
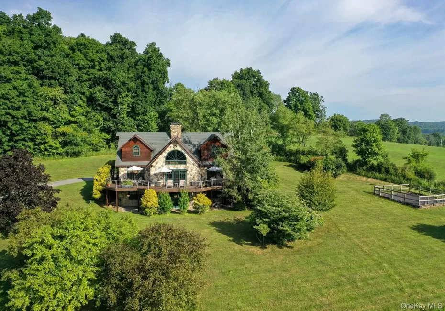
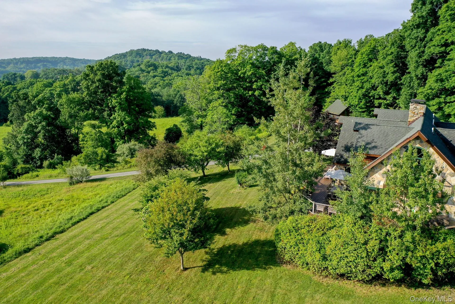
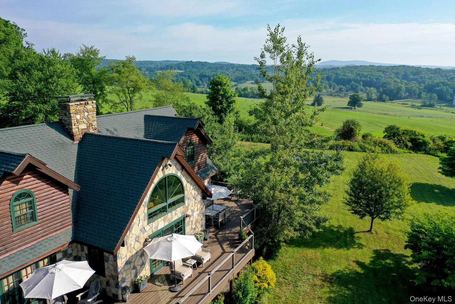
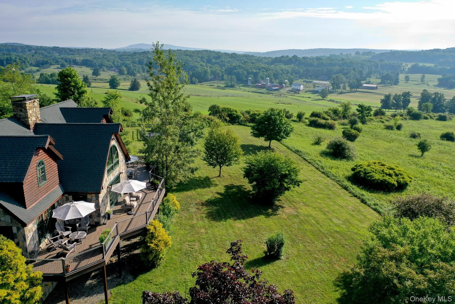
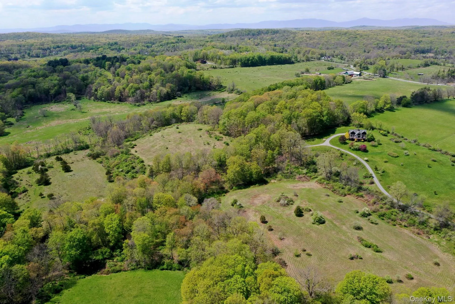
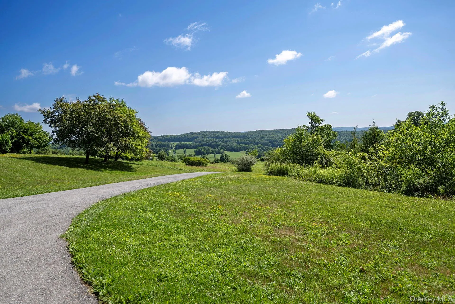
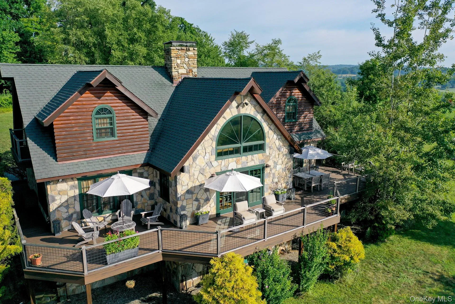
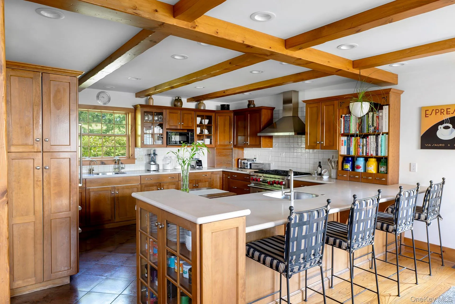
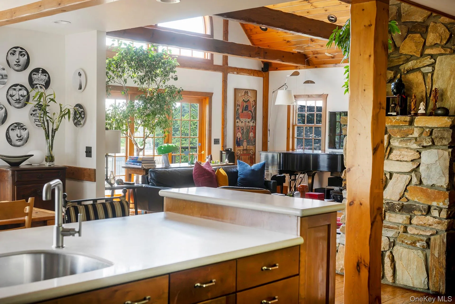
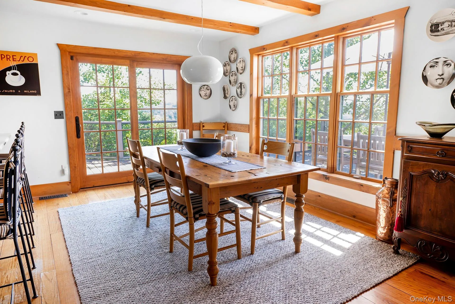
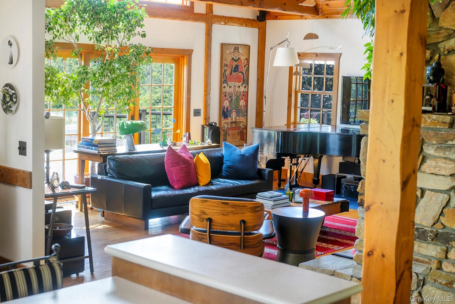
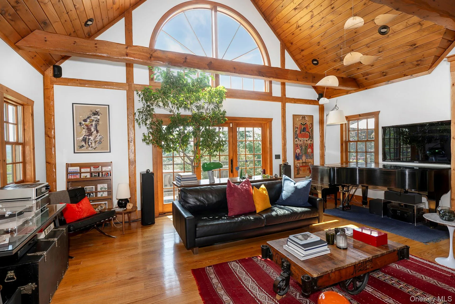
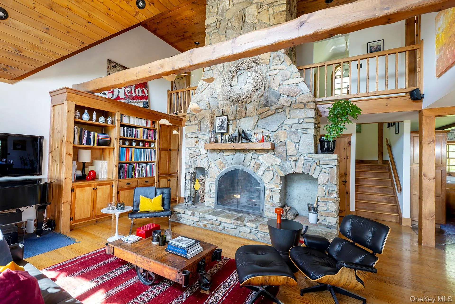
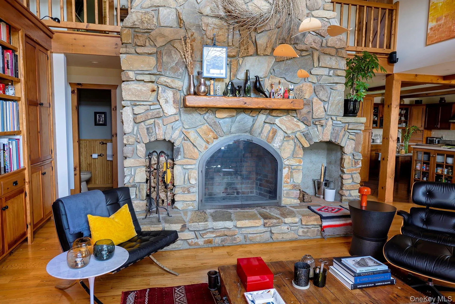
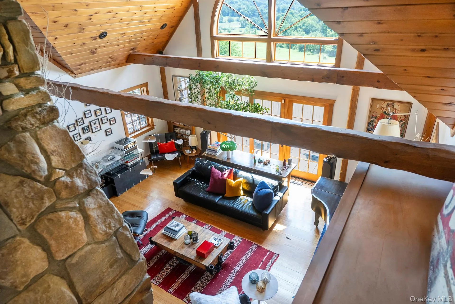
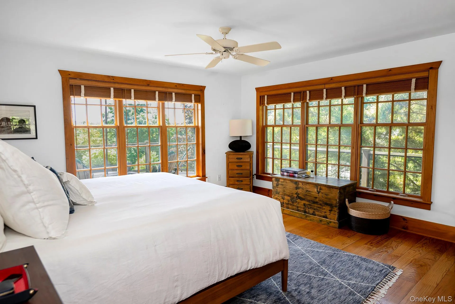
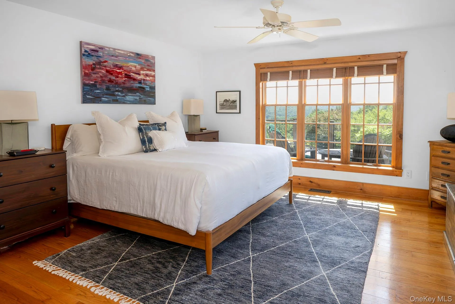
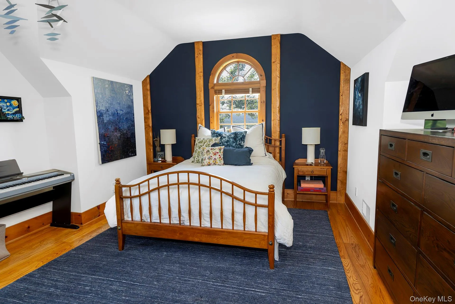
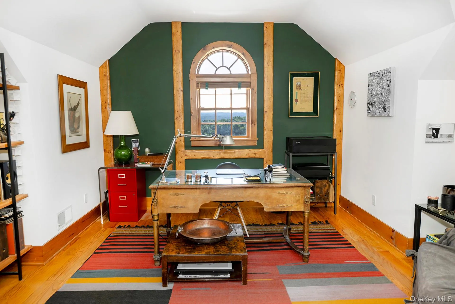
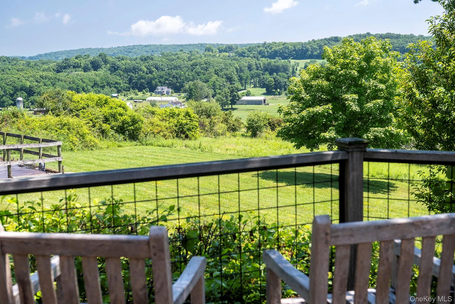
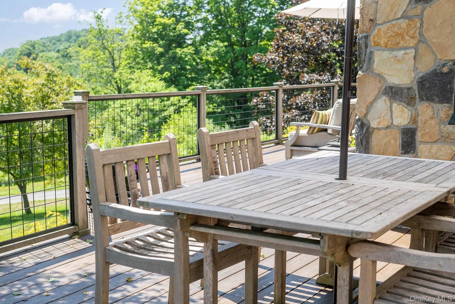
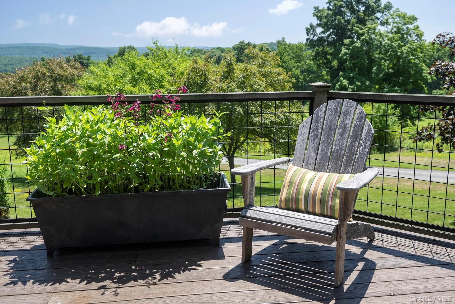
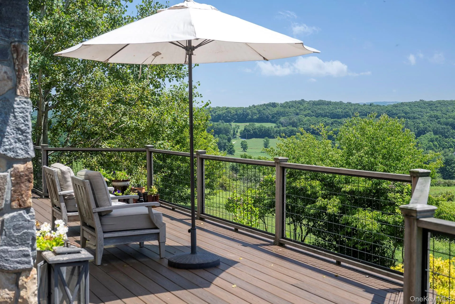
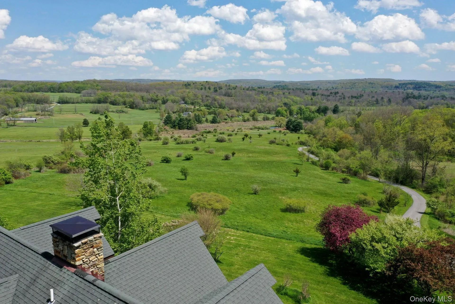
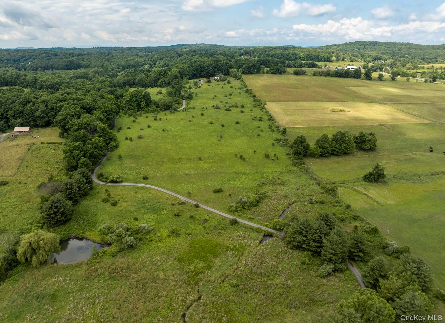
Perfectly positioned atop more than 54 breathtaking acres in the heart of the Hudson Valley, this inviting country retreat offers exceptional privacy and sweeping natural beauty. Thoughtfully designed to embrace its spectacular setting, the home features an open, light-filled floor plan that flows effortlessly between the living and dining spaces, creating an ideal environment for both intimate gatherings and gracious living. Soaring ceilings, expansive windows, and glass doors bathe the interior in natural light while capturing picturesque views of the surrounding landscape throughout the seasons. At the heart of the home, the living room is anchored by a striking stone fireplace, creating a warm and welcoming gathering space. Thoughtfully equipped for year-round comfort and peace of mind, the home also features central air conditioning and a whole-house generator. The main level includes a serene primary suite, offering the ease of single-level living. Upstairs, two additional bedrooms and a full bath provide comfortable accommodations for family and guests, each enjoying peaceful views of the surrounding landscape. The walkout lower level offers exceptional versatility, with ample space for a family room, fitness area, artist’s studio, or home office, along with a spacious laundry area and abundant storage. Outside, the property’s remarkable acreage invites endless exploration. Wander through open meadows to a tranquil stream, observe abundant wildlife, or simply unwind on the expansive deck while taking in the beauty and serenity of the surrounding countryside. Offering the perfect balance of seclusion and convenience, this exceptional property feels worlds away, yet is just a short drive from charming villages, acclaimed dining, cultural attractions, and everyday amenities of Dutchess County. Whether envisioned as a peaceful weekend retreat or a full-time residence, this is Hudson Valley country living at its finest.
- Heating System:
- Radiant, Oil, Forced Air, Radiant Floor
- Cooling System:
- Central Air
- Basement:
- Finished, Walk-out Access
- View:
- Park/greenbelt, Panoramic
- Patio:
- Deck
- Appliances:
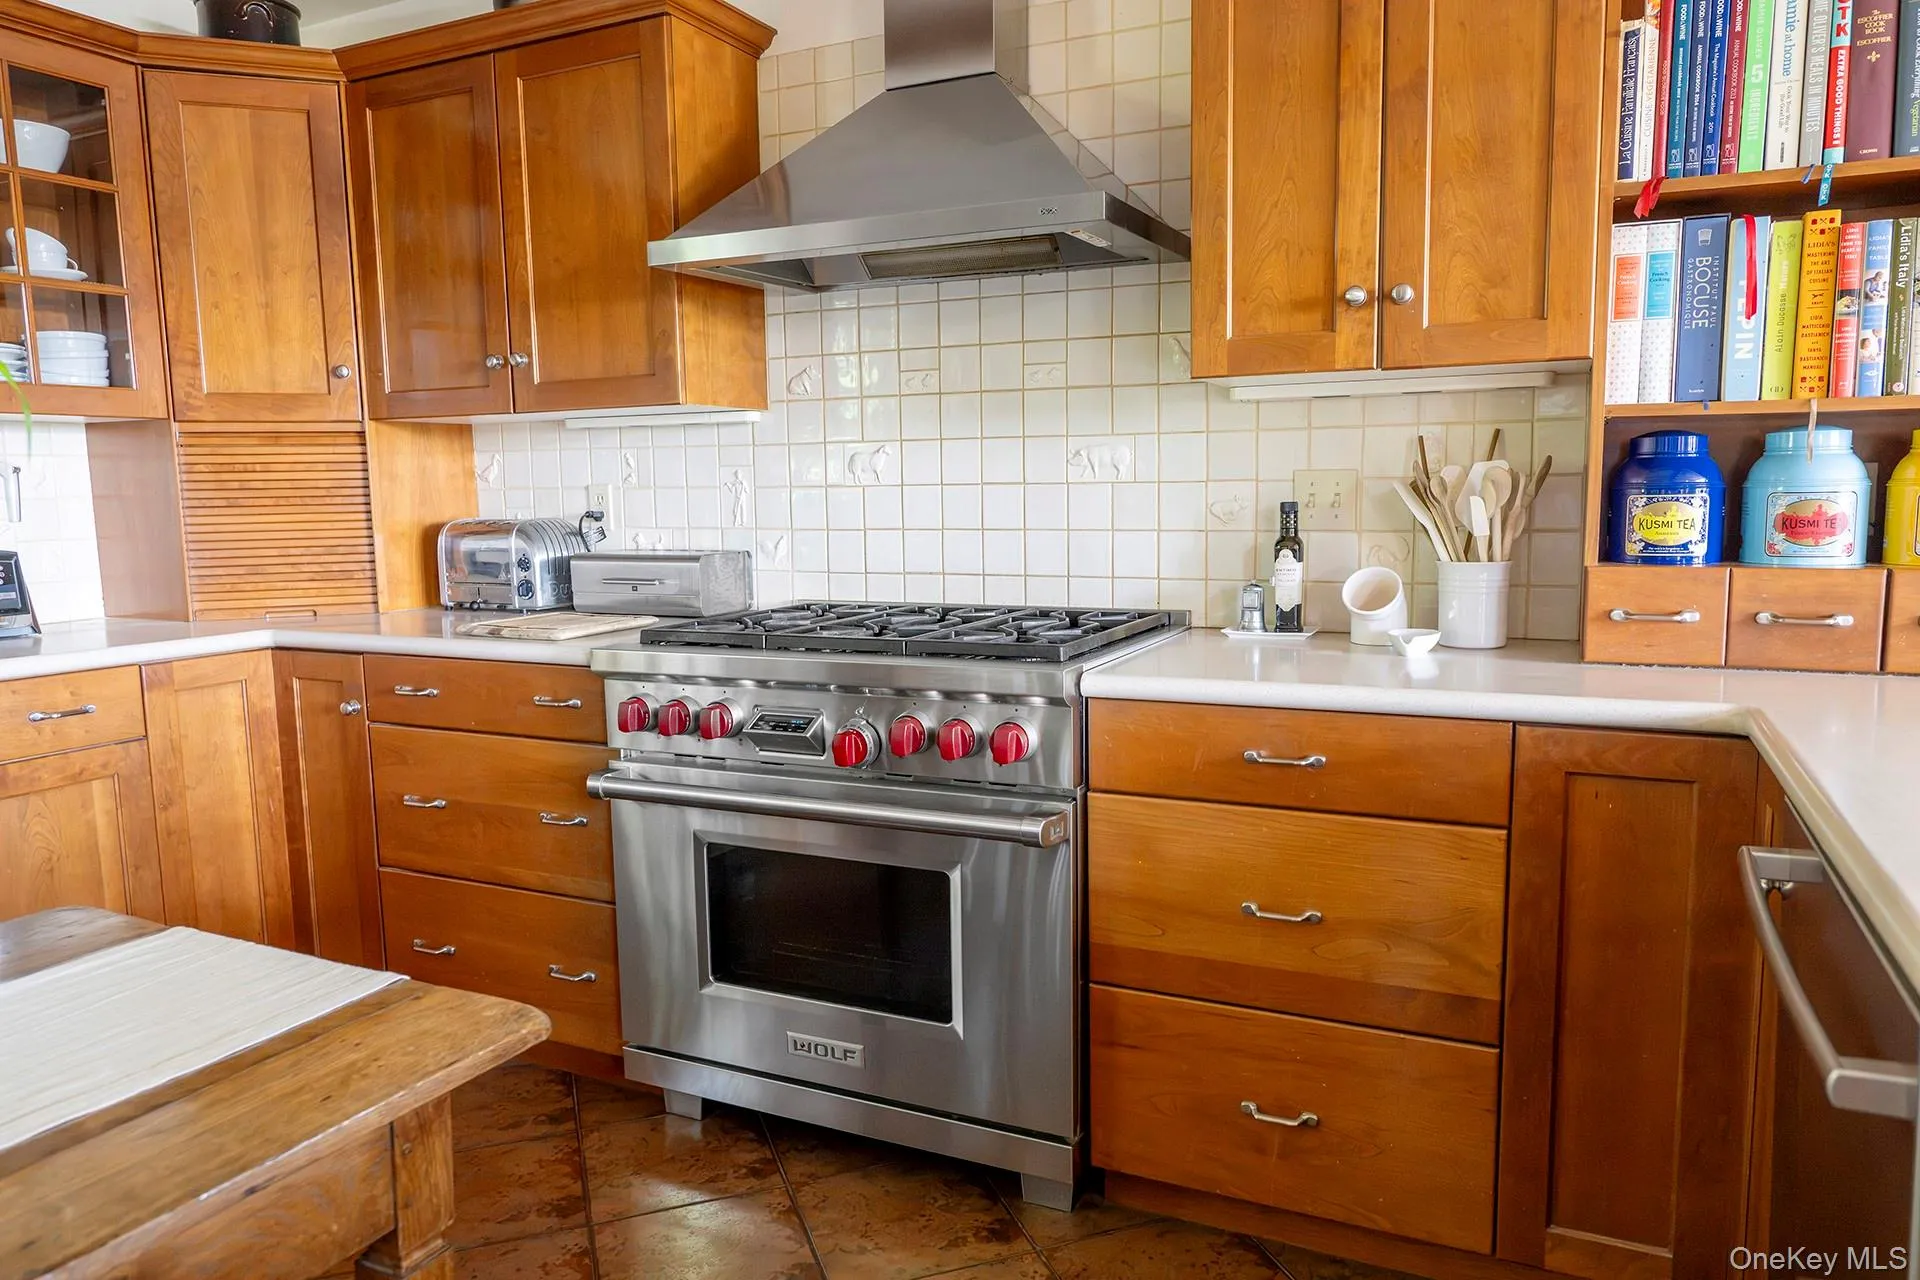
- Dishwasher, Refrigerator, Gas Range
- Fireplace Features:
- Living Room
- Fireplaces Total:
- 1
- Flooring:
- Tile, Wood
- Garage Spaces:
- 2
- Interior Features:
- Entrance Foyer, Open Floorplan, High Ceilings, Storage, Chefs Kitchen, Washer/dryer Hookup, First Floor Bedroom, First Floor Full Bath, Quartz/quartzite Counters, Built-in Features, Breakfast Bar, Beamed Ceilings, Natural Woodwork
- Laundry Features:
- In Basement, Laundry Room
- Lot Features:
- Private, Views, Rolling Slope, Garden, Part Wooded
- Parking Features:
- Driveway, Garage, Detached
- Sewer:
- Septic Tank
- Utilities:
- Trash Collection Private
- City:
- Stanford
- State:
- NY
- Street:
- Market
- Street Number:
- 53
- Street Suffix:
- Lane
- Postal Code:
- 12514
- Floor Number:
- 0
- Longitude:
- W74° 15' 29''
- Latitude:
- N41° 51' 52.4''
- Directions:
- From Millbrook, Route 82 to Salt Point Tpke, Market Lane. #53
- PostalCity:
- Clinton Corners
- Architectural Style:
- Other
- Construction Materials:
- Frame
- Elementary School:
- Cold Spring Early Learning Ctr
- High School:
- Stissing Mountain Jr/Sr High School
- Levels:
- Two
- Agent MlsId:
- 70728
- MiddleOrJunior School:
- Stissing Mountain Junior/Senior High School
- PhotosCount:
- 26
- Special Listing Conditions:
- No
- Tax Annual Amount:
- $26,174
- Water Source:
- Well
- Office MlsId:
- WHALML
Residential - MLS# 1028057
53 Market Lane, Stanford, NY
- Property Type :
- Residential
- Property SubType :
- Single Family Residence
- Listing Type :
- For Rent
- Listing ID :
- 1028057
- Price :
- $4,480,000
- Rooms :
- 9
- Bedrooms :
- 3
- Bathrooms :
- 3
- Half Bathrooms :
- 1
- Bathrooms Total :
- 4
- Square Footage :
- 4,200 Sqft
- Lot Area :
- 54.89 Acre
- Year Built :
- 1996
- Status :
- Active
- Listing Agent :
- Susan Whalen
- Listing Office :
- George T Whalen Real Estate




