
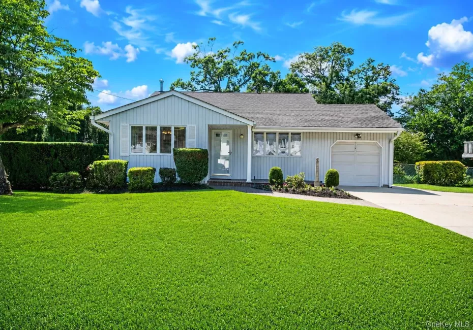
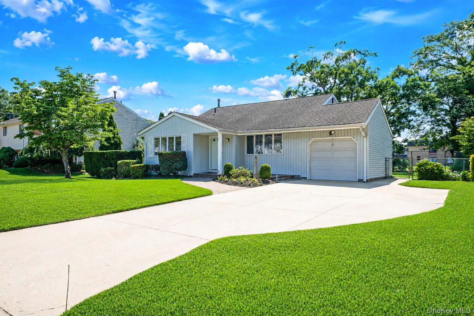
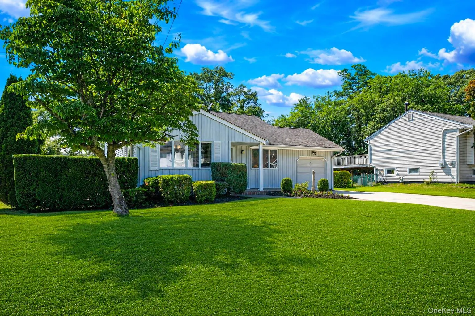
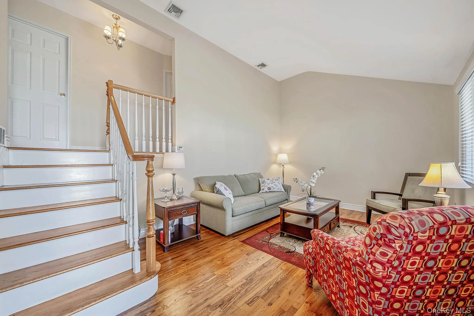
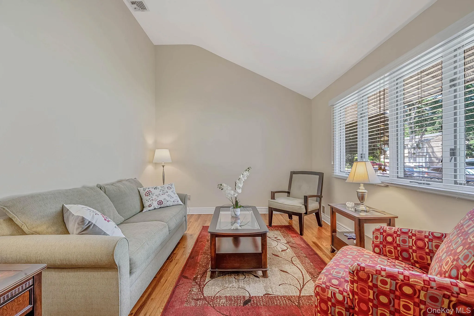
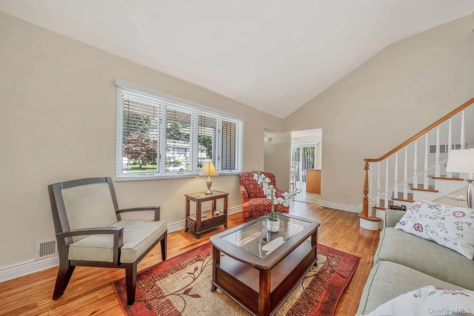
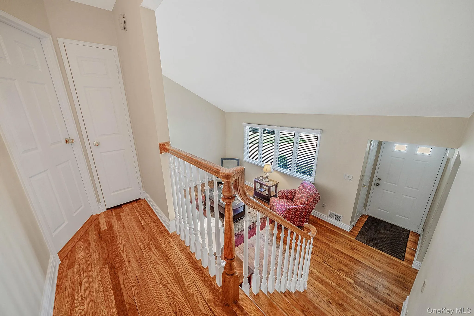
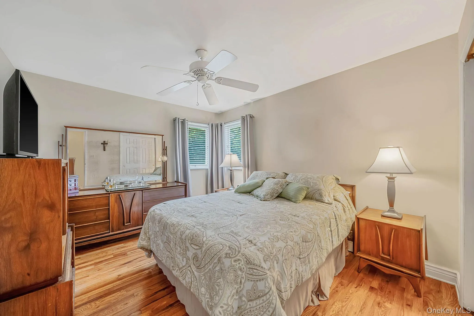
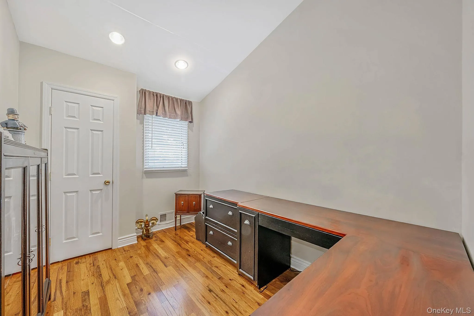
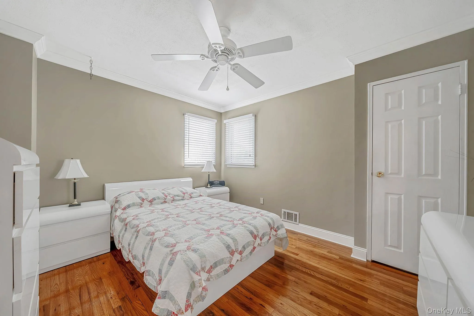
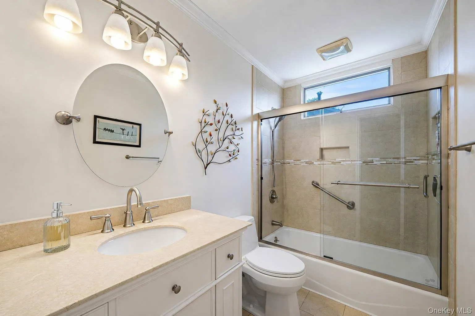
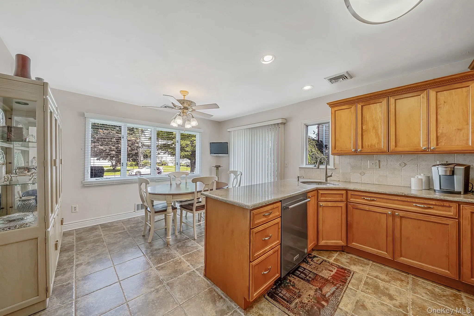
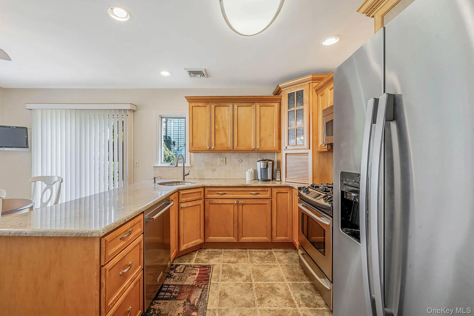
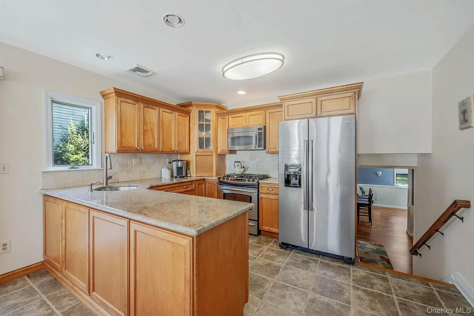
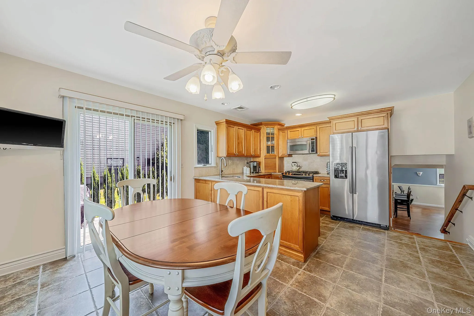
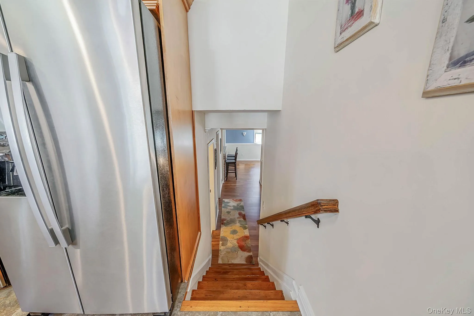
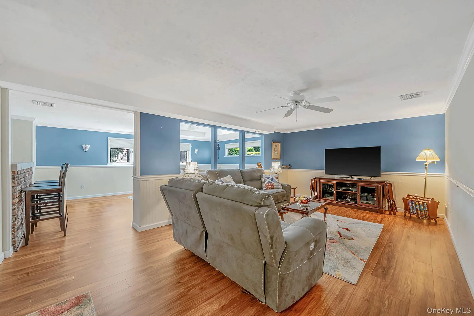
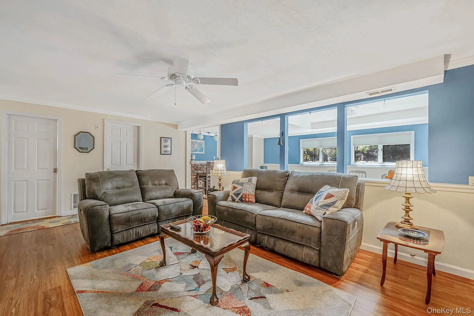
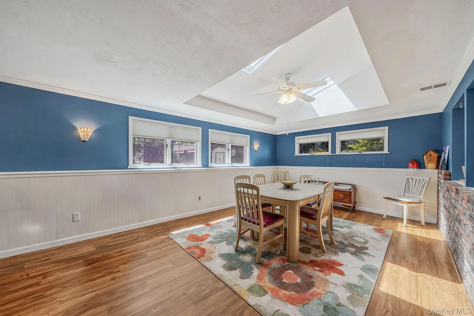
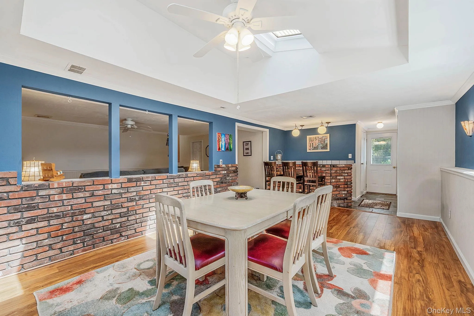
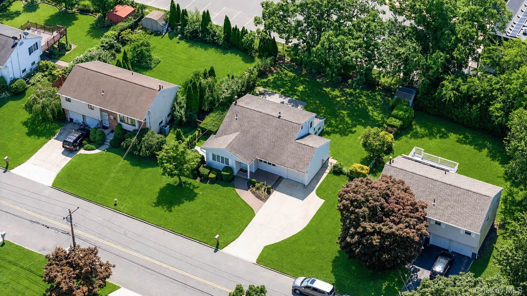
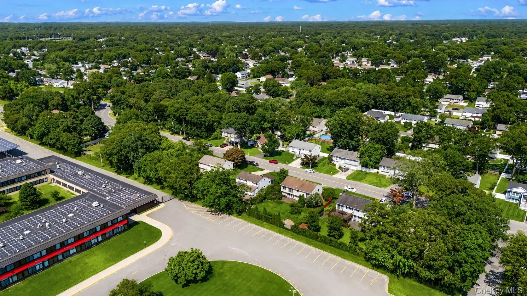
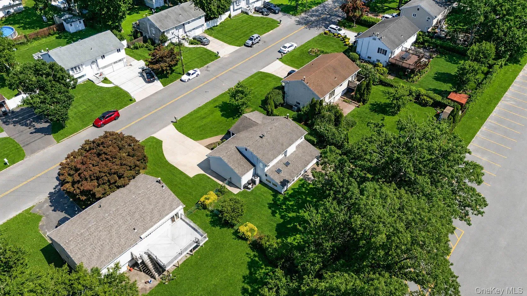

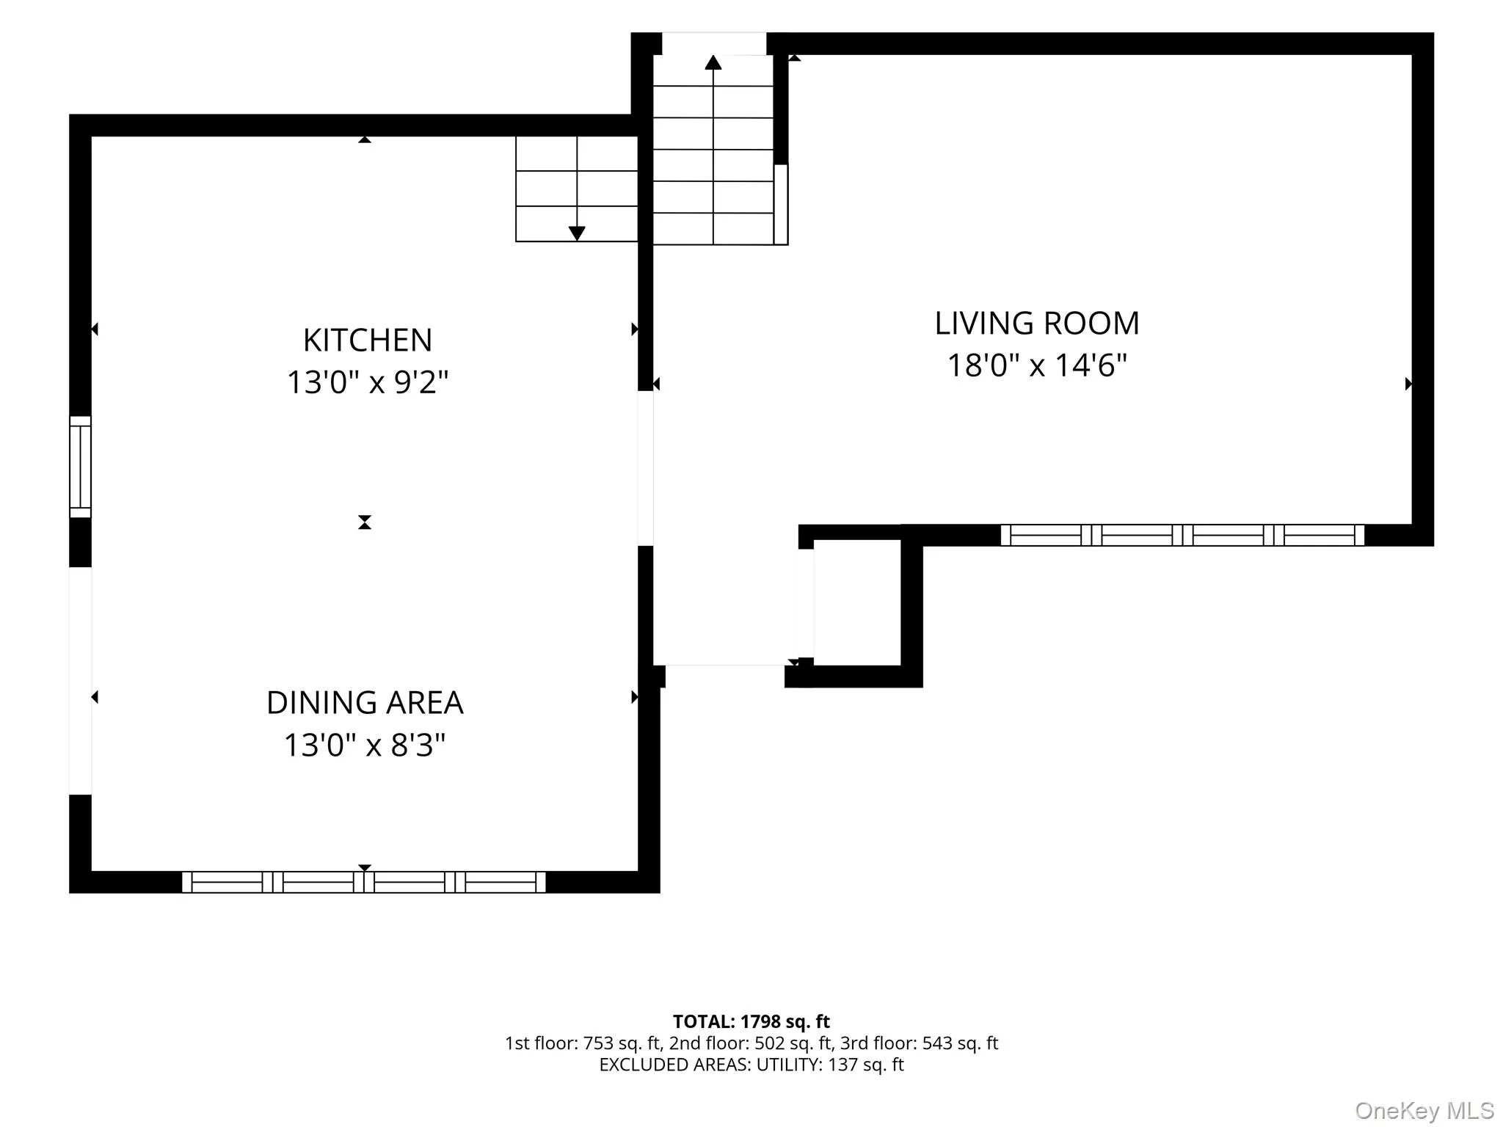
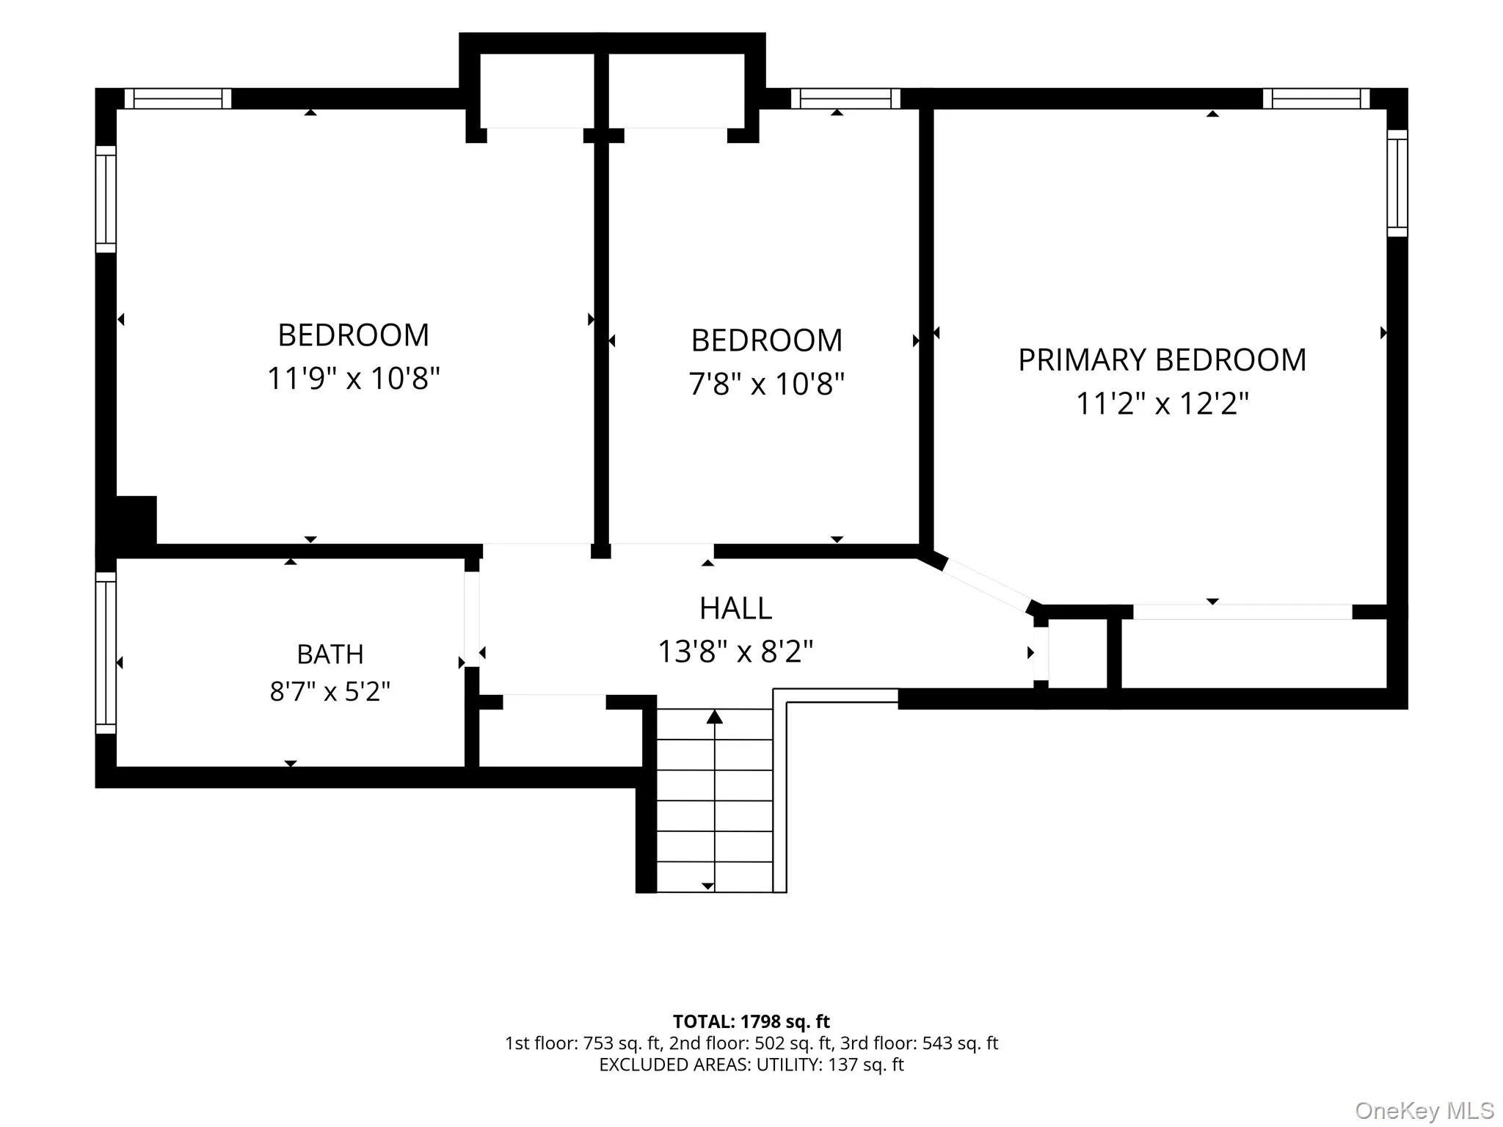
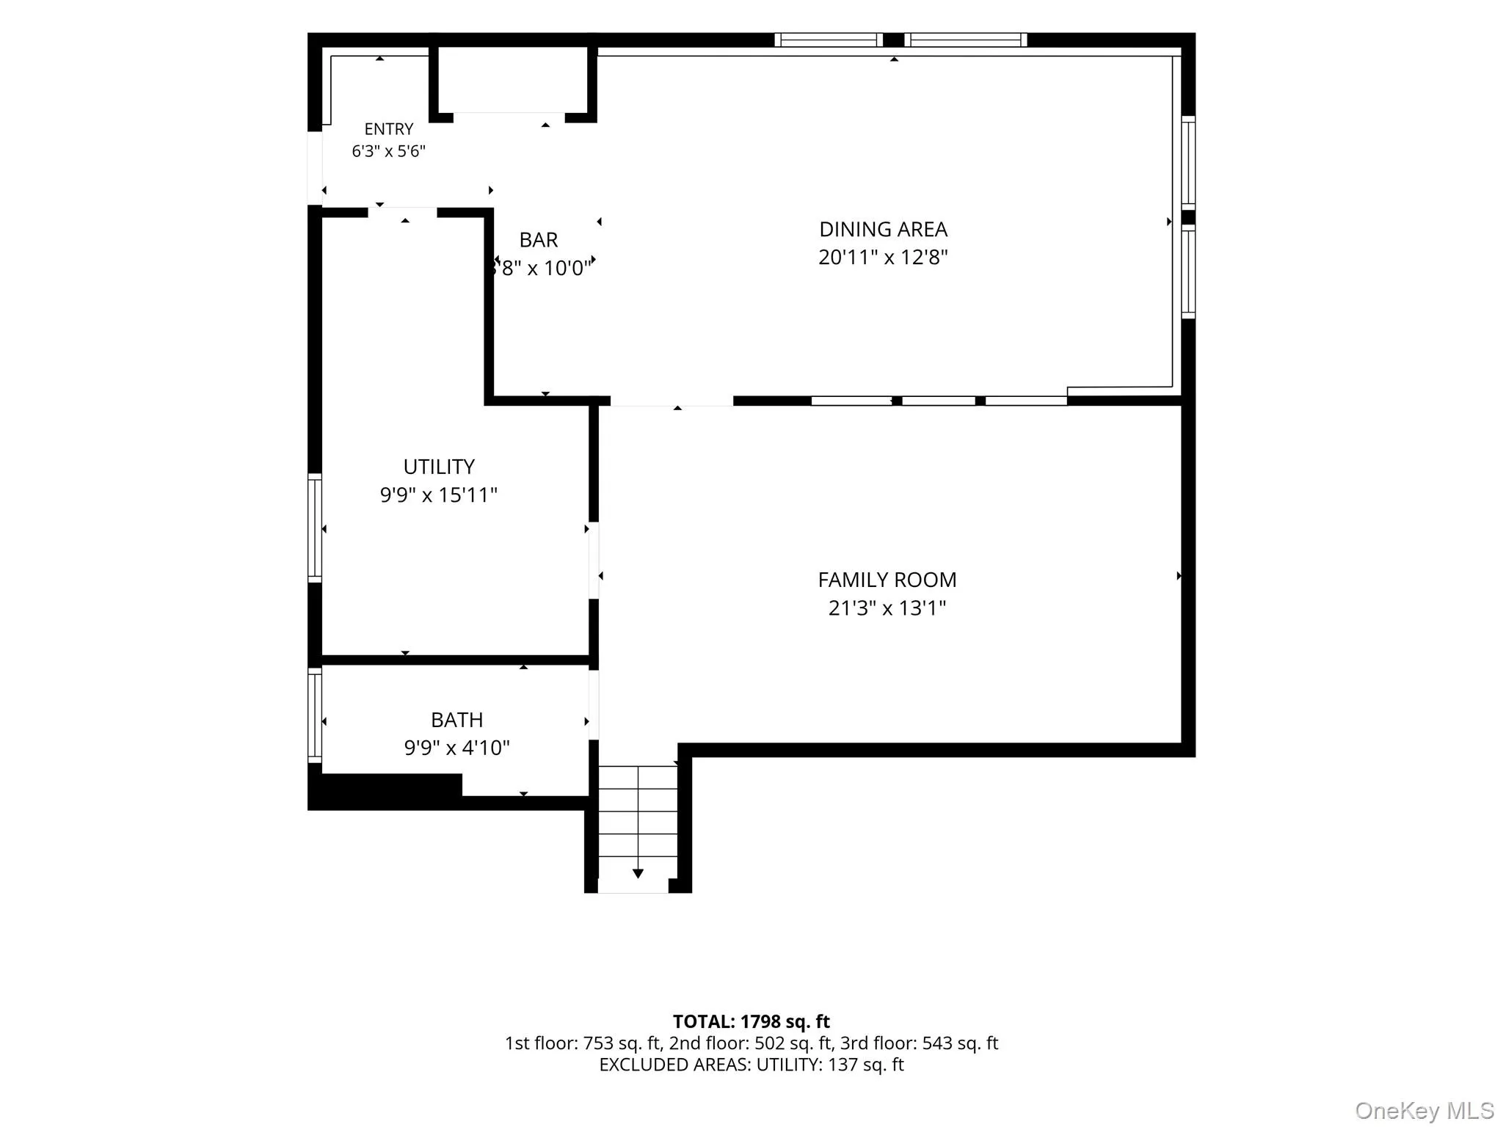
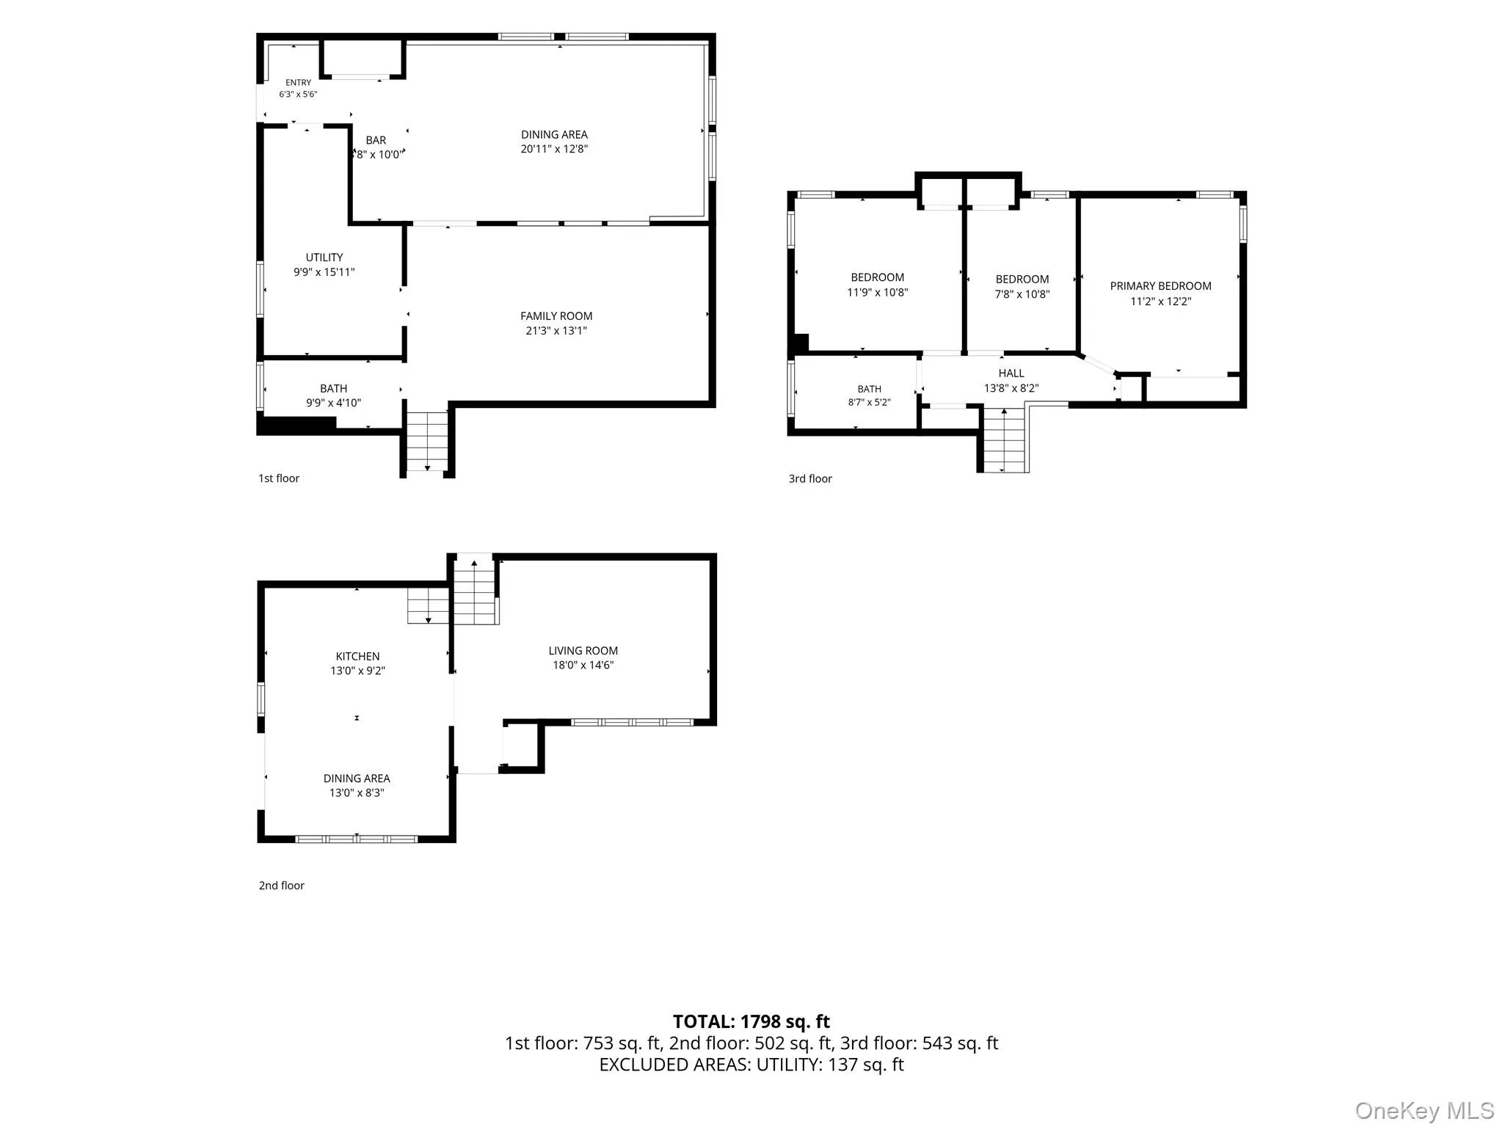
Welcome to this beautifully maintained 3 bedroom, 1.5 bath split-level where quality craftsmanship, comfort, and versatility collide. Lovingly cared for by its current owners, this turn key move-in-ready home showcases true pride of ownership and offers an inviting layout with space to accommodate every stage of life.
Step inside to discover gleaming hardwood floors, updated windows, spacious living areas, and a thoughtfully designed floor plan that provides both everyday comfort and exceptional flexibility. Whether you’re hosting for the holidays, accommodating long-term guests, or simply looking for extra room to spread out, this home is designed to meet your everyday needs!
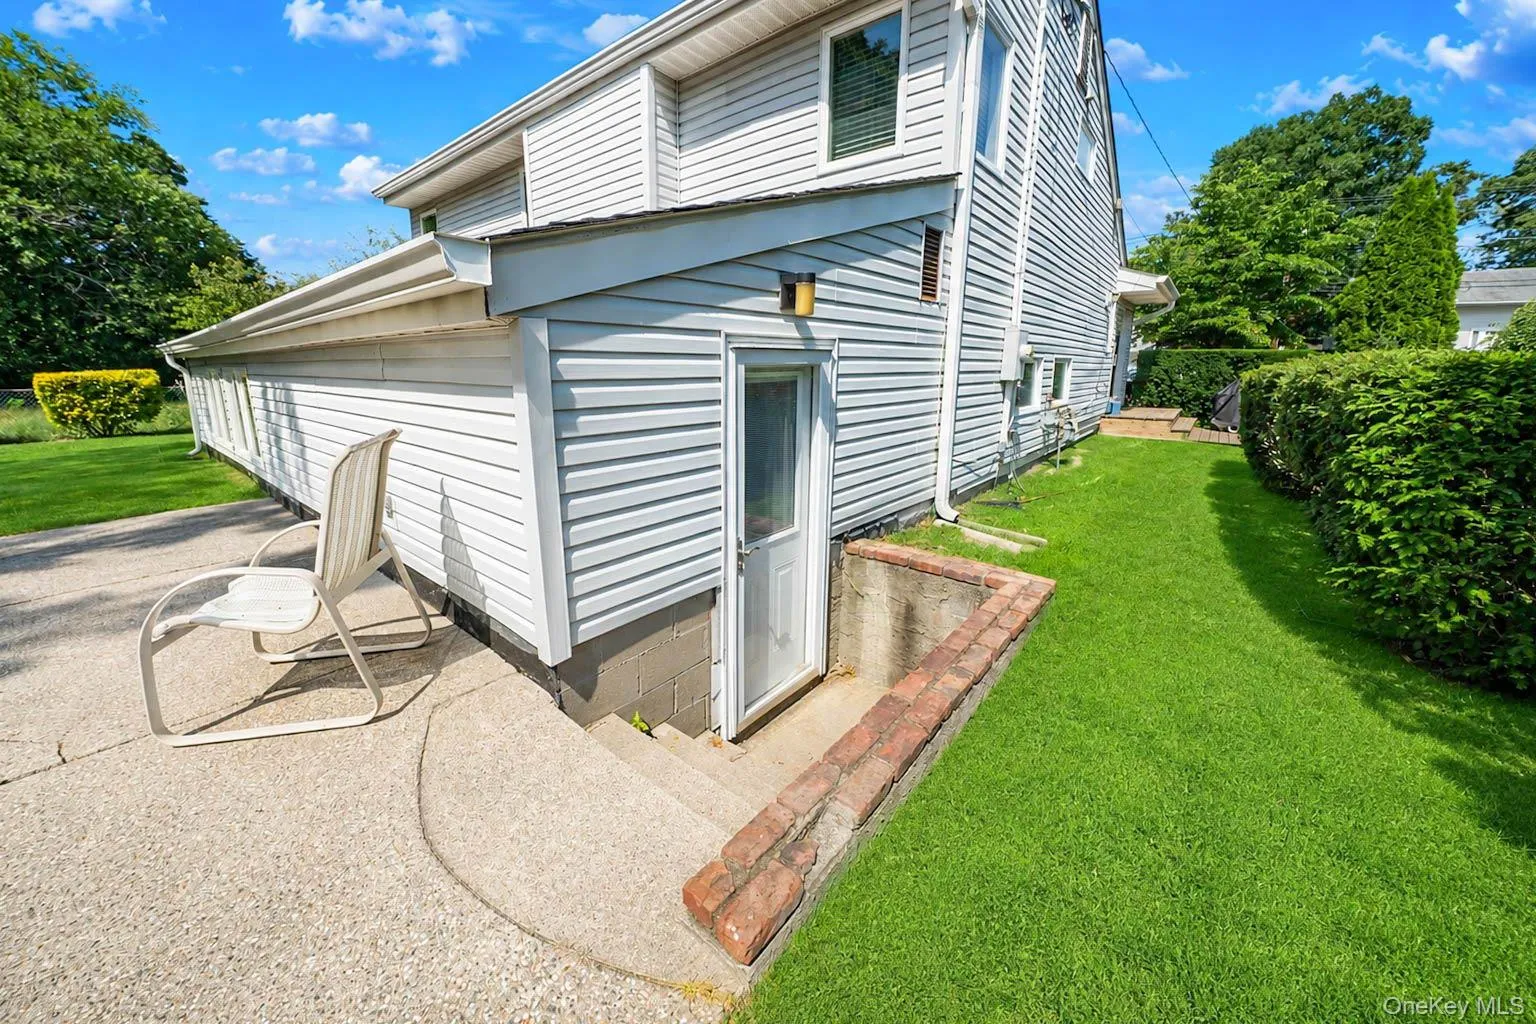
With the lower level featuring its own private outside entrance, creating an excellent opportunity for extended family living or a potential mother-daughter arrangement is easy! The versatile layout offers endless possibilities to customize the space to fit your lifestyle.
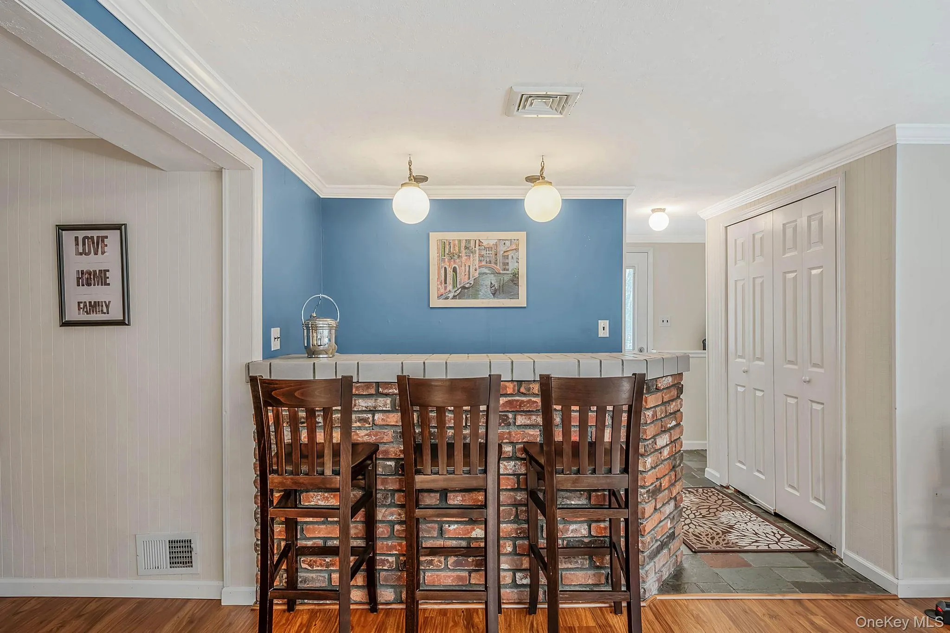
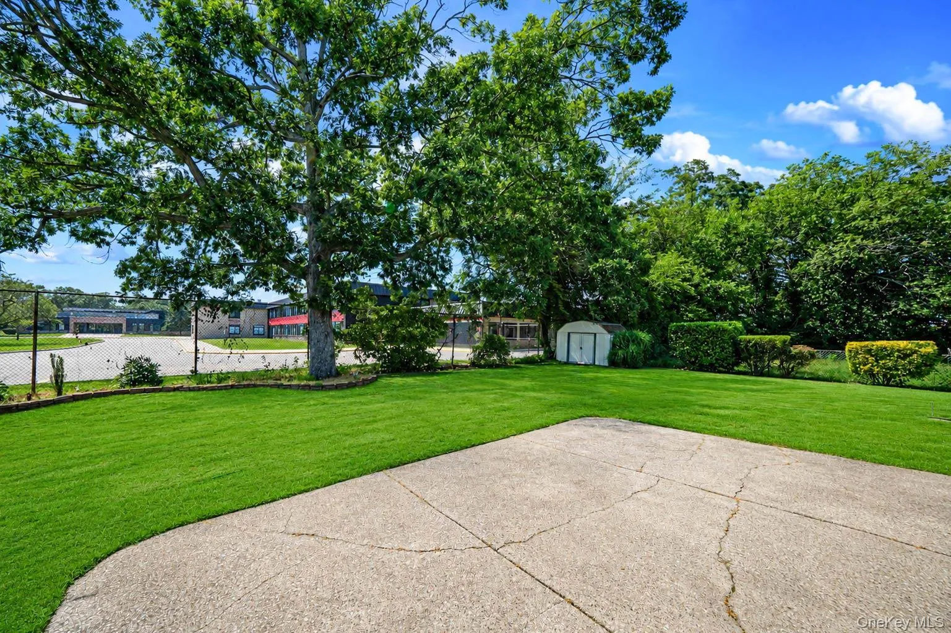
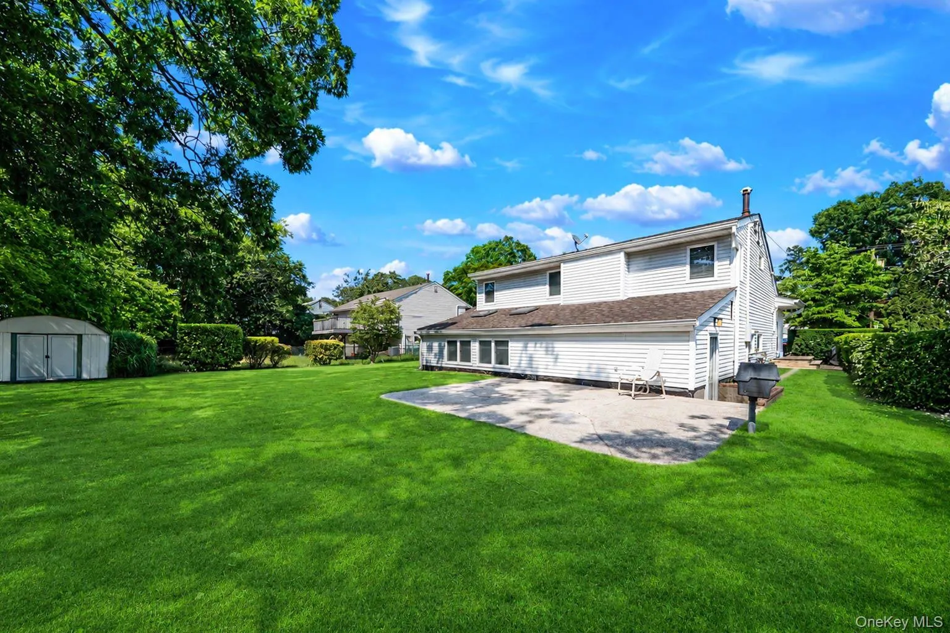
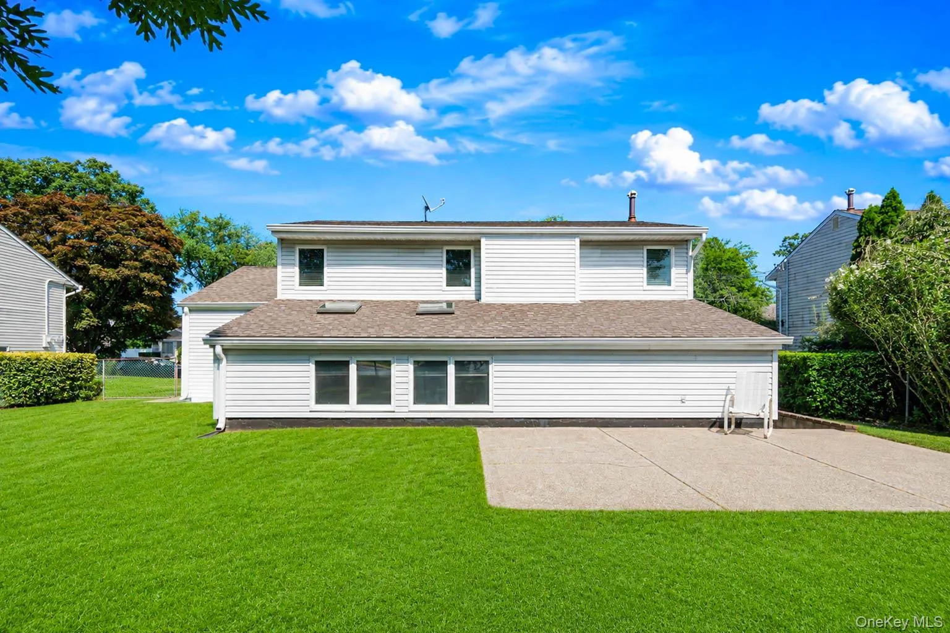
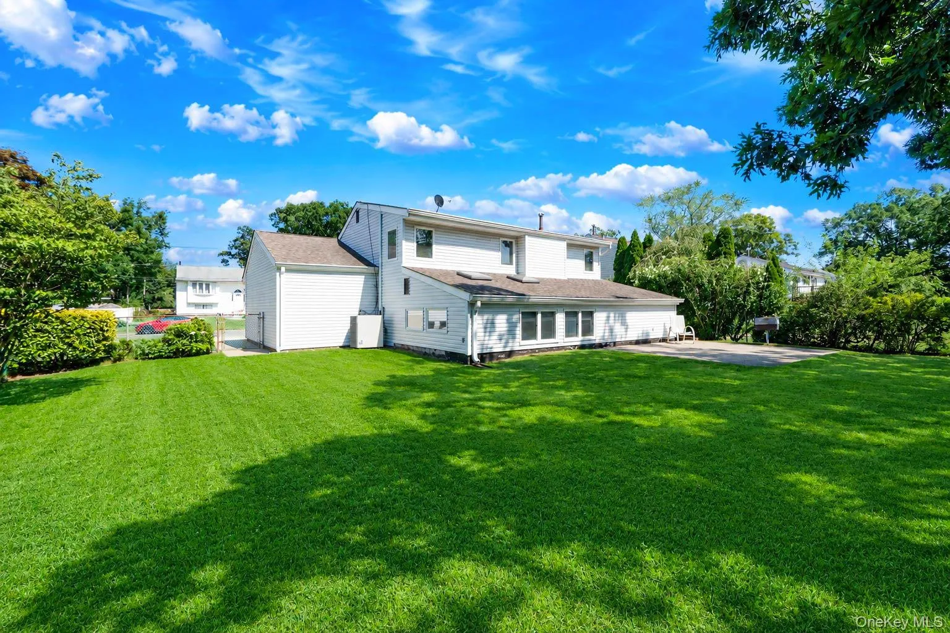
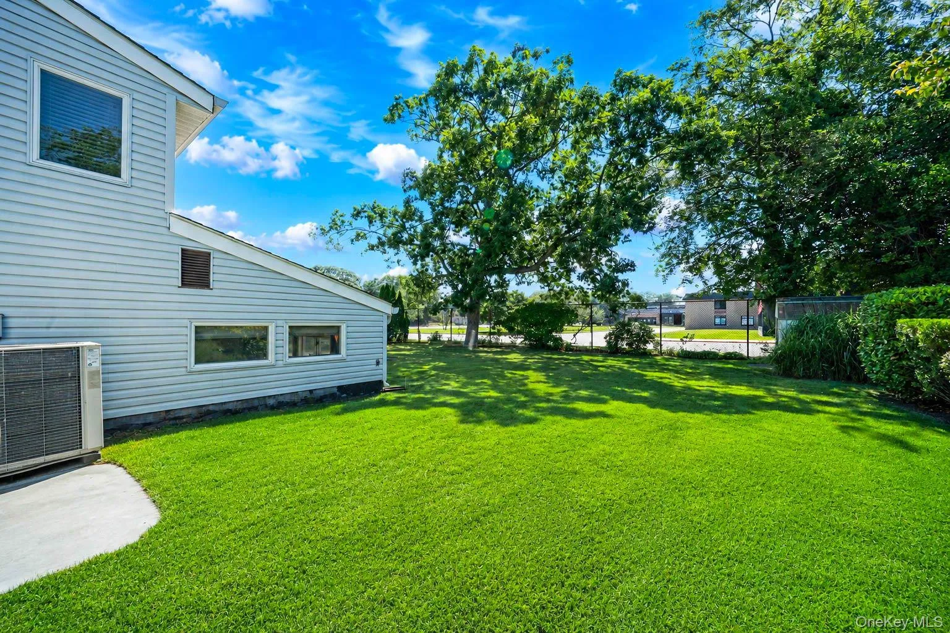
Additional features include a custom cedar closet, central air conditioning system, forced-air heating, 200-amp electrical service, garage space, dry bar, and a 6-zone in-ground sprinkler system that helps keep the beautifully maintained property looking its best year round! Need space to create? Check out the expansive backyard that offers an abundance of outdoor space for recreation, gardening, pets, or future enhancements.
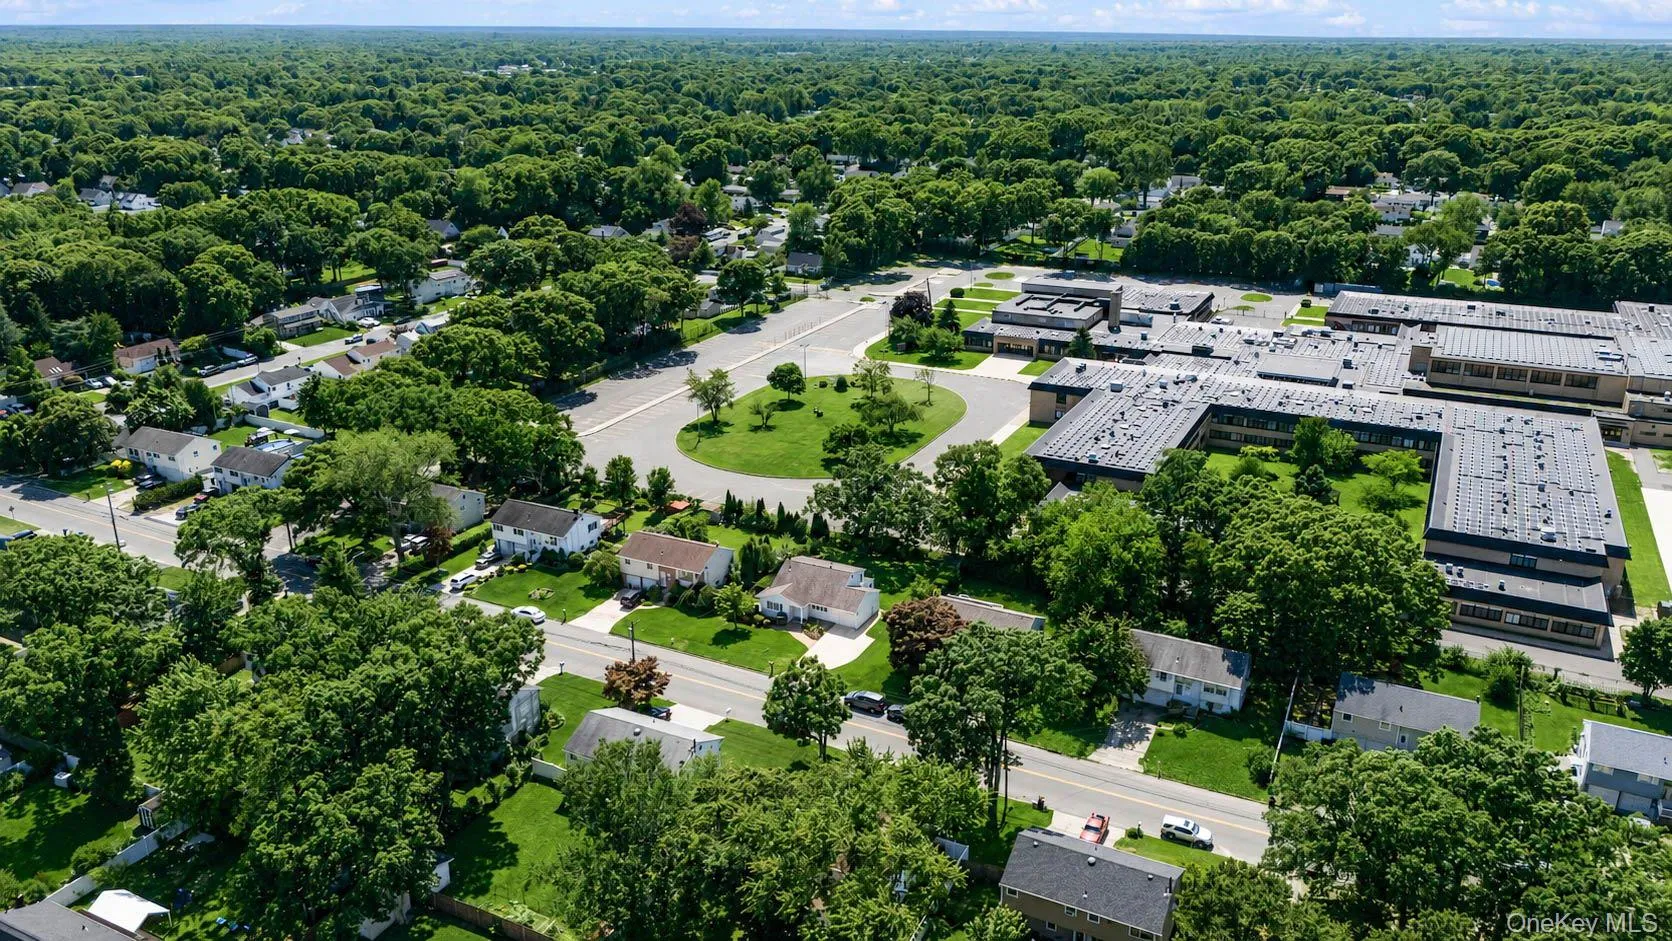
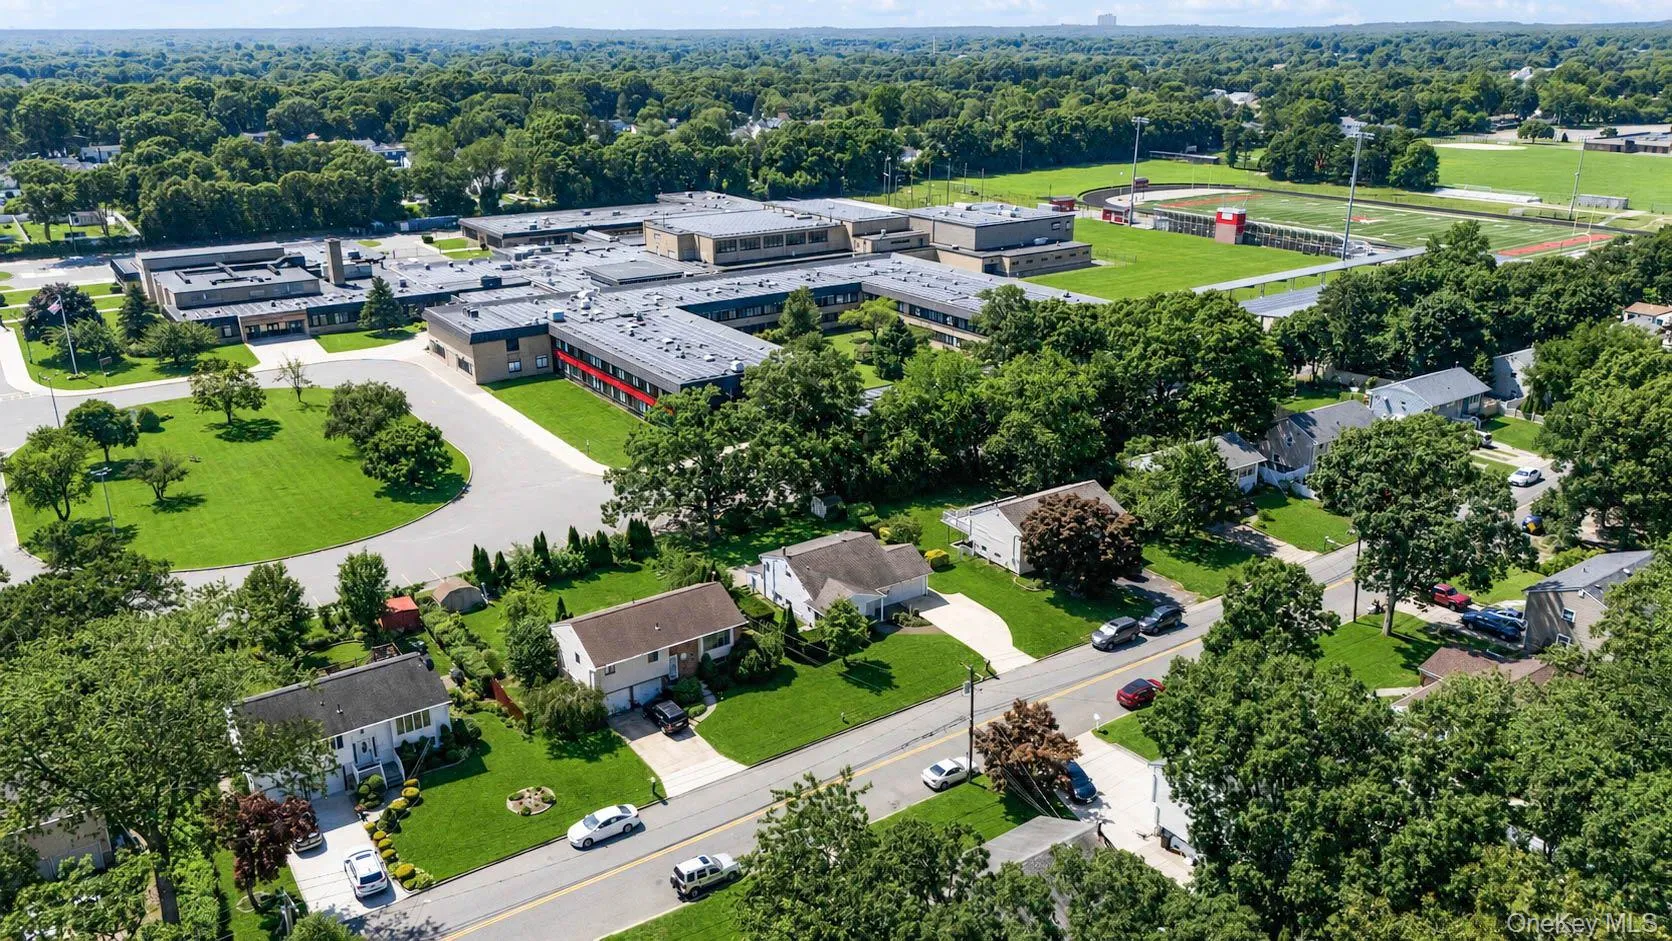
Ideally situated near shopping, restaurants, parks, schools, public transportation, and major highways, this exceptional mint home delivers the perfect balance of convenience, functionality, and timeless appeal. Homes that have been cared for with this level of attention and offers this much flexibility are a rare find. Don’t miss the opportunity to make this outstanding property your next home! Book your showing as soon as possible! This exceptional home is sure to go quickly!
- Heating System:
- Other, Natural Gas, Forced Air
- Cooling System:
- Central Air
- Basement:
- Finished, Full, Walk-out Access, See Remarks, Storage Space
- Fence:
- Back Yard, Fenced
- Patio:
- Patio, Porch, Deck
- Appliances:
- Dishwasher, Refrigerator, Microwave, Stainless Steel Appliance(s), Dryer, Washer, Gas Water Heater, Gas Range, Other, Gas Oven
- Flooring:
- Hardwood, Tile
- Garage Spaces:
- 1
- Interior Features:
- Eat-in Kitchen, Walk-in Closet(s), Washer/dryer Hookup, Formal Dining, Other, Dry Bar
- Laundry Features:
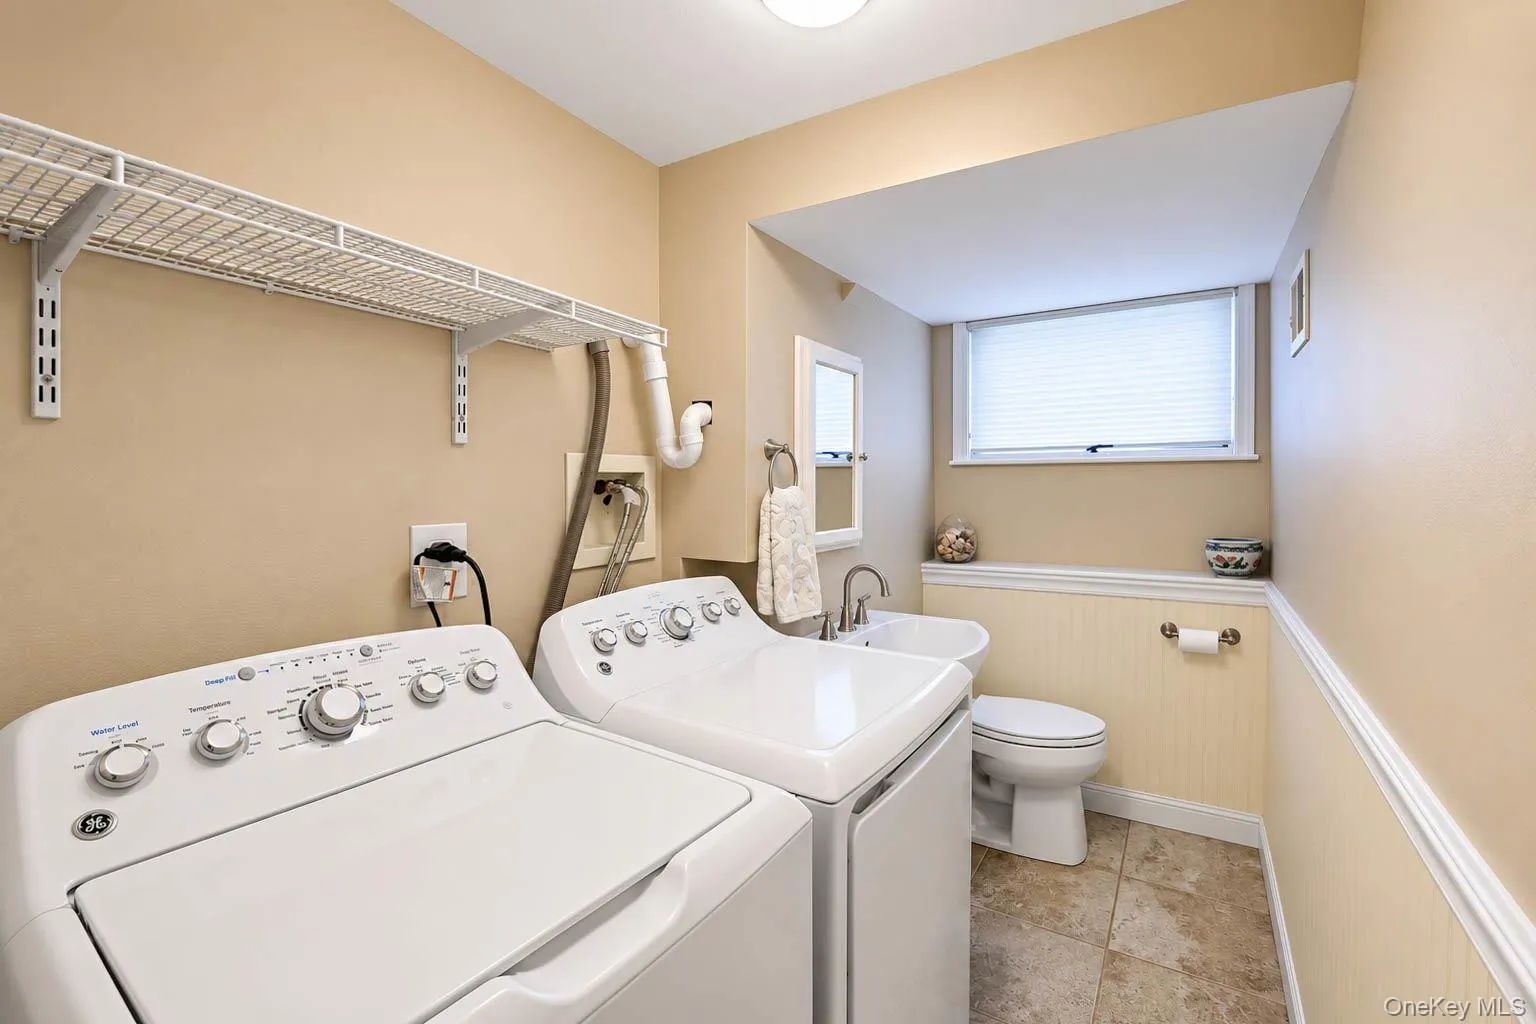
- In Basement, Gas Dryer Hookup, Laundry Room, Washer Hookup
- Parking Features:
- On Street, Driveway, Garage, Attached, Open
- Sewer:
- Cesspool
- Utilities:
- Natural Gas Connected, Water Connected, Sewer Connected
- City:
- Brookhaven
- State:
- NY
- Street:
- Ruland
- Street Number:
- 38
- Street Suffix:
- Road
- Postal Code:
- 11784
- Floor Number:
- 0
- Longitude:
- W74° 56' 30.3''
- Latitude:
- N40° 52' 19.4''
- Direction Faces:
- East
- PostalCity:
- Selden
- Architectural Style:
- Split Level
- Construction Materials:
- Frame, Vinyl Siding
- Elementary School:
- Hawkins Path School
- High School:
- Newfield High School
- Levels:
- Multi/split
- Agent MlsId:
- 214565
- MiddleOrJunior School:
- Selden Middle School
- PhotosCount:
- 38
- Special Listing Conditions:
- No
- Tax Annual Amount:
- $11,954
- Water Source:
- Public
- Office MlsId:
- HMDY01
Residential - MLS# 1029502
38 Ruland Road, Brookhaven, NY
- Property Type :
- Residential
- Property SubType :
- Single Family Residence
- Listing Type :
- For Rent
- Listing ID :
- 1029502
- Price :
- $599,999
- Rooms :
- 11
- Bedrooms :
- 3
- Bathrooms :
- 1
- Half Bathrooms :
- 1
- Bathrooms Total :
- 2
- Square Footage :
- 1,865 Sqft
- Building Area :
- 1,865 Sqft
- Lot Area :
- 0.21 Acre
- Year Built :
- 1960
- Status :
- Active
- Listing Agent :
- Miguel A. Larios Villatoro SFR
- Listing Office :
- HomeSmart Dynamic Realty




