
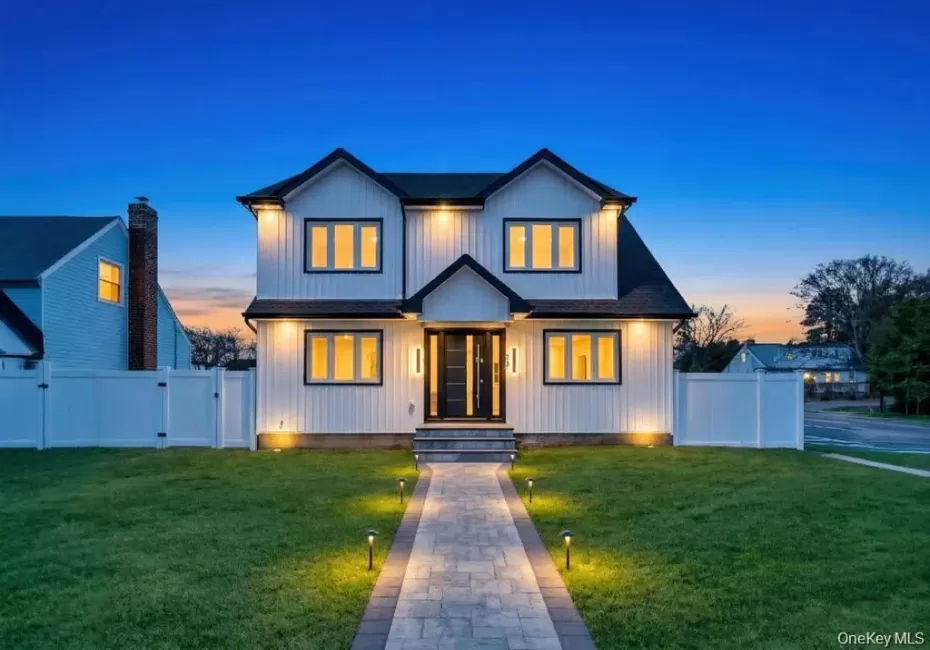

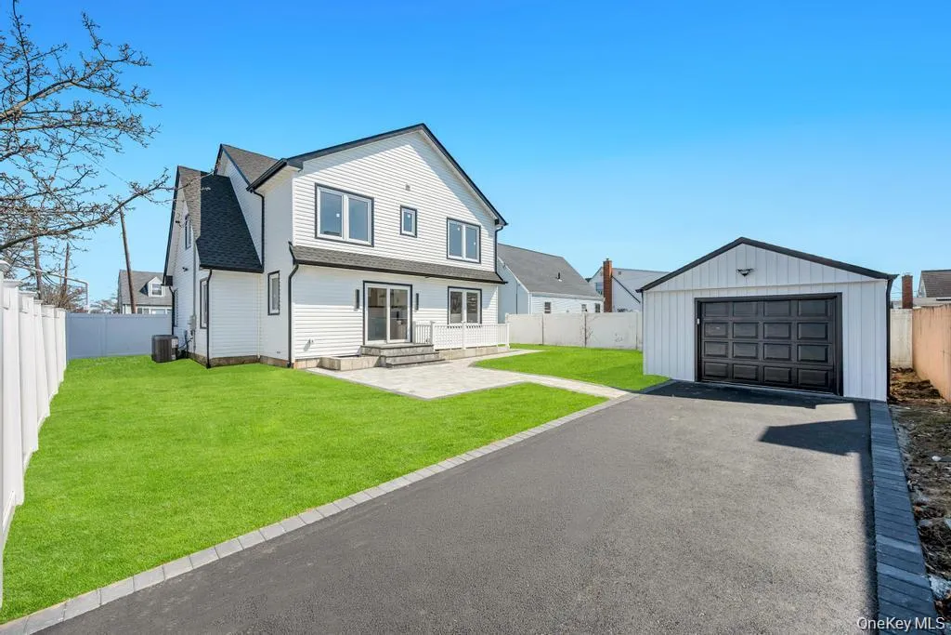
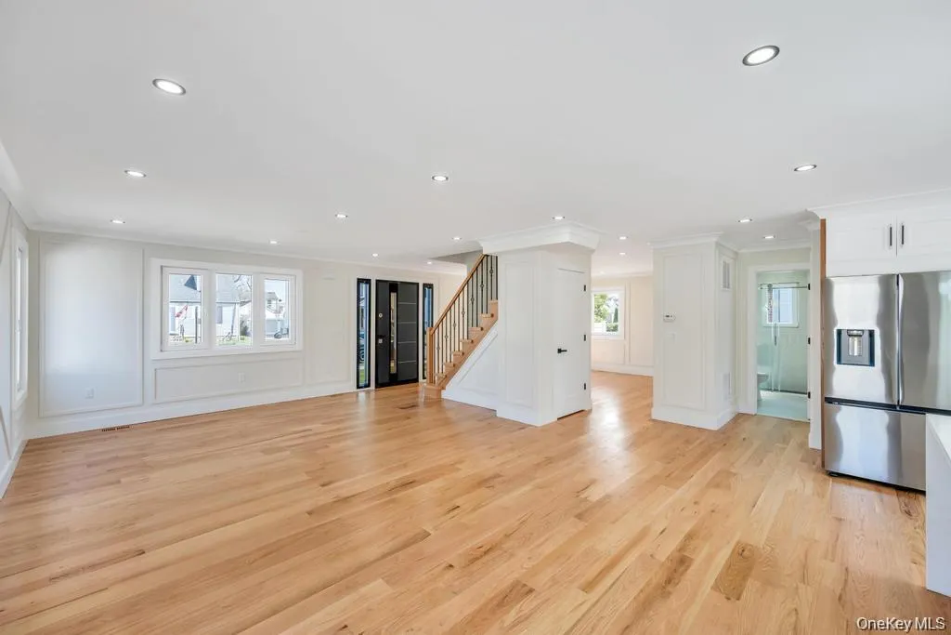
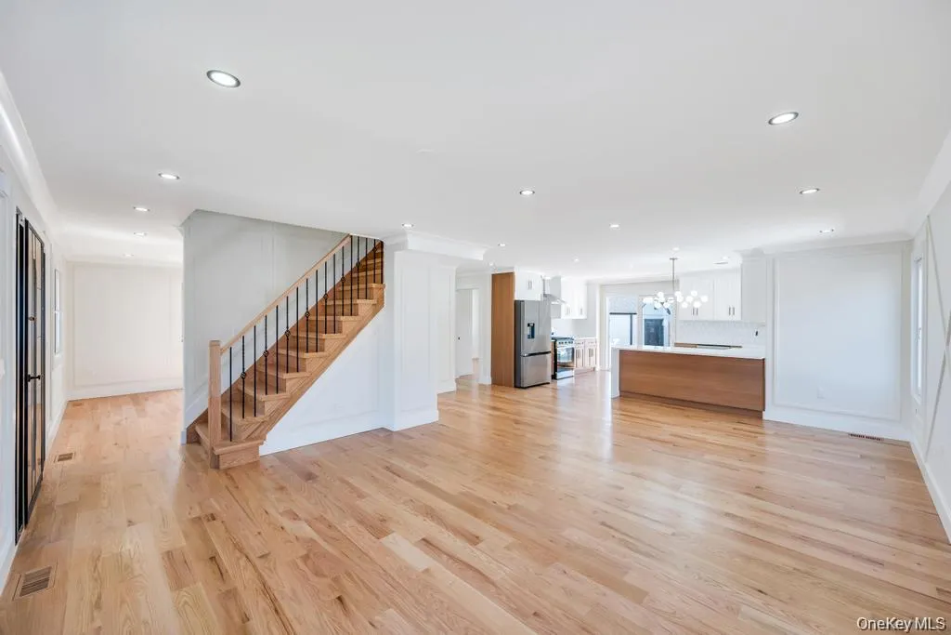
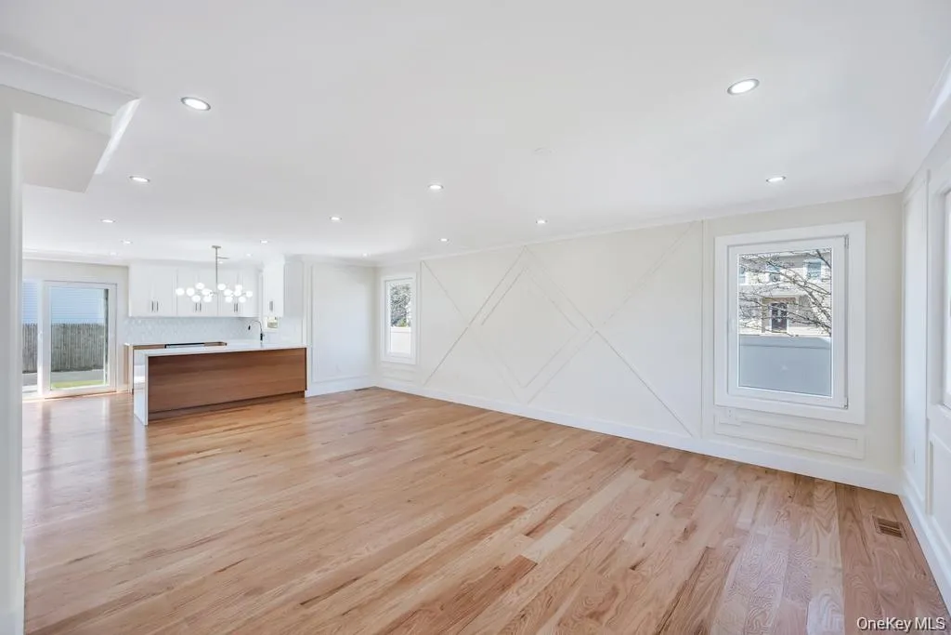
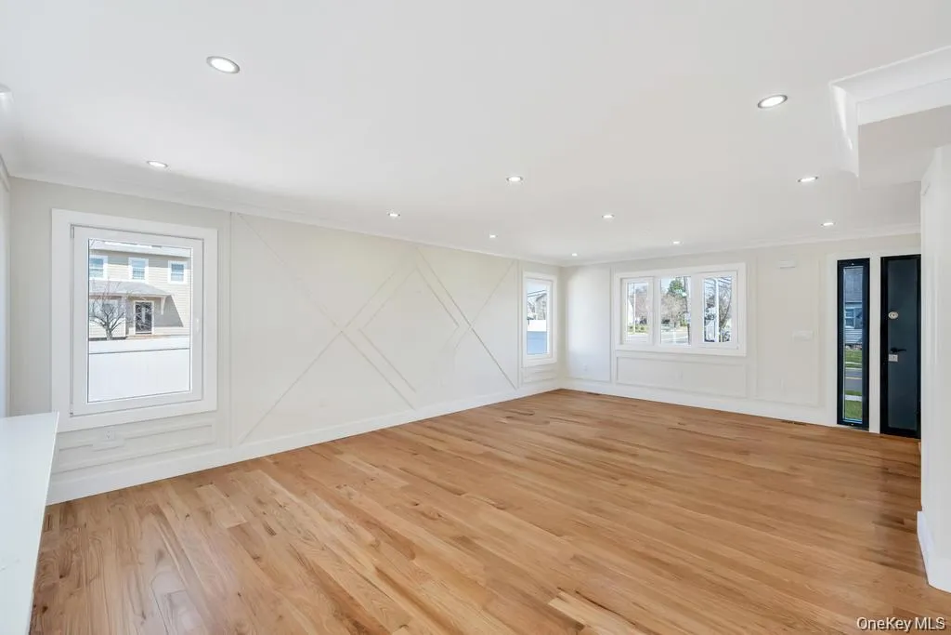
Brand-New Fully Remodeled Colonial in North Hicksville!
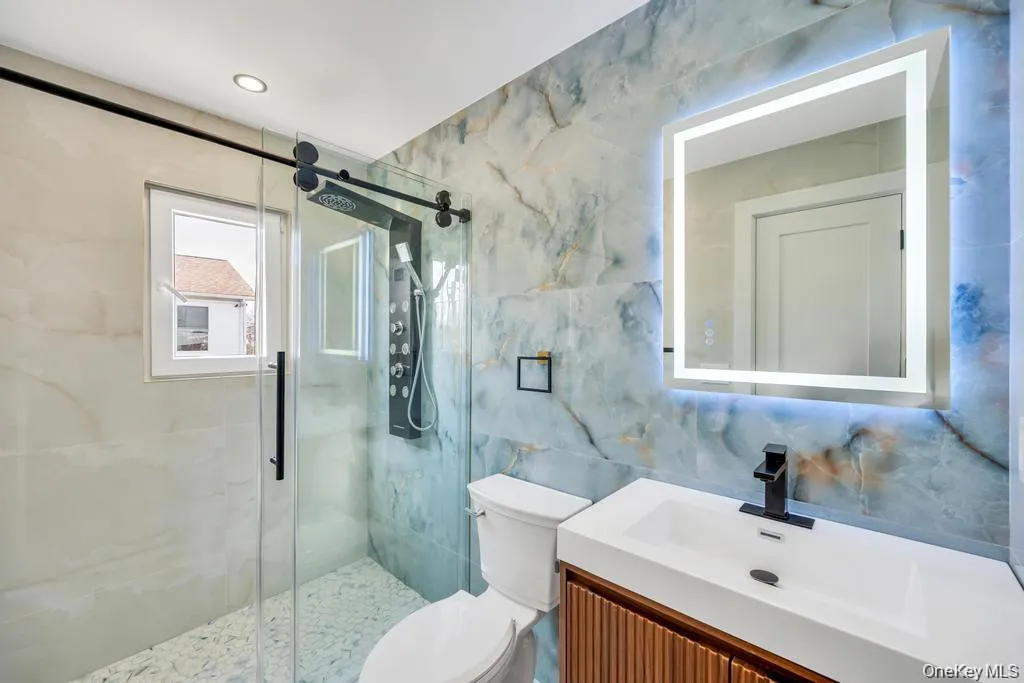
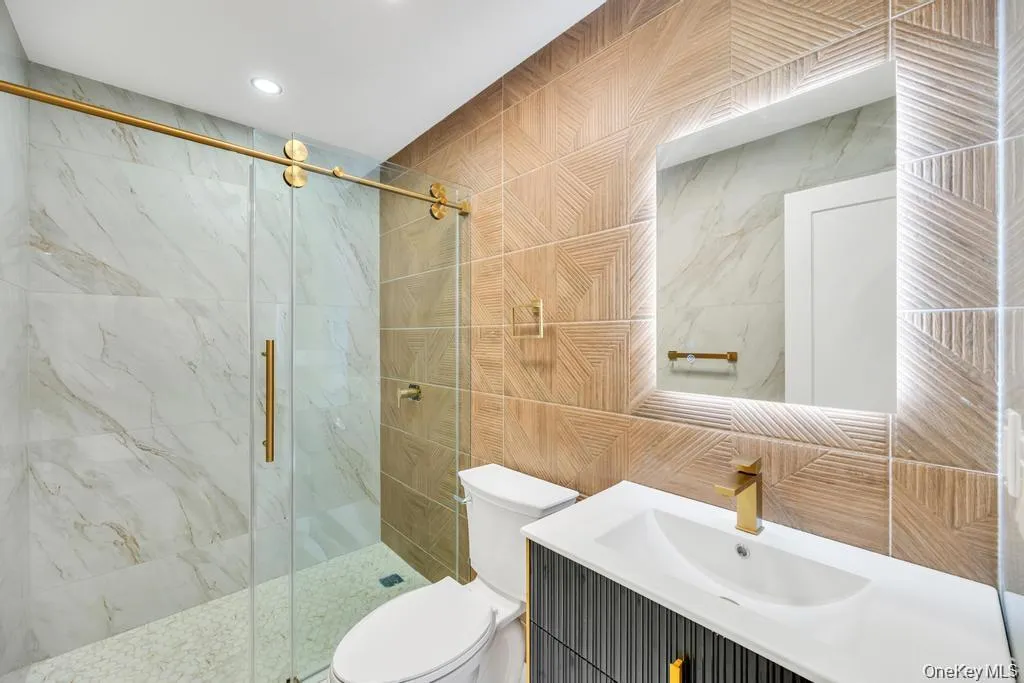
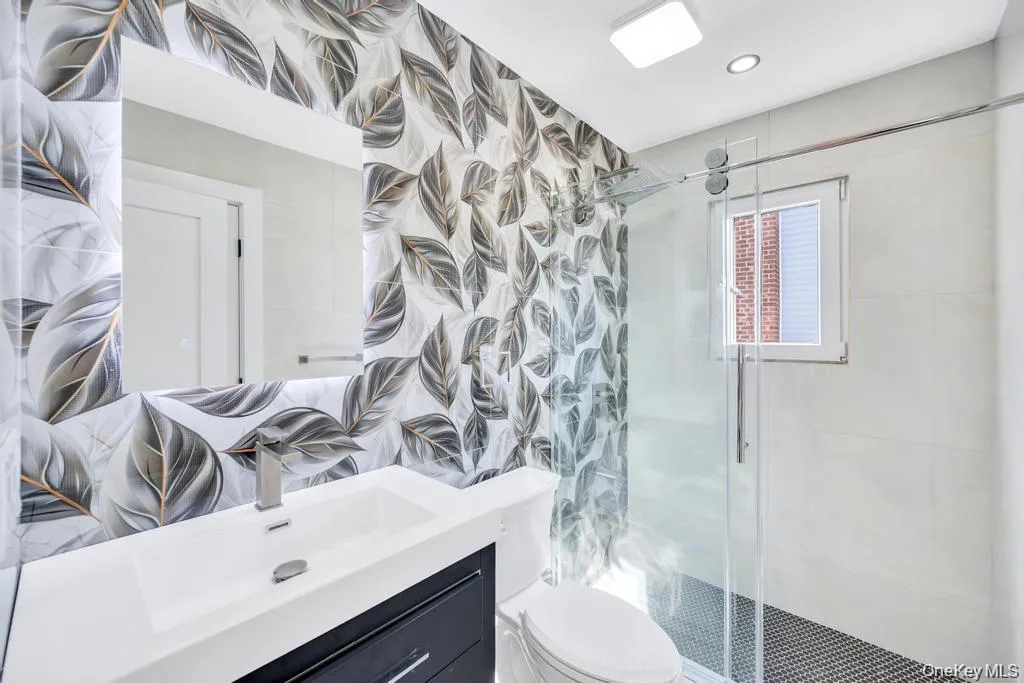
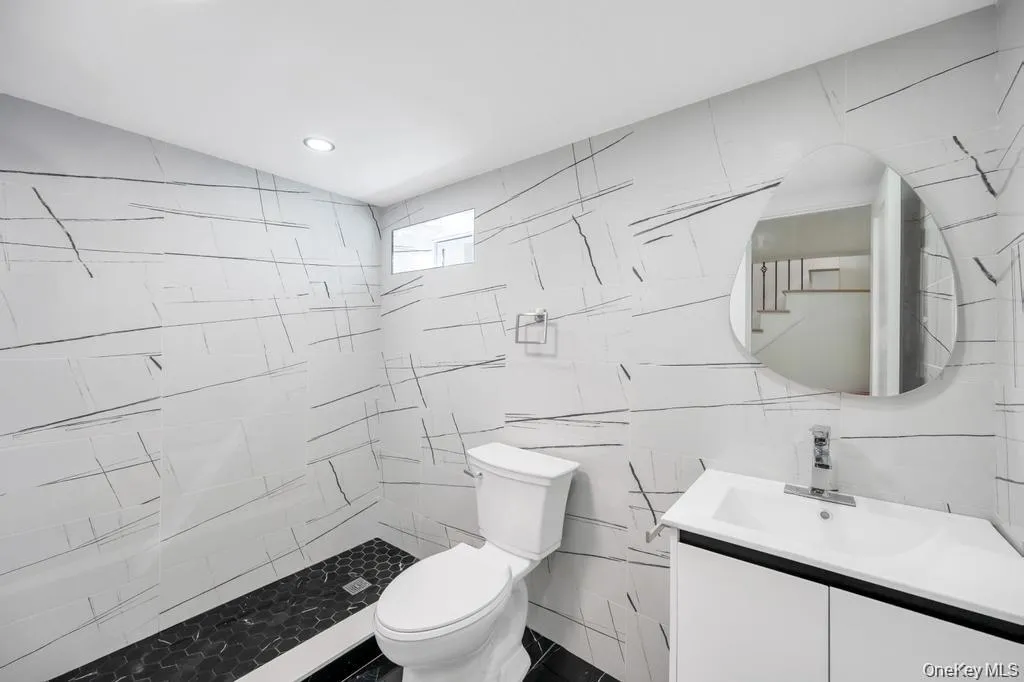
Welcome to this beautifully renovated 2,700 sq. ft. home, including a fully finished basement, offering 5 bedrooms and 4 full bathrooms. Designed with modern living in mind, this spacious residence combines luxury, comfort, and functionality—perfect.
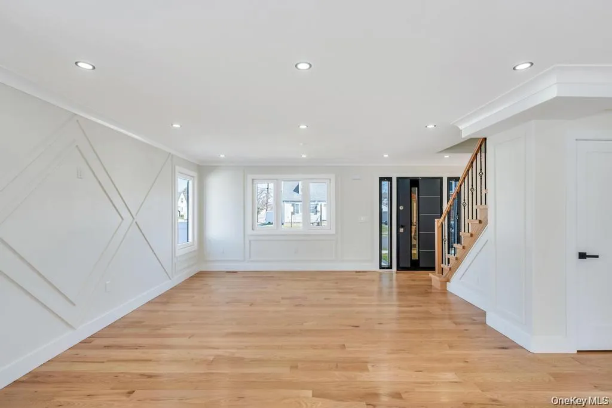
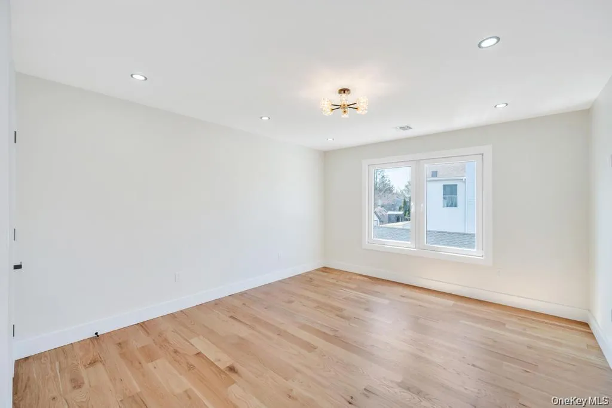
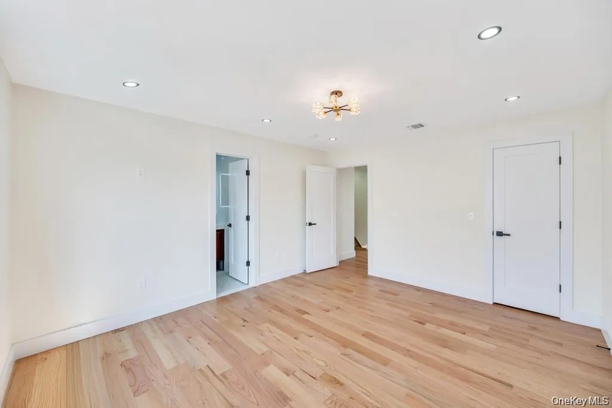
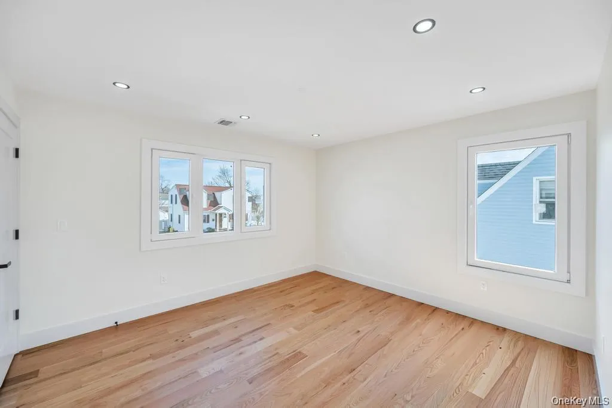
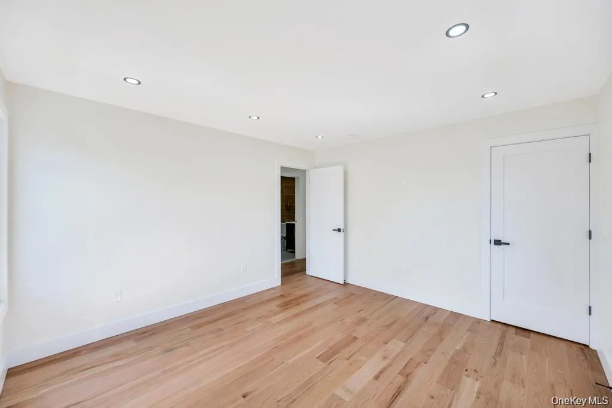
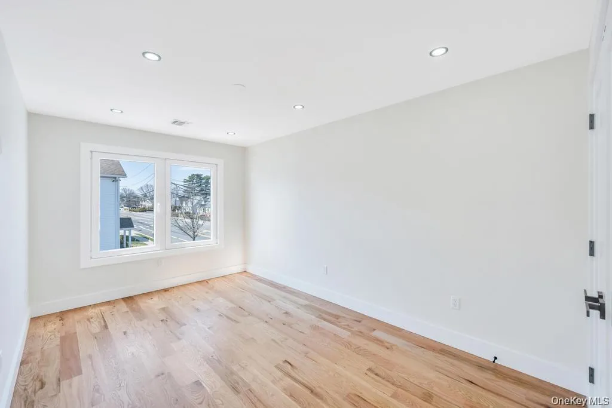
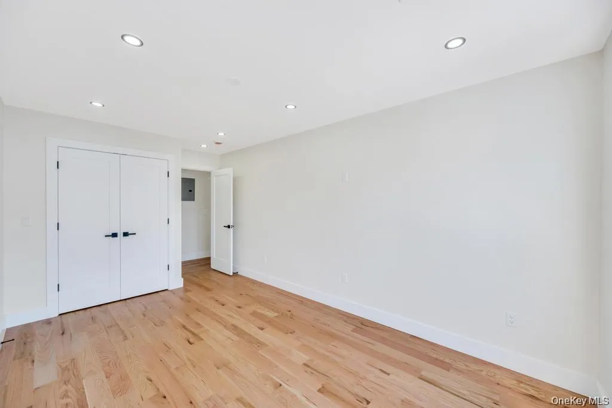
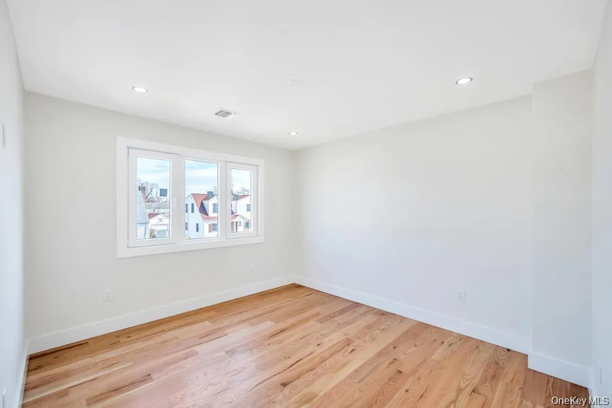
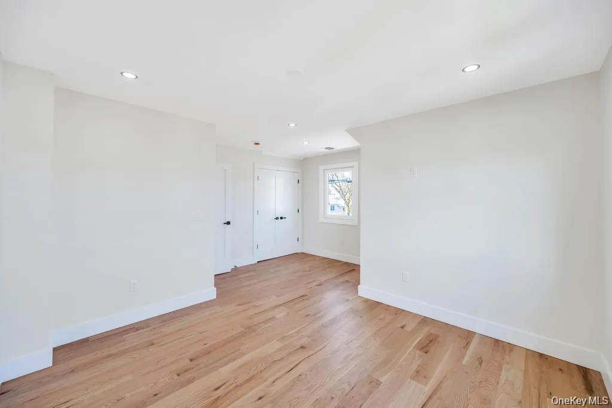
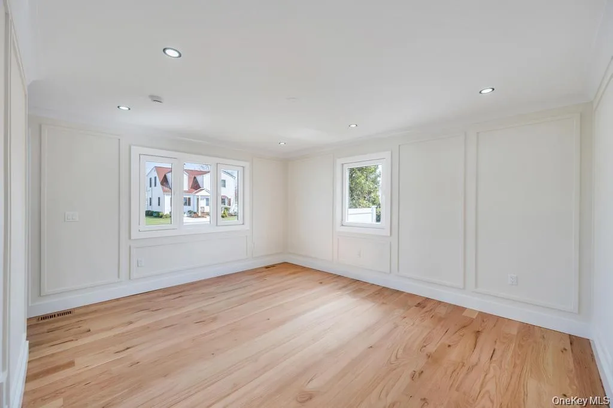
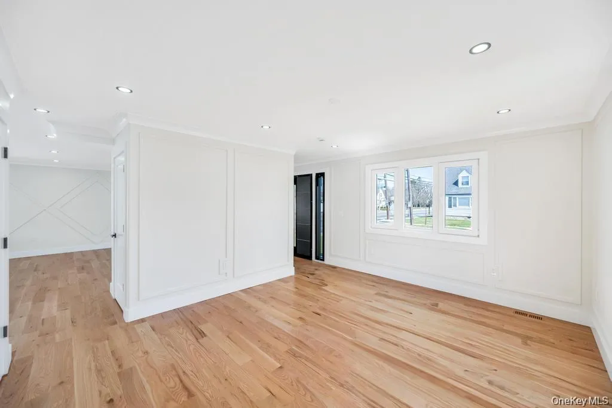
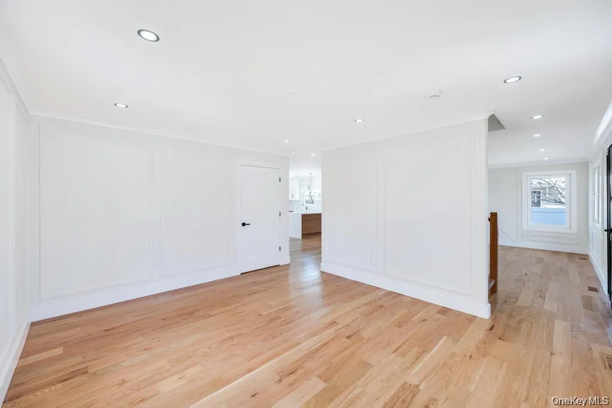
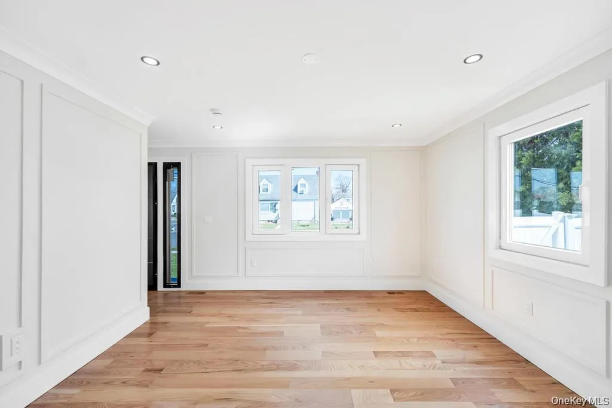
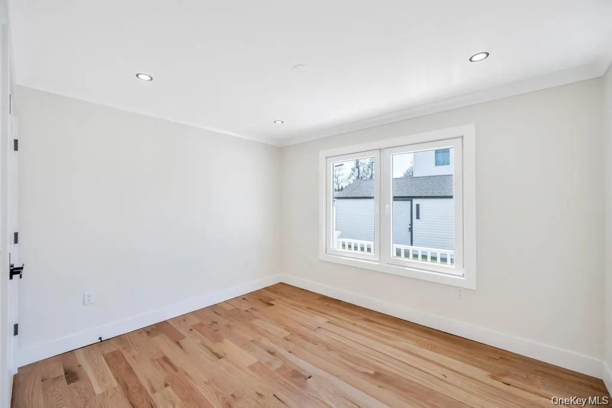
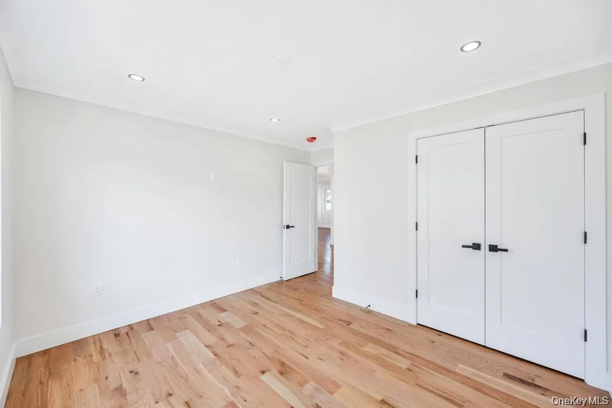
The first floor features a bright and inviting living room, formal dining room, one generously sized bedroom, and a full bathroom. The second floor offers four additional bedrooms and two full bathrooms, providing ample space and privacy.
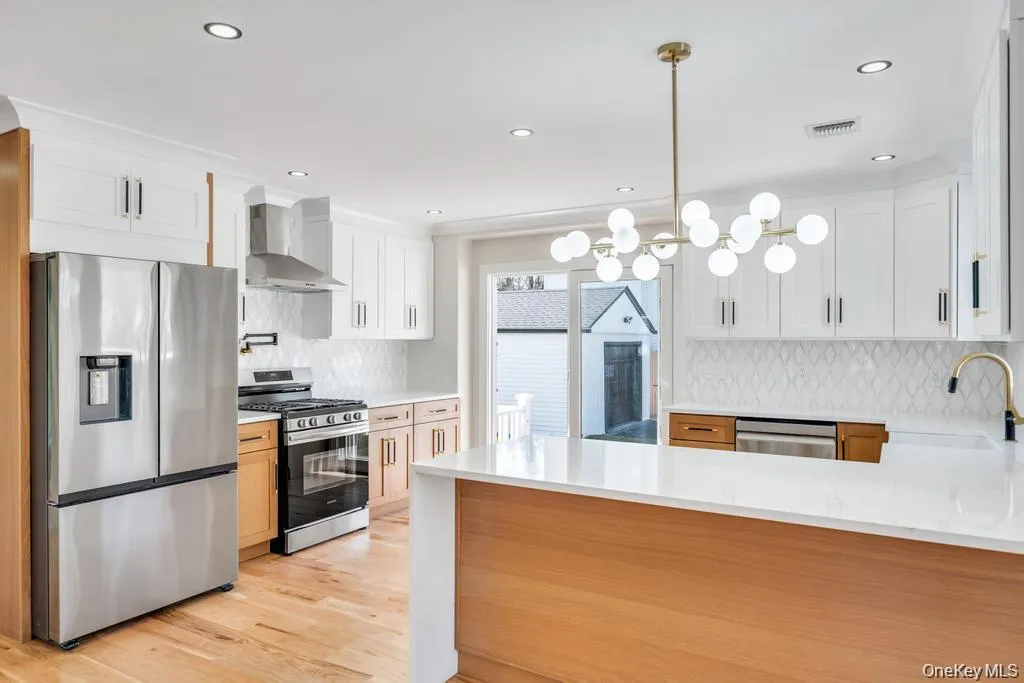
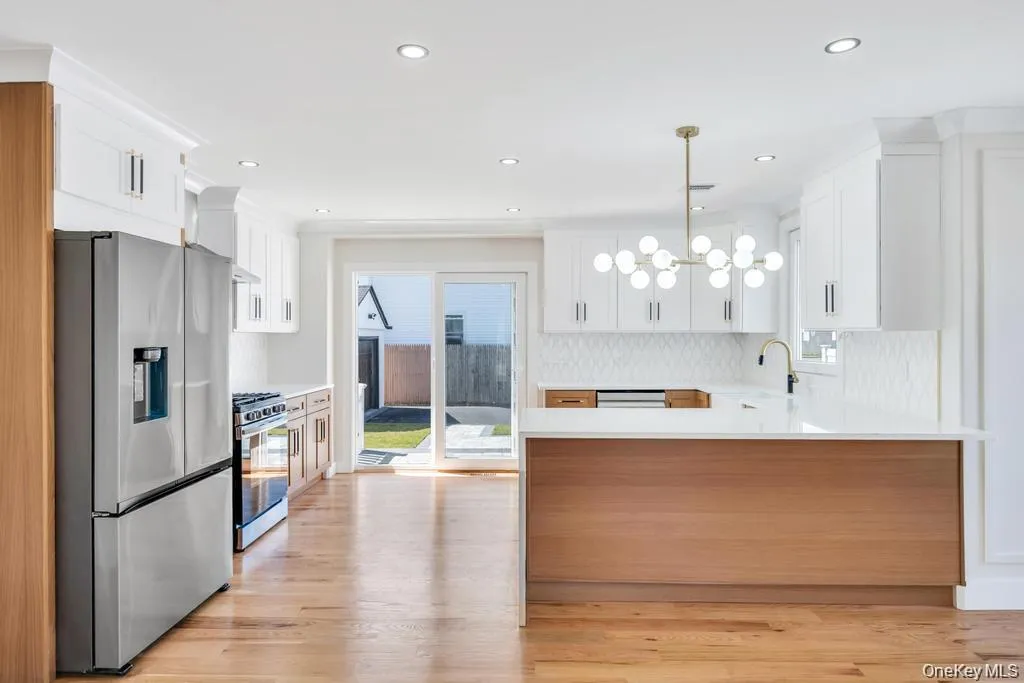
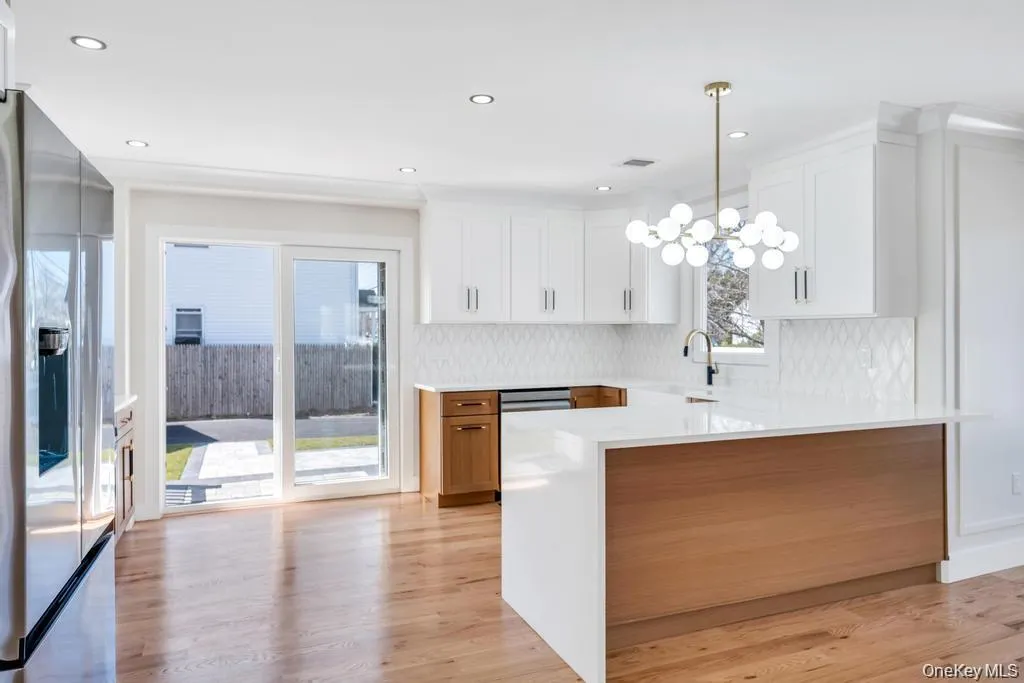
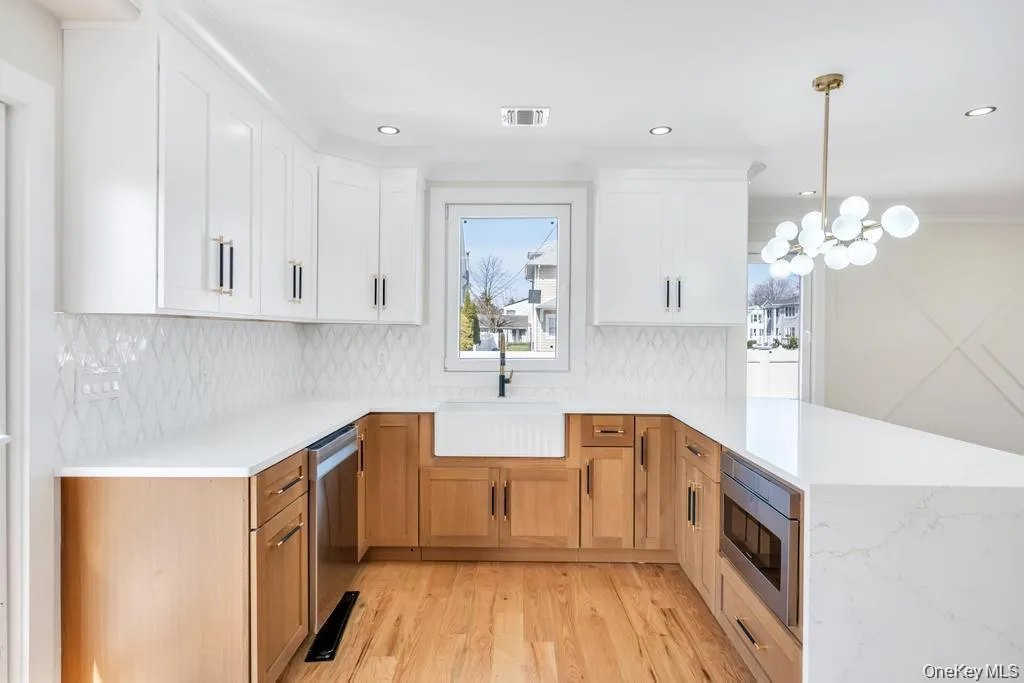

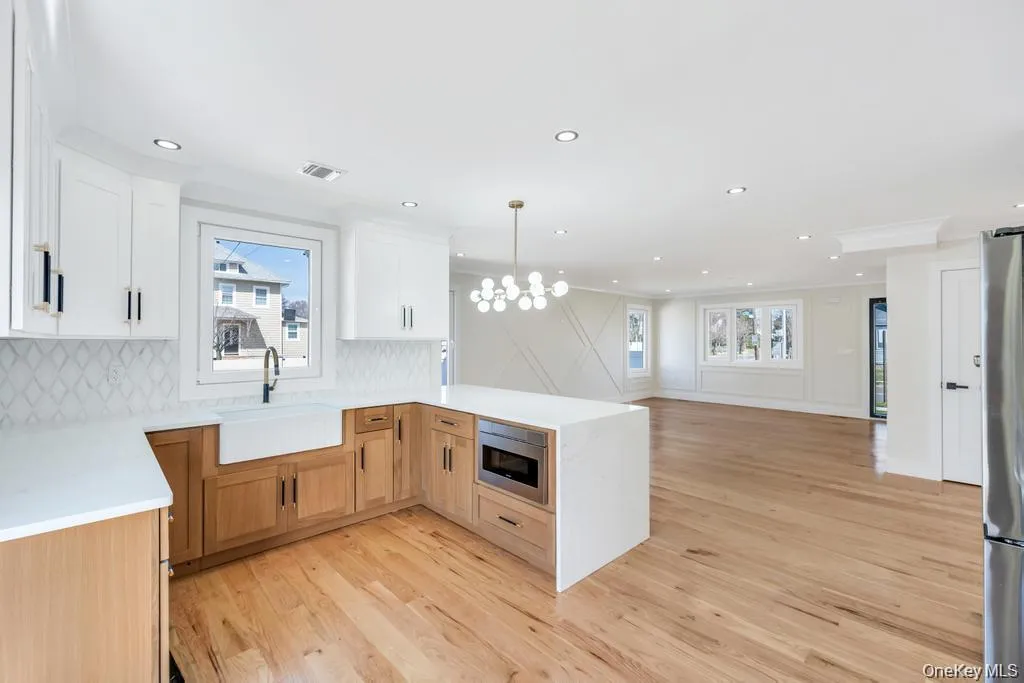
The open-concept gourmet kitchen is a true centerpiece, showcasing quartz countertops, stainless steel appliances, a farmhouse sink, pot filler, and a seamless layout ideal for everyday living and entertaining. Beautiful red oak hardwood floors and recessed lighting extend throughout the home, creating a warm and elegant atmosphere.
This home has been completely rebuilt with all-new framing, plumbing, and electrical systems, including a 200-amp electrical service and brand-new energy-efficient windows. Additional features include a Navien gas boiler, dual-zone heating, and central air conditioning for year-round comfort.
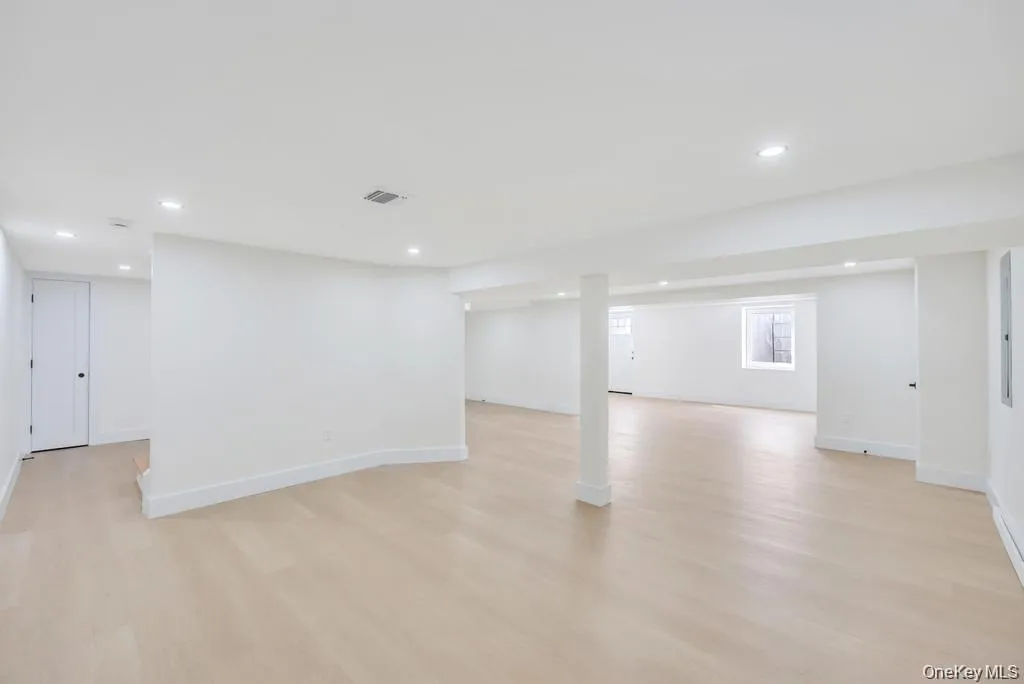
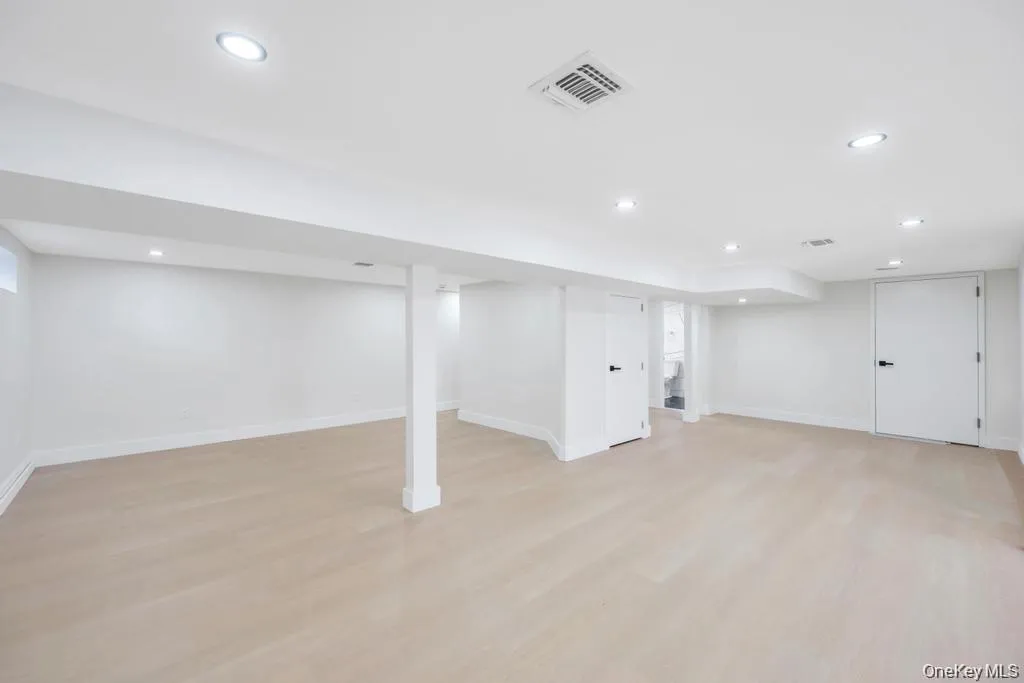
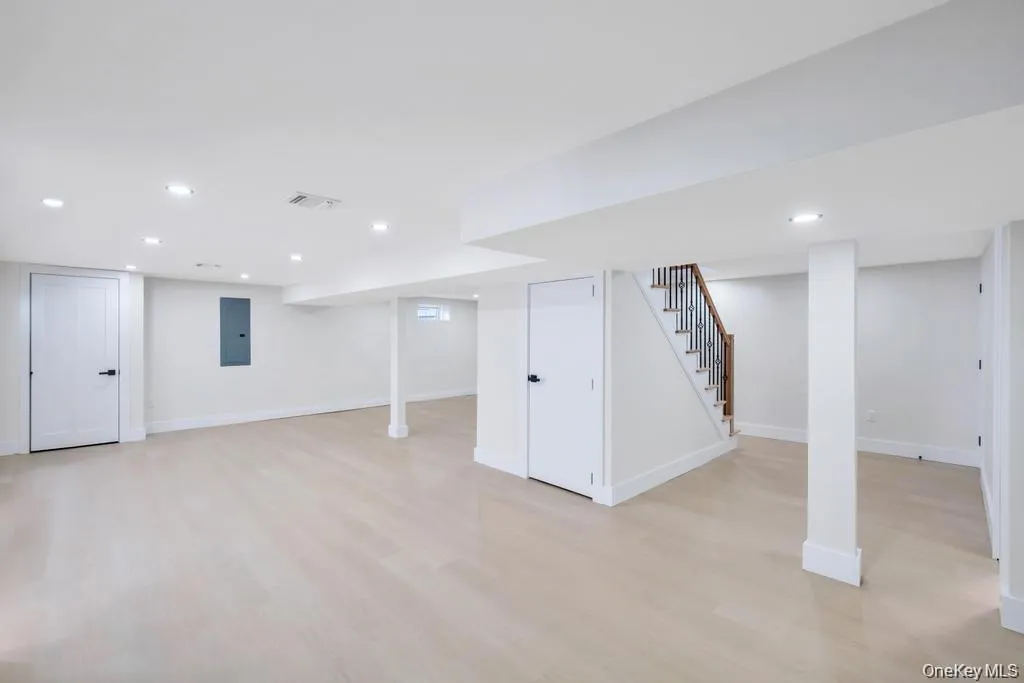
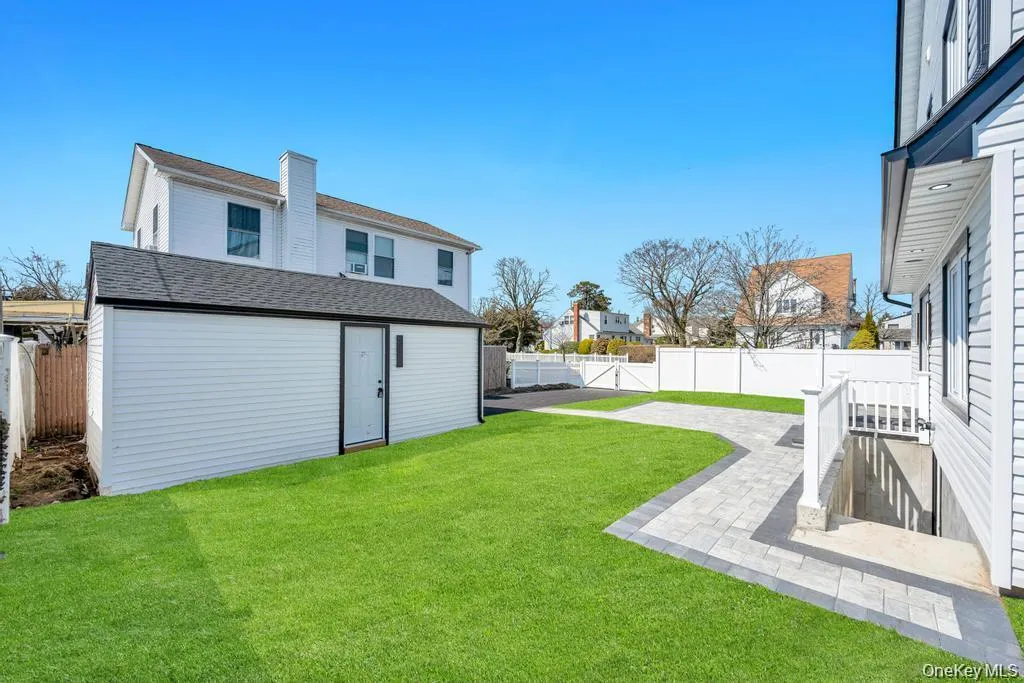
The fully finished 700 sq. ft. basement, complete with a private outside entrance and full bathroom, offers excellent potential for extended family, guests, recreation, or a home office.
Conveniently located in desirable North Hicksville, this move-in-ready home delivers exceptional craftsmanship, modern amenities, and outstanding value.
- Heating System:
- Natural Gas
- Cooling System:
- Central Air
- Basement:
- Finished, Full
- Fence:
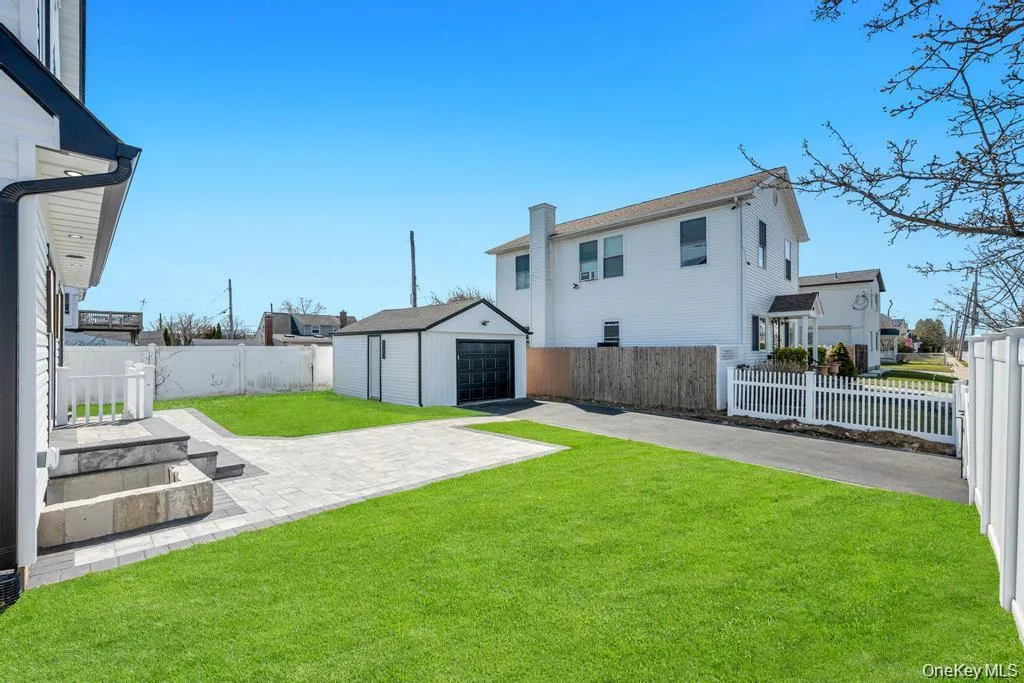
- Fenced, Vinyl
- Patio:
- Patio
- Appliances:
- Dishwasher, Refrigerator, Microwave, Dryer, Washer
- Flooring:
- Hardwood
- Garage Spaces:
- 1
- Interior Features:
- Eat-in Kitchen, Formal Dining, First Floor Bedroom, First Floor Full Bath
- Laundry Features:
- Laundry Room
- Parking Features:
- Driveway, Detached, Garage Door Opener
- Sewer:
- Public Sewer
- Utilities:
- Natural Gas Connected, Electricity Connected, Sewer Connected
- City:
- Oyster Bay
- State:
- NY
- Street:
- Elm
- Street Number:
- 28
- Street Suffix:
- Street
- Postal Code:
- 11801
- Floor Number:
- 0
- Longitude:
- W74° 29' 12.5''
- Latitude:
- N40° 46' 15.1''
- PostalCity:
- Hicksville
- Street Dir Prefix:
- S
- Architectural Style:
- Colonial
- Construction Materials:
- Frame
- Elementary School:
- Burns Avenue School
- High School:
- Hicksville High School
- Agent MlsId:
- 175640
- MiddleOrJunior School:
- Hicksville Middle School
- PhotosCount:
- 36
- Special Listing Conditions:
- No
- Tax Annual Amount:
- $11,600
- Water Source:
- Public
- Office MlsId:
- RLLE02
Residential - MLS# 1029349
28 Elm Street, Oyster Bay, NY
- Property Type :
- Residential
- Property SubType :
- Single Family Residence
- Listing Type :
- For Rent
- Listing ID :
- 1029349
- Price :
- $1,189,999
- Rooms :
- 10
- Bedrooms :
- 5
- Bathrooms :
- 4
- Bathrooms Total :
- 4
- Square Footage :
- 2,200 Sqft
- Building Area :
- 2,200 Sqft
- Lot Area :
- 0.13 Acre
- Lot Dimensions :
- 60 BY 100
- Year Built :
- 1955
- Status :
- Active
- Listing Agent :
- Gagandeep S. Manuja
- Listing Office :
- Realty Connect USA LLC




