
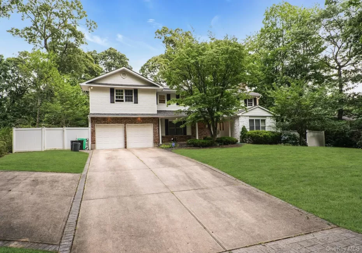
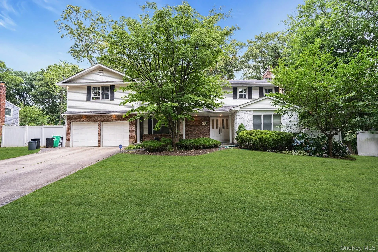
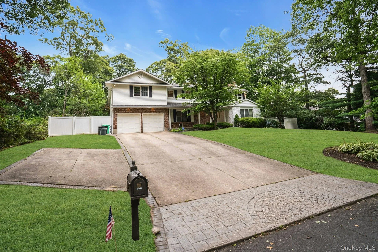
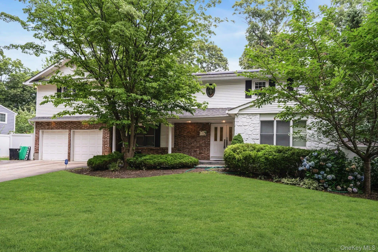
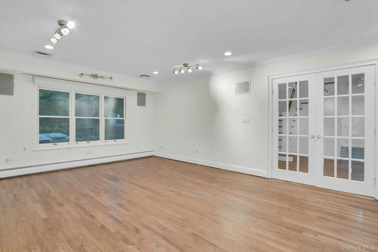
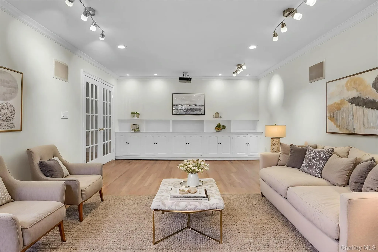
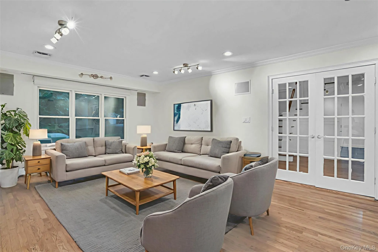
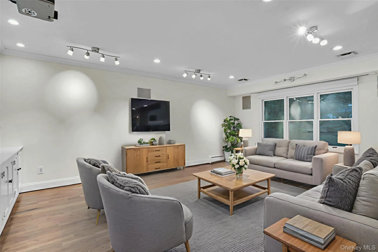
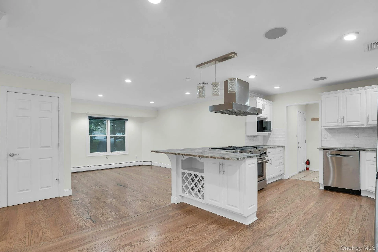
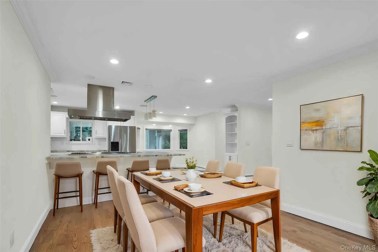
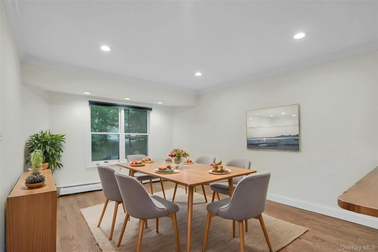
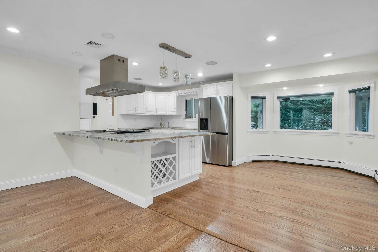
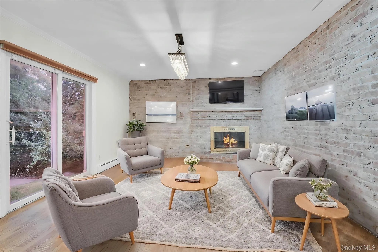
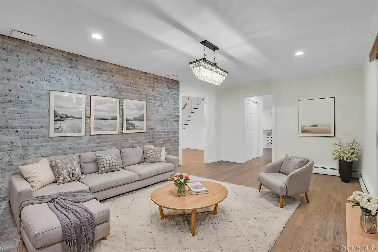
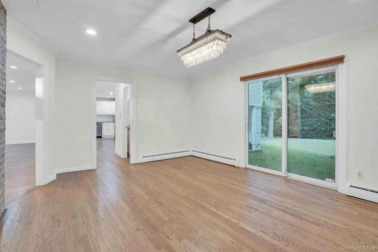
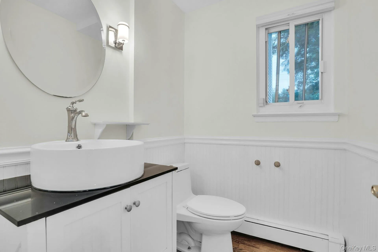
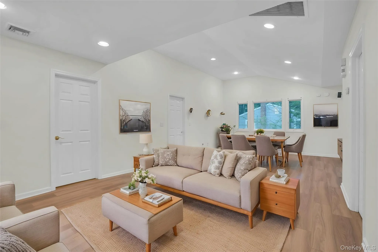
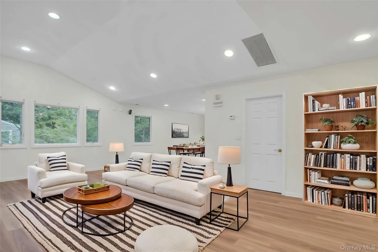
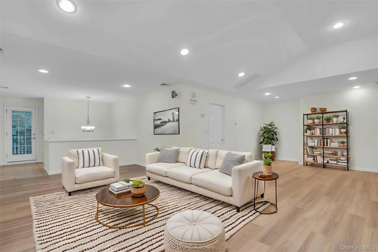
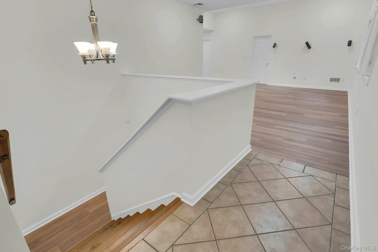
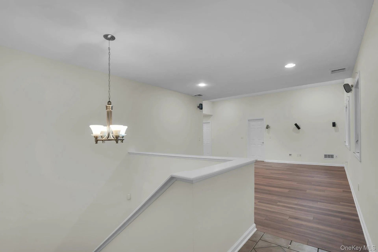
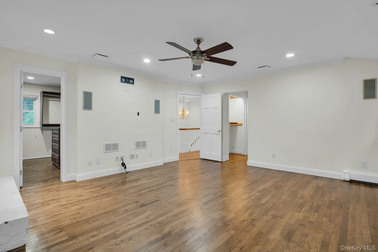
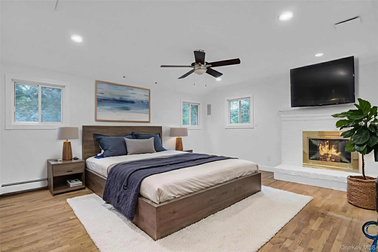
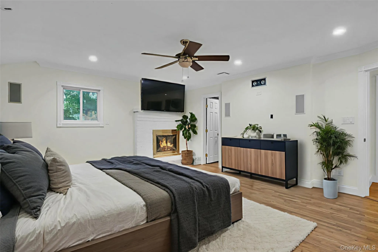
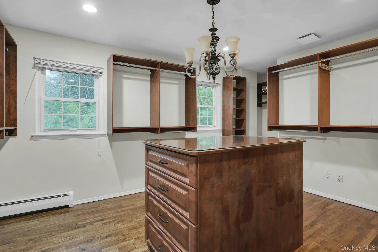
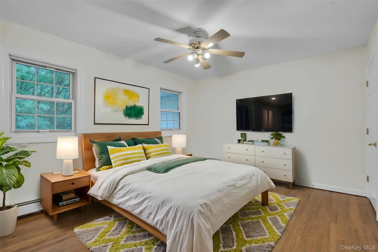
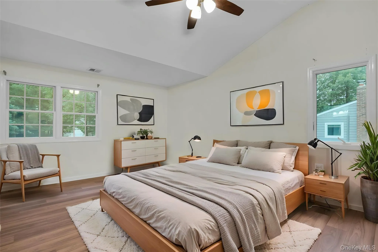
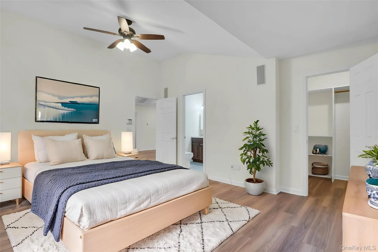
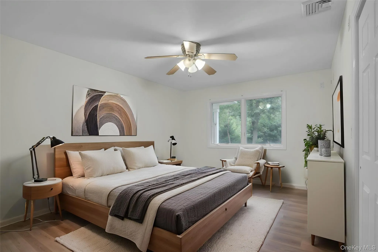
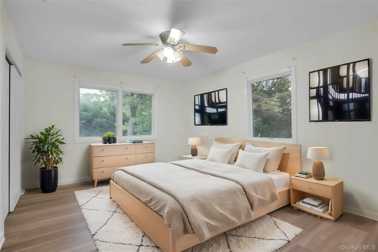
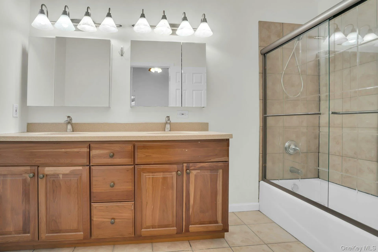
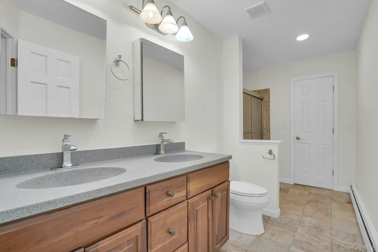
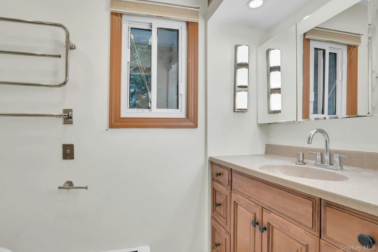
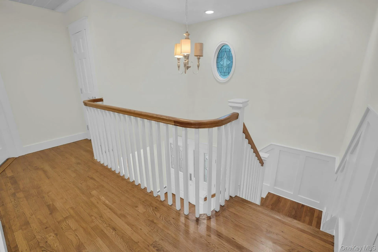
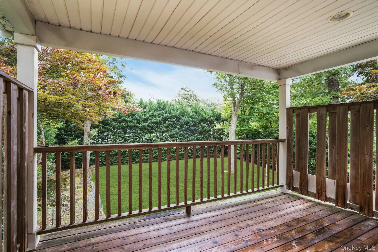
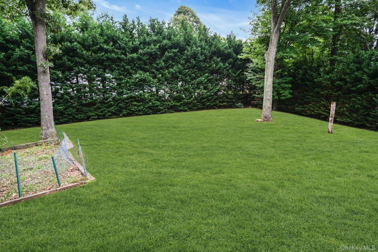
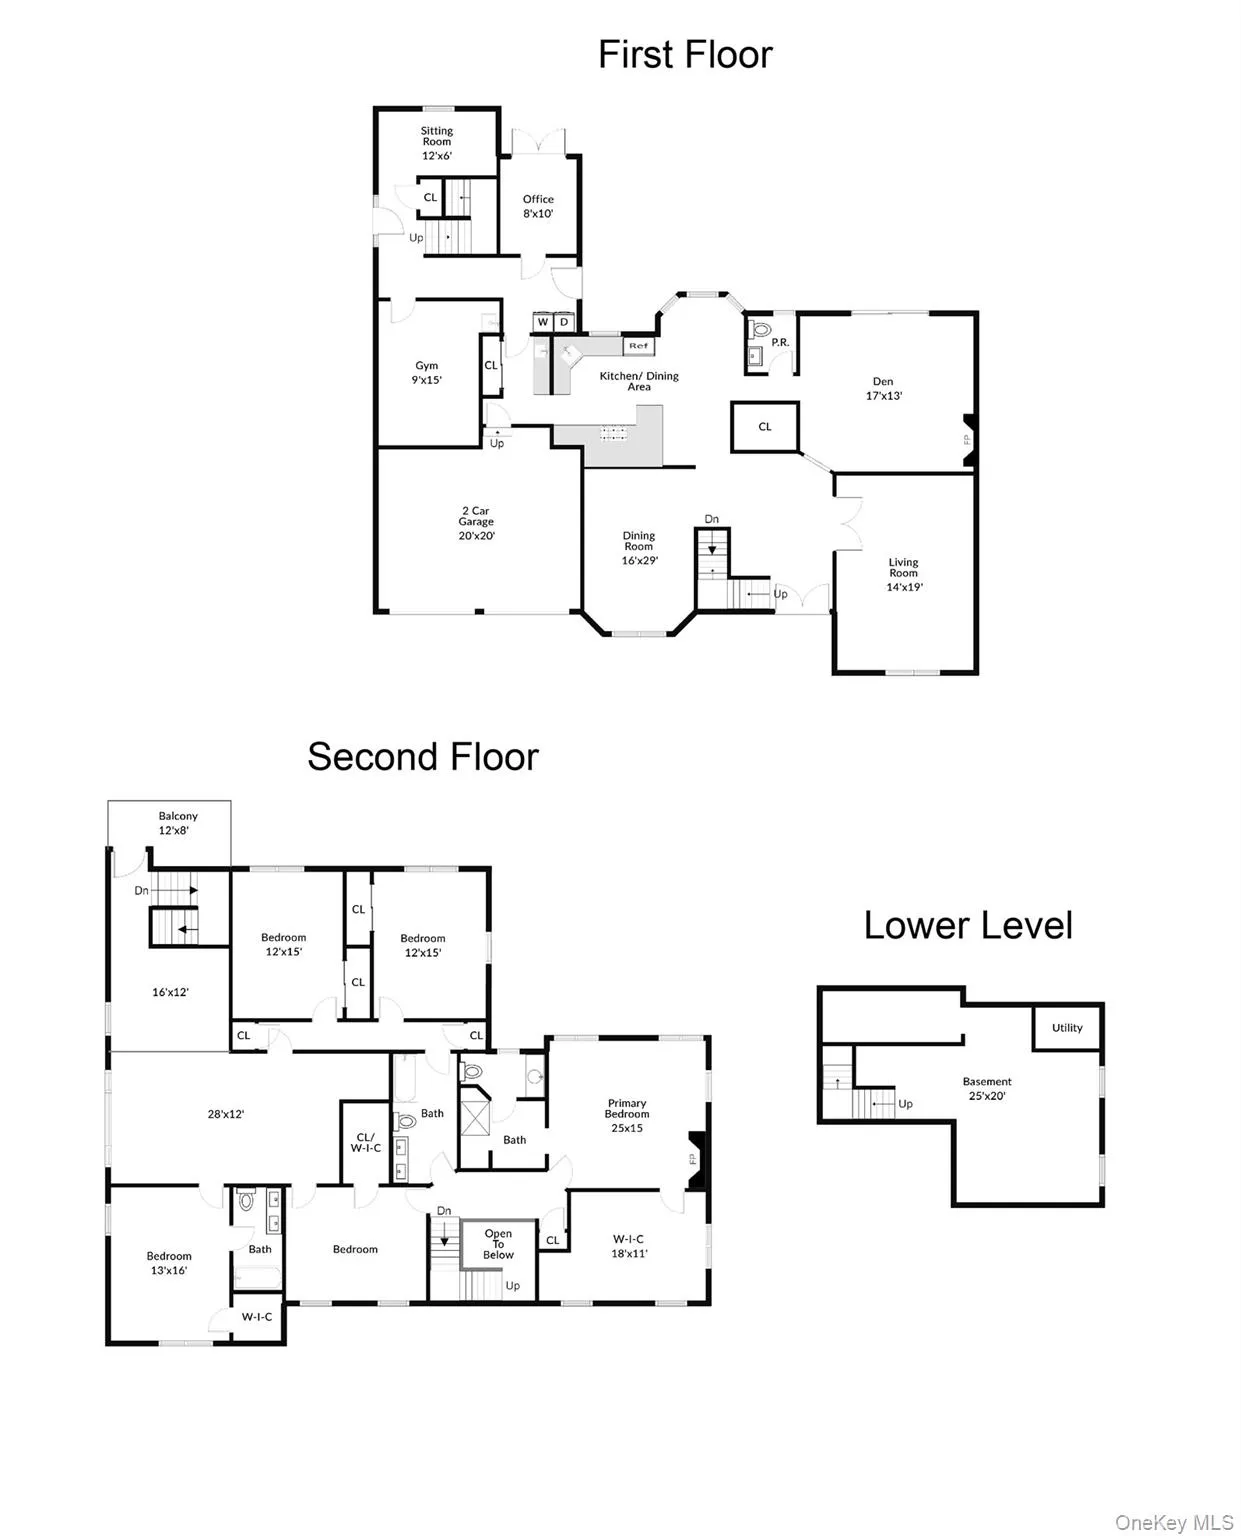
Welcome to this spacious 5-bedroom, 3.5-bath Colonial nestled on a beautifully landscaped .51-acre property in the sought-after Village on the Hill section of Dix Hills. Offering approximately 4,500 square feet of living space, this home features a thoughtfully designed layout with generous room sizes and a substantial rear extension, creating exceptional space for everyday living and entertaining.
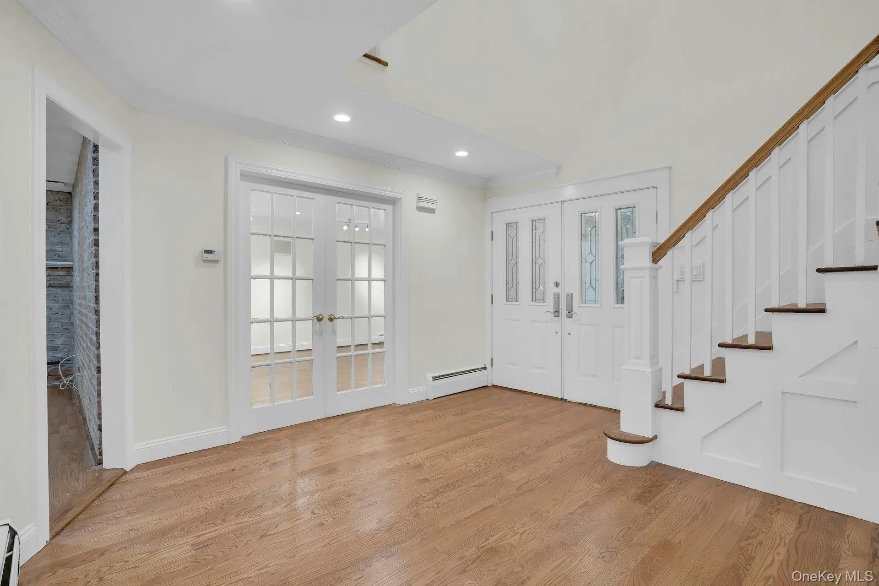
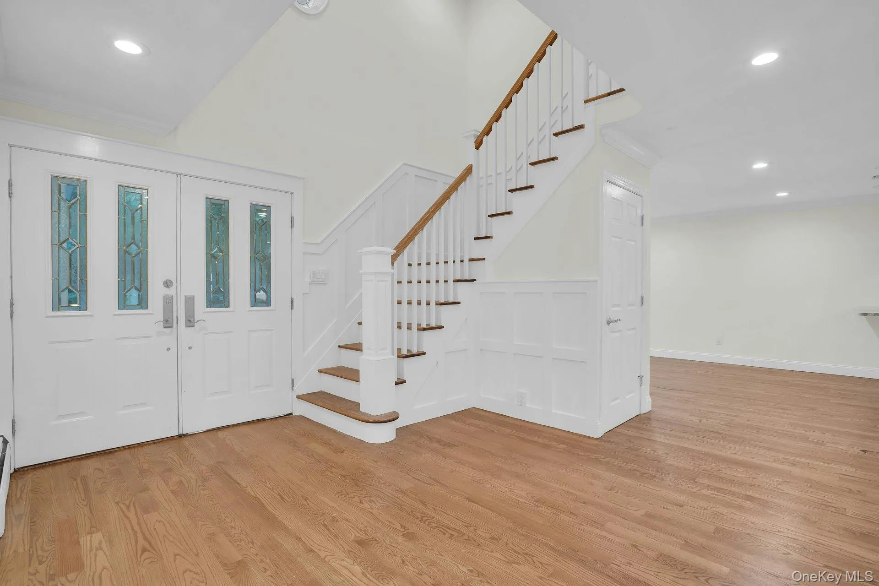
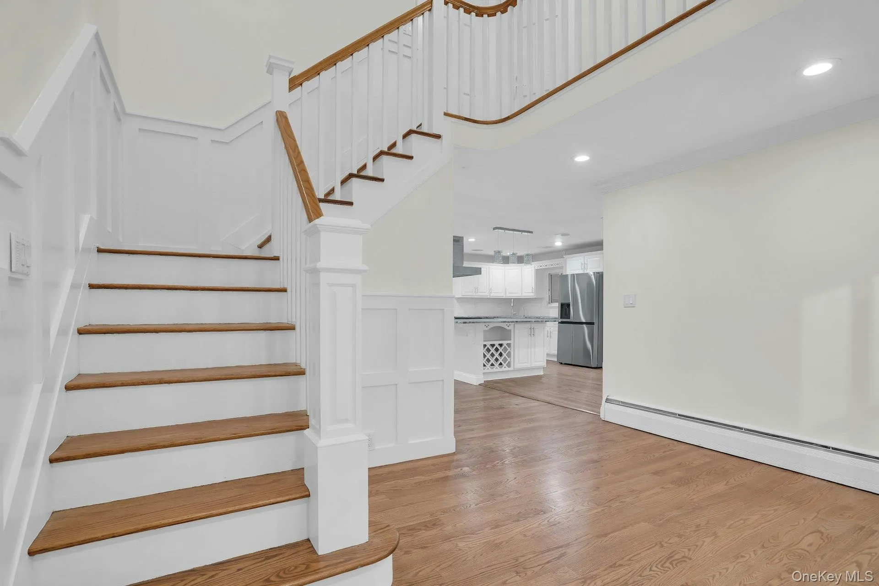
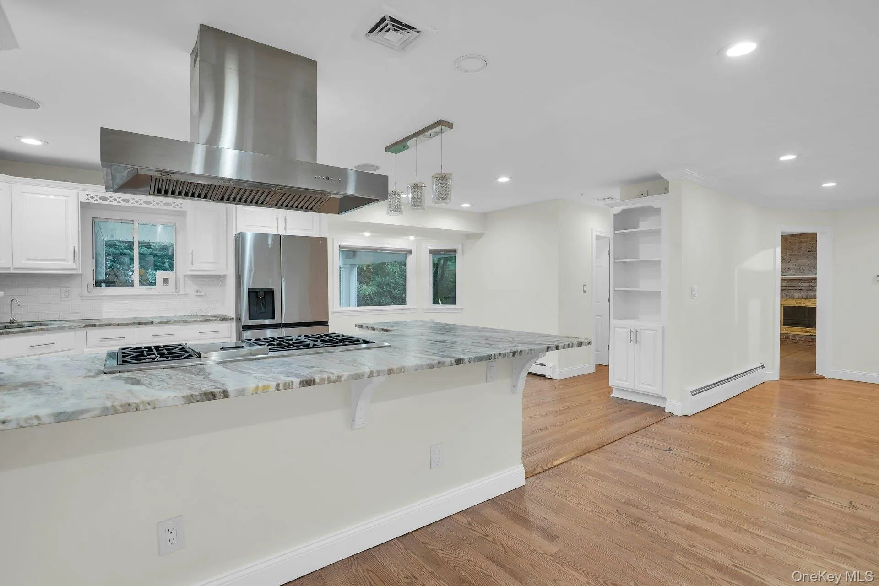
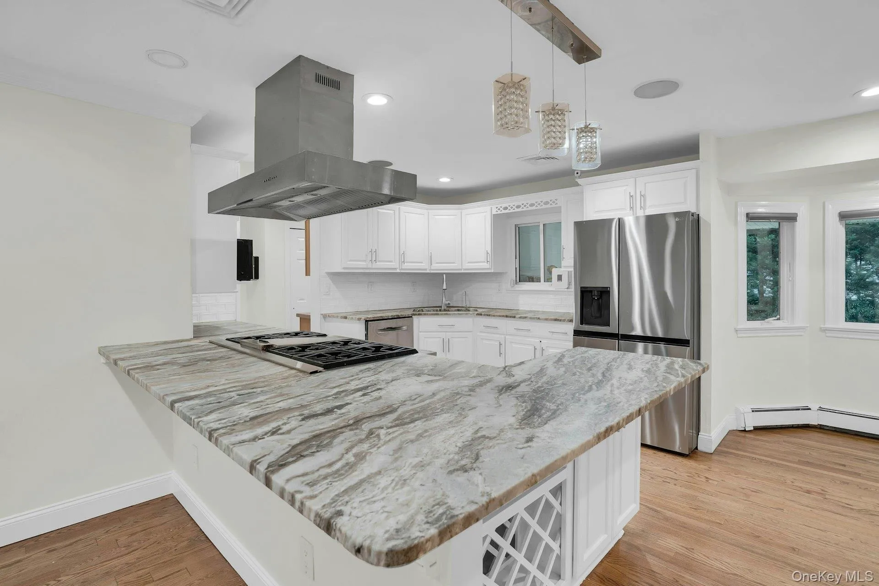
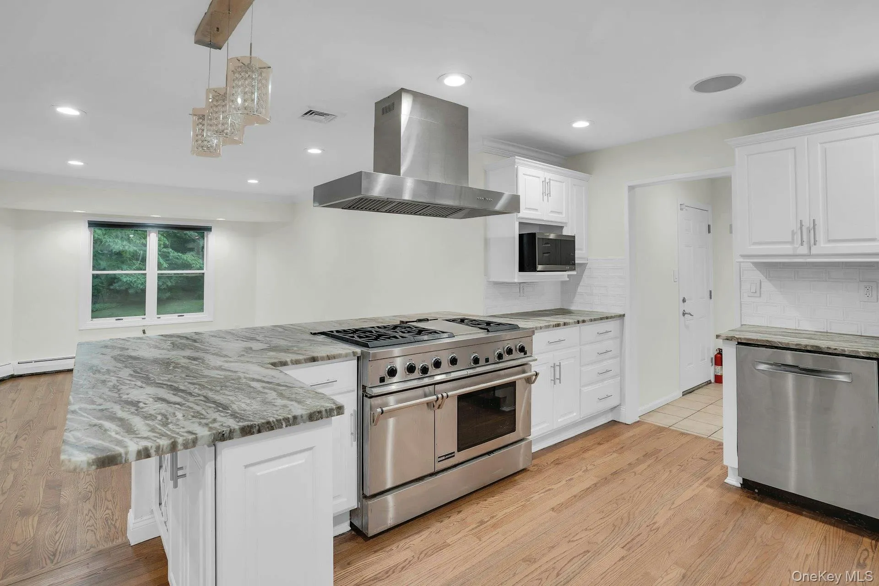
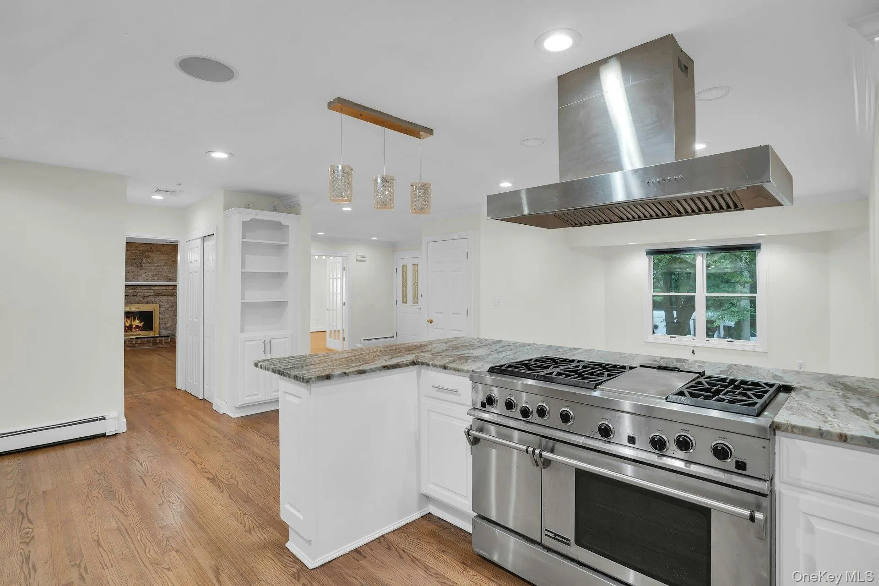
A dramatic two-story entry foyer welcomes you inside, where hardwood floors, custom molding, and abundant natural light flow throughout the home. The oversized eat-in kitchen is appointed with stainless steel appliances, ample cabinetry, and opens seamlessly to the main living areas. The den features a cozy wood-burning fireplace, while formal living and dining rooms provide additional gathering spaces.
The spacious primary suite is complemented by four additional bedrooms, offering flexibility for guests, work-from-home space, or hobbies. Additional highlights include a 2-car attached garage, 200-amp electric service, gas heat, vinyl siding, and a new roof installed in 2023.
Step outside to enjoy the private backyard surrounded by mature landscaping, complete with both a covered patio and an additional outdoor patio area—ideal for relaxing or entertaining.
Conveniently located near shopping, restaurants, major roadways, and approximately seven minutes from the LIRR station. Located in the Commack School District. A rare opportunity to own a spacious home in one of Dix Hills’ most desirable neighborhoods.
- Heating System:
- Natural Gas, Hot Water, Baseboard
- Cooling System:
- Central Air
- Basement:
- Partial, Unfinished
- Fence:
- Back Yard, Fenced, Vinyl
- Patio:
- Patio, Covered
- Appliances:
- Dishwasher, Refrigerator, Microwave, Stainless Steel Appliance(s), Dryer, Washer, Range, Gas Range, Gas Oven
- Exterior Features:
- Balcony, Mailbox, Lighting, Rain Gutters
- Garage Spaces:
- 2
- Interior Features:
- Eat-in Kitchen, Entrance Foyer, Granite Counters, Double Vanity, Formal Dining, Ceiling Fan(s), Built-in Features, Crown Molding
- Lot Features:
- Level, Back Yard, Front Yard
- Parking Features:
- On Street, Driveway, Garage, Private, Garage Door Opener
- Sewer:
- Cesspool
- Utilities:
- Underground Utilities, Trash Collection Public, Natural Gas Connected, Cable Connected, Water Connected, Electricity Connected, Phone Connected
- City:
- Huntington
- State:
- NY
- Street:
- Colby
- Street Number:
- 48
- Street Suffix:
- Drive
- Postal Code:
- 11746
- Floor Number:
- 0
- Longitude:
- W74° 41' 17.5''
- Latitude:
- N40° 48' 57''
- PostalCity:
- Dix Hills
- Architectural Style:
- Colonial
- Construction Materials:
- Frame, Vinyl Siding
- Elementary School:
- Rolling Hills School
- High School:
- Commack High School
- Levels:
- Three Or More
- Agent MlsId:
- 162340
- MiddleOrJunior School:
- Commack Middle School
- PhotosCount:
- 44
- Special Listing Conditions:
- No
- Tax Annual Amount:
- $27,392
- VirtualTour URL:
- https://jumpvisualtours.com/u/495106
- Water Source:
- Public
- Office MlsId:
- CMPA04
Residential - MLS# 1029331
48 Colby Drive, Huntington, NY
- Property Type :
- Residential
- Property SubType :
- Single Family Residence
- Listing Type :
- For Rent
- Listing ID :
- 1029331
- Price :
- $1,599,000
- Rooms :
- 16
- Bedrooms :
- 5
- Bathrooms :
- 3
- Half Bathrooms :
- 1
- Bathrooms Total :
- 4
- Square Footage :
- 4,500 Sqft
- Lot Area :
- 0.51 Acre
- Year Built :
- 1967
- Status :
- Active
- Listing Agent :
- Elena M. Galluzzo
- Listing Office :
- Compass Greater NY LLC




