
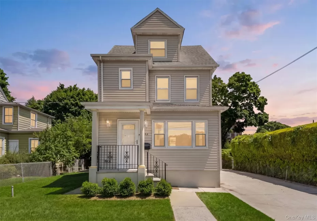
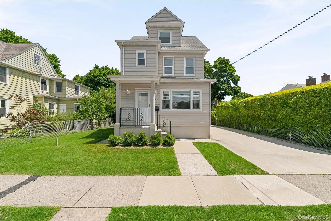
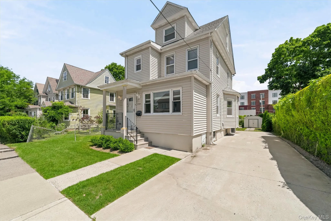
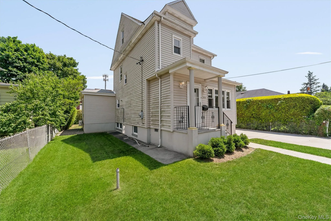
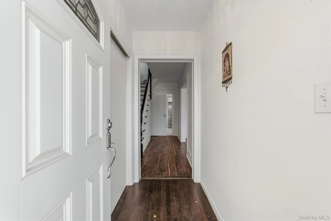
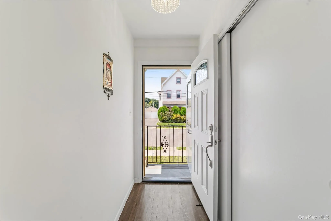
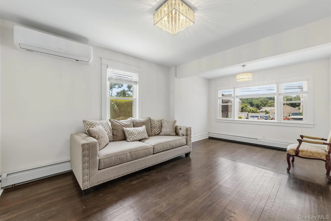
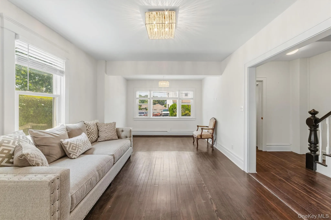
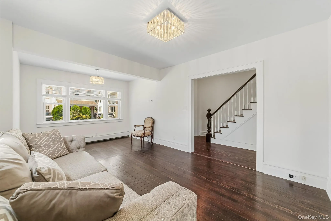
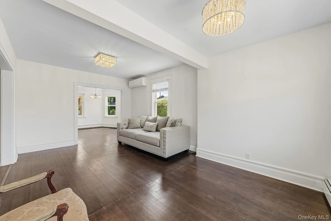
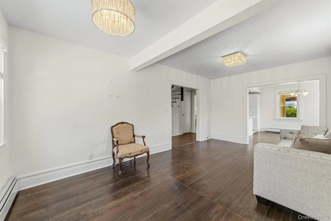
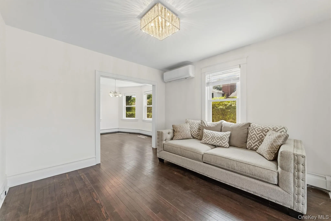
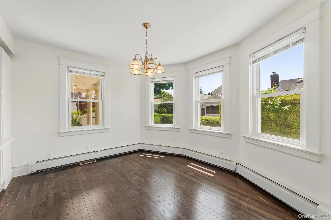
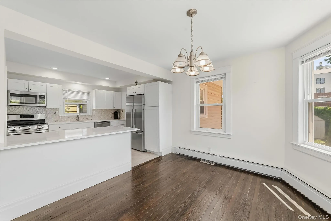
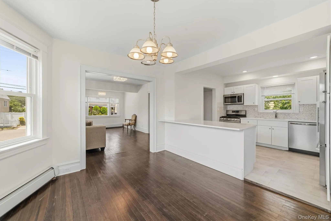
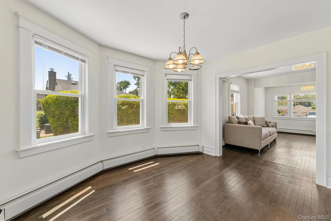
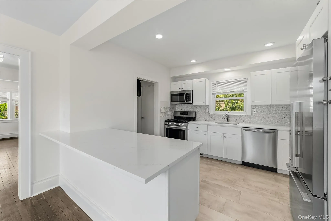
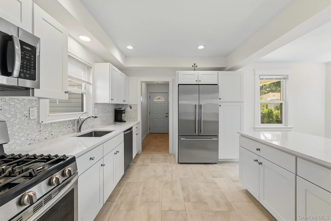
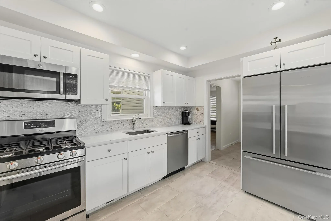
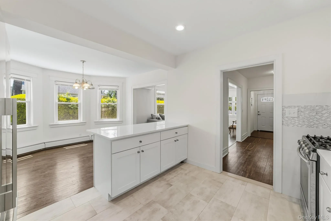
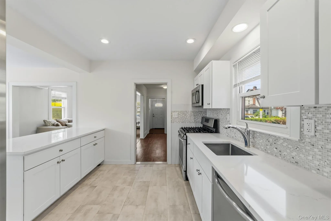
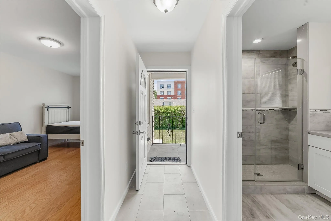
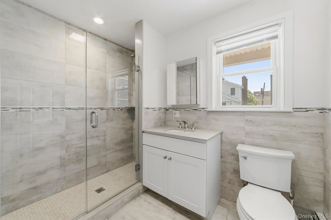
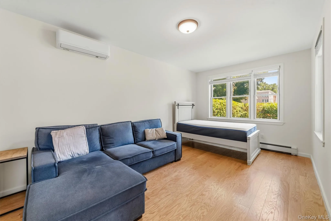
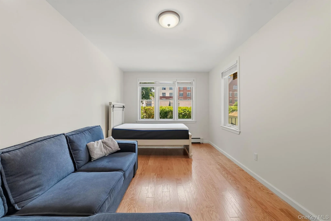
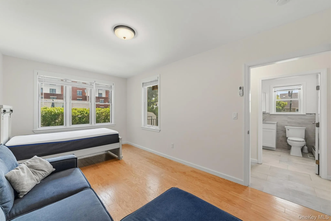
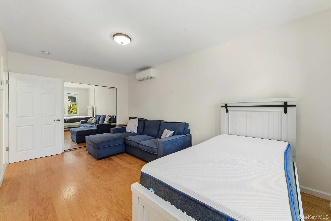
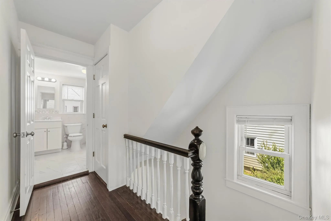
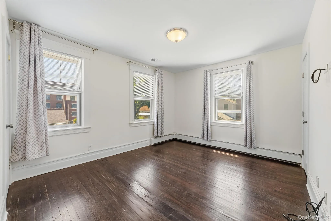
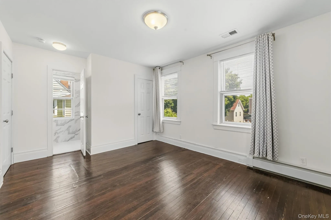
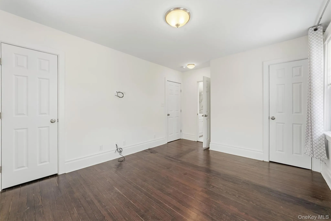
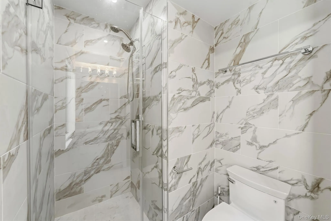
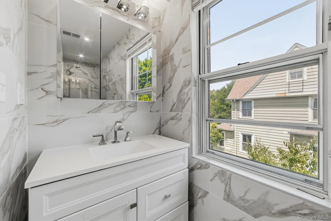
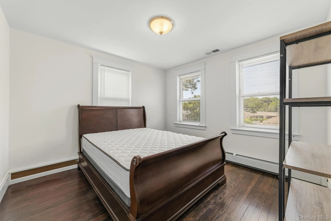
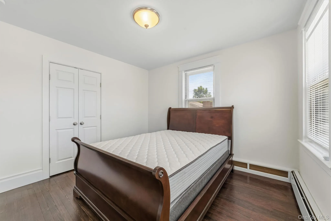
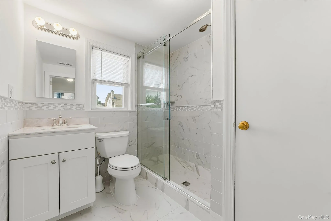
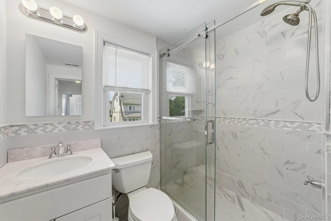
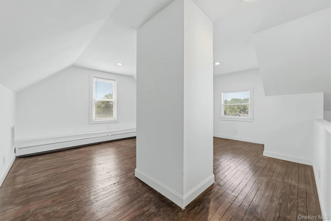
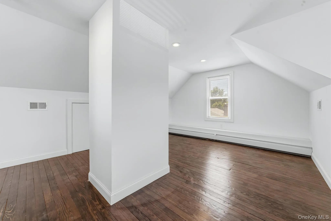
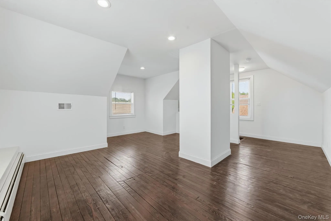
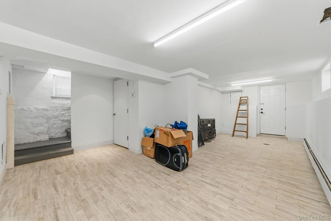
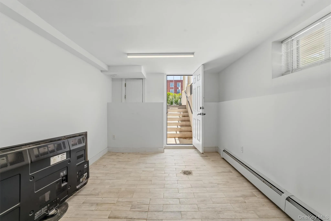
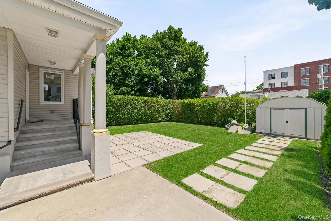
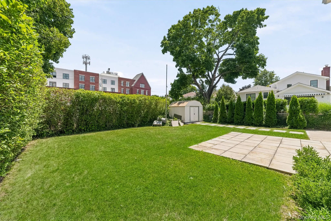
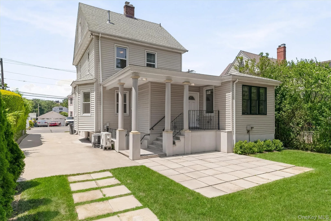
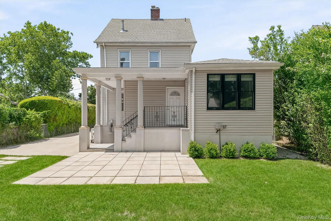
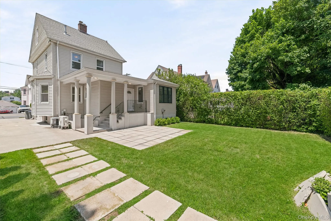
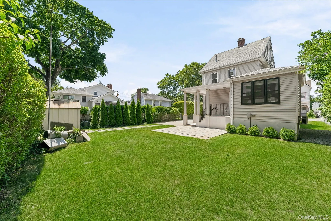
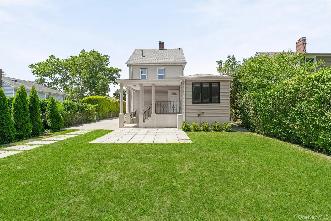
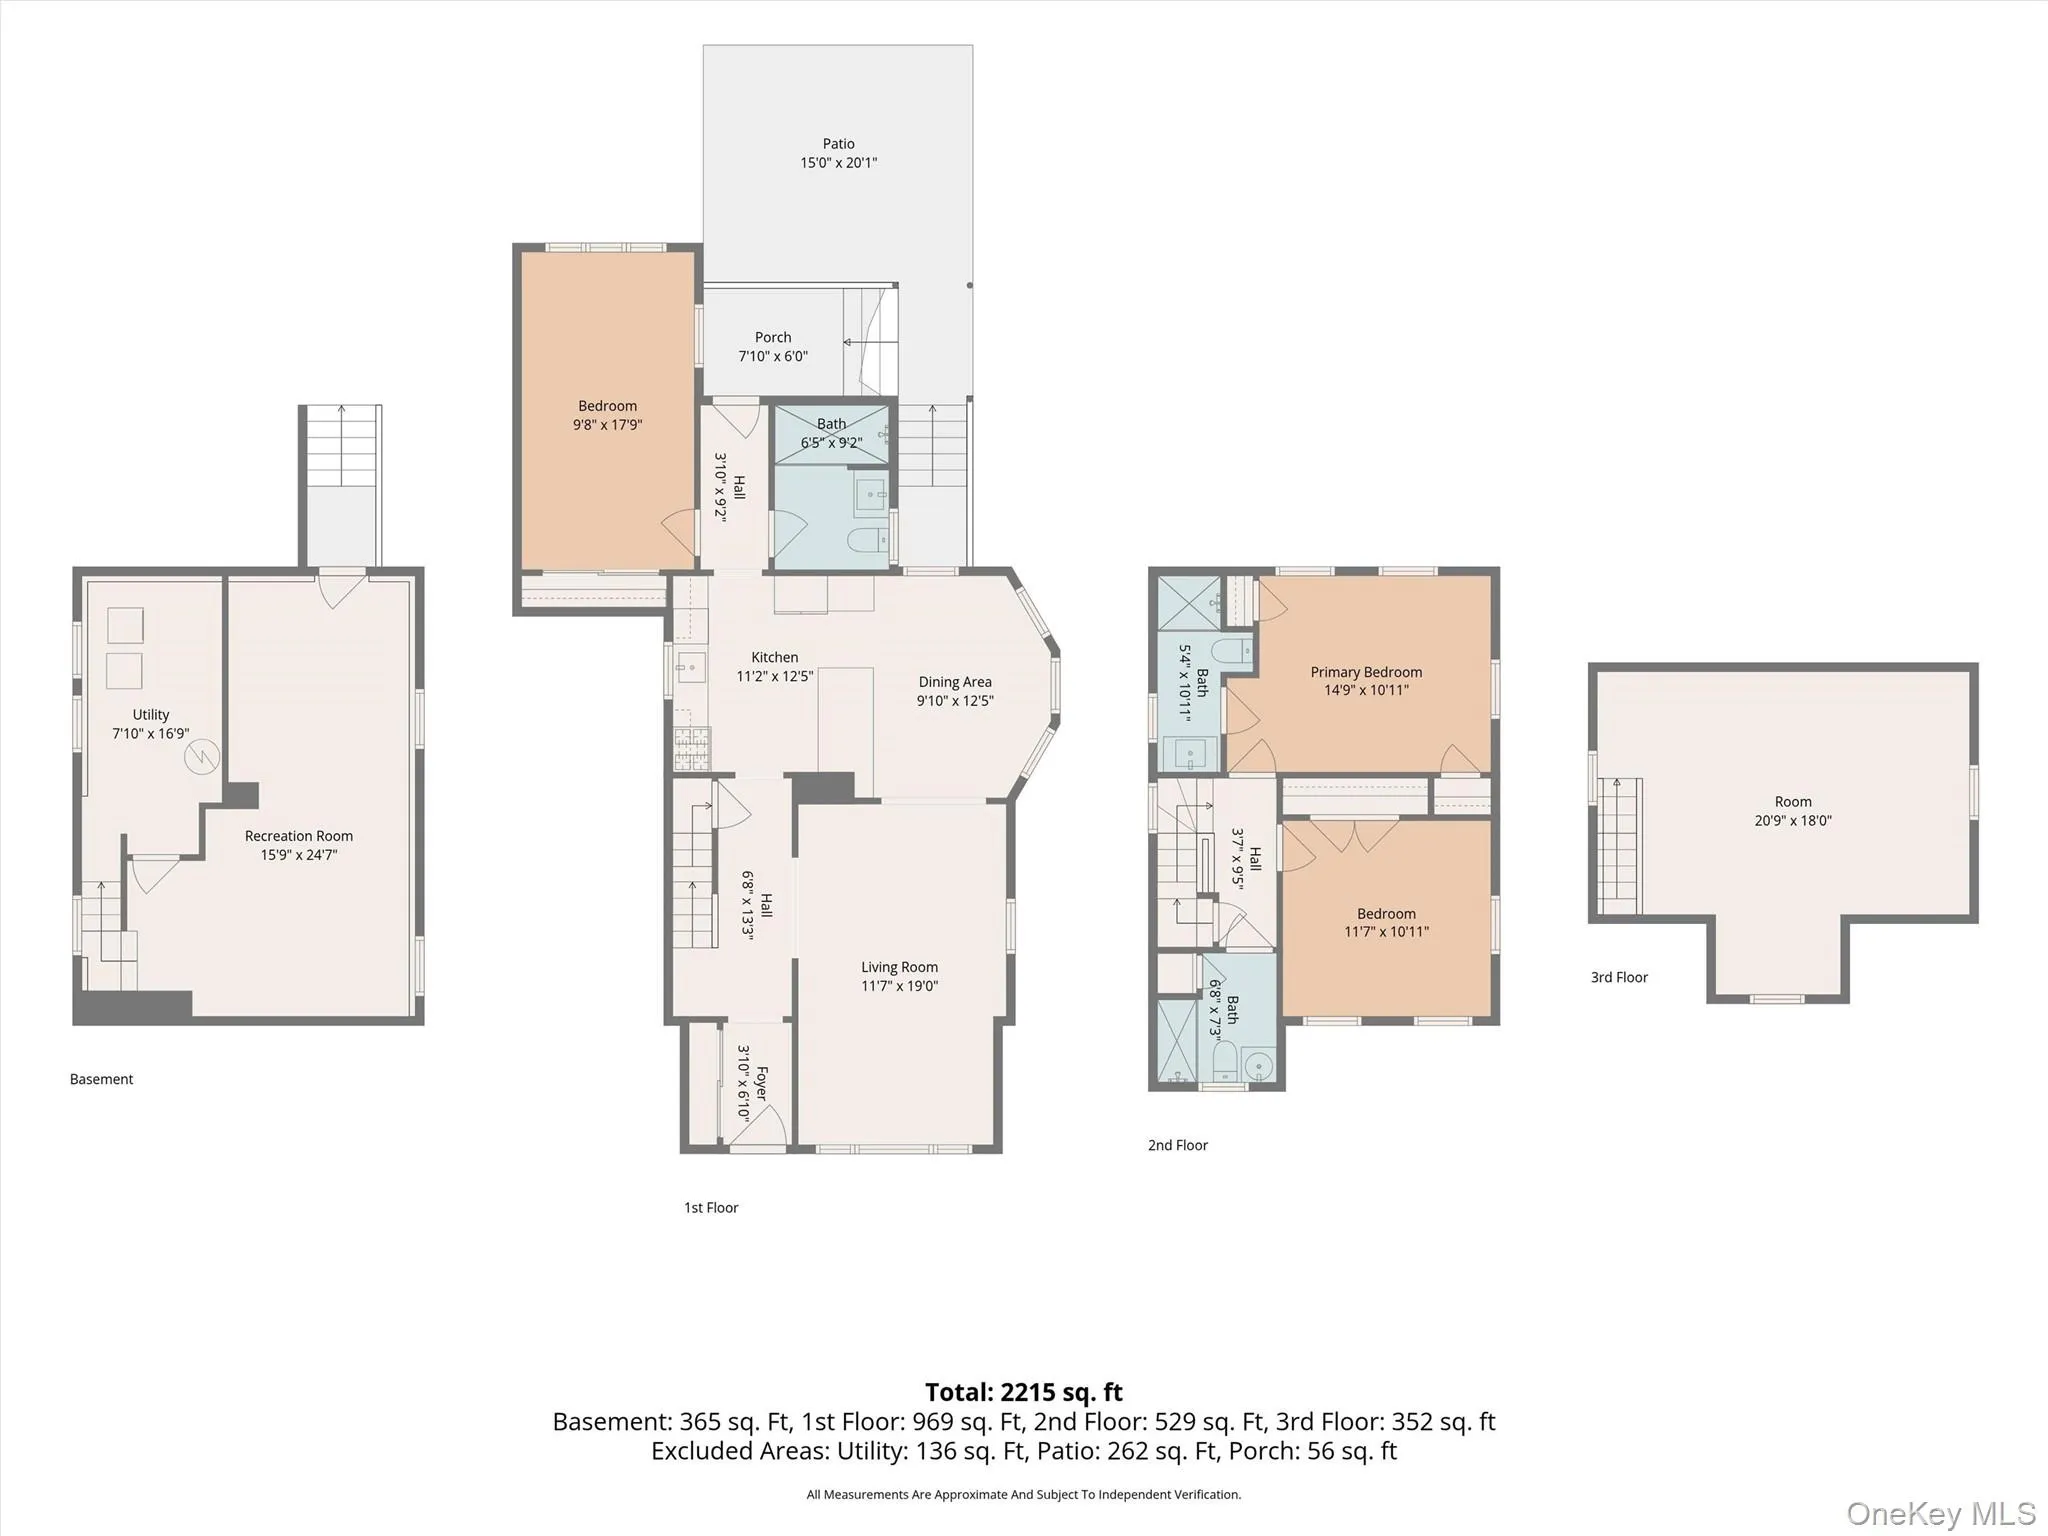
Welcome to this exceptional move-in ready residence, where timeless design meets modern comfort in one of the area’s most convenient locations. Boasting 2,669 square feet of beautifully maintained living space, this impressive home offers 4 spacious bedrooms, 3 full bathrooms, and quality upgrades throughout. From the moment you arrive, you’ll appreciate the home’s outstanding curb appeal, highlighted by a brand-new front staircase, elegant front canopy, expansive driveway, rear stairs, patio, and paver work, all completed within the last two years. The extra-long and wide driveway provides ample parking, while the level, private backyard offers the perfect setting for outdoor entertaining, family gatherings, or simply relaxing. Inside, natural sunlight pours through an abundance of windows, creating a warm and inviting atmosphere throughout. The thoughtfully designed layout features generously sized living spaces, beautifully renovated bathrooms, and a luxurious primary suite complete with its own newly added full bathroom. The finished attic provides flexible bonus space ideal for a home office, playroom, or guest retreat, while the newly finished basement with a separate entrance offers endless possibilities for recreation, extended living, or additional entertaining space. Major updates provide peace of mind for years to come, including a roof and siding approximately 10 years old, a 5-year-old boiler and heating system, brand-new baseboard heating, 1-year-old split-unit air conditioning on the first floor, 5-year-old split units on the second floor, and central air conditioning for year-round comfort. Perfectly situated near schools, major highways, shopping, dining, and everyday conveniences, this meticulously updated home offers the ideal combination of luxury, functionality, and location. This is a rare opportunity to own a truly turnkey property where every major improvement has already been completed—simply unpack and start enjoying everything this remarkable home has to offer.
- Heating System:
- Baseboard, Energy Star Qualified Equipment
- Cooling System:
- Central Air, Energy Star Qualified Equipment, Ductless
- Basement:
- Finished, Full, Walk-out Access
- Appliances:
- Dishwasher, Refrigerator, Microwave, Stainless Steel Appliance(s), Dryer, Washer, Gas Oven
- Interior Features:
- Open Kitchen, High Ceilings, Washer/dryer Hookup, Formal Dining, First Floor Bedroom, Primary Bathroom, First Floor Full Bath, Quartz/quartzite Counters, His And Hers Closets, Recessed Lighting, Natural Woodwork
- Parking Features:
- Driveway
- Sewer:
- Public Sewer
- Utilities:
- Electricity Available, Trash Collection Public, Natural Gas Connected, Sewer Connected
- City:
- Pelham
- State:
- NY
- Street:
- Third
- Street Number:
- 208
- Street Suffix:
- Avenue
- Postal Code:
- 10803
- Floor Number:
- 0
- Longitude:
- W74° 11' 25.4''
- Latitude:
- N40° 54' 53.6''
- PostalCity:
- Pelham
- Architectural Style:
- Colonial
- Construction Materials:
- Frame, Aluminum Siding, Block
- Elementary School:
- Hutchinson
- High School:
- Pelham Memorial High School
- Agent MlsId:
- 55633
- MiddleOrJunior School:
- Pelham Middle School
- PhotosCount:
- 50
- Special Listing Conditions:
- No
- Tax Annual Amount:
- $24,447
- Water Source:
- Public
- Office MlsId:
- RLTYKA
Residential - MLS# 1028495
208 Third Avenue, Pelham, NY
- Property Type :
- Residential
- Property SubType :
- Single Family Residence
- Listing Type :
- For Rent
- Listing ID :
- 1028495
- Price :
- $1,175,000
- Rooms :
- 8
- Bedrooms :
- 4
- Bathrooms :
- 3
- Bathrooms Total :
- 3
- Square Footage :
- 2,351 Sqft
- Building Area :
- 2,669 Sqft
- Lot Area :
- 0.11 Acre
- Year Built :
- 1911
- Status :
- Active
- Listing Agent :
- Elias Batarseh
- Listing Office :
- Real Broker NY LLC




