
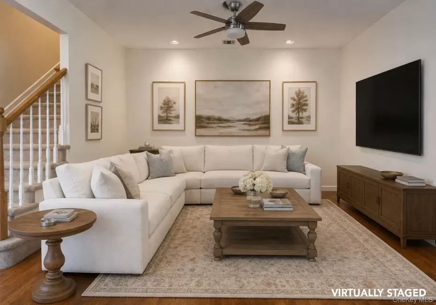
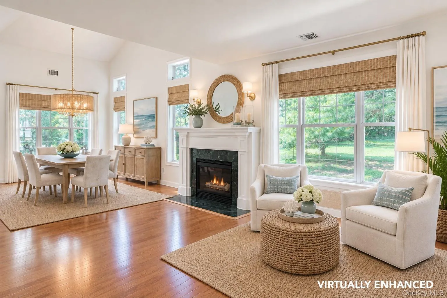
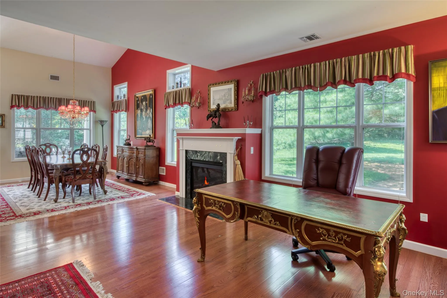
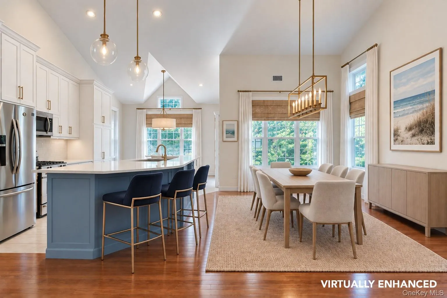
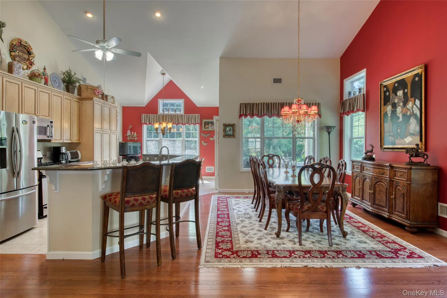
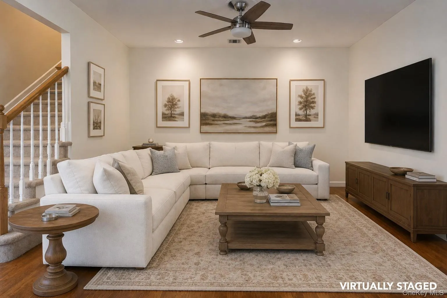
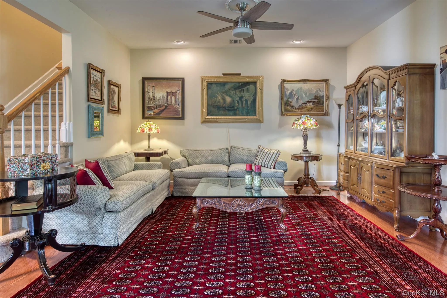
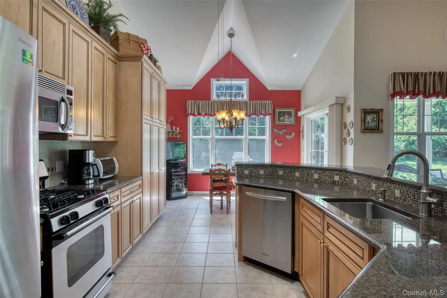
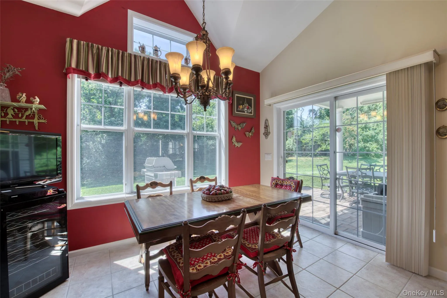
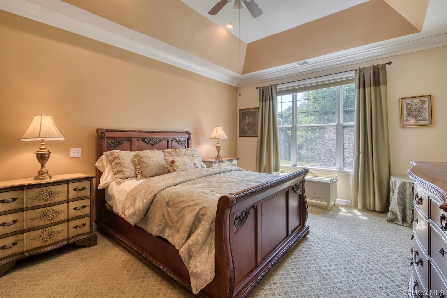
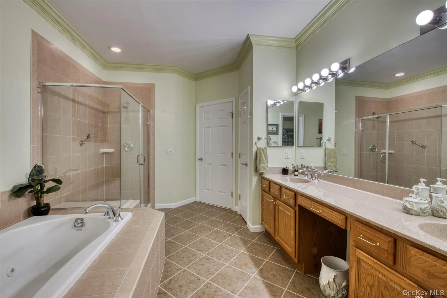
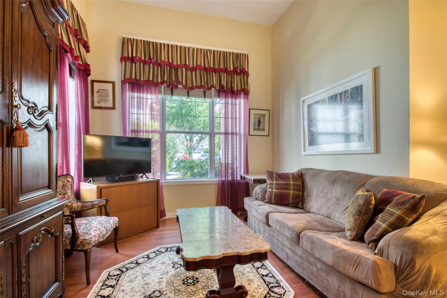
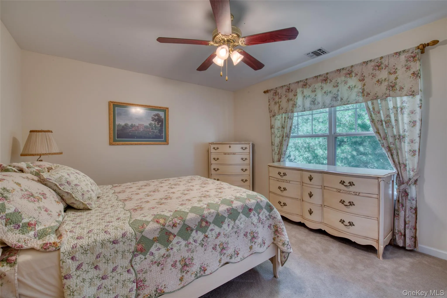
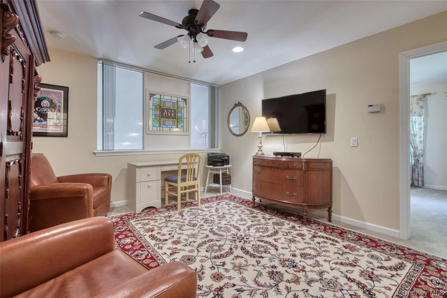
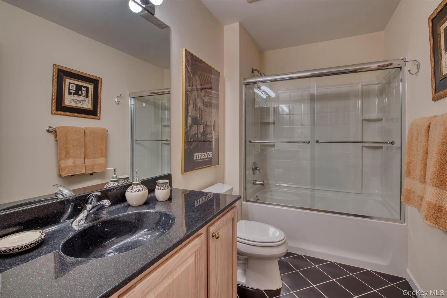
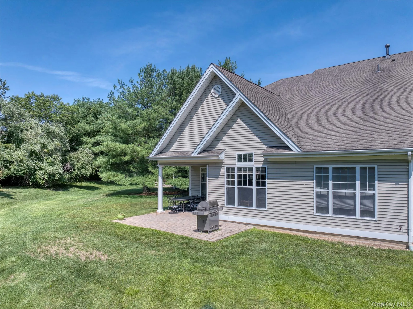
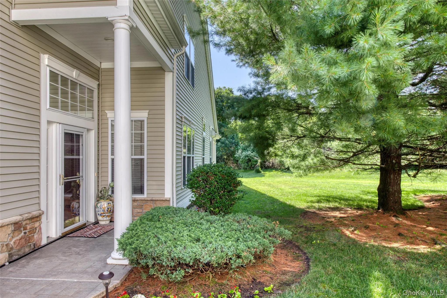
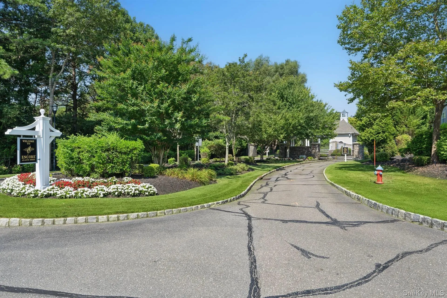
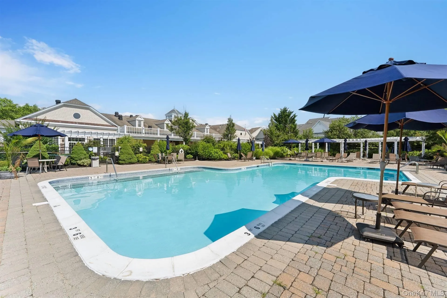
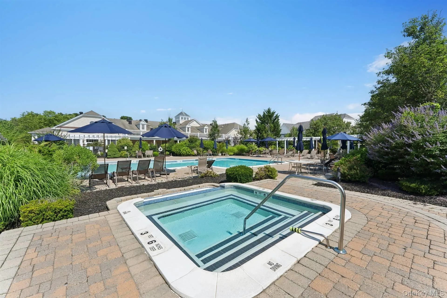
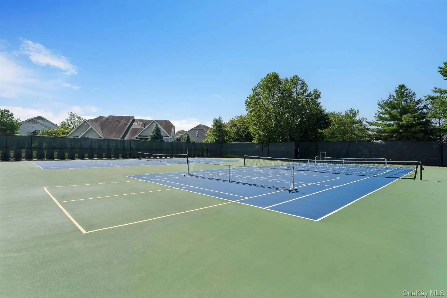
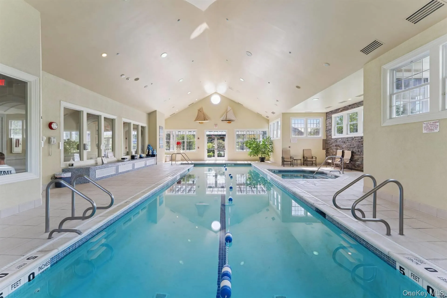
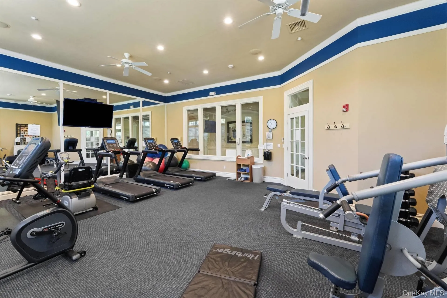
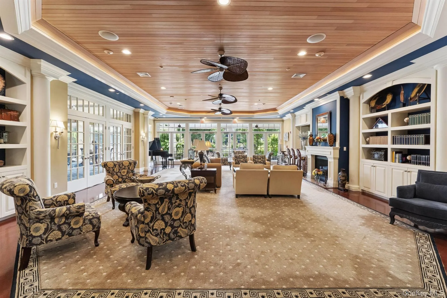
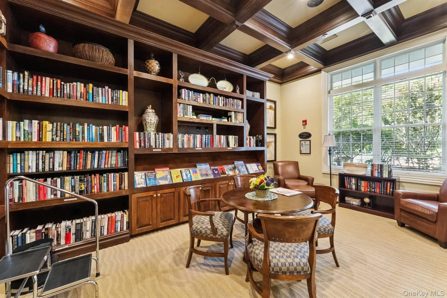
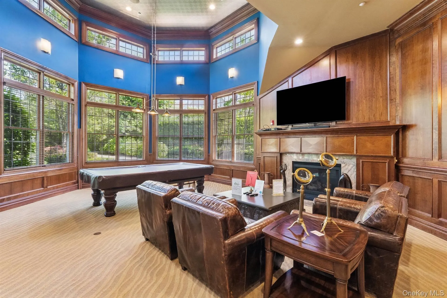
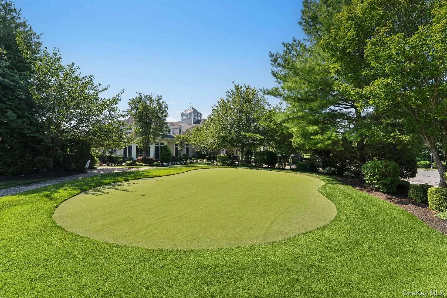
Located in a gated 55+ community with clubhouse and resort-style amenities, this Ovation Model offers an open floor plan for living and dining. The kitchen features both casual and formal dining areas. The first floor includes a spacious primary suite with two walk-in closets and a primary bath with dual vanities, a tub, and a shower. There’s also a den or study with a half bath. Upstairs, a private second bedroom, full bath, and loft provide extra space. Outside, enjoy both covered and uncovered porches overlooking a rolling lawn. Amenities include outdoor and indoor pools with spas, tennis, pickleball, bocce, shuffleboard, putting green, card room, gym, library, billiards room, living room, and ballroom. Perfect for those seeking an active resort lifestyle.
- Heating System:
- Natural Gas
- Cooling System:
- Central Air
- View:
- Park/greenbelt, Open
- Fence:
- Perimeter
- Patio:
- Patio, Covered
- Swimming Pool:
- Community, Indoor, Outdoor Pool, Pool/spa Combo
- Accessibility Features:
- Visitor Bathroom, Accessible Bedroom, Accessible Central Living Area, Accessible Closets, Accessible Doors, Accessible Common Area, Accessible Full Bath, Accessible Kitchen
- Appliances:
- Dishwasher, Oven, Refrigerator, Microwave, Stainless Steel Appliance(s), Dryer, Washer, Range
- Exterior Features:
- Tennis Court(s)
- Fireplace Features:
- Gas, Living Room
- Fireplaces Total:
- 1
- Flooring:
- Hardwood
- Garage Spaces:
- 2
- Interior Features:
- Eat-in Kitchen, Master Downstairs, Entrance Foyer, Granite Counters, Open Kitchen, Open Floorplan, High Ceilings, Cathedral Ceiling(s), Storage, Walk-in Closet(s), Chefs Kitchen, Double Vanity, Kitchen Island, Washer/dryer Hookup, Soaking Tub, Formal Dining, First Floor Bedroom, Primary Bathroom, Ceiling Fan(s), Chandelier, First Floor Full Bath, His And Hers Closets, Breakfast Bar, Recessed Lighting, Tray Ceiling(s)
- Laundry Features:
- Inside, Laundry Room
- Parking Features:
- Driveway, Garage, Attached, Private, Off Street, Garage Door Opener
- Sewer:
- Public Sewer
- Utilities:
- Cable Available, Underground Utilities, Trash Collection Private, Natural Gas Connected, Water Connected, Electricity Connected, Sewer Connected
- City:
- Brookhaven
- State:
- NY
- Street:
- Sonata
- Street Number:
- 216
- Street Suffix:
- Court
- Postal Code:
- 11941
- Floor Number:
- 0
- Longitude:
- W73° 15' 31.9''
- Latitude:
- N40° 50' 18.4''
- Directions:
- Entrance is on County Road 51. Make a right after the guard house and follow to Sonata Court on the right.
- PostalCity:
- Eastport
- Association Amenities:
- Gated, Pool, Fitness Center, Tennis Court(s), Spa/hot Tub, Clubhouse, Sauna, Maintenance Grounds, Snow Removal, Trash
- Association Fee:
- $910
- Association Fee Frequency:
- Monthly
- Association Fee Includes:
- Sewer, Exterior Maintenance, Snow Removal, Trash, Water, Pool Service, Grounds Care, Common Area Maintenance
- Construction Materials:
- Vinyl Siding
- Elementary School:
- Eastport Elementary School
- High School:
- Eastport-South Manor Jr-Sr Hs
- Levels:
- Two
- Agent MlsId:
- 215986
- MiddleOrJunior School:
- Eastport-South Manor Jr-Sr Hs
- PhotosCount:
- 27
- Senior Community:
- 1
- Special Listing Conditions:
- No
- Stories Total:
- 2
- Tax Annual Amount:
- $9,147
- Water Source:
- Public
- Office MlsId:
- JCHA01
Residential - MLS# 1025406
216 Sonata Court, Brookhaven, NY
- Property Type :
- Residential
- Property SubType :
- Condominium
- Listing Type :
- For Rent
- Listing ID :
- 1025406
- Price :
- $889,000
- Rooms :
- 11
- Bedrooms :
- 2
- Bathrooms :
- 2
- Half Bathrooms :
- 1
- Bathrooms Total :
- 3
- Square Footage :
- 2,439 Sqft
- Lot Area :
- 0.50 Acre
- Year Built :
- 2005
- Status :
- Active
- Listing Agent :
- Merle Buff
- Listing Office :
- Corcoran




