


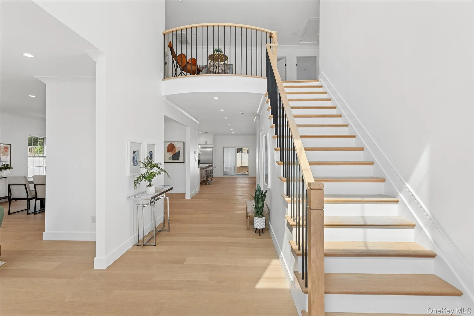
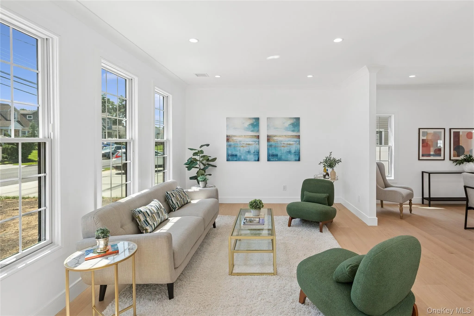
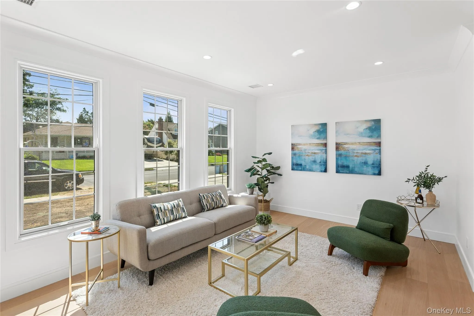
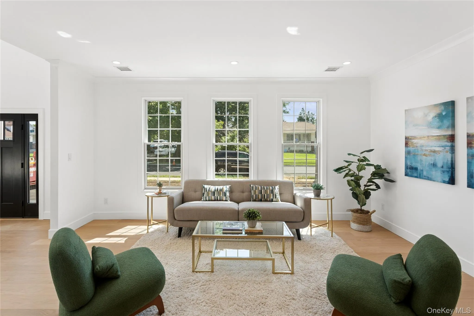
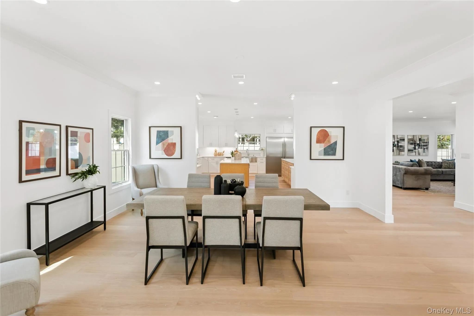
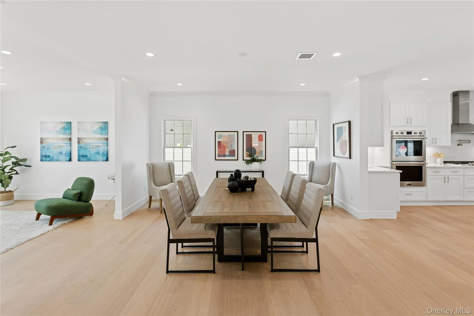
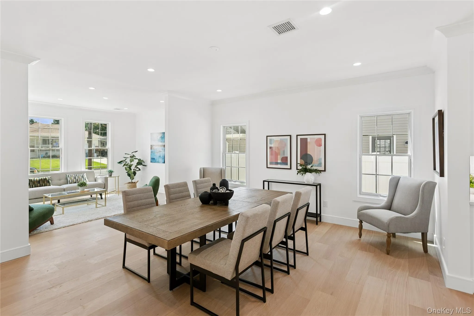
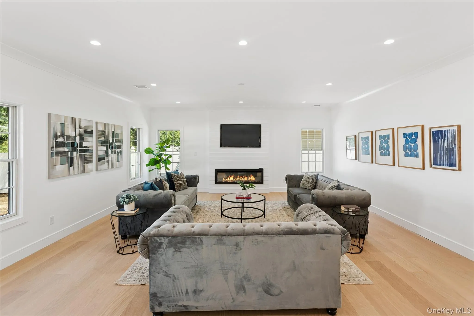
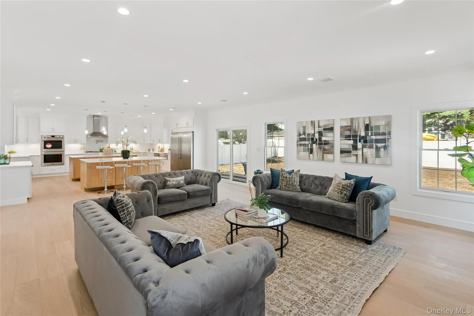
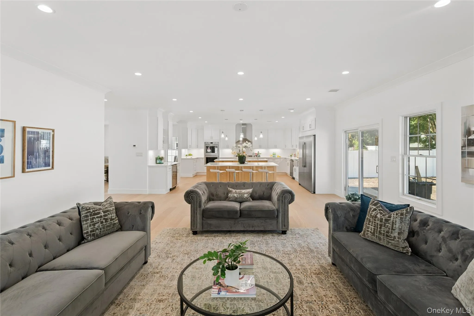
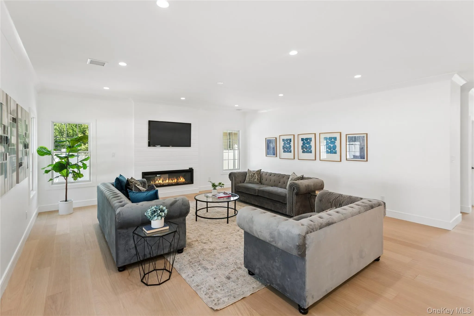
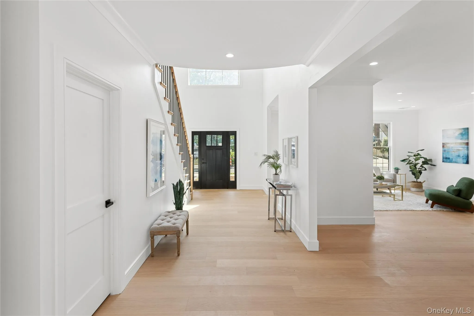
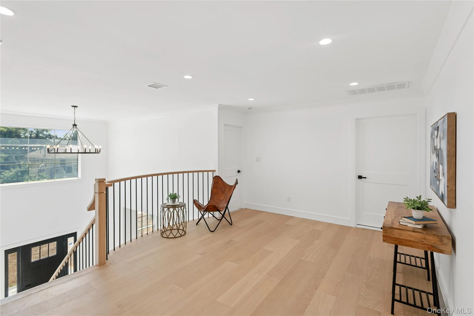
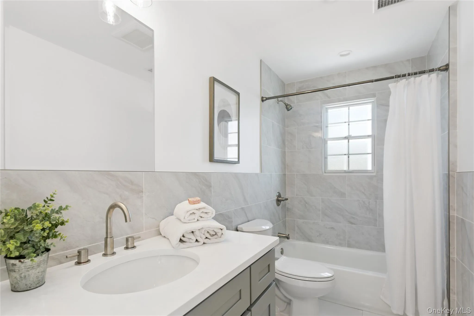
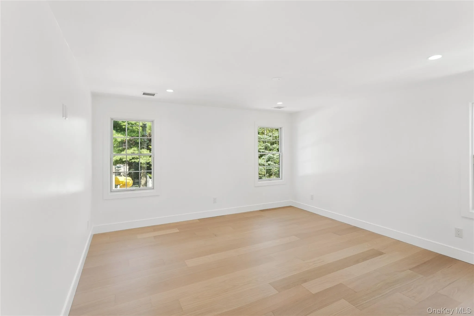
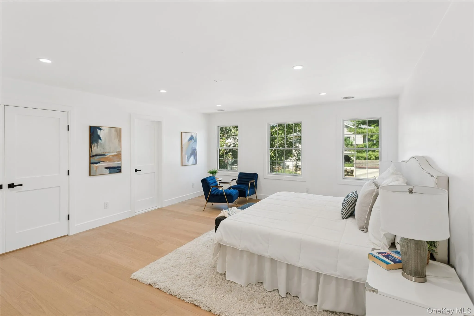
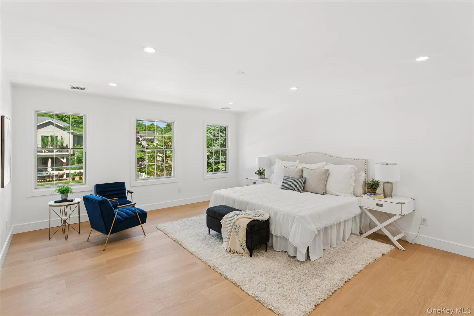
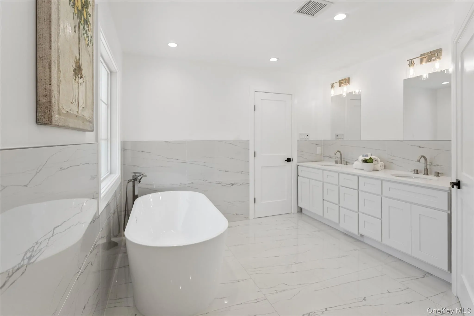
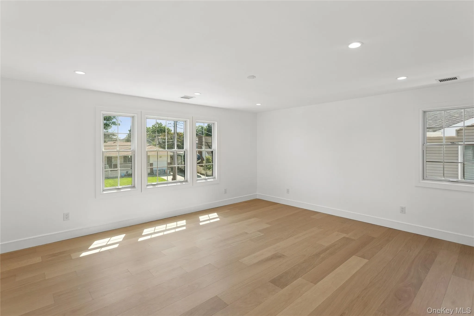
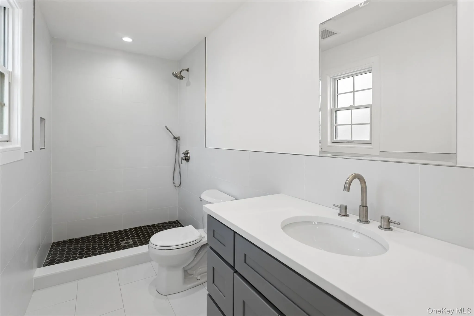
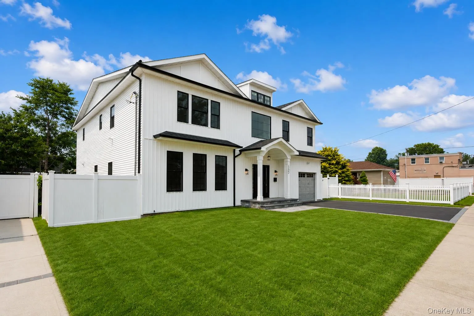
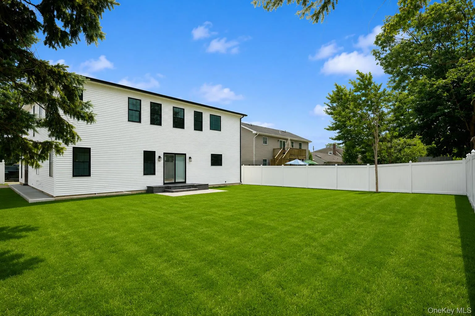
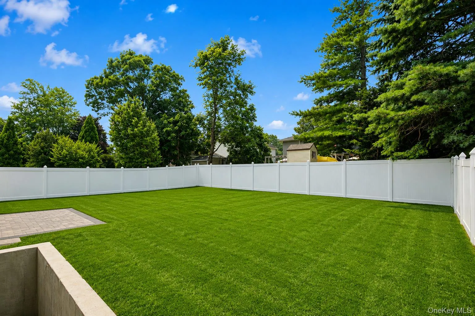
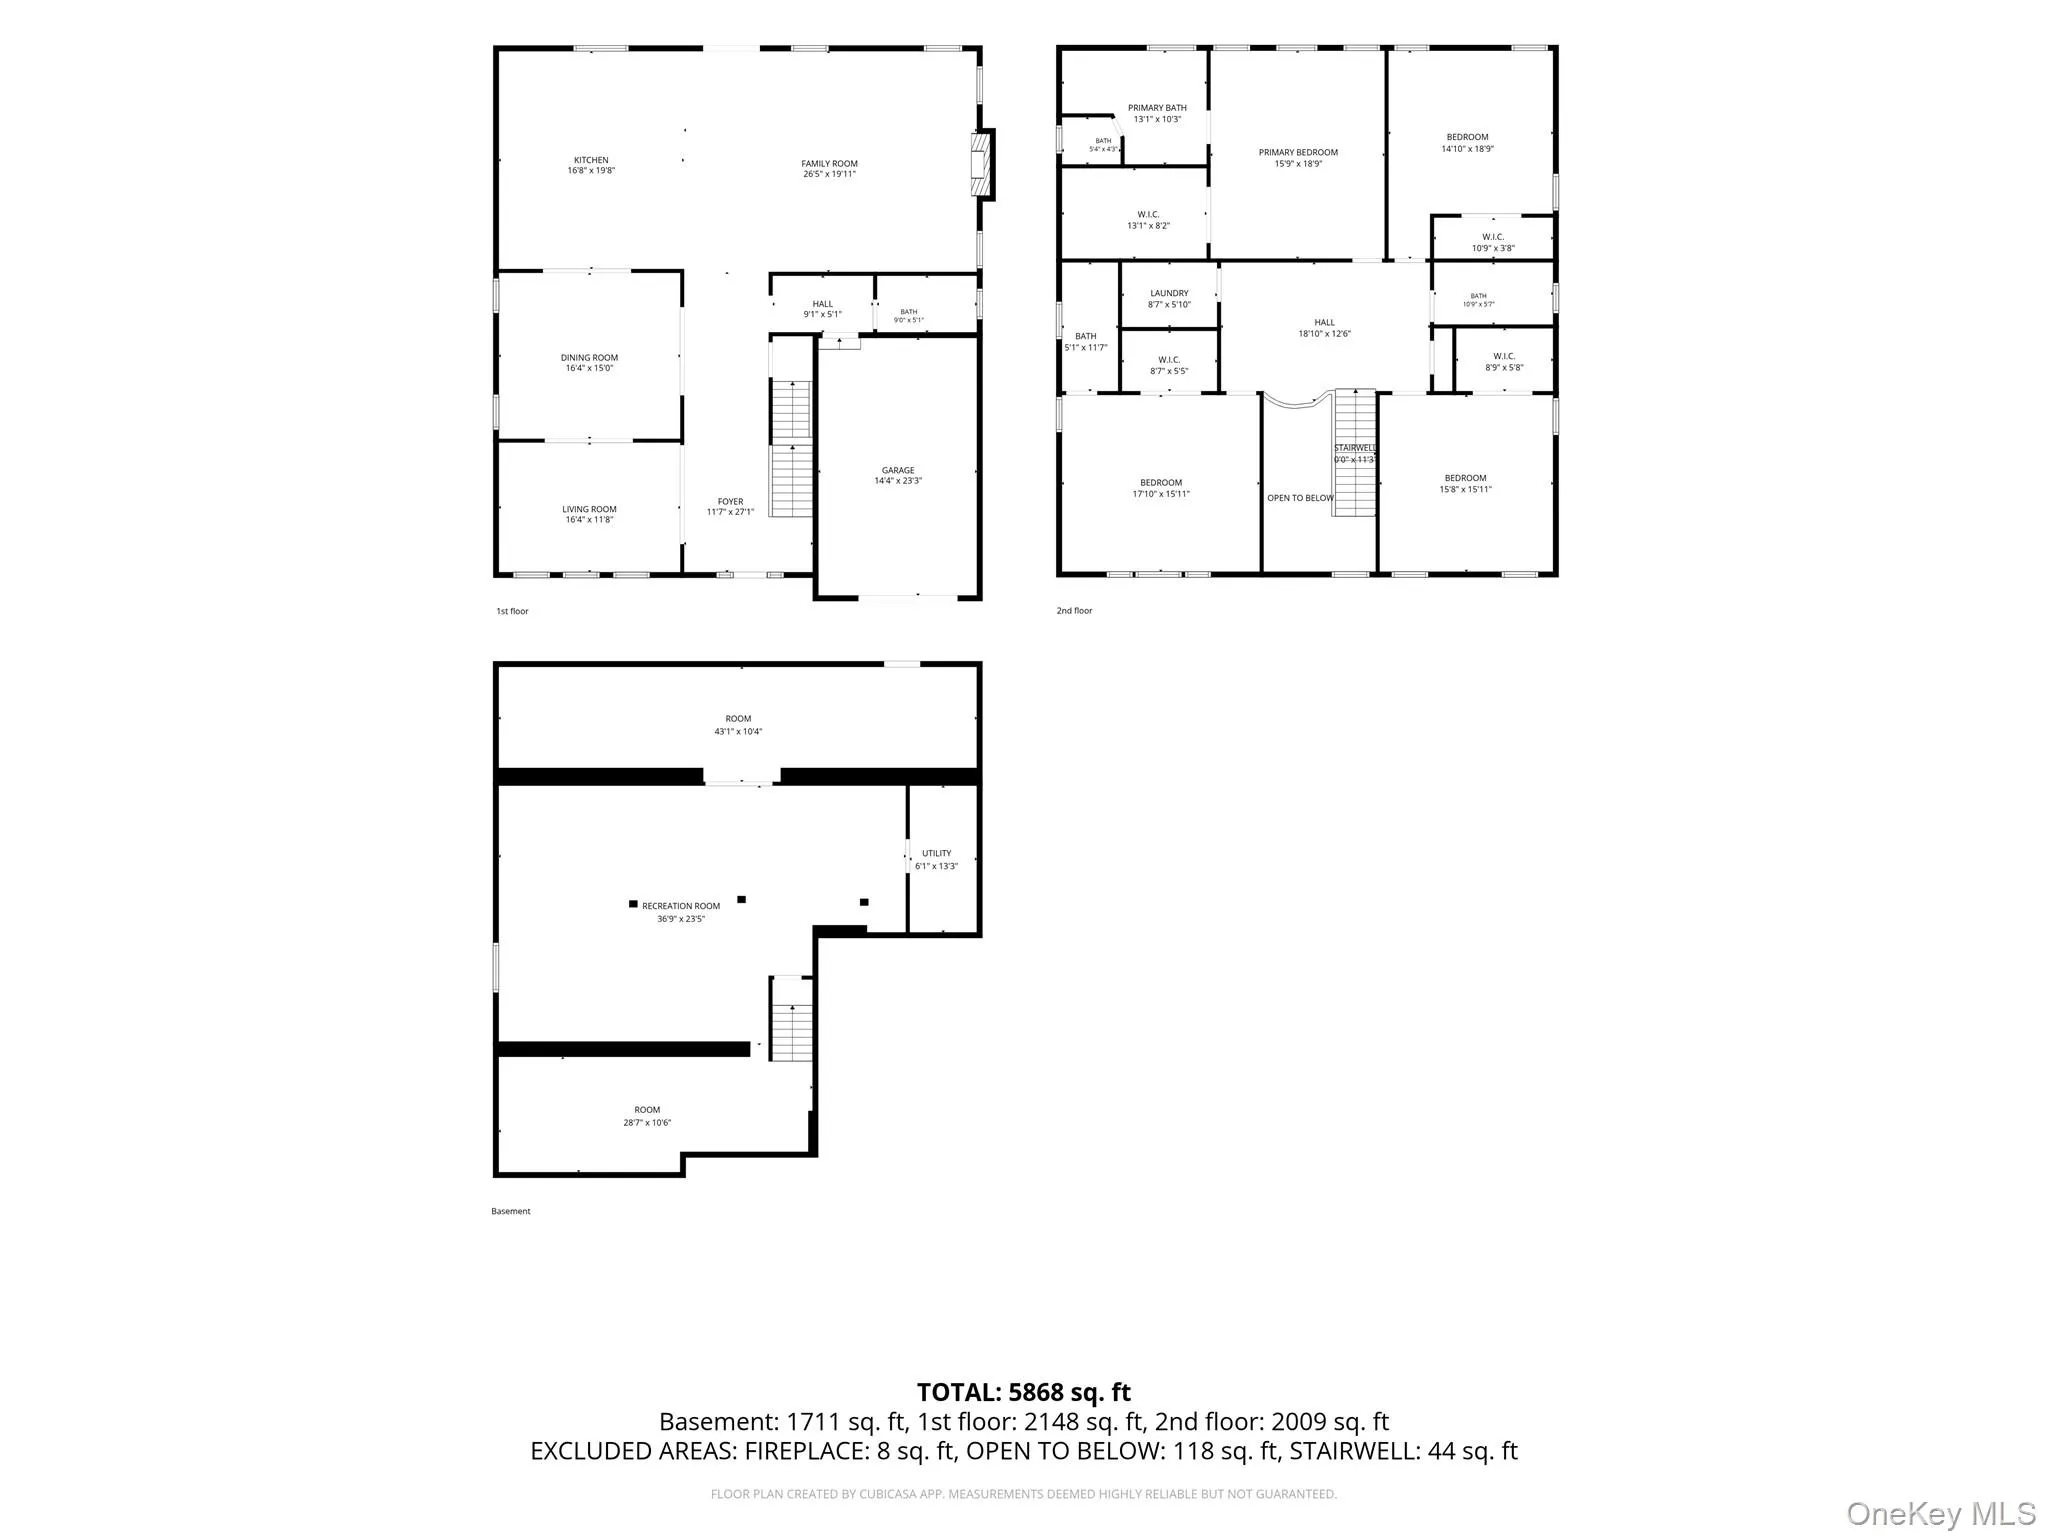
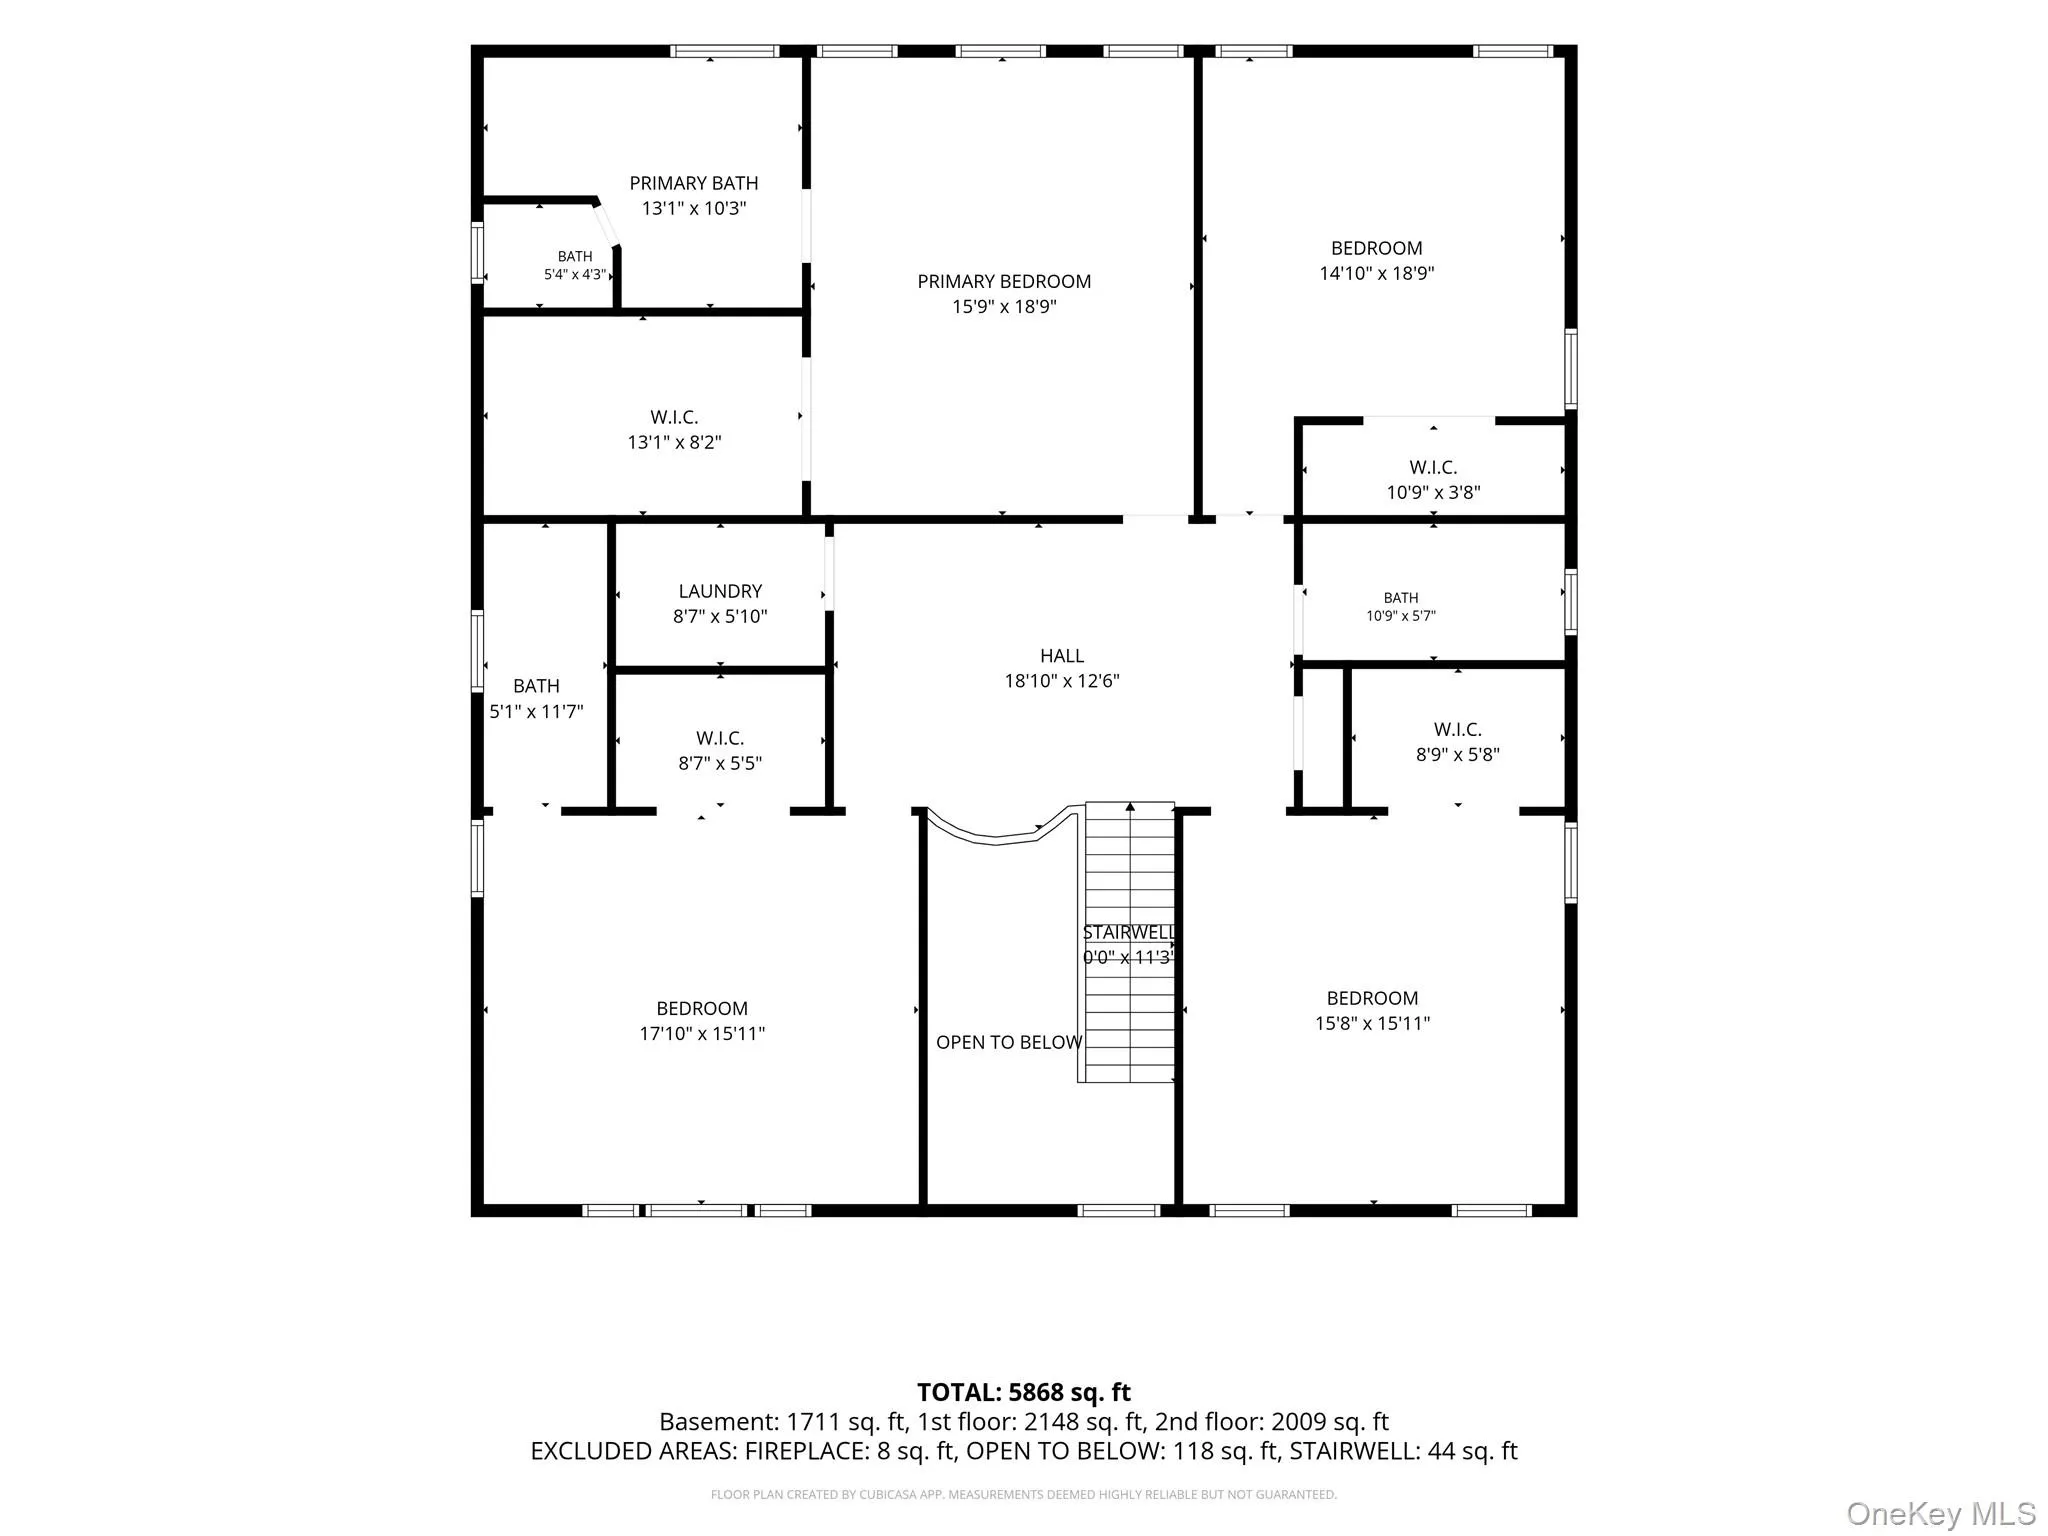
Welcome to this stunning new construction custom Colonial, ideally located in North Merrick. This exceptional home offers 4 spacious bedrooms and 4 full bathrooms, providing the perfect balance of luxury, comfort, and functionality.
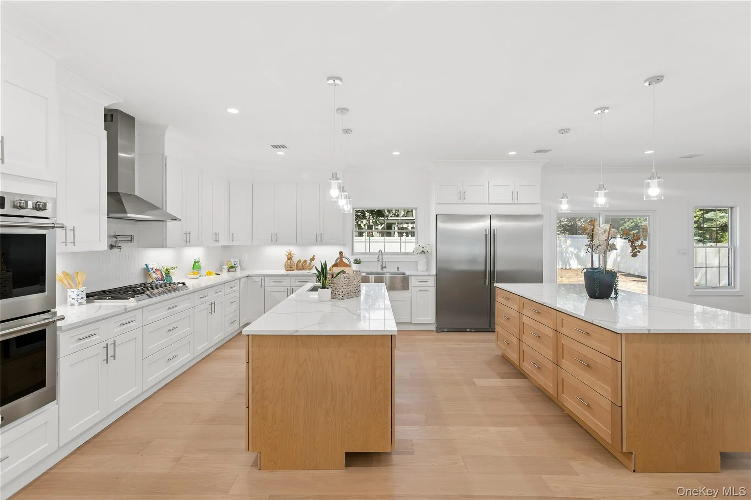
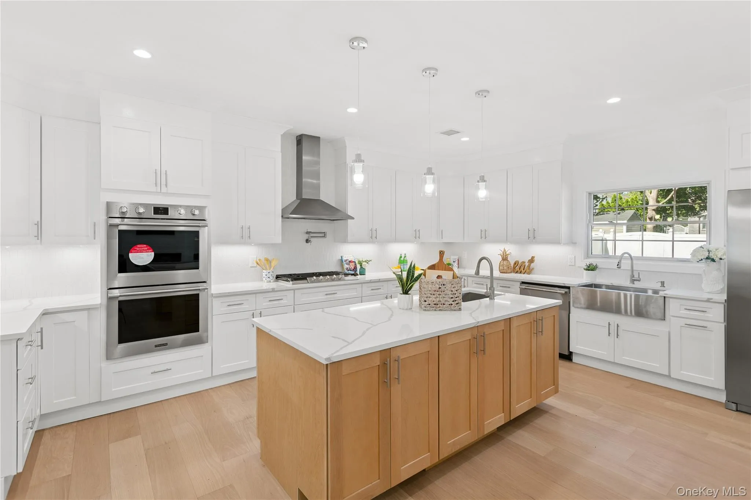
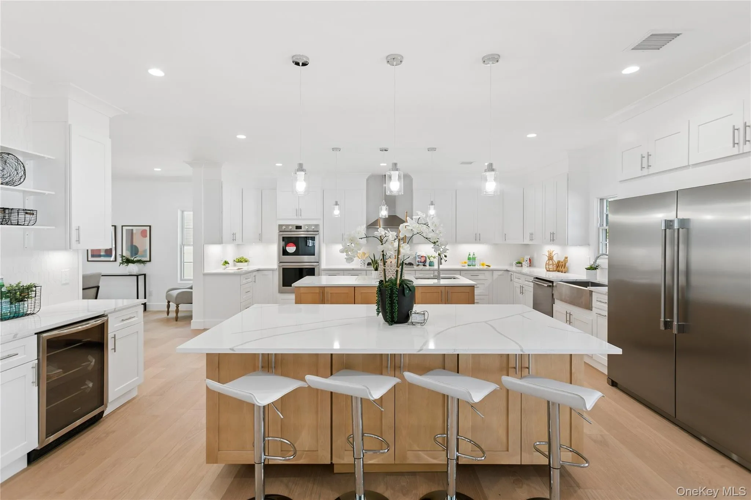
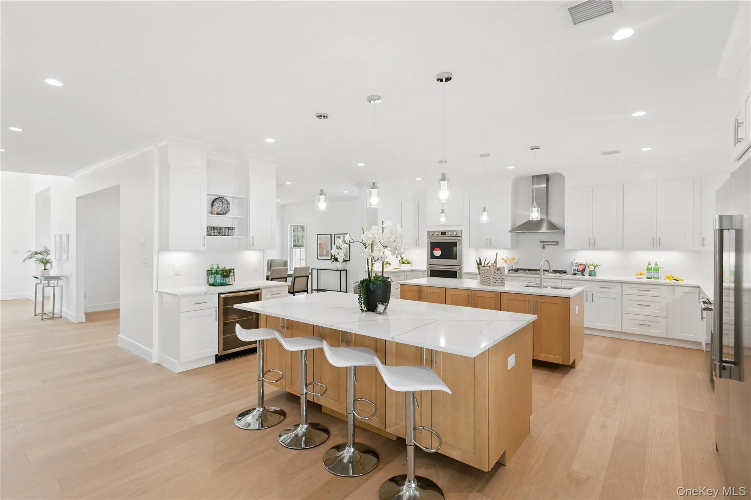
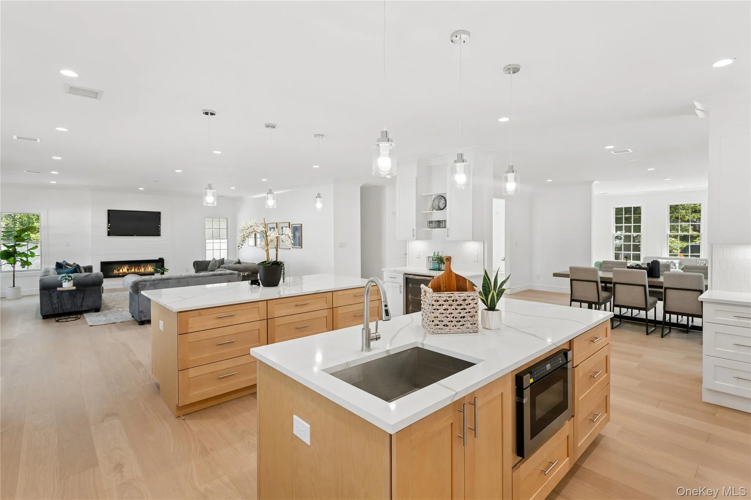
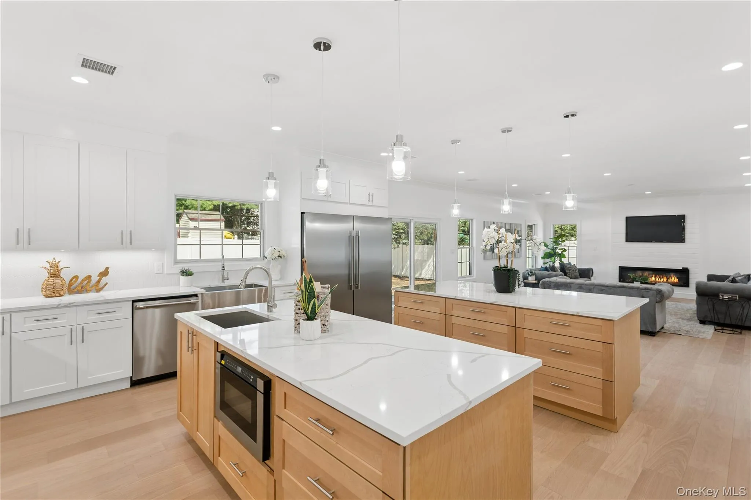
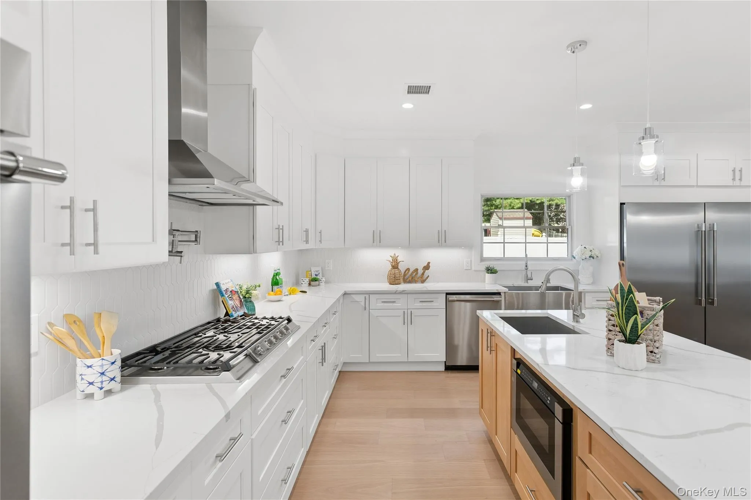
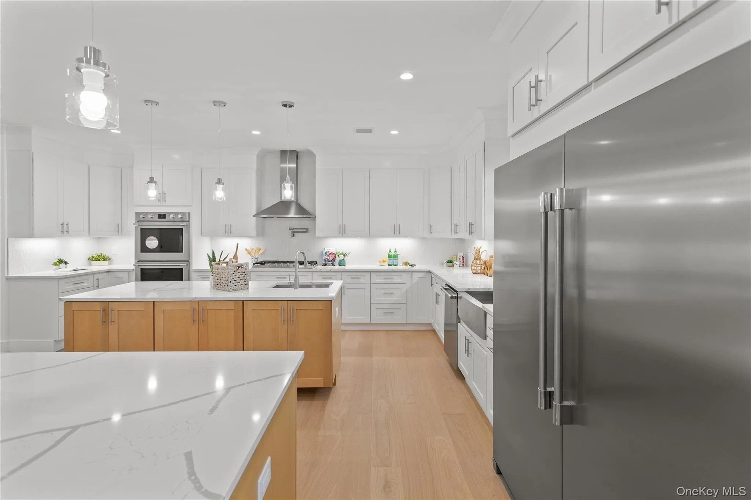
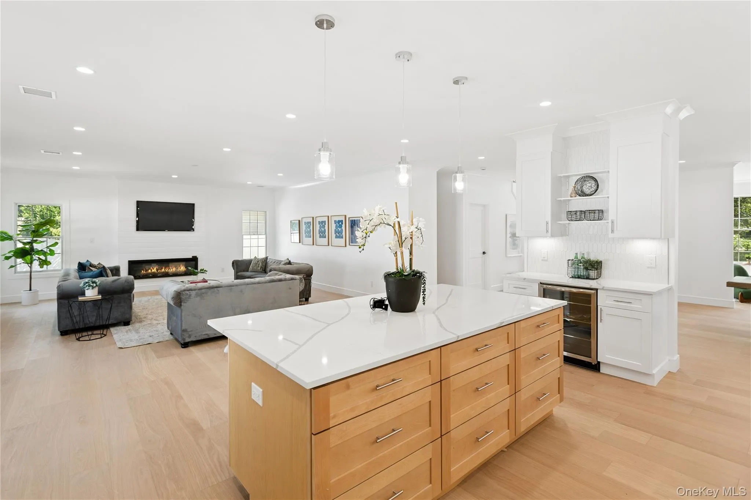
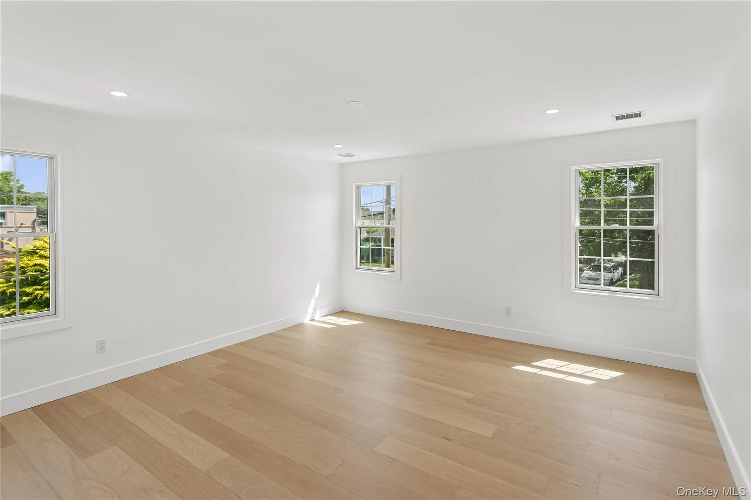
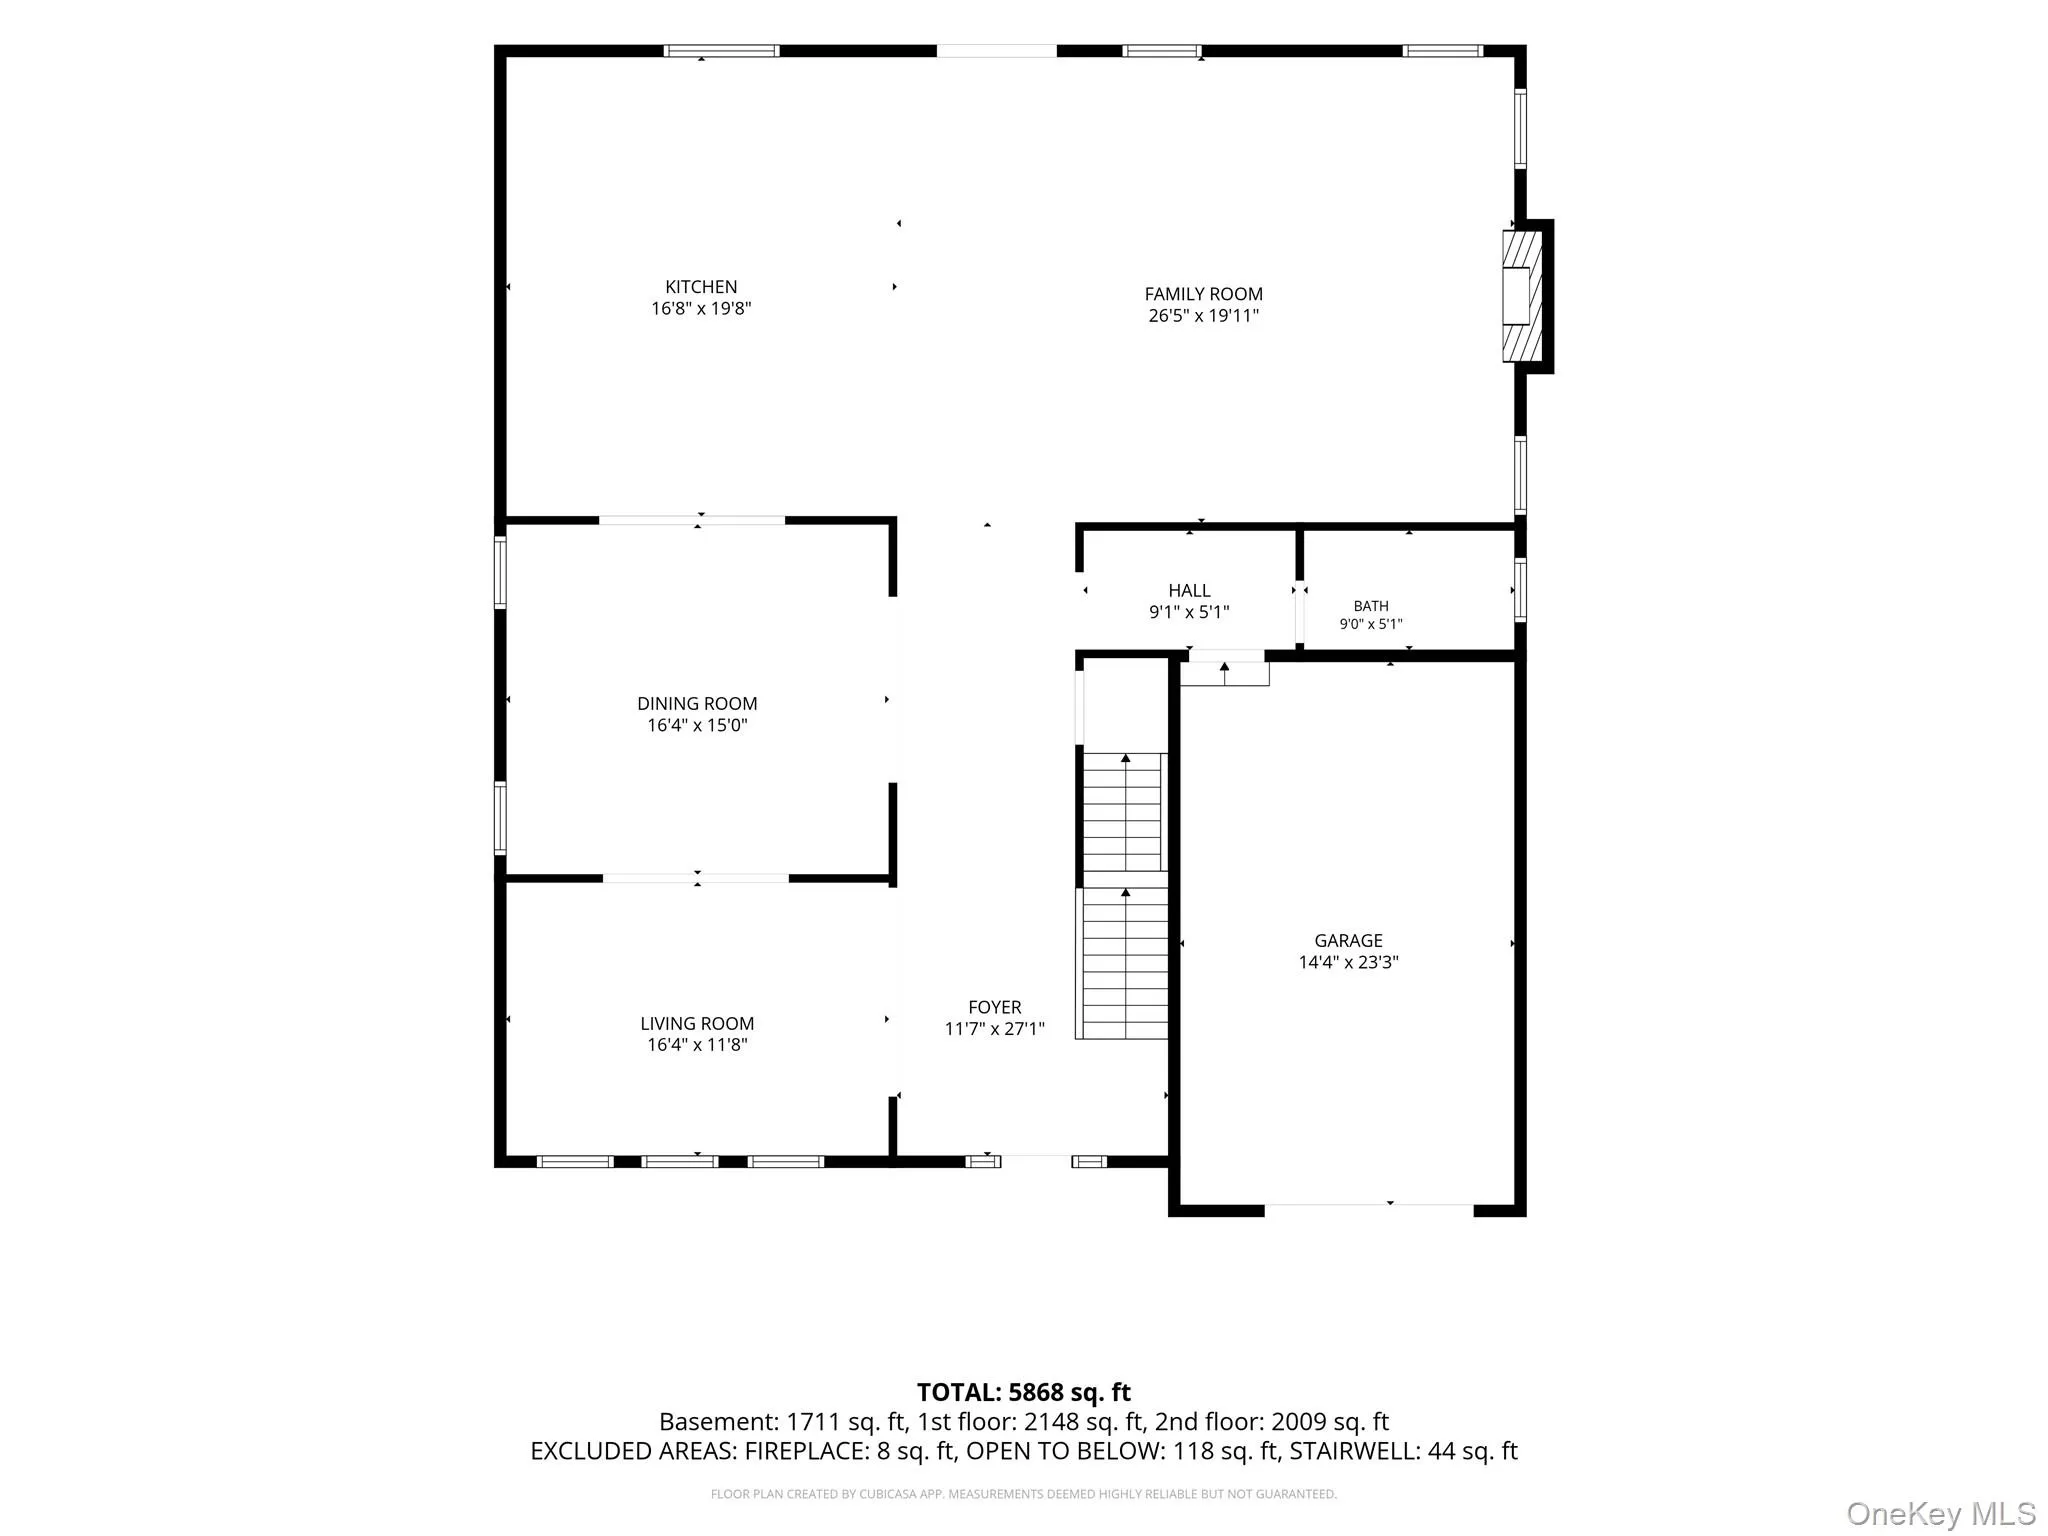
Designed with a true open-concept floor plan, the home features 9-foot ceilings, hardwood floors throughout, and an abundance of natural light from premium Pella windows. At the heart of the home is a chef-inspired gourmet kitchen complete with professional-grade stainless steel appliances, custom two-tone cabinetry, quartz countertops, a designer tile backsplash, and two oversized islands—one dedicated to meal preparation and the other perfect for casual dining and entertaining.
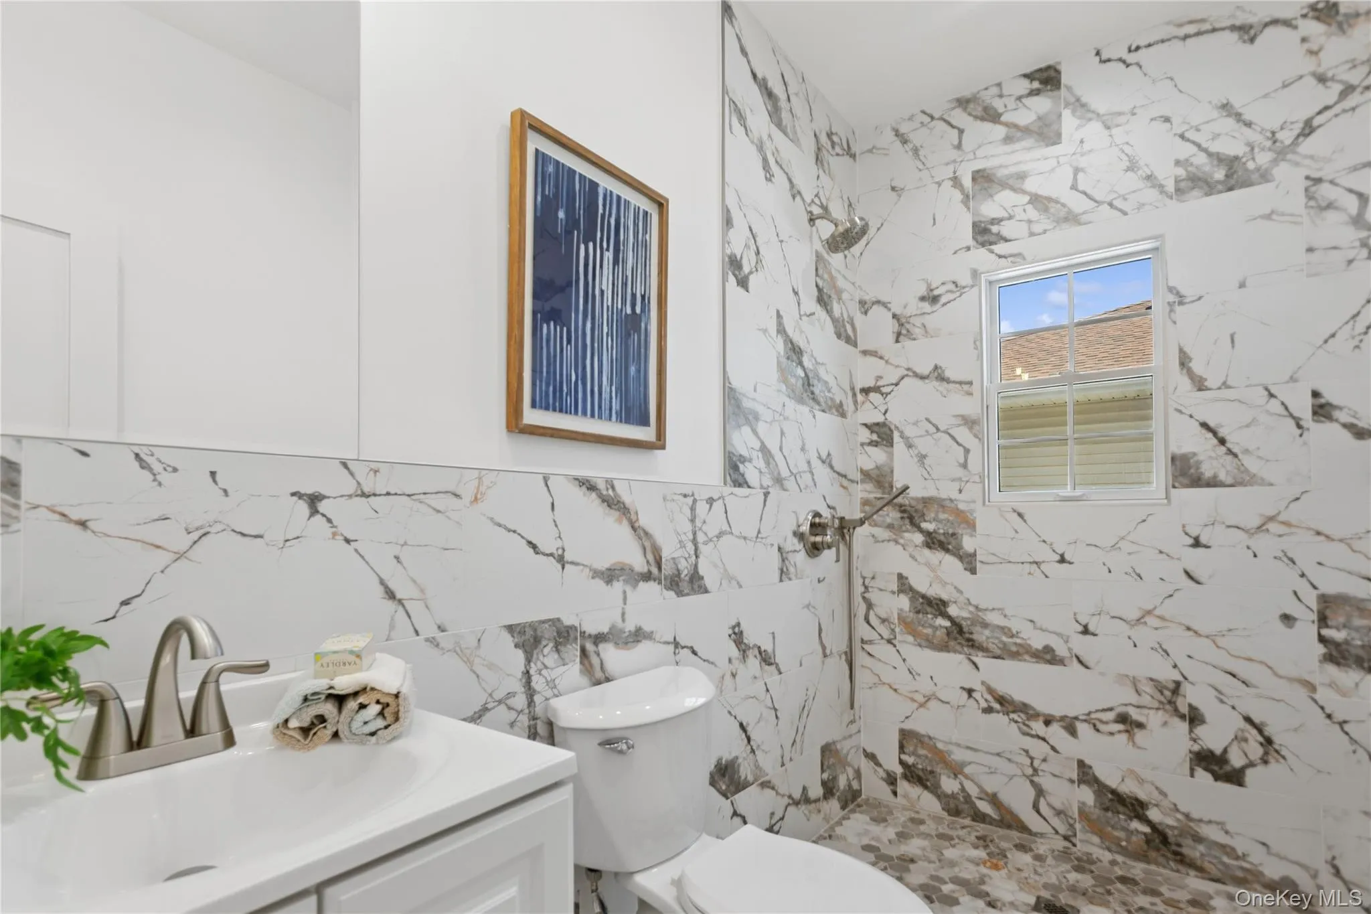
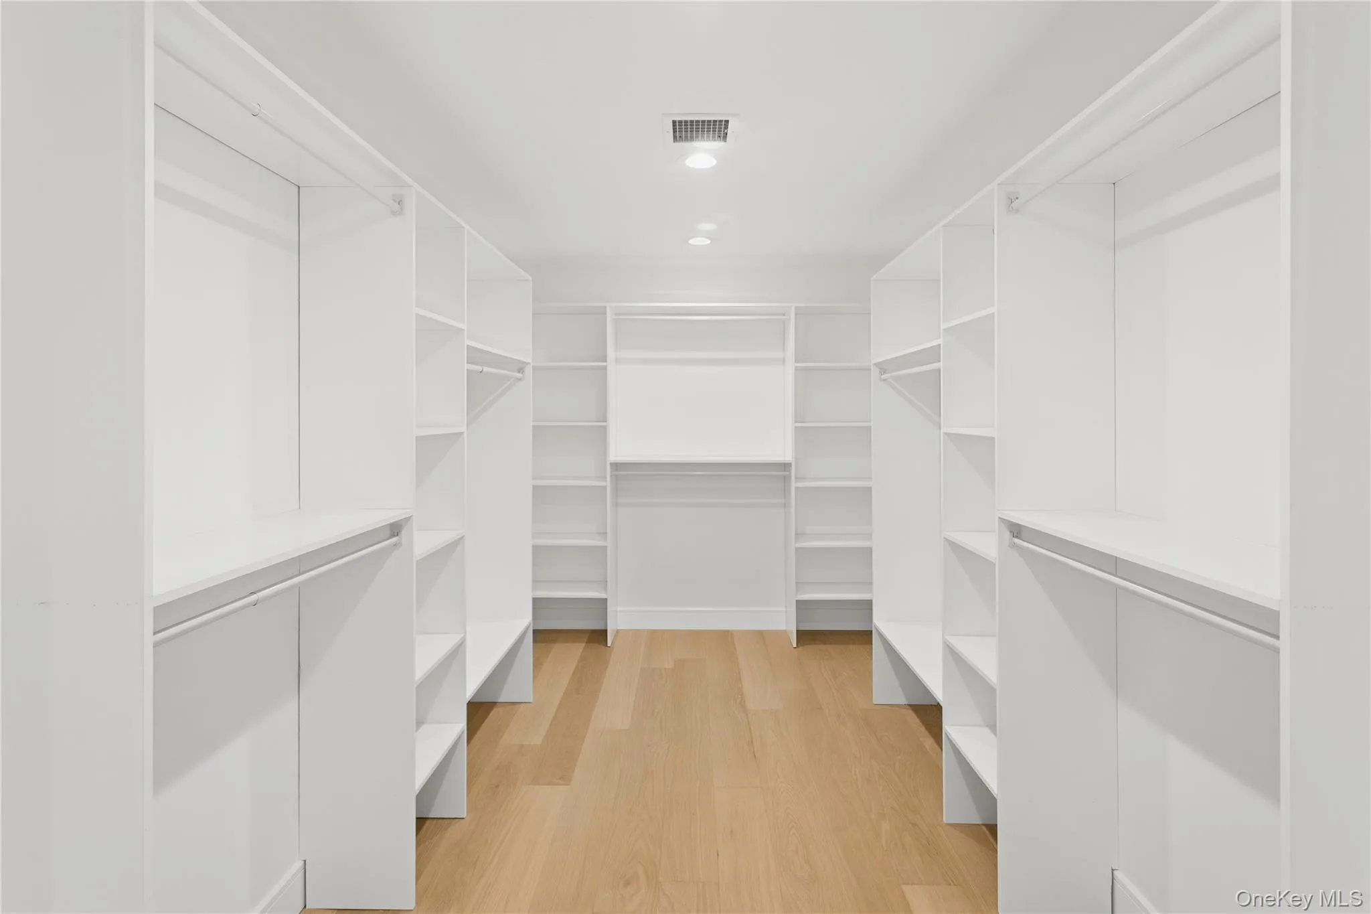
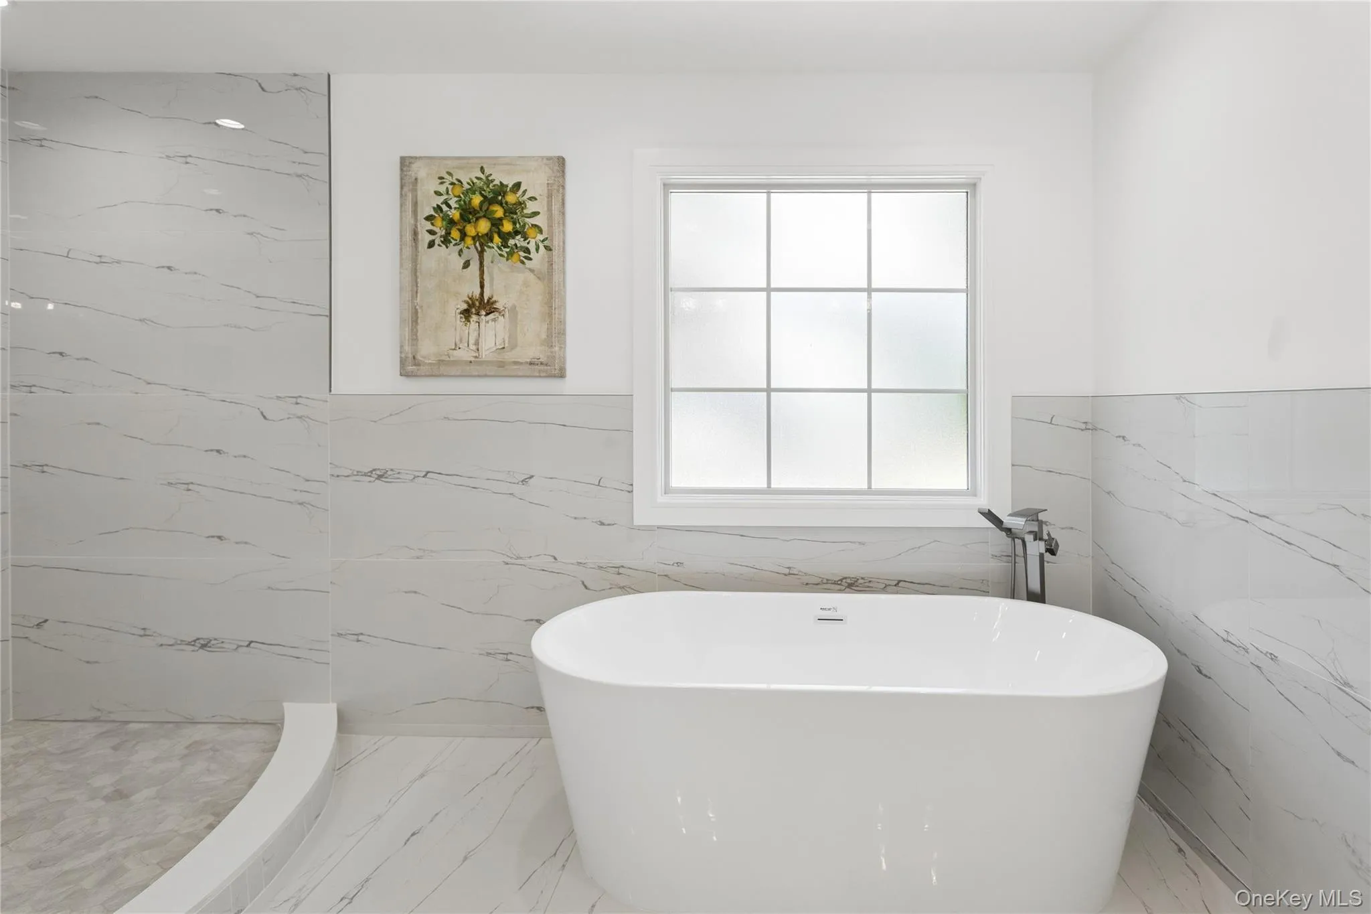
The thoughtfully designed layout includes a junior en-suite bedroom and a luxurious primary suite featuring a spacious walk-in closet and a spa-inspired bathroom complete with a soaking tub and a large stand-up shower. Every detail has been carefully considered to deliver both style and comfort.
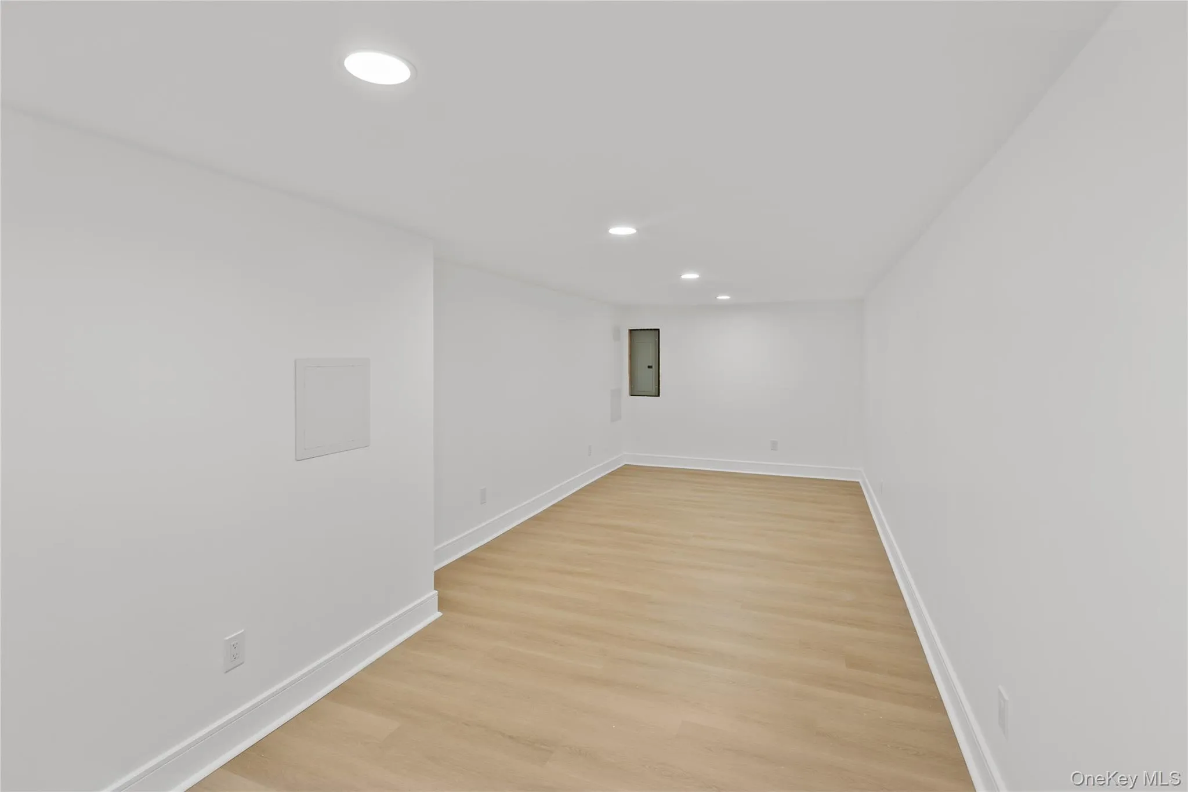
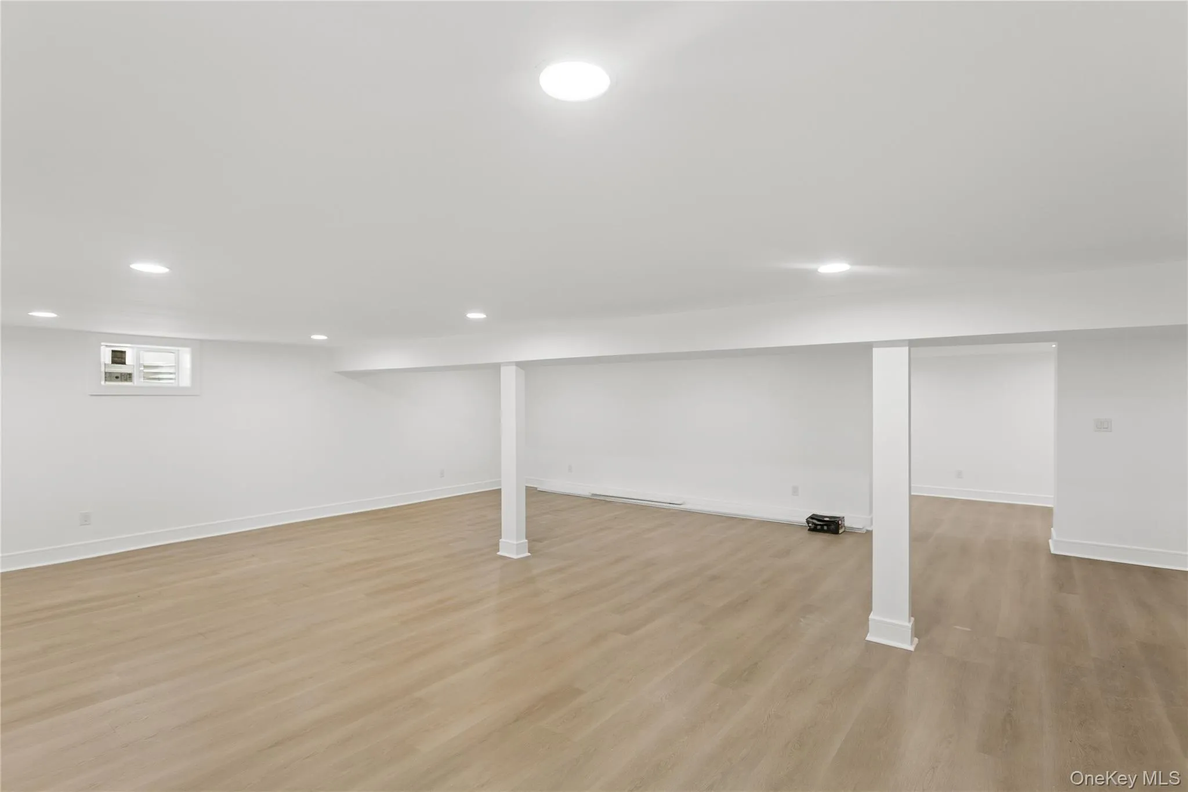
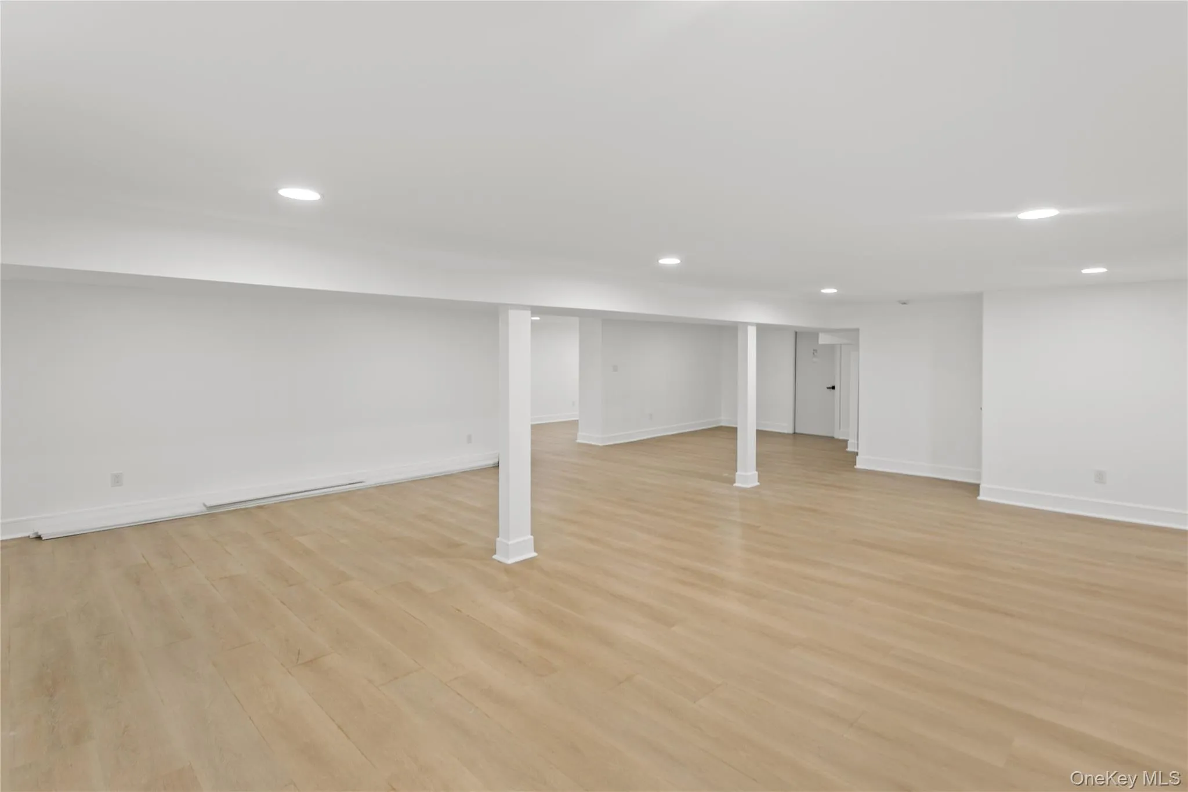
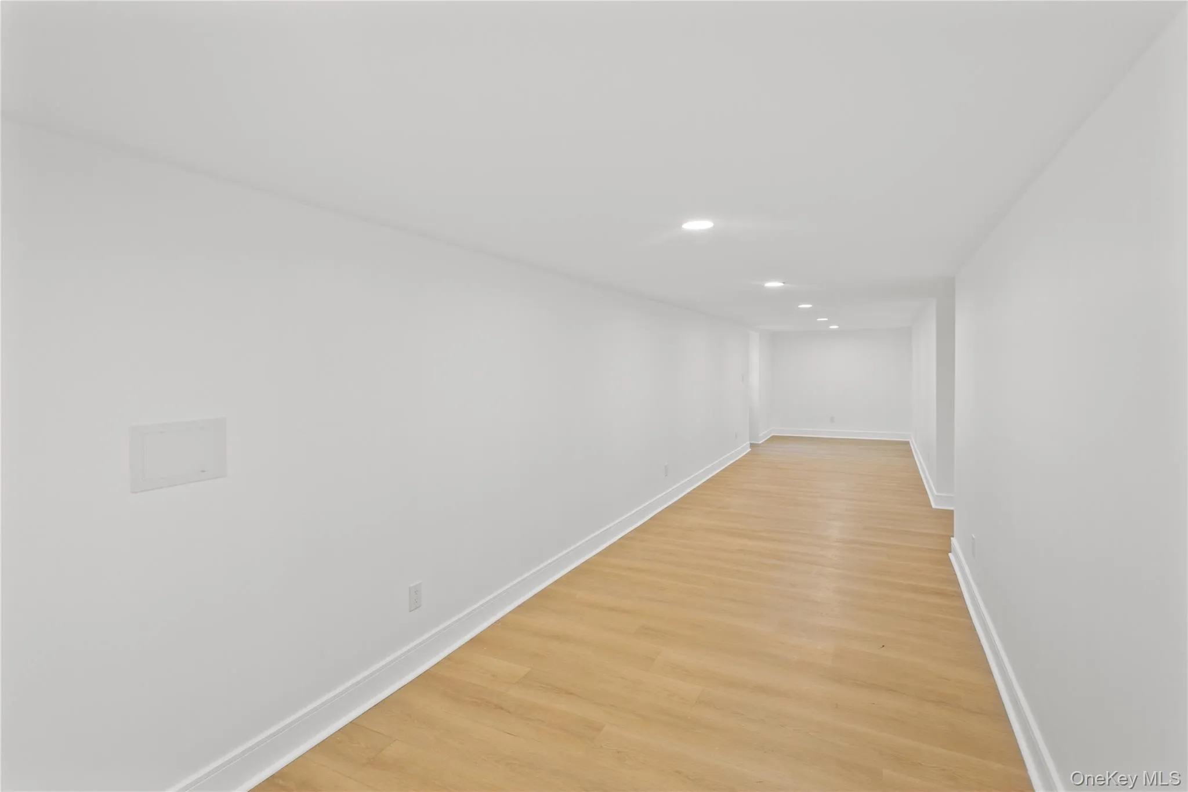
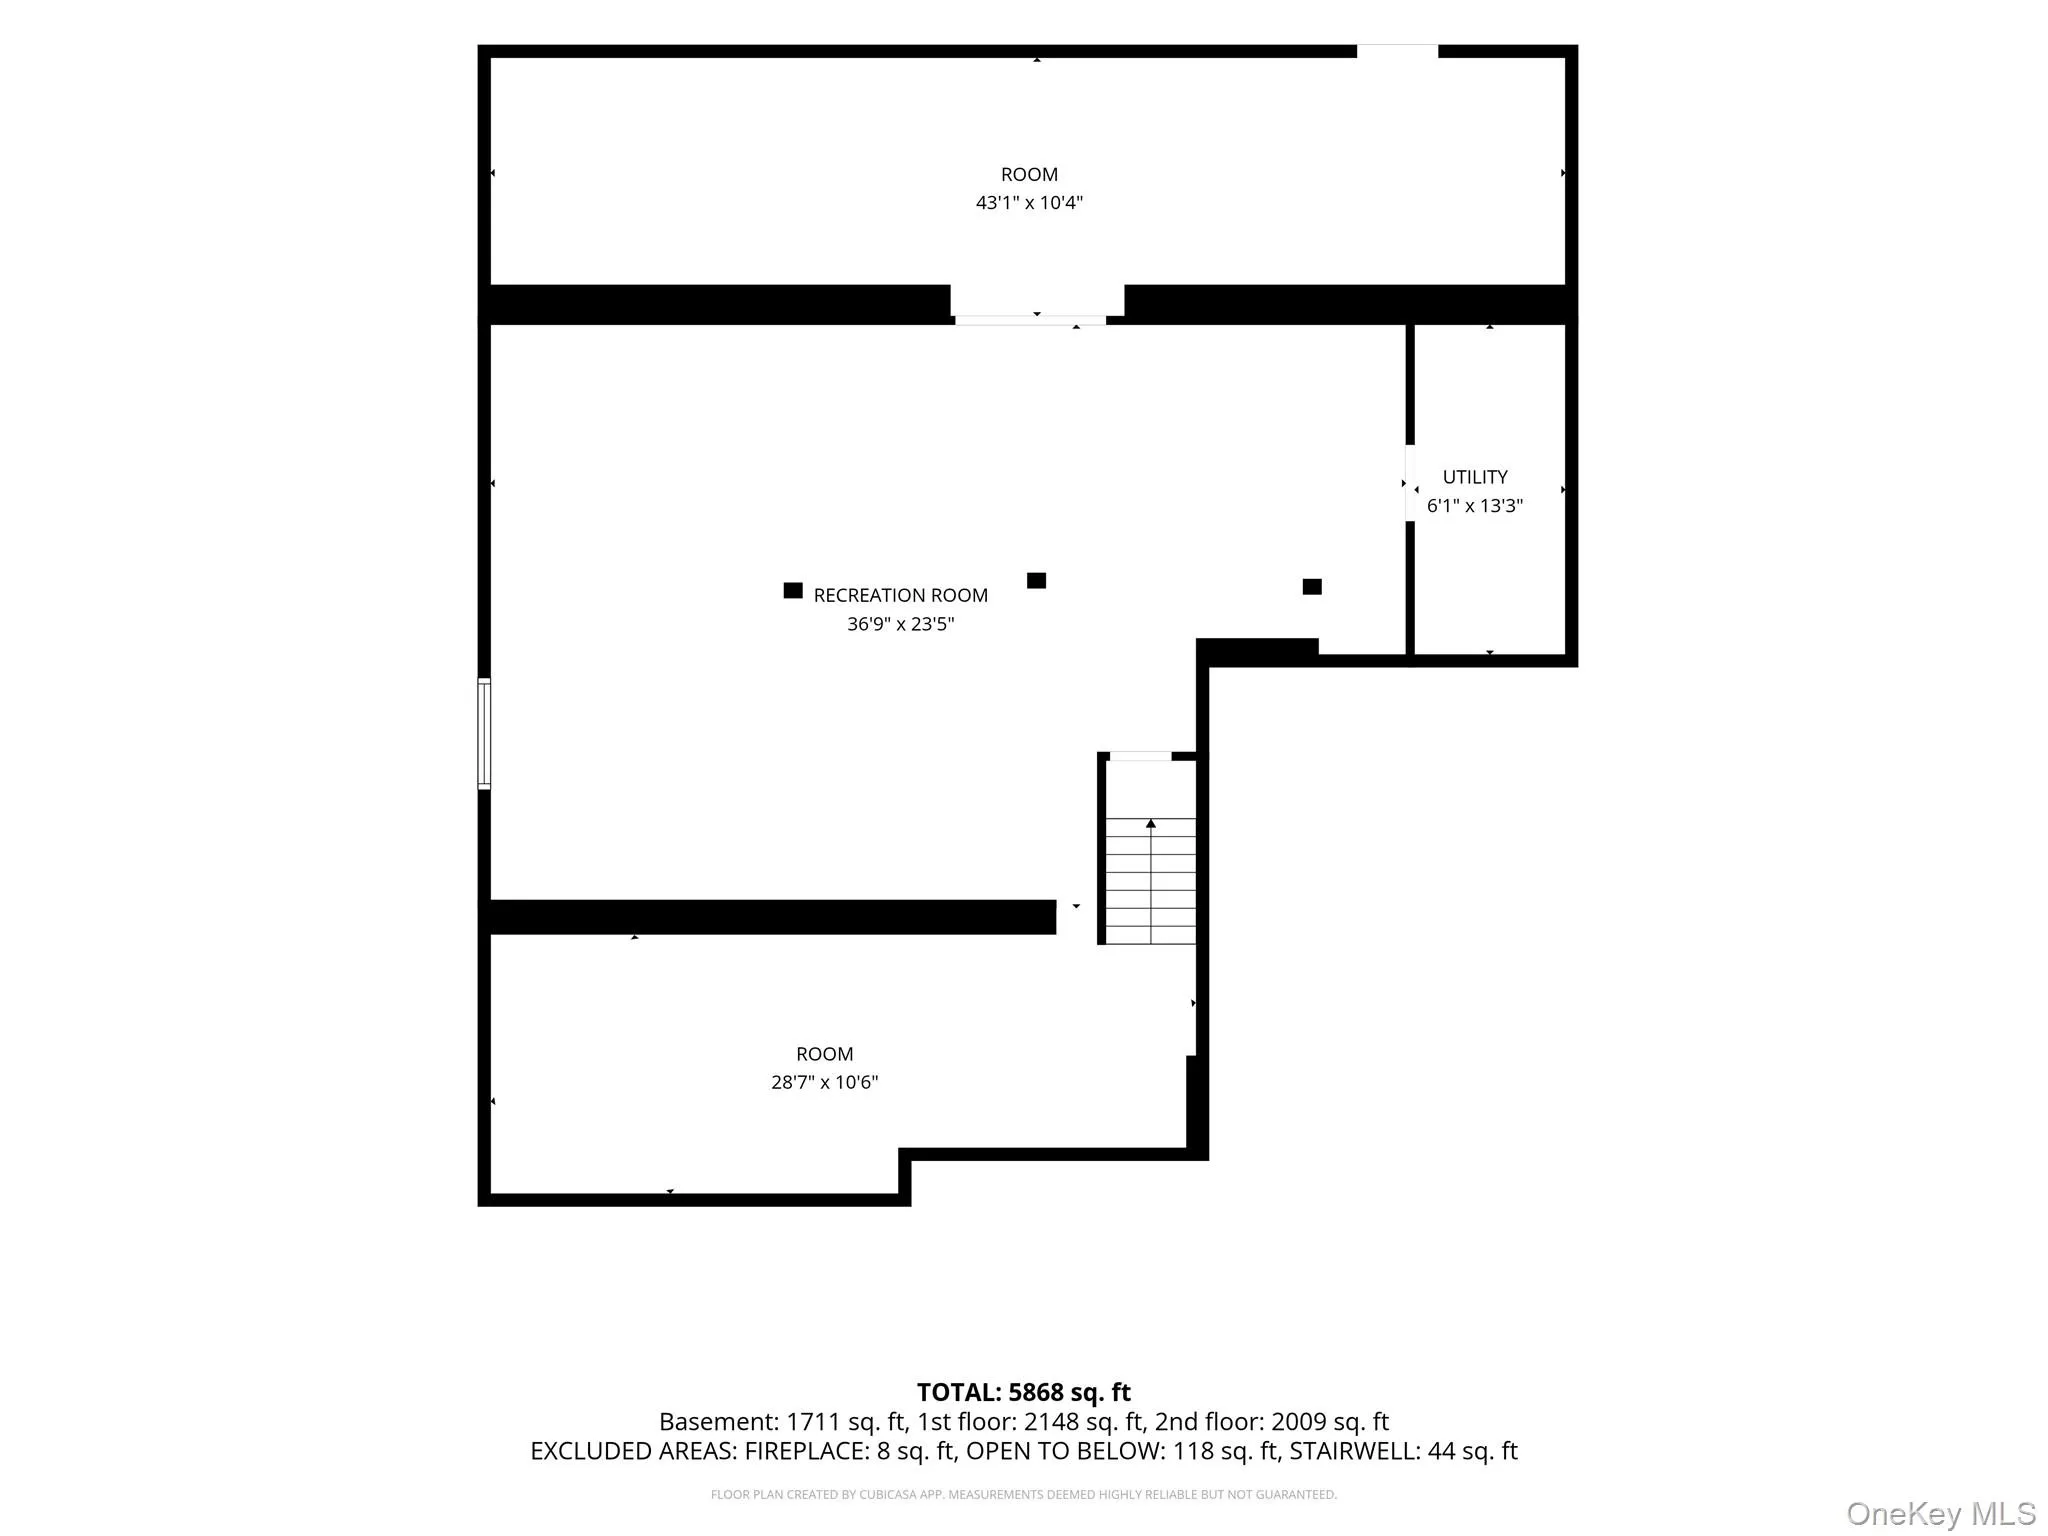
Additional highlights include spray foam insulation for enhanced energy efficiency, a fully finished basement offering versatile living space, and exceptional craftsmanship with meticulous attention to detail throughout the home.
This one-of-a-kind residence seamlessly blends sophisticated design with everyday practicality, creating the perfect place to call home.
- Heating System:
- Hydro Air
- Cooling System:
- Central Air
- Basement:
- Finished, Full
- Appliances:
- Dishwasher, Oven, Refrigerator, Microwave, Stainless Steel Appliance(s), Dryer, Washer, Freezer, Range, Gas Range, Gas Oven
- Fireplace Features:
- Electric
- Garage Spaces:
- 1
- Interior Features:
- Open Floorplan, Walk-in Closet(s), Chefs Kitchen, Double Vanity, Kitchen Island, Washer/dryer Hookup, Formal Dining, Primary Bathroom
- Laundry Features:
- Laundry Room
- Parking Features:
- Driveway, Garage
- Sewer:
- Public Sewer
- Utilities:
- Cable Available, Natural Gas Available, Sewer Available, Water Available, Electricity Available, Trash Collection Public
- City:
- Hempstead
- State:
- NY
- Street:
- Powell
- Street Number:
- 1222
- Street Suffix:
- Avenue
- Postal Code:
- 11566
- Floor Number:
- 0
- Longitude:
- W74° 26' 58.7''
- Latitude:
- N40° 41' 23.3''
- PostalCity:
- North Merrick
- Architectural Style:
- Colonial
- Construction Materials:
- Vinyl Siding
- Elementary School:
- Camp Avenue School
- High School:
- John F Kennedy High School
- Agent MlsId:
- 205371
- MiddleOrJunior School:
- Merrick Avenue Middle School
- PhotosCount:
- 47
- Special Listing Conditions:
- No
- Tax Annual Amount:
- $12,873
- Water Source:
- Public
- Office MlsId:
- DERE58
Residential - MLS# 1029271
1222 Powell Avenue, Hempstead, NY
- Property Type :
- Residential
- Property SubType :
- Single Family Residence
- Listing Type :
- For Rent
- Listing ID :
- 1029271
- Price :
- $1,748,000
- Rooms :
- 10
- Bedrooms :
- 4
- Bathrooms :
- 4
- Bathrooms Total :
- 4
- Square Footage :
- 4,300 Sqft
- Lot Area :
- 0.19 Acre
- Year Built :
- 2026
- Status :
- Active
- Listing Agent :
- Jonathan Yunger
- Listing Office :
- Douglas Elliman Real Estate




