
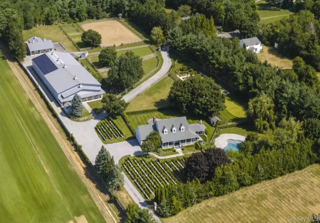
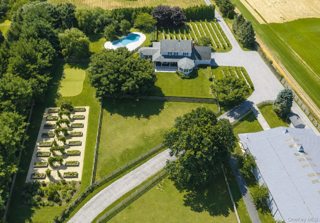
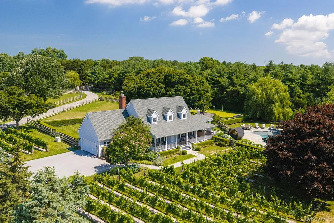
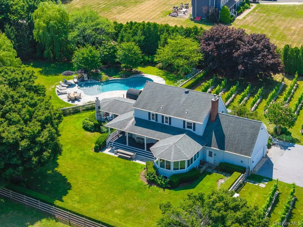
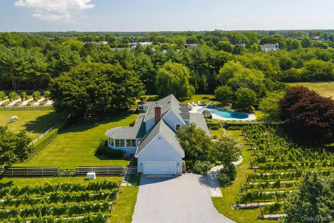
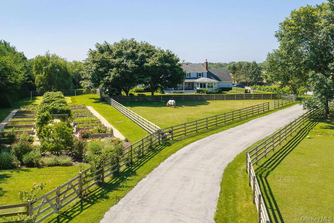
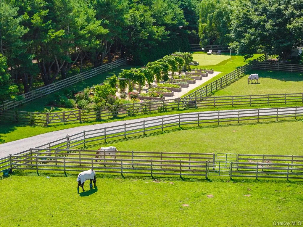
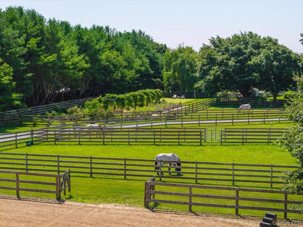
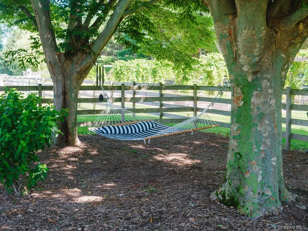
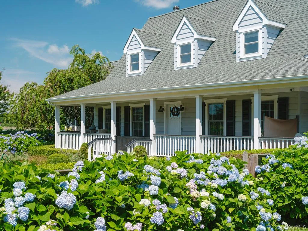
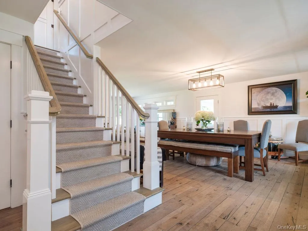
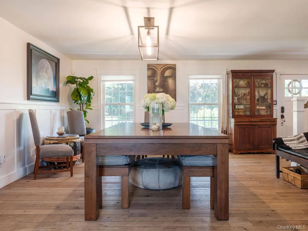
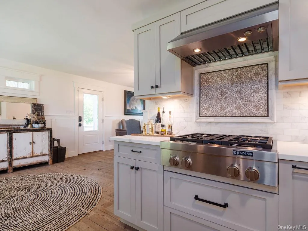
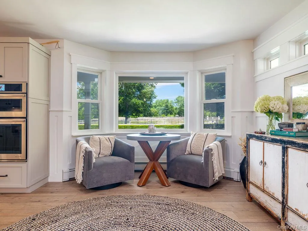
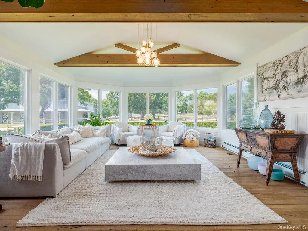
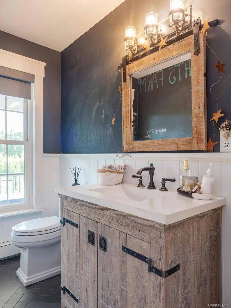
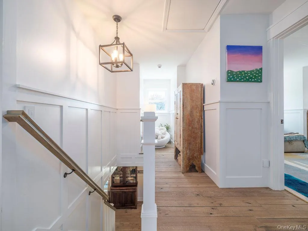
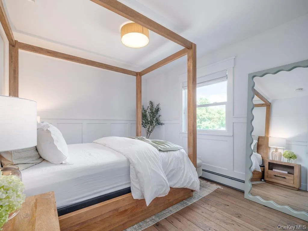
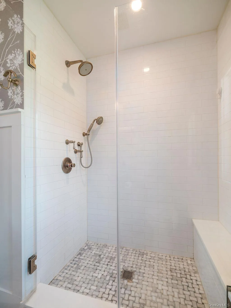
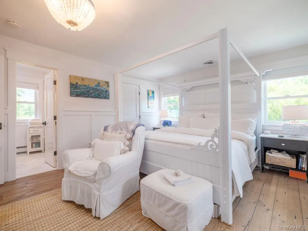
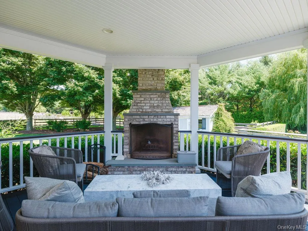
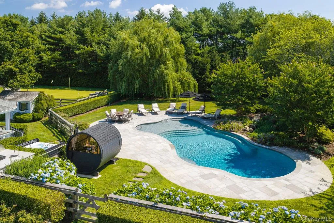
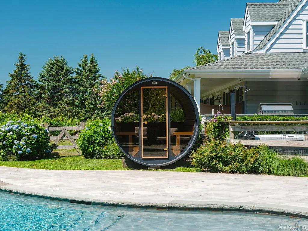
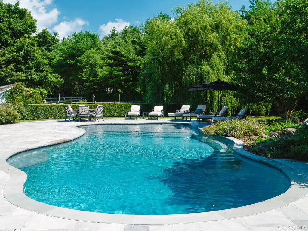
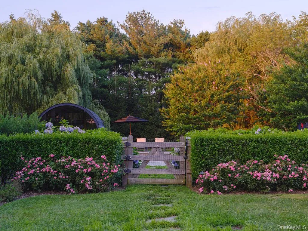
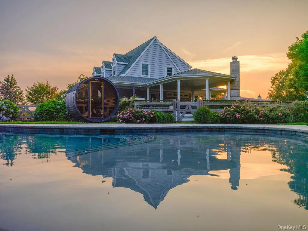
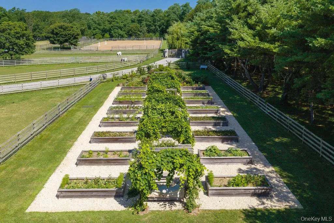
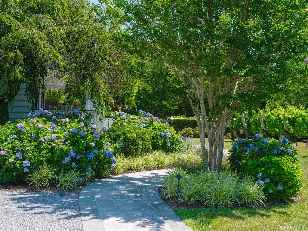
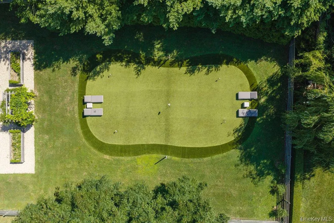
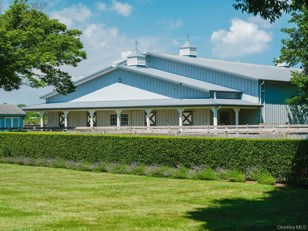
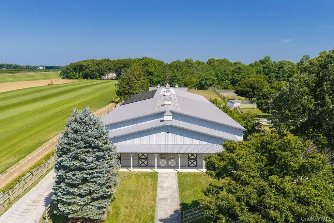
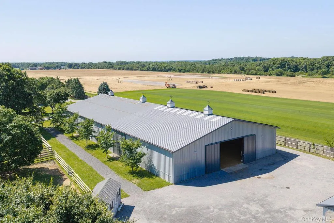
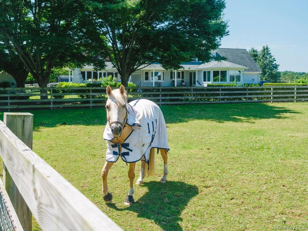
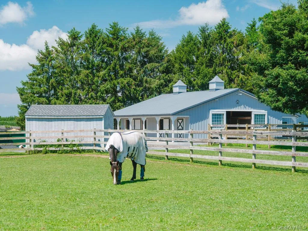
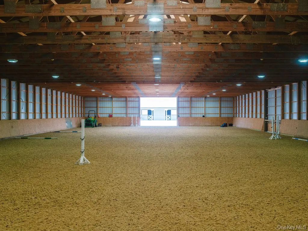
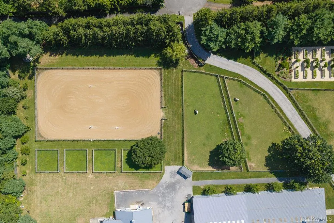
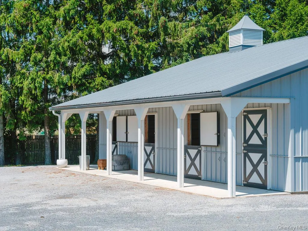
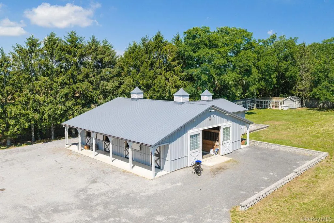
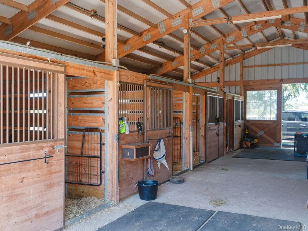
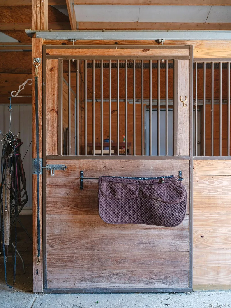
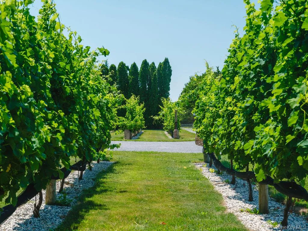
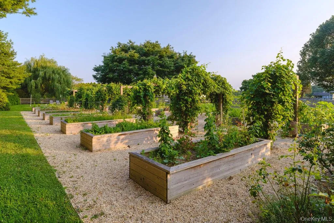
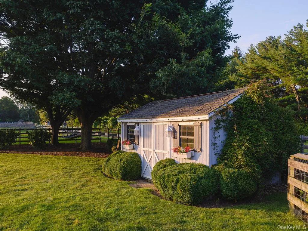
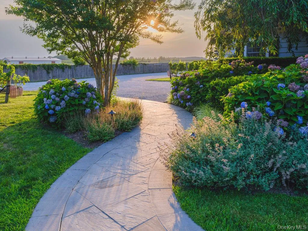
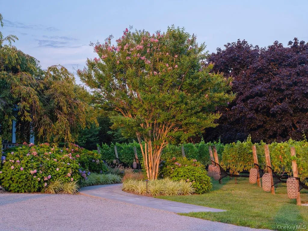
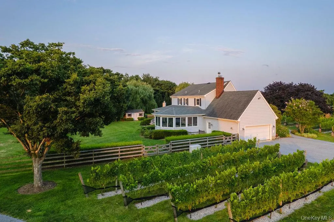
There are properties that offer more space, and then there are places that offer an entirely different way of living. Positioned in the heart of the North Fork, Starry Night Farms invites you to embrace a way of life that has become increasingly sought after yet is rarely found. Set on 6.3 exquisite acres, this remarkable equestrian estate is ideal for horse enthusiasts, hobby farmers, and those seeking an exceptionally private retreat. The charming yet updated farmhouse welcomes you with a classic covered wraparound porch, inviting interiors, and a bright rear sunroom overlooking the picturesque grounds, Outdoors, a heated saltwater pool, custom barbecue kitchen, and outdoor fireplace provide the perfect setting for entertaining family and friends. Designed with an equestrian lifestyle in mind, the property features two barns, indoor and outdoor riding arenas, ten horse stalls in total, and a dedicated tack room. Beyond its equestrian amenities, the property is filled with distinctive features, including a wine barrel sauna with steam and hot rocks, an art studio, putting green, and 16 raised garden beds ready for farm-to-table living. Apple, nectarine, cherry, and peach trees flourish throughout the backyard, while an established chicken coop with 20 chickens, productive Flow beehives, and multiple outbuildings offer exceptional flexibility. The grounds are further enhanced by a vineyard with thriving Merlot grapevines, creating an idyllic country setting where luxury and sustainable living come together. This one-of-a-kind Jamesport estate presents a rare opportunity to enjoy refined country living, premier equestrian facilities, and resort-style wellness amenities within one extraordinary property. Luxury is no longer defined simply by what you own, but by how you live.
- Heating System:
- Baseboard, Propane
- Cooling System:
- Central Air
- Basement:
- Finished, Full, Walk-out Access
- Fence:
- Other, Electric
- Patio:
- Porch
- Swimming Pool:
- In Ground, Salt Water, Pool Cover, Pool/spa Combo
- Appliances:
- Dishwasher, Refrigerator
- Exterior Features:
- Other
- Fireplace Features:
- Wood Burning
- Fireplaces Total:
- 2
- Flooring:
- Hardwood, Laminate
- Garage Spaces:
- 2
- Interior Features:
- Eat-in Kitchen, Formal Dining
- Laundry Features:
- Inside
- Lot Features:
- Private, See Remarks
- Parking Features:
- Attached, Private
- Sewer:
- Septic Tank
- Utilities:
- See Remarks, Propane, Cable Connected, Water Connected, Electricity Connected
- City:
- Riverhead
- State:
- NY
- Street:
- Main
- Street Number:
- 1810
- Street Suffix:
- Road
- Postal Code:
- 11947
- Floor Number:
- 0
- Longitude:
- W73° 25' 14.5''
- Latitude:
- N40° 57' 39''
- PostalCity:
- Jamesport
- Architectural Style:
- Estate
- Construction Materials:
- Frame
- Elementary School:
- Aquebogue Elementary School
- High School:
- Riverhead Senior High School
- Agent MlsId:
- 171098
- MiddleOrJunior School:
- Riverhead Middle School
- PhotosCount:
- 47
- Special Listing Conditions:
- No
- Tax Annual Amount:
- $46,495
- VirtualTour URL:
- https://youtu.be/pfmVrkMdE0s
- Water Source:
- Public
- Office MlsId:
- DERE72
Residential - MLS# 1027302
1810 Main Road, Riverhead, NY
- Property Type :
- Residential
- Property SubType :
- Single Family Residence
- Listing Type :
- For Rent
- Listing ID :
- 1027302
- Price :
- $3,795,000
- Rooms :
- 9
- Bedrooms :
- 4
- Bathrooms :
- 3
- Half Bathrooms :
- 1
- Bathrooms Total :
- 4
- Square Footage :
- 3,417 Sqft
- Building Area :
- 3,945 Sqft
- Lot Area :
- 6.27 Acre
- Year Built :
- 1989
- Status :
- Active
- Listing Agent :
- Kristy B. Naddell
- Listing Office :
- Douglas Elliman Real Estate




