
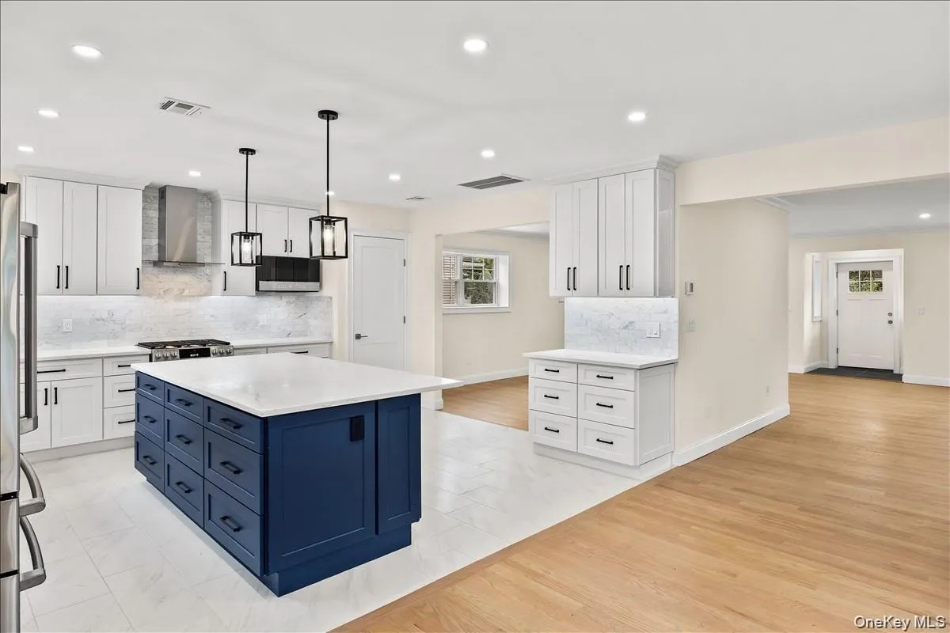
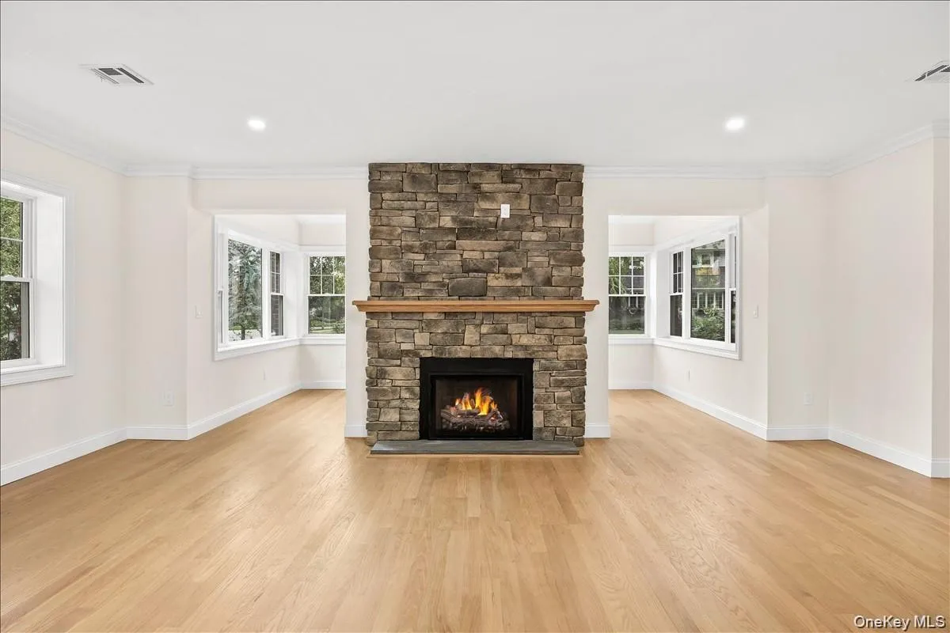
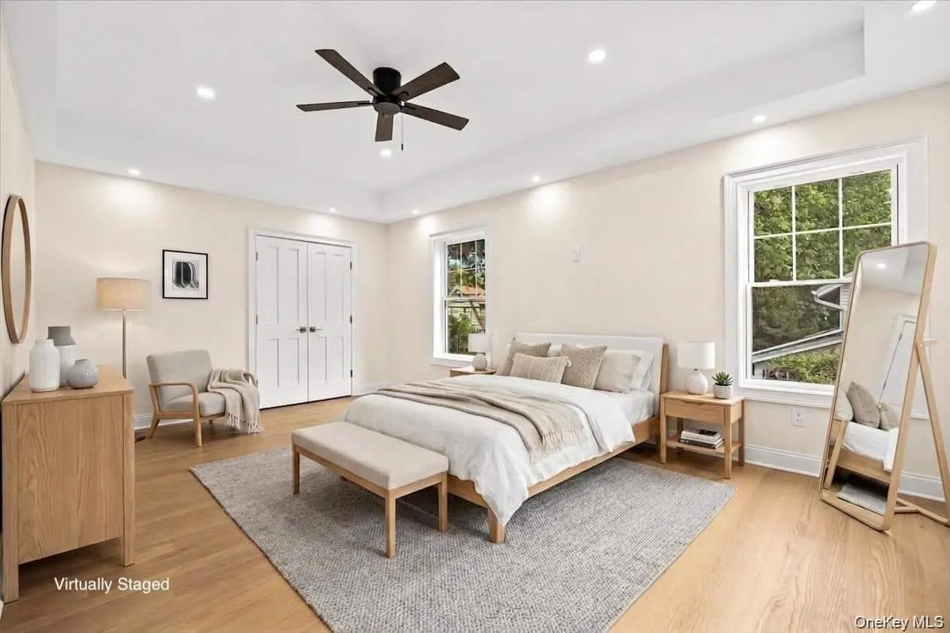
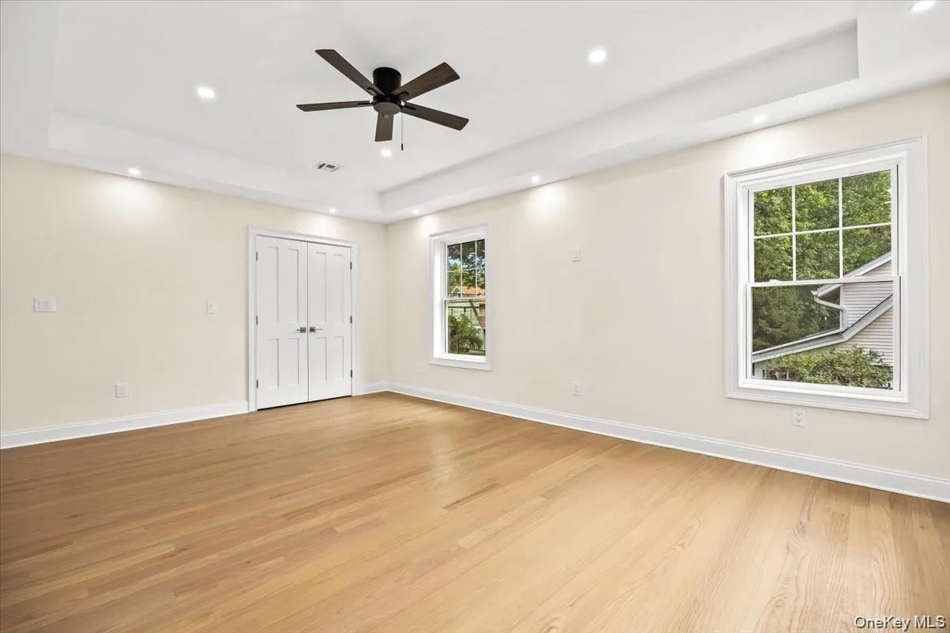

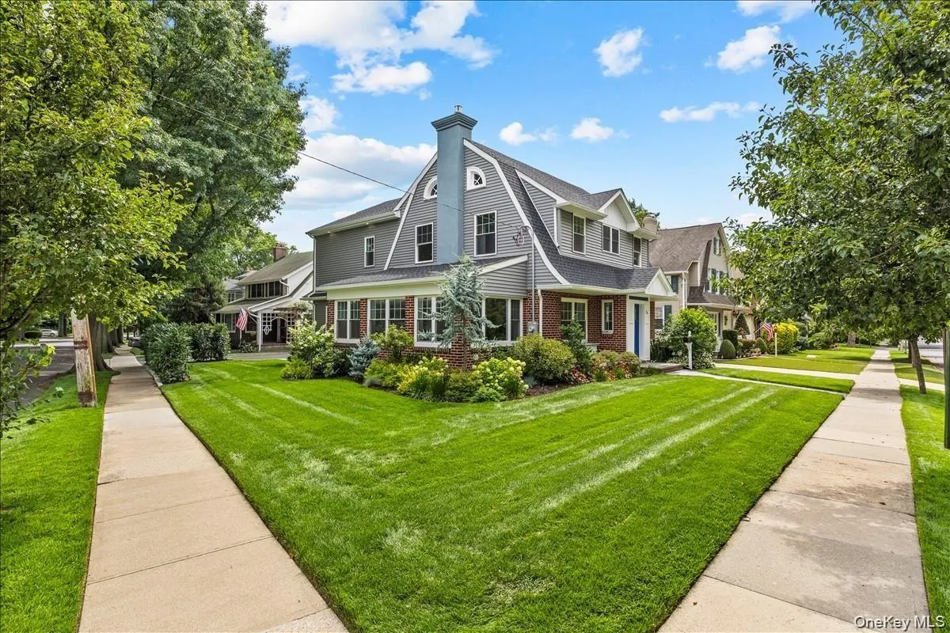
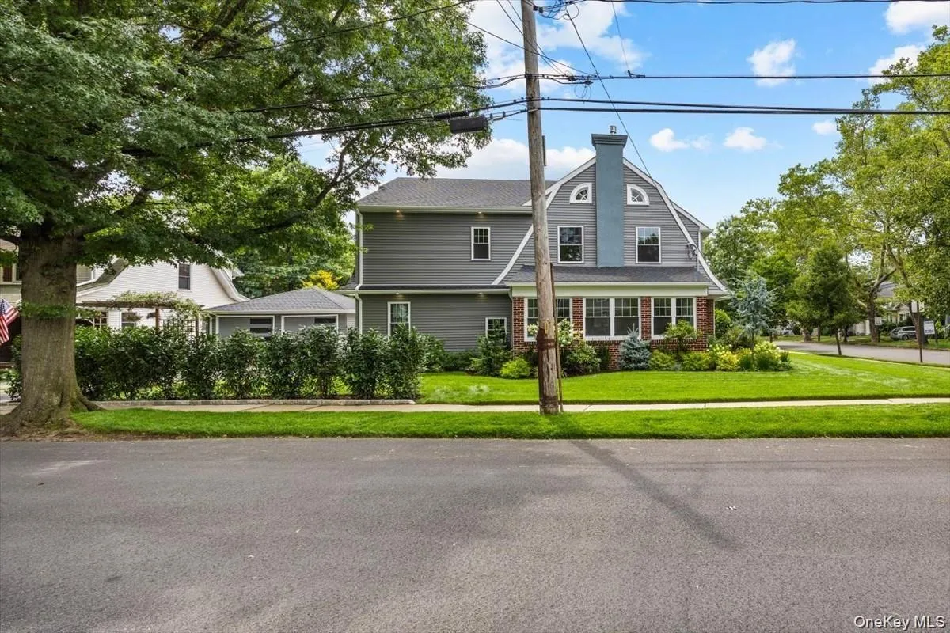
If open, airy, and sun-drenched describe your ideal home, welcome to 78 Ontario Road—a standout residence in a quiet, idyllic pocket of Floral Park.
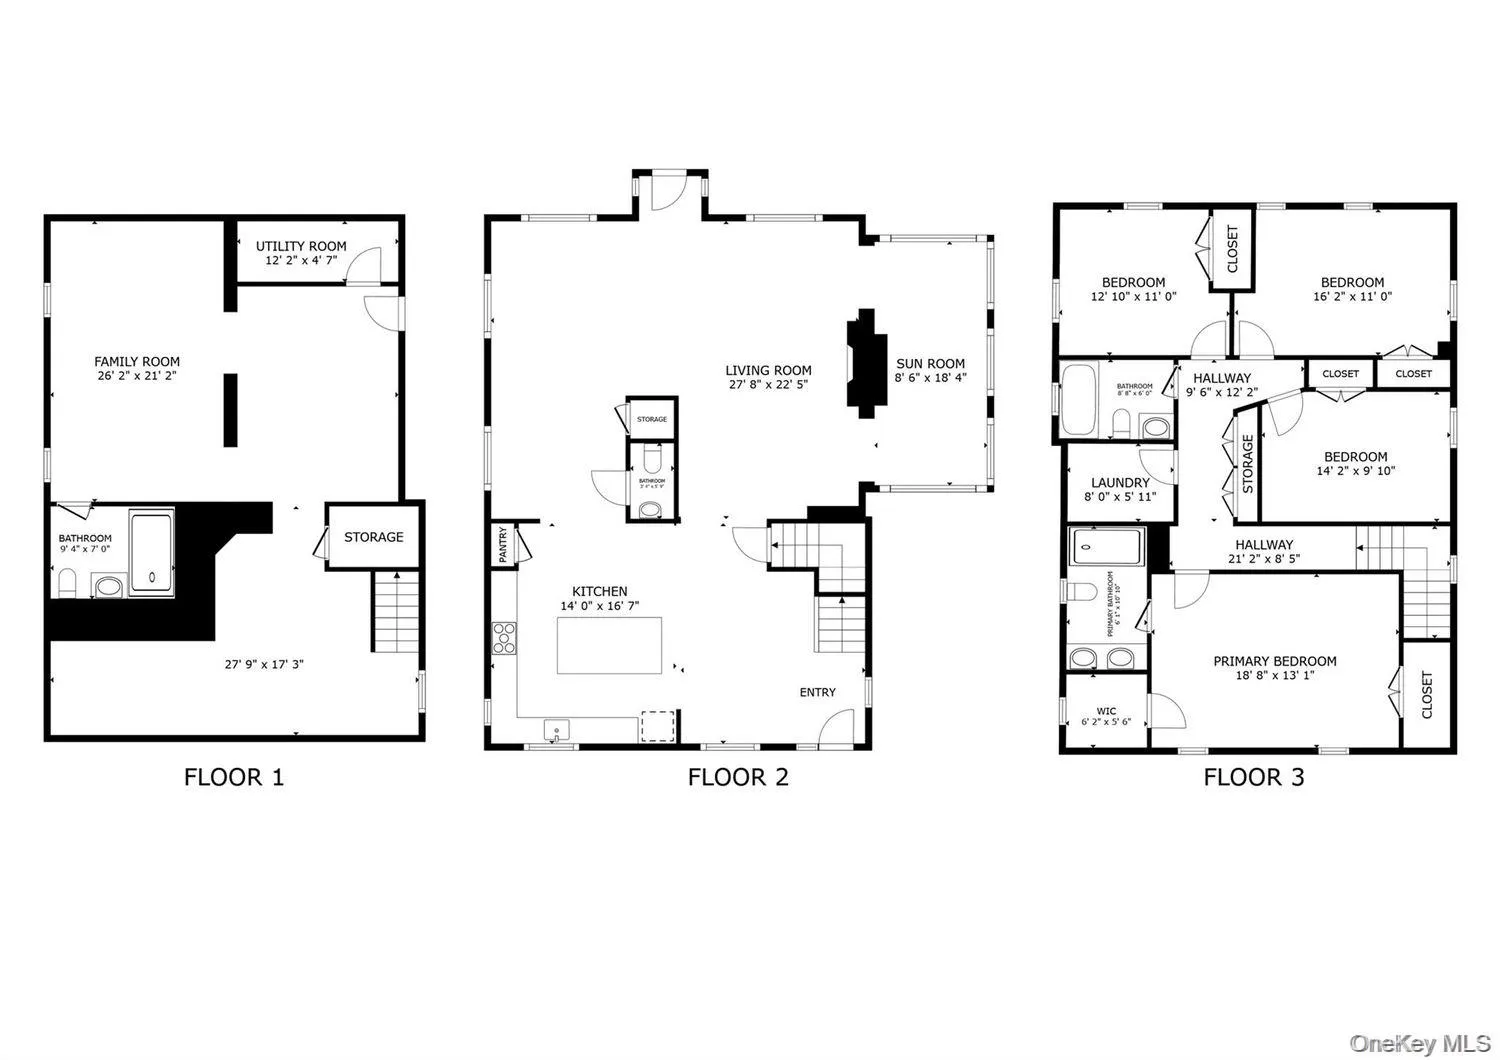
Rebuilt from the studs with meticulous architectural precision, this home delivers ~3,700 square feet of seamless, luminous living space (~2,602 sq ft above grade plus an expansive, finished lower level). Enjoy the peace of mind of virtually new construction without the steep new-construction tax burden.
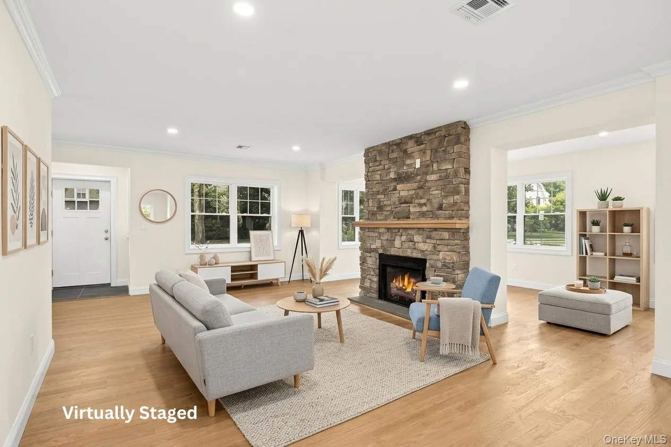
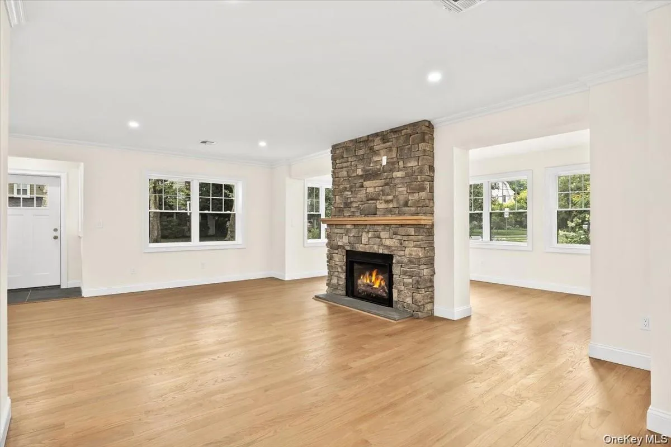
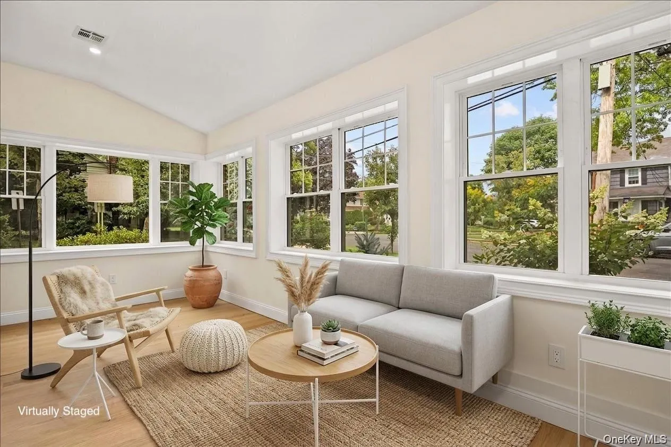
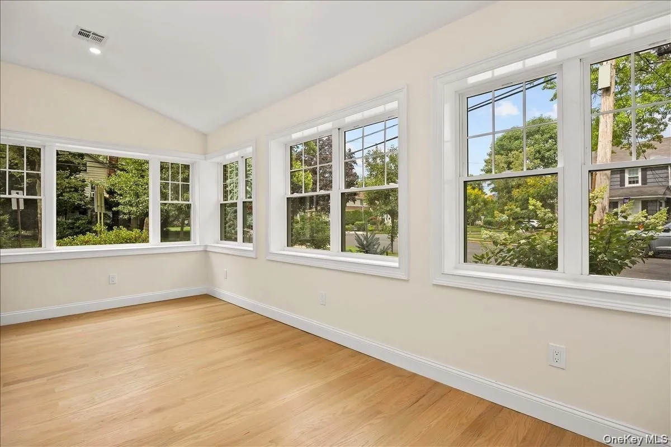
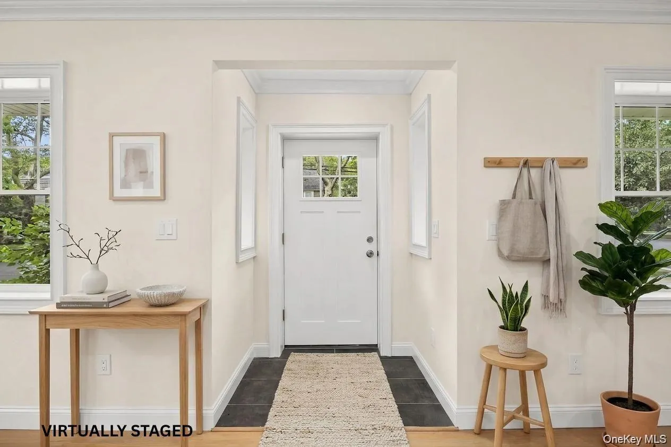
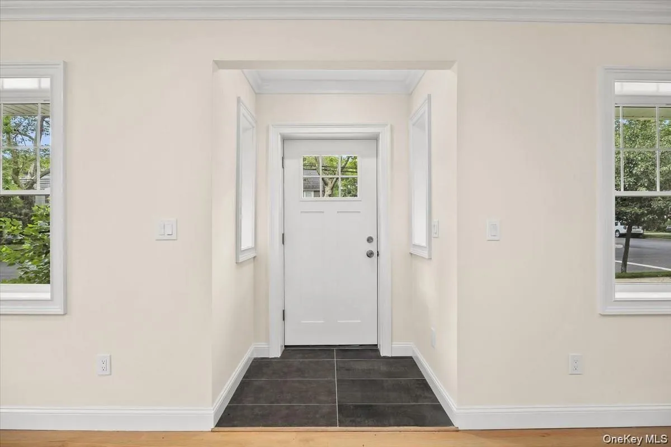
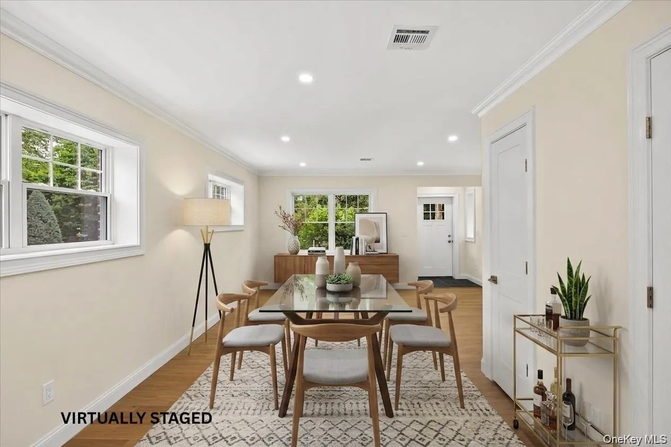
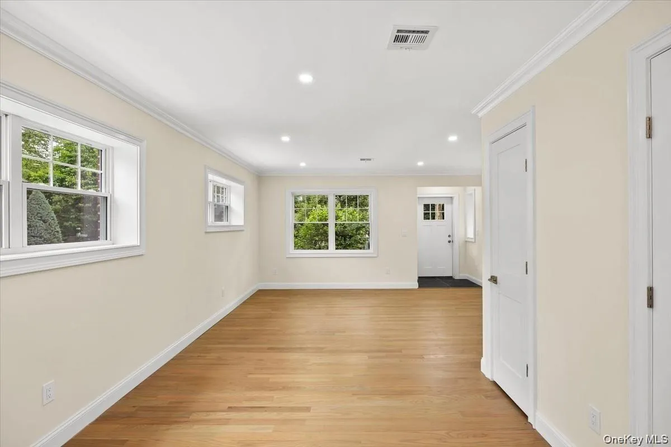
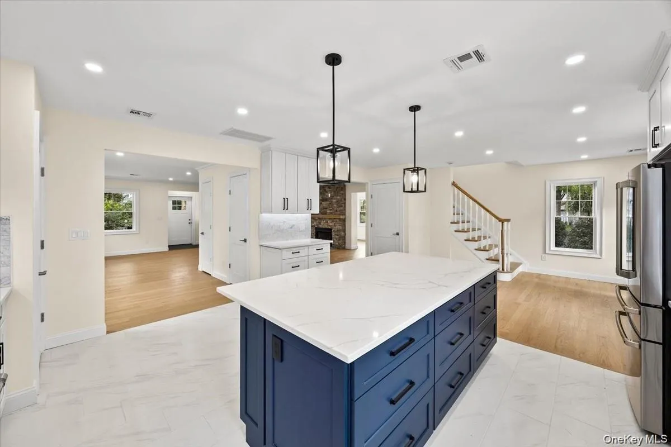
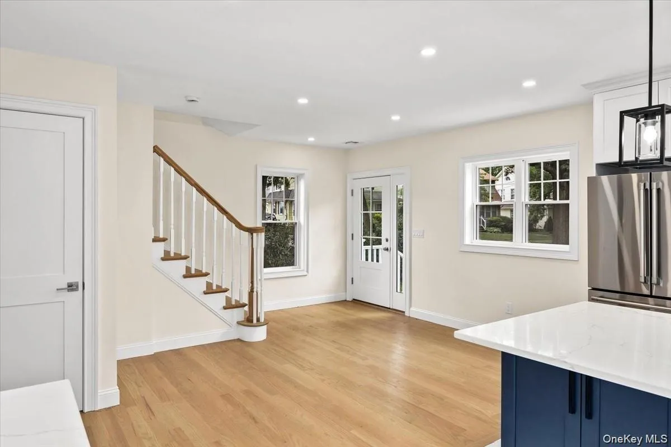
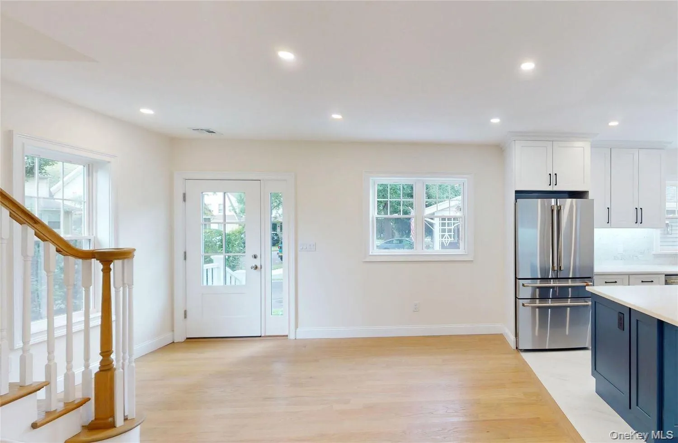
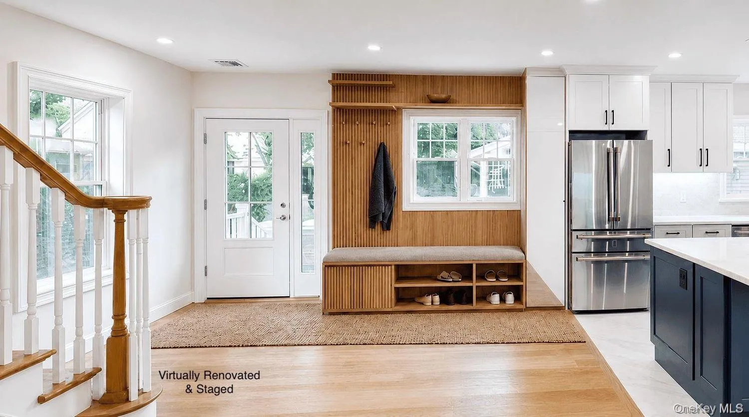
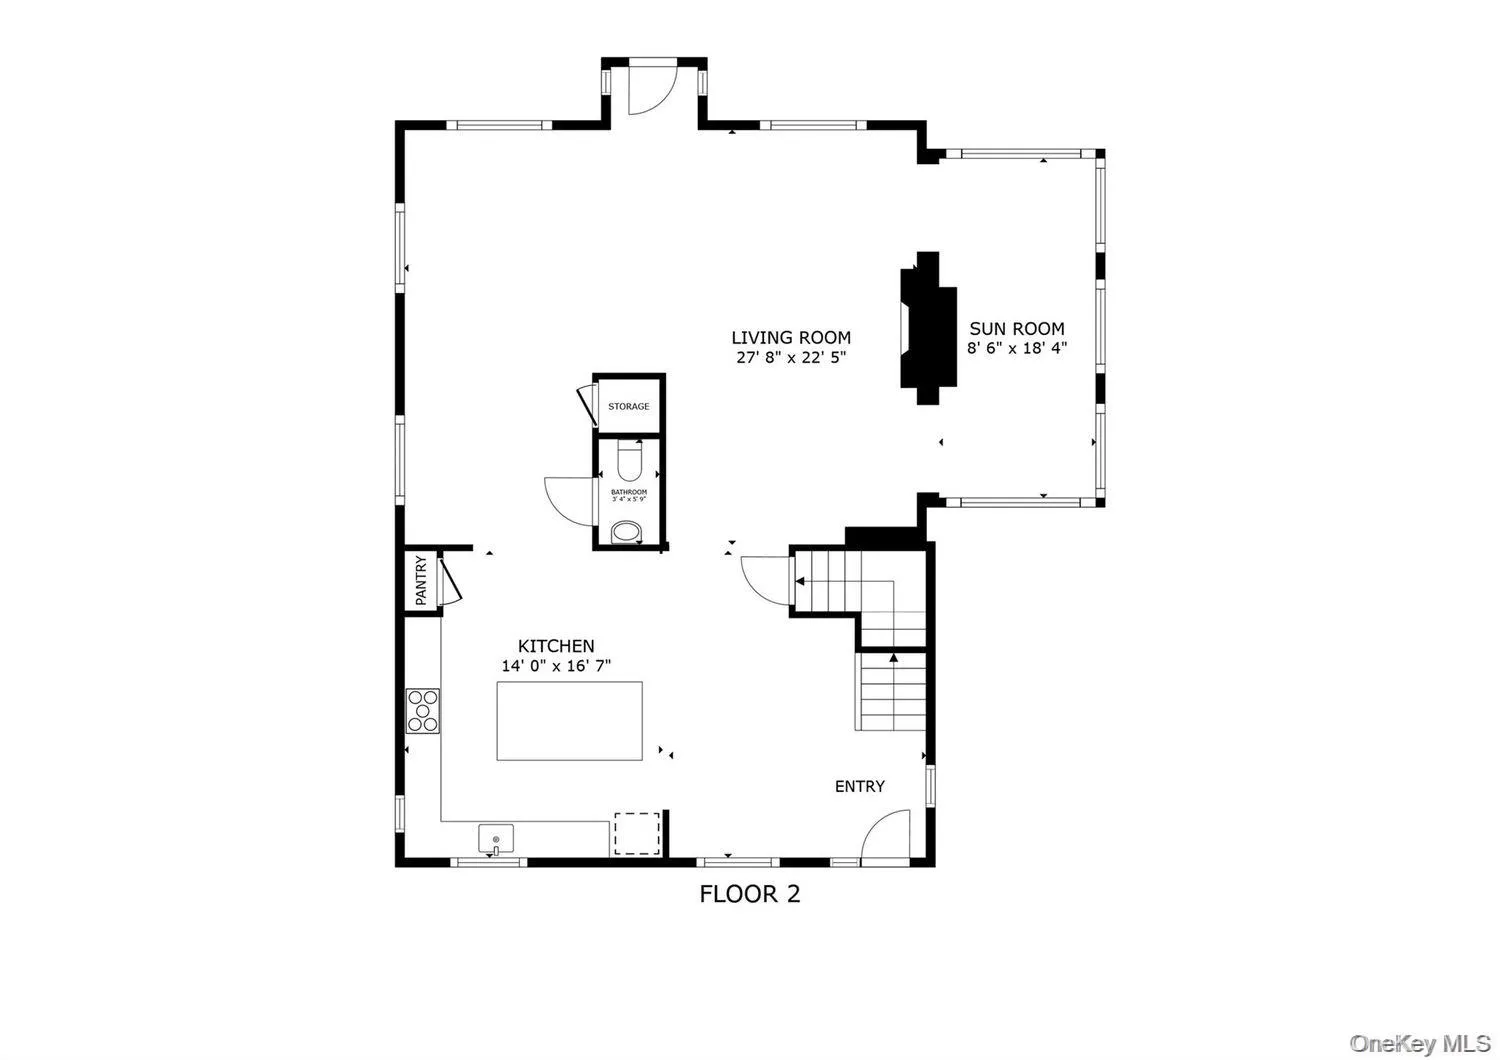
Step through the welcoming foyer into a bright, open-concept main level anchored by white oak floors, crisp sightlines, and generous proportions. To your left, a cozy living area with a sleek gas fireplace leads naturally into a sun-dappled sunroom wrapped in all-day light.
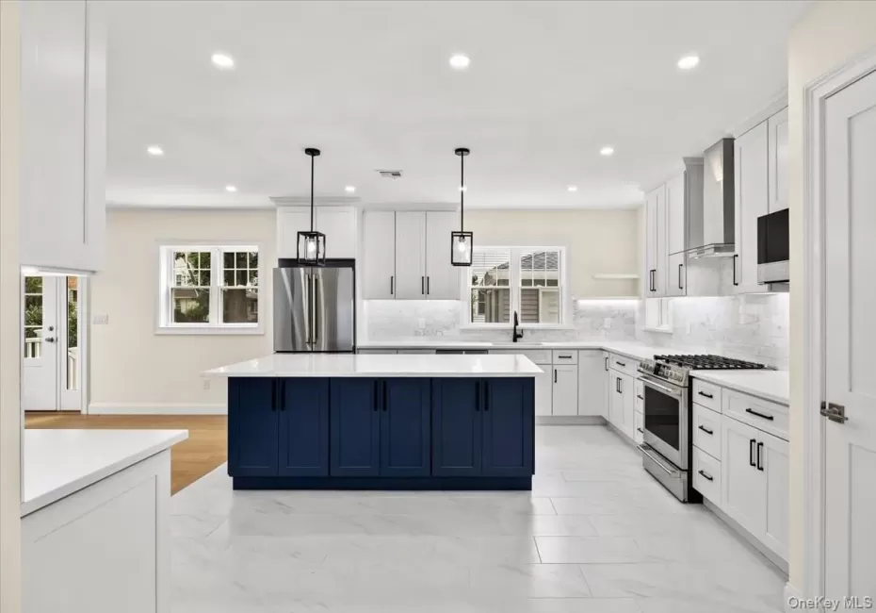
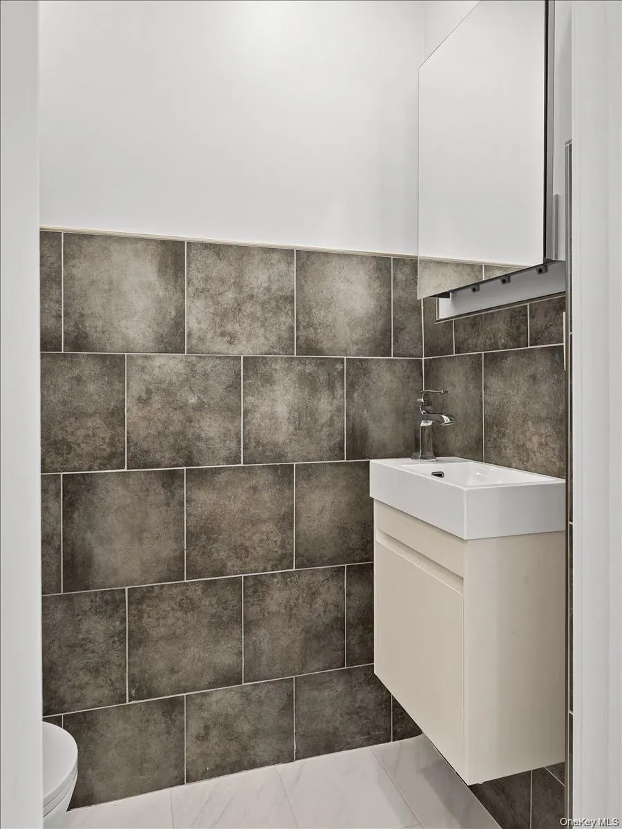
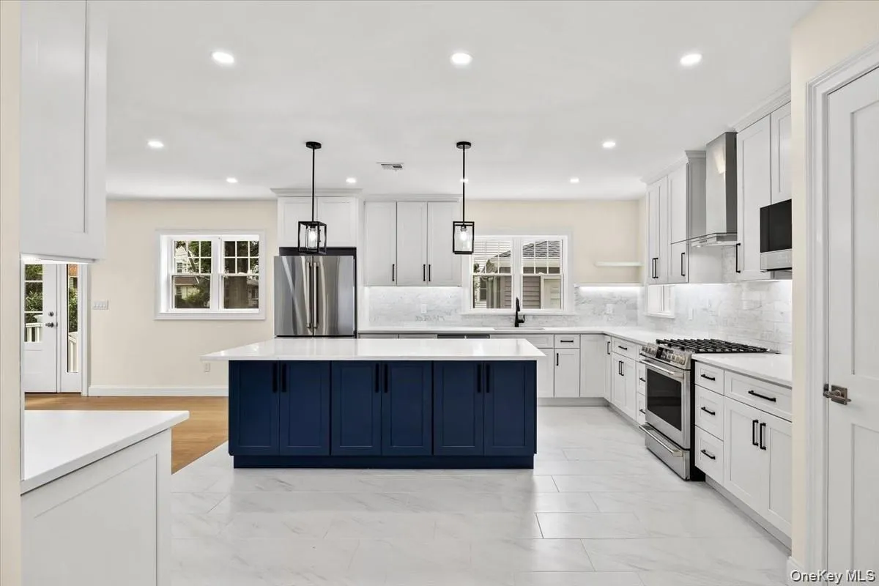
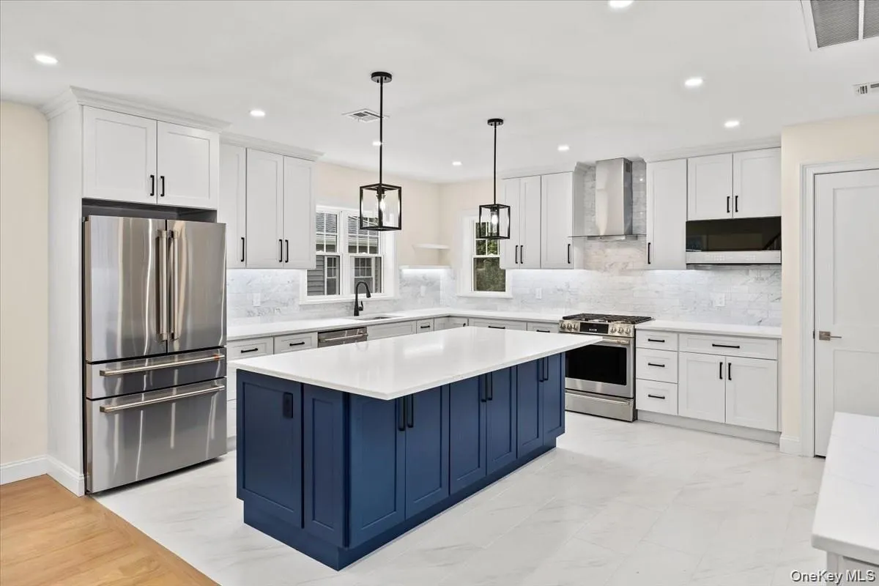
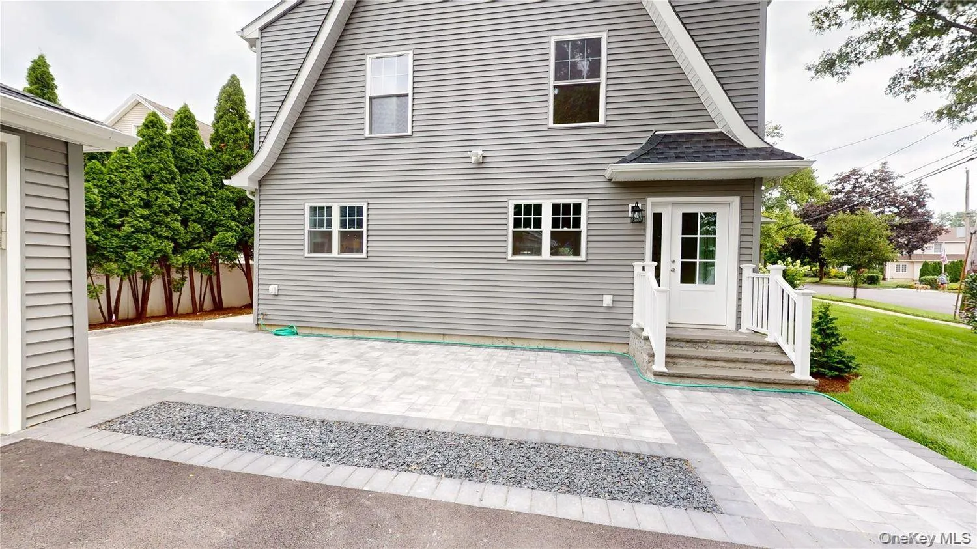
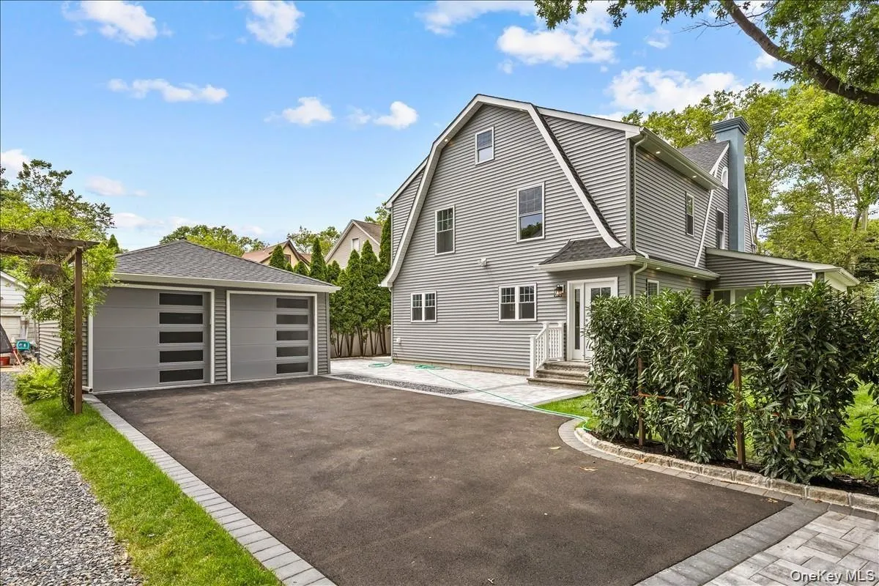
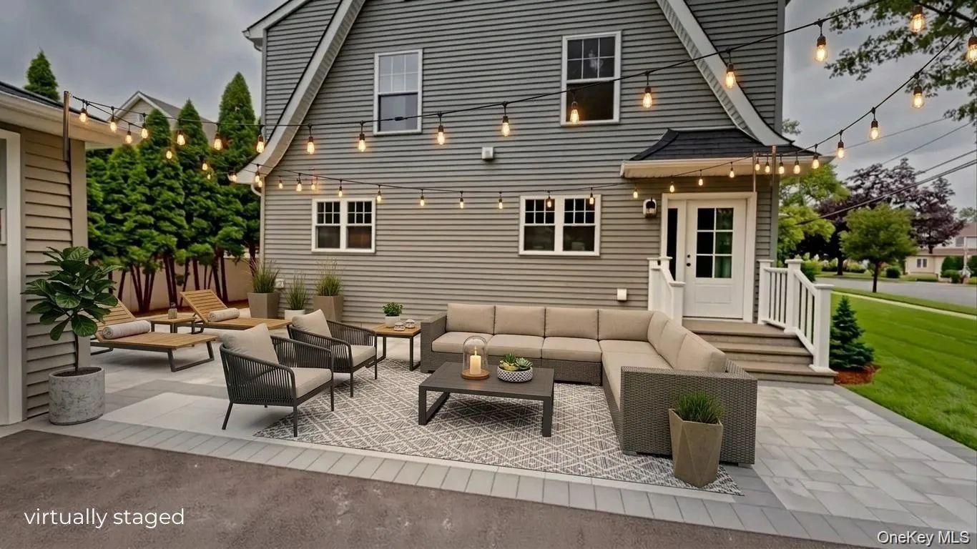
At the center of the home sits the chef’s kitchen, designed around an oversized quartz island, dedicated walk-in pantry, and abundant custom storage. Bathed in southern sunlight, it is just as perfect for a quiet morning espresso as it is for large-scale entertaining. A tucked-away powder room serves guests, while rear doors open directly to a private, low-maintenance paved patio and an EV-ready 2-car detached garage for effortless indoor-outdoor living.
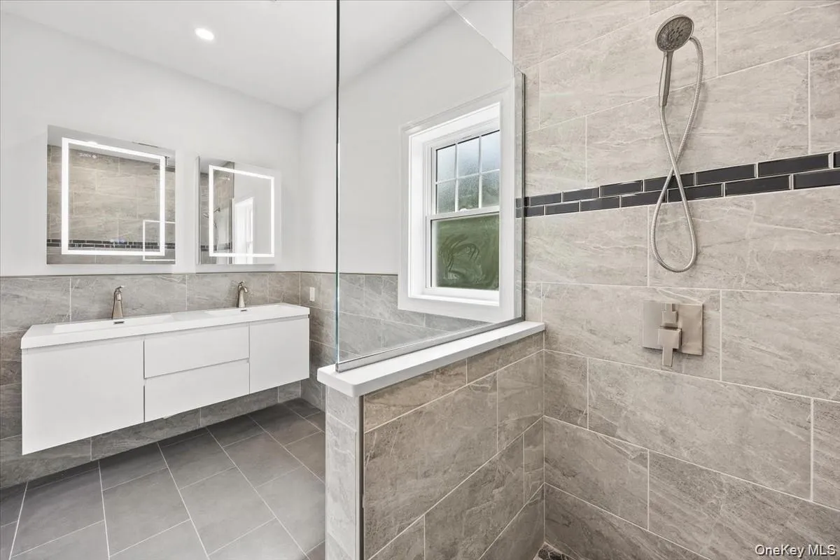
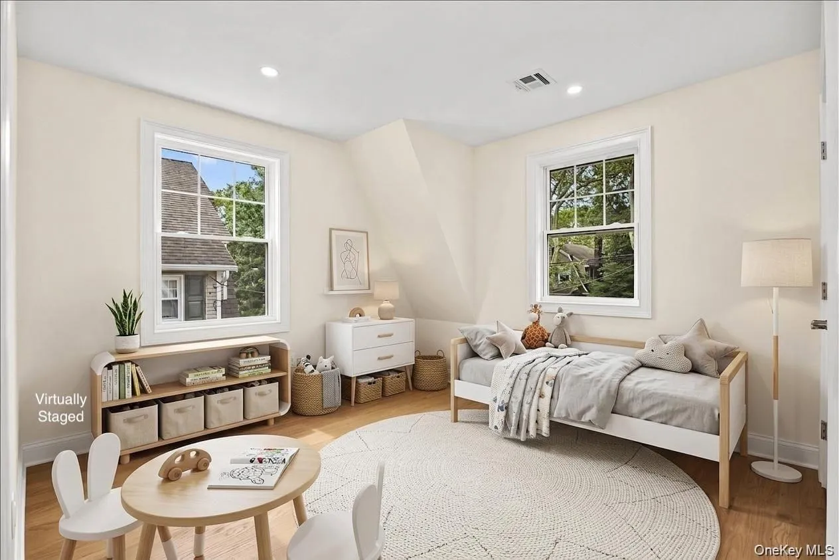
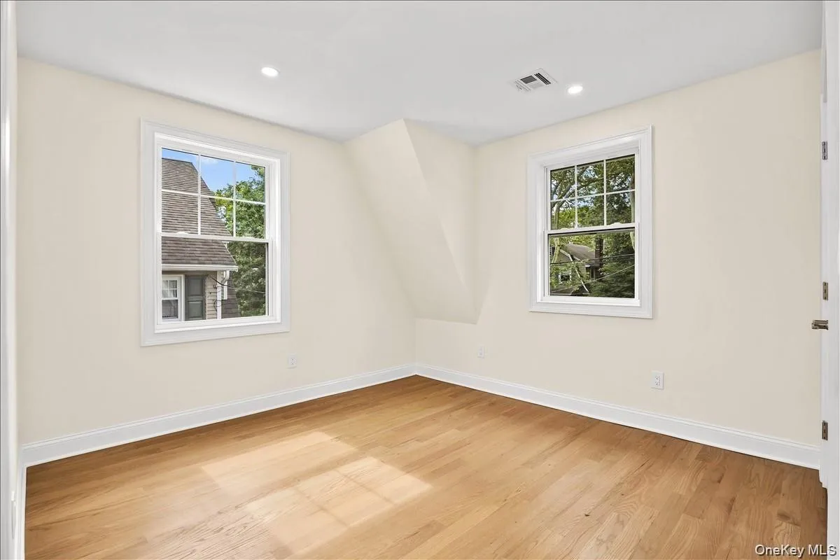
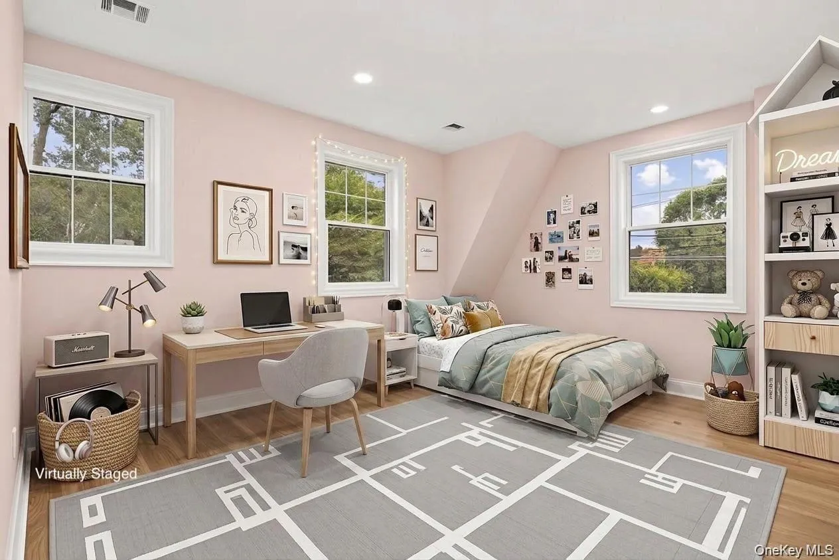
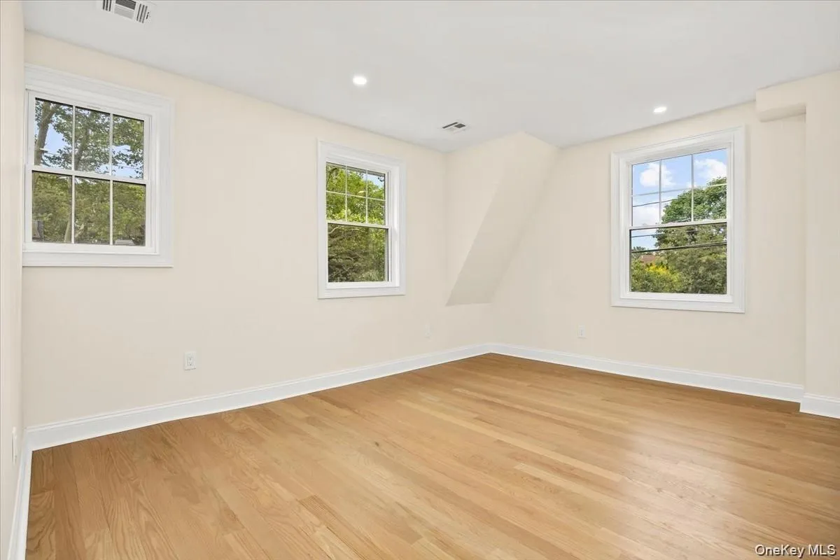
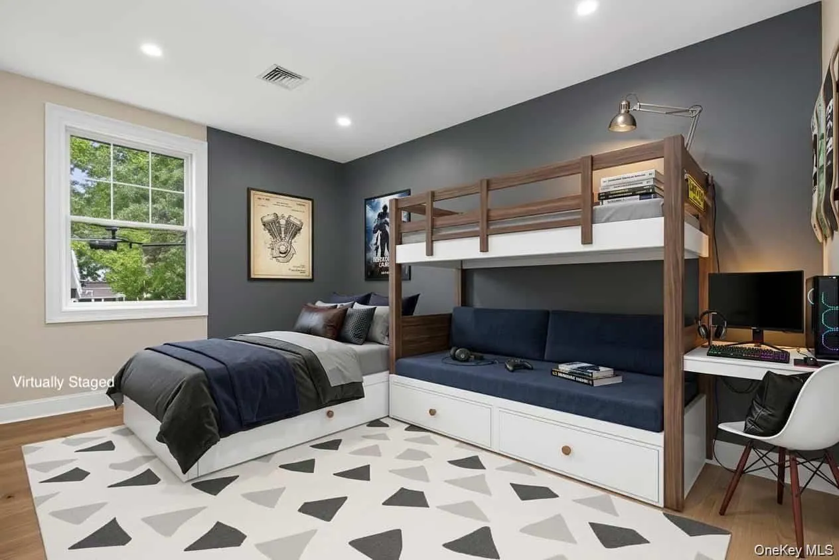
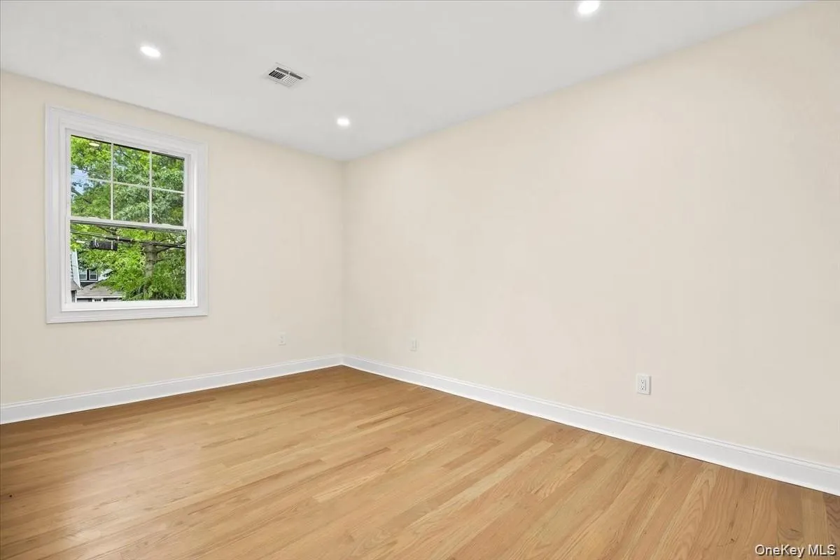
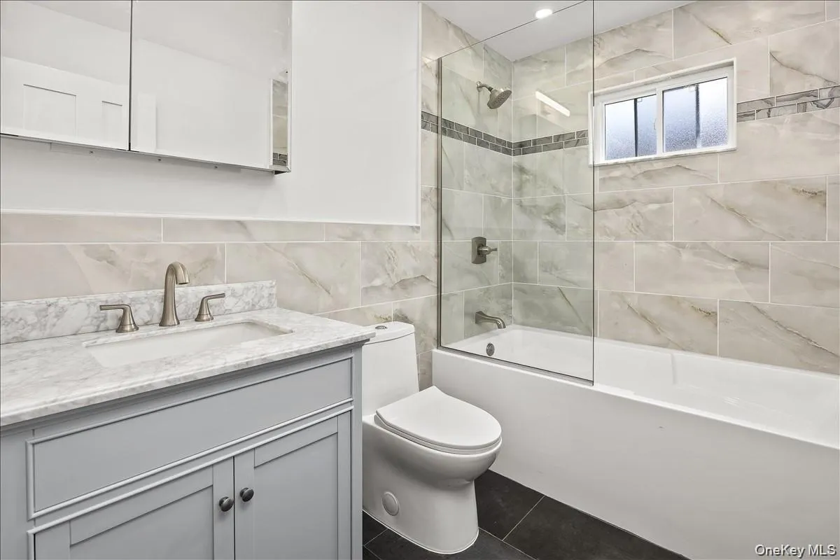
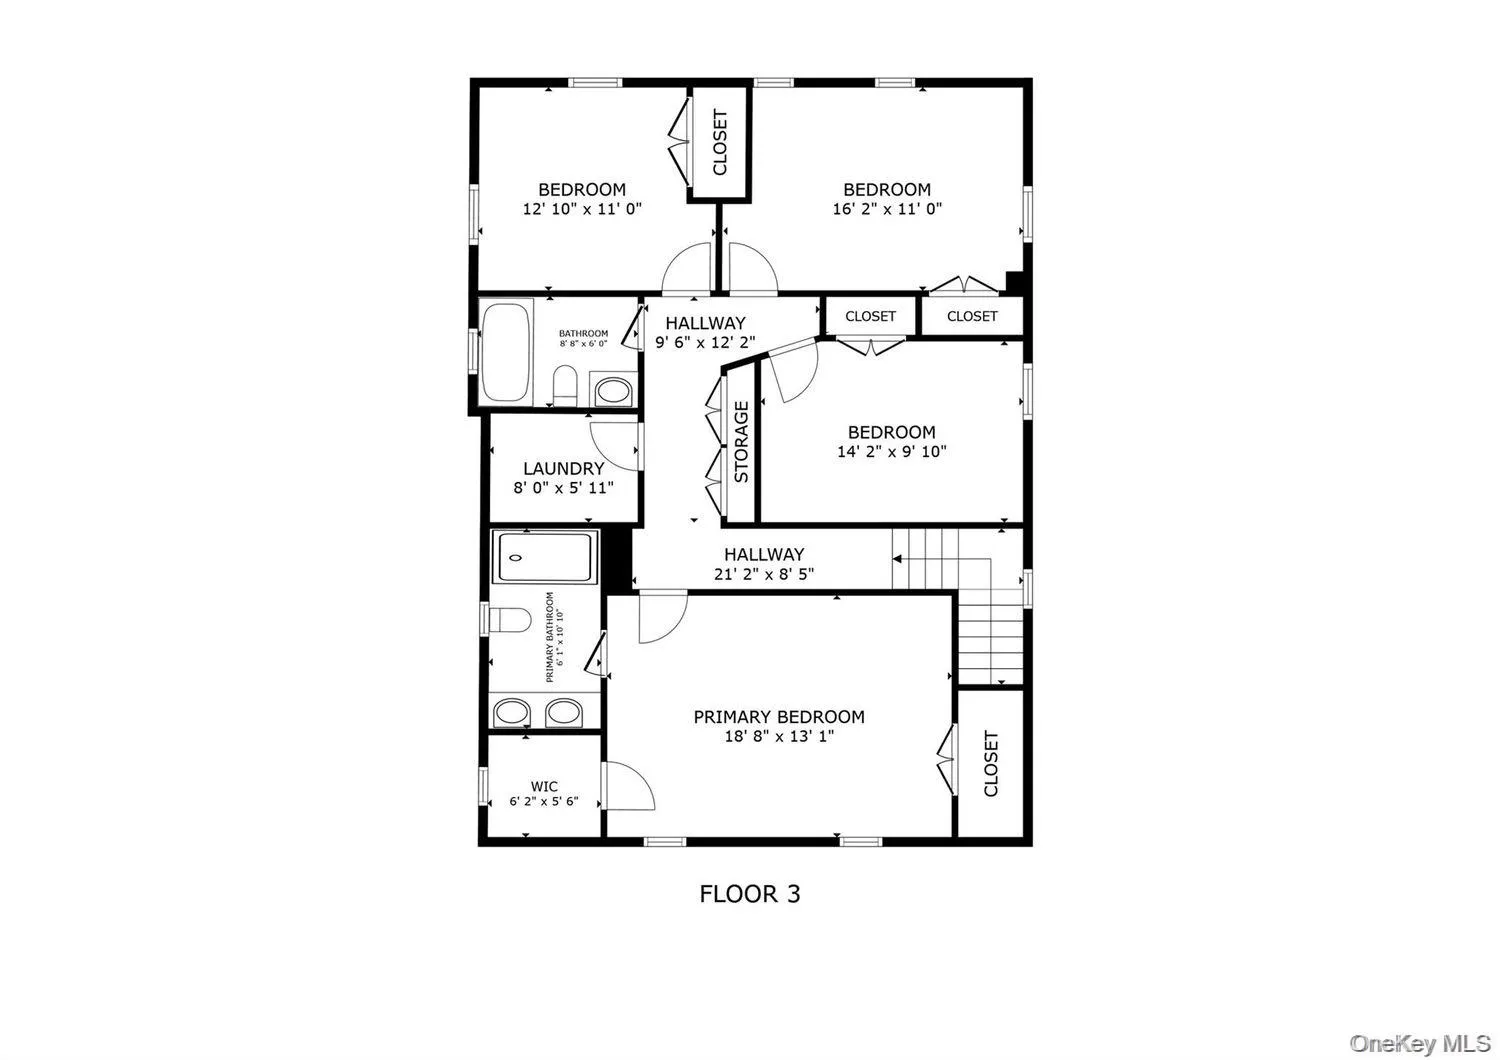
Upstairs, the expansive primary suite serves as a true sanctuary, featuring dual walk-in closets and a spa-inspired bath with a double vanity and custom walk-in shower. Three additional bright bedrooms, a designer hallway bath, a dedicated second-floor laundry room, and a pull-down storage attic offer versatile space for everyday life, guests, or quiet home offices.
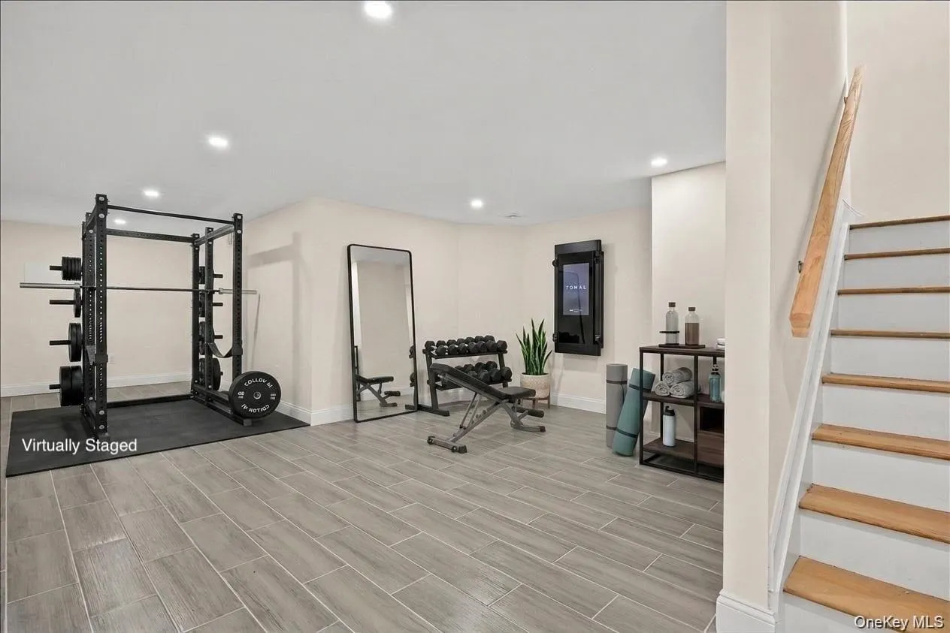
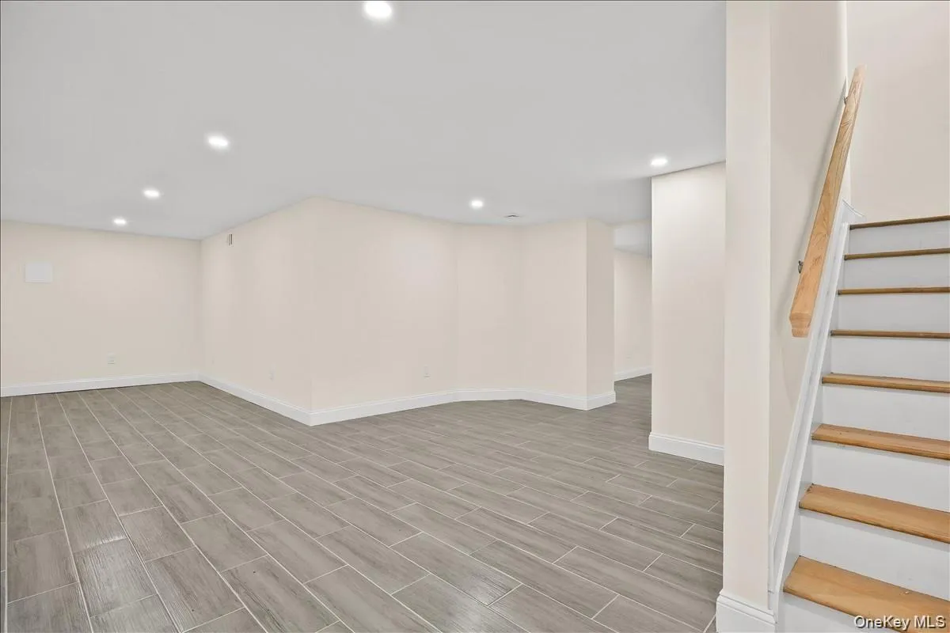
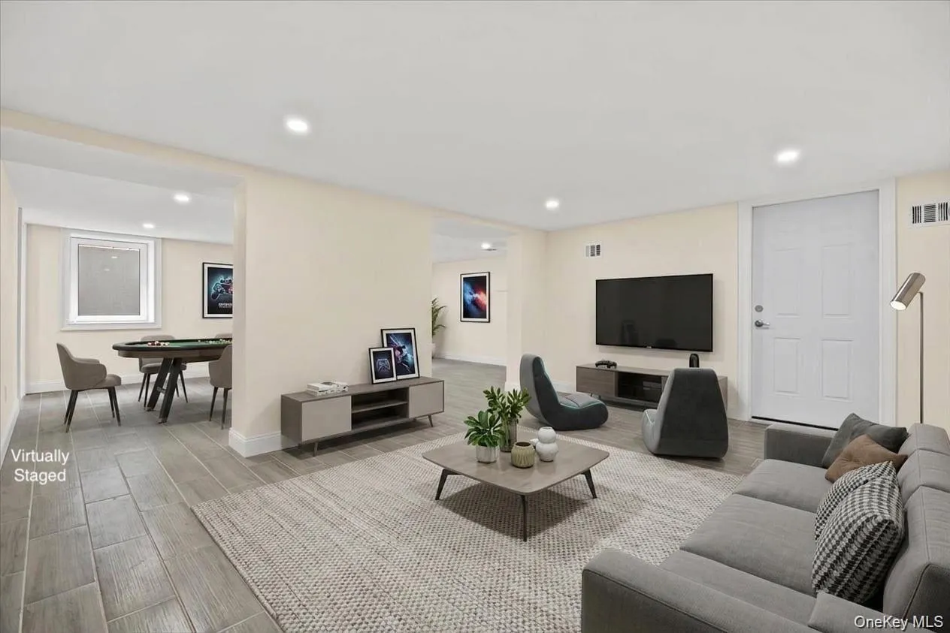
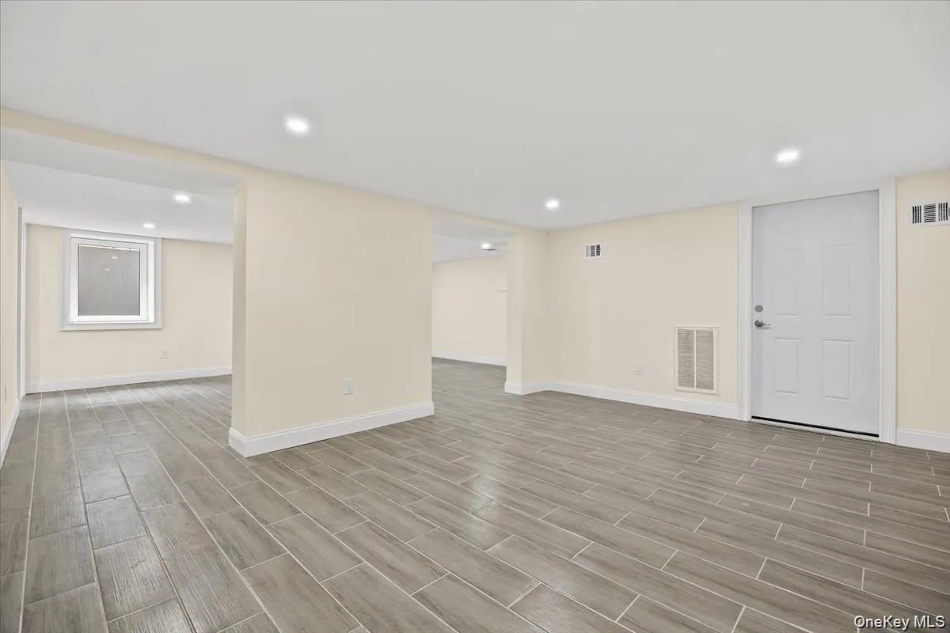
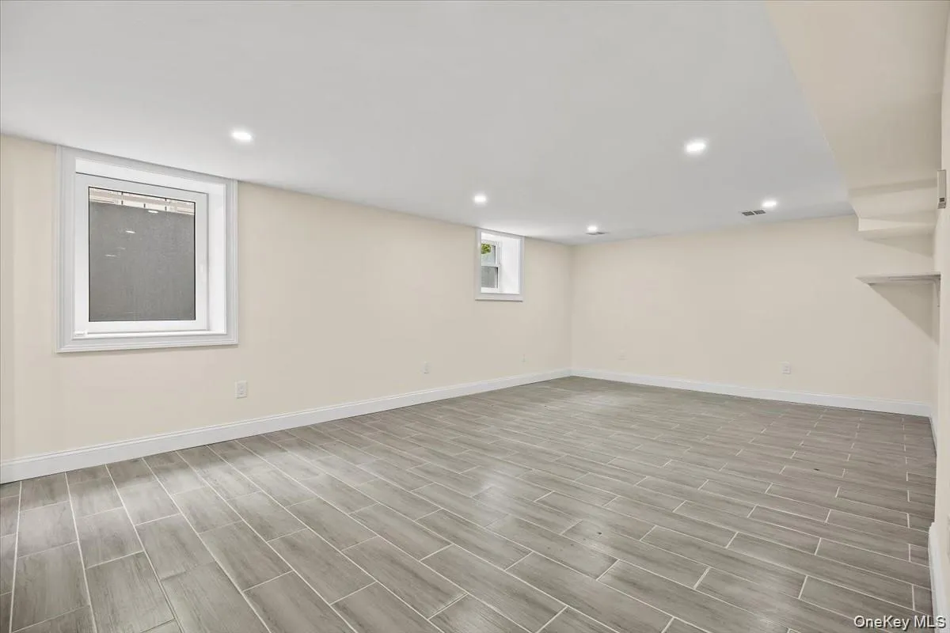
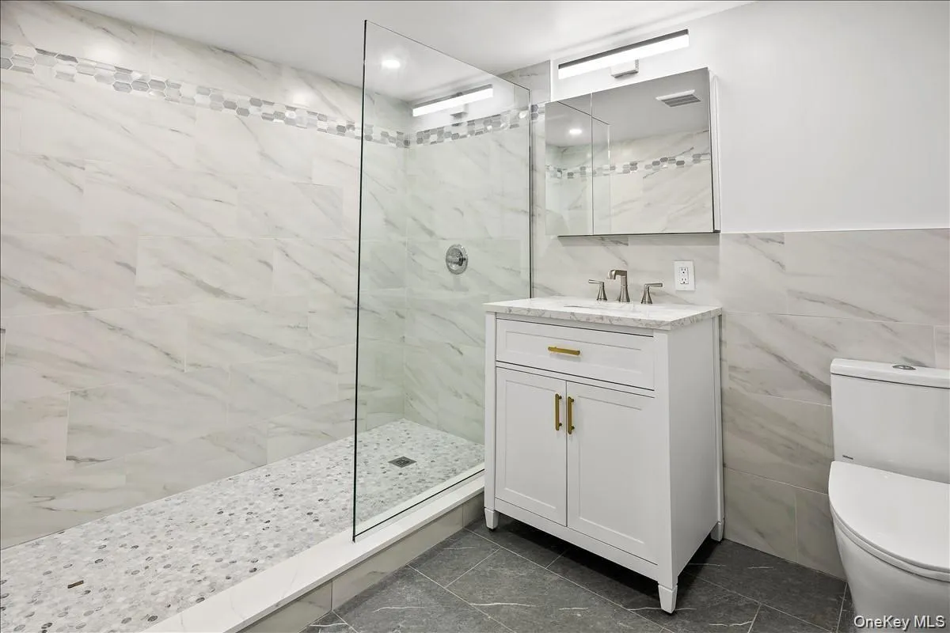
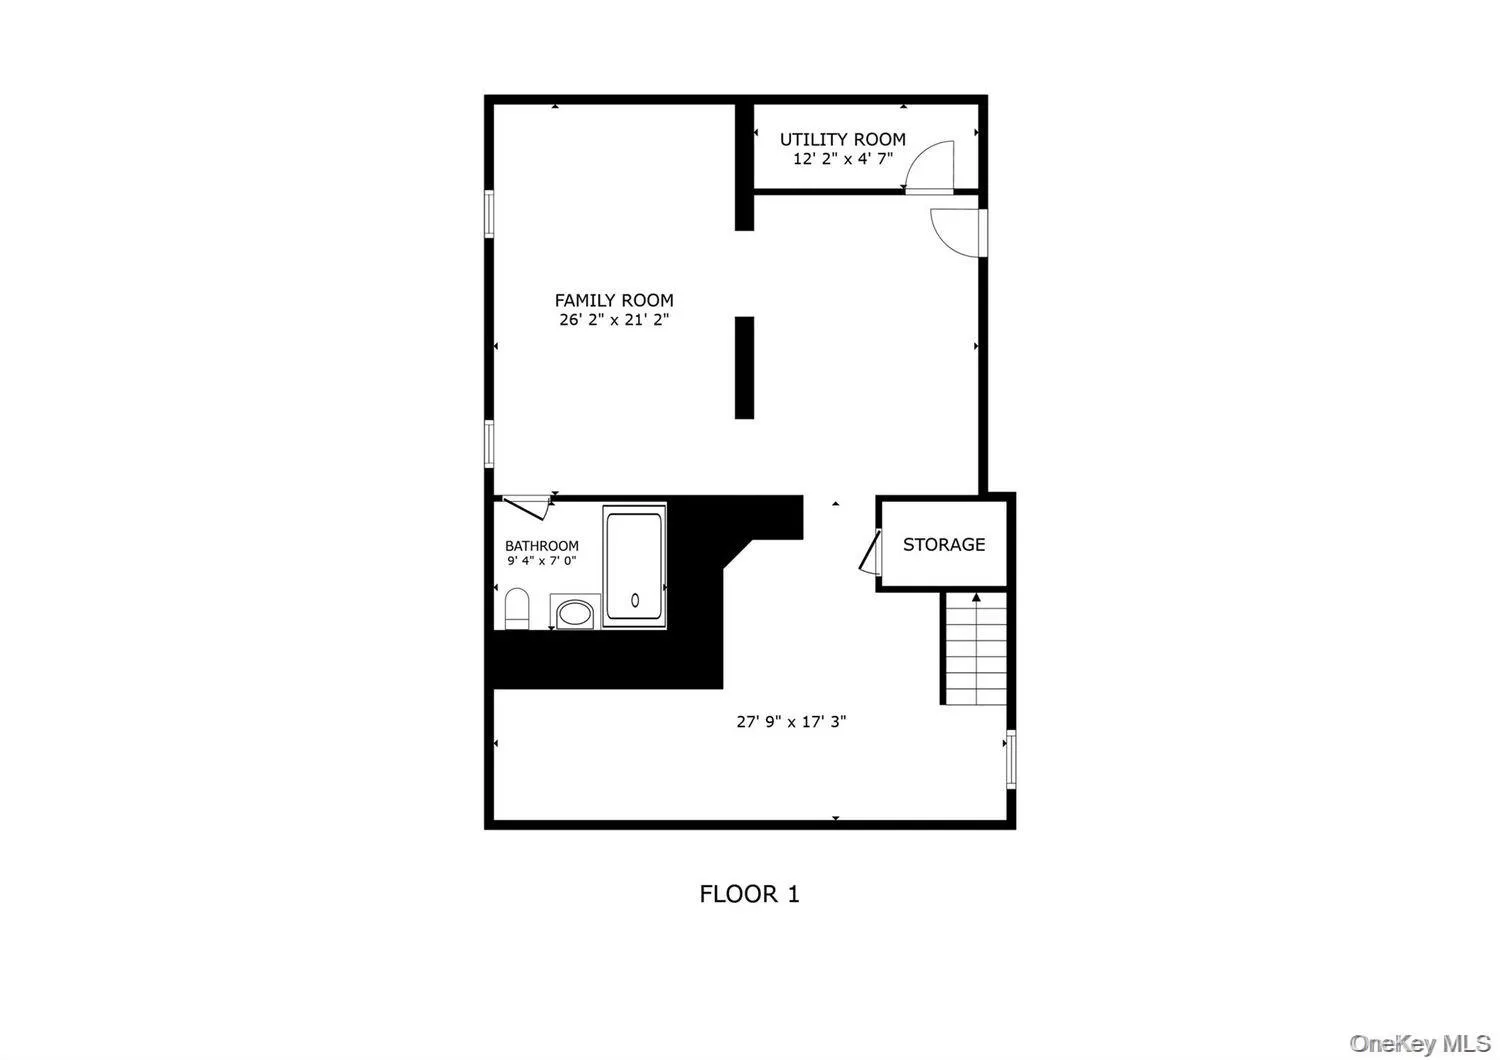
The finished lower level adds nearly 1,000 square feet of flexible living area featuring woodgrain porcelain tile, full egress, and an additional full bathroom—an ideal setup for a media lounge, private gym, or guest suite.
Beyond aesthetics, the home is engineered for modern efficiency with all-new multi-zone HVAC, upgraded electrical, modern plumbing, high-performance windows, and double insulation for low carrying costs and whisper-quiet interiors.
Tucked away on a tranquil, non-through street with zero cut-through traffic, you are just a 10-minute stroll to the Floral Park LIRR station (35 minutes to Penn Station or Grand Central). Enjoy close proximity to Village dining and shops, world-class medical centers, Belmont Park Village, and UBS Arena.
- Heating System:
- Heat Pump, Forced Air
- Cooling System:
- Central Air
- Basement:
- Finished, Full, Storage Space
- Appliances:
- Dishwasher, Refrigerator, Microwave, Stainless Steel Appliance(s), Gas Water Heater, Exhaust Fan, Gas Range, Gas Oven
- Fireplace Features:
- Family Room
- Flooring:
- Hardwood, Tile
- Garage Spaces:
- 2
- Interior Features:
- Eat-in Kitchen, Entrance Foyer, Open Kitchen, Pantry, Storage, Walk-in Closet(s), Chefs Kitchen, Double Vanity, Kitchen Island, Washer/dryer Hookup, Formal Dining, Primary Bathroom, Quartz/quartzite Counters, His And Hers Closets, Recessed Lighting, Crown Molding
- Laundry Features:
- Gas Dryer Hookup, Laundry Room, Washer Hookup
- Parking Features:
- Driveway, Garage, Private, Off Street, Detached, Garage Door Opener
- Sewer:
- Public Sewer
- Utilities:
- Natural Gas Connected, Water Connected, Sewer Connected
- City:
- North Hempstead
- State:
- NY
- Street:
- Ontario
- Street Number:
- 78
- Street Suffix:
- Road
- Postal Code:
- 11001
- Floor Number:
- 0
- Longitude:
- W74° 17' 16.5''
- Latitude:
- N40° 43' 28.6''
- PostalCity:
- Floral Park
- Architectural Style:
- Colonial
- Construction Materials:
- Brick, Frame, Shingle Siding, Foam Insulation
- Elementary School:
- Floral Park-Bellerose School
- High School:
- Floral Park Memorial High School
- Agent MlsId:
- 176206
- MiddleOrJunior School:
- Floral Park Memorial High School
- PhotosCount:
- 44
- Special Listing Conditions:
- No
- Tax Annual Amount:
- $20,754
- VirtualTour URL:
- https://my.matterport.com/show/?m=GKhjEedL73g&mls=1
- Water Source:
- Public
- Office MlsId:
- SPHS01
Residential - MLS# 1025777
78 Ontario Road, North Hempstead, NY
- Property Type :
- Residential
- Property SubType :
- Single Family Residence
- Listing Type :
- For Rent
- Listing ID :
- 1025777
- Price :
- $1,495,000
- Rooms :
- 12
- Bedrooms :
- 4
- Bathrooms :
- 3
- Half Bathrooms :
- 1
- Bathrooms Total :
- 4
- Square Footage :
- 2,602 Sqft
- Building Area :
- 3,700 Sqft
- Lot Area :
- 0.13 Acre
- Year Built :
- 1920
- Status :
- Active
- Listing Agent :
- Ryan McNeil CBR GRI SRS CIREC
- Listing Office :
- Phases & Spaces R E LLC




