
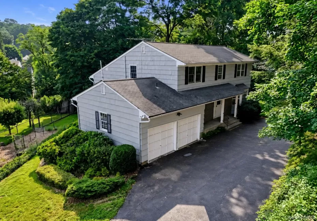
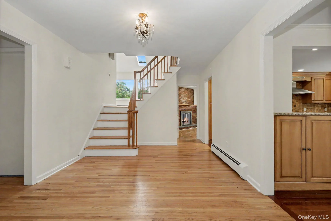
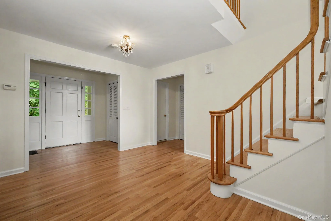
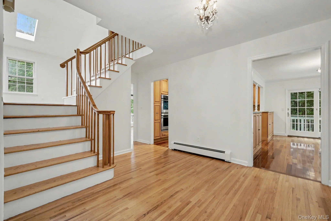
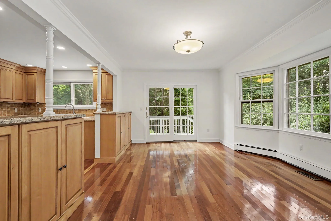
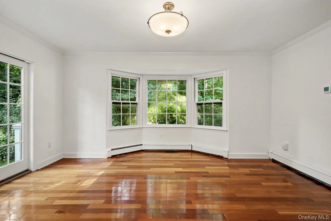
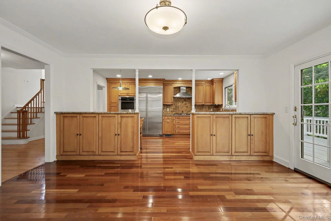
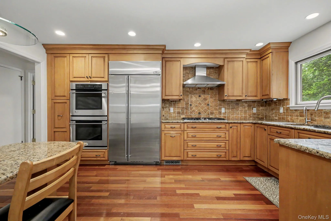
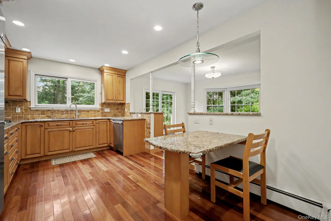
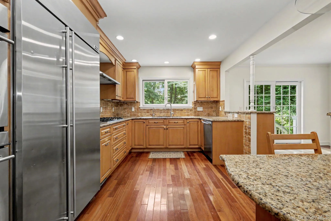
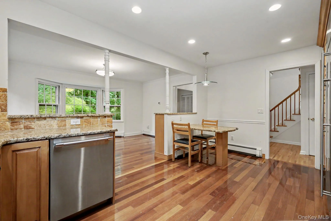
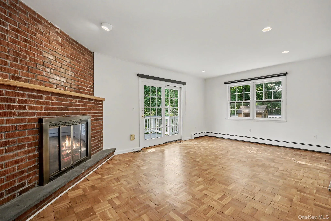
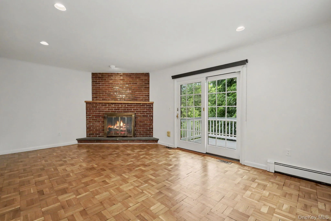
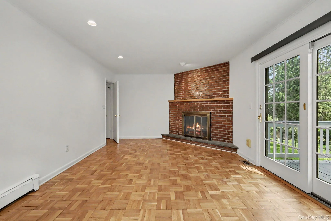
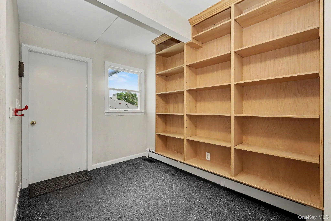
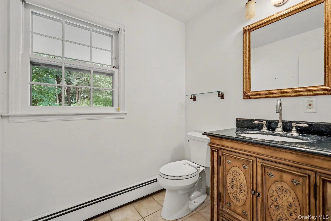
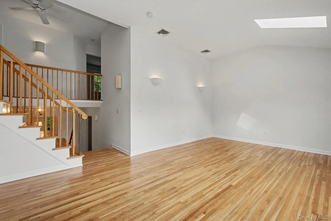
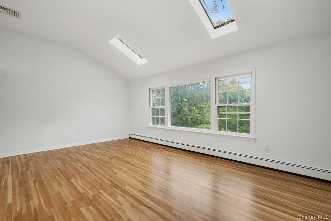
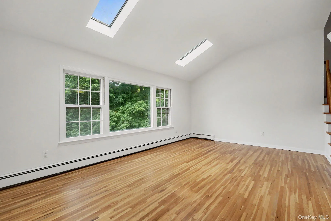
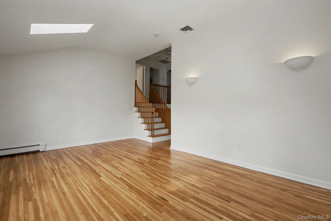
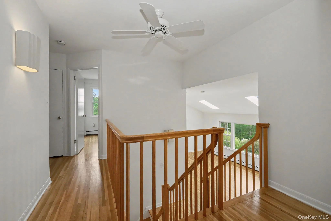
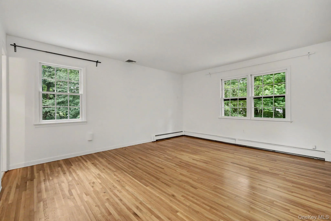
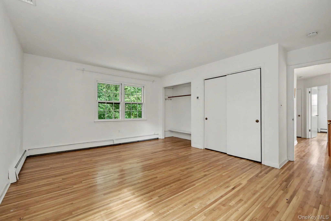
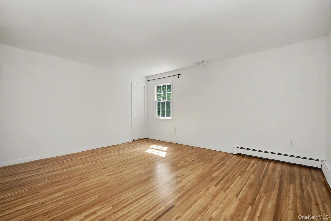
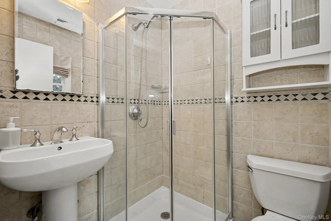
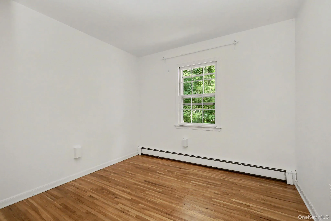
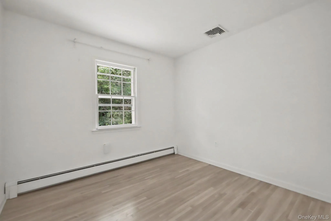
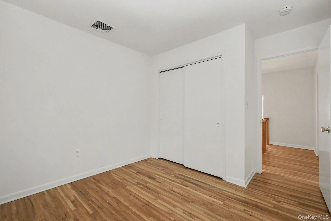
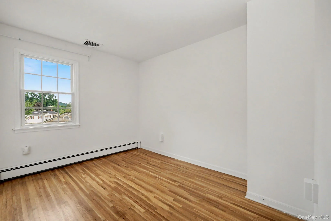
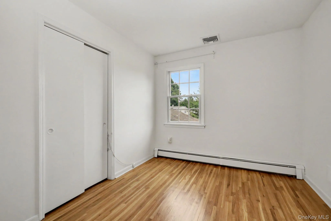
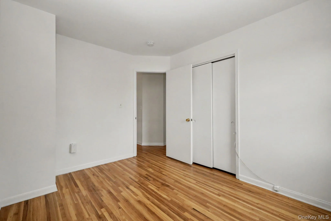
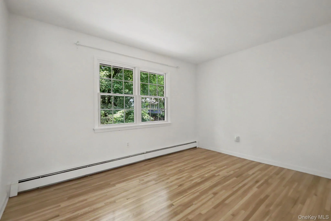
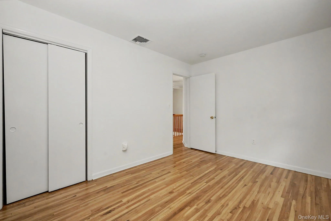
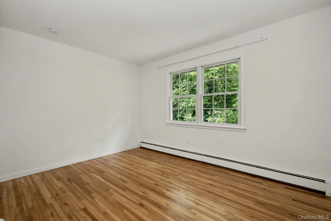
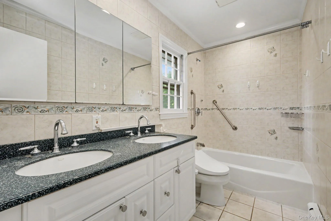
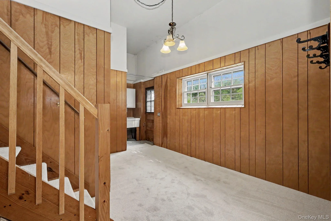
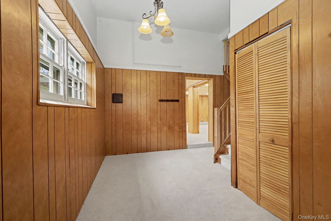
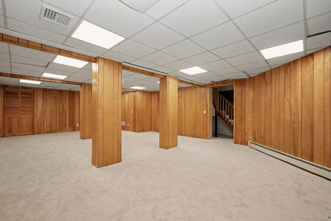
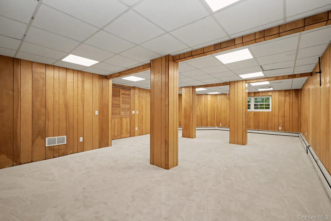
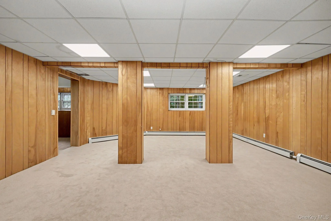
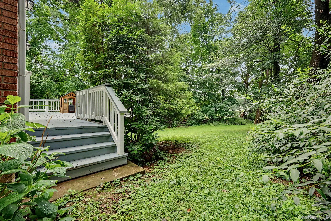
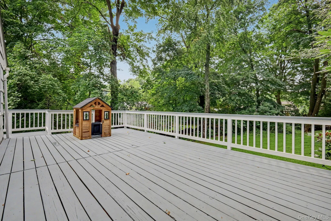
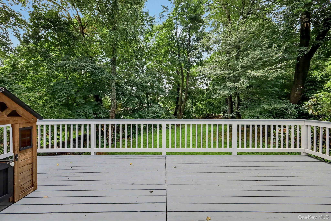
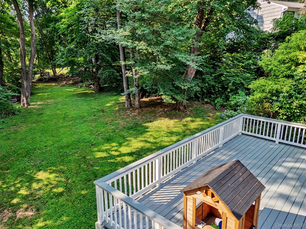
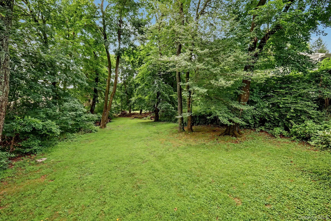
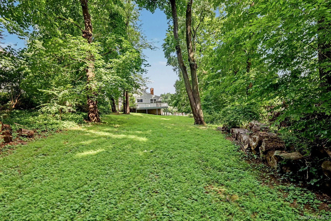
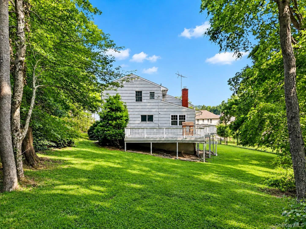
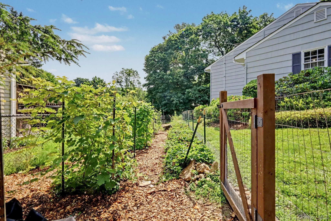
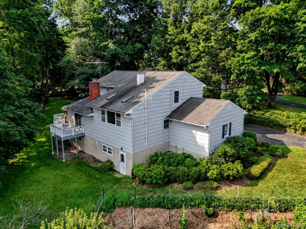
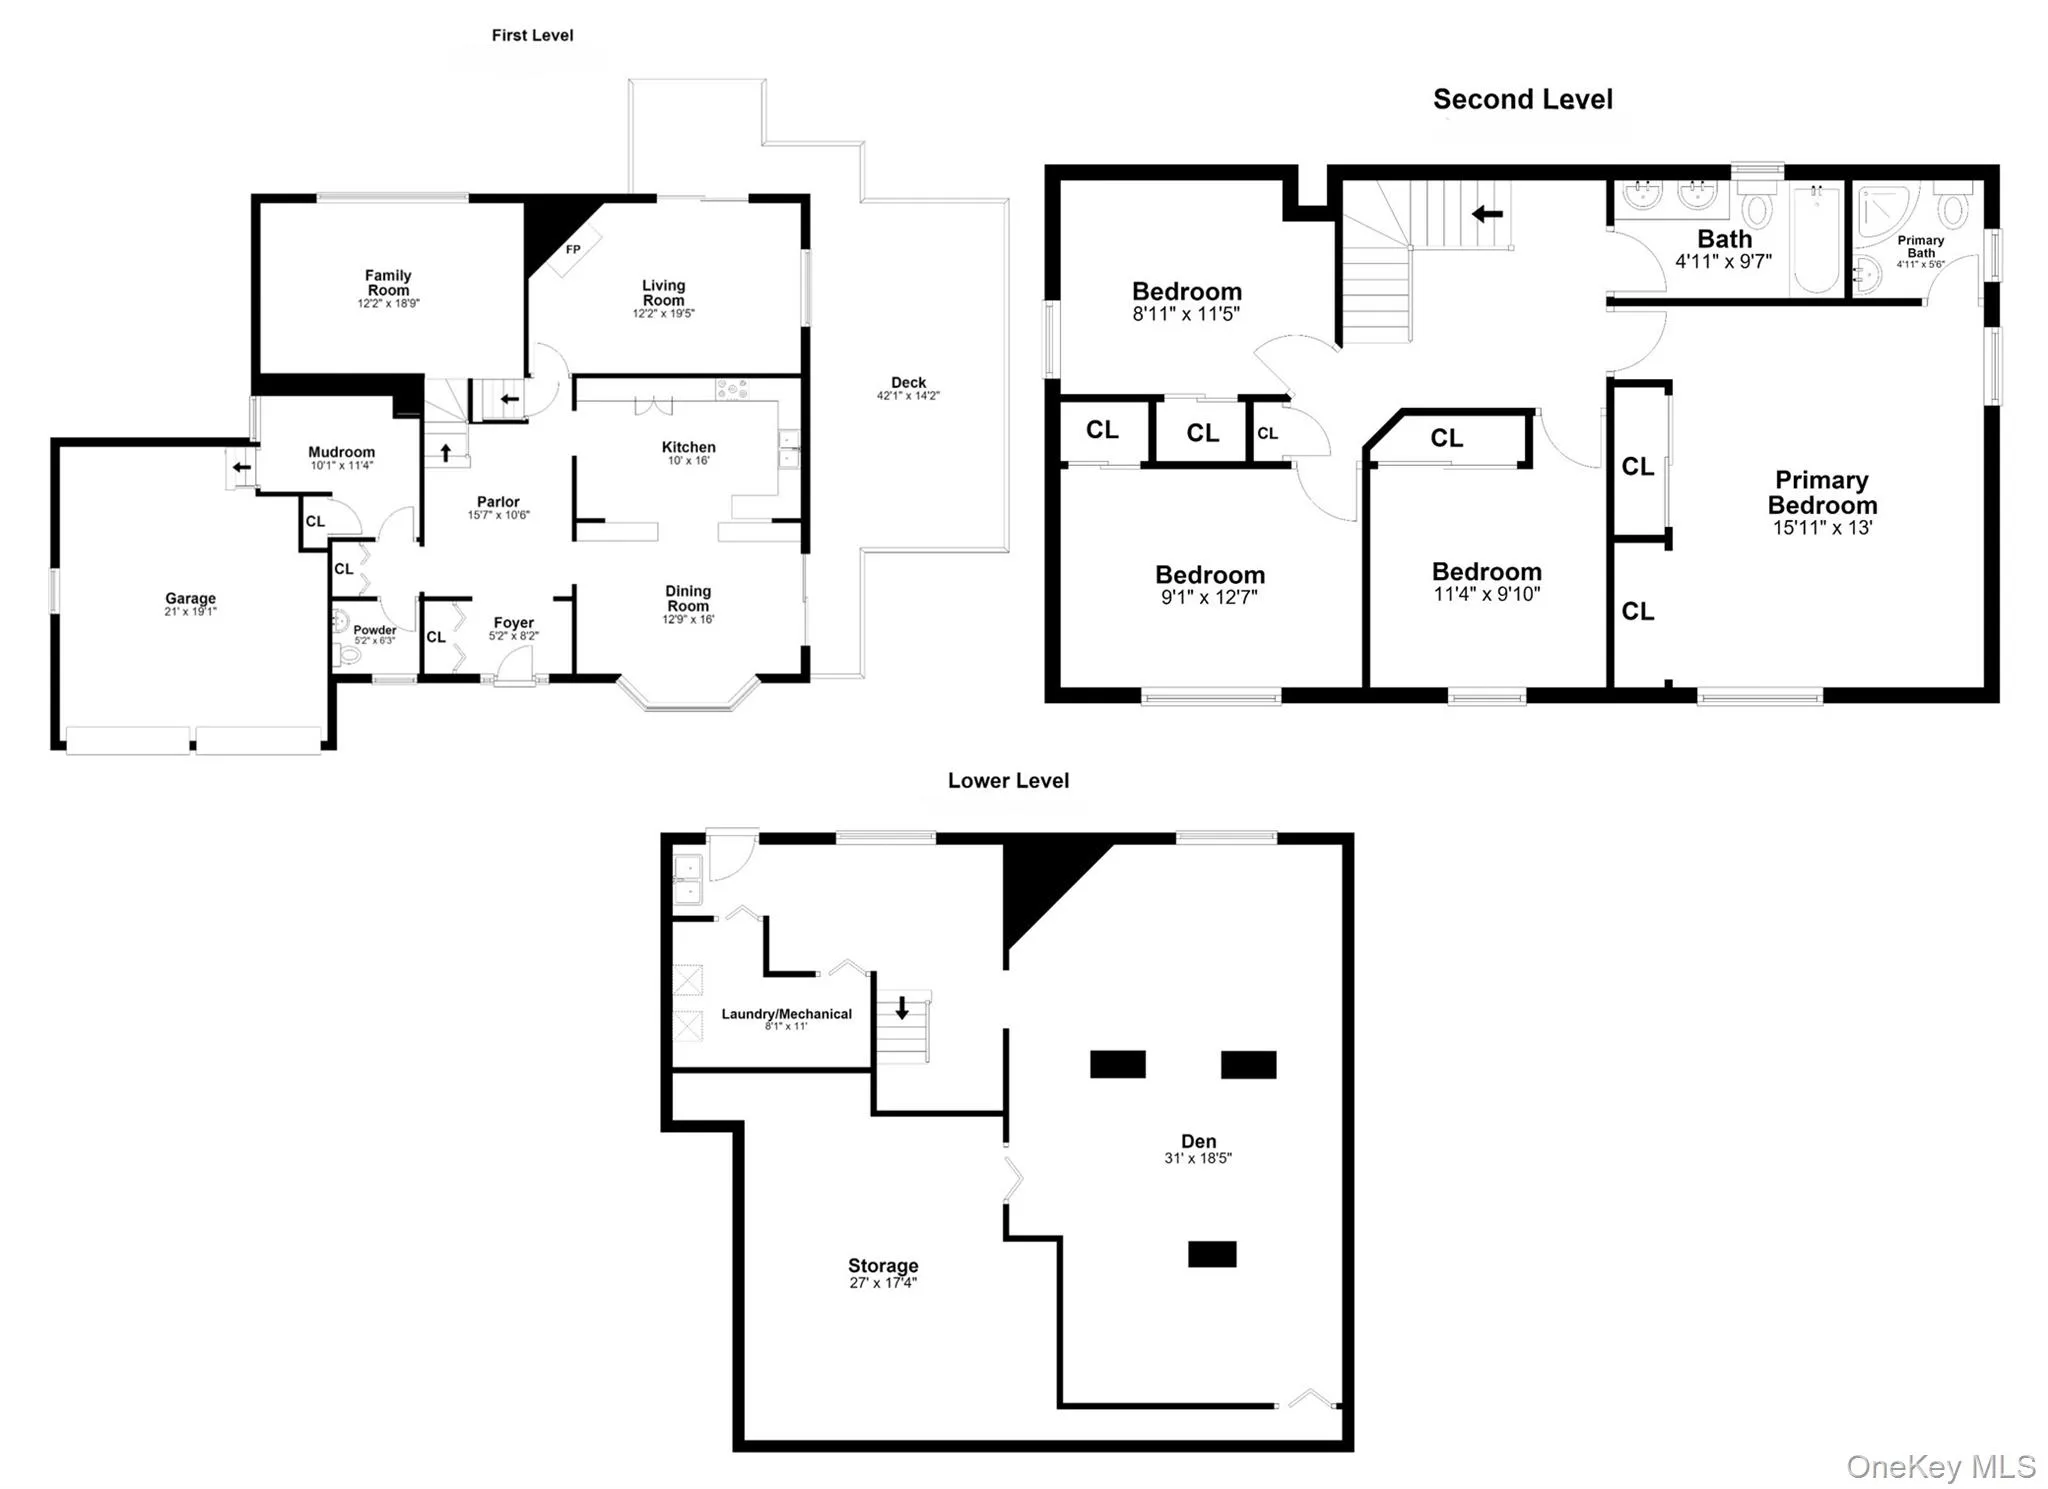
***CHAPPAQUA SCHOOL DISTRICT*** Tucked away on a quiet cul-de-sac and set on nearly half an acre of beautifully landscaped property, this sun-filled Colonial offers the perfect combination of space, comfort, and convenience. Thoughtfully maintained and move-in ready, the home features almost 3,000 square feet of inviting living space for everyday living and effortless entertaining. A welcoming foyer leads to the spacious eat-in kitchen appointed with granite countertops, stainless steel appliances, and generous prep space with an adjoining dining room ideal for hosting gatherings. The fully enclosed family room anchored by a wood-burning fireplace and framed by oversized windows can be used as a bright, spacious office or a fifth room. A versatile office/mudroom, powder room, and access to the attached two-car garage complete this level. Just a few steps up, the expansive living room offers a bright, airy retreat with hardwood floors and large windows overlooking the surrounding property—creating the perfect space to relax or entertain. A few more steps lead to the private bedroom level, where the spacious primary suite features an en-suite bath and generous closet space. Three additional well-proportioned bedrooms share a full hall bath, offering comfortable accommodations for guests or flexible work-from-home needs. The finished walk-out lower level provides exceptional bonus space ideal for a recreation room, playroom, fitness area, or media room, along with laundry and abundant storage. Outside, a spacious recently refinished deck overlooks the private, tree-lined backyard, creating a peaceful setting for outdoor dining, entertaining, or simply enjoying the tranquil surroundings. Ideally located 7 minutes from downtown Mount Kisco and the Metro North station and 5 minutes from Chappaqua Crossing, Whole Foods, and Lifetime Fitness. You’ll enjoy easy access to acclaimed restaurants, shopping, parks, all within the highly regarded Chappaqua School District. Offering an ideal blend of space, location, and lifestyle, this is a home you’ll enjoy for years to come.
- Heating System:
- Natural Gas, Hot Water, Baseboard
- Cooling System:
- Central Air
- Basement:
- Partially Finished
- Patio:
- Deck, Wrap Around
- Appliances:
- Dishwasher, Refrigerator, Stainless Steel Appliance(s), Dryer, Washer, Electric Oven, Gas Cooktop
- Exterior Features:
- Garden, Rain Gutters
- Fireplace Features:
- Family Room, Wood Burning
- Fireplaces Total:
- 1
- Flooring:
- Hardwood
- Garage Spaces:
- 2
- Interior Features:
- Entrance Foyer, Granite Counters, High Ceilings, Storage, Chefs Kitchen, Double Vanity, Primary Bathroom, His And Hers Closets, Recessed Lighting
- Laundry Features:
- In Basement
- Parking Features:
- Driveway, Garage, Attached, Garage Door Opener
- Sewer:
- Septic Tank
- Utilities:
- Trash Collection Public, Natural Gas Connected, Cable Connected, Water Connected, Electricity Connected, Phone Connected
- City:
- New Castle
- State:
- NY
- Street:
- Ridge
- Street Number:
- 49
- Street Suffix:
- Lane
- Postal Code:
- 10549
- Floor Number:
- 0
- Longitude:
- W74° 15' 59.3''
- Latitude:
- N41° 11' 8.8''
- PostalCity:
- Mount Kisco
- Street Dir Prefix:
- E
- Architectural Style:
- Colonial
- Construction Materials:
- Frame
- Elementary School:
- Douglas G Grafflin School
- High School:
- Horace Greeley High School
- Agent MlsId:
- 26807
- MiddleOrJunior School:
- Robert E Bell School
- PhotosCount:
- 50
- Special Listing Conditions:
- No
- Tax Annual Amount:
- $24,136
- Water Source:
- Public
- Office MlsId:
- BHHSWP02
Residential - MLS# 1024331
49 Ridge Lane, New Castle, NY
- Property Type :
- Residential
- Property SubType :
- Single Family Residence
- Listing Type :
- For Rent
- Listing ID :
- 1024331
- Price :
- $1,150,000
- Rooms :
- 10
- Bedrooms :
- 4
- Bathrooms :
- 2
- Half Bathrooms :
- 1
- Bathrooms Total :
- 3
- Square Footage :
- 2,982 Sqft
- Building Area :
- 3,482 Sqft
- Lot Area :
- 0.49 Acre
- Year Built :
- 1969
- Status :
- Active
- Listing Agent :
- Matthew J. Valvano
- Listing Office :
- Berkshire Hathaway HS NY Prop




