
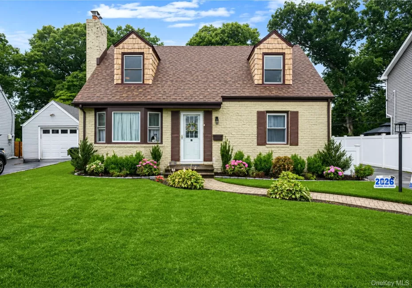
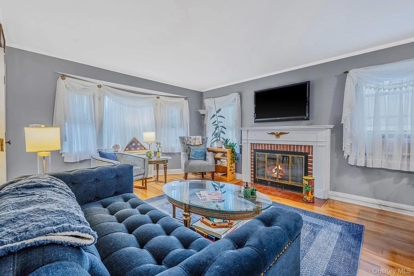
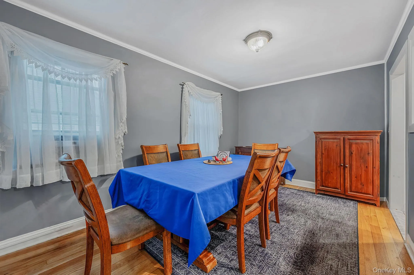
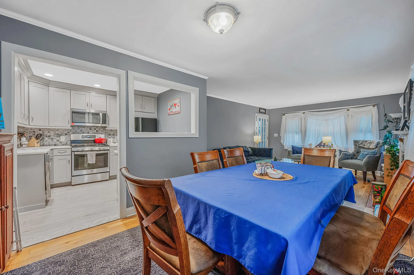
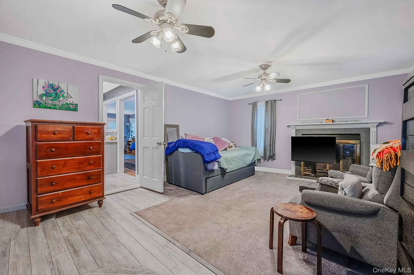
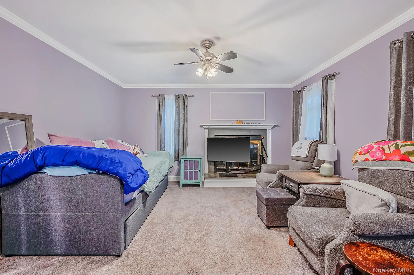
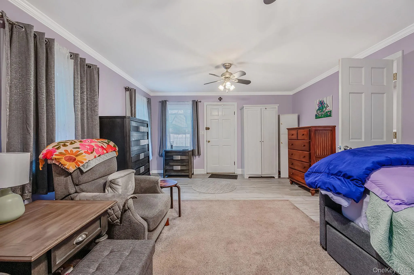
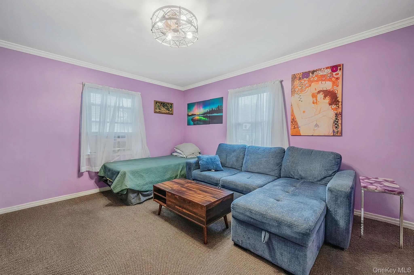
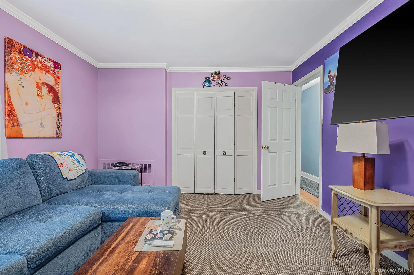
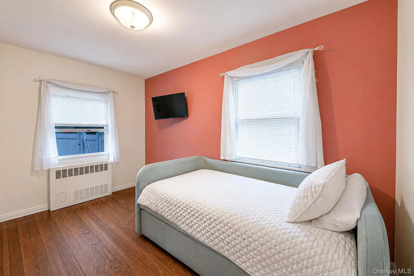
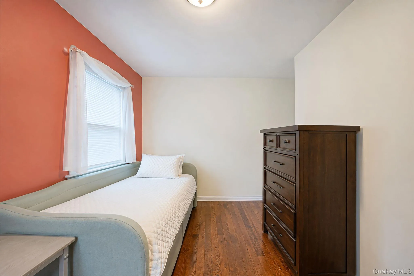
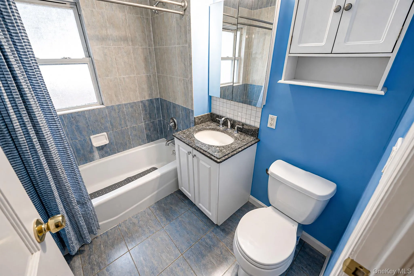
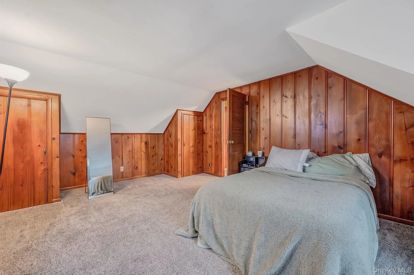
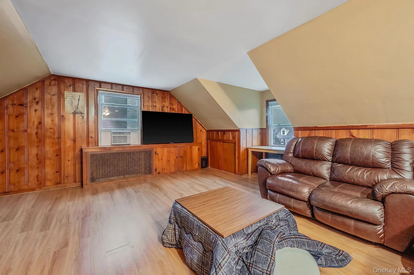
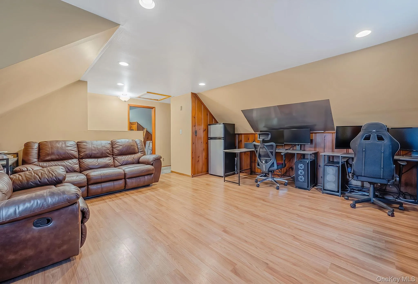
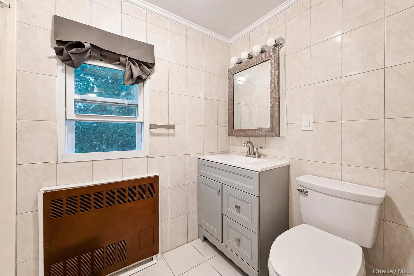
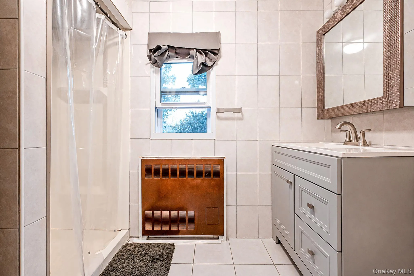
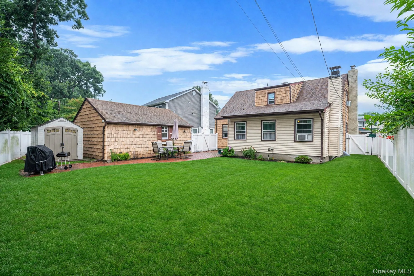
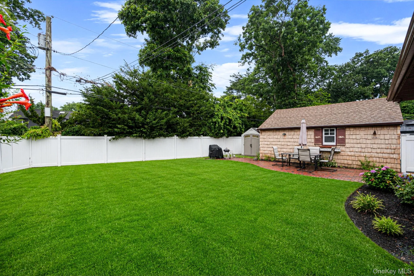
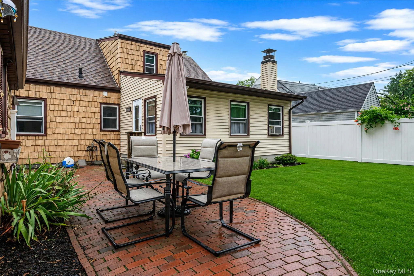
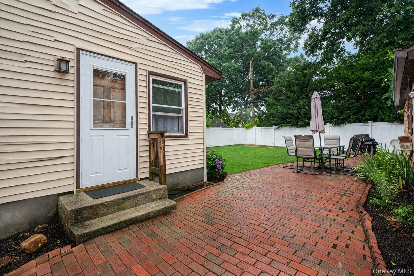
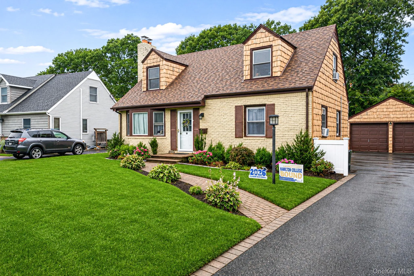
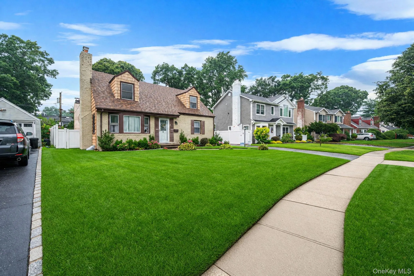
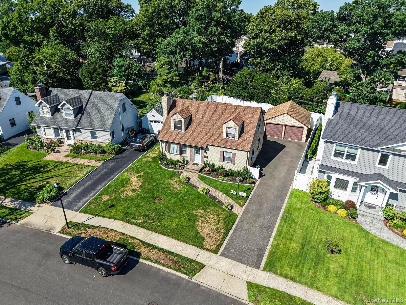
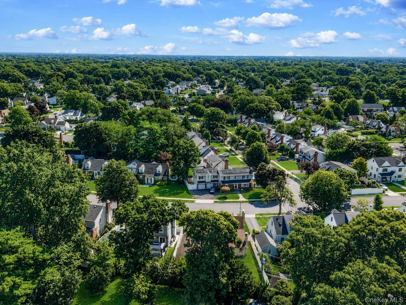
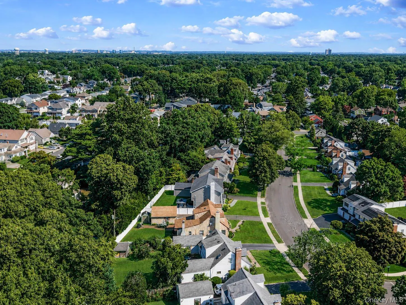
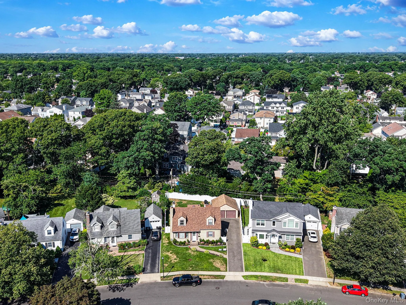
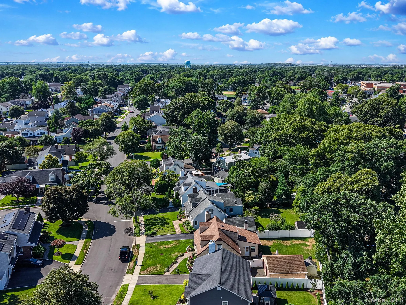
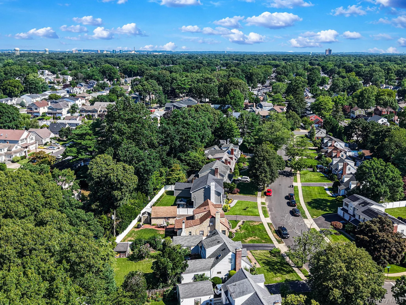
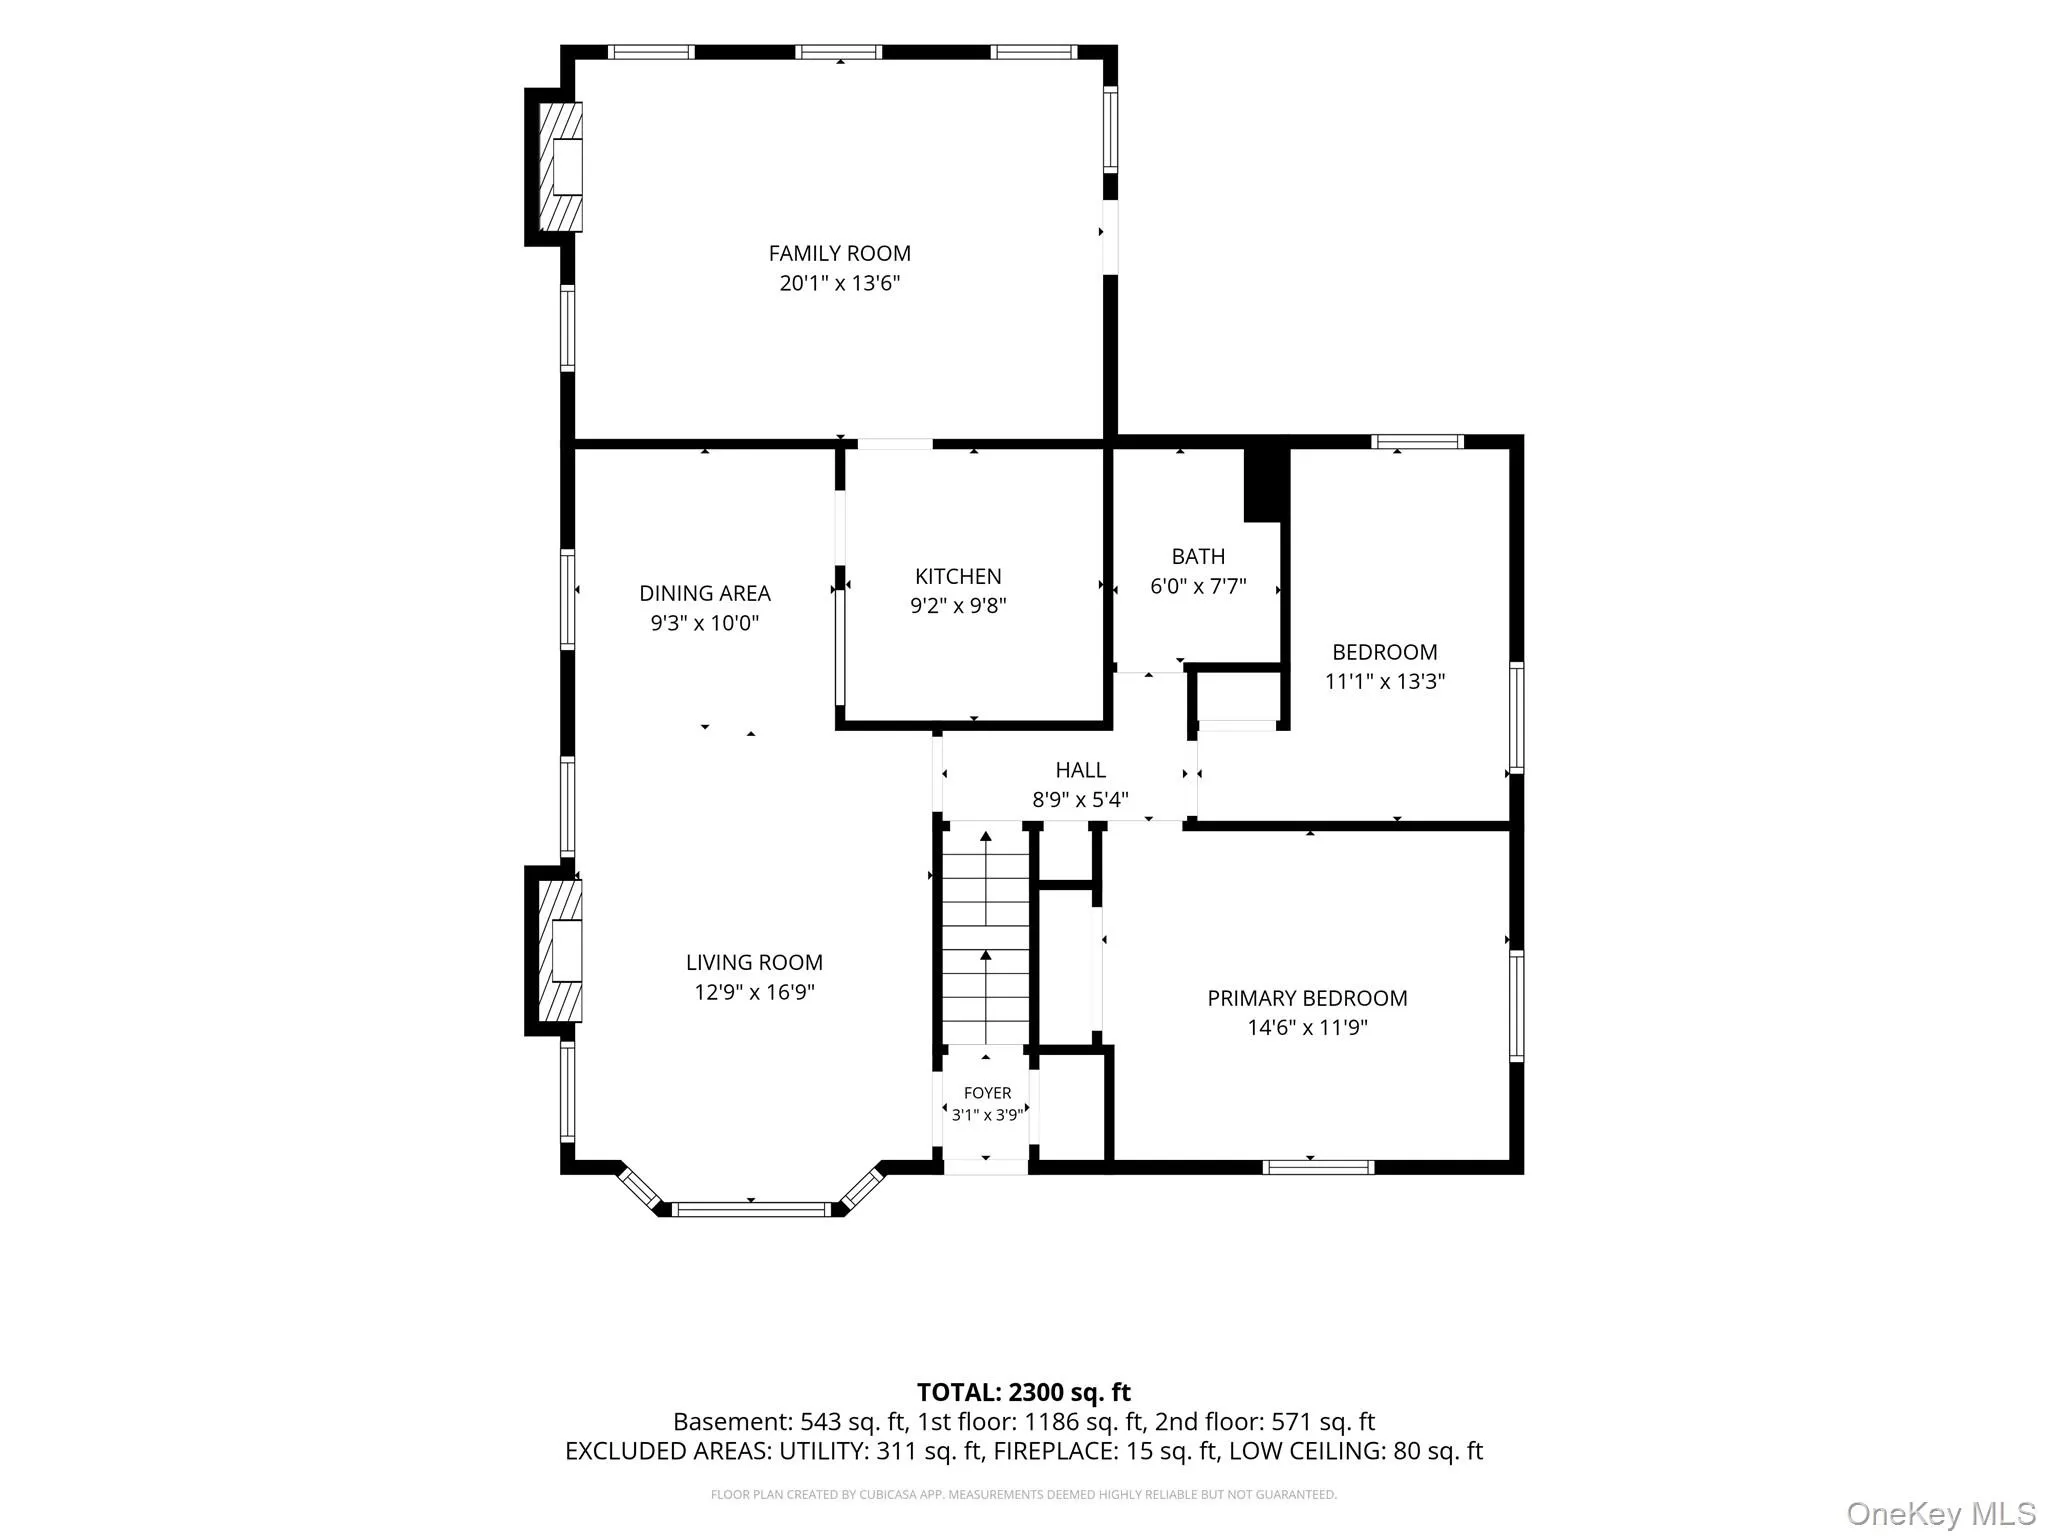
Welcome to the sought after Briarcliff community in Merrick! This charming Cape Cod home offers 5 spacious bedrooms and 3 bathrooms. The versatile layout features three bedrooms on the main floor, including one with a private outside entrance and two additional bedrooms on the second floor.
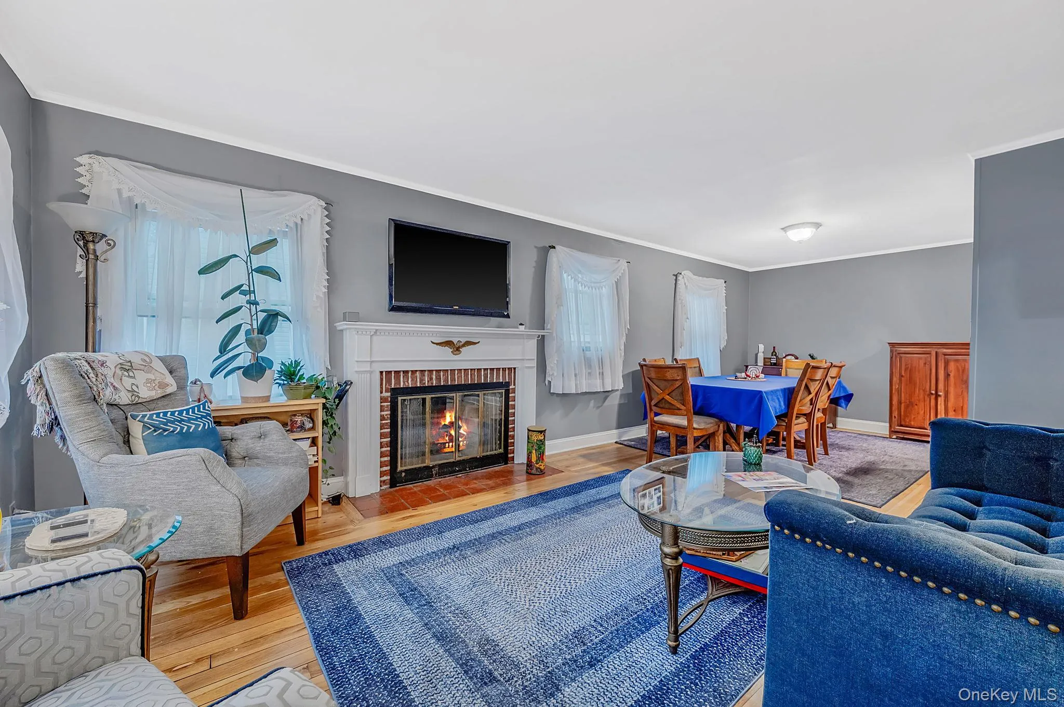
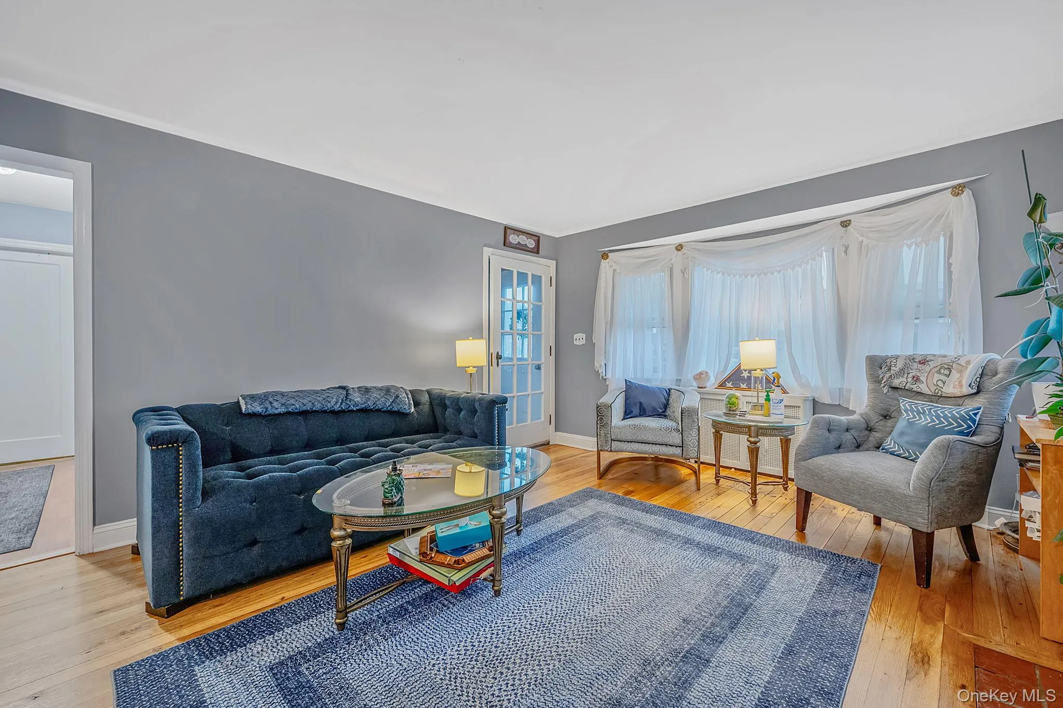
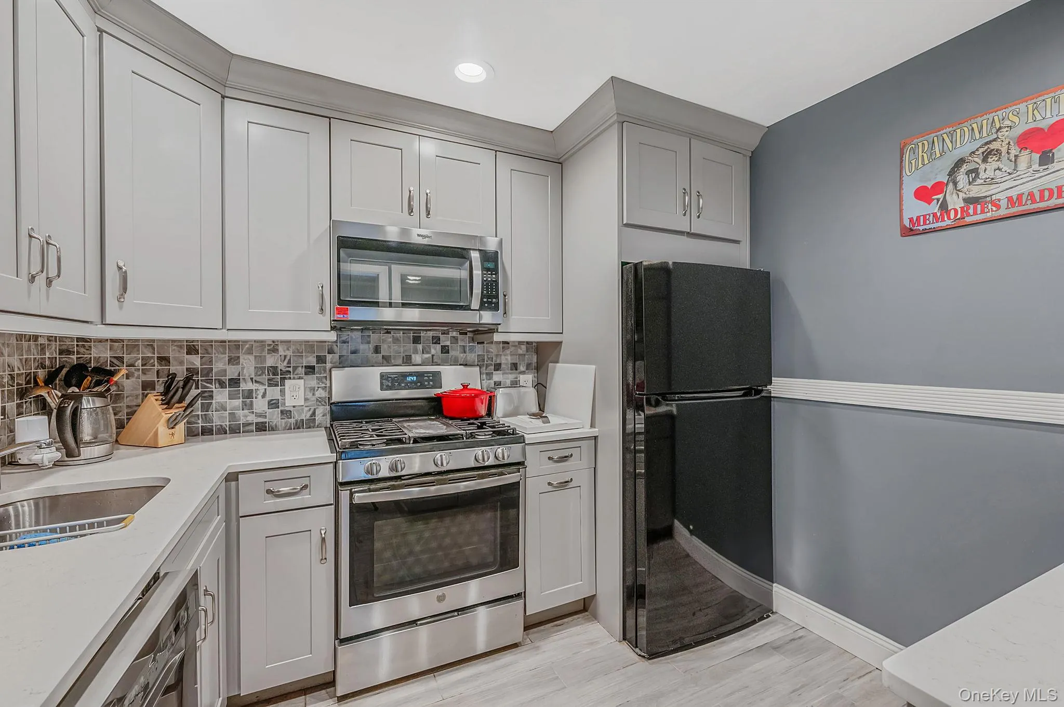
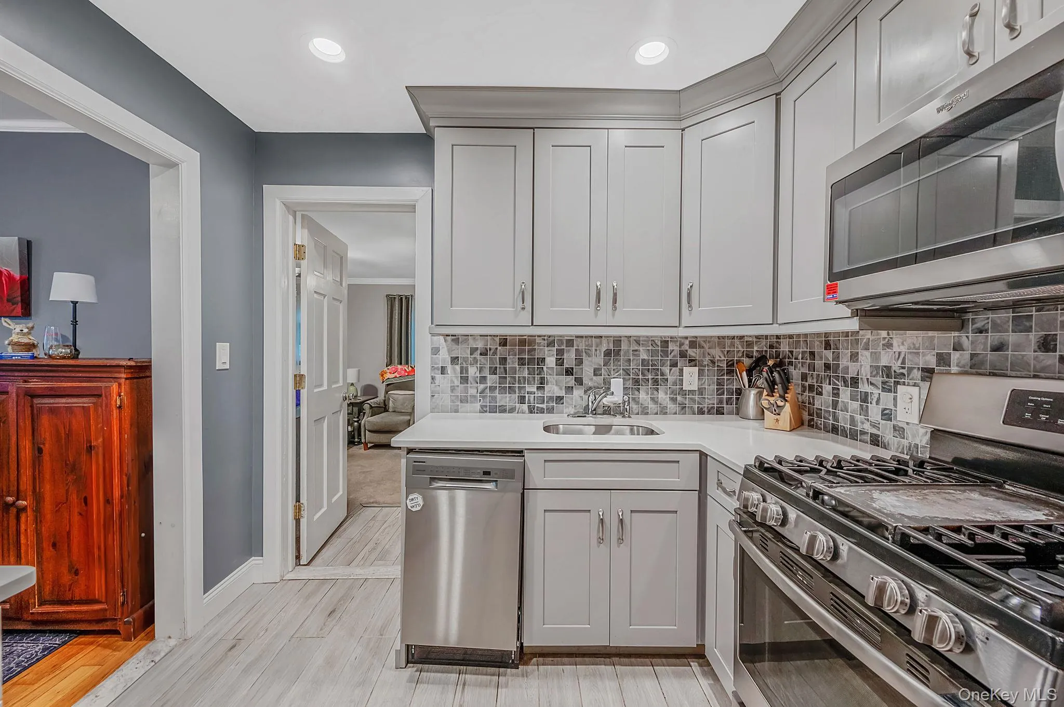
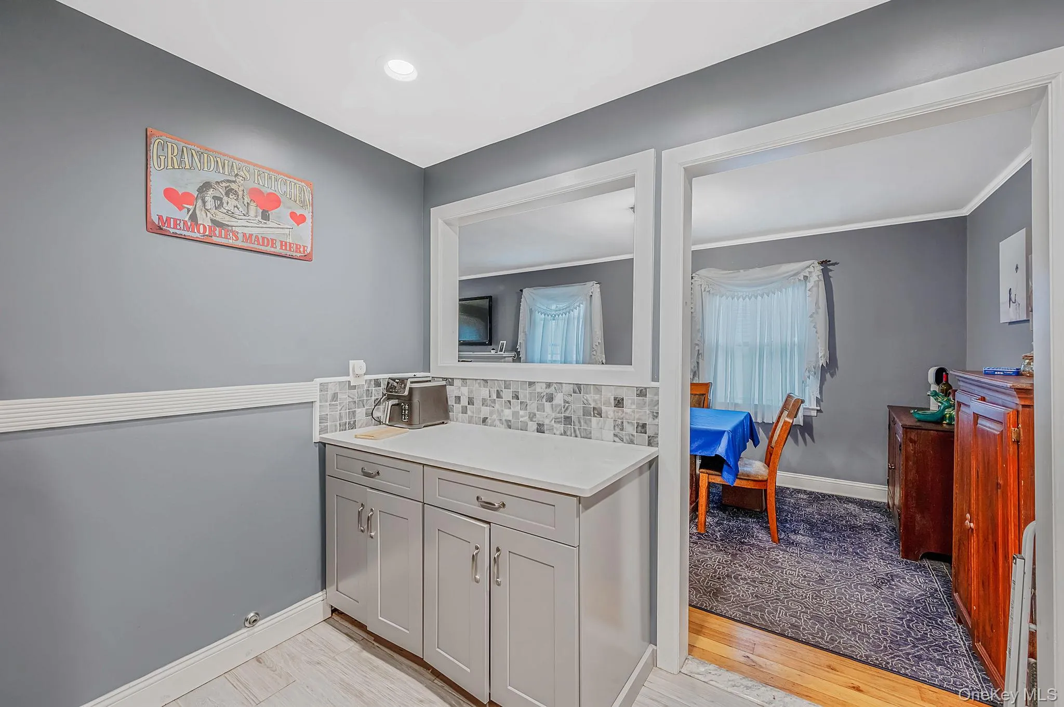
The heart of the home is a beautifully renovated kitchen, complete with quartz countertops, custom soft close cabinetry, new appliances and recessed lighting. The home also boasts a full basement with mother/daughter potential (with proper permits), two cozy wood burning fireplaces and gleaming hardwood floors throughout.
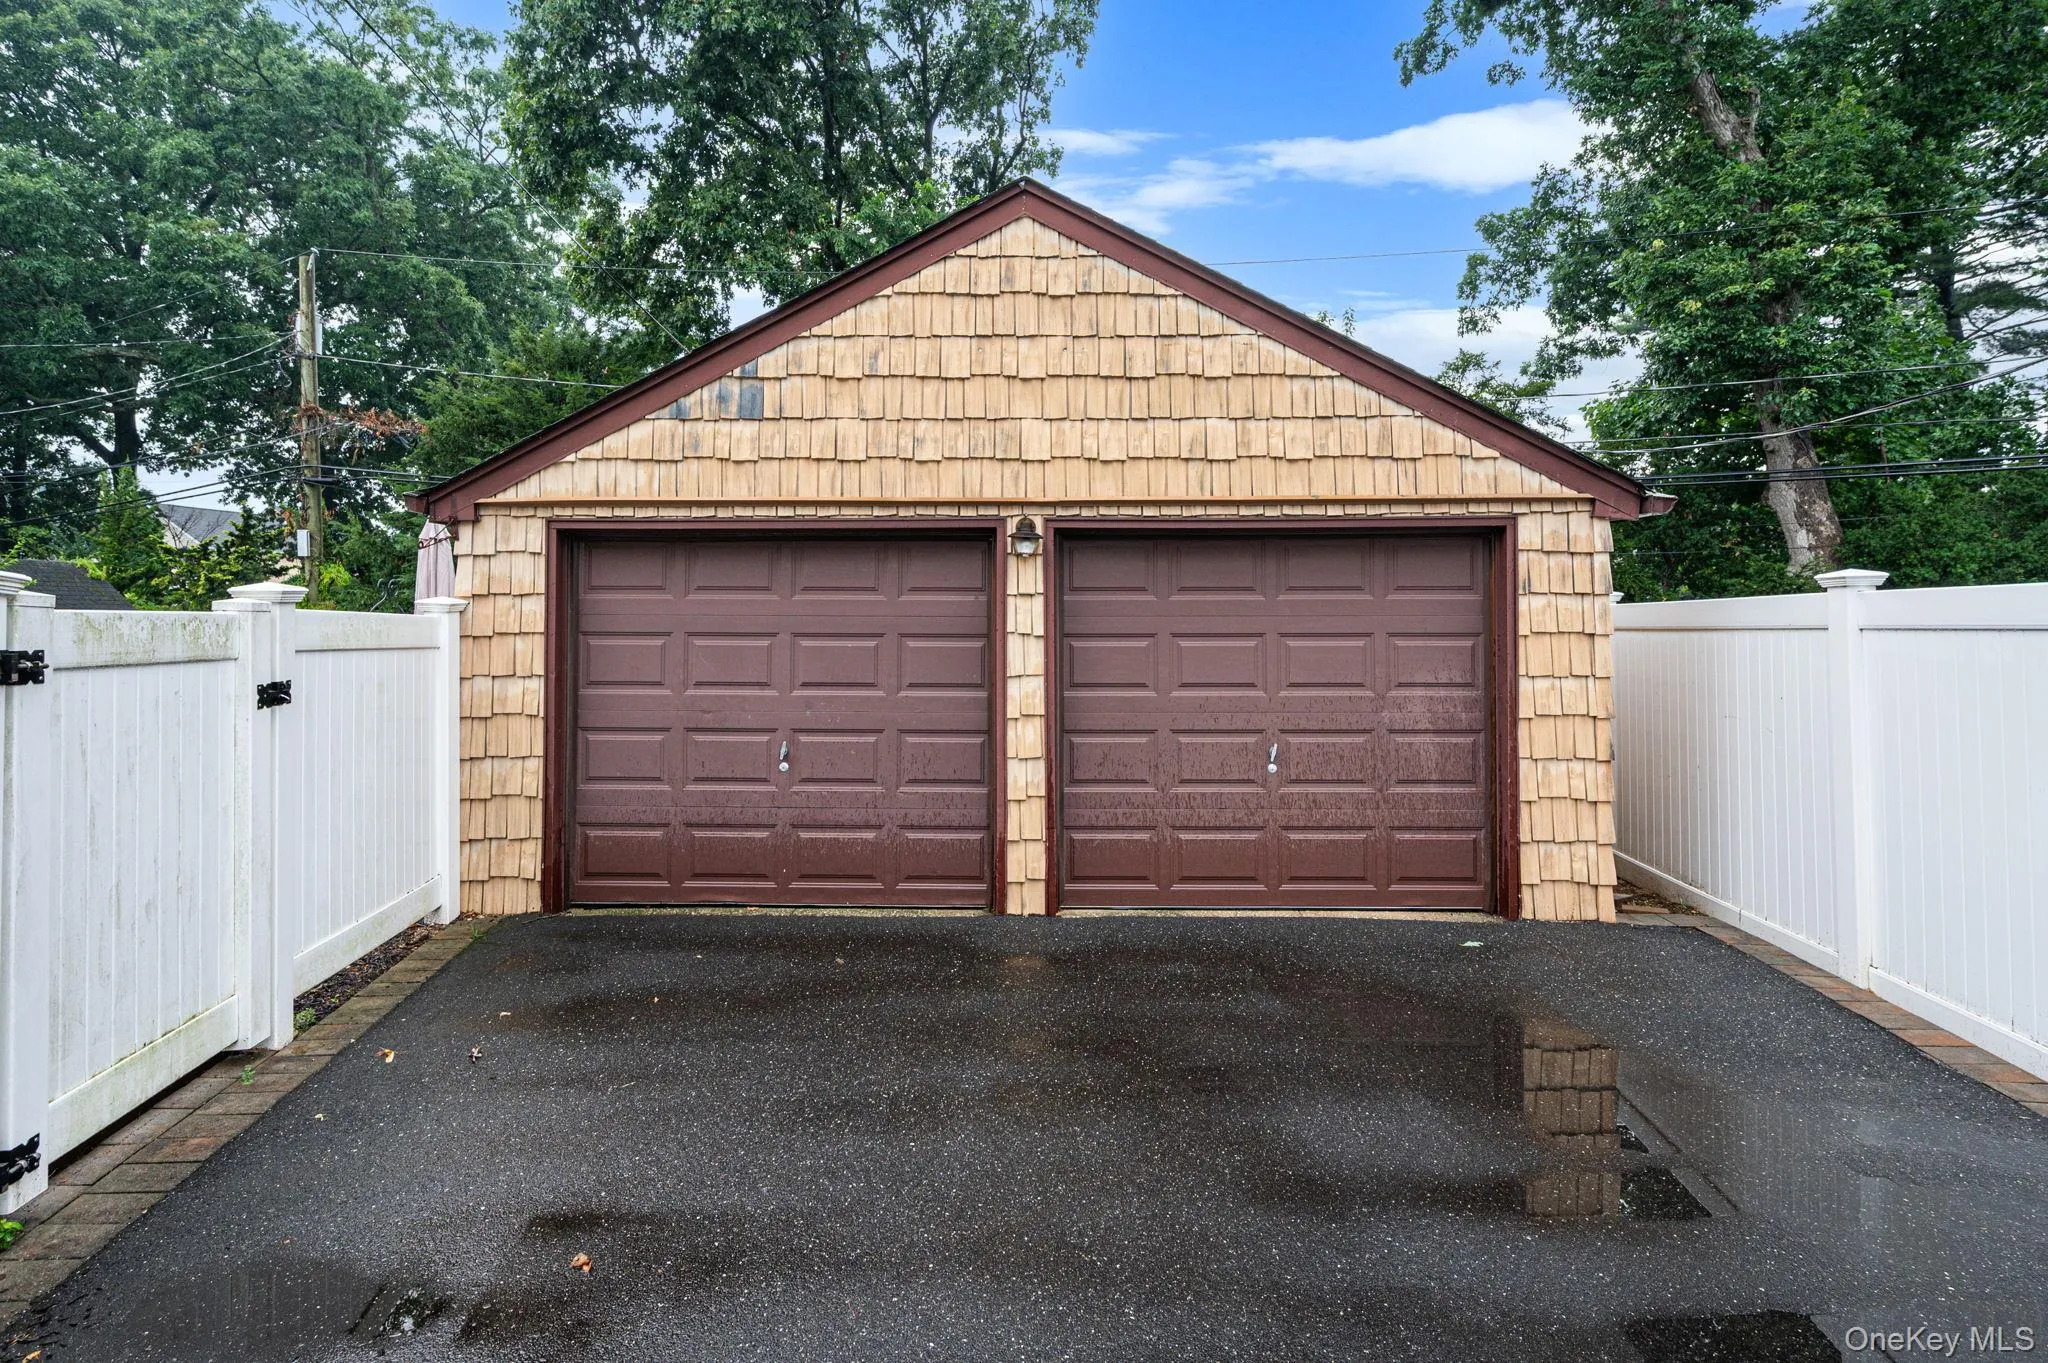
Meticulously maintained and upgraded, this property features significant recent improvements, including a new roof and gutters (2025), brand new insulation throughout, a new water heater and upgraded electric. Additional highlights include Andersen windows, a gas conversion (2025), an in ground five zone sprinkler system and a spacious two car detached garage.
Ideally located for commuters, you are just moments away from the LIRR, Sunrise Highway and the expressway for an easy commute. You’ll also enjoy the convenience of being less than a 10 minute drive from Trader Joe’s and Whole Foods and only 5 minutes from local theater and arts. This will not last!
- Heating System:
- Other, Natural Gas, Forced Air
- Cooling System:
- Wall/window Unit(s), Attic Fan
- Basement:
- Full
- Patio:
- Patio
- Appliances:
- Dishwasher, Refrigerator, Stainless Steel Appliance(s), Gas Cooktop, Gas Oven
- Fireplace Features:
- Bedroom, Family Room, Wood Burning
- Fireplaces Total:
- 2
- Flooring:
- Hardwood, Carpet, Vinyl, Combination
- Garage Spaces:
- 2
- Interior Features:
- Master Downstairs, Storage, Formal Dining, First Floor Bedroom, First Floor Full Bath, Quartz/quartzite Counters, Recessed Lighting, Other
- Laundry Features:
- Laundry Room, Washer Hookup
- Parking Features:
- Detached
- Sewer:
- Public Sewer
- Utilities:
- Cable Available, Phone Available, Trash Collection Public, Natural Gas Connected, Water Connected, Electricity Connected, Sewer Connected
- City:
- Hempstead
- State:
- NY
- Street:
- Lewis
- Street Number:
- 63
- Street Suffix:
- Road
- Postal Code:
- 11566
- Floor Number:
- 0
- Longitude:
- W74° 26' 15.2''
- Latitude:
- N40° 40' 44.6''
- Subdivision Name:
- Briarcliff
- PostalCity:
- Merrick
- Architectural Style:
- Cape Cod
- Construction Materials:
- Frame
- Elementary School:
- Old Mill Road School
- High School:
- Sanford H Calhoun High School
- Levels:
- Two
- Agent MlsId:
- 207357
- MiddleOrJunior School:
- Merrick Avenue Middle School
- PhotosCount:
- 36
- Special Listing Conditions:
- No
- Tax Annual Amount:
- $13,496
- Water Source:
- Public
- Office MlsId:
- SPH22
Residential - MLS# 1028604
63 Lewis Road, Hempstead, NY
- Property Type :
- Residential
- Property SubType :
- Single Family Residence
- Listing Type :
- For Rent
- Listing ID :
- 1028604
- Price :
- $789,999
- Rooms :
- 10
- Bedrooms :
- 5
- Bathrooms :
- 3
- Bathrooms Total :
- 3
- Square Footage :
- 1,800 Sqft
- Building Area :
- 2,300 Sqft
- Lot Area :
- 0.16 Acre
- Year Built :
- 1947
- Status :
- Active
- Listing Agent :
- Sarah Fox
- Listing Office :
- Signature Premier Properties




