
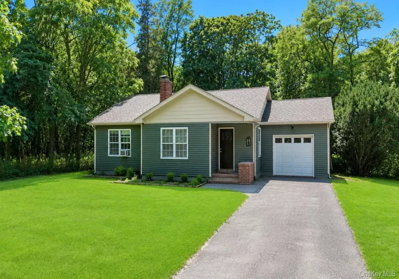
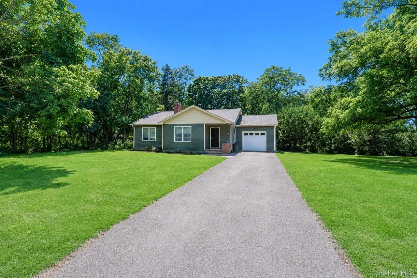
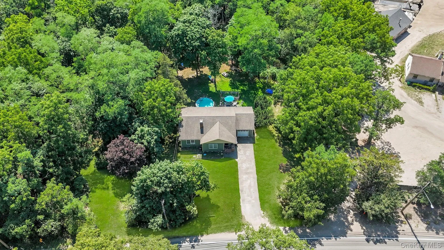
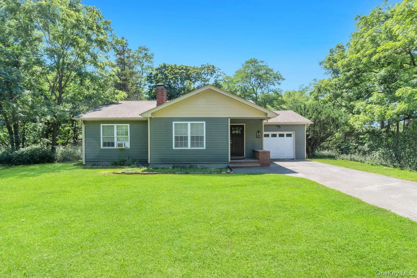
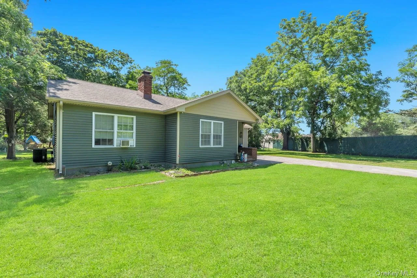
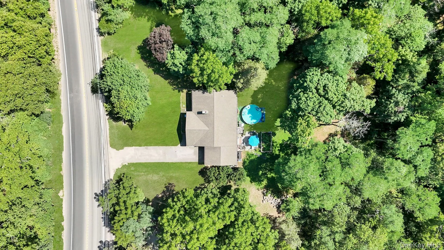
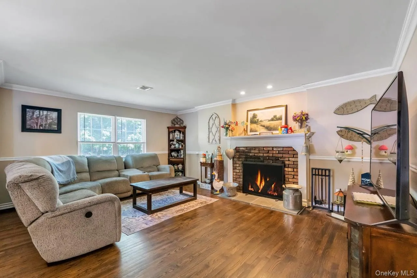
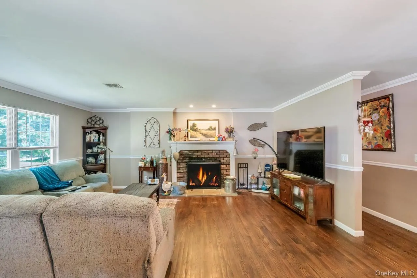
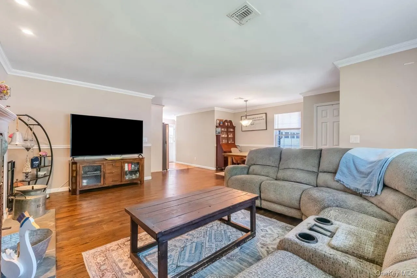
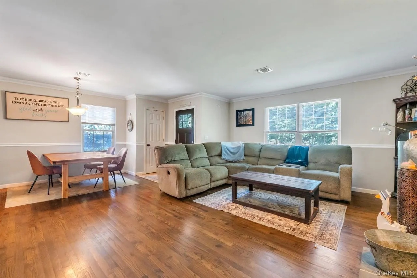
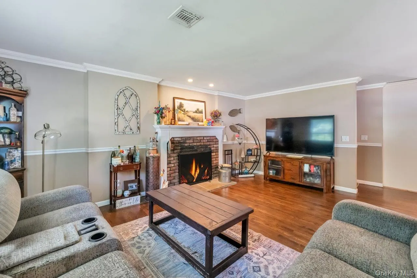
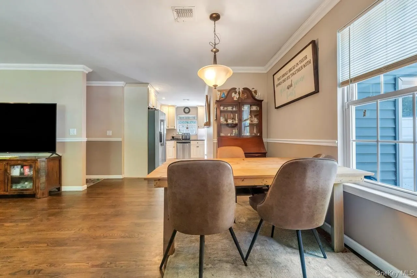
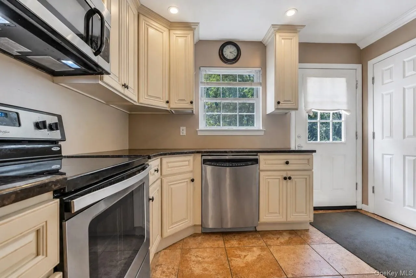
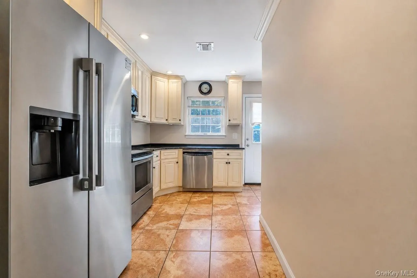
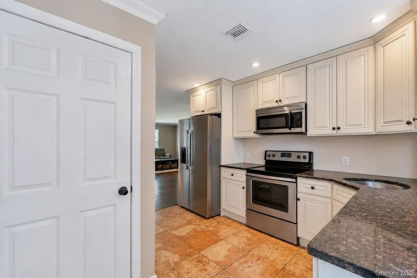
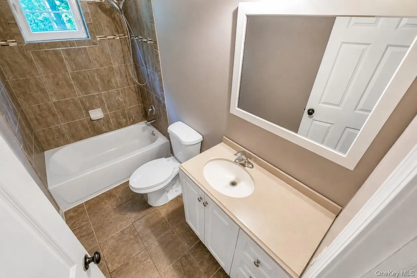
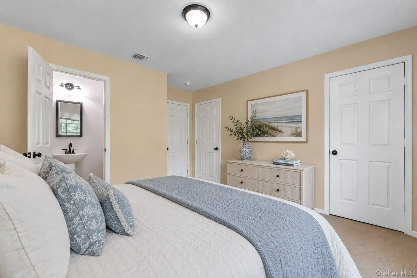
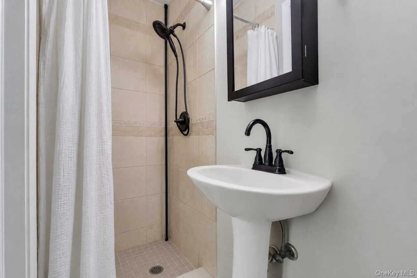
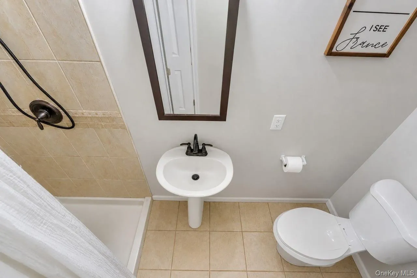
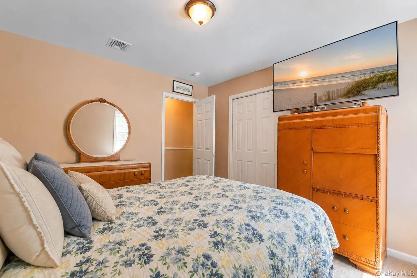
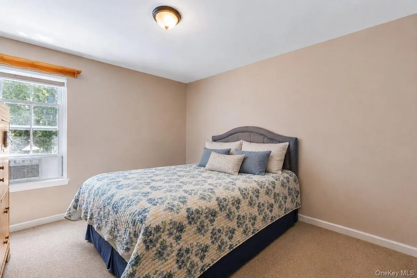
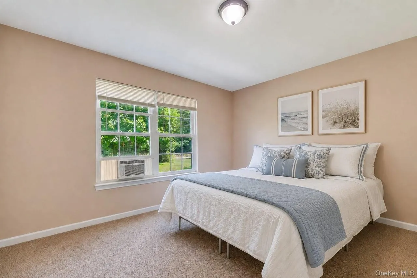
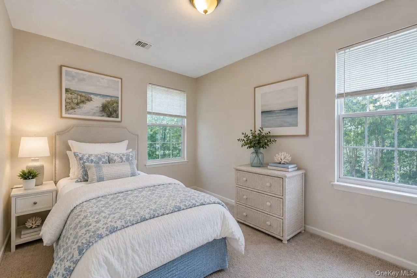
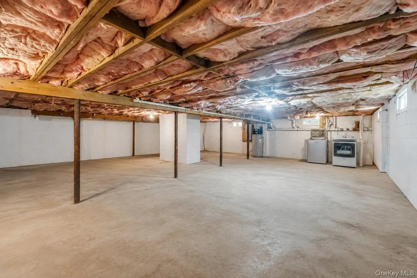
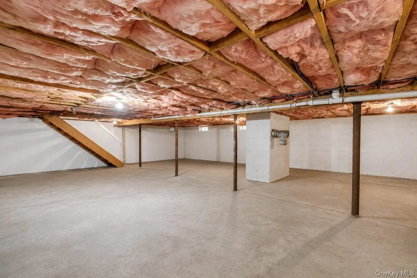
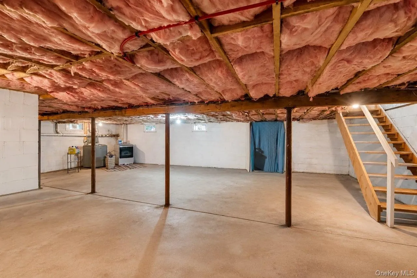
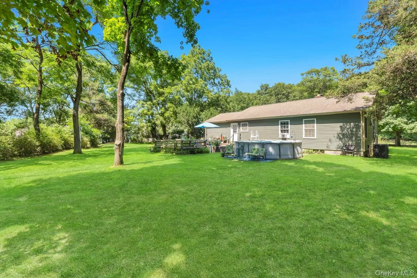
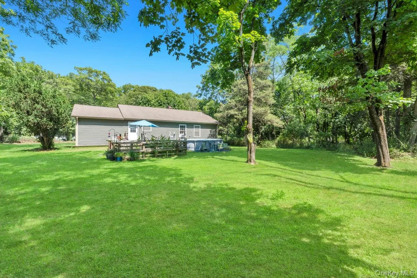
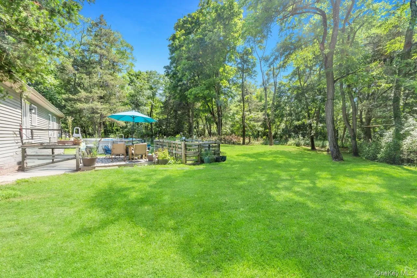
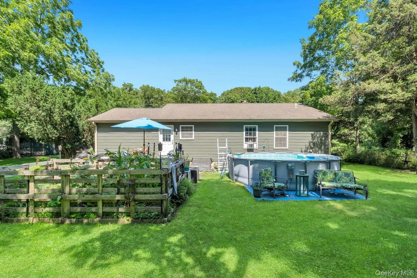
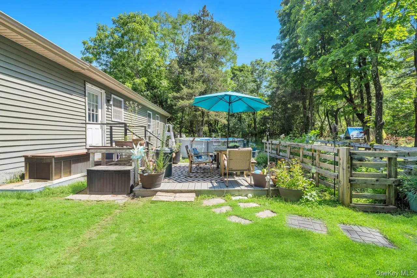
Incredible opportunity to own this magnificent sprawling ranch, perfectly situated on a flat, oversized 0.83-acre property backing the protected Upper Lake/Carmans River corridor! This beautifully maintained home offers exceptional curb appeal with a massive blacktop driveway, full vinyl siding, a welcoming covered front porch, and a one-car attached garage. Designed for effortless one-level living, the open floor plan showcases custom crown molding, chair rail detailing, gleaming hardwood floors, and an exquisite brick wood-burning fireplace with a custom wood mantel and elegant accent lighting. The spacious eat-in kitchen features white cabinetry, recessed lighting, large tile flooring, stainless steel appliances, granite countertops, abundant cabinet and counter space, and a refrigerator with a water and ice dispenser. A spotlighted hallway leads to a beautifully appointed full bathroom with a tub and shower, while three generously sized bedrooms include a spacious primary suite with a private stand-up shower. Enjoy the comfort of central air conditioning. The full basement offers high ceilings, an outside entrance, and endless possibilities for additional living space, storage, recreation, or a home gym. Step outside to an incredible yard designed for entertaining, complete with a raised, detached deck and plenty of room to relax, host gatherings, or create your dream outdoor retreat. Major updates provide peace of mind, with the roof, windows, siding, and most of the home’s major systems replaced within the last 12 years.
- Heating System:
- Heat Pump, Electric, Hot Air
- Cooling System:
- Central Air
- Basement:
- Full, Unfinished
- Patio:
- Deck
- Appliances:
- Dishwasher, Refrigerator, Range
- Fireplace Features:
- Wood Burning
- Fireplaces Total:
- 1
- Flooring:
- Hardwood, Tile, Wood
- Garage Spaces:
- 1
- Interior Features:
- Eat-in Kitchen, Master Downstairs, Granite Counters, Open Floorplan, Chefs Kitchen, First Floor Bedroom, Primary Bathroom, First Floor Full Bath, Recessed Lighting, Crown Molding
- Laundry Features:
- In Basement
- Parking Features:
- Driveway, Garage, Attached, Private
- Sewer:
- Cesspool
- Utilities:
- Cable Connected, Electricity Connected, Phone Connected
- City:
- Brookhaven
- State:
- NY
- Street:
- Yaphank Middle Island
- Street Number:
- 430
- Street Suffix:
- Road
- Postal Code:
- 11980
- Floor Number:
- 0
- Longitude:
- W73° 3' 47''
- Latitude:
- N40° 50' 55.3''
- PostalCity:
- Yaphank
- Architectural Style:
- Ranch
- Construction Materials:
- Frame
- Elementary School:
- C E Walters School
- High School:
- Longwood High School
- Levels:
- One
- Agent MlsId:
- 158620
- MiddleOrJunior School:
- Longwood Junior High School
- PhotosCount:
- 31
- Special Listing Conditions:
- No
- Tax Annual Amount:
- $12,399
- Water Source:
- Public
- Office MlsId:
- BRMN22
Residential - MLS# 1024352
430 Yaphank Middle Island Road, Brookhaven, NY
- Property Type :
- Residential
- Property SubType :
- Single Family Residence
- Listing Type :
- For Rent
- Listing ID :
- 1024352
- Price :
- $524,999
- Rooms :
- 6
- Bedrooms :
- 3
- Bathrooms :
- 2
- Bathrooms Total :
- 2
- Square Footage :
- 1,200 Sqft
- Building Area :
- 1,200 Sqft
- Lot Area :
- 0.83 Acre
- Year Built :
- 1960
- Status :
- Active
- Listing Agent :
- Bryan J. Karp CBR
- Listing Office :
- Coldwell Banker American Homes




