
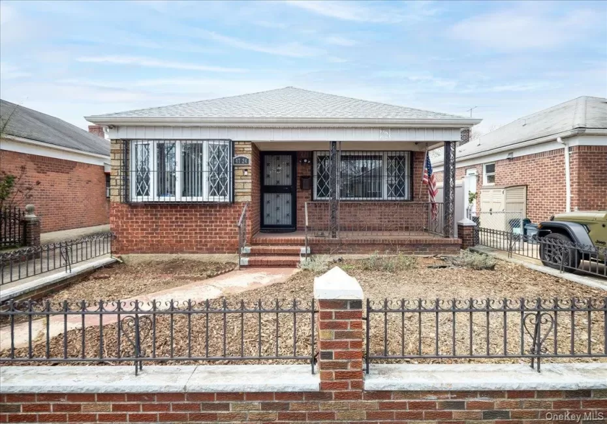
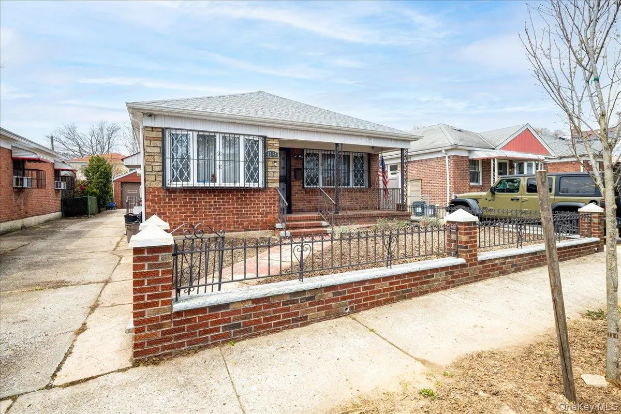
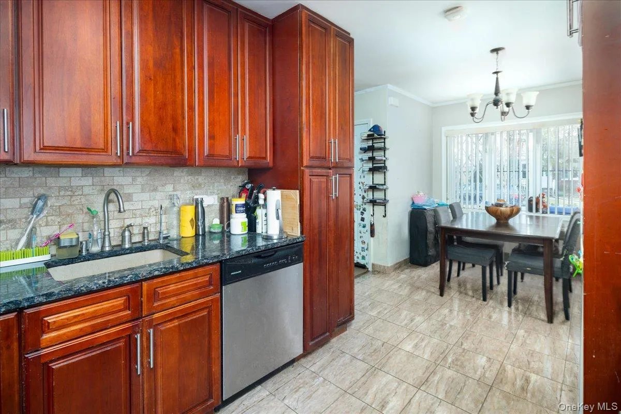
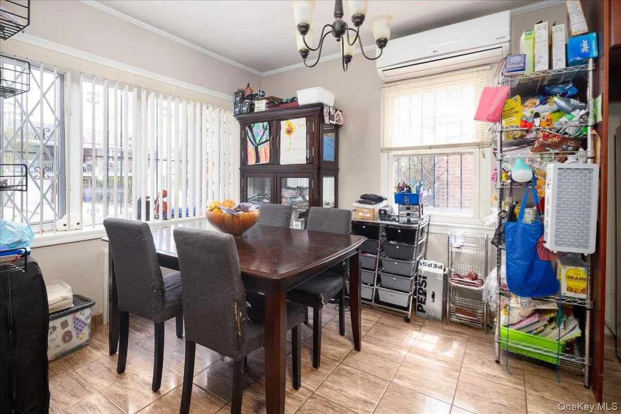
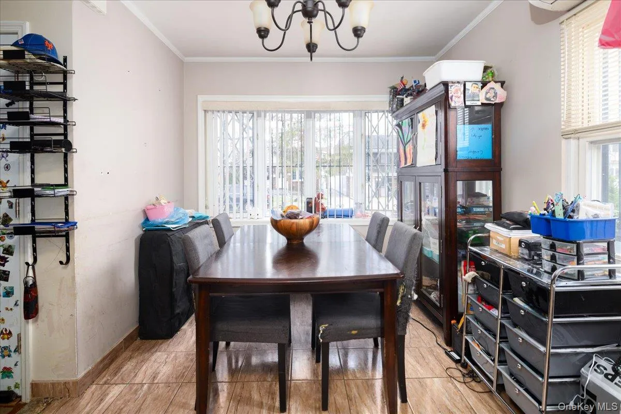
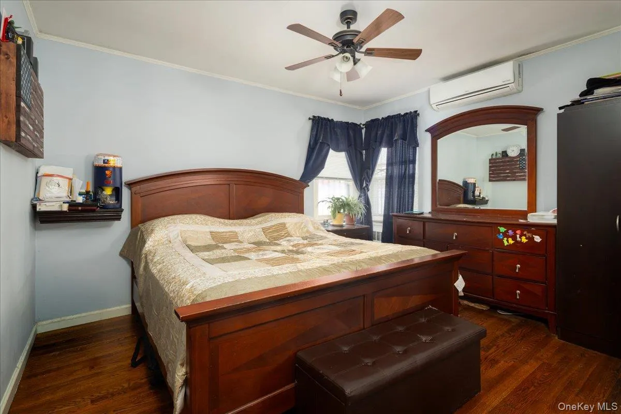
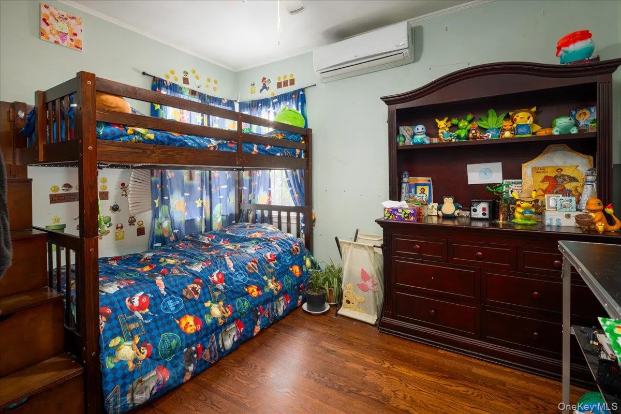
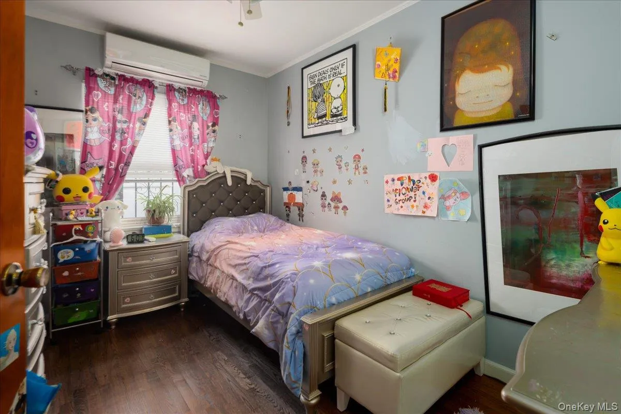
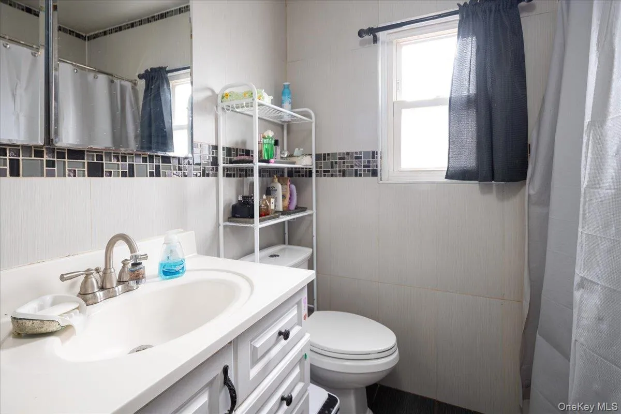
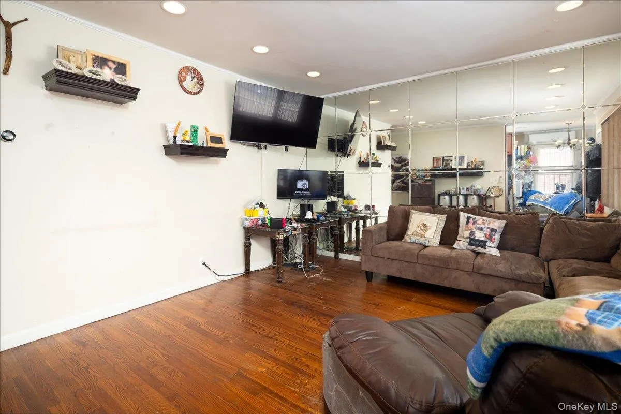
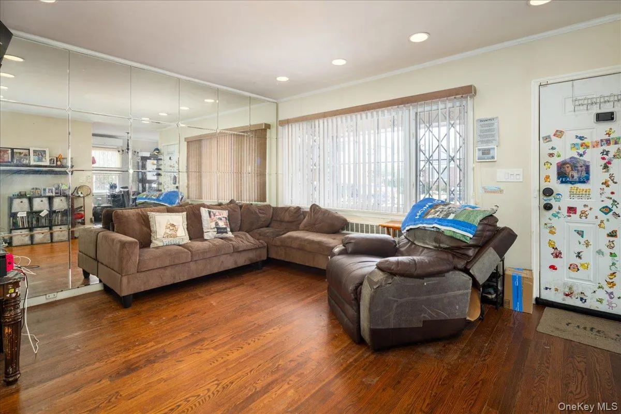
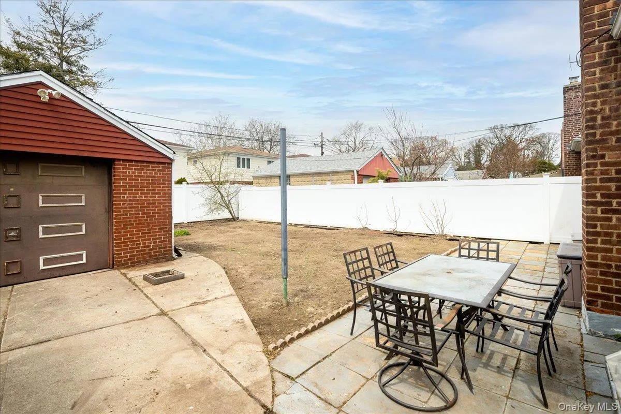
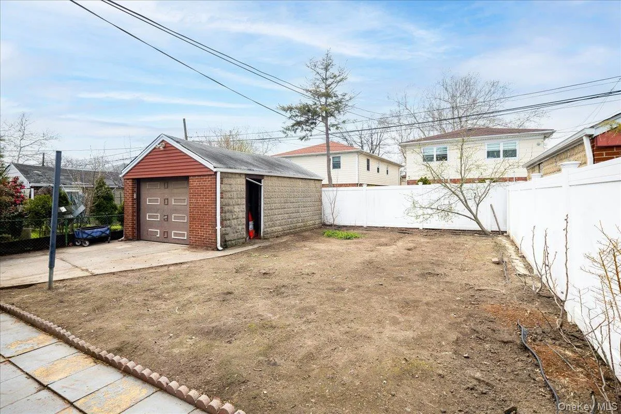
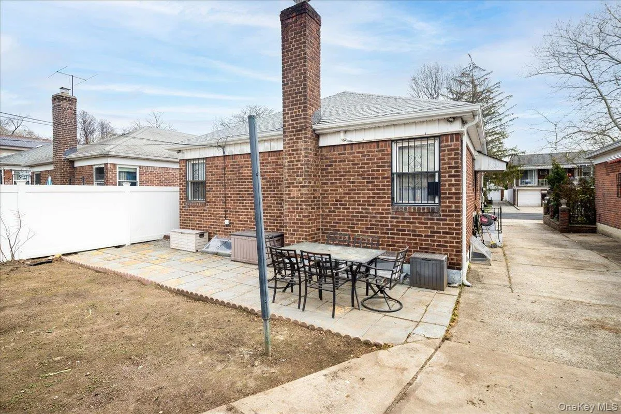
Nestled in a quiet, R2-A zoned pocket of Flushing, this beautifully maintained 1960 detached ranch perfectly blends classic comfort with exceptional functionality. The sun-drenched 996 sq ft main floor features pristine hardwood floors throughout, a bright living space, three comfortable bedrooms, and a full bathroom. For extra storage, a convenient pull-down ladder grants quick access to a fully finished attic.
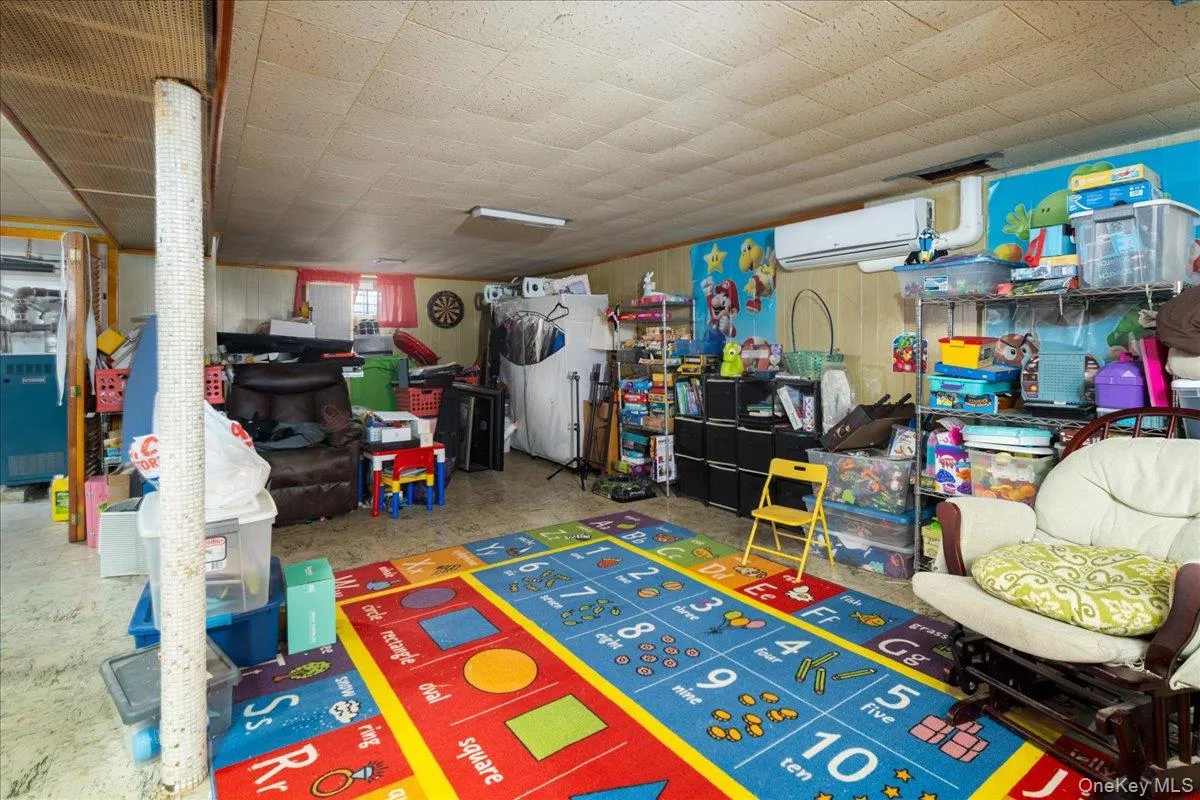
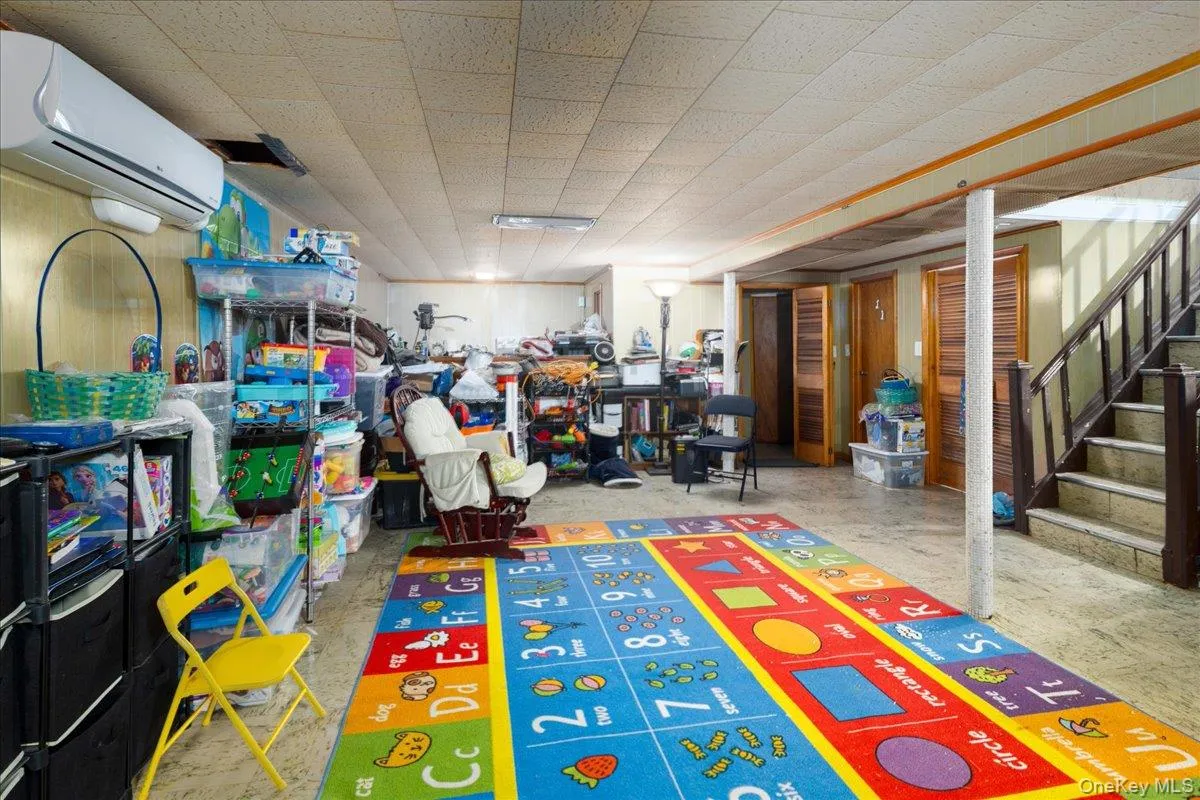
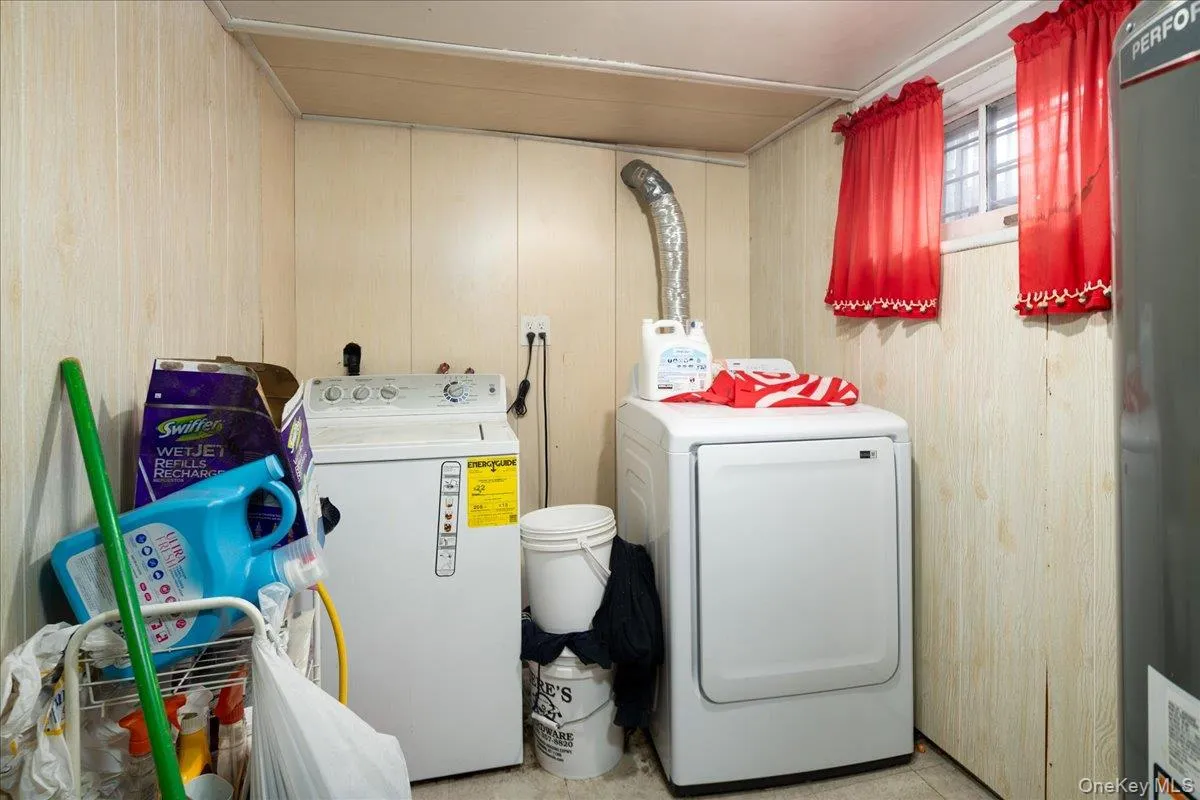
The home’s usable space expands with a massive 936 sq ft fully finished basement with a private entrance, bringing the total footprint to 1,932 sq ft. This flexible lower level adapts to long-term guests or premium entertaining, complete with a full bath, wet bar hospitality area, custom bar, and laundry room.
Unrivaled structural and mechanical updates offer years of worry-free ownership. The home boasts a brand-new roof (2023), a new water heater (2025), and five ductless units for zoned climate control. Cozy radiator heating keeps winters warm, while professional French drains ensure the lower level stays bone-dry. Outside, a long private driveway leads to a detached 1-car garage.
Your sanctuary is protected by a commercial-grade security network. Upgrades include a wall-mounted 6-camera CCTV system with a 2TB hard drive (expandable by 2 cameras), keyless front entry, anti-pick locks, and Door Armor reinforced entryways. Window security bars are also intelligently designed with thoughtfully engineered emergency exits from the bedrooms. Move-in ready and built to last, this Flushing gem is a rare find.
- Heating System:
- Baseboard
- Cooling System:
- Ductless
- Basement:
- Finished, Full, Storage Space
- Fence:
- Back Yard, Fenced, Front Yard, Perimeter, Vinyl
- Patio:
- Porch, Covered
- Appliances:
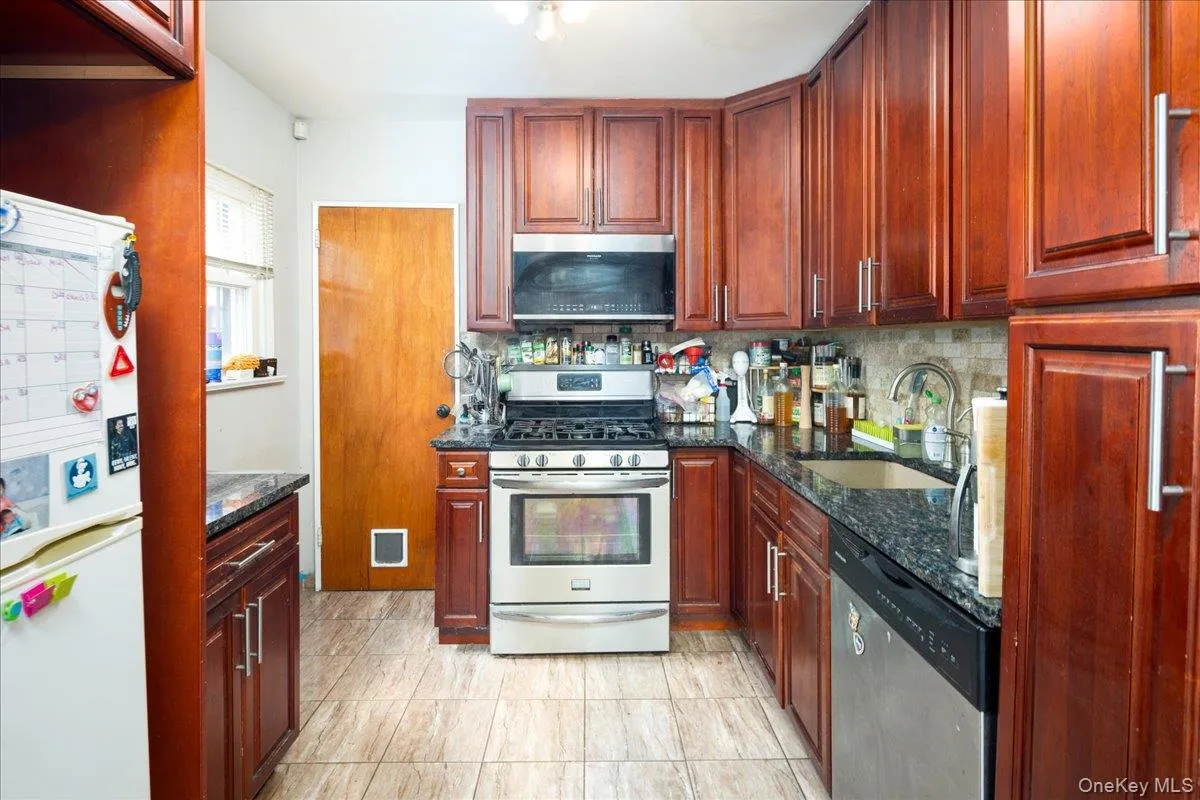
- Dishwasher, Oven, Refrigerator, Microwave, Stainless Steel Appliance(s), Dryer, Washer, Freezer, Range, Energy Star Qualified Appliances, Gas Water Heater, Exhaust Fan, Gas Range, Gas Oven
- Flooring:
- Hardwood, Ceramic Tile, Laminate
- Garage Spaces:
- 1
- Interior Features:
- Eat-in Kitchen, Granite Counters, First Floor Bedroom, Primary Bathroom, Energy Star Qualified Door(s), First Floor Full Bath, Recessed Lighting, Crown Molding
- Laundry Features:
- In Basement, Laundry Room
- Lot Features:
- Private, Level, Paved, Garden, Near Shops, Front Yard
- Parking Features:
- Driveway, Garage, Private, Off Street, Detached, Garage Door Opener
- Sewer:
- Public Sewer
- Utilities:
- Cable Available, Phone Available, Trash Collection Public, Natural Gas Connected, Water Connected, Electricity Connected, Sewer Connected
- City:
- NY
- State:
- NY
- Street:
- 168th
- Street Number:
- 4724
- Street Suffix:
- Street
- Postal Code:
- 11358
- Floor Number:
- 0
- Longitude:
- W74° 12' 8.9''
- Latitude:
- N40° 45' 58.1''
- Directions:
- From 164th St turn on Pidgeon Meadow Rd then turn right on 168th St. or from 164th St turn on Lithonia Ave then left on 168th St.
- PostalCity:
- Flushing
- Architectural Style:
- Ranch
- Construction Materials:
- Brick, Frame
- Elementary School:
- Ps 107 Thomas A Dooley
- High School:
- East-West School Of International Studies
- Levels:
- One
- Agent MlsId:
- 177604
- MiddleOrJunior School:
- Is 237
- PhotosCount:
- 18
- Special Listing Conditions:
- No
- Tax Annual Amount:
- $8,706
- VirtualTour URL:
- https://rawpixelsphotography.hd.pics/4724-168th-St/idx
- Water Source:
- Public
- Office MlsId:
- GED01
Residential - MLS# 1029076
4724 168th Street, New York, NY
- Property Type :
- Residential
- Property SubType :
- Single Family Residence
- Listing Type :
- For Rent
- Listing ID :
- 1029076
- Price :
- $999,000
- Rooms :
- 5
- Bedrooms :
- 3
- Bathrooms :
- 2
- Bathrooms Total :
- 2
- Square Footage :
- 996 Sqft
- Building Area :
- 1,932 Sqft
- Lot Area :
- 0.09 Acre
- Lot Dimensions :
- 40 ft. x 100 ft.
- Year Built :
- 1960
- Status :
- Active
- Listing Agent :
- Eleftherios Vouvoudakis
- Listing Office :
- Dakis Homes 4 U LLC




