
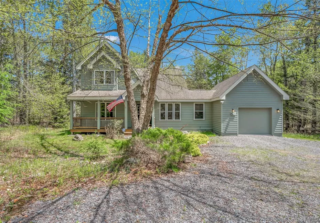
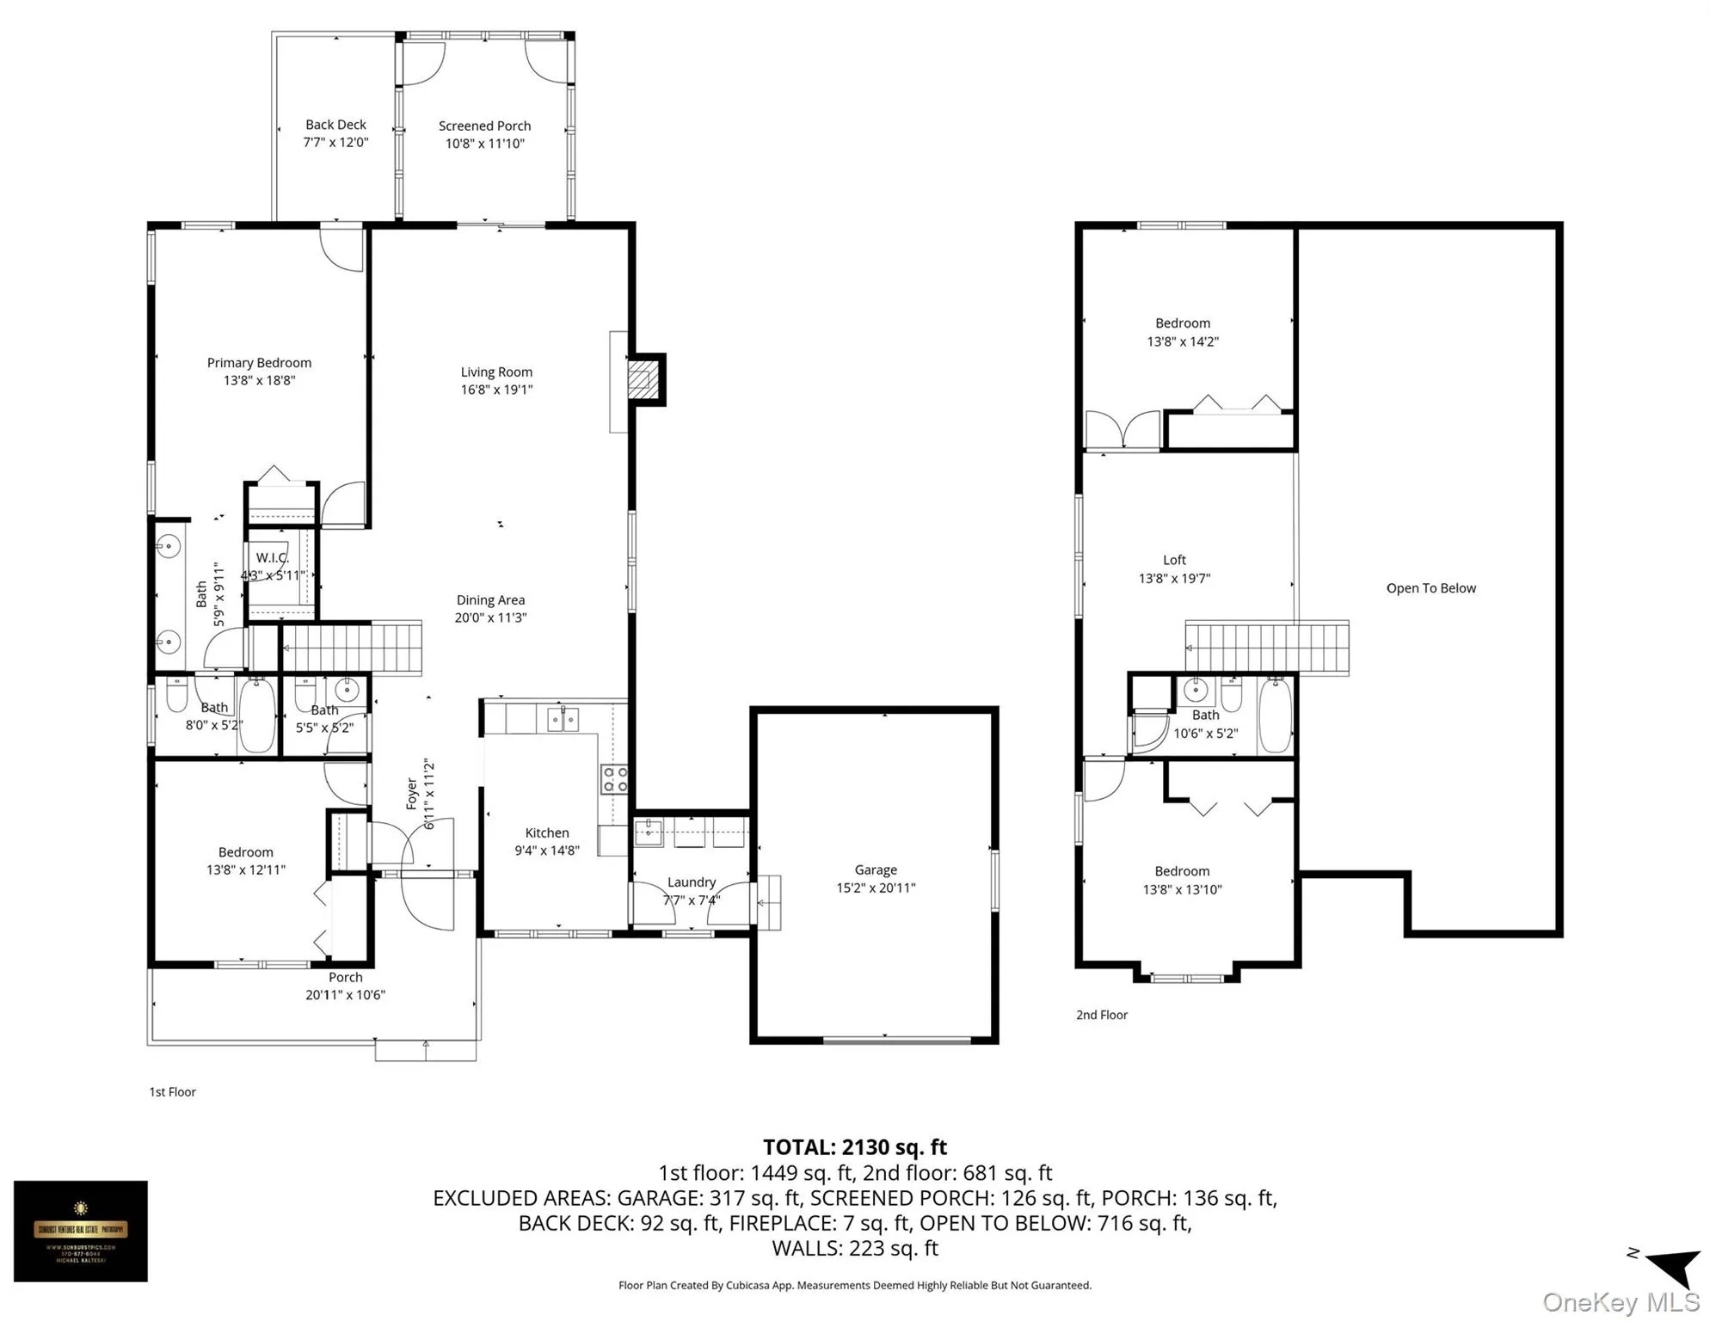
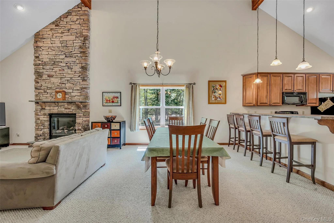
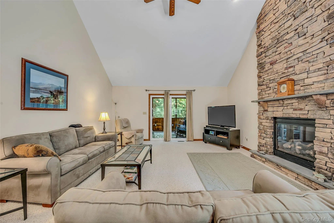
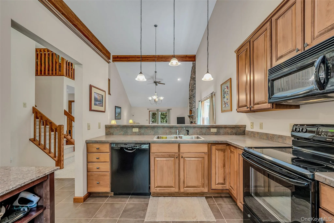
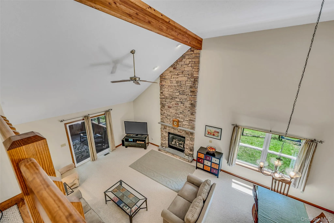
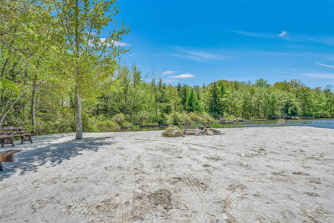
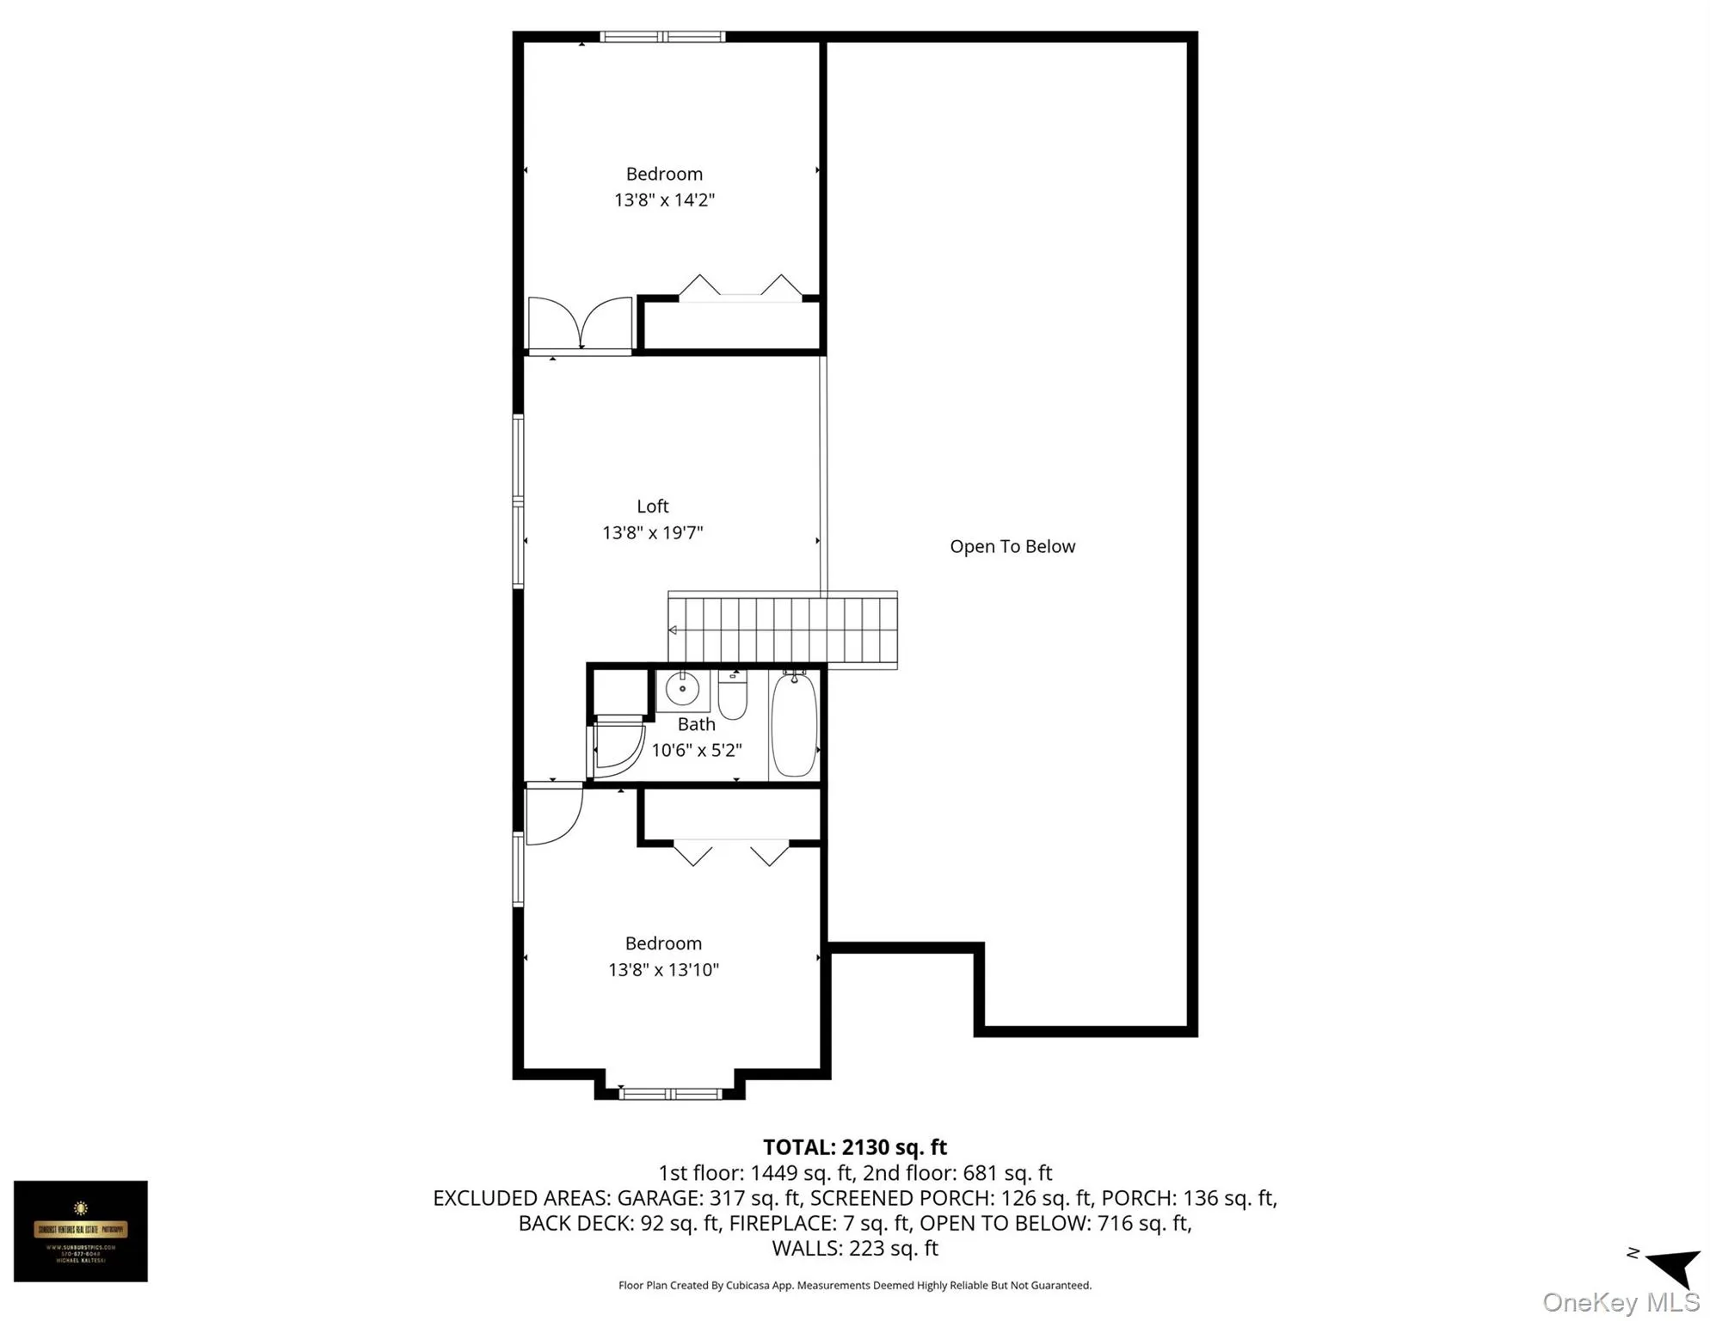
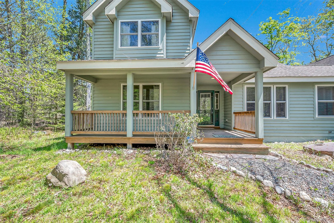
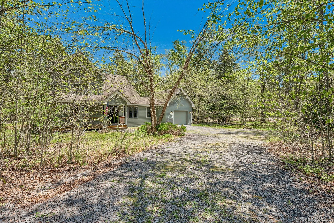
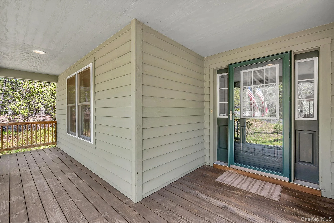
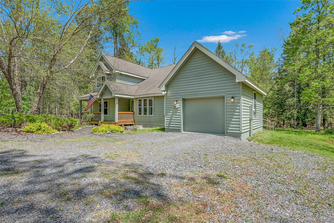
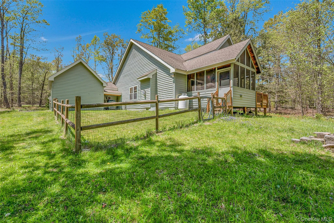
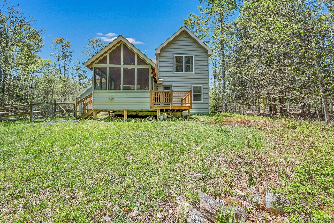
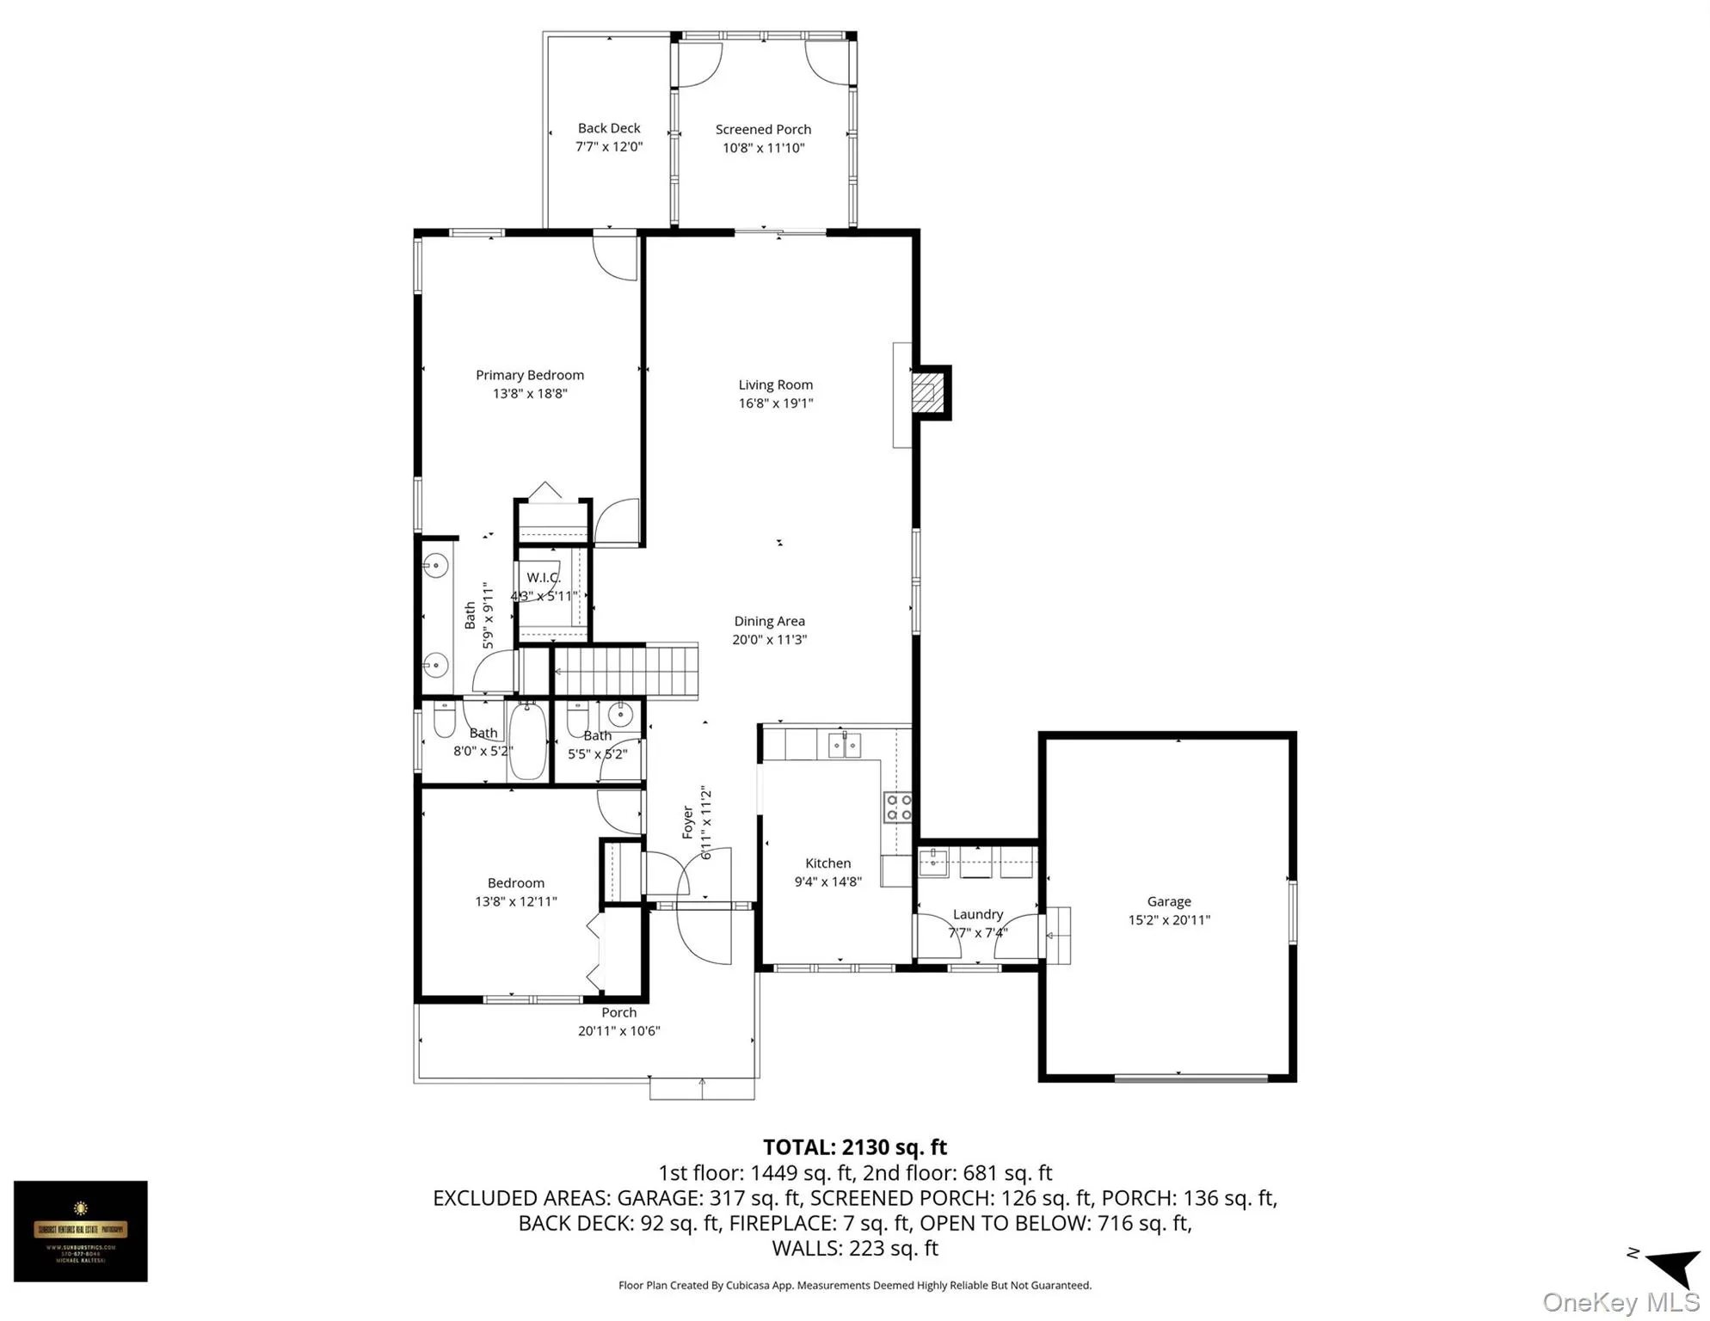
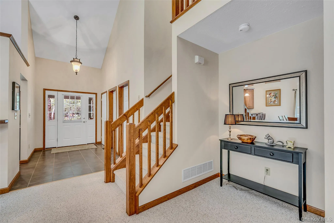
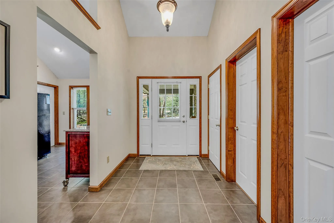
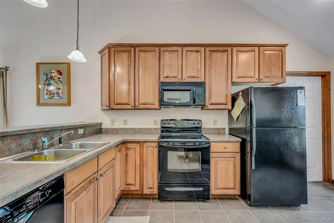
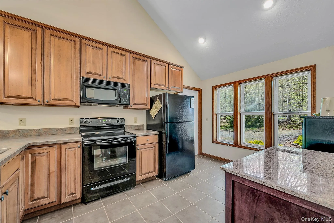
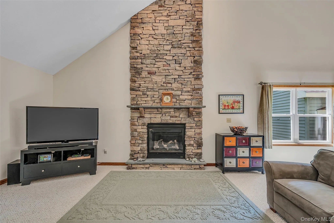
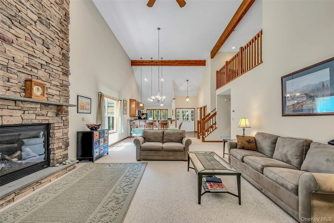
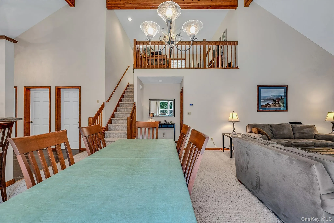
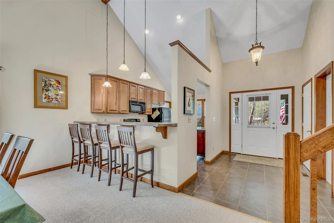
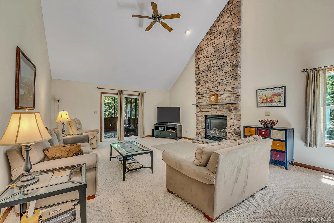
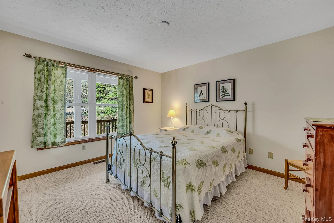
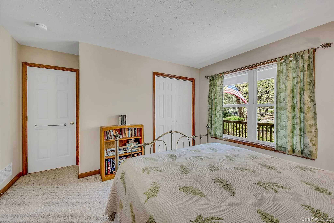
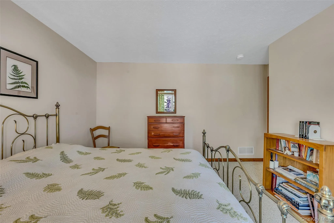
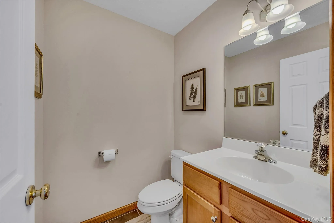
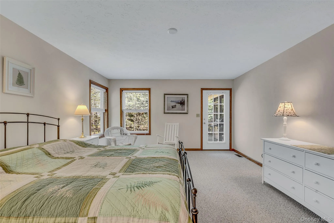
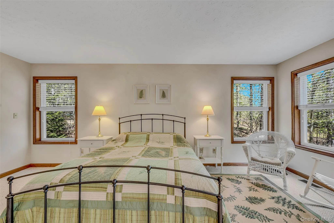
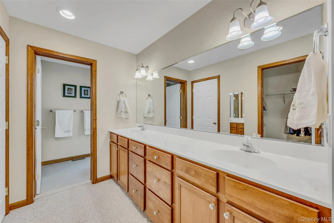
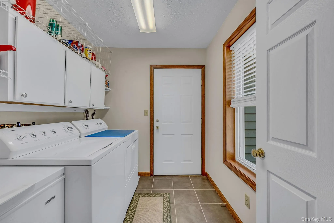
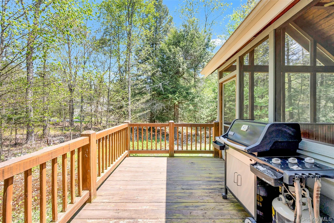
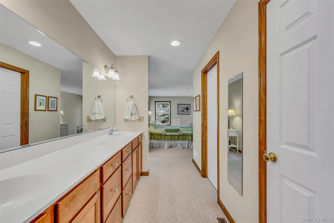
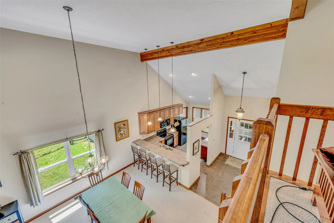
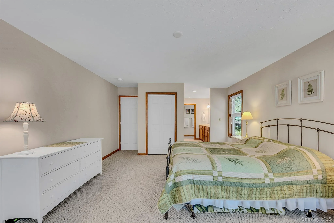
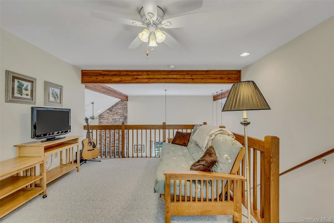
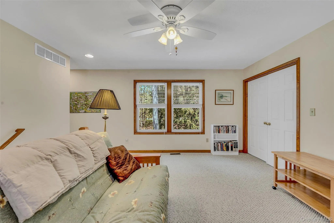
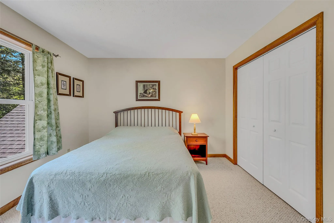
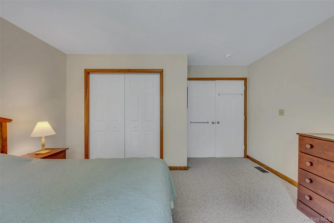
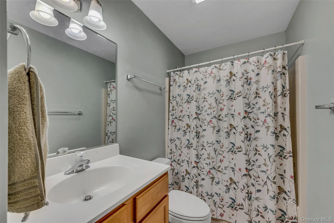
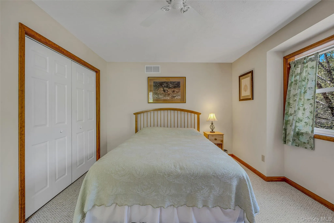
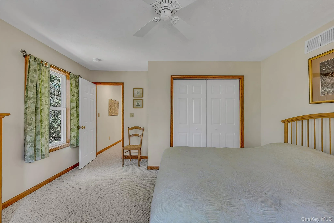
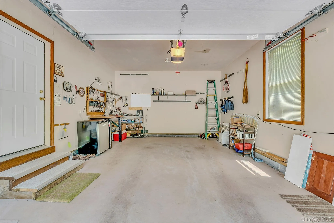
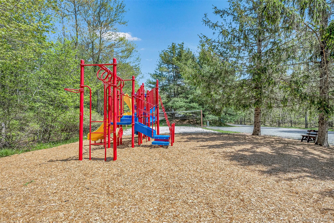
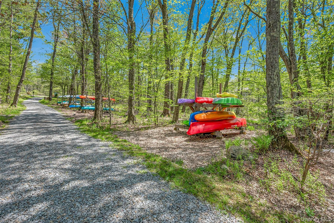
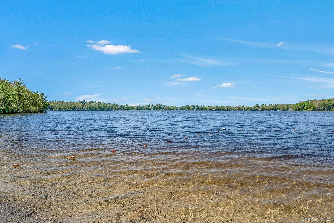
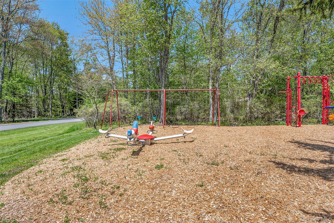
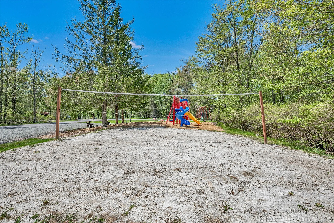
Welcome home to the picturesque, private community of Lakeview Estates in the Poconos! Situated on a rustic, wooded double lot totaling a generous 1.29 acres, this beautiful 4-bedroom, 2.5-bath home seamlessly blends cozy cabin elements with modern living. Step inside to a dramatic, vaulted living room featuring a towering floor-to-ceiling stone fireplace. An open staircase leads to a spacious second-story loft overlooking the main living and dining spaces. The main floor boasts a beautiful kitchen with tiered counter seating, a formal dining area, a convenient half bathroom, and two bedrooms–including the spacious primary en-suite and a guest room. Upstairs, you will find two more bedrooms and a second full hallway bathroom. Don’t miss the added-value areas of the home, including an attached, oversized one-car garage with extra length for a workstation. Outdoor living is a dream here: relax on the expansive front porch, or head to the rear screened-in porch featuring exposed wood beams, a ceiling fan, and panoramic forest views. The screened porch connects seamlessly to an open-air grilling deck and a nice yard with a partially fenced area on the side of the home. Unlike high-traffic developments, Lakeview Estates is a quiet enclave backing up to 40,000+ acres of State Forest, with trails connecting to Gouldsboro and Tobyhanna State Parks. Enjoy unparalleled amenities including a community lodge, beach, playground, basketball and tennis courts, and winter toboggan trails! The peaceful, non-powerboat 150-acre Lake Watawga is perfect for catch-and-release fishing, kayaking, and swimming. Tucked away yet highly accessible, you are minutes from Route 380 (just 2 hours to NYC & Philly), 25 minutes to Scranton, and a half-hour from premier Pocono skiing, water parks, and golf. Schedule your private showing today!
- Heating System:
- Heat Pump, Electric, Forced Air
- Cooling System:
- Central Air
- Basement:
- Walk-out Access, Crawl Space, Unfinished
- Appliances:
- Dishwasher, Refrigerator, Microwave, Trash Compactor, Electric Oven, Electric Range
- Fireplace Features:
- Living Room
- Fireplaces Total:
- 1
- Flooring:
- Carpet, Tile
- Garage Spaces:
- 1
- Interior Features:
- Master Downstairs, Entrance Foyer, Open Floorplan, Double Vanity, Washer/dryer Hookup, First Floor Bedroom, Ceiling Fan(s), First Floor Full Bath, Breakfast Bar
- Parking Features:
- Driveway, Attached
- Sewer:
- Other
- Utilities:
- Propane, Water Connected, Electricity Connected, Sewer Connected
- City:
- Out Of Area
- State:
- PA
- Street:
- Road
- Street Number:
- 67 Bender
- Postal Code:
- 18424
- Floor Number:
- 0
- Longitude:
- W76° 33' 43''
- Latitude:
- N41° 14' 47.7''
- Directions:
- From Rt 380, take the Gouldsboro exit. From 380S, make a left and from 380N, make a right, onto Rt 507 S and travel roughly 4 miles to Bender Rd at the entrance of Lakeview Estates. The home will be 0.3 miles on your left. No Sign.
- PostalCity:
- Other
- Architectural Style:
- Craftsman
- Association Amenities:
- Tennis Court(s), Clubhouse, Playground, Basketball Court
- Association Fee:
- $3,500
- Association Fee Frequency:
- Annually
- Association Fee Includes:
- Other
- Construction Materials:
- Cedar
- Elementary School:
- Contact Agent
- High School:
- Contact Agent
- Agent MlsId:
- 66601
- MiddleOrJunior School:
- Call Listing Agent
- PhotosCount:
- 49
- Special Listing Conditions:
- No
- Tax Annual Amount:
- $5,608
- Water Source:
- Well
- Office MlsId:
- TRISTE
Residential - MLS# 1029015
67 Bender Road, Out Of Area, PA
- Property Type :
- Residential
- Property SubType :
- Single Family Residence
- Listing Type :
- For Rent
- Listing ID :
- 1029015
- Price :
- $449,000
- Rooms :
- 2
- Bedrooms :
- 8
- Bathrooms :
- 4
- Half Bathrooms :
- 1
- Bathrooms Total :
- 5
- Square Footage :
- 2,240 Sqft
- Lot Area :
- 1.29 Acre
- Lot Dimensions :
- 160x149x150x60x67x301x169
- Year Built :
- 2005
- Status :
- Active
- Listing Agent :
- Jolen Brennan
- Listing Office :
- Iron Valley RE Tri-State




