
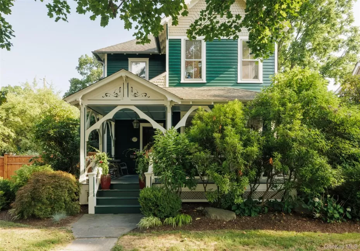
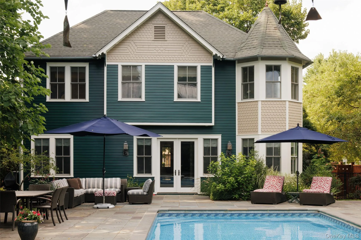
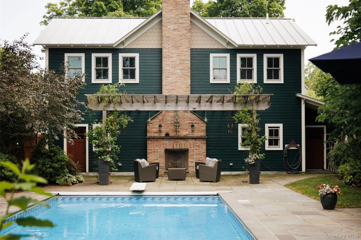
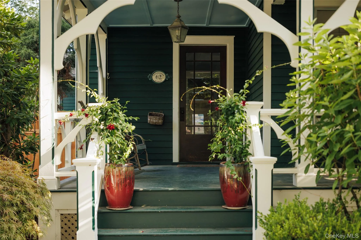
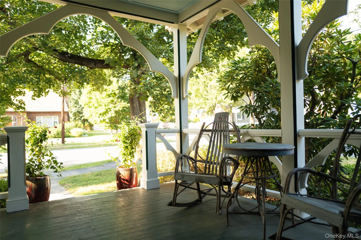
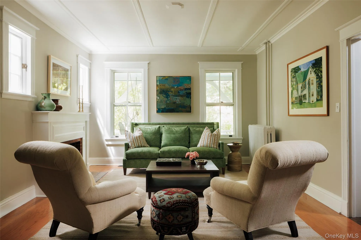
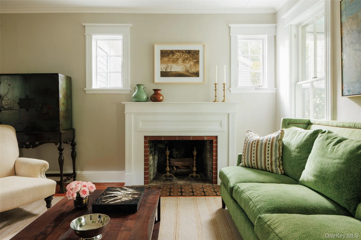
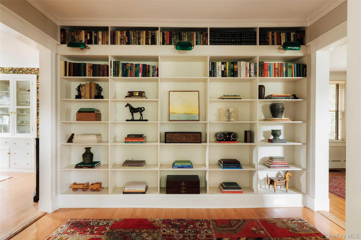
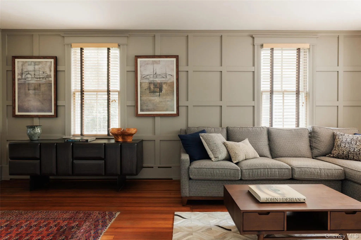
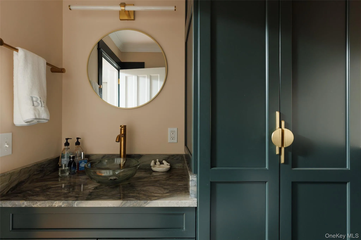
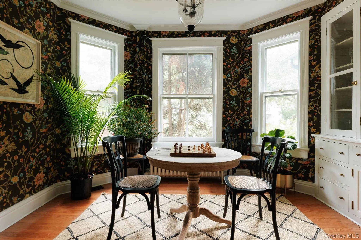
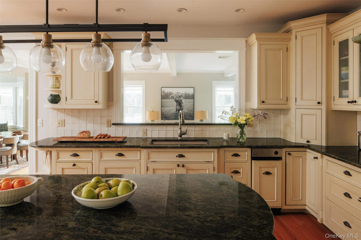
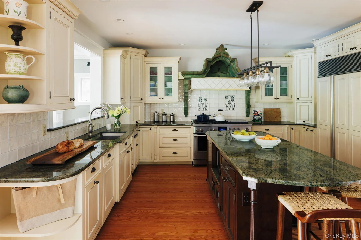
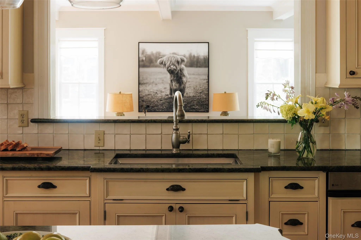
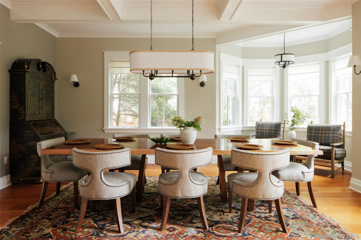
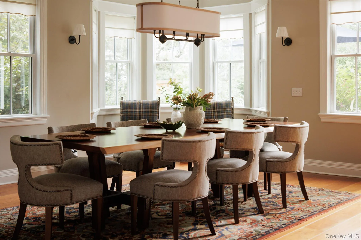
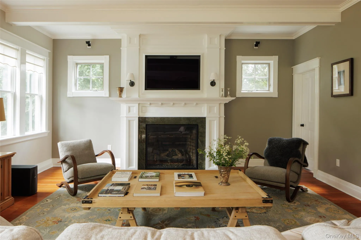
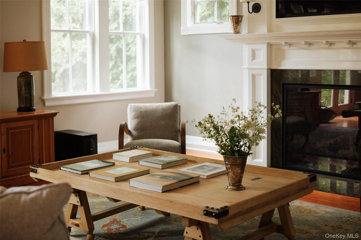
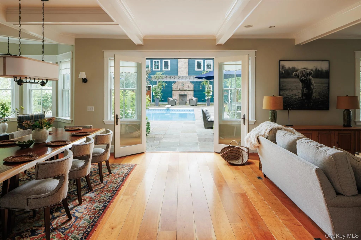
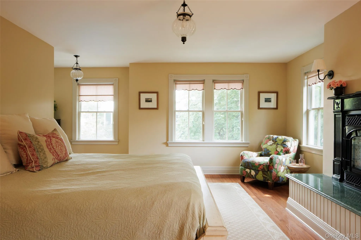
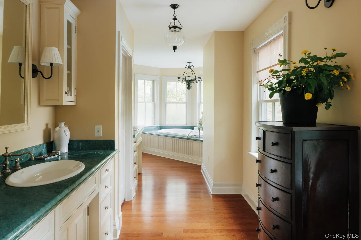
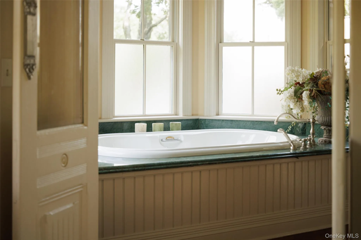
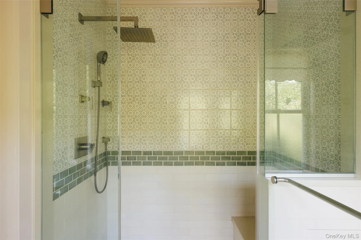
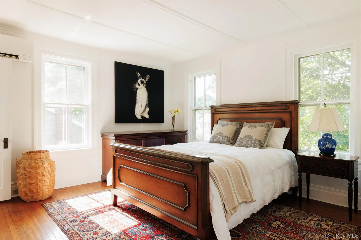
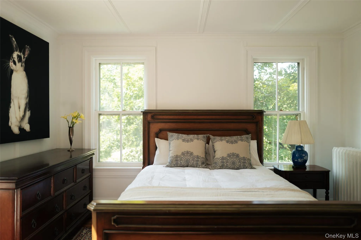
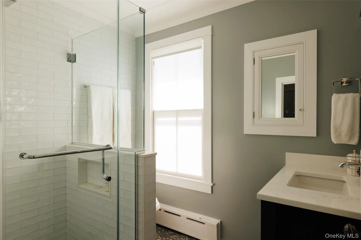
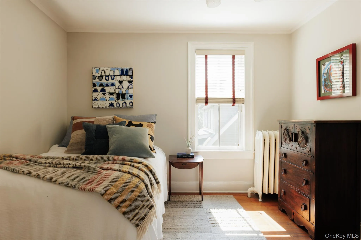
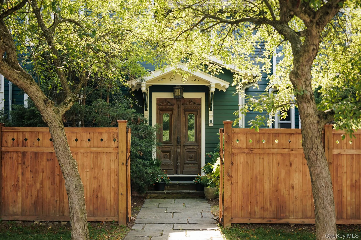
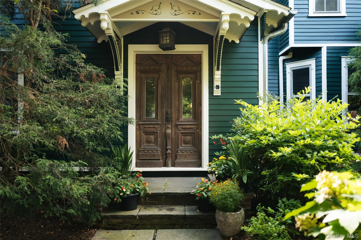
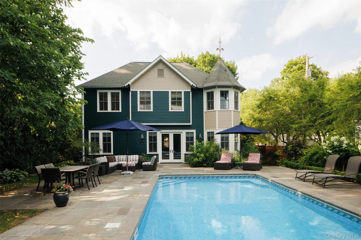
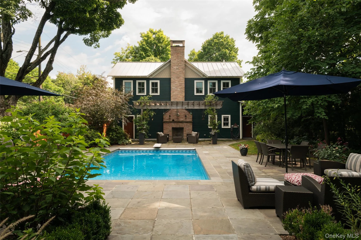
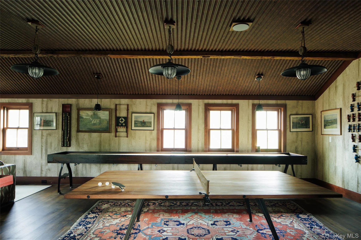
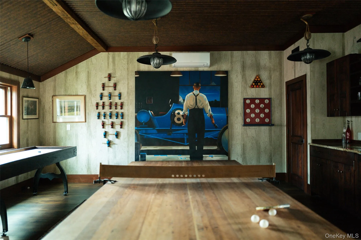
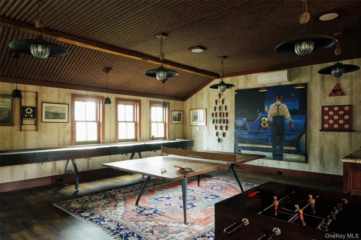
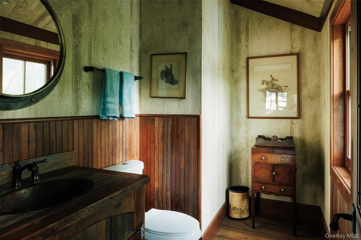
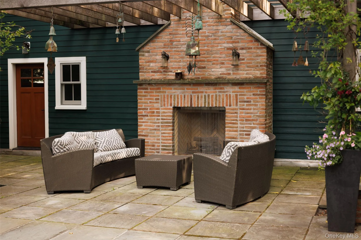
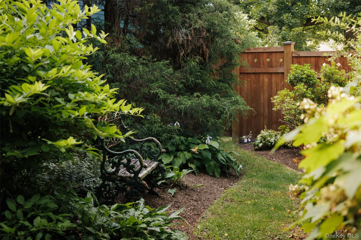
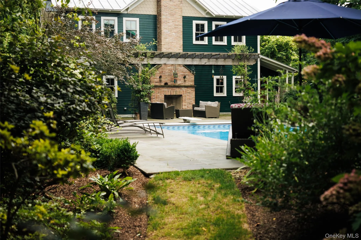
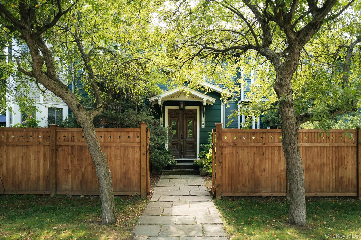
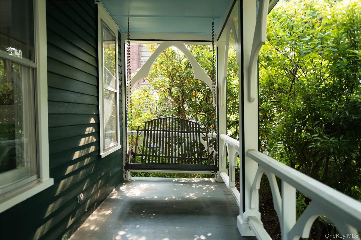
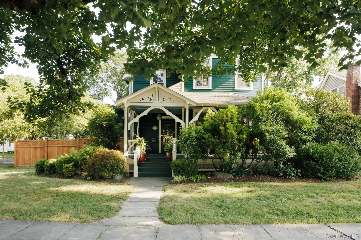
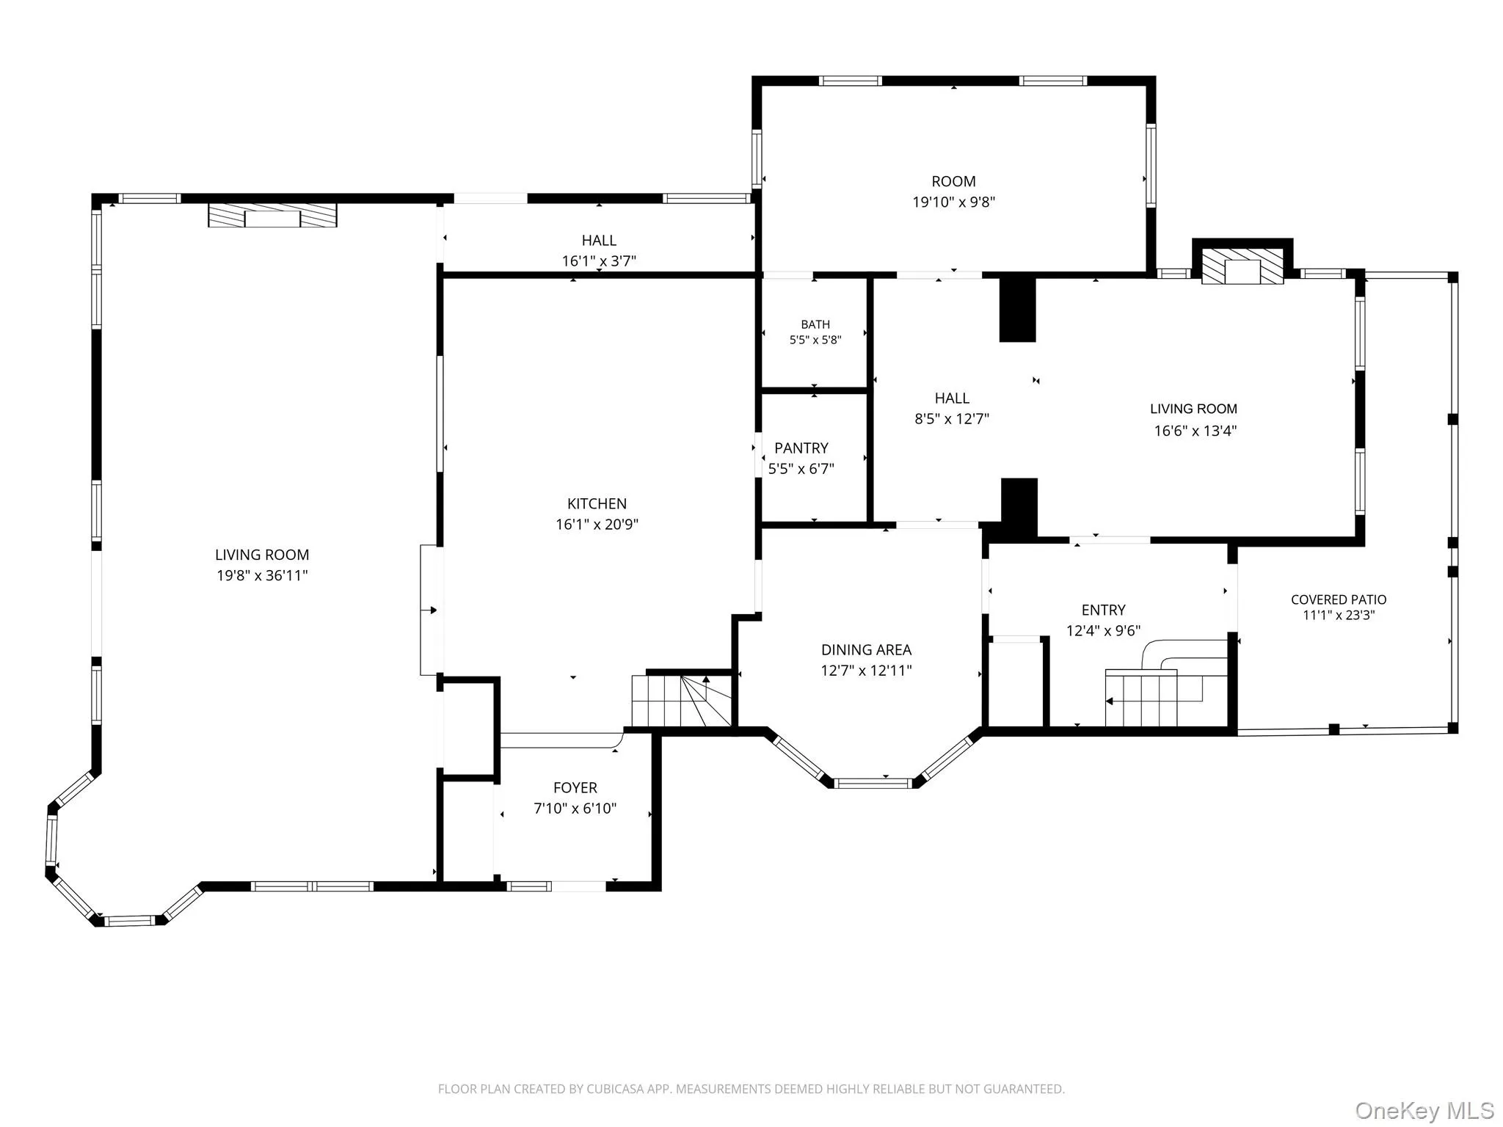
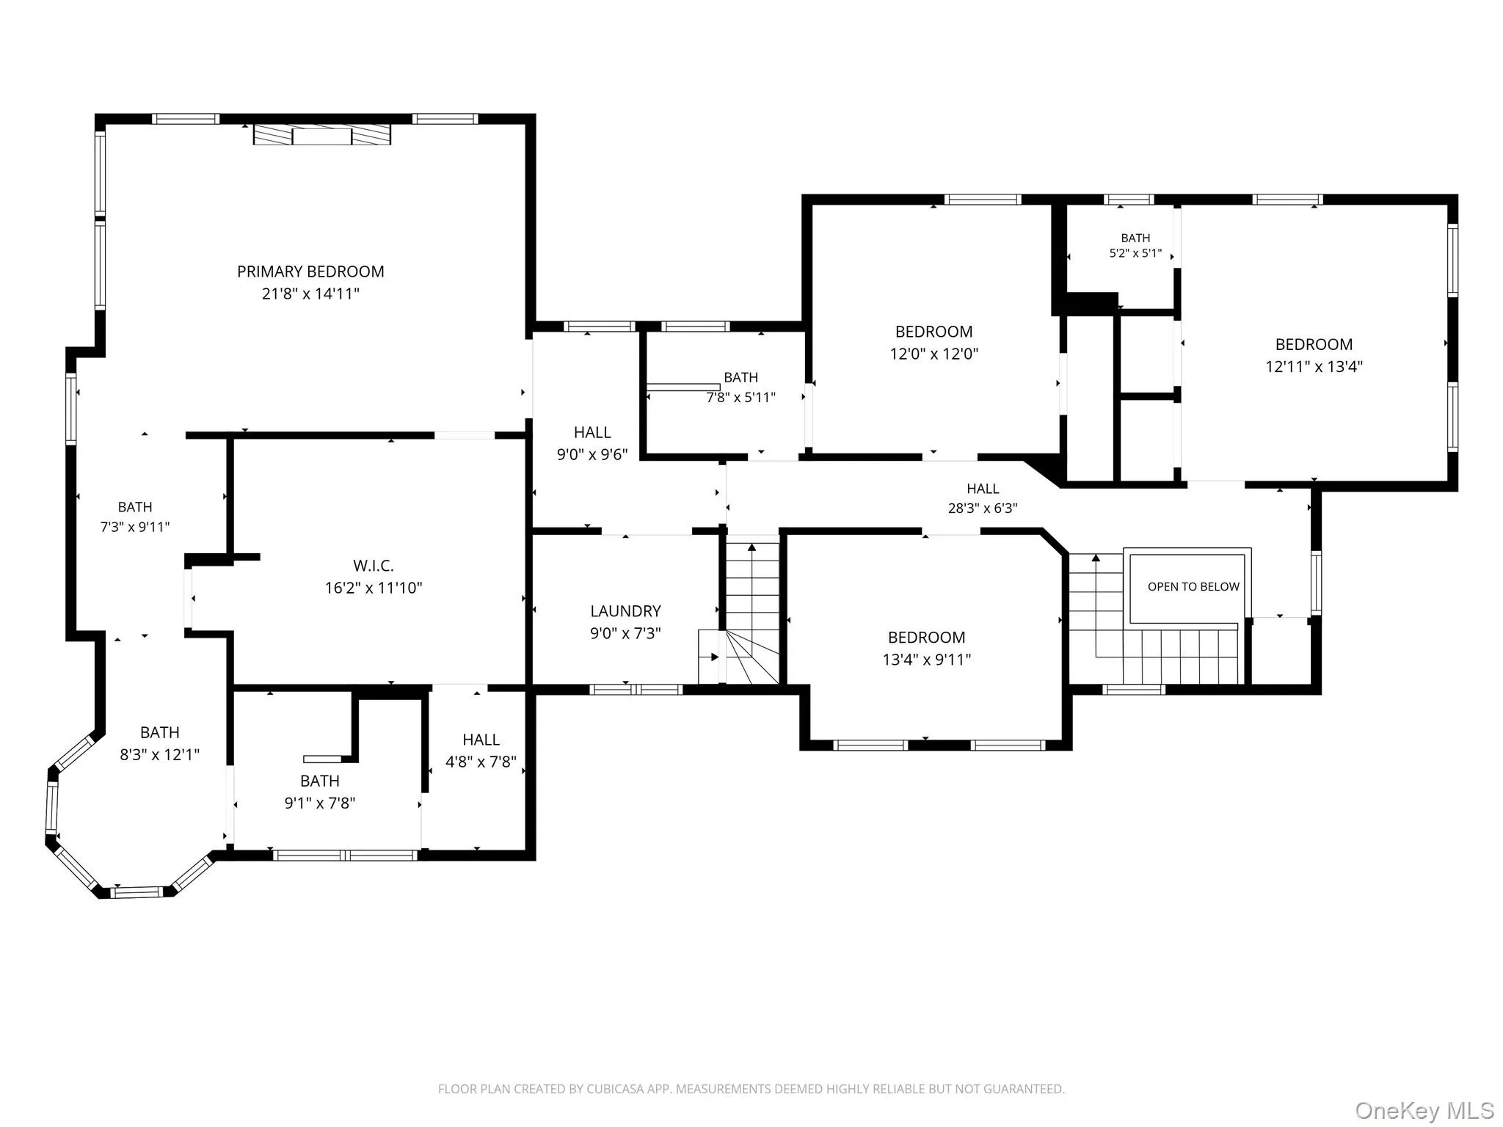
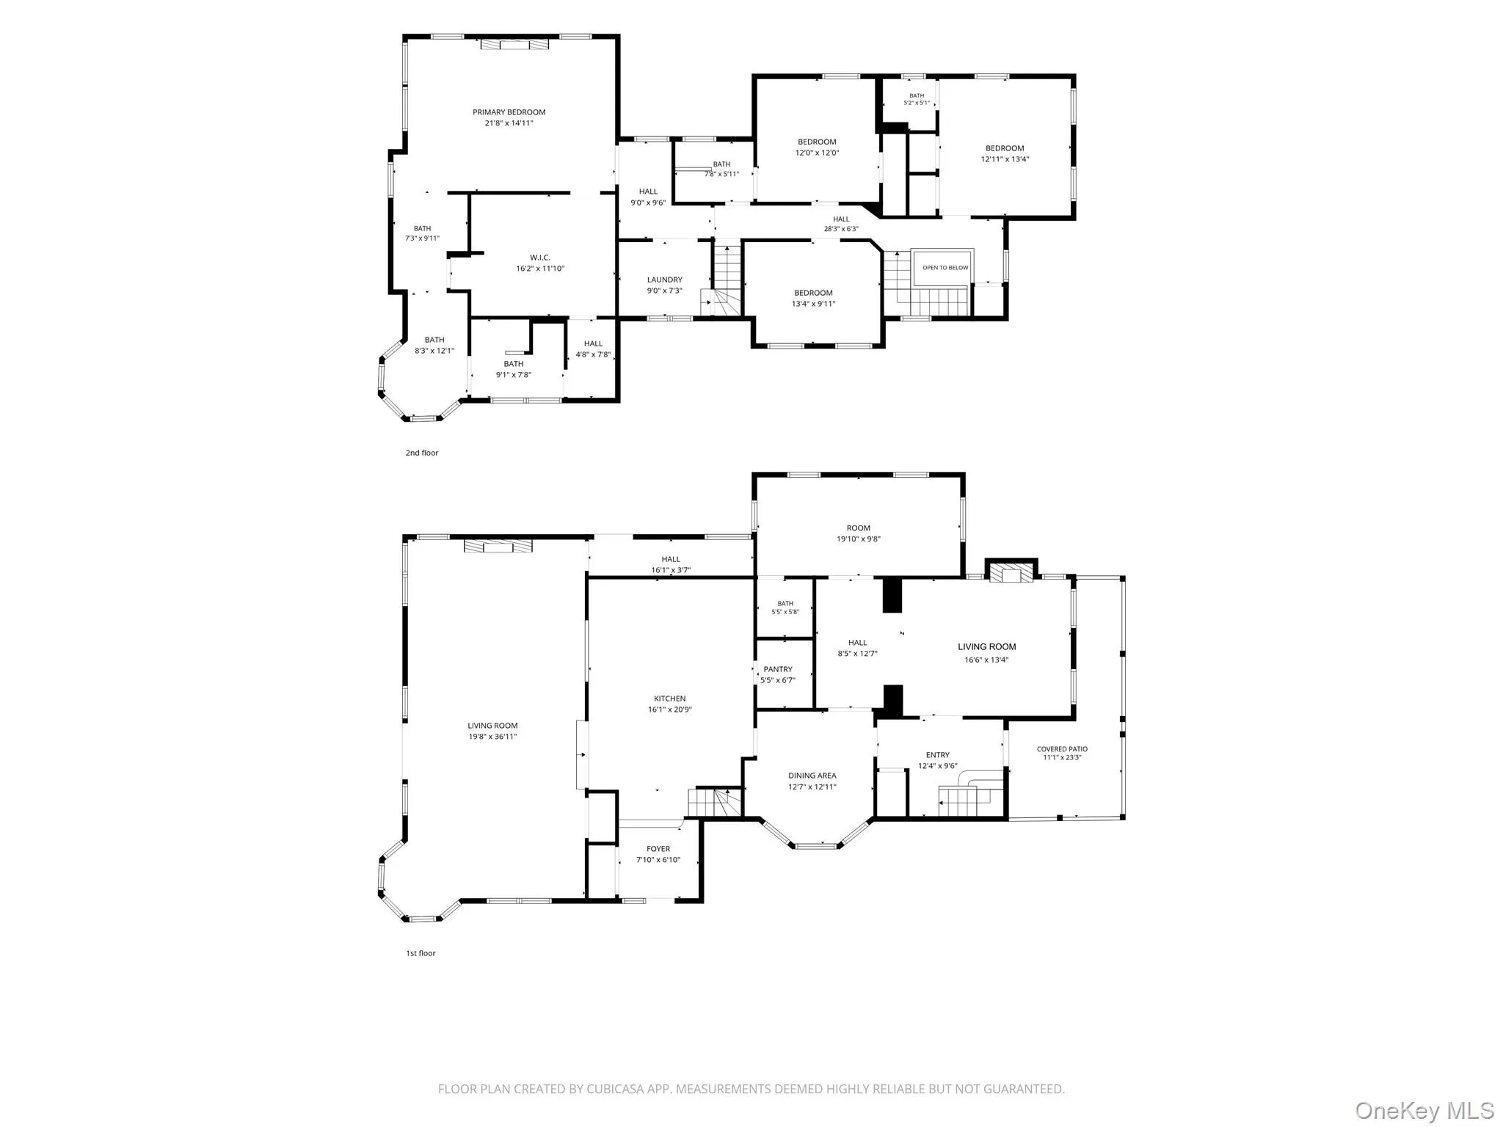
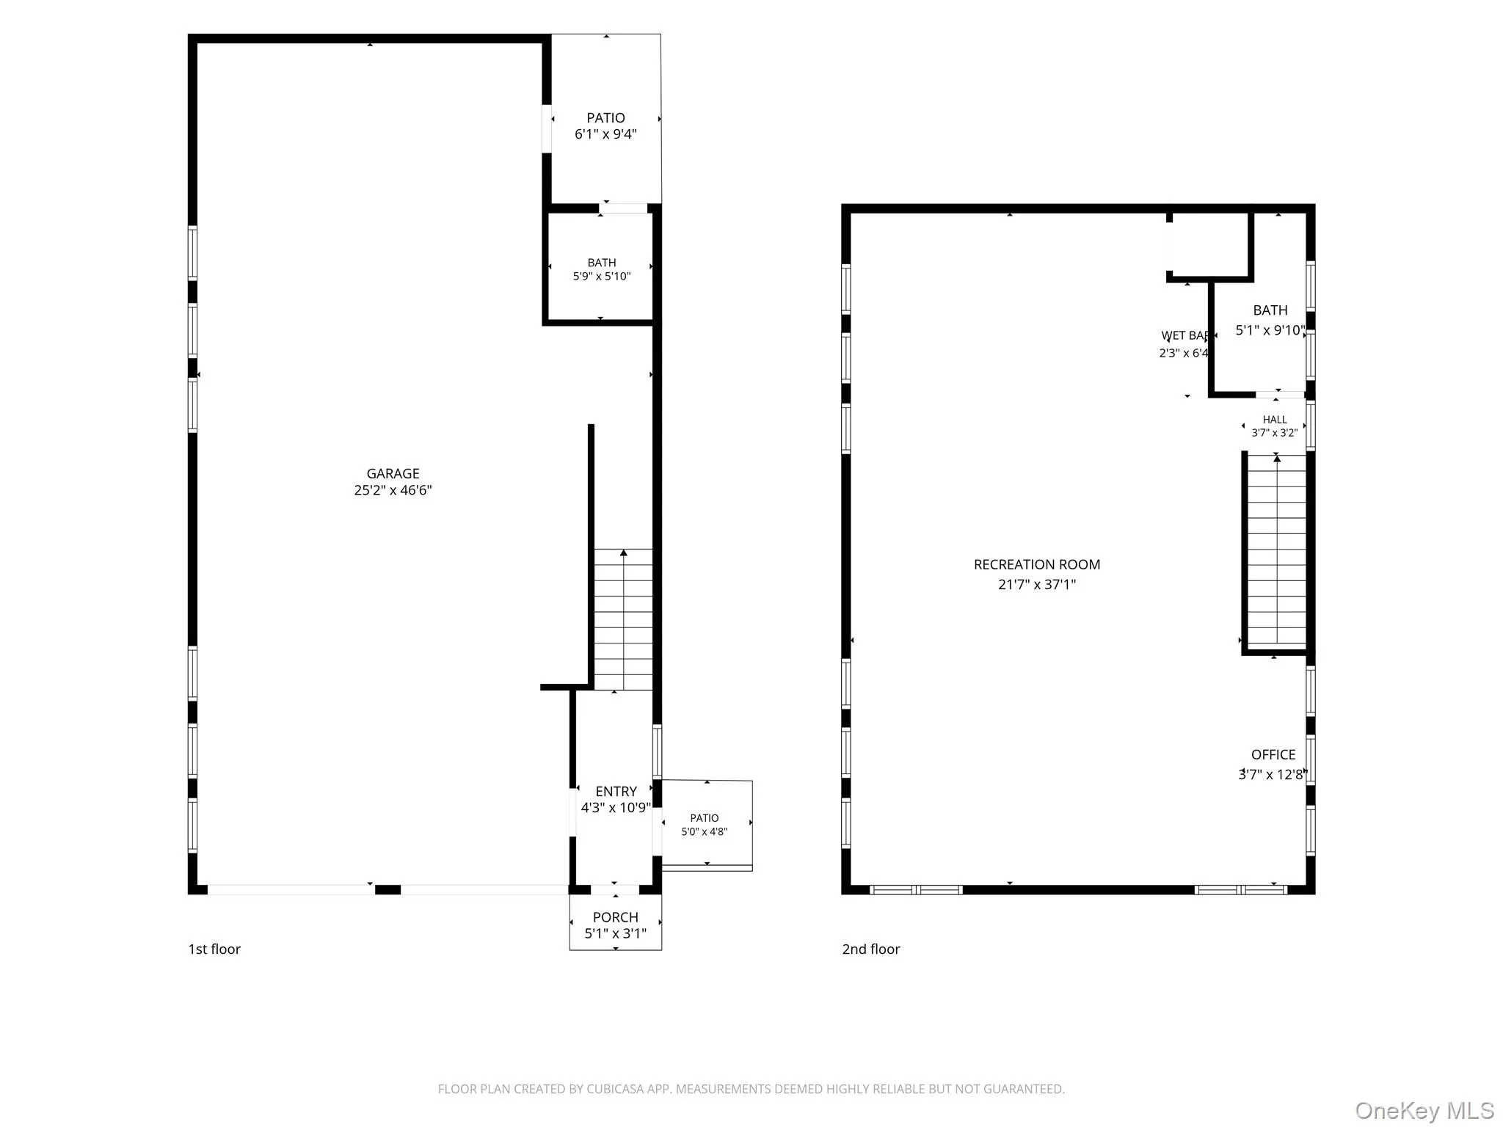
A Victorian on one of Rhinebeck’s most walkable blocks, minutes on foot from the Village center. Deep green shingle-and-clapboard exterior, cream gingerbread trim, and a wraparound porch with scrollwork brackets set the house back from the street behind mature landscaping. The property is over 1/3 of an acre on a corner lot with an extraordinary side entrance and a wall of privacy fencing which hides the crown jewel of the property, a fully enclosed pool and entertainment space between the house and a rebuilt luxury garage/barn. Inside, the original main house retains many historic Victorian details: ceiling & trim detail, a built-in library wall, a wood burning fireplace and a carved dark-wood staircase with its original newel post. A chinoiserie-papered breakfast nook off the kitchen doubles as a game table. An early 2000’s addition to the home created a great room for dining and living on the main floor, and a generous primary suite above. Upstairs, original bedrooms carry the same period restraint — white walls, wood floors, and 3 bedrooms with 2 full baths, one on the hall and one ensuite. The second floor addition created a generous laundry room and an large primary suite with a black-glazed fireplace, a jetted soaking tub under five windows, a marble-tiled shower and an oversized walk through closet. Outside, a stone patio anchored by a full brick fireplace and pergola looks over an in-ground pool, bordered by mature plantings on all sides for privacy. A separate barn was rebuilt in 2016 offering an additional 960 finished square feet. Currently set up as a game room — ping pong, shuffleboard, foosball, corrugated-metal ceiling, it has its own heat and air, and a half bath upstairs and one downstairs with direct access from the pool. The garage can accommodate four cars and has solar panels to offset energy expenses. Less than 2 hours from NYC and 3 miles to the Amtrak Station at Rhinecliff.
- Heating System:
- Heat Pump, Electric, Radiant, Propane
- Cooling System:
- Zoned, Central Air
- Basement:
- Unfinished
- Fence:
- Back Yard, Fenced, Wood
- Swimming Pool:
- In Ground
- Appliances:
- Dishwasher, Refrigerator, Dryer, Washer, Disposal, Range, Gas Range
- Fireplace Features:
- Bedroom, Family Room, Living Room
- Fireplaces Total:
- 2
- Flooring:
- Hardwood, Tile, Wood
- Garage Spaces:
- 4
- Interior Features:
- Entrance Foyer, Granite Counters, High Ceilings, Pantry, Walk-in Closet(s), Double Vanity, Kitchen Island, Original Details, High Speed Internet, Soaking Tub, Formal Dining, Primary Bathroom, His And Hers Closets, Crown Molding, Wired For Sound
- Laundry Features:
- Laundry Room
- Parking Features:
- Garage
- Sewer:
- Septic Tank
- Utilities:
- Cable Connected, Water Connected, Electricity Connected
- City:
- Rhinebeck
- State:
- NY
- Street:
- Livingston
- Street Number:
- 62
- Street Suffix:
- Street
- Postal Code:
- 12572
- Floor Number:
- 0
- Longitude:
- W74° 5' 38.6''
- Latitude:
- N41° 55' 41.7''
- Directions:
- From the light in Rhinebeck, north on Rte 9 (Montgomery St), right on Livingston. Sign on
- PostalCity:
- Rhinebeck
- Architectural Style:
- Victorian
- Construction Materials:
- Frame
- Elementary School:
- Chancellor Livingston Elementary Sch
- High School:
- Rhinebeck Senior High School
- Agent MlsId:
- 67009
- MiddleOrJunior School:
- Rhinebeck Senior High School
- PhotosCount:
- 45
- Special Listing Conditions:
- No
- Tax Annual Amount:
- $23,571
- Water Source:
- Public
- Office MlsId:
- ROUSCO
Residential - MLS# 1022134
62 Livingston Street, Rhinebeck, NY
- Property Type :
- Residential
- Property SubType :
- Single Family Residence
- Listing Type :
- For Rent
- Listing ID :
- 1022134
- Price :
- $3,250,000
- Rooms :
- 12
- Bedrooms :
- 4
- Bathrooms :
- 3
- Half Bathrooms :
- 1
- Bathrooms Total :
- 4
- Square Footage :
- 4,038 Sqft
- Building Area :
- 4,038 Sqft
- Lot Area :
- 0.31 Acre
- Year Built :
- 1850
- Status :
- Active
- Listing Agent :
- Rachel E. Hyman-Rouse
- Listing Office :
- Rouse + Co Real Estate LLC




