
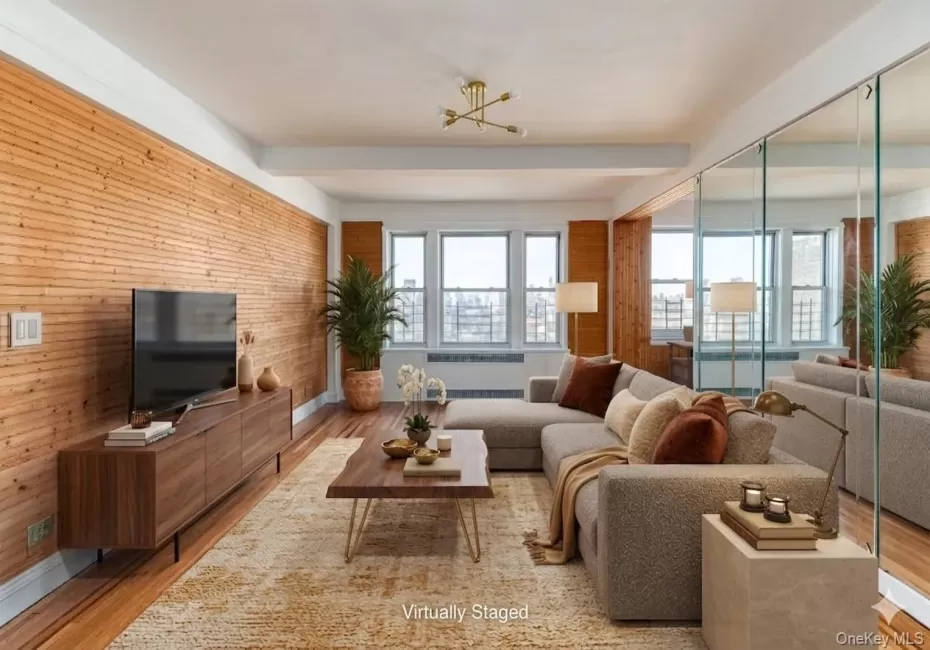
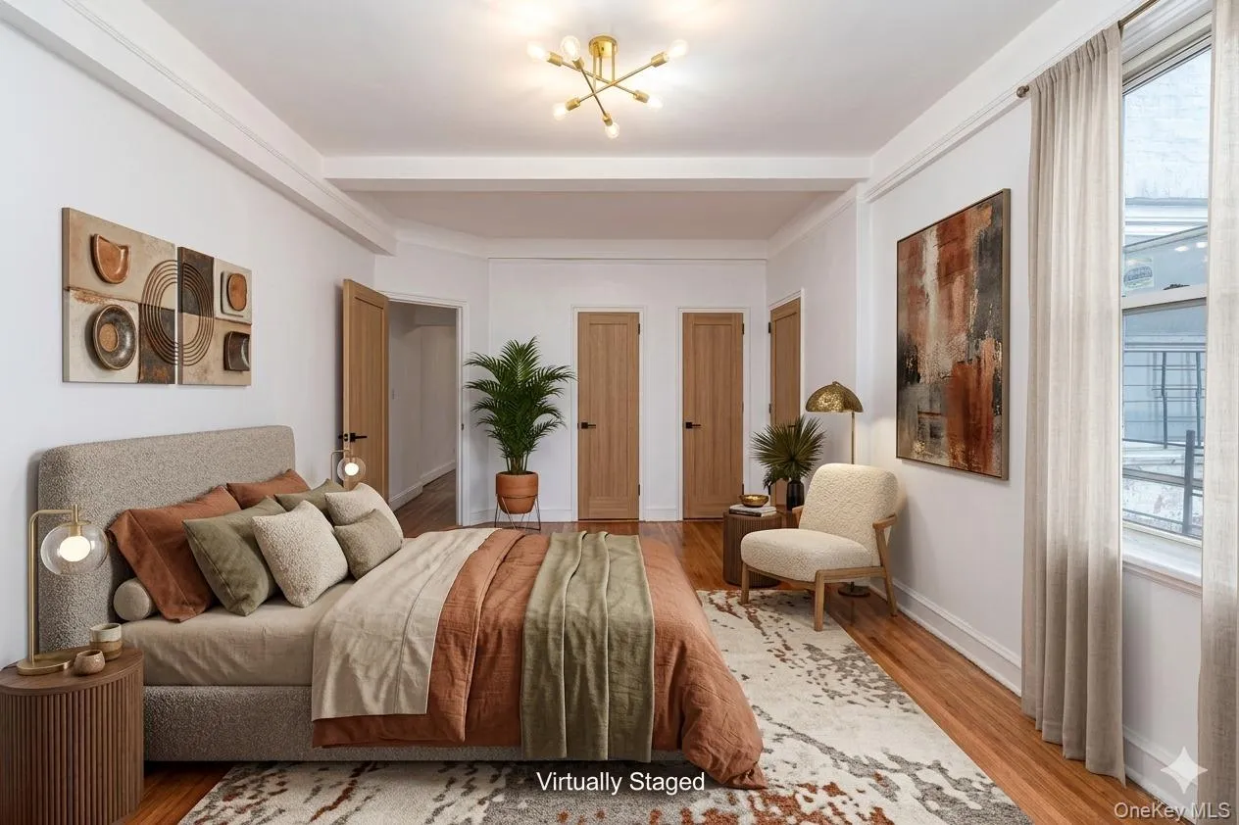
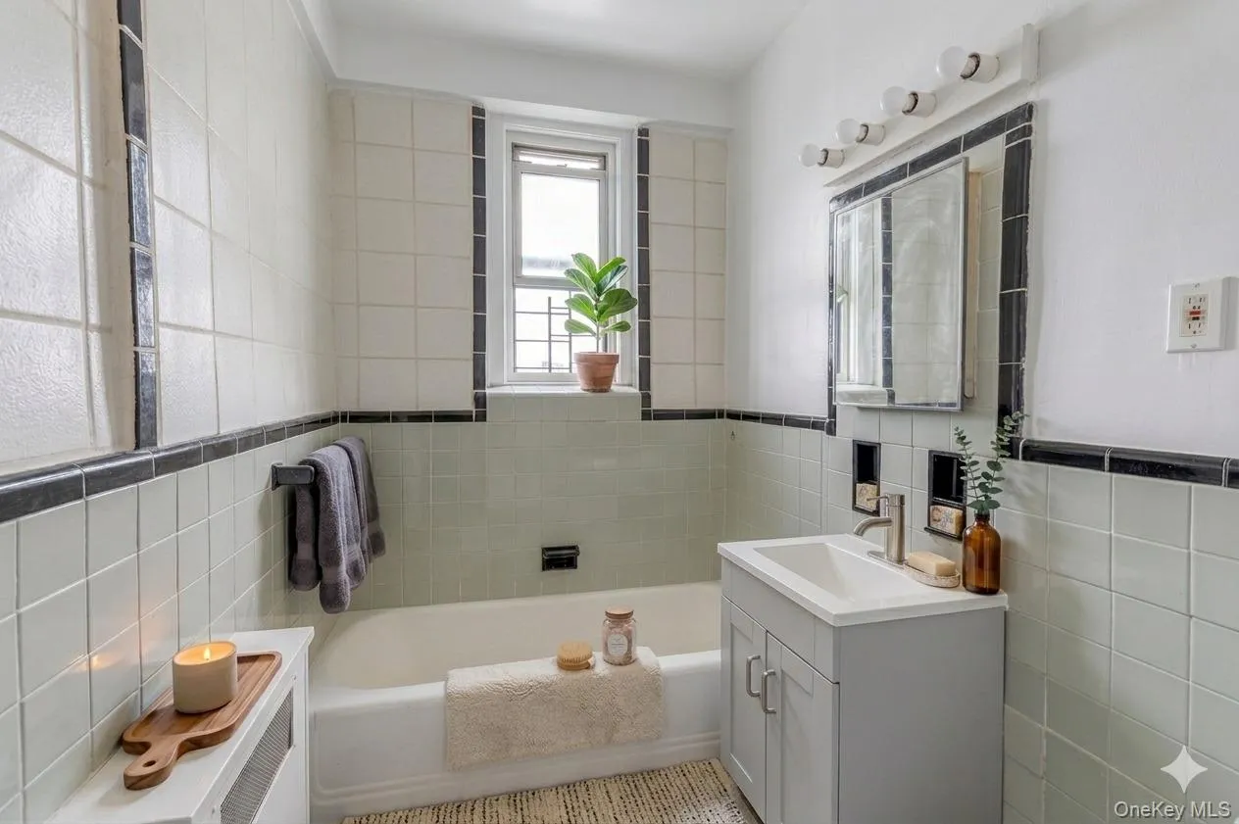
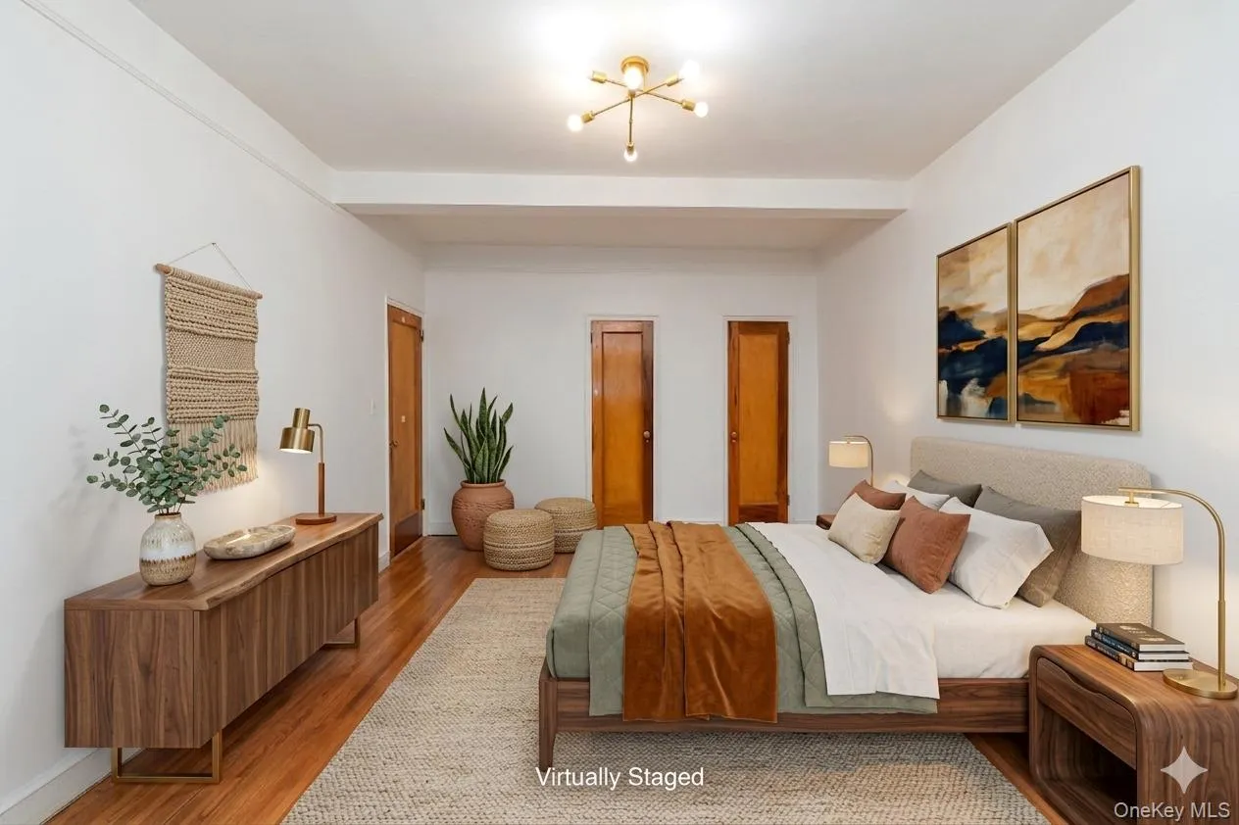
Step into this beautifully updated convertible 3-bedroom co-op apartment featuring a spacious layout, high ceilings, and abundant natural light. This well-designed home offers a rare combination of flexible living space, split-bedroom layout, and open views, making it a standout in today’s market.
Freshly refinished hardwood floors and expansive windows create a bright and inviting atmosphere throughout. The elevated position of the building allows for clear, open views that extend for miles, bringing in exceptional light even from a second-floor location.
The thoughtfully designed split-bedroom layout places the bedrooms on opposite sides of the apartment, offering privacy and flexibility. Both bedrooms are generously sized and can each function as a primary bedroom.
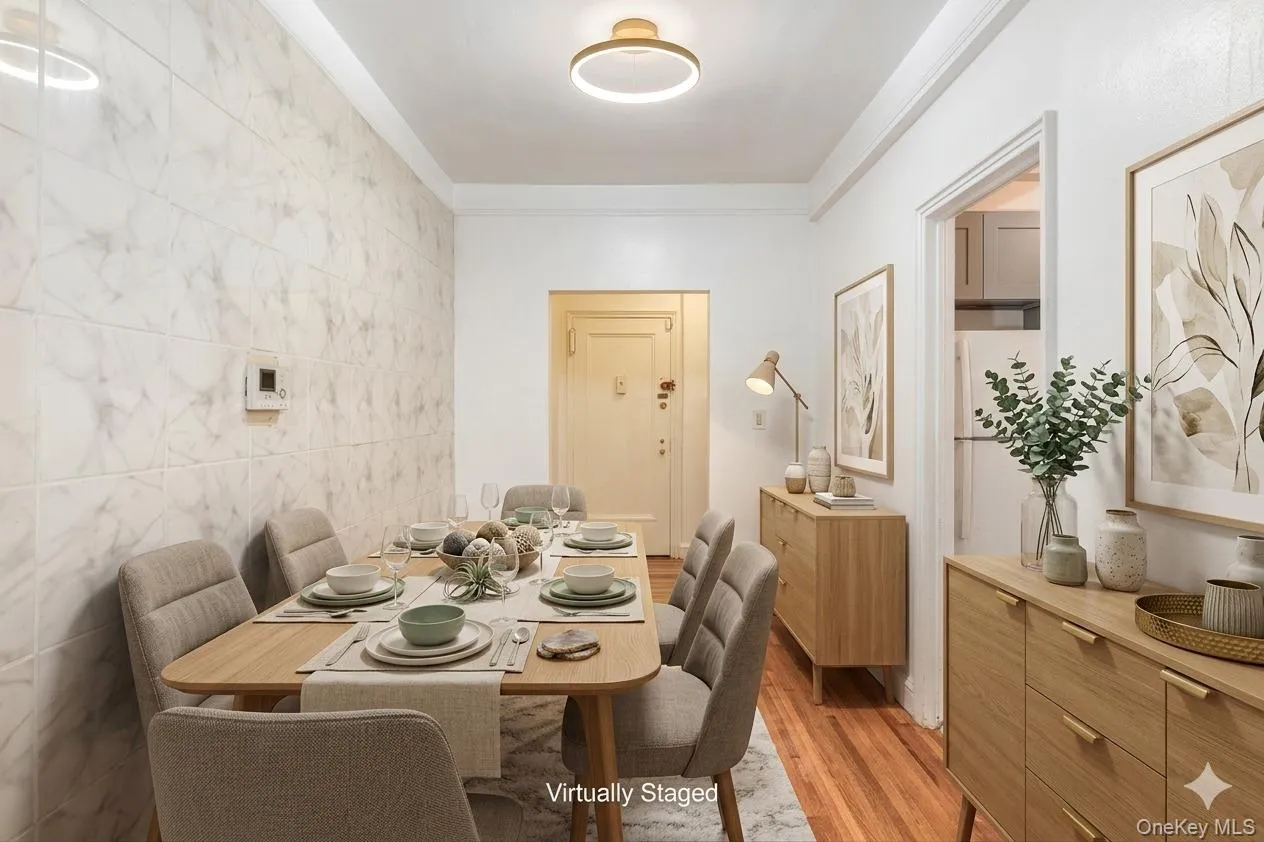
A separate dining area provides dedicated space for meals and entertaining, distinct from both the kitchen and living areas.
In addition, a sunlit bonus space offers the potential for a third bedroom, home office, or additional living area. Importantly, this convertible space is separate from the dining area, preserving both functionality and flow—making this a true convertible 3-bedroom opportunity.
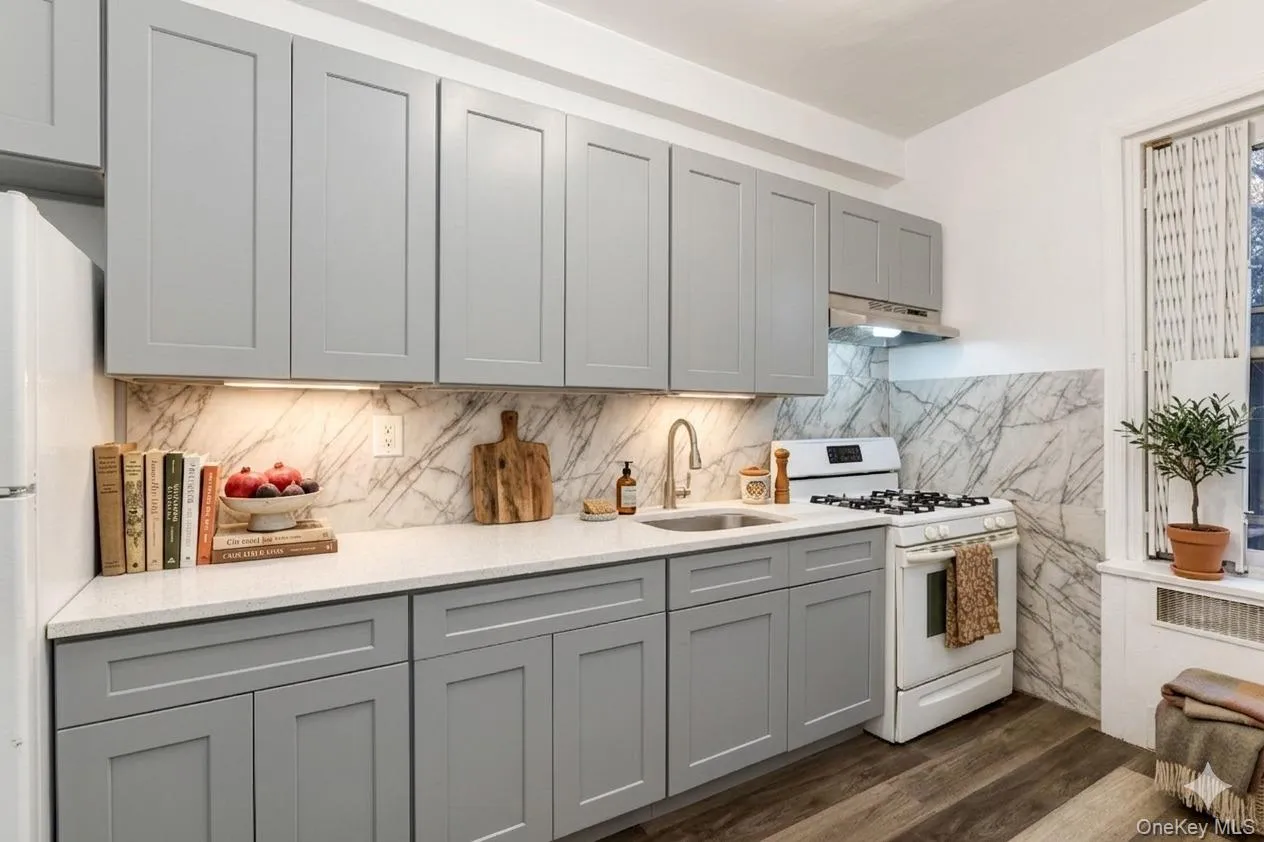
The large, renovated eat-in kitchen features ample space for cooking and dining, serving as a central hub of the home.
Two windowed bathrooms bring in natural light and add to the overall comfort and usability of the space.
Storage is exceptional, with seven large closets providing abundant and practical storage throughout the apartment.
Located near the J, Z, L, A, and C subway lines, this co-op offers convenient access to public transportation, major roadways, and connections to JFK Airport.
This well-maintained co-op combines space, layout flexibility, natural light, storage, and accessibility, making it a compelling option for buyers seeking both comfort and long-term value.
- Heating System:
- Steam
- Cooling System:
- No
- View:
- Open
- Appliances:
- Refrigerator, Gas Range
- Flooring:
- Hardwood
- Interior Features:
- Eat-in Kitchen, Elevator, Entrance Foyer, High Ceilings, First Floor Bedroom
- Laundry Features:
- Common Area
- Parking Features:
- Detached, Covered
- Sewer:
- Public Sewer
- Utilities:
- Trash Collection Public, Natural Gas Connected, Water Connected, Electricity Connected, Sewer Connected
- City:
- NY
- State:
- NY
- Street:
- Highland
- Street Number:
- 224
- Street Suffix:
- Boulevard
- Postal Code:
- 11207
- Floor Number:
- 0
- Longitude:
- W75° 59' 38.3''
- Latitude:
- N40° 42' 45.8''
- UnitNumber:
- 204
- PostalCity:
- Brooklyn
- Architectural Style:
- Mid Rise, Other
- Construction Materials:
- Brick
- Elementary School:
- Ps 290 Juan Morel Campos
- High School:
- W H Maxwell Career And Tech Hs
- Levels:
- One
- Agent MlsId:
- 193941
- MiddleOrJunior School:
- Vista Academy
- PhotosCount:
- 6
- Special Listing Conditions:
- No
- Stories Total:
- 9
- Water Source:
- Public
- Office MlsId:
- AMK01
Residential - MLS# 985328
224 Highland Boulevard, New York, NY
- Property Type :
- Residential
- Property SubType :
- Stock Cooperative
- Listing Type :
- For Rent
- Listing ID :
- 985328
- Price :
- $375,000
- Rooms :
- 5
- Bedrooms :
- 2
- Bathrooms :
- 2
- Bathrooms Total :
- 2
- Square Footage :
- 1,300 Sqft
- Year Built :
- 1940
- Status :
- Active
- Listing Agent :
- Andrew Markowitz SFR
- Listing Office :
- Andrew J Markowitz R E LLC




