
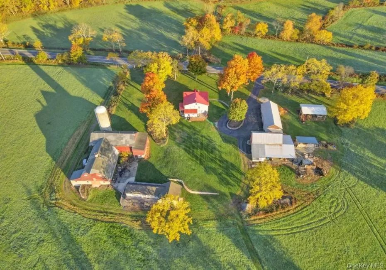

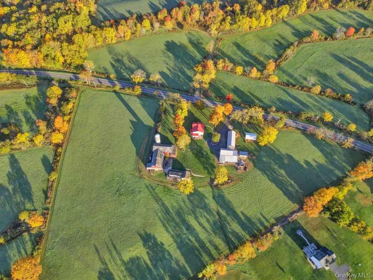
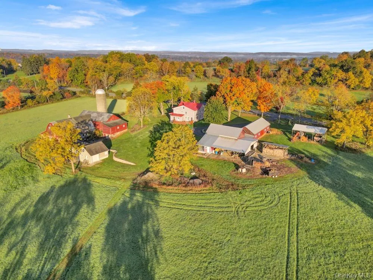
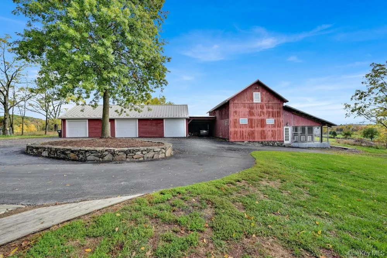
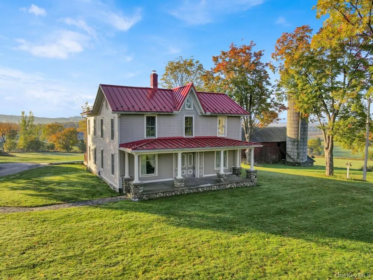
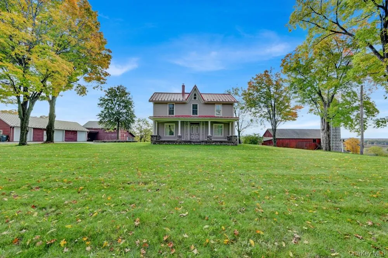
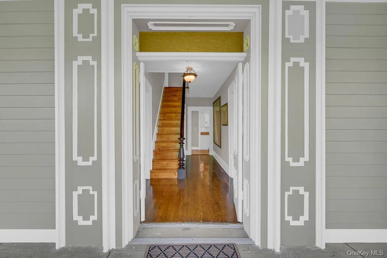
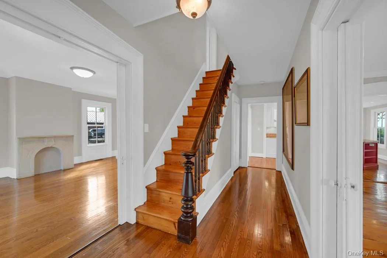
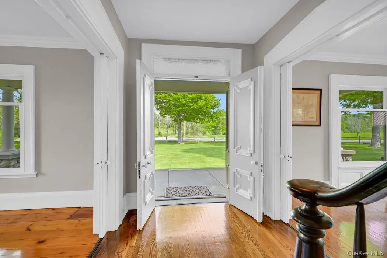
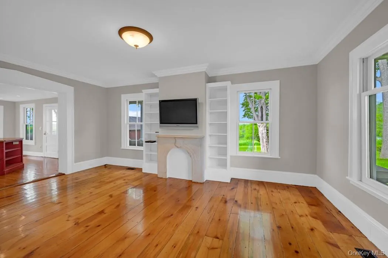
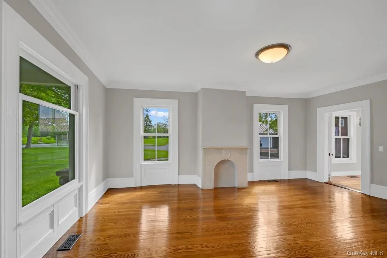
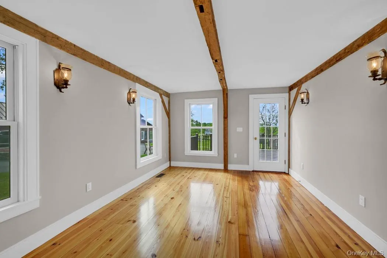
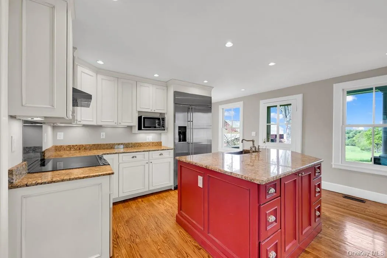
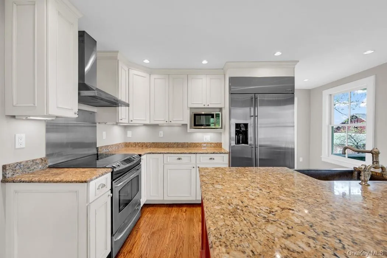
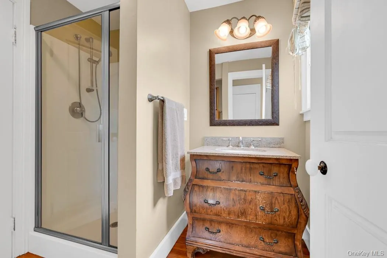
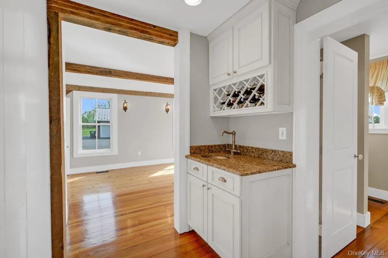
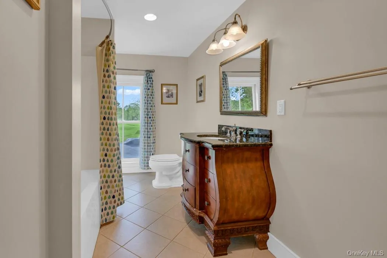
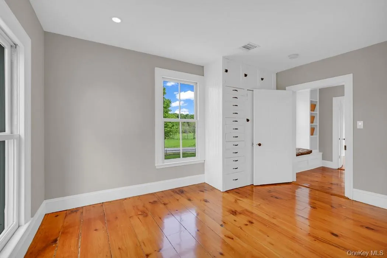
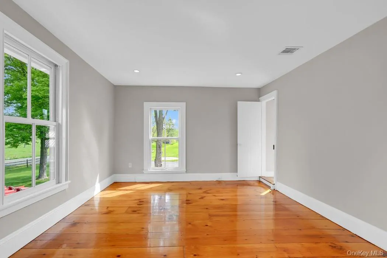
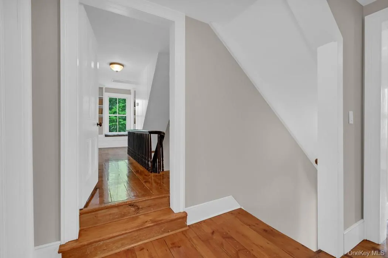
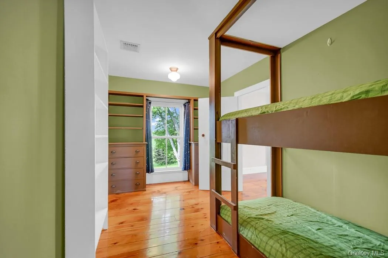
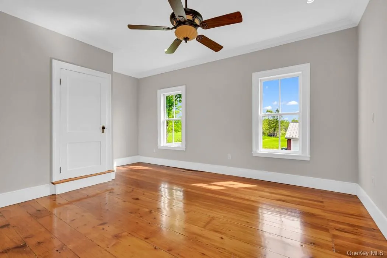
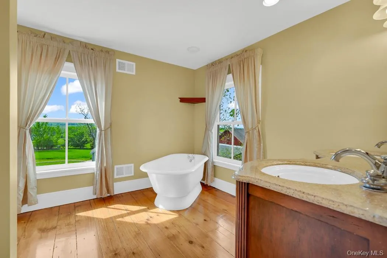
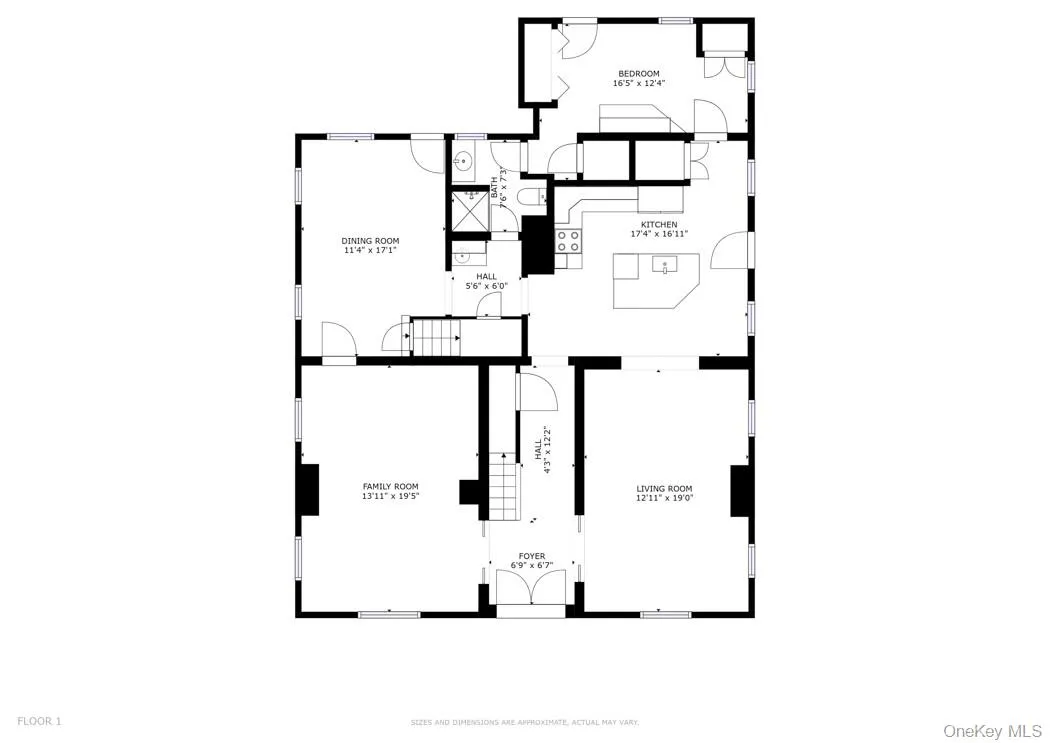
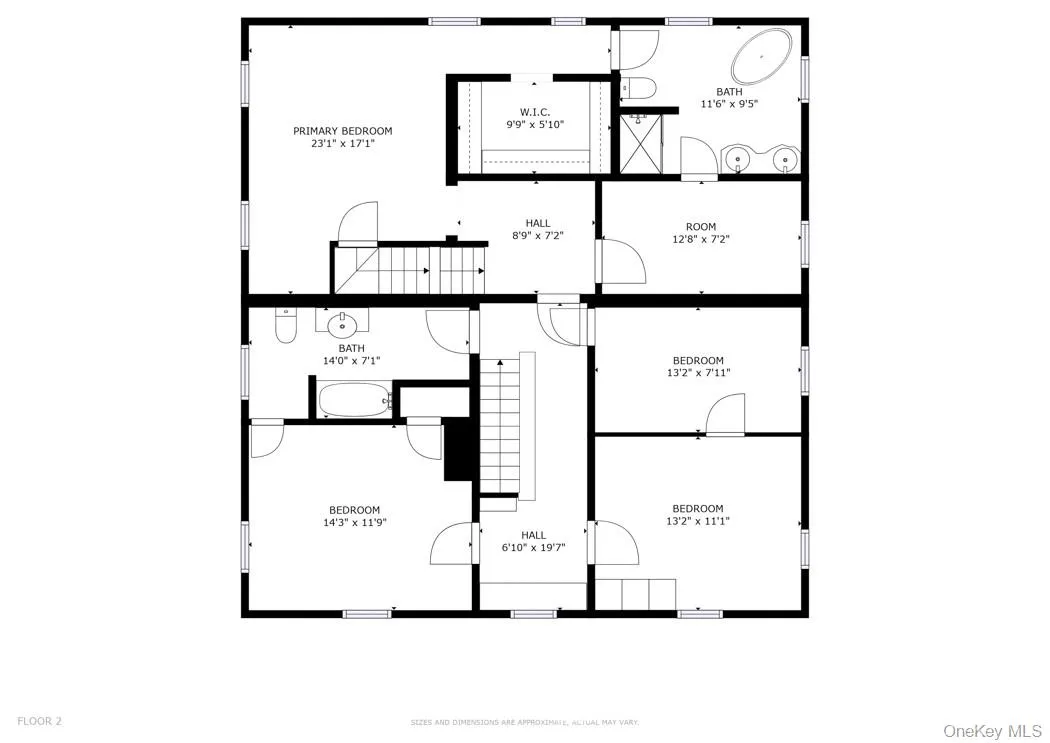
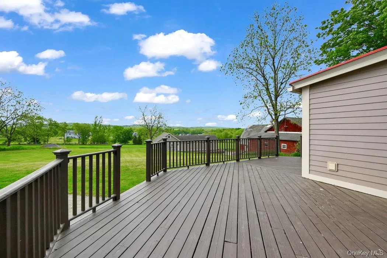
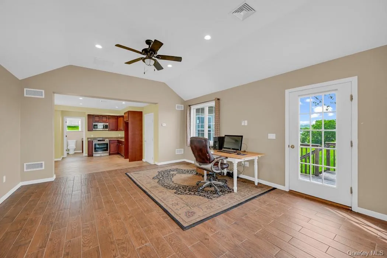
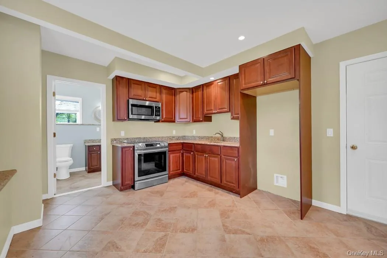
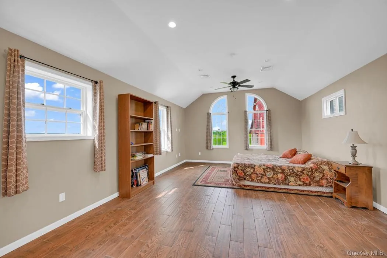
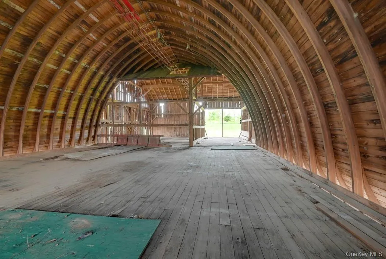
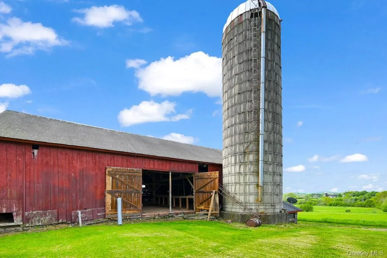
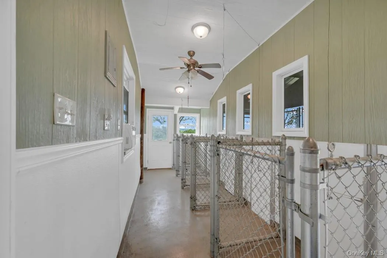
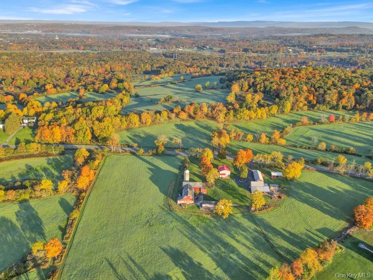
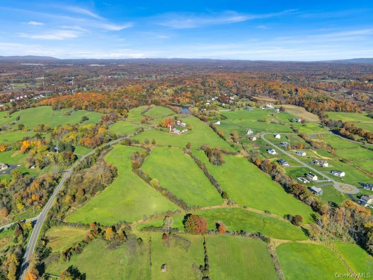
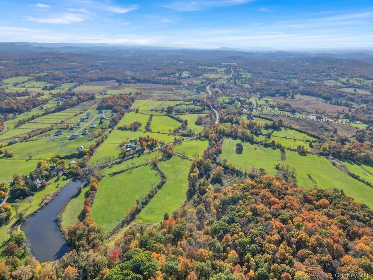
Extraordinary 186-Acre Colonial Estate with Views, Water Features & Endless Potential! Hamptonburgh, NY, a rare Hudson Valley legacy property! This historic 4-bed, 3-bath Center-Hall Colonial sits on 186 stunning acres across 3 parcels, offering sweeping panoramic views reaching as far as High Point, NJ and Sugar Loaf Mountain. Located just 0.9 miles from the Campbell Hall Metro-North Station, the property combines unmatched privacy with commuter convenience and proximity to local attractions. The main home blends timeless charm and modern upgrades with exposed hand-hewn beams, refinished wide plank floors, crown molding, and a gourmet kitchen with granite counters, stainless appliances, and custom cabinetry. Formal living and dining rooms feature pocket doors and intricate period detailing, while the upstairs offers 4 spacious bedrooms including a cozy bunk room and luxurious baths with a soaking tub and stall shower. Enjoy dual-fuel heating options with both an oil-fired system and an outdoor wood-burning furnace. The setting is low-maintenance, with the option to renew an existing farm lease—leaving you responsible only for lawn care around the home. This property is a true outdoor retreat, featuring a private bass pond, creek frontage, hunting, and gently rolling fields framed by woodlands. Additional features include: Original hand-hewn barns, A 48-stall dairy barn, Oversized 3+ car garage with workshop, Multiple storage buildings, A fully approved and private kennel, A separate caretaker’s studio with full kitchen and bath! Whether you envision a private residence, equestrian estate, working farm, or unique venue, the possibilities are endless. With spectacular views, natural beauty, and over 200 years of history, this is a once-in-a-lifetime chance to own a signature Hudson Valley estate. Only 1 hour to NYC and 35 minutes to Northern NJ—private yet close to everything.
- Heating System:
- Oil, Forced Air
- Cooling System:
- Central Air
- Basement:
- Unfinished
- Patio:
- Patio, Porch, Deck
- Appliances:
- Stainless Steel Appliance(s), Oil Water Heater
- Exterior Features:
- Rain Gutters, Dog Run
- Flooring:
- Hardwood
- Garage Spaces:
- 3
- Interior Features:
- Granite Counters, Open Kitchen, High Ceilings, Walk-in Closet(s), Wet Bar, Kitchen Island, Original Details, Walk Through Kitchen, Formal Dining
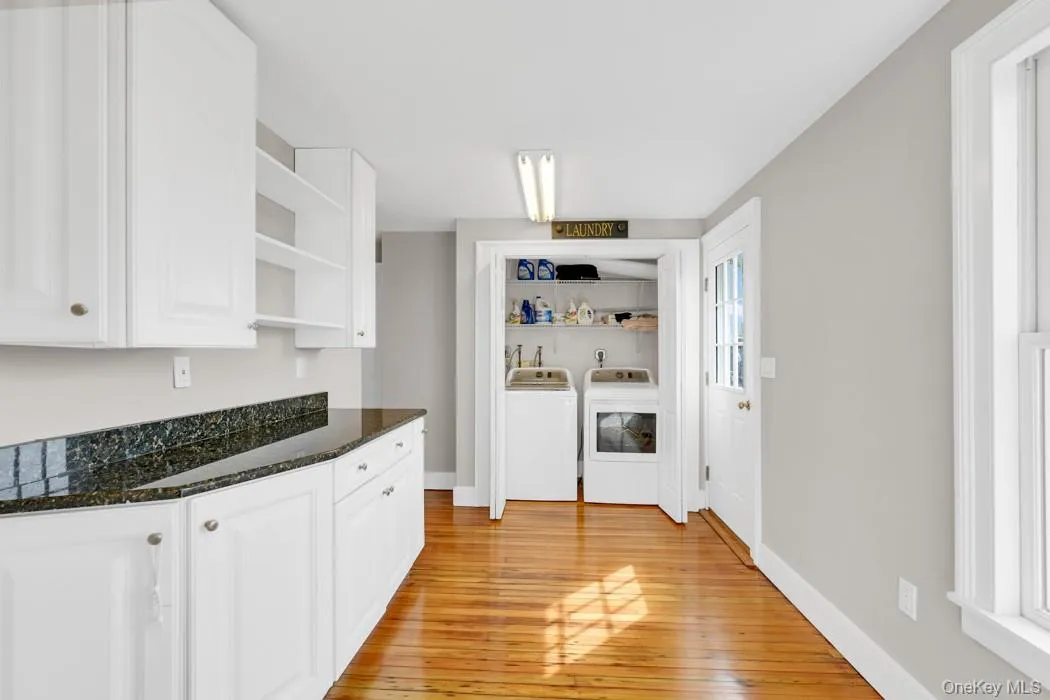
- Laundry Features:
- Inside
- Lot Features:
- Near Public Transit, Views, Part Wooded, Landscaped, Irregular Lot, See Remarks, Split Possible
- Parking Features:
- Other, Detached, Carport
- Sewer:
- Septic Tank
- Utilities:
- Trash Collection Public
- City:
- Hamptonburgh
- State:
- NY
- Street:
- Sarah Wells
- Street Number:
- 247
- Street Suffix:
- Trail
- Postal Code:
- 10916
- Floor Number:
- 0
- Longitude:
- W75° 43' 42.7''
- Latitude:
- N41° 26' 3.5''
- Directions:
- NY Routes 207 or 208 to Sarah Wells Trail
- PostalCity:
- Campbell Hall
- Architectural Style:
- Colonial
- Construction Materials:
- Hardiplank Type
- Elementary School:
- Little Britain Elementary School
- High School:
- Washingtonville Senior High School
- Levels:
- Two
- Agent MlsId:
- 38622
- MiddleOrJunior School:
- Washingtonville Middle School
- PhotosCount:
- 36
- Special Listing Conditions:
- No
- Tax Annual Amount:
- $20,737
- Water Source:
- Private
- Office MlsId:
- KWPR01
- Carport Spaces:
- 1
Residential - MLS# 952530
247 Sarah Wells Trail, Hamptonburgh, NY
- Property Type :
- Residential
- Property SubType :
- Single Family Residence
- Listing Type :
- For Rent
- Listing ID :
- 952530
- Price :
- $3,250,000
- Rooms :
- 12
- Bedrooms :
- 6
- Bathrooms :
- 3
- Half Bathrooms :
- 1
- Bathrooms Total :
- 4
- Square Footage :
- 3,618 Sqft
- Lot Area :
- 186 Acre
- Year Built :
- 1863
- Status :
- Active
- Listing Agent :
- Mark A Werner
- Listing Office :
- Werner Realty of New York




