
Back on the Market with price improvement. This home offers privacy, resort style outdoor living with great upside potential for investment.
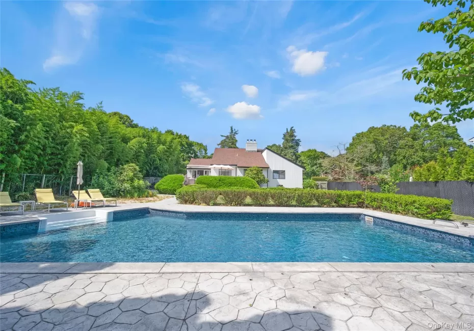
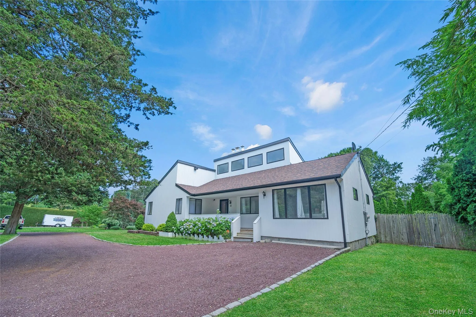
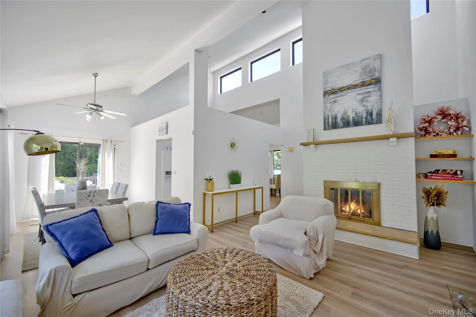
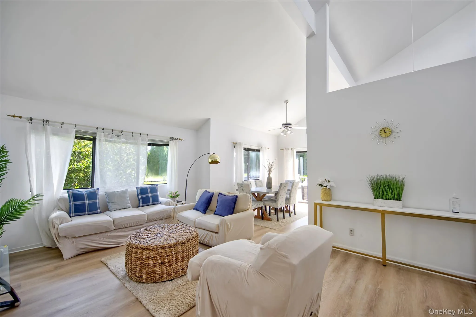
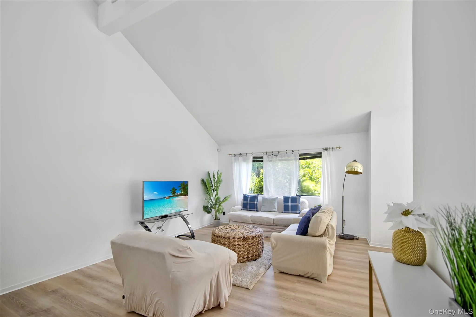
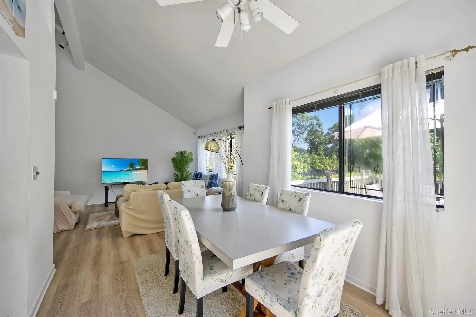
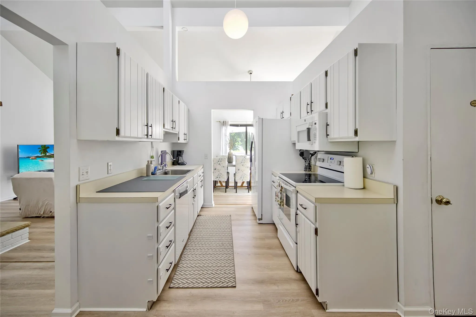
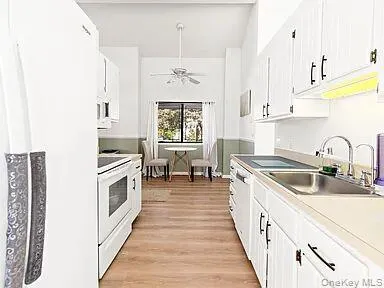
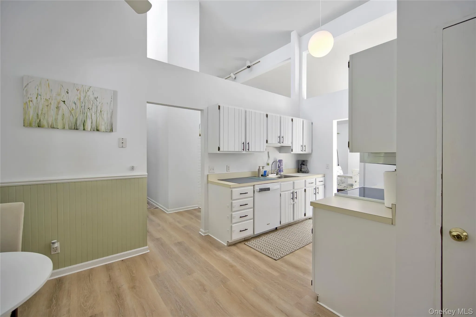
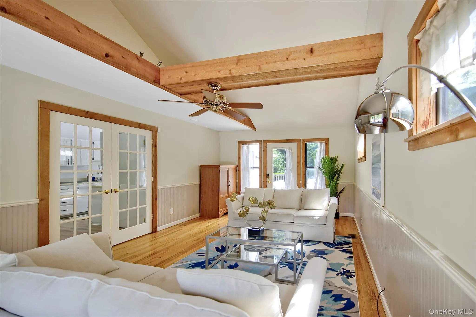
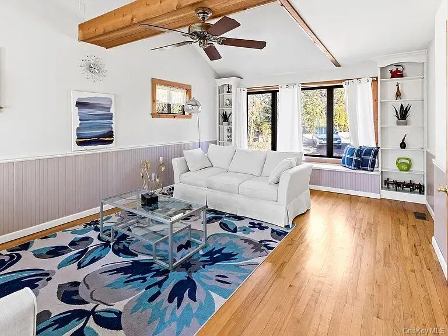
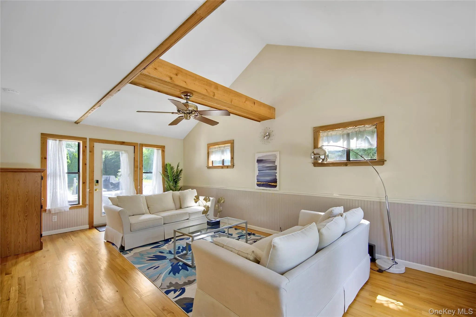
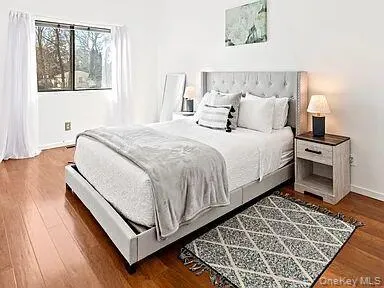
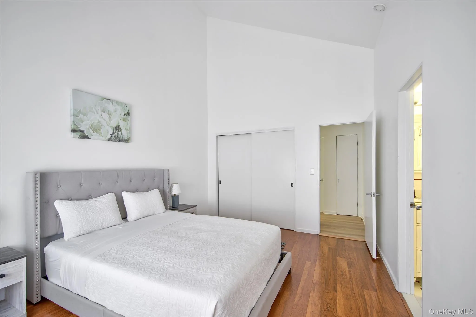
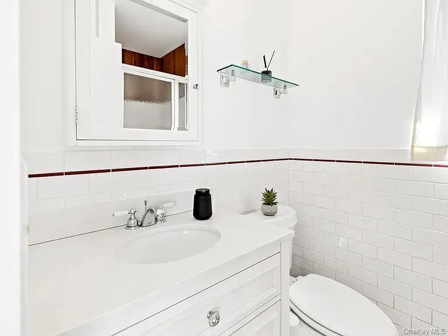
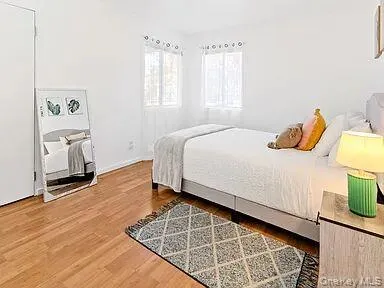
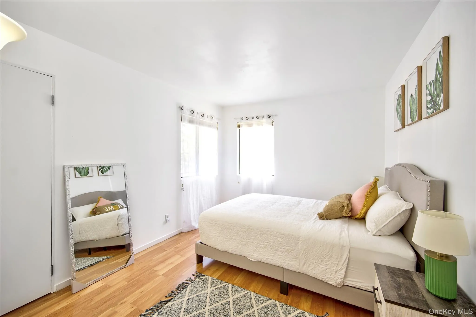
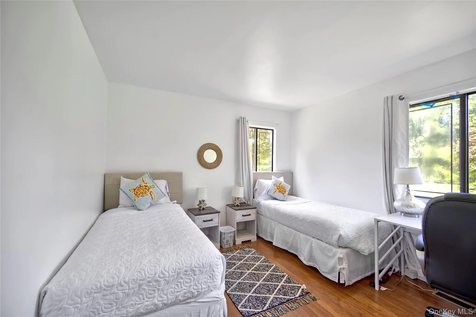
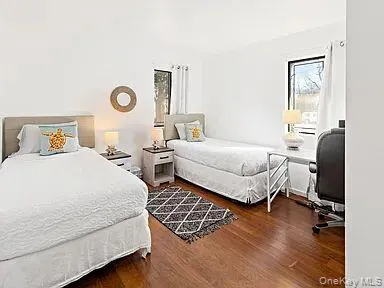
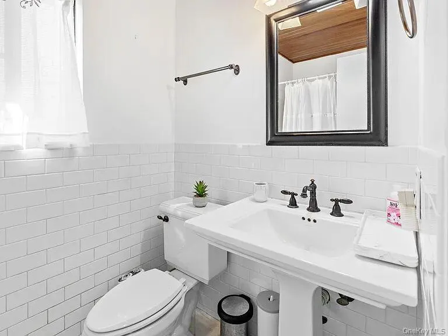
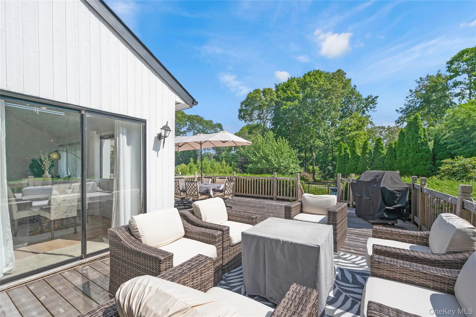
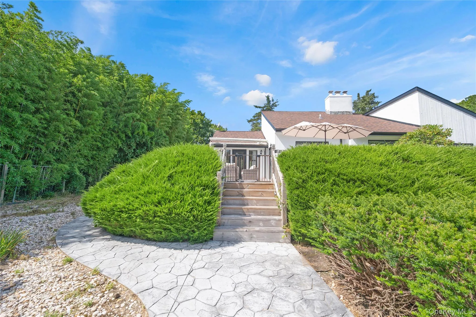
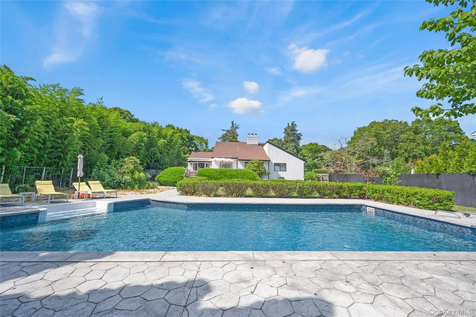
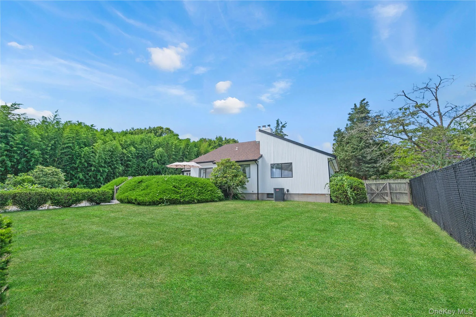
Nestled on a quiet street, this beautifully maintained 3-bedroom, 2-bath Hamptons home offers the perfect balance of luxury, comfort and opportunity. A soaring great room with cathedral ceilings opens to a formal dining area and a bright kitchen with breakfast nook. French doors lead to an inviting bonus family den and out to an expansive 771 sqft of private deck – perfect for seamless indoor-outdoor living. Enjoy your own resort-style outdoor oasis with lounge seating, Grilling and dining area alongside manicured lawns and a heated pool framed by evergreens, Hydrangeas and a blooming cherry tree for total privacy. The light-filled primary suite features a skylight, en-suite bath, walk-in closet, additional spacious closet and peaceful backyard views. Two additional bedrooms provide generous space and storage. A massive basement at almost 1372 sqft is ready for your imagination to be finished into a gym, media room and/or guest suite. Move-in ready with strong and proven rental appeal with a solid appreciation potential. Make it your own and begin hosting endless Hamptons style summer gatherings with family and friends!
- Heating System:
- Oil, Hot Water
- Cooling System:
- Central Air, Electric
- Basement:
- Unfinished
- Fence:
- Back Yard, Fenced
- Patio:
- Patio, Porch, Deck, Covered
- Swimming Pool:
- In Ground, Outdoor Pool, Pool Cover, Vinyl, Electric Heat
- Appliances:
- Dishwasher, Refrigerator, Microwave, Dryer, Washer, Oil Water Heater, Convection Oven, Electric Cooktop
- Fireplace Features:
- Wood Burning, Living Room
- Fireplaces Total:
- 1
- Flooring:
- Hardwood, Tile, Laminate
- Interior Features:
- Eat-in Kitchen, High Ceilings, Cathedral Ceiling(s), Smart Thermostat, Walk-in Closet(s), Walk Through Kitchen, Washer/dryer Hookup, Bidet, Soaking Tub, Formal Dining, First Floor Bedroom, Primary Bathroom, Ceiling Fan(s), First Floor Full Bath, His And Hers Closets, Breakfast Bar, Beamed Ceilings, Natural Woodwork
- Laundry Features:
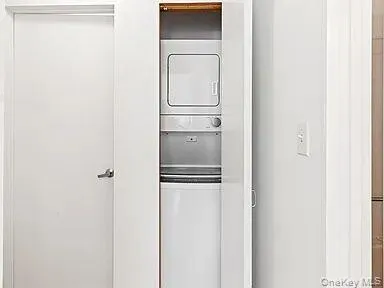
- In Hall
- Parking Features:
- Driveway
- Sewer:
- Septic Tank
- Utilities:
- Sewer Available, Water Available, Electricity Available, Trash Collection Private, Water Connected, Sewer Connected
- City:
- Southampton
- State:
- NY
- Street:
- School
- Street Number:
- 8
- Street Suffix:
- Street
- Postal Code:
- 11946
- Floor Number:
- 0
- Longitude:
- W73° 28' 58.9''
- Latitude:
- N40° 52' 12''
- PostalCity:
- Hampton Bays
- Architectural Style:
- Contemporary
- Construction Materials:
- Wood Siding
- Elementary School:
- Hampton Bays Elementary School
- High School:
- Hampton Bays High School
- Levels:
- One
- Agent MlsId:
- 502699
- MiddleOrJunior School:
- Hampton Bays Middle School
- PhotosCount:
- 26
- Special Listing Conditions:
- No
- Tax Annual Amount:
- $8,070
- Water Source:
- Public
- Office MlsId:
- NSST01
Residential - MLS# 924405
8 School Street, Southampton, NY
- Property Type :
- Residential
- Property SubType :
- Single Family Residence
- Listing Type :
- For Rent
- Listing ID :
- 924405
- Price :
- $1,240,000
- Rooms :
- 7
- Bedrooms :
- 3
- Bathrooms :
- 2
- Bathrooms Total :
- 2
- Square Footage :
- 1,703 Sqft
- Building Area :
- 3,075 Sqft
- Lot Area :
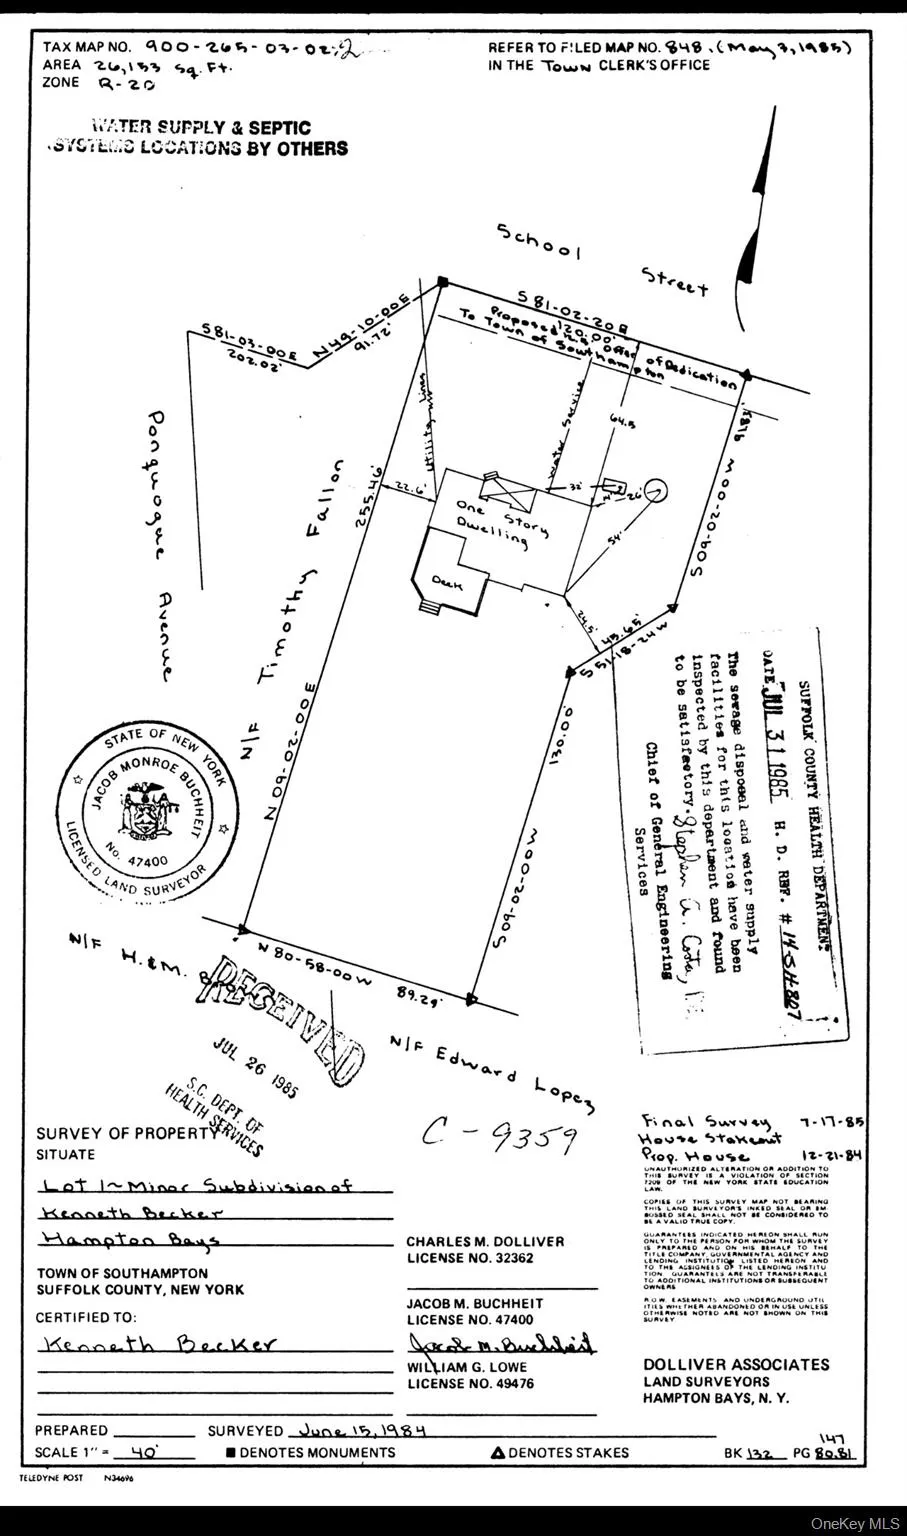
- 0.64 Acre
- Year Built :
- 1985
- Status :
- Active
- Listing Agent :
- Pinki Zankyani
- Listing Office :
- Nest Seekers International LLC




