
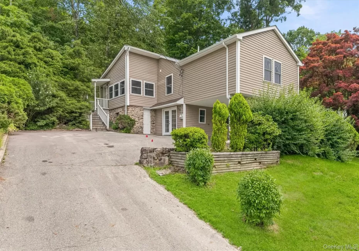
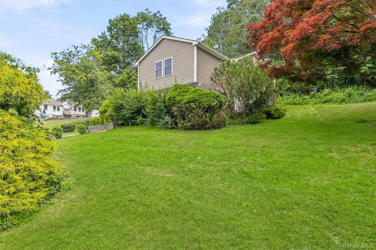
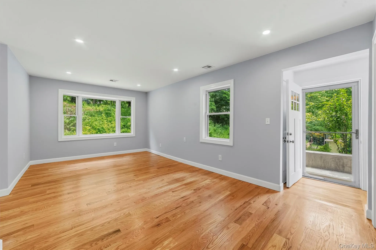
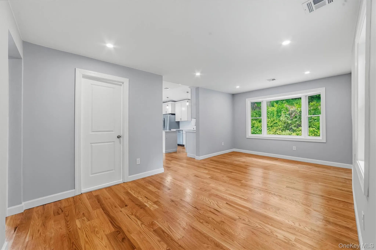
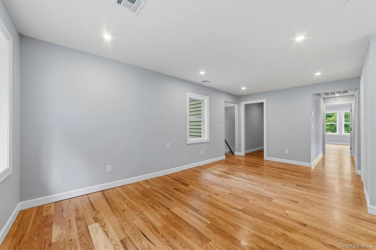
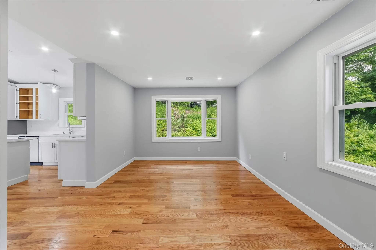
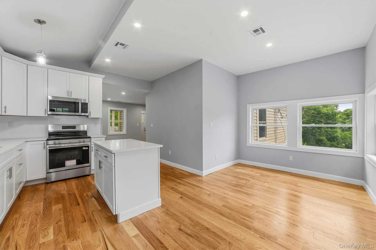
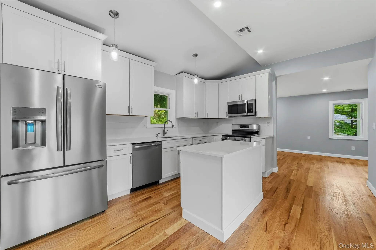
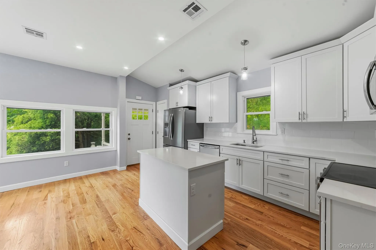
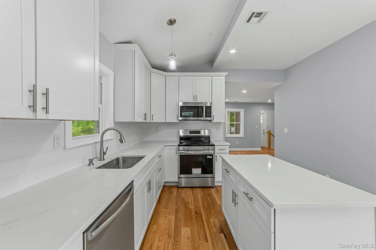
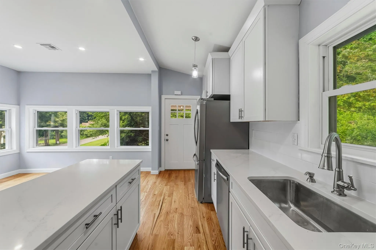
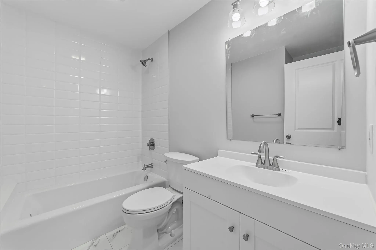
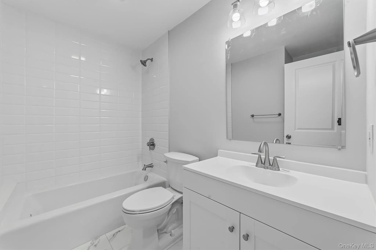
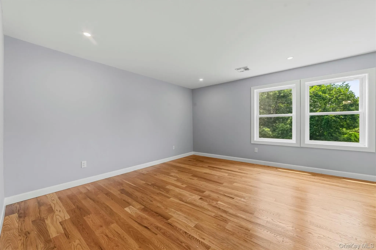
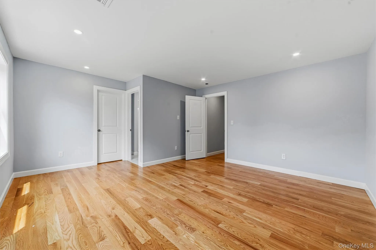
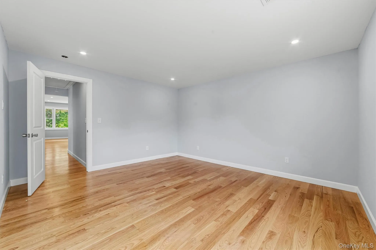
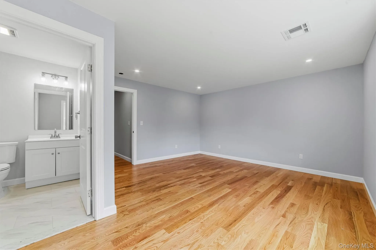
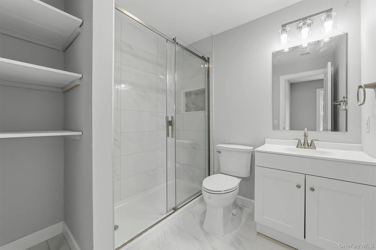
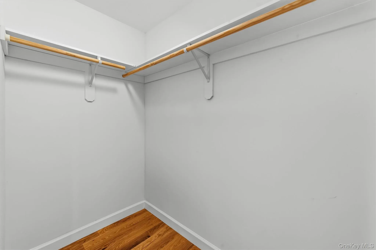
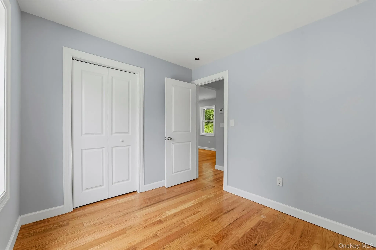
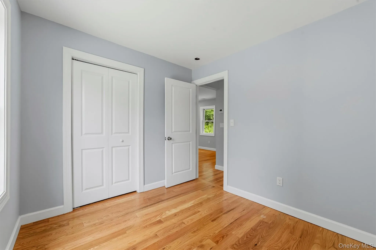
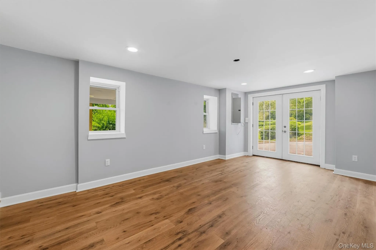
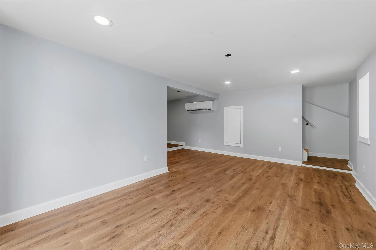
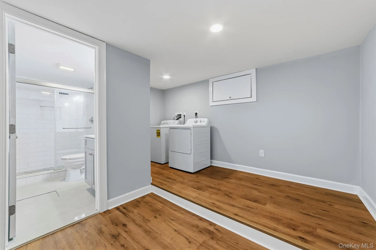
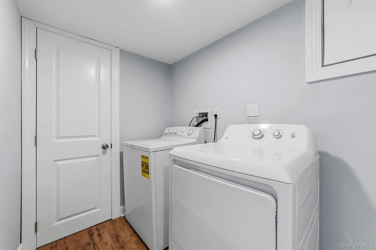
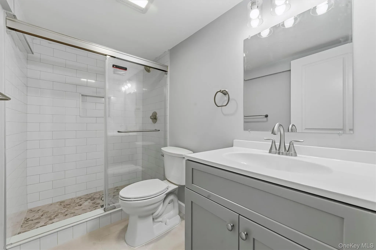
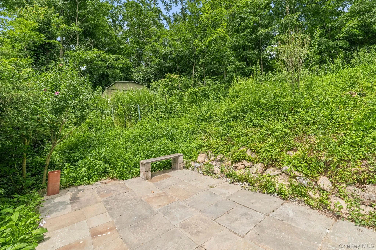
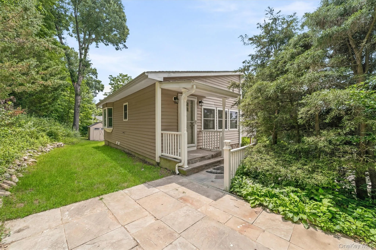
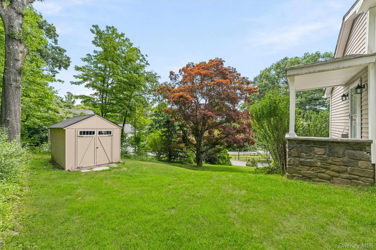
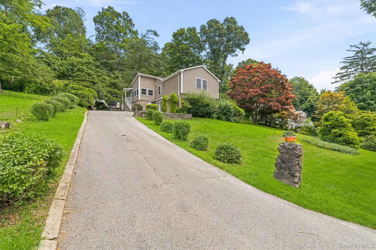
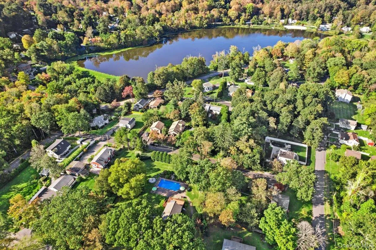
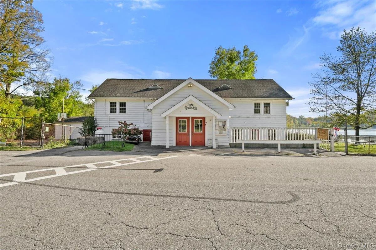
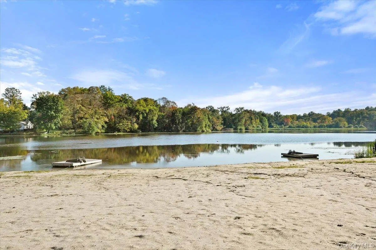
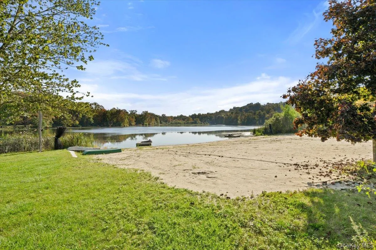
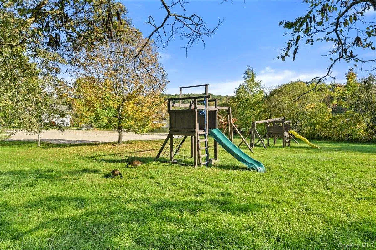
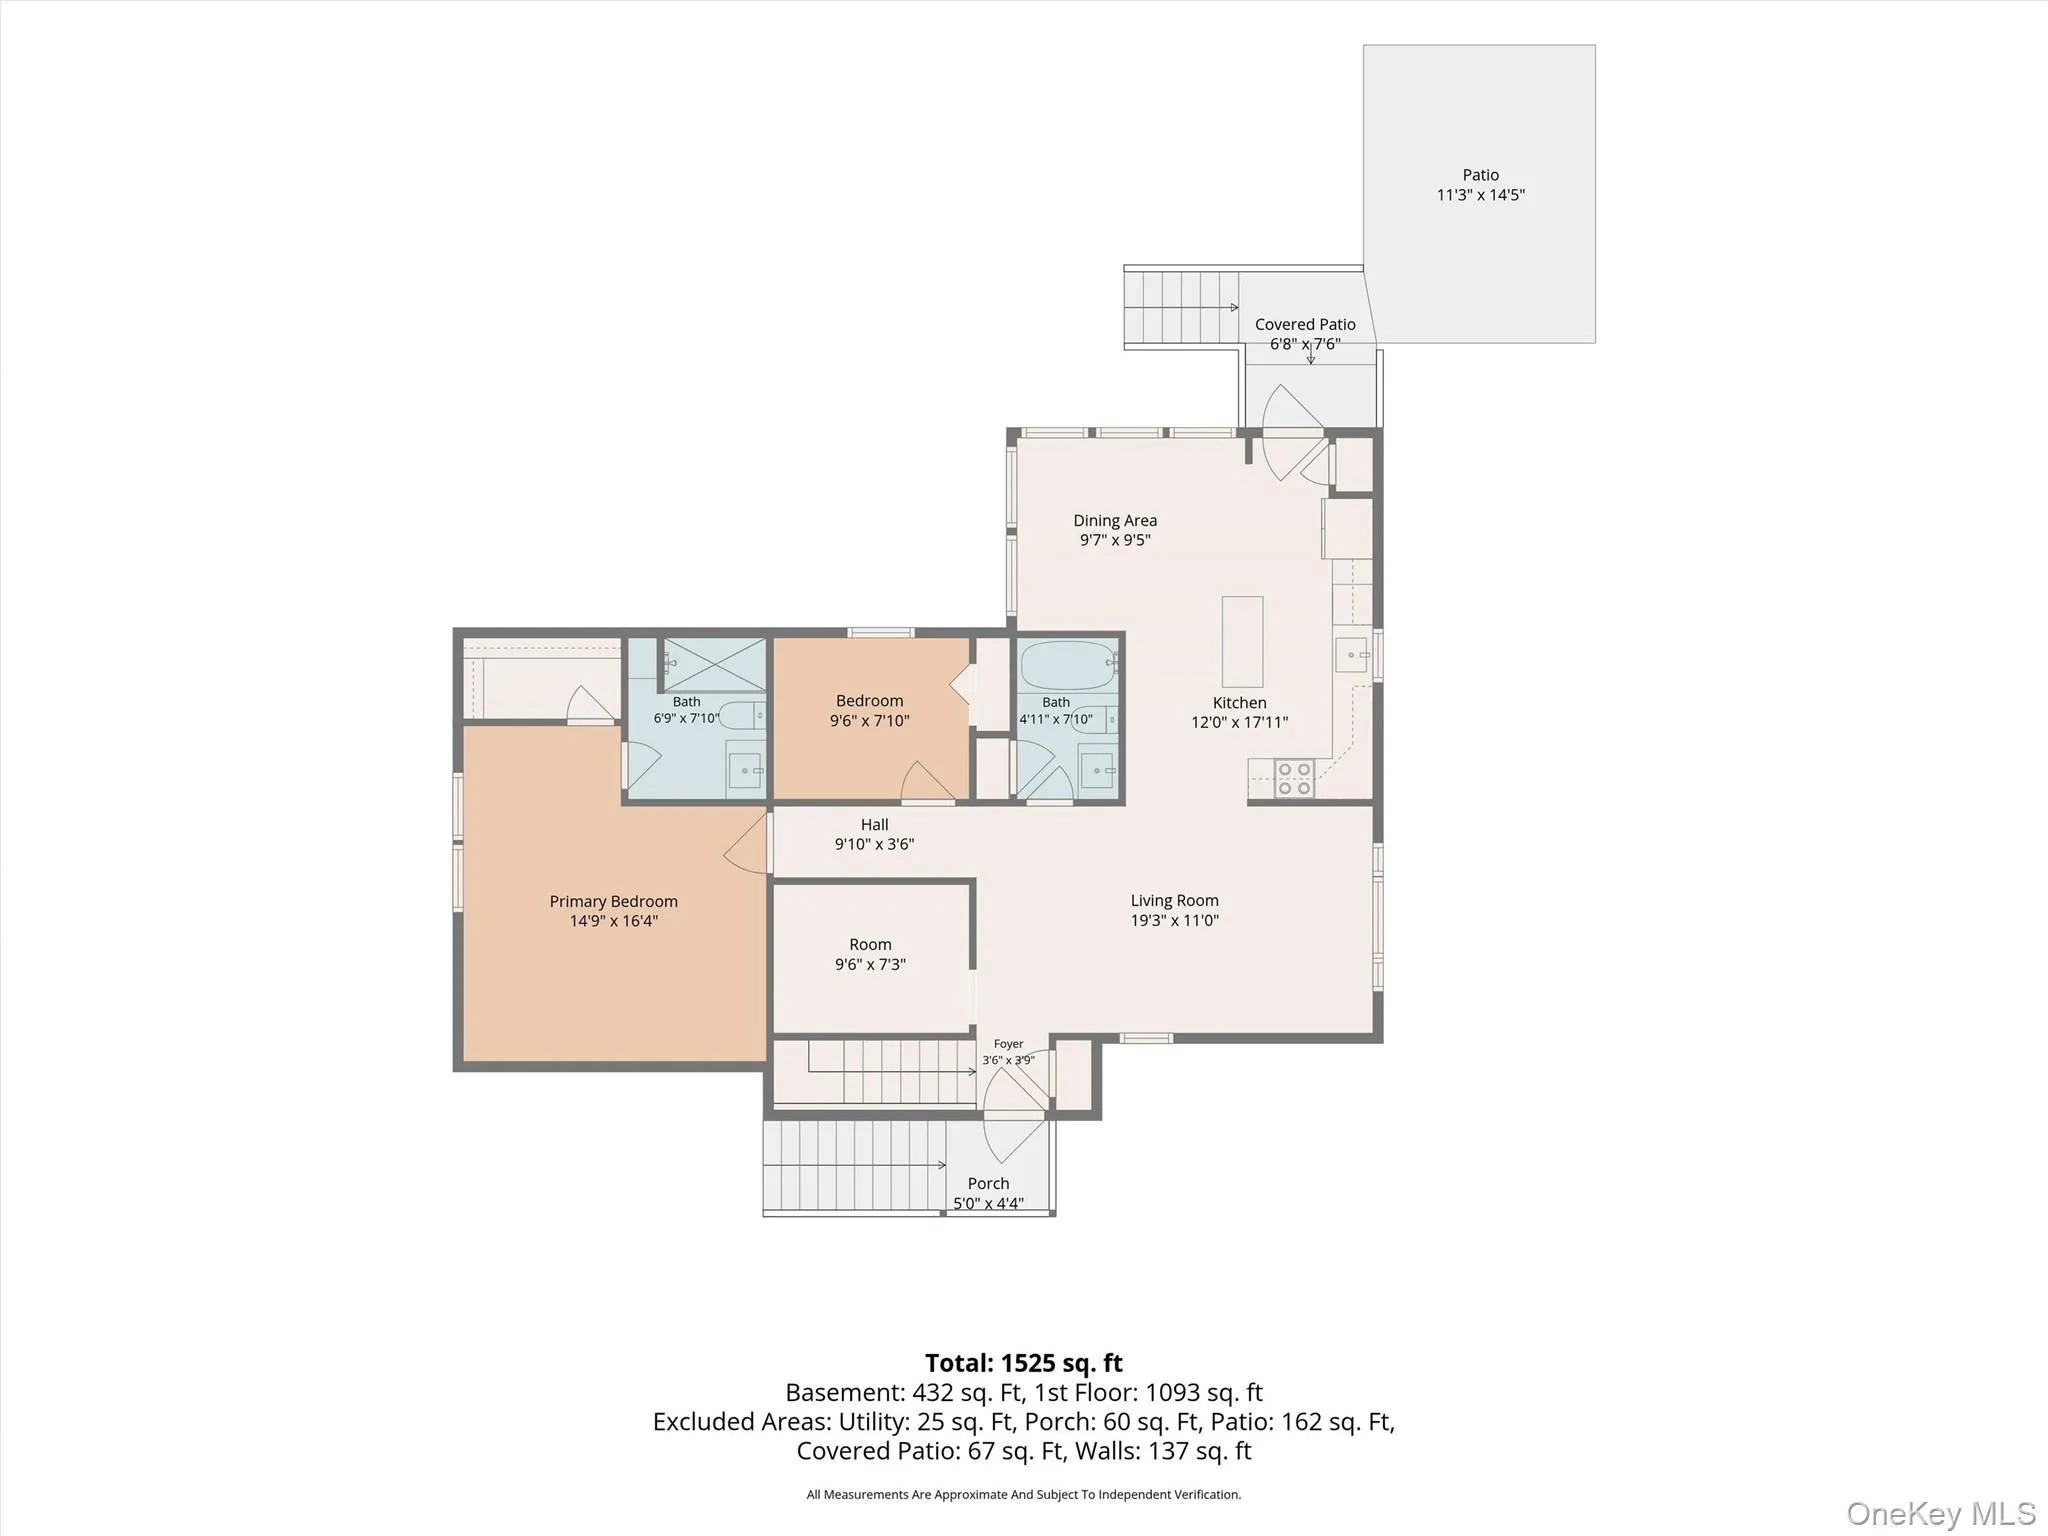
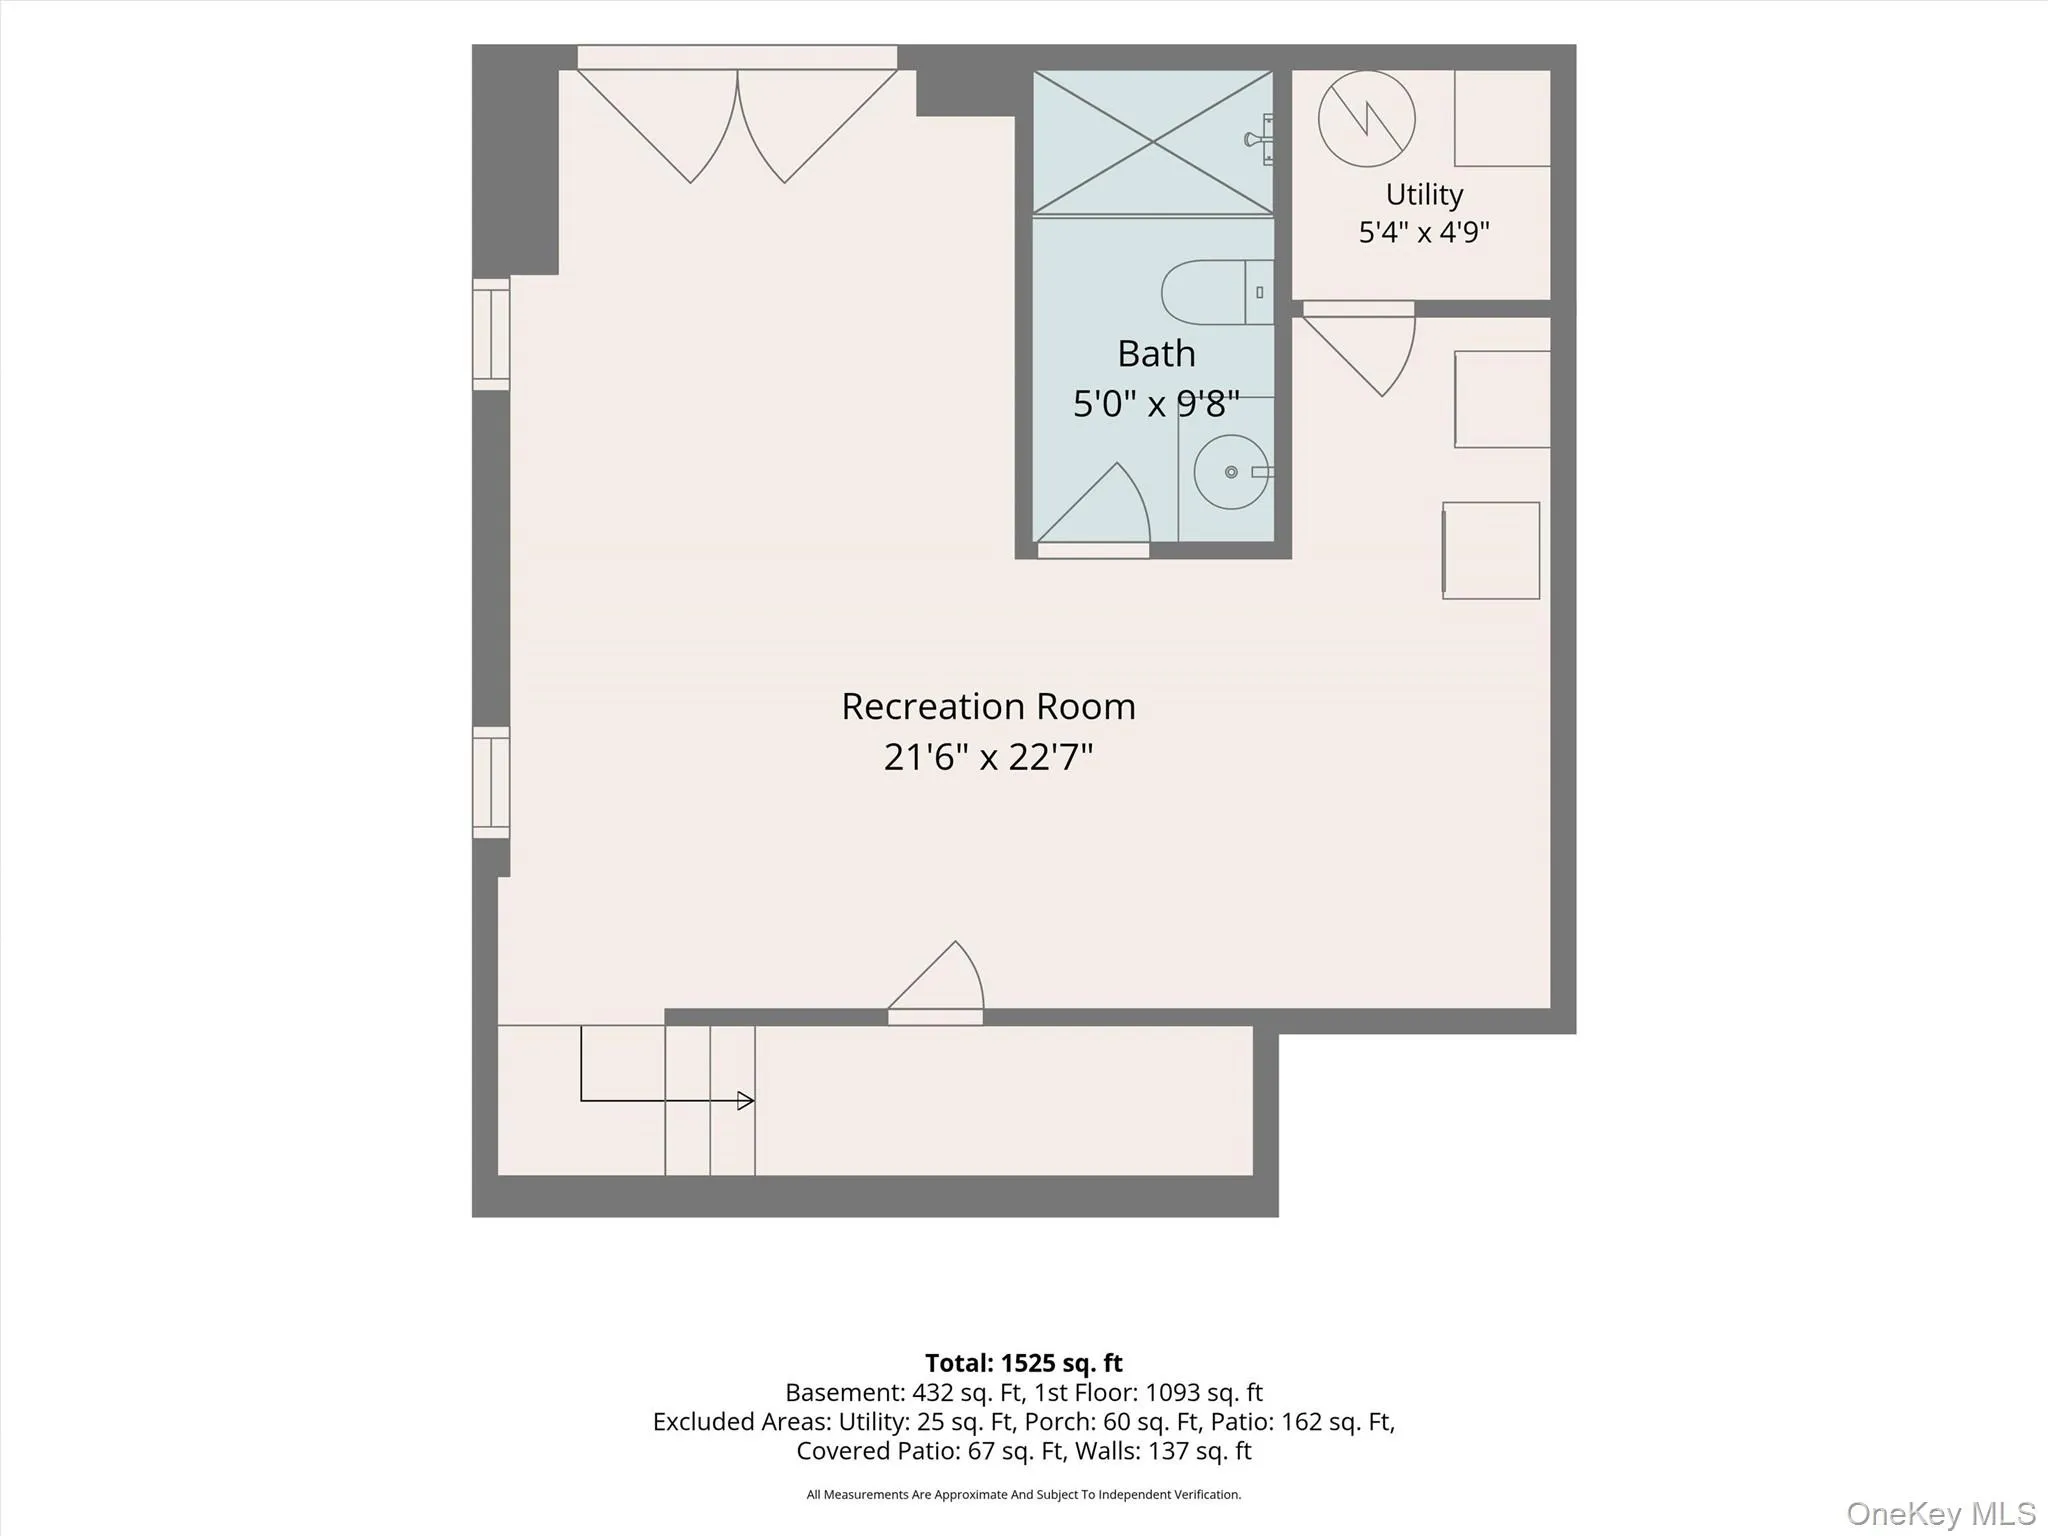
Imagine Arriving Home to a Beautifully Remodeled Ranch Where Every Detail Has Been Thoughtfully Updated and Every Space Feels Fresh, Bright, and Inviting. Nestled in the Desirable Lake Lincolndale Community, This Move In Ready Home Blends Modern Finishes, Functional Living Spaces, and the Relaxed Lifestyle Many Strive to Find. Step Inside to Discover Sun Filled Living Areas Enhanced by New Hardwood Floors Throughout the Main Level, Fresh Interior Paint, New Windows, New Doors, Updated Lighting, and Stylish Finishes That Create a Warm and Welcoming Atmosphere. The Stunning Eat In Kitchen Is the Heart of the Home, Featuring Stainless Steel Appliances, Quartz Countertops, a Center Island, New Cabinetry, and Direct Access to the Porch, Perfect for Morning Coffee, Outdoor Dining, or Relaxing After a Long Day. The Spacious Primary Suite Offers a Walk In Closet and a Beautifully Updated En Suite Bath, While the Additional Bathrooms Have Also Been Tastefully Renovated With Clean, Contemporary Finishes. The Finished Lower Level Has Been Completely Updated With New Flooring, Windows, French Doors, and a New Washer and Dryer, Offering Exceptional Flexibility for a Recreation Room, Home Office, Fitness Area or Hobby Space. Enjoy Lake Rights to Lake Lincolndale, Where Canoeing, Kayaking, Fishing, Swimming, and Winter Ice Skating Create Opportunities to Enjoy Every Season. An Optional Membership Provides Access to the Private Beach and Clubhouse, Adding Even More Ways to Experience This Scenic Lake Community. Conveniently Located Near Shopping, Restaurants, Parks, Metro North, and Major Commuter Routes, This Beautifully Updated Home Offers the Perfect Combination of Modern Comfort, Flexible Living Space, and Everyday Convenience. Simply Move In and Start Enjoying Everything This Wonderful Home and Community Have to Offer.
- Heating System:
- Heat Pump
- Cooling System:
- Central Air
- Patio:
- Patio, Porch
- Appliances:
- Dishwasher, Refrigerator, Microwave, Stainless Steel Appliance(s), Dryer, Washer, Electric Oven, Electric Range
- Flooring:
- Hardwood
- Interior Features:
- Eat-in Kitchen, Walk-in Closet(s), Kitchen Island, Washer/dryer Hookup, First Floor Bedroom, Primary Bathroom, First Floor Full Bath, Quartz/quartzite Counters, Recessed Lighting
- Laundry Features:
- Laundry Room
- Parking Features:
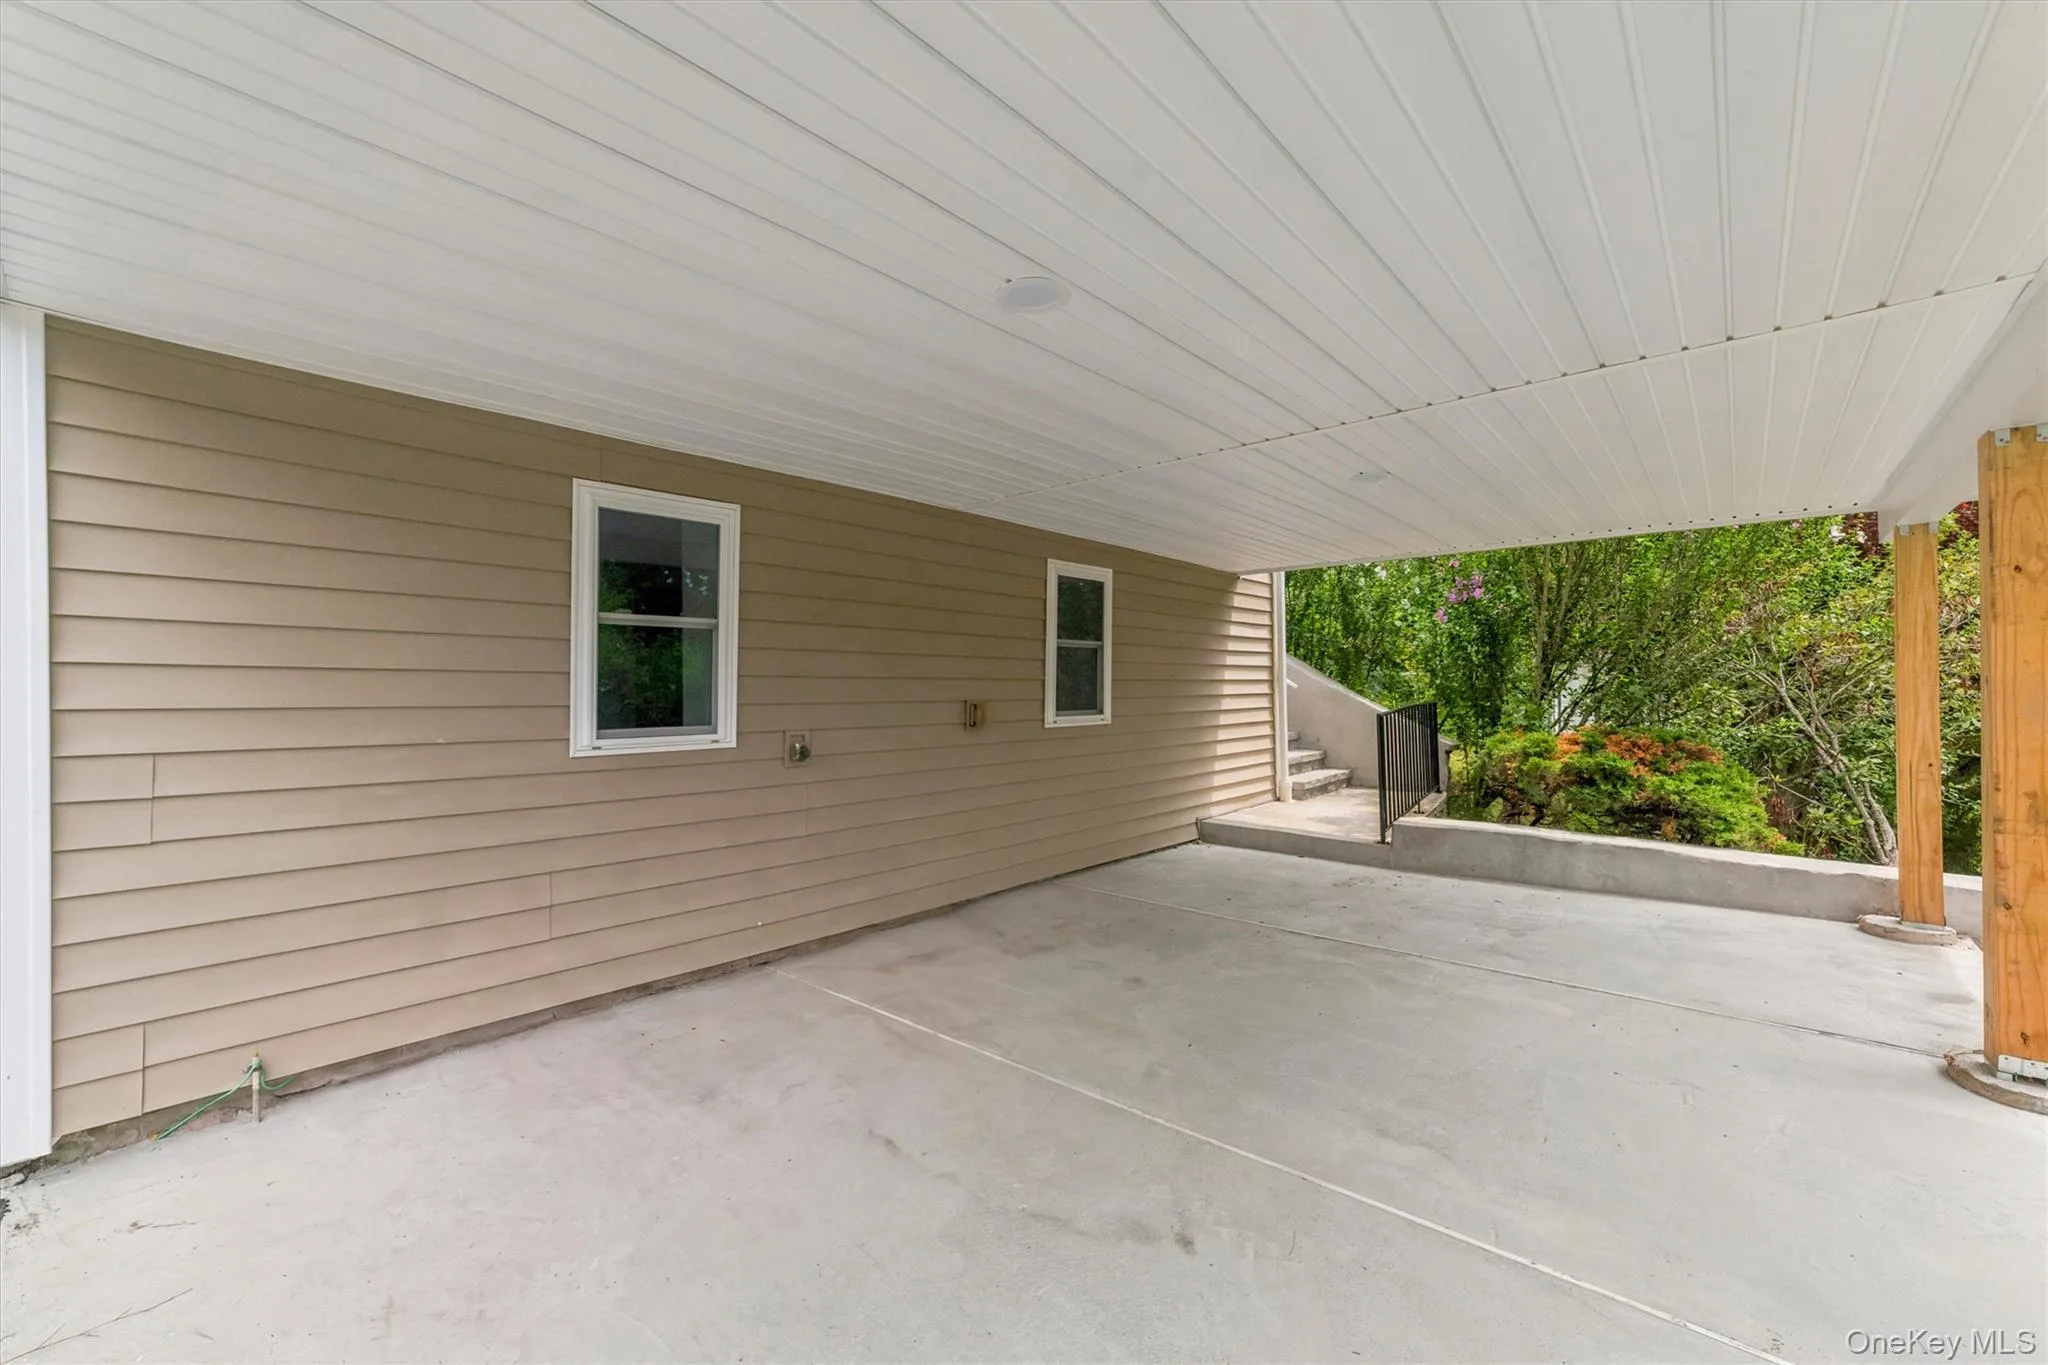
- Covered, Carport
- Sewer:
- Septic Tank
- Utilities:
- Trash Collection Private
- City:
- Somers
- State:
- NY
- Street:
- Narcissus
- Street Number:
- 4
- Street Suffix:
- Drive
- Postal Code:
- 10541
- Floor Number:
- 0
- Longitude:
- W74° 16' 14.9''
- Latitude:
- N41° 20' 43.6''
- PostalCity:
- Mahopac
- Architectural Style:
- Ranch
- Construction Materials:
- Aluminum Siding
- Elementary School:
- Primrose
- High School:
- Somers Senior High School
- Levels:
- Two
- Agent MlsId:
- 24473
- MiddleOrJunior School:
- Somers Middle School
- PhotosCount:
- 38
- Special Listing Conditions:
- No
- Tax Annual Amount:
- $6,604
- VirtualTour URL:
- https://tours.hometourvision.com/x3221211
- Water Source:
- Well
- Office MlsId:
- MANCIN
- Carport Spaces:
- 1
Residential - MLS# 1026397
4 Narcissus Drive, Somers, NY
- Property Type :
- Residential
- Property SubType :
- Single Family Residence
- Listing Type :
- For Rent
- Listing ID :
- 1026397
- Price :
- $699,000
- Rooms :
- 6
- Bedrooms :
- 2
- Bathrooms :
- 3
- Bathrooms Total :
- 3
- Square Footage :
- 1,525 Sqft
- Building Area :
- 1,525 Sqft
- Lot Area :
- 0.28 Acre
- Year Built :
- 1946
- Status :
- Active
- Listing Agent :
- Stephen Mancini
- Listing Office :
- Mancini Realty Inc.




