
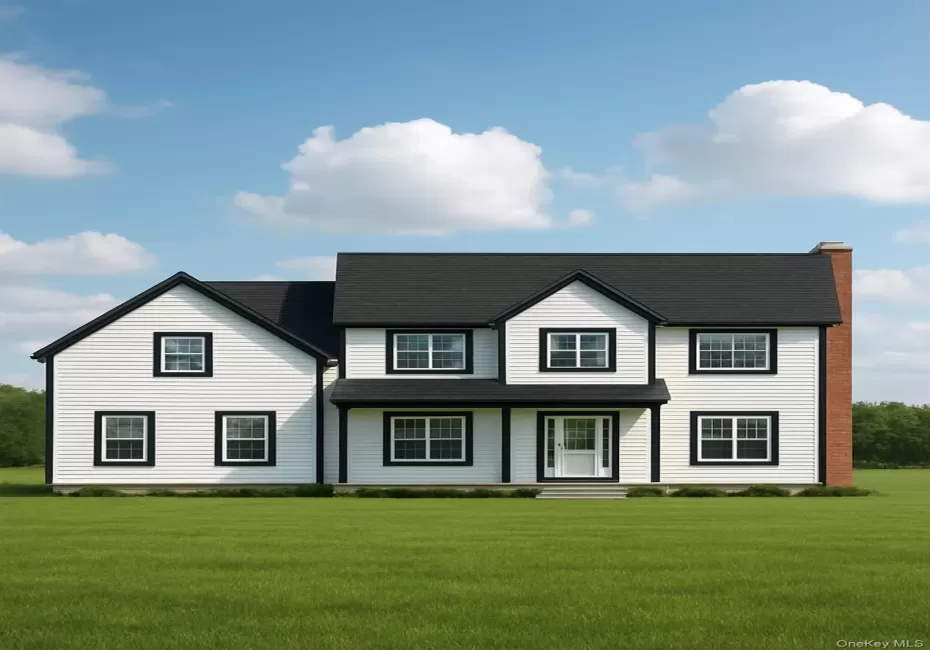
Beautiful custom-built colonial ready to be built! Lots 1 and 2 can be ready in less than 3 months. Lots 3 and 4 are pending. 5 and 6 are permit-ready! There are six exquisite lots, each offering unique architectural plans tailored to fit your lifestyle. These thoughtfully designed residences feature elegant hardwood flooring throughout the main living areas, enhancing the warmth and sophistication of the space. The heart of each home will feature a custom-designed kitchen, equipped with 36-inch cabinetry adorned with crown molding, granite countertops, and stainless steel appliances. Adjacent to the kitchen is a cozy family room that boasts a charming fireplace, perfect for creating lasting memories, and a living room to relax. The expansive dining room provides ample space for hosting those special gatherings. Ascend to the second floor, where you’ll find four generously-sized bedrooms, including a luxurious Primary suite complete with a private primary bathroom. The master bath features a beautifully tiled floor, an inviting soaking tub, and a spacious walk-in shower, ensuring a spa-like retreat. Each bedroom includes ample closet space, with a selection of plush carpeting to suit your style. Some lots will accommodate a full walkout basement, offering additional living space or storage options. Each of the six lots is thoughtfully set back on stunning, private parcels of land, offering tranquility and seclusion. Located conveniently close to schools, shopping centers, and just an hour from New York City, these homes are also a mere 15 minutes from both Crystal Run and Garnet Healthcare Centers. Enjoy a diverse array of local amenities, including fine dining, wineries, skiing, shopping centers, and access to the scenic Appalachian trails, making this an ideal location for both relaxation and recreation. Don’t miss this opportunity to make one of these beautiful homes yours!
- Heating System:
- Heat Pump, Forced Air
- Cooling System:
- Central Air
- Basement:
- Full, Walk-out Access, Unfinished
- Appliances:
- Dishwasher, Oven, Refrigerator, Microwave, Stainless Steel Appliance(s)
- Fireplaces Total:
- 1
- Flooring:
- Hardwood, Ceramic Tile
- Garage Spaces:
- 2
- Interior Features:
- Eat-in Kitchen, Entrance Foyer, Granite Counters, Open Floorplan, Pantry, Chefs Kitchen, Double Vanity, Primary Bathroom, Ceiling Fan(s), Recessed Lighting
- Parking Features:
- Garage, Attached
- Sewer:
- Septic Tank
- Utilities:
- Cable Available, Phone Available, Electricity Available, Trash Collection Private
- City:
- Warwick (town)
- State:
- NY
- Street:
- Union Corners
- Street Number:
- 501
- Street Suffix:
- Road
- Postal Code:
- 10921
- Floor Number:
- 0
- Longitude:
- W75° 37' 4.4''
- Latitude:
- N41° 18' 22.3''
- PostalCity:
- Florida
- Architectural Style:
- Colonial
- Construction Materials:
- Frame, Vinyl Siding
- Elementary School:
- Golden Hill Elementary
- High School:
- S.S. Seward Institute
- Agent MlsId:
- 39781
- MiddleOrJunior School:
- S S Seward Institute
- PhotosCount:
- 1
- Special Listing Conditions:
- No
- Water Source:
- Well
- Office MlsId:
- KWRE01
Residential - MLS# 1026049
501 Union Corners Road, Warwick (town), NY
- Property Type :
- Residential
- Property SubType :
- Single Family Residence
- Listing Type :
- For Rent
- Listing ID :
- 1026049
- Price :
- $989,900
- Rooms :
- 10
- Bedrooms :
- 4
- Bathrooms :
- 2
- Half Bathrooms :
- 1
- Bathrooms Total :
- 3
- Square Footage :
- 3,200 Sqft
- Lot Area :
- 5 Acre
- Year Built :
- 2026
- Status :
- Active
- Listing Agent :
- Carla J Terranova
- Listing Office :
- Keller Williams Realty




