
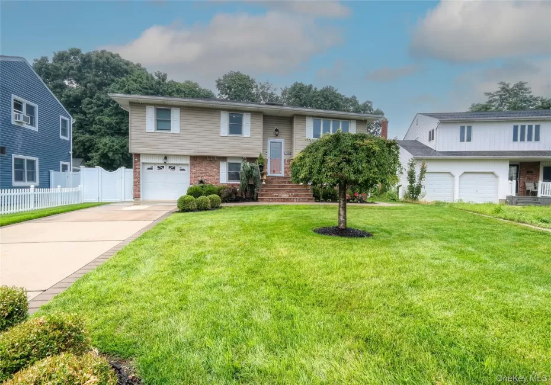
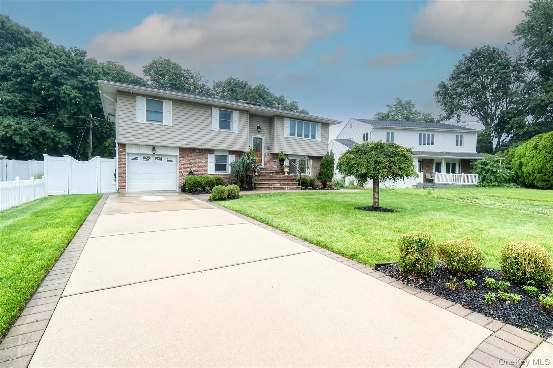
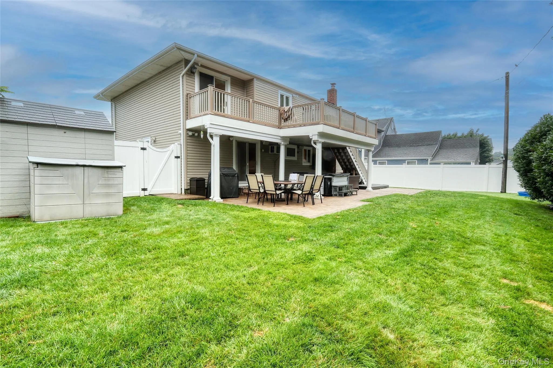
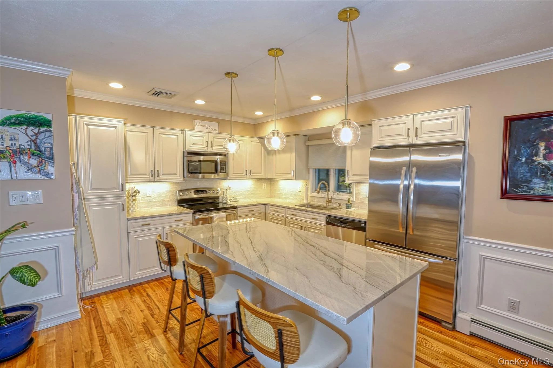
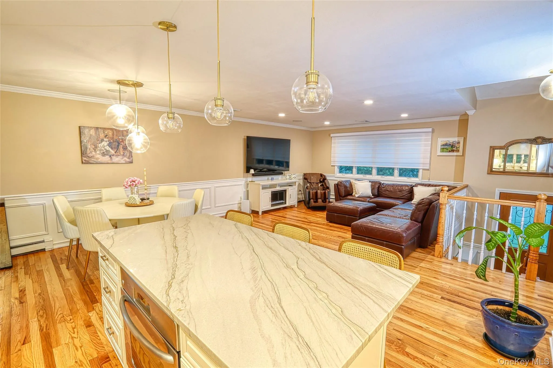
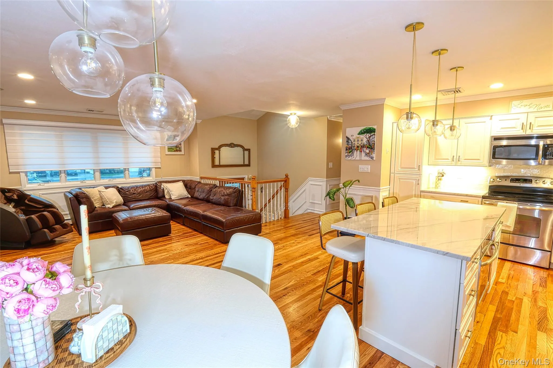
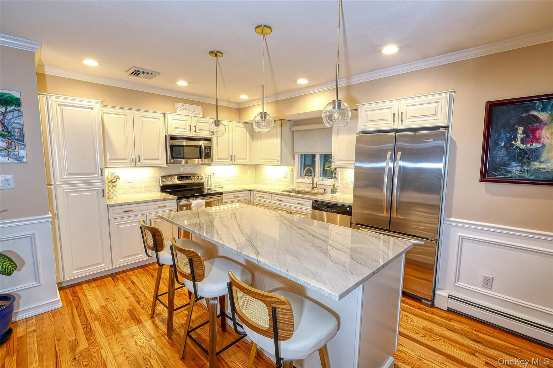
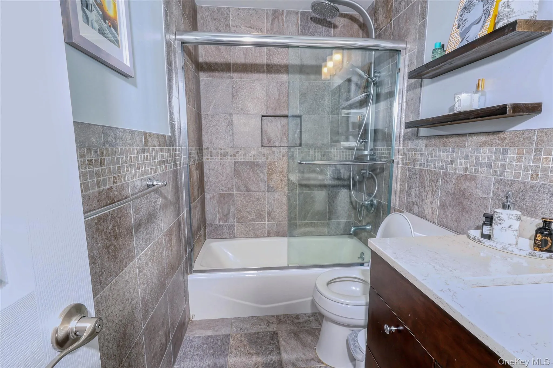
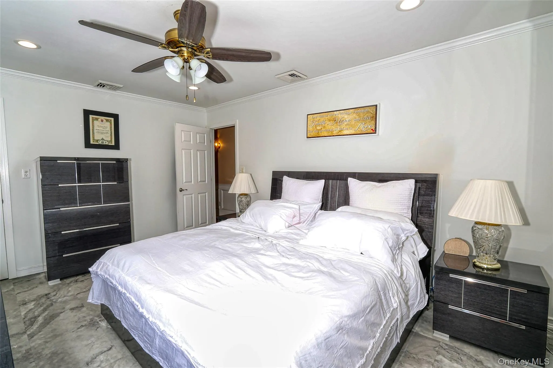
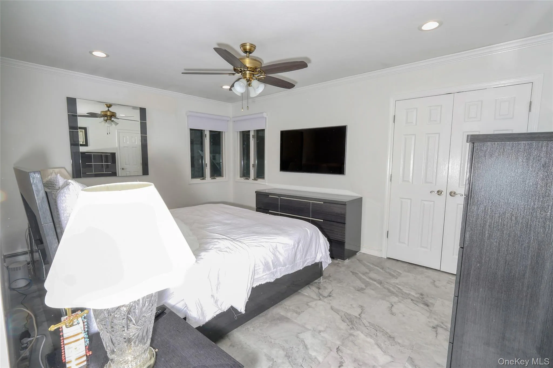
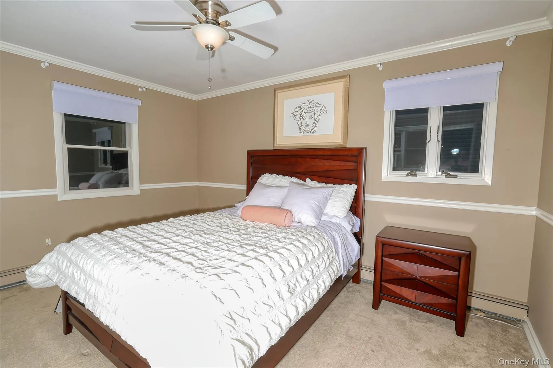
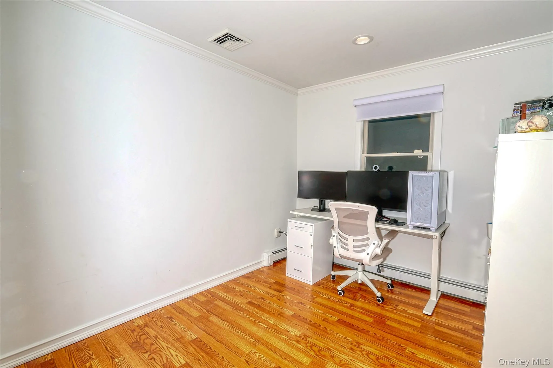
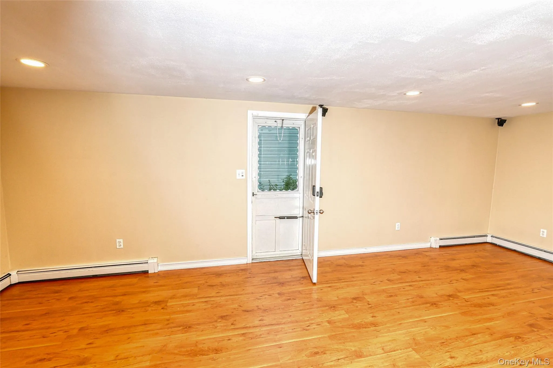
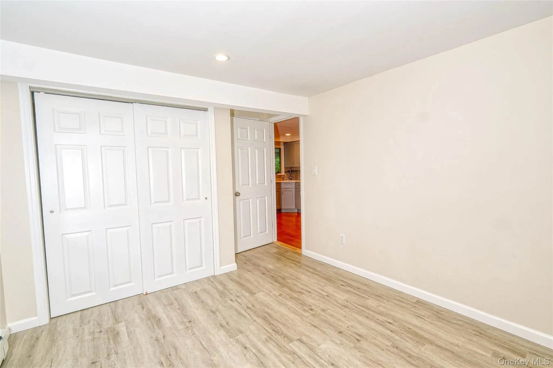
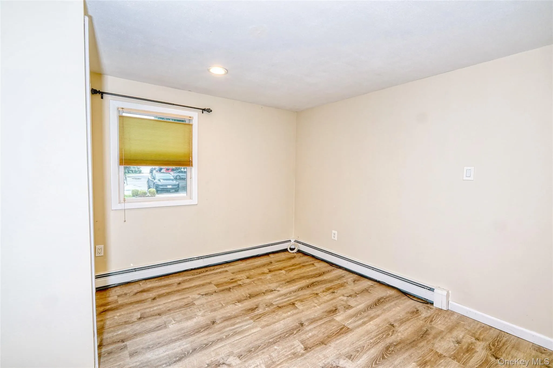
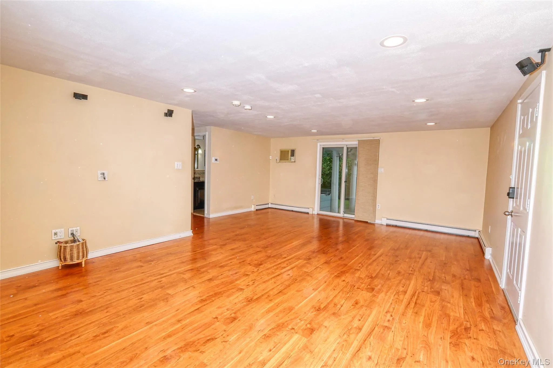
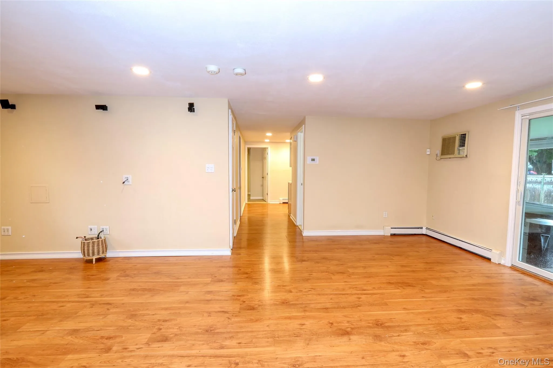
Welcome to your dream home! Nestled on a quiet court with no through traffic, this beautifully updated 4-bedroom, 2-full-bath home offers approximately 2,016 square feet of thoughtfully designed living space in a location that makes getting anywhere a breeze.
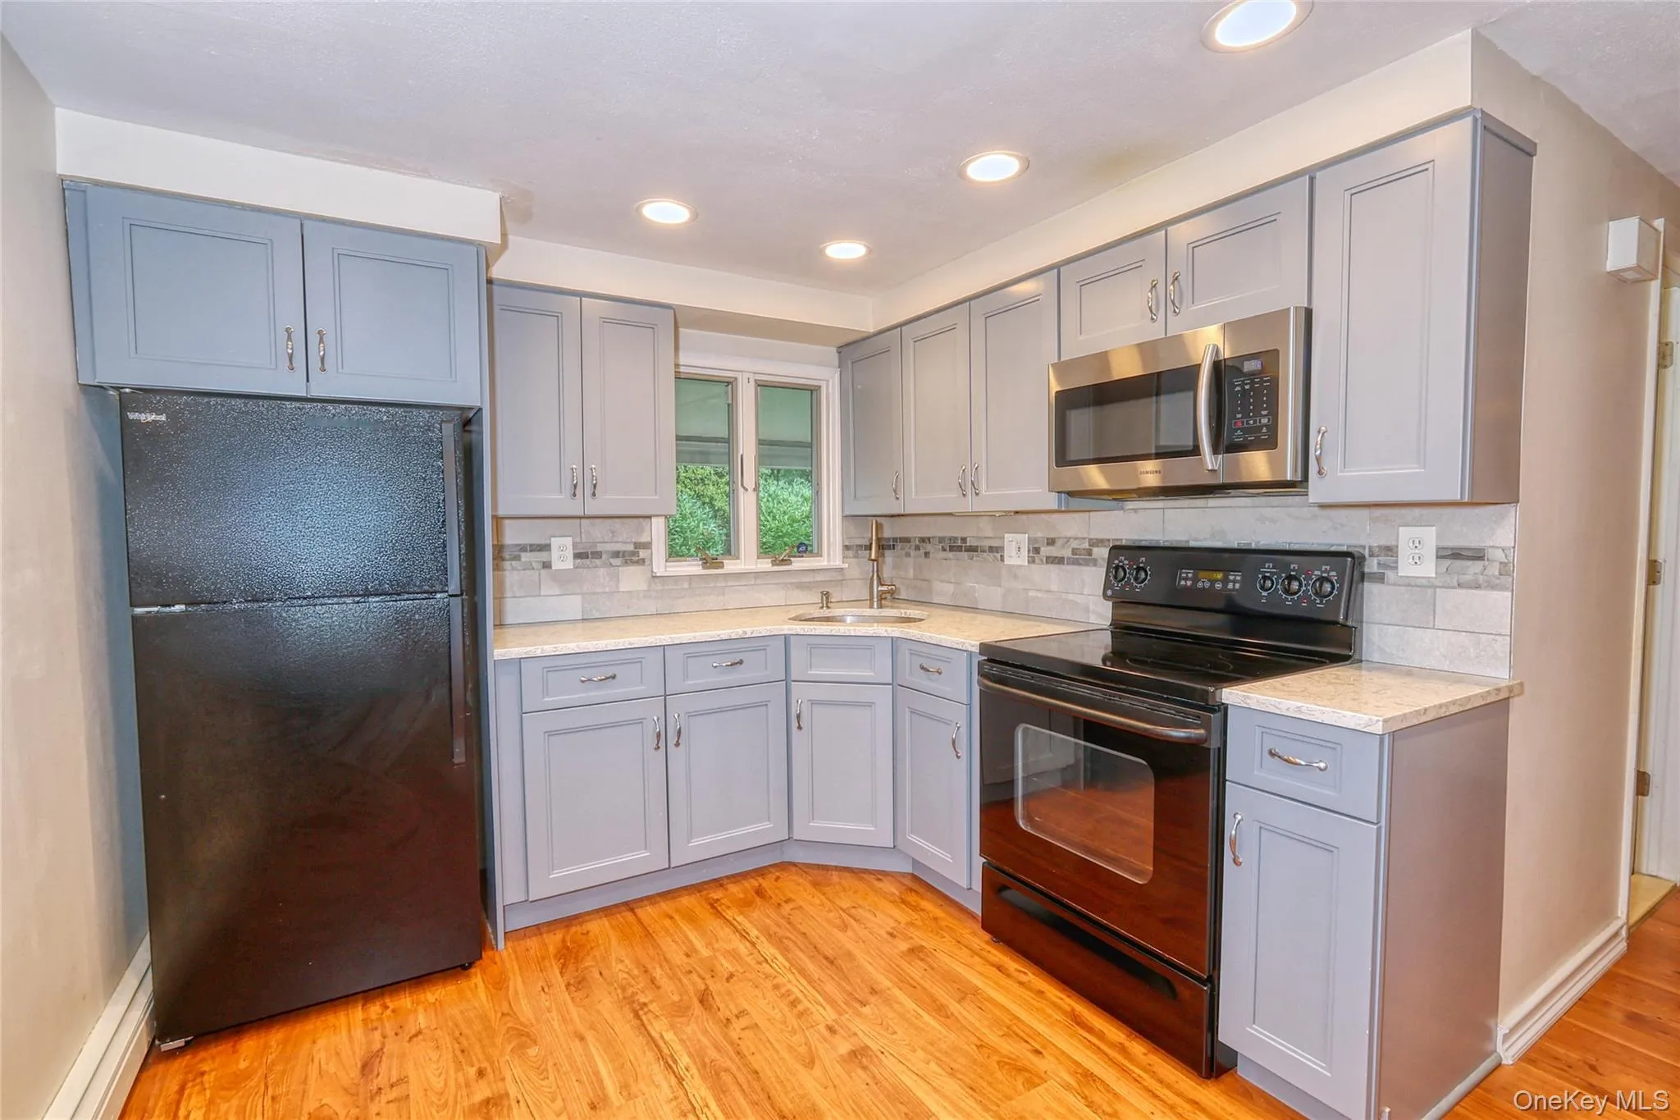
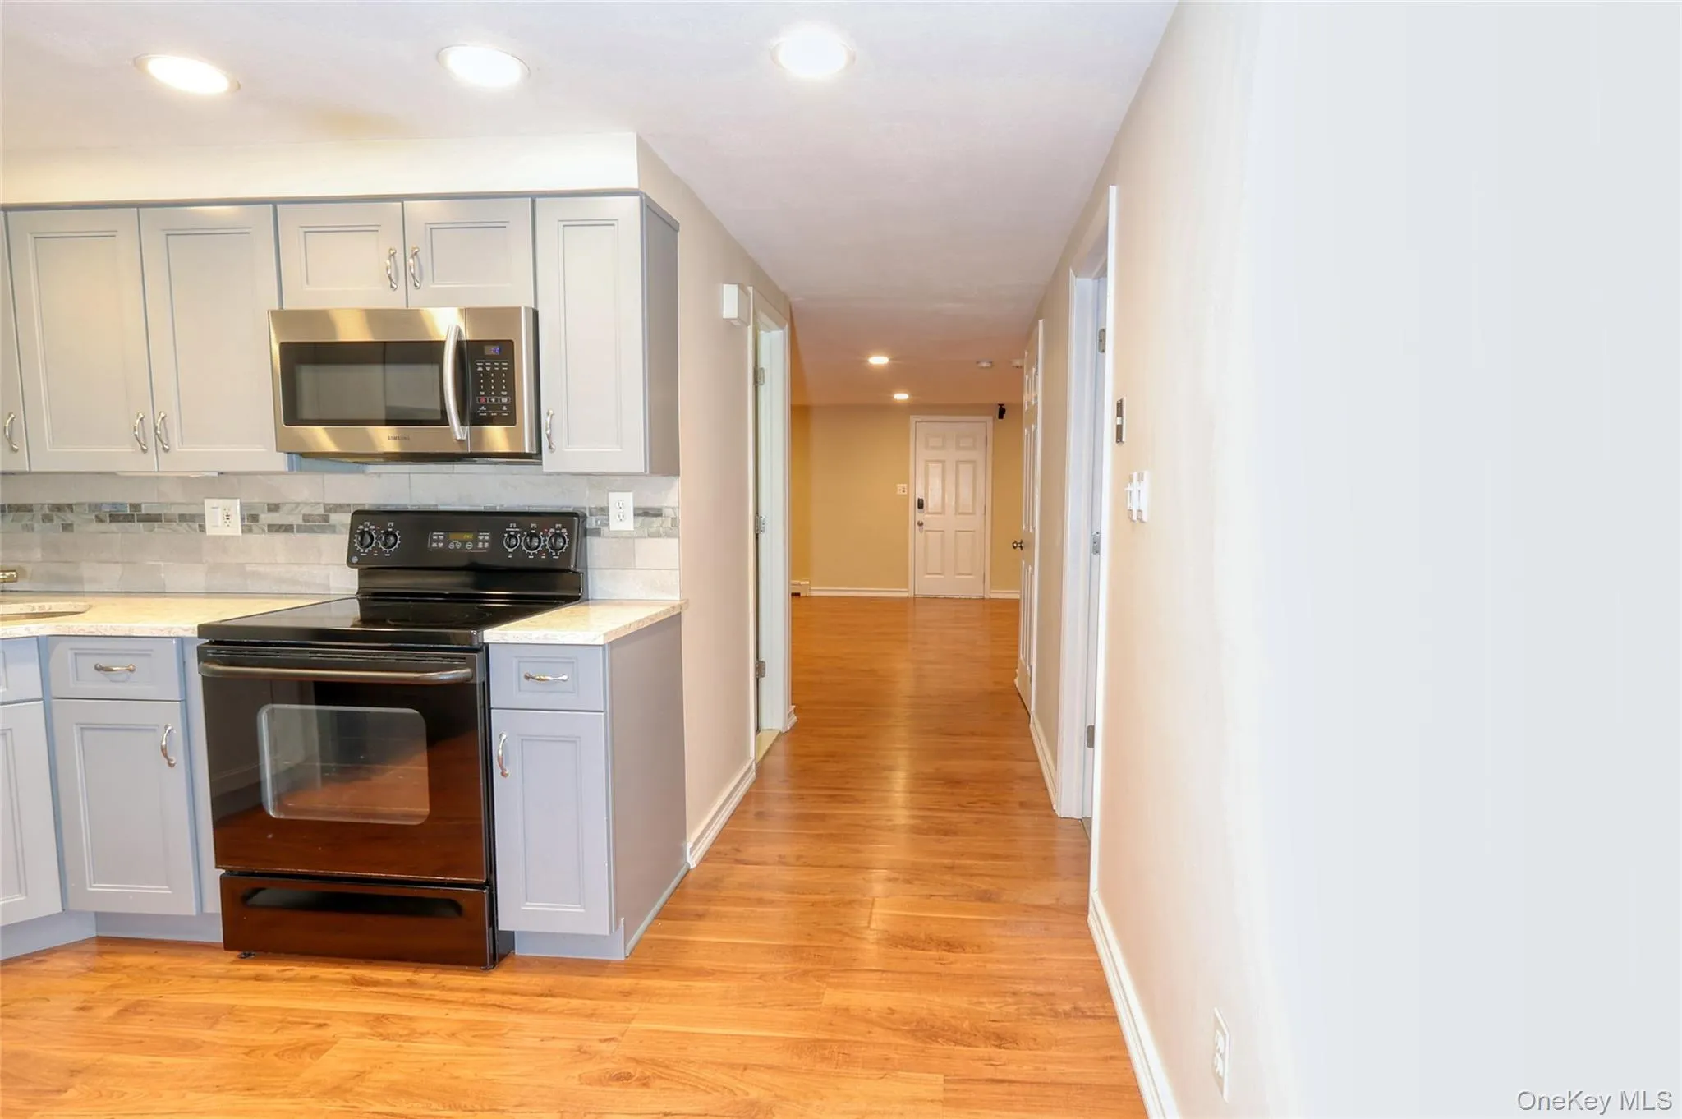
From the moment you arrive, you’ll be impressed by the pristine landscaping, vinyl fencing, in-ground sprinkler system, and inviting curb appeal. Step inside to discover elegant crown molding, new top-of-the-line shades and blinds, and a stunning new chef’s kitchen featuring gorgeous quartzite countertops, soft-close cabinetry, and two ovens—perfect for entertaining or everyday living.
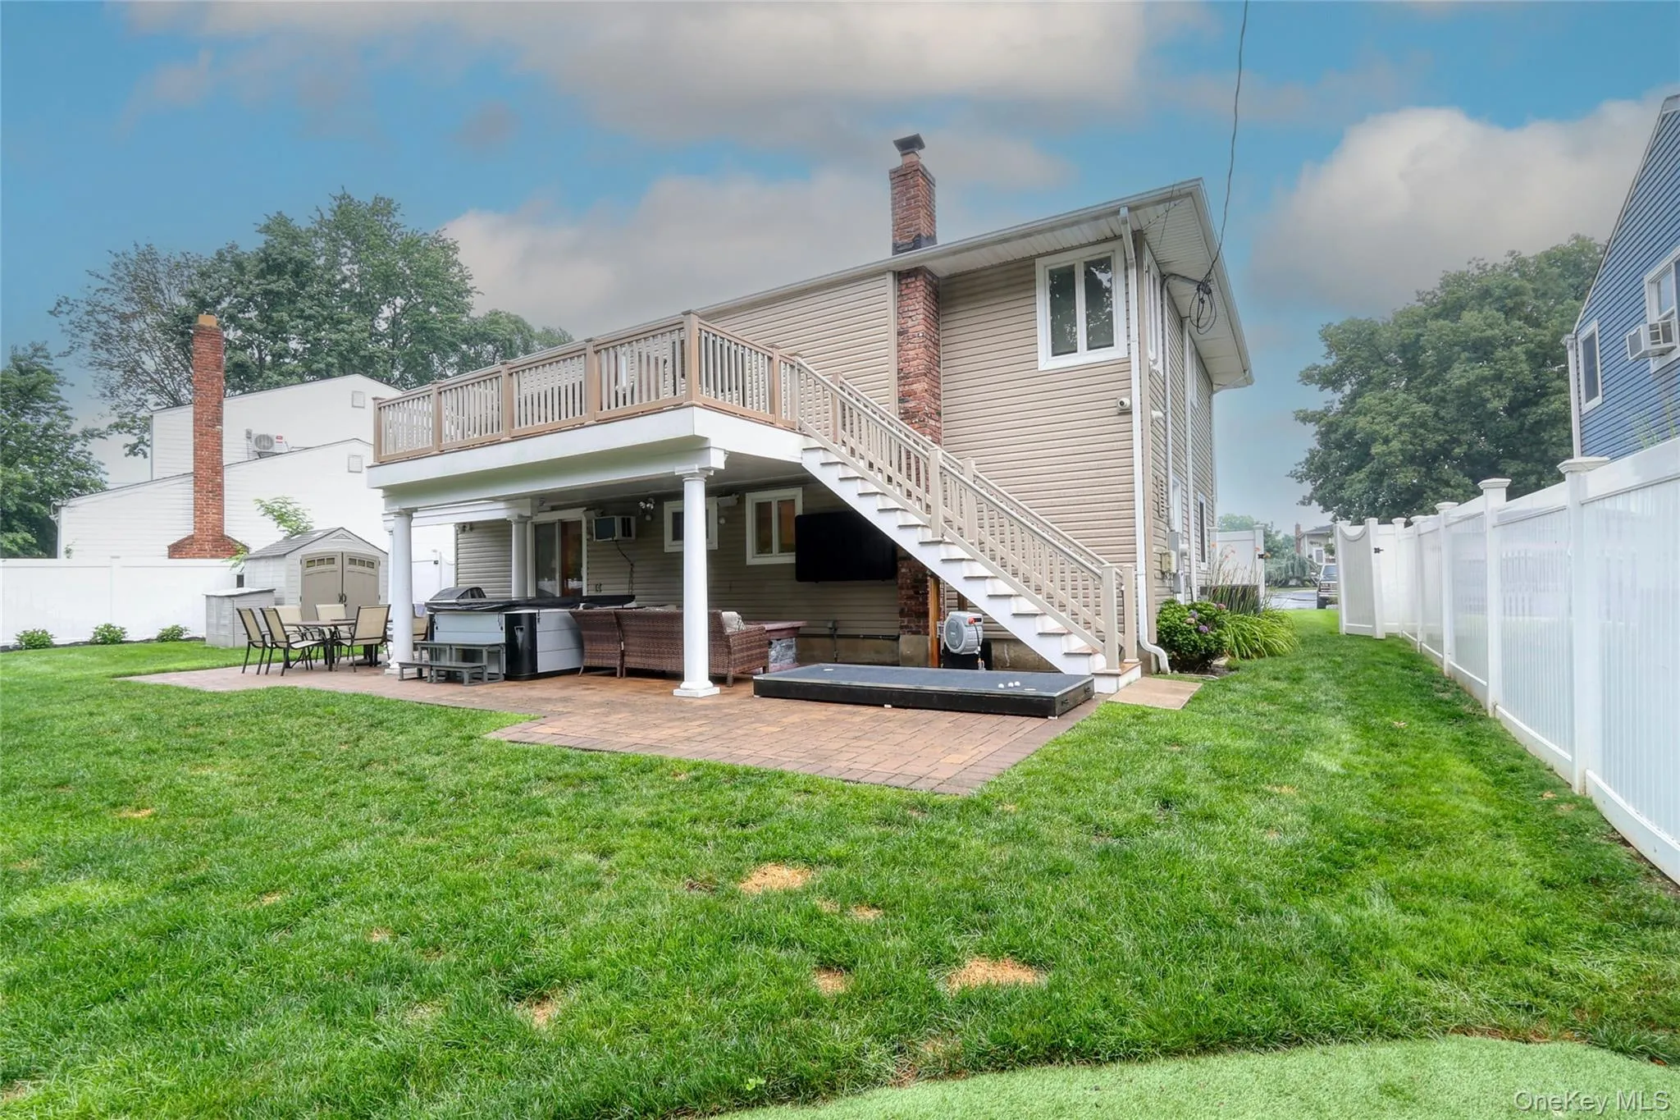
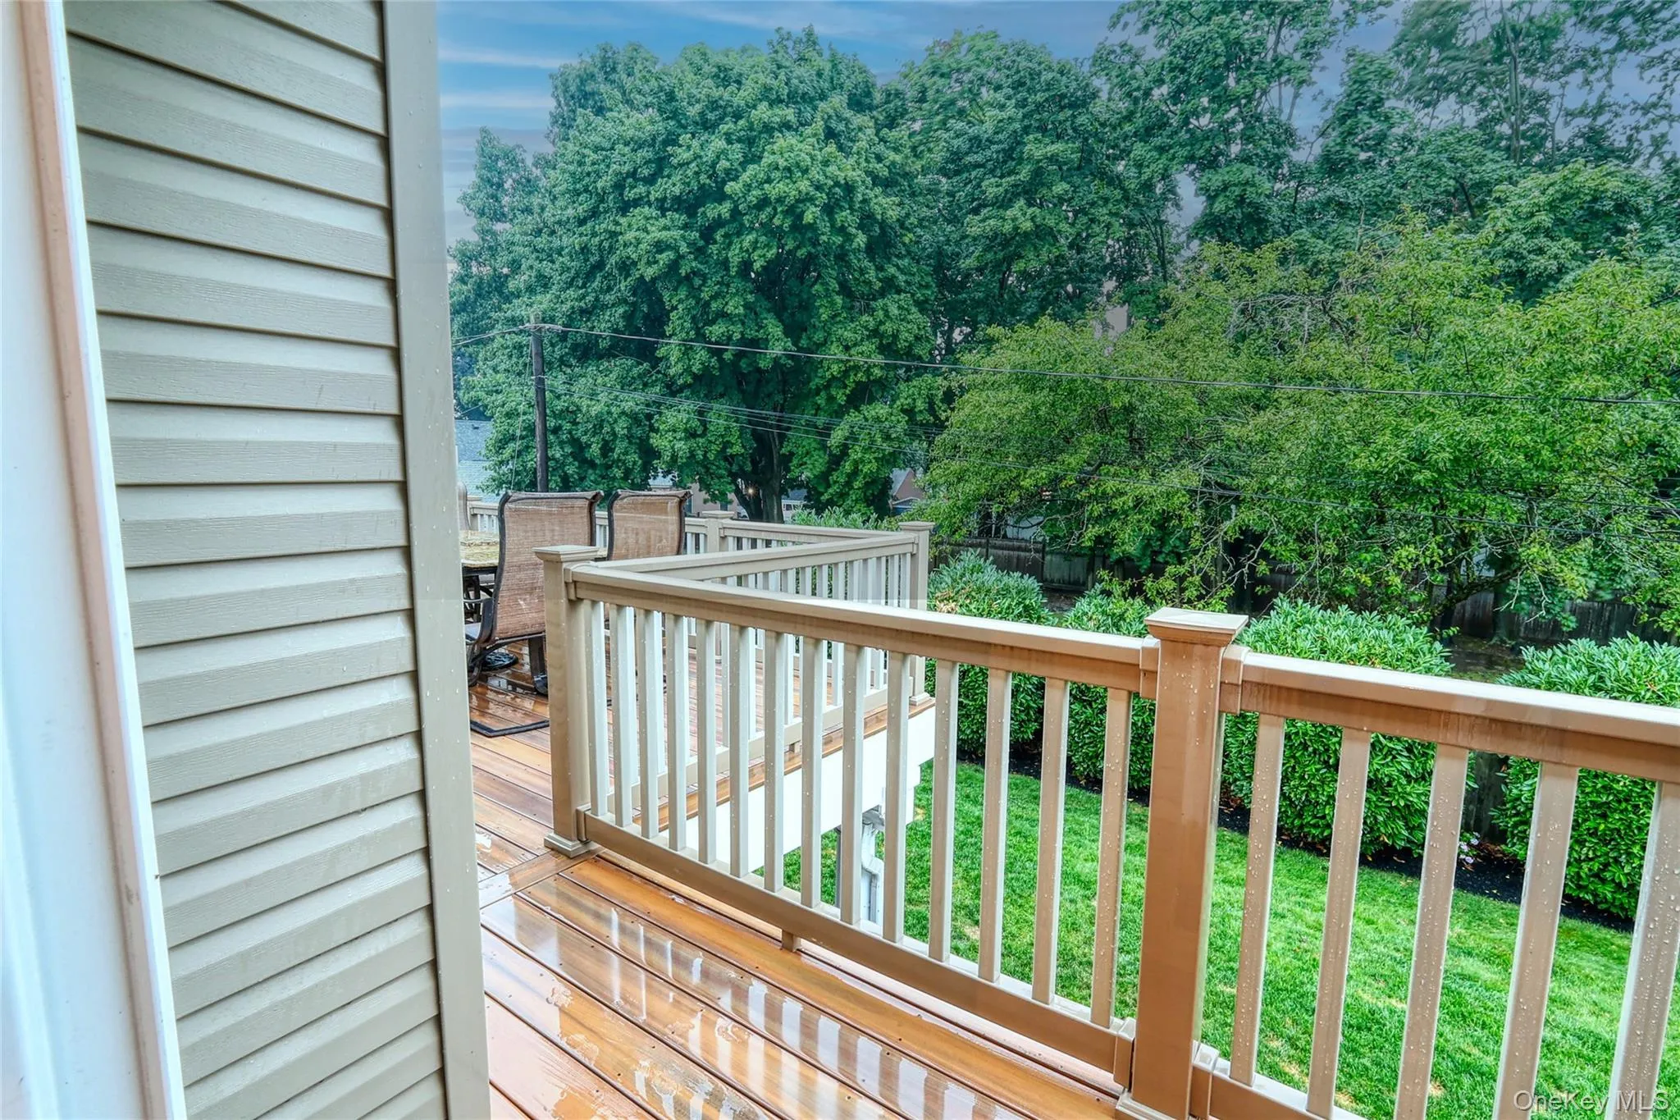
Enjoy seamless indoor-outdoor living with an elevated Trex deck, ideal for relaxing or hosting guests. The lower level offers a separate entrance and boasts a summer kitchen, providing exceptional flexibility for extended living, entertaining, or guests.
Additional highlights include 200-amp electric service, central air conditioning (only 4 years old), an EV charger, security camera system, and a roof that’s just 10 years young. The home is connected to public sewers, offering added convenience and peace of mind.
With sidewalk-lined streets, a tranquil court setting, and upgrades throughout, this move-in-ready home combines modern amenities, timeless style, and an unbeatable location. Don’t miss this exceptional opportunity to make it yours!
- Heating System:
- Oil
- Cooling System:
- Central Air, Wall/window Unit(s)
- Fence:
- Vinyl
- Patio:
- Patio, Deck, Covered
- Appliances:
- Dishwasher, Oven, Refrigerator, Stainless Steel Appliance(s), Dryer, Washer, Oil Water Heater, Electric Oven, Exhaust Fan
- Interior Features:
- Eat-in Kitchen, Entrance Foyer, Open Floorplan, Smart Thermostat, Walk-in Closet(s), Chefs Kitchen, Kitchen Island, Walk Through Kitchen, Washer/dryer Hookup, First Floor Bedroom, Speakers, Ceiling Fan(s), First Floor Full Bath, Quartz/quartzite Counters, His And Hers Closets, Recessed Lighting, Crown Molding
- Parking Features:
- On Street, Driveway, Electric Vehicle Charging Station(s)
- Sewer:
- Public Sewer
- Utilities:
- Cable Available, Electricity Available, Trash Collection Public, Water Connected, Sewer Connected
- City:
- Hempstead
- State:
- NY
- Street:
- Estelle
- Street Number:
- 1352
- Street Suffix:
- Court
- Postal Code:
- 11783
- Floor Number:
- 0
- Longitude:
- W74° 30' 25.7''
- Latitude:
- N40° 41' 29.4''
- PostalCity:
- Seaford
- Architectural Style:
- Hi Ranch
- Construction Materials:
- Brick, Vinyl Siding
- Elementary School:
- East Broadway School
- High School:
- Gen Douglas Macarthur Senior Hs
- Agent MlsId:
- 209449
- MiddleOrJunior School:
- Jonas E Salk Middle School
- PhotosCount:
- 21
- Special Listing Conditions:
- No
- Tax Annual Amount:
- $15,900
- Water Source:
- Public
- Office MlsId:
- SPH21
Residential - MLS# 1028117
1352 Estelle Court, Hempstead, NY
- Property Type :
- Residential
- Property SubType :
- Single Family Residence
- Listing Type :
- For Rent
- Listing ID :
- 1028117
- Price :
- $889,988
- Rooms :
- 13
- Bedrooms :
- 4
- Bathrooms :
- 2
- Bathrooms Total :
- 2
- Square Footage :
- 2,016 Sqft
- Building Area :
- 2,016 Sqft
- Lot Area :
- 0.17 Acre
- Year Built :
- 1983
- Status :
- Active
- Listing Agent :
- Tom Migliozzi
- Listing Office :
- Signature Premier Properties




