
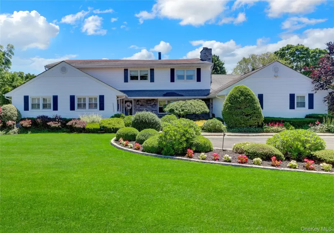
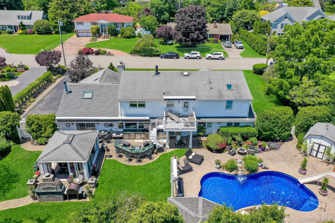
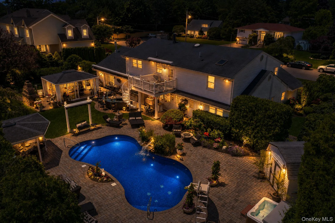
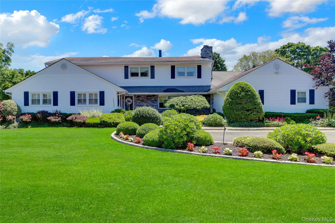
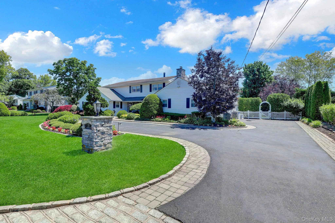
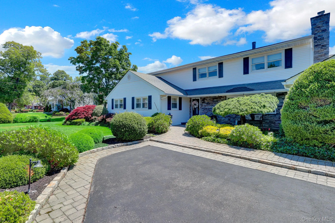
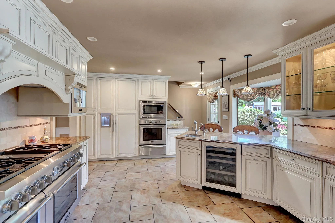
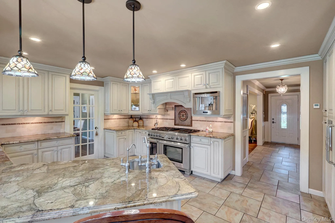
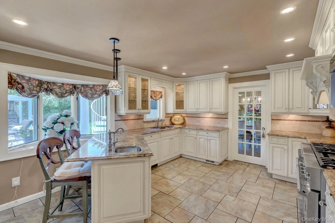
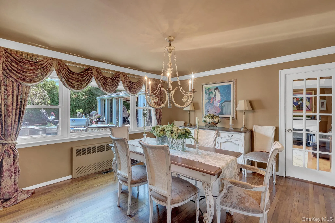
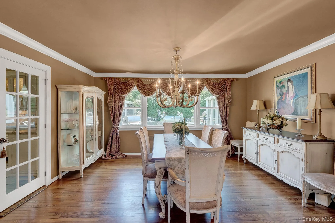
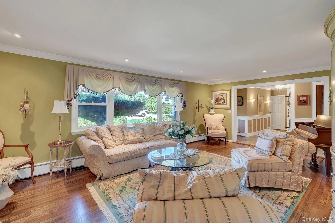
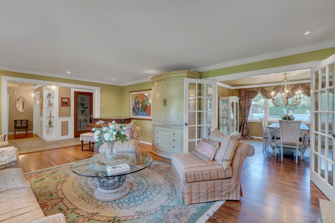
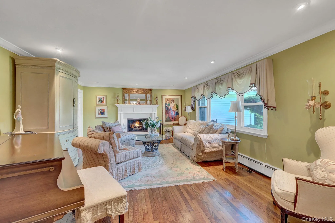
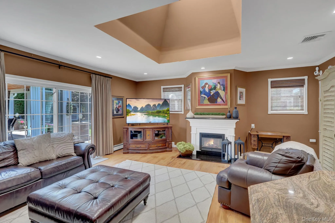
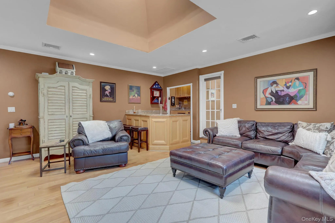
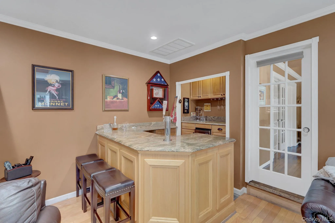
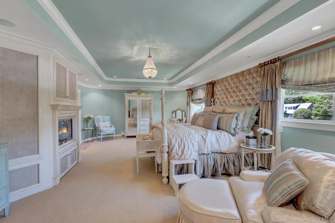
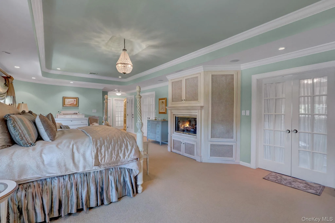
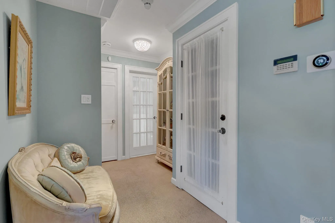
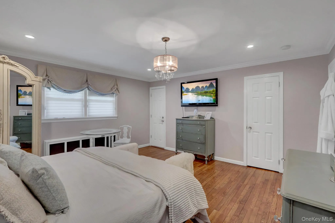
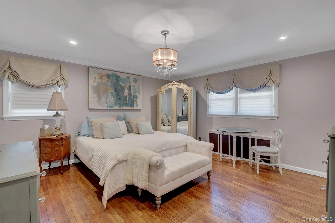
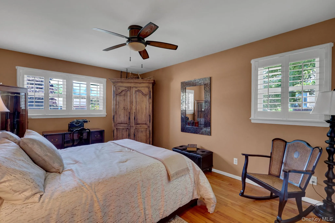
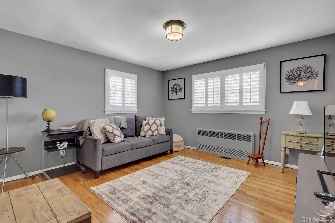
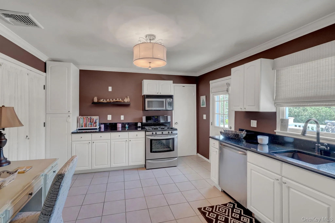
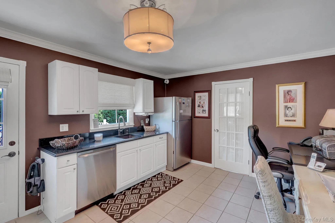
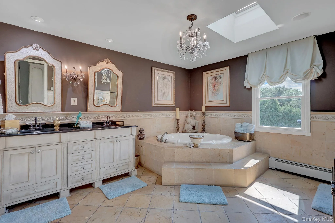
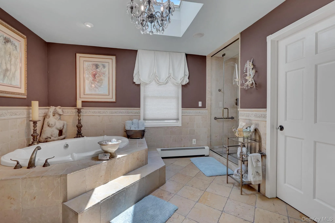
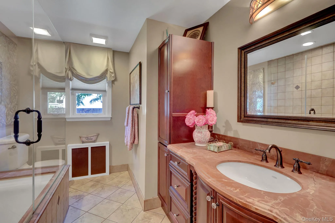
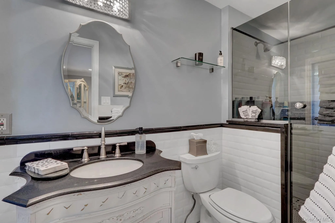
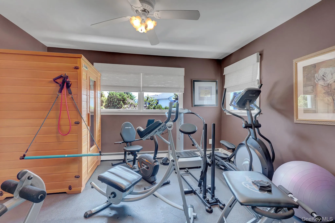
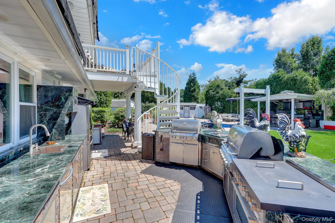
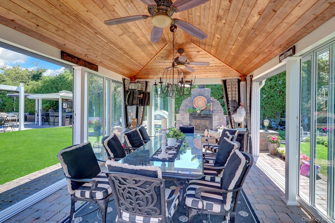
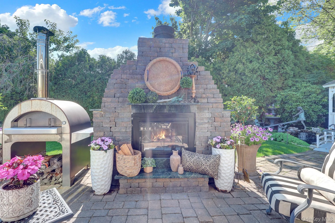
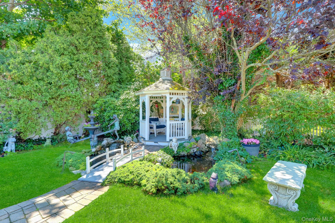
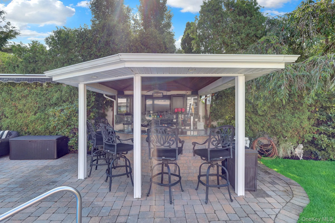
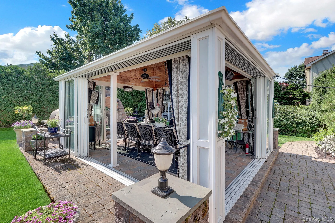
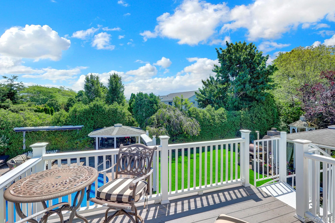
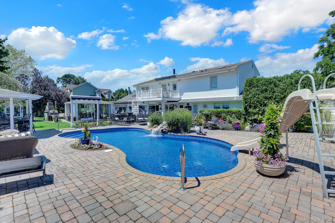
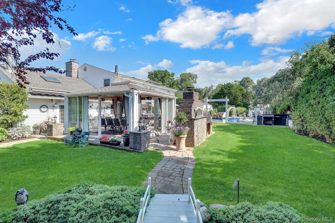
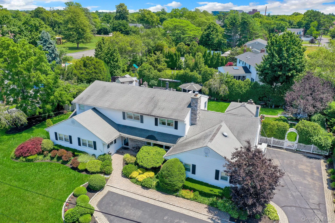
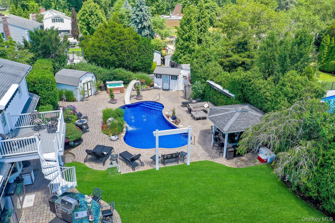
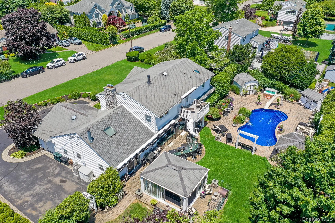
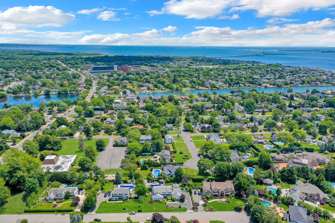
Welcome to Shadybrook Country Club!!!! Experience refined living in this stunning expanded ranch, gracefully positioned on a cul-de-sac. Encompassing approximately 4,122 square feet of beautifully designed living space, thoughtfully designed with both elegance and comfort in mind, this exceptional residence offers 4 spacious bedrooms, 3 beautifully appointed full bathrooms, and 3 fireplaces that create warmth and sophistication throughout the home. The well-designed floor plan seamlessly blends inviting living spaces with effortless functionality, making it ideal for both everyday living and upscale entertaining. Additional amenities include a dedicated laundry room, natural gas utilities, and public sewer connection. Step outside to your own private resort-inspired oasis. The beautifully landscaped backyard is centered around a heated saltwater inground pool, offering the perfect setting for relaxing, entertaining guests, or enjoying peaceful outdoor living. Combining timeless style, premium amenities, and an exceptional cul-de-sac location, this remarkable home presents a rare opportunity to enjoy luxury living at its finest.
- Heating System:
- Natural Gas
- Cooling System:
- Central Air
- Appliances:
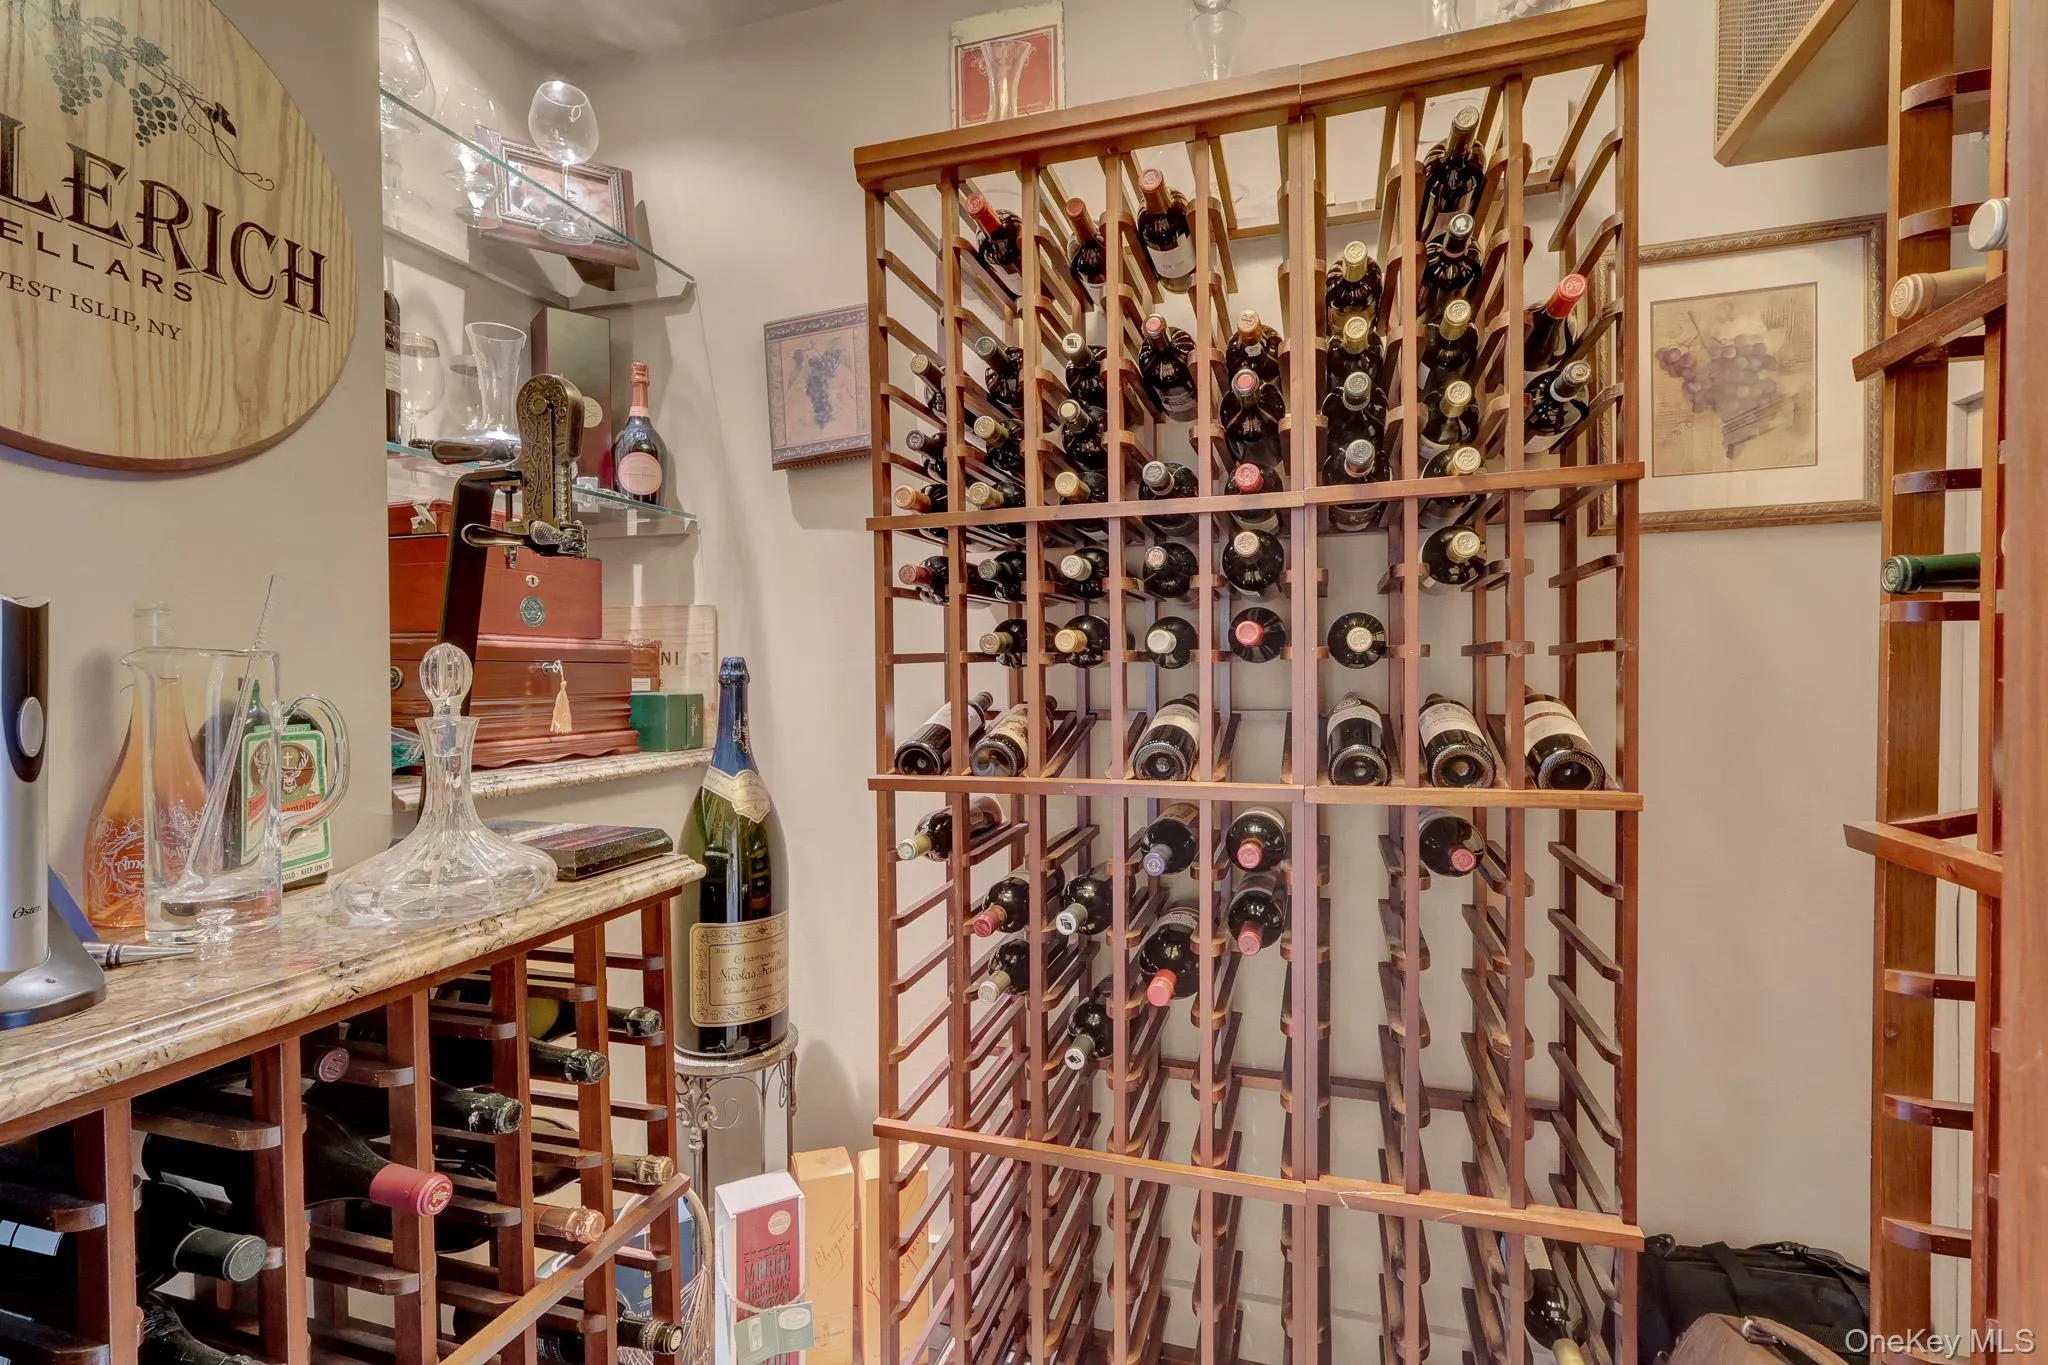
- Dishwasher, Oven, Refrigerator, Microwave, Stainless Steel Appliance(s), Washer, Range, Gas Water Heater, Wine Refrigerator, Gas Range, Gas Cooktop
- Fireplaces Total:
- 3
- Garage Spaces:
- 1
- Interior Features:
- Eat-in Kitchen, Entrance Foyer, Granite Counters, Open Kitchen, Open Floorplan, High Ceilings, Storage, Smart Thermostat, Walk-in Closet(s), Wet Bar, Kitchen Island, Walk Through Kitchen, Soaking Tub, Formal Dining, First Floor Bedroom, In-law Floorplan, Entertainment Cabinets, First Floor Full Bath, Recessed Lighting, Crown Molding, Natural Woodwork, Tray Ceiling(s), Wired For Sound
- Laundry Features:
- Laundry Room
- Parking Features:
- Driveway, Garage, Private, Oversized
- Sewer:
- Public Sewer
- Spa Features:
- Bath
- Utilities:
- Natural Gas Connected, Water Connected, Sewer Connected
- City:
- Islip
- State:
- NY
- Street:
- Shadybrook
- Street Number:
- 257
- Street Suffix:
- Lane
- Postal Code:
- 11795
- Floor Number:
- 0
- Longitude:
- W74° 41' 38.8''
- Latitude:
- N40° 41' 42.8''
- Subdivision Name:
- Skookwams
- Directions:
- Montauk Hwy To Shadybrook Ln South to # 257
- PostalCity:
- West Islip
- Architectural Style:
- Exp Ranch
- Construction Materials:
- Frame
- Elementary School:
- Paul J Bellew Elementary School
- High School:
- West Islip Senior High School
- Agent MlsId:
- 161152
- MiddleOrJunior School:
- Beach Street Middle School
- PhotosCount:
- 45
- Special Listing Conditions:
- No
- Tax Annual Amount:
- $23,877
- VirtualTour URL:
- https://tours.longislandvirtual.com/idx/328567
- Water Source:
- Public
- Office MlsId:
- GALE23
Residential - MLS# 1019534
257 Shadybrook Lane, Islip, NY
- Property Type :
- Residential
- Property SubType :
- Single Family Residence
- Listing Type :
- For Rent
- Listing ID :
- 1019534
- Price :
- $1,699,000
- Rooms :
- 12
- Bedrooms :
- 4
- Bathrooms :
- 3
- Bathrooms Total :
- 3
- Square Footage :
- 4,122 Sqft
- Building Area :
- 4,410 Sqft
- Lot Area :
- 0.45 Acre
- Year Built :
- 1955
- Status :
- Active
- Listing Agent :
- Dawn Sofio
- Listing Office :
- Daniel Gale Sothebys Intl Rlty




