
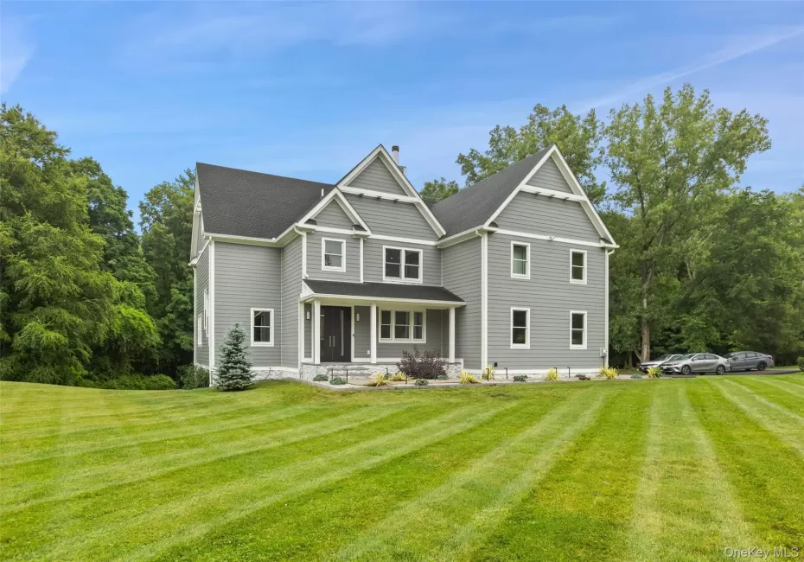
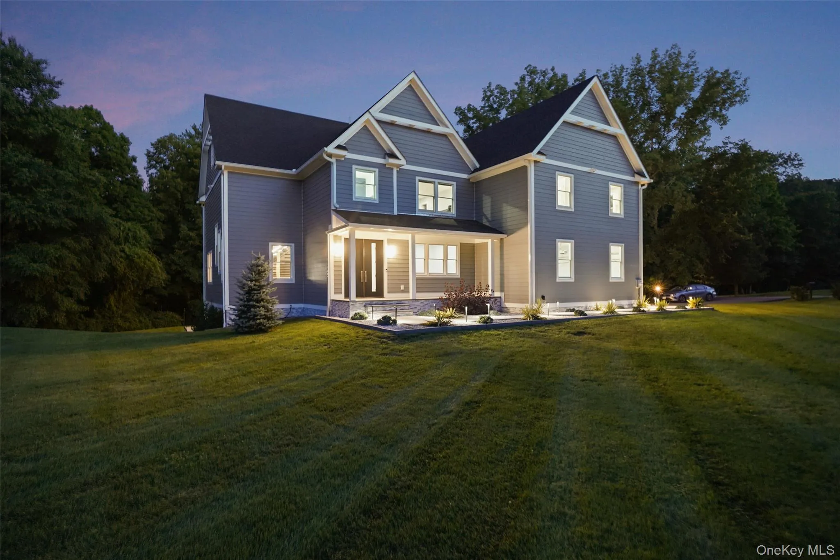
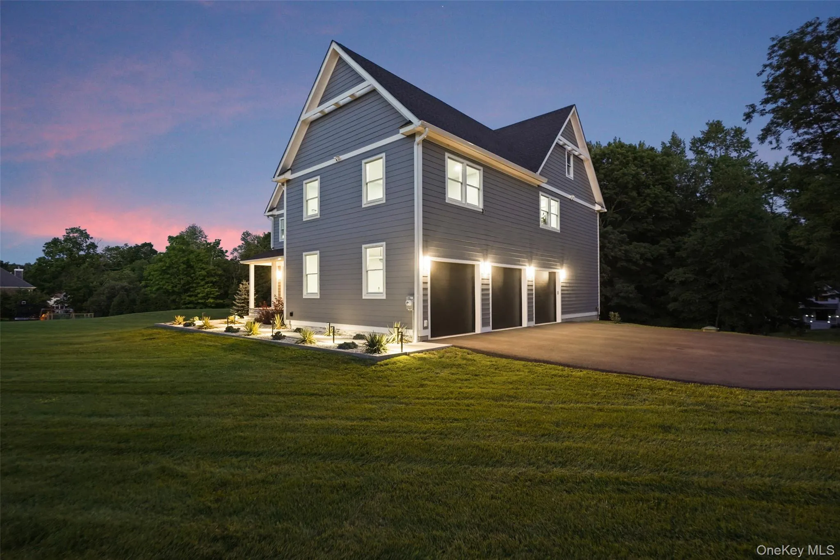
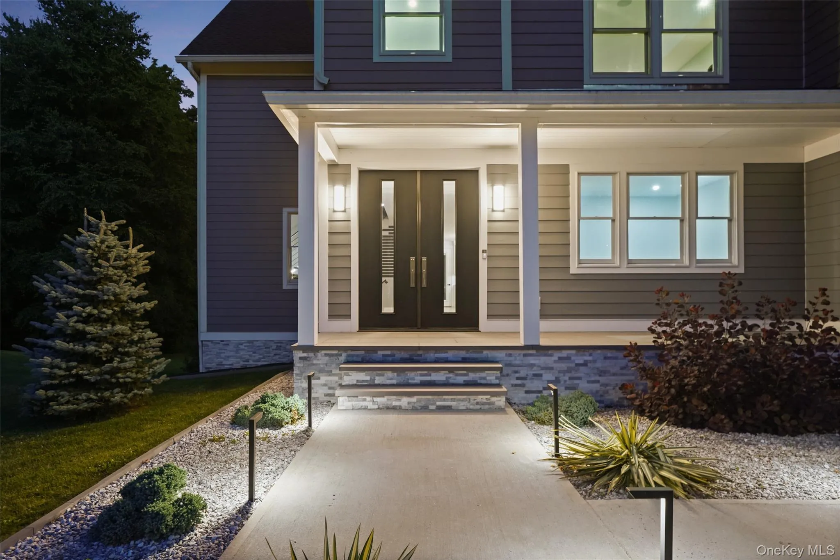
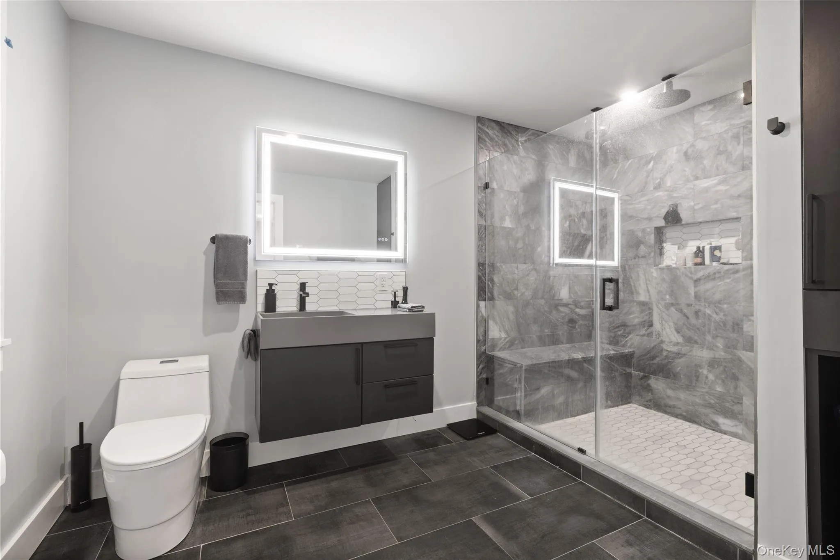
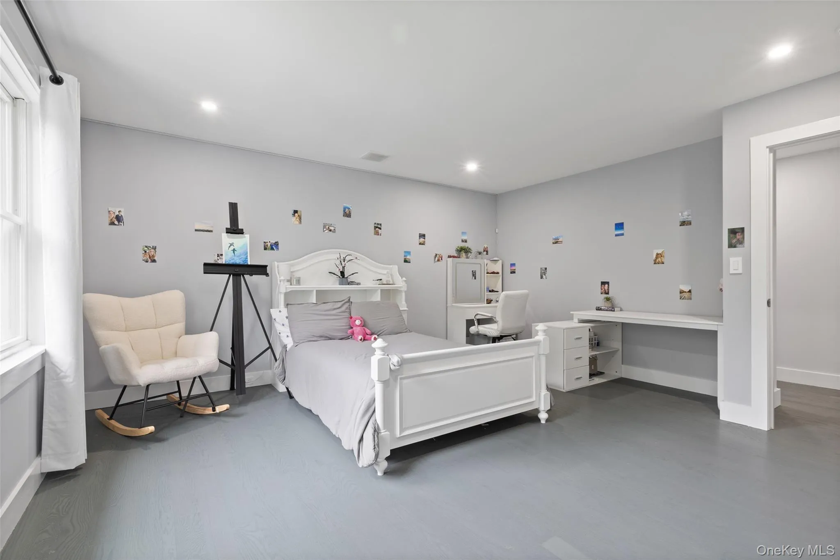
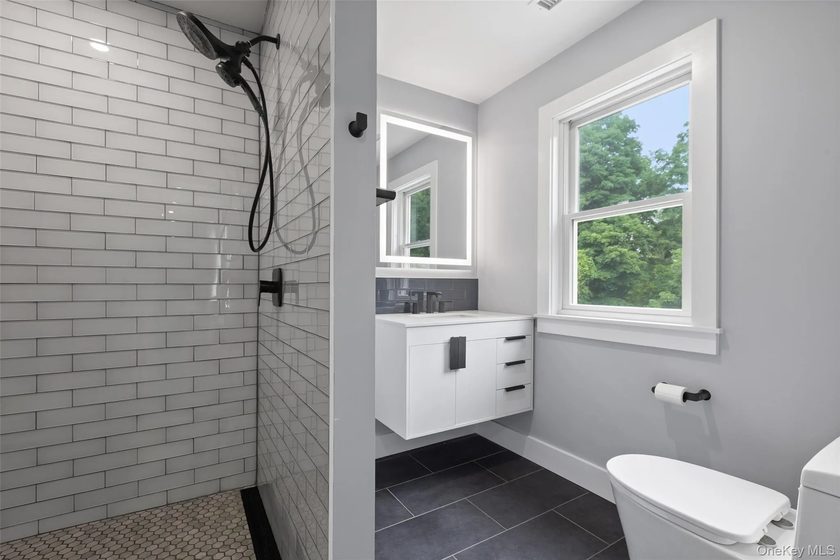
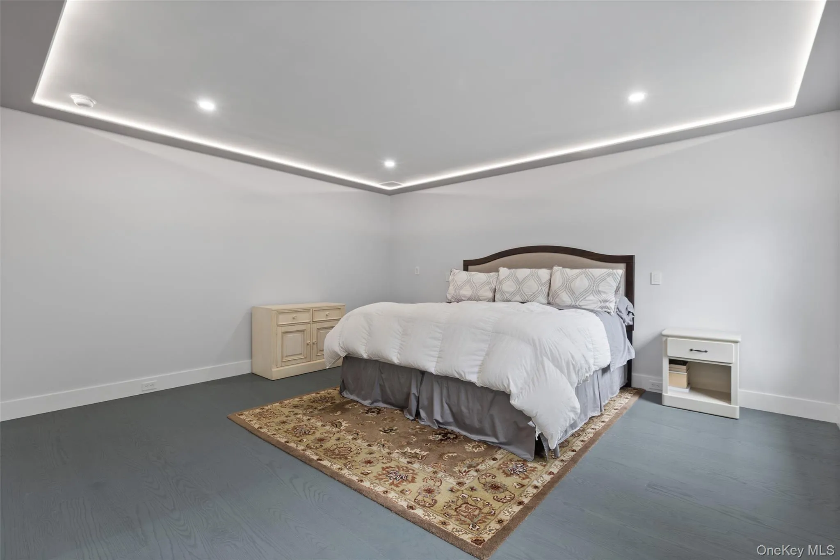
Welcome to an exceptional new construction modern Colonial offering approximately 5,400 square feet of thoughtfully designed living space across three finished levels. Set on 1.38 flat acres with freshly planted landscaping, stone accents, and a welcoming covered front porch, this four-bedroom residence blends impressive scale, custom craftsmanship, and modern convenience.
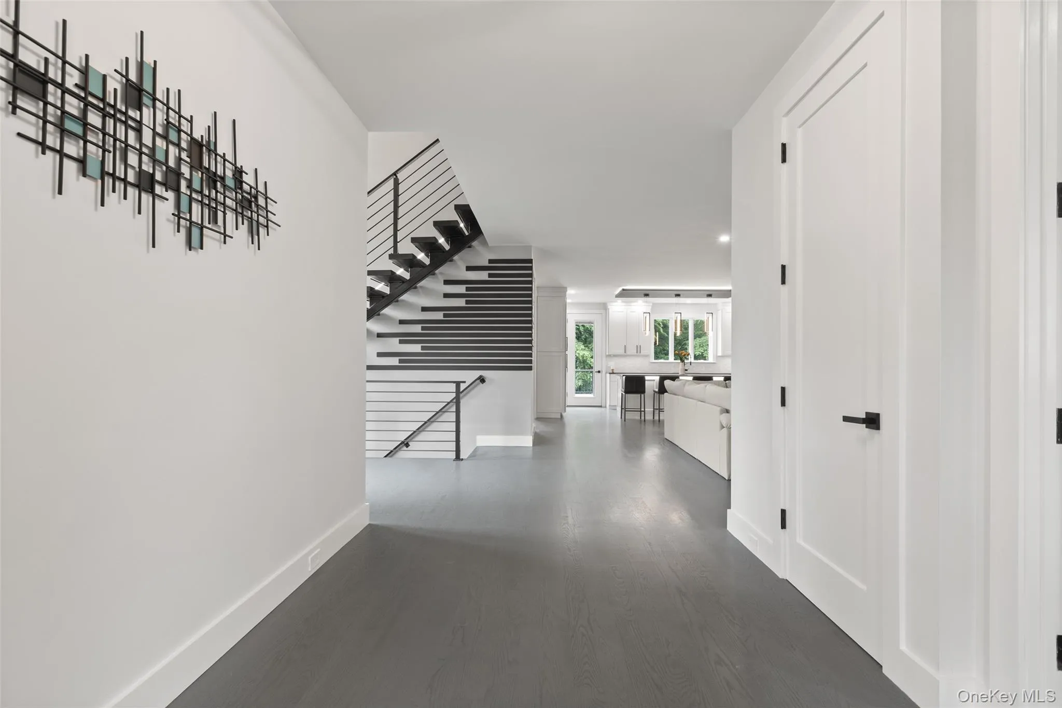
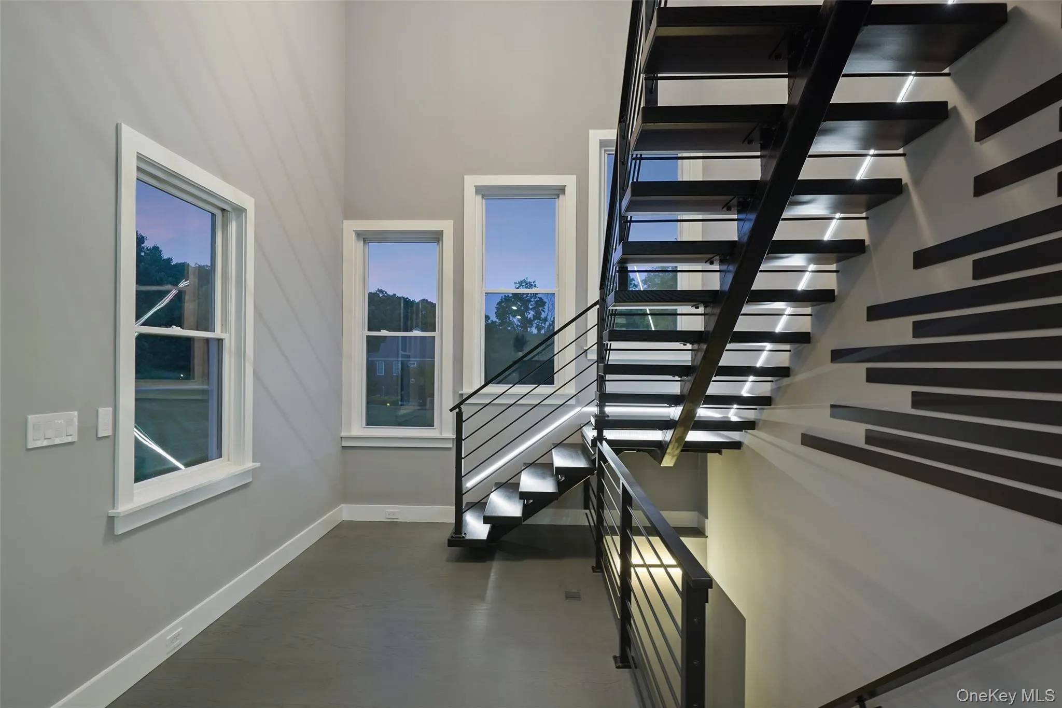
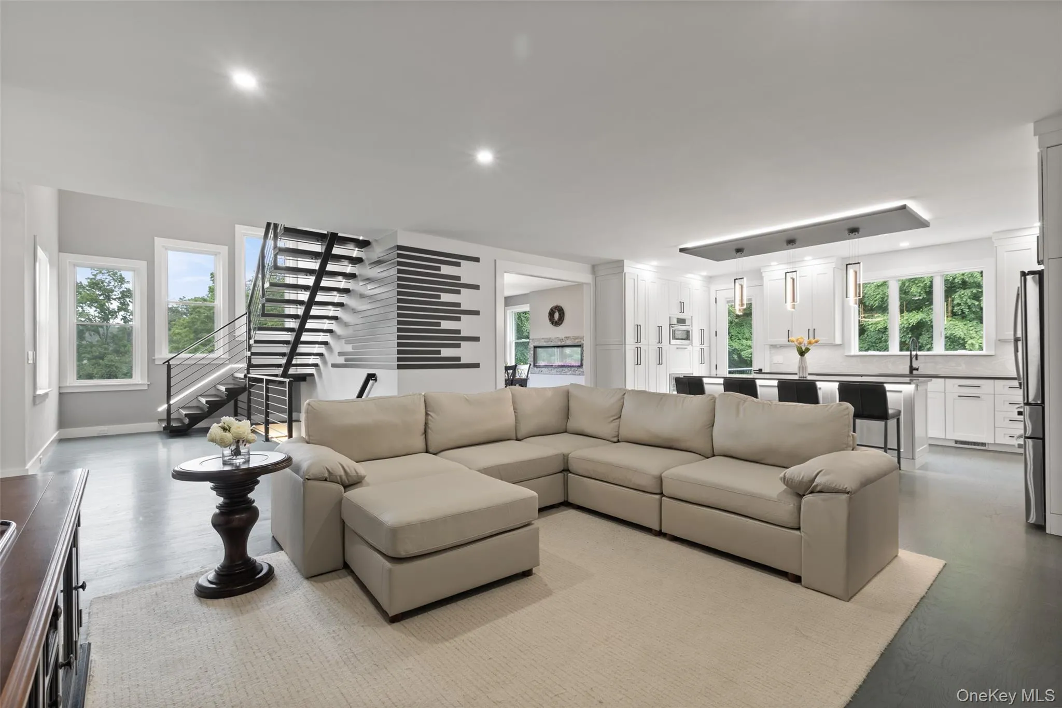
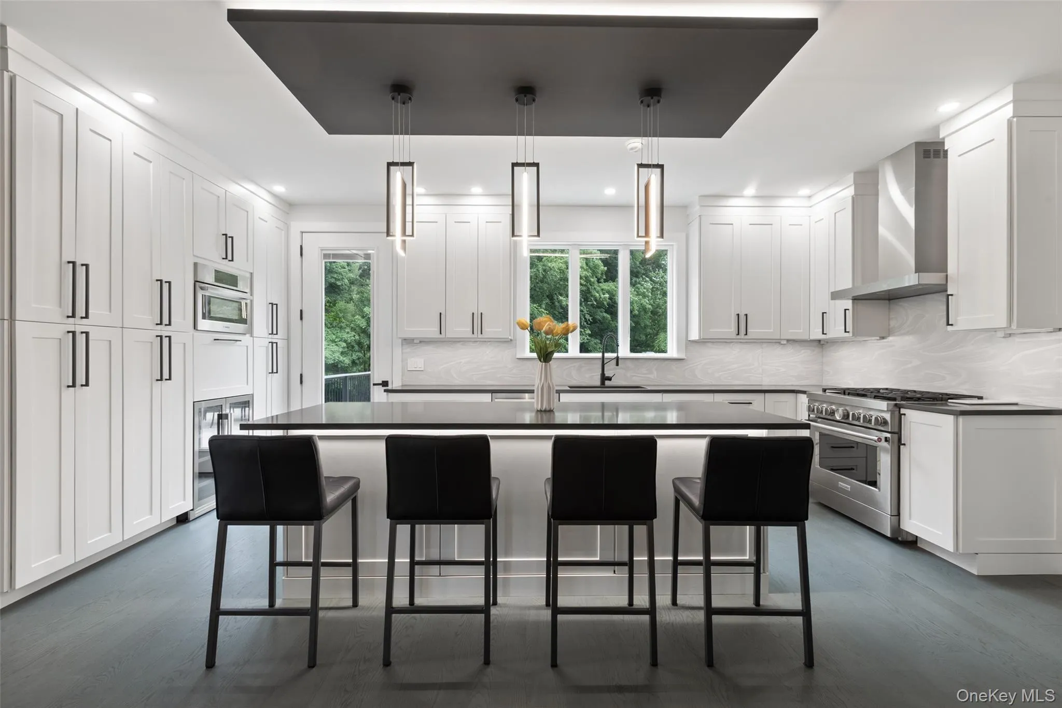
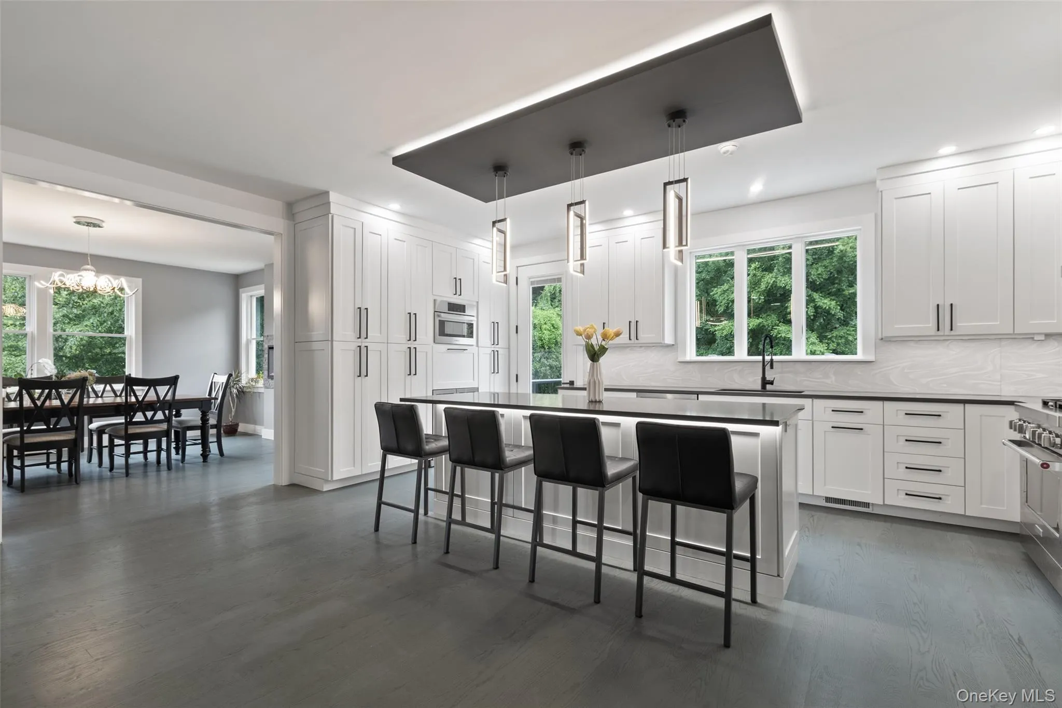
Inside, 10-foot ceilings, hardwood floors, recessed lighting, custom millwork, and carefully selected finishes create a refined yet comfortable atmosphere throughout. A dramatic floating staircase with integrated accent lighting makes an immediate statement upon entry. The main level is designed for both everyday living and effortless entertaining, centered around an expansive open-concept kitchen and living room. The custom kitchen features thick quartz countertops, wood cabinetry, stainless steel appliances, a substantial wine refrigerator, and an oversized center island that doubles as a breakfast bar. The adjoining living room is anchored by a fireplace, creating a warm and inviting gathering space.
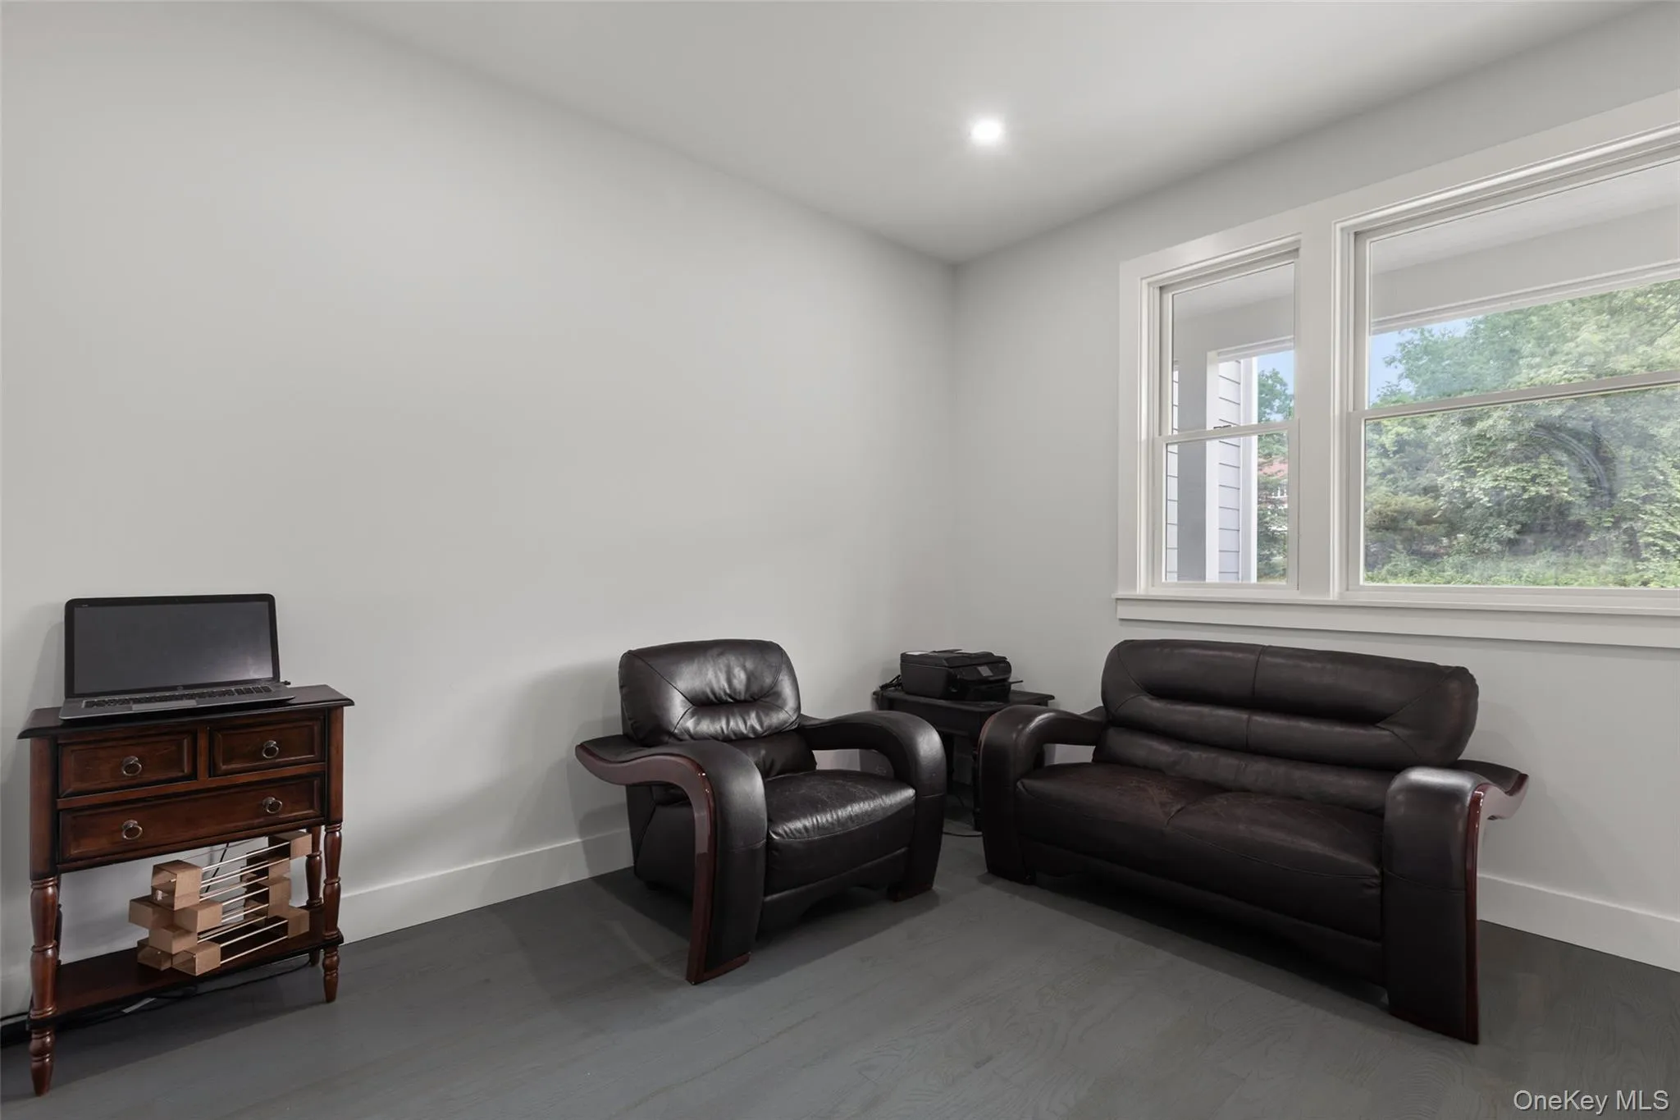
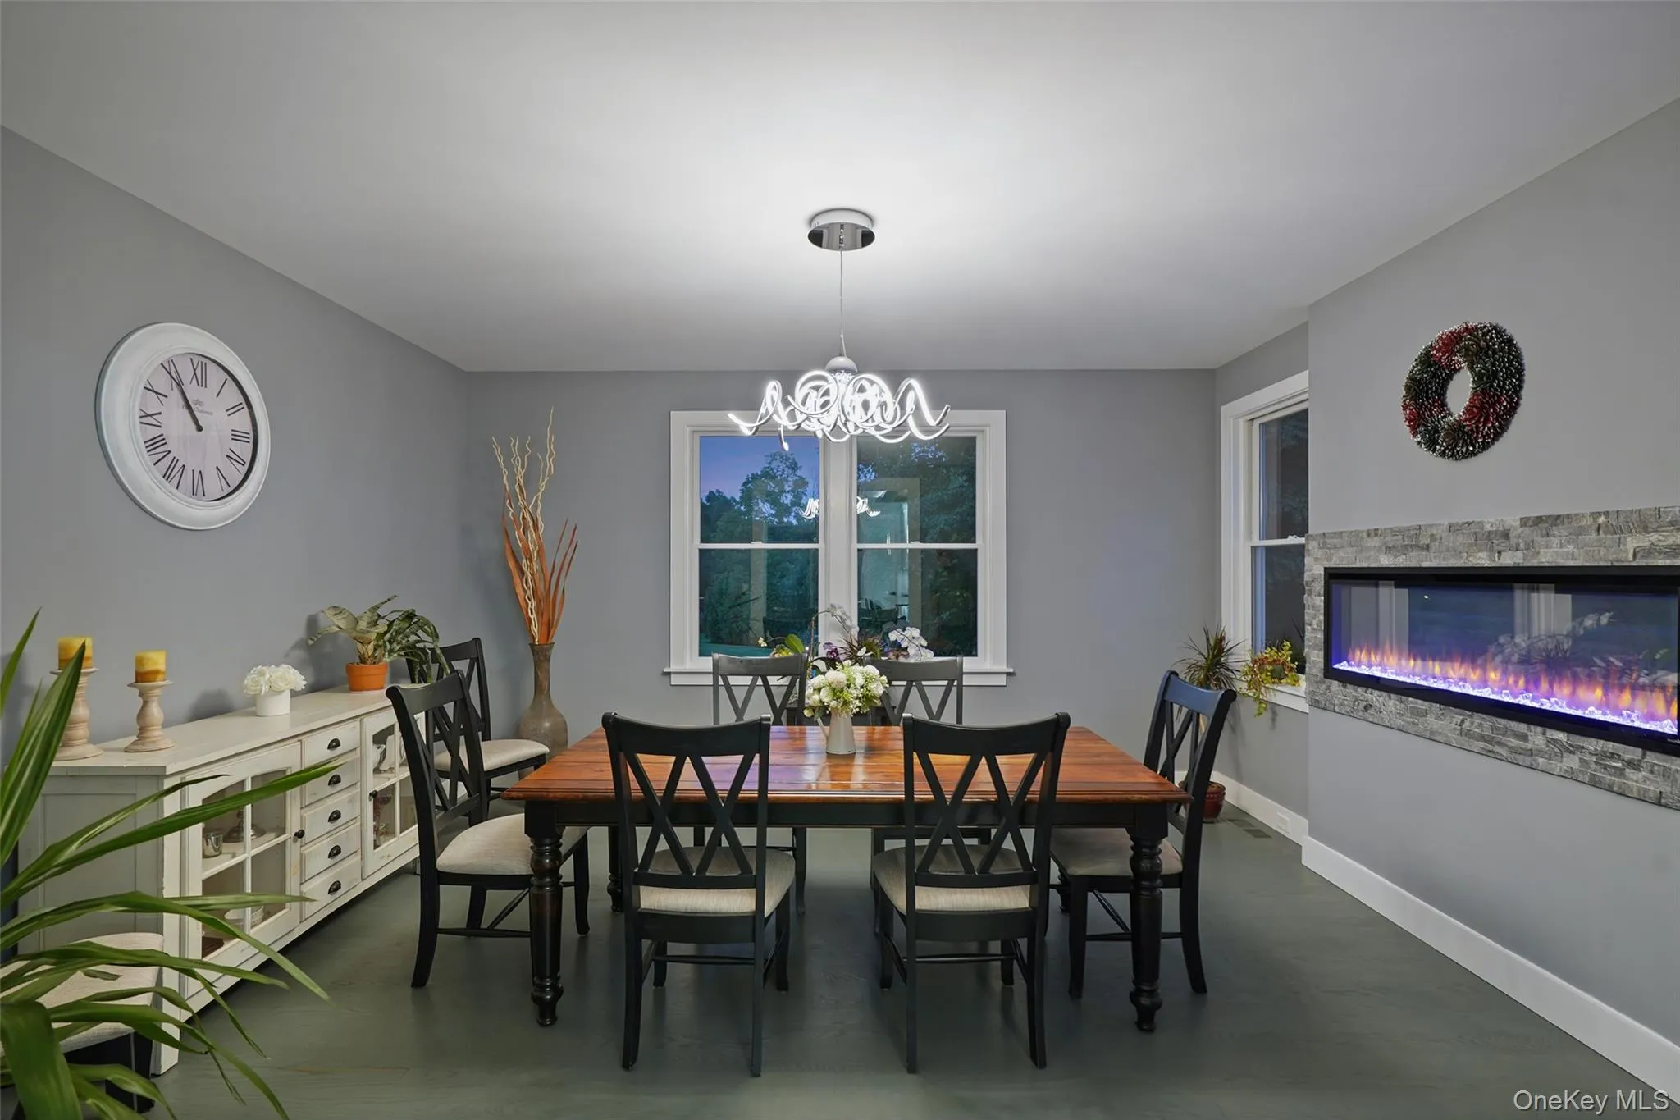
Additional first-floor spaces include a formal dining room with its own fireplace, a private home office, a functional mudroom, a full-size laundry room, and a conveniently located powder room. Built-in speakers and multi-zone smart thermostats further enhance the home’s comfort and functionality.
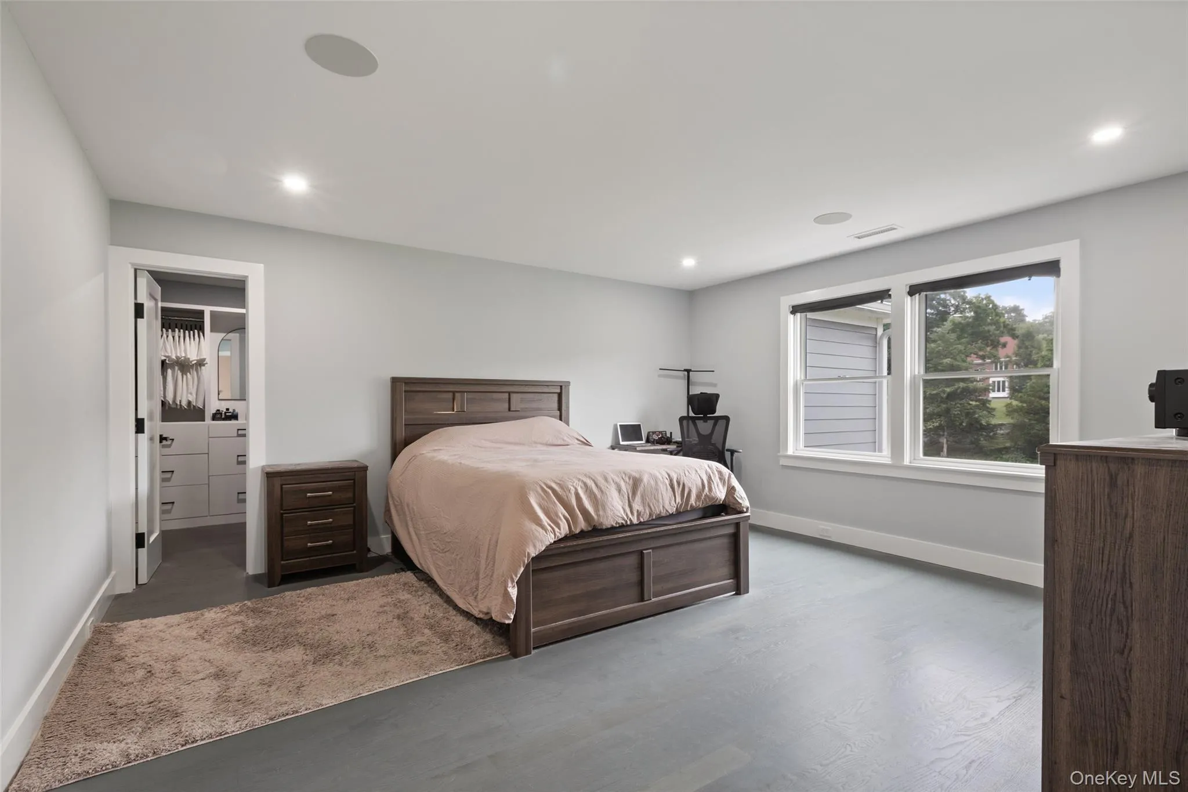
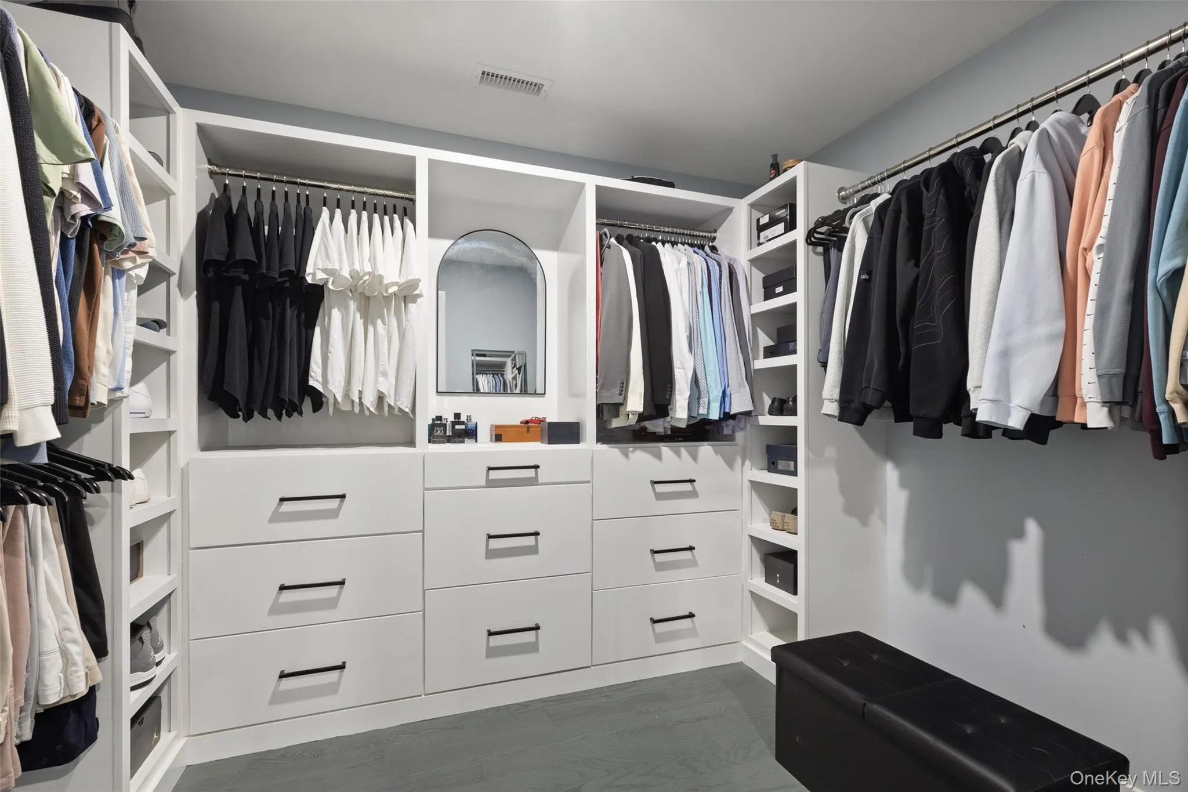
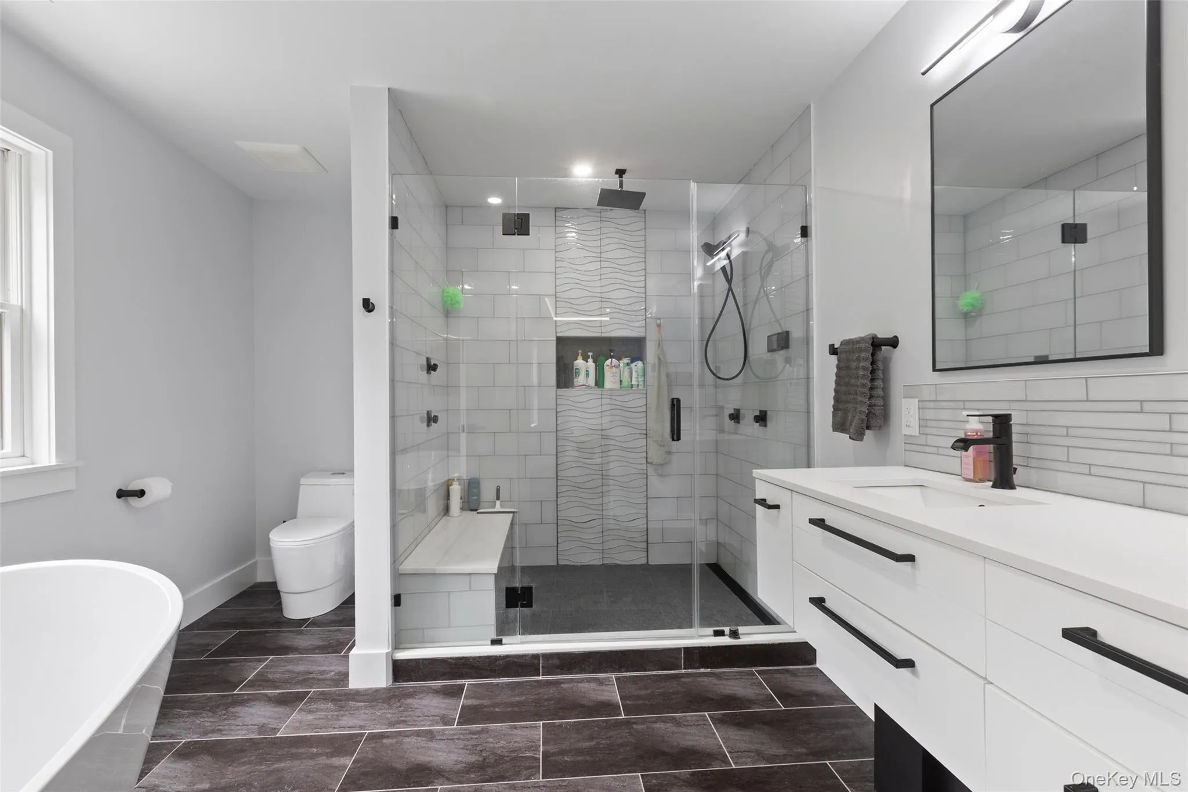
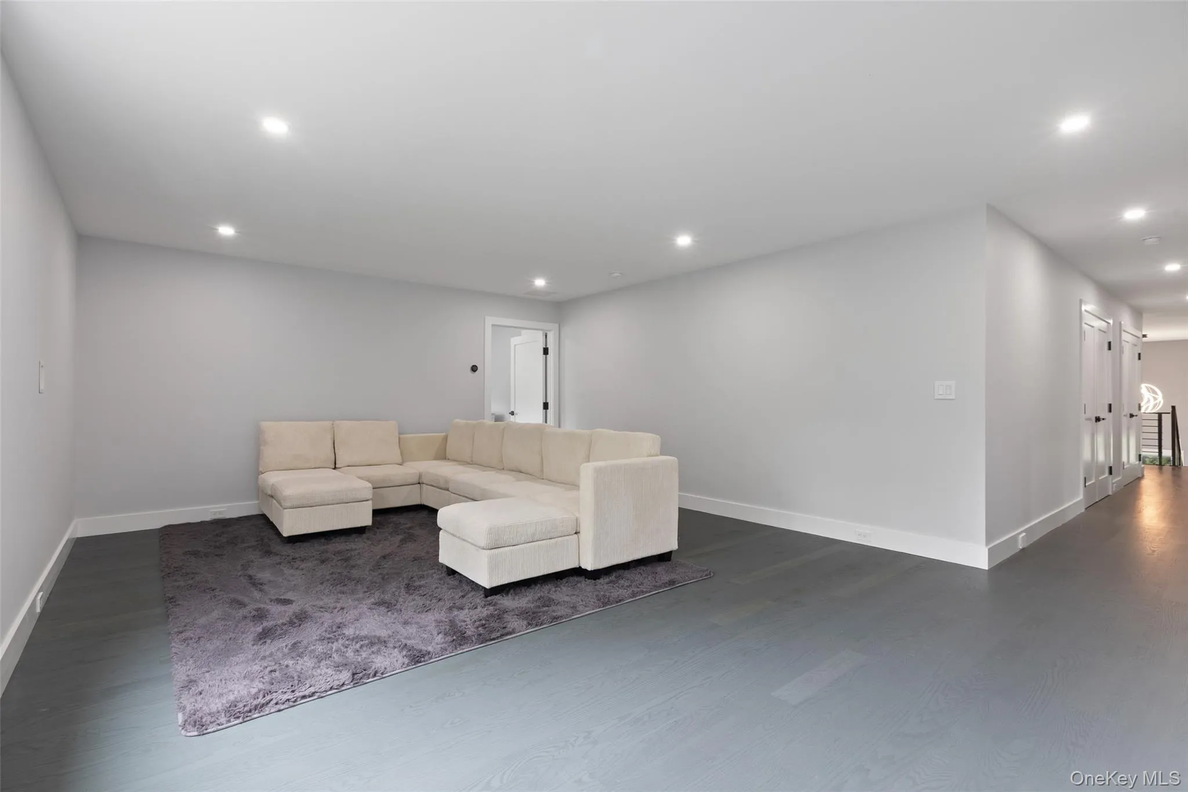
The second floor offers four generously proportioned bedrooms, each with a private en-suite bathroom and substantial walk-in closet. The fully custom primary suite provides an oversized bedroom, a spacious walk-in closet, and a luxurious bathroom complete with a large shower, double vanity, and separate soaking tub. A second-floor family lounge adds valuable flexibility and can easily serve as a media room, playroom, study area, or additional sitting room.
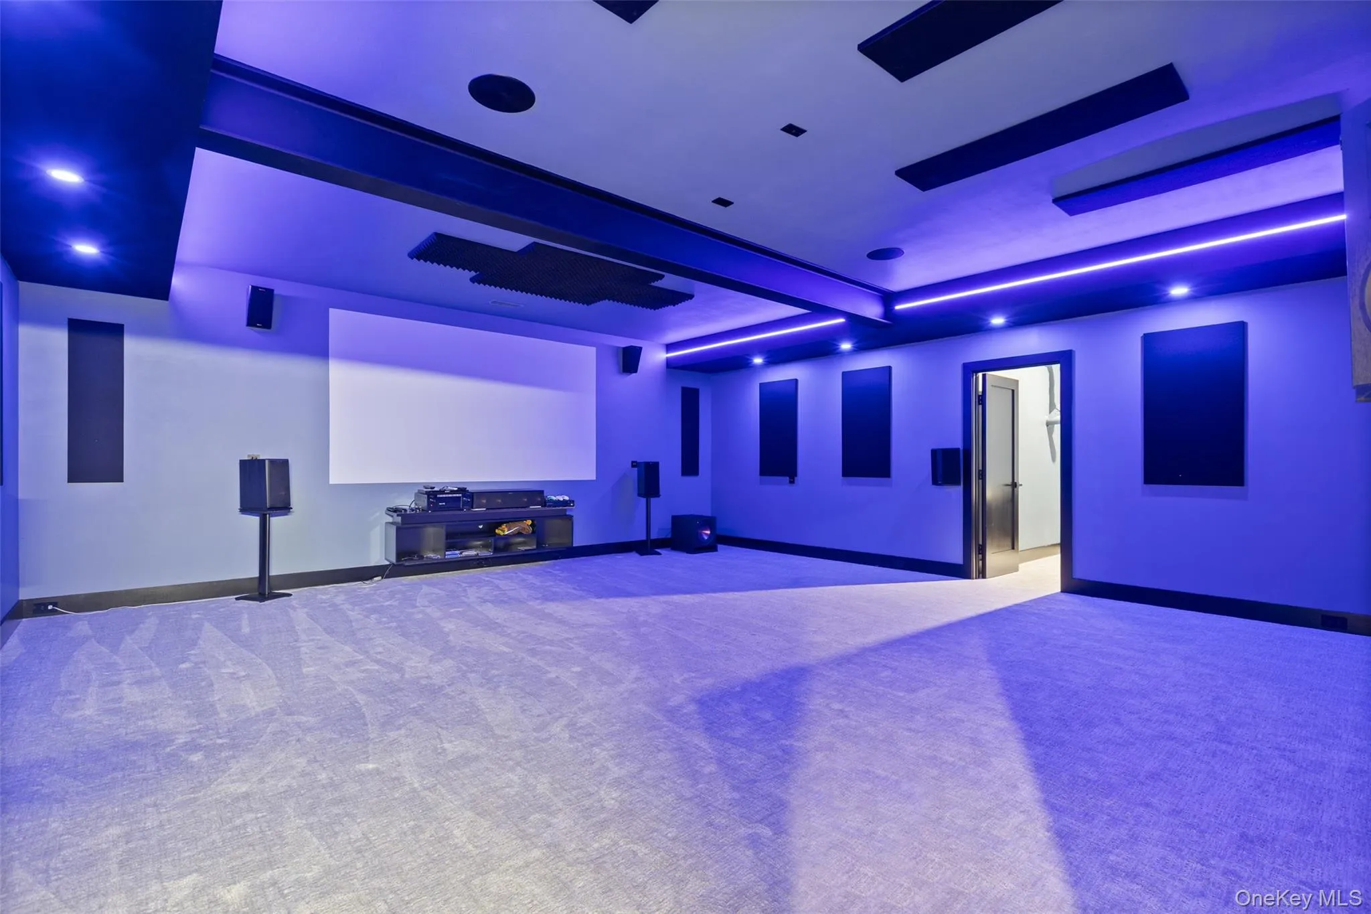
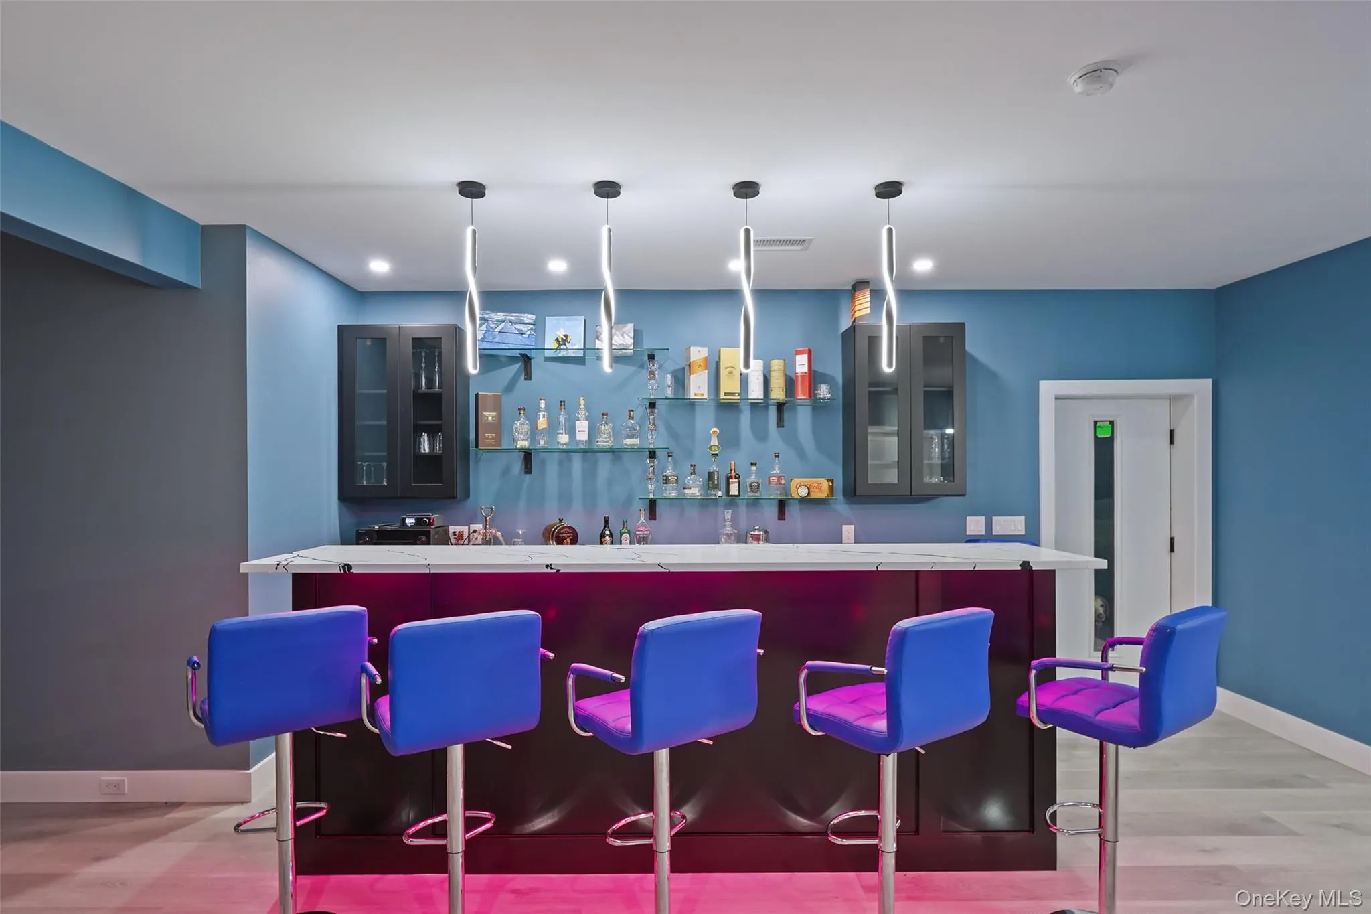
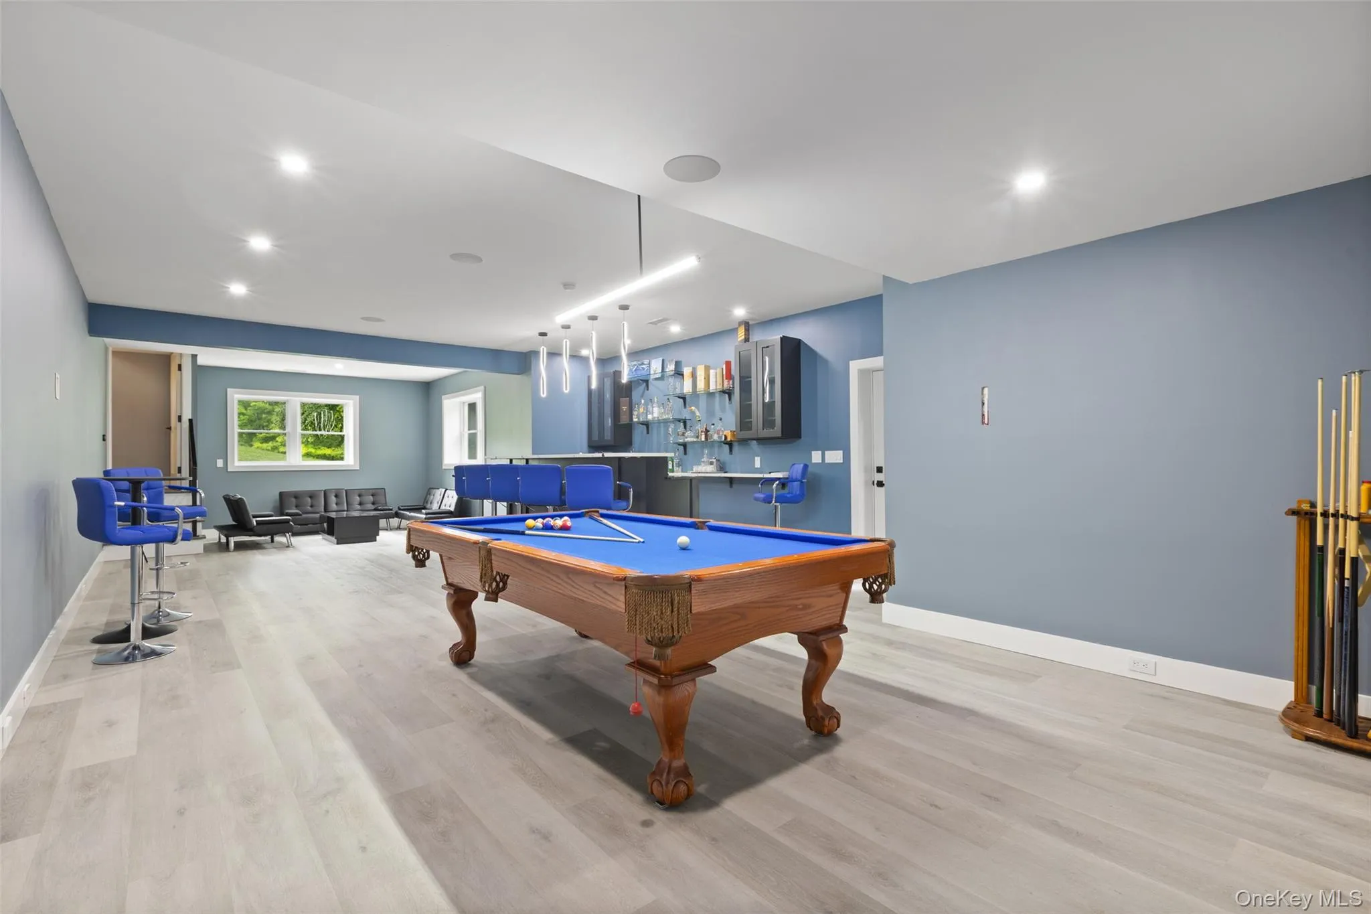
The finished walkout lower level serves as the home’s ultimate entertainment destination. A full wet bar with custom glass shelving opens to separate lounge and billiards areas, while a professionally designed movie theater features a projector, screen, soundproofing, and a complete audio system. A second powder room adds convenience, and direct walkout access extends the entertaining possibilities outdoors.
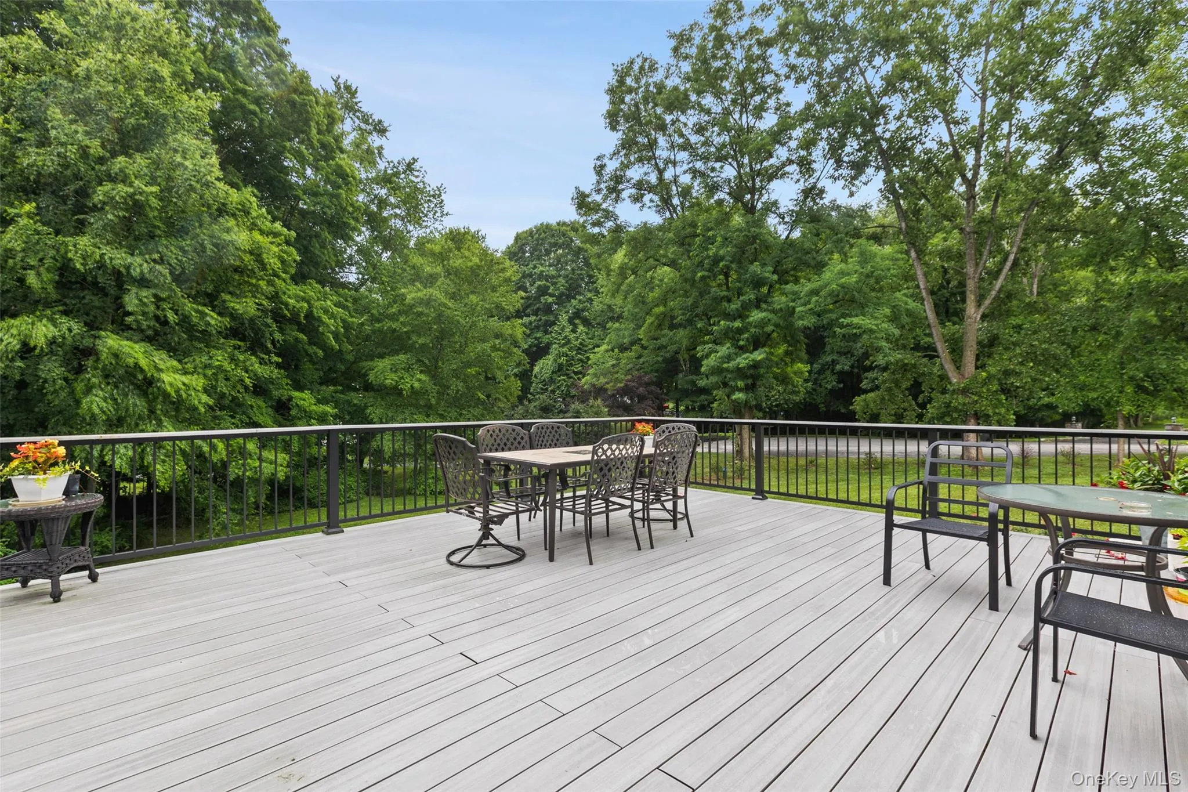
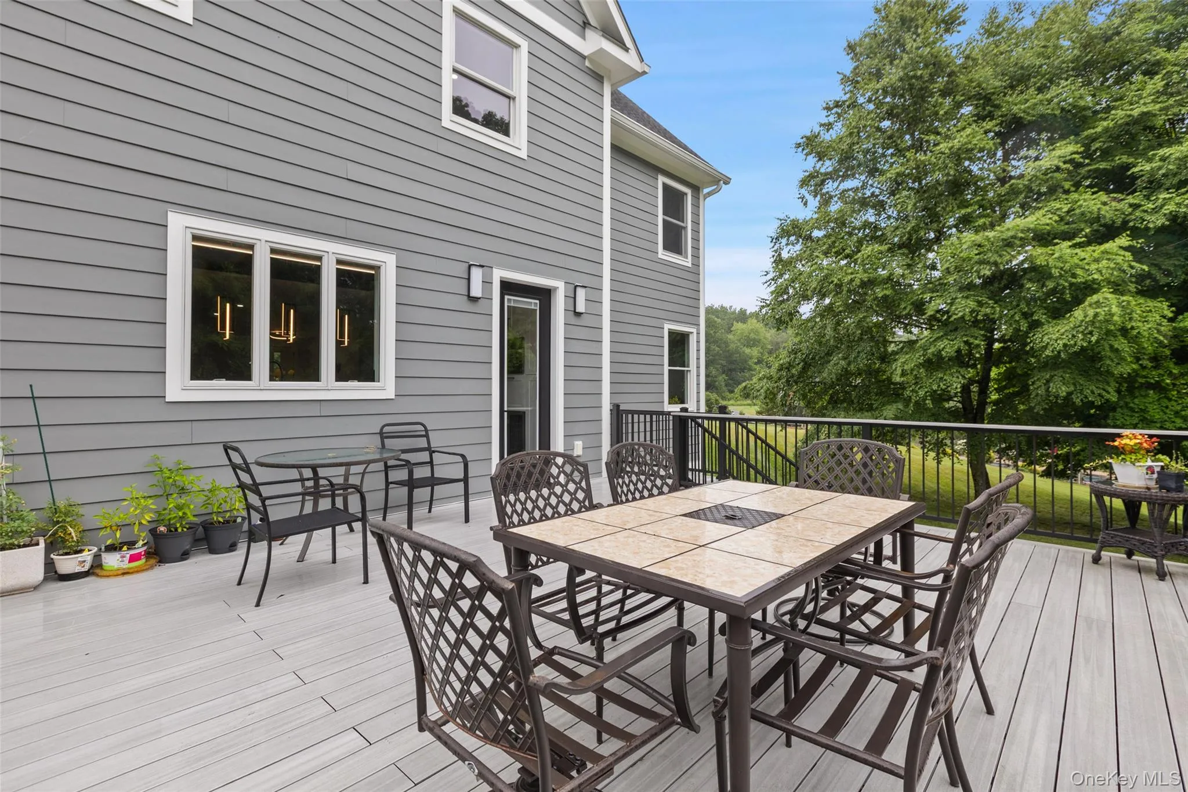
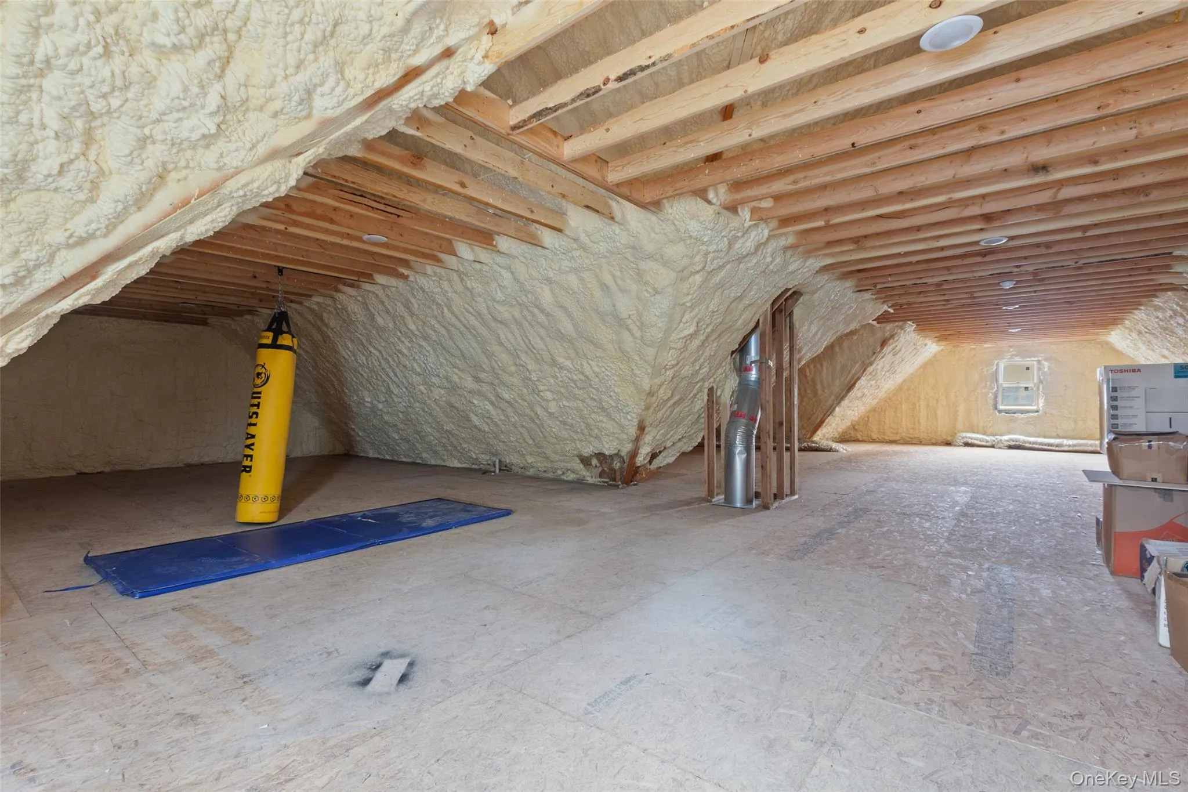
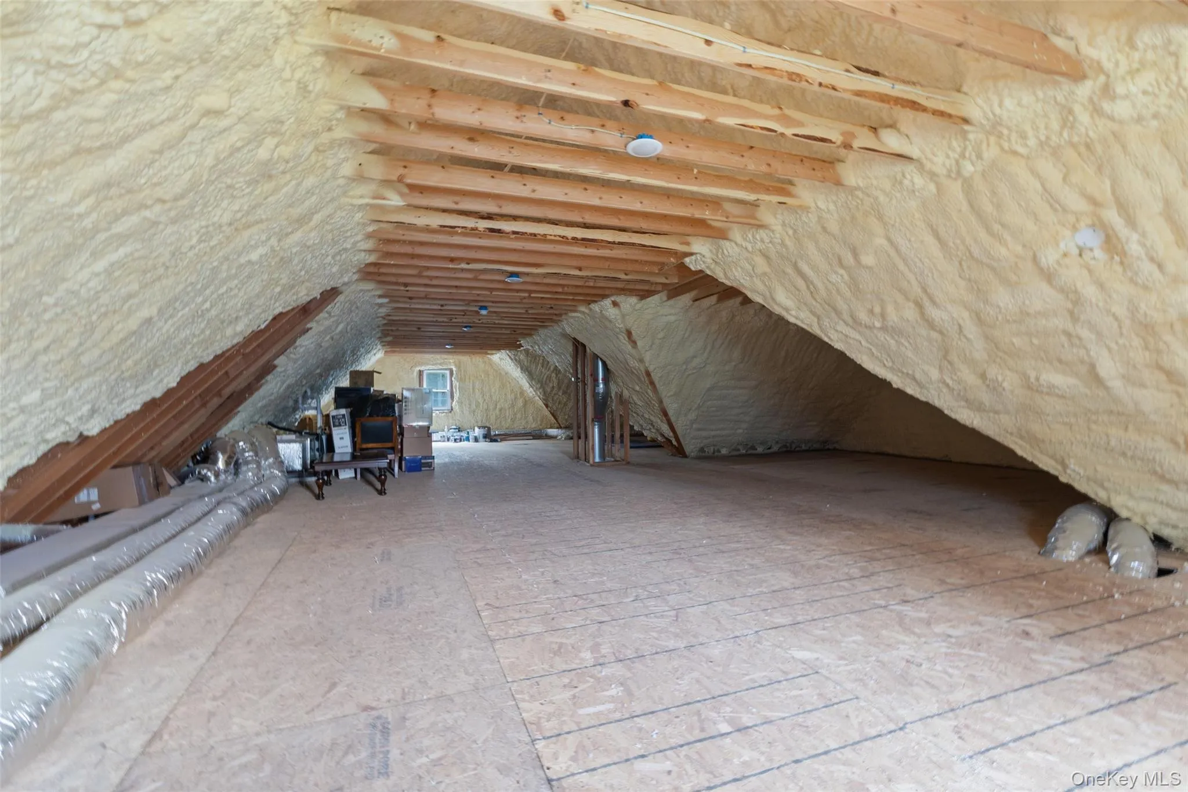
A large Trex deck overlooks the level property, while the patio below is equipped with a full audio system for outdoor gatherings. Additional highlights include a heated three-car garage and a full unfinished walk-up attic with tall ceilings, offering the potential to create approximately 1,200 additional square feet of living space.
Conveniently located approximately five minutes from the Croton Falls Metro-North station and six minutes from DeCicco’s Market and Interstate 684, this remarkable home offers custom new construction, outstanding entertainment spaces, and everyday convenience in one impressive package.
- Heating System:
- Forced Air
- Cooling System:
- Central Air
- Basement:
- Finished, Walk-out Access
- Appliances:
- Dishwasher, Refrigerator, Microwave, Stainless Steel Appliance(s), Dryer, Washer, Freezer, Gas Water Heater, Exhaust Fan, Gas Range, Gas Oven
- Garage Spaces:
- 3
- Interior Features:
- Eat-in Kitchen, Entrance Foyer, Open Kitchen, Open Floorplan, High Ceilings, Pantry, Storage, Smart Thermostat, Walk-in Closet(s), Chefs Kitchen, Kitchen Island, Washer/dryer Hookup, Formal Dining, Primary Bathroom, Energy Star Qualified Door(s), Speakers, Whole House Entertainment System, First Floor Full Bath, Quartz/quartzite Counters, Built-in Features, Breakfast Bar, Recessed Lighting, Natural Woodwork, Sound System
- Laundry Features:
- Laundry Room
- Parking Features:
- Driveway, Garage
- Sewer:
- Septic Tank
- Utilities:
- Trash Collection Private, Propane, Electricity Connected
- City:
- Carmel
- State:
- NY
- Street:
- Somers Hills
- Street Number:
- 15
- Street Suffix:
- Road
- Postal Code:
- 10512
- Floor Number:
- 0
- Longitude:
- W70° 56' 55.8''
- Latitude:
- N44° 47' 51.2''
- PostalCity:
- Carmel
- Architectural Style:
- Colonial, Modern
- Construction Materials:
- Frame, Advanced Framing Technique, Hardiplank Type, Foam Insulation
- Elementary School:
- Fulmar Road Elementary School
- High School:
- Mahopac High School
- Agent MlsId:
- 68430
- MiddleOrJunior School:
- Mahopac Middle School
- PhotosCount:
- 26
- Special Listing Conditions:
- No
- Tax Annual Amount:
- $25,312
- Water Source:
- Well
- Office MlsId:
- SERHNT03
Residential - MLS# 1027080
15 Somers Hills Road, Carmel, NY
- Property Type :
- Residential
- Property SubType :
- Single Family Residence
- Listing Type :
- For Rent
- Listing ID :
- 1027080
- Price :
- $1,875,000
- Rooms :
- 10
- Bedrooms :
- 4
- Bathrooms :
- 4
- Half Bathrooms :
- 2
- Bathrooms Total :
- 6
- Square Footage :
- 5,460 Sqft
- Building Area :
- 6,600 Sqft
- Lot Area :
- 1.38 Acre
- Year Built :
- 2022
- Status :
- Active
- Listing Agent :
- Samuel Berek
- Listing Office :
- Serhant LLC




