
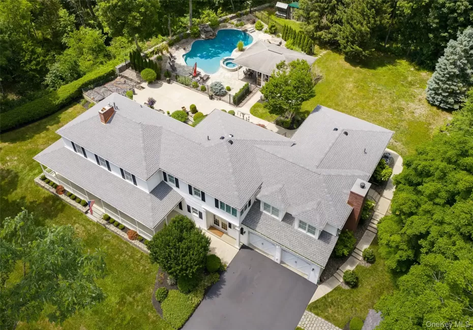

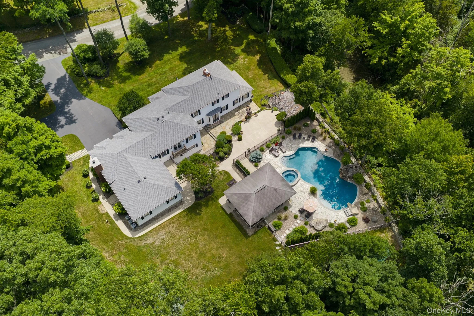
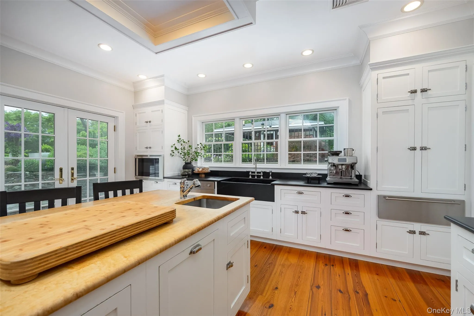
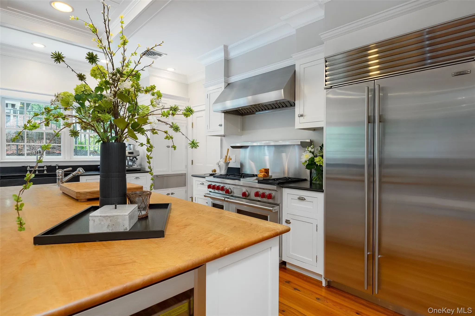
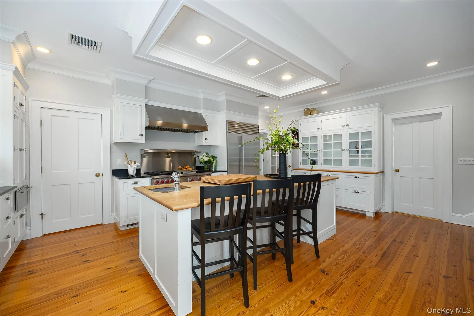
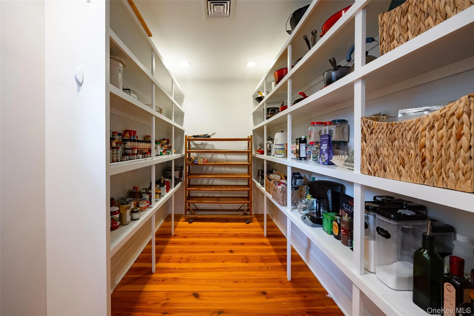
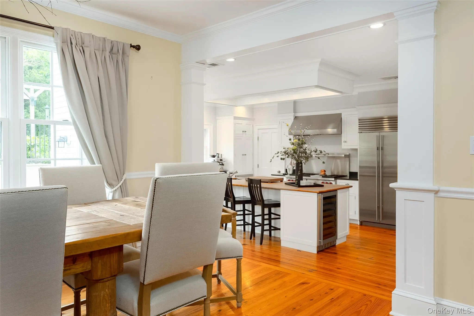
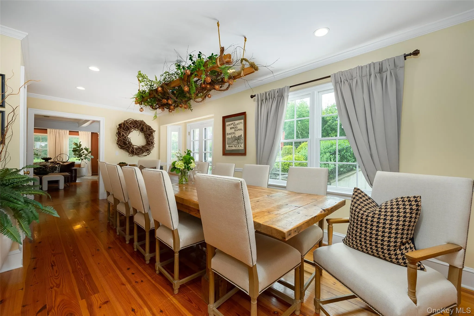
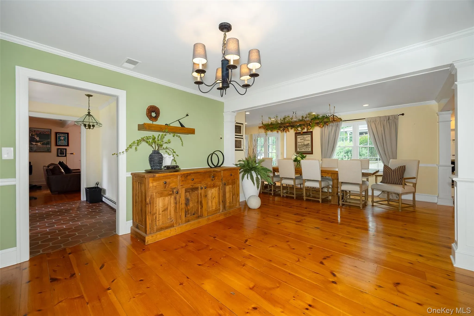
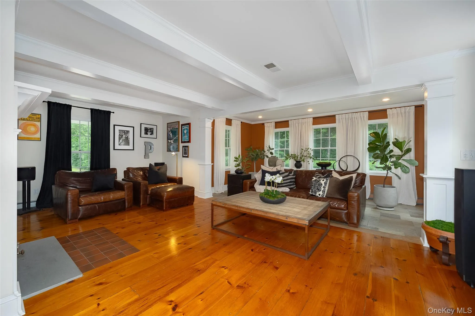
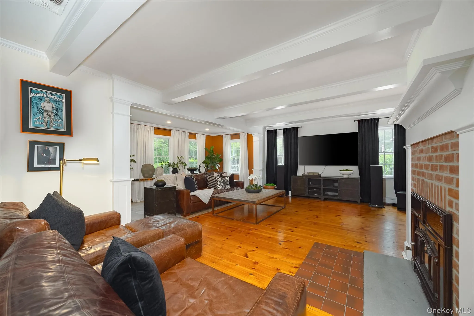
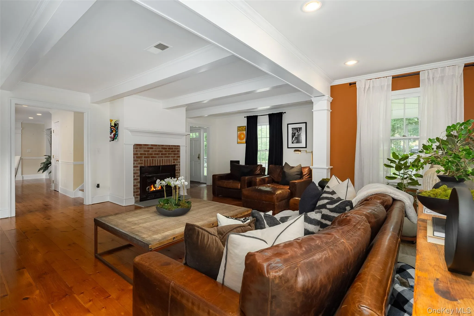
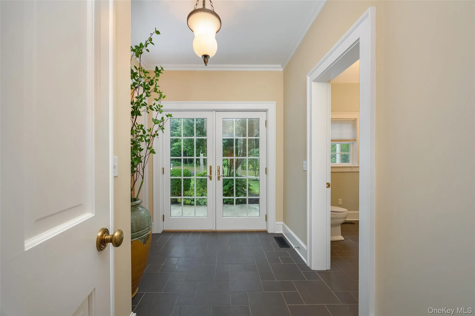
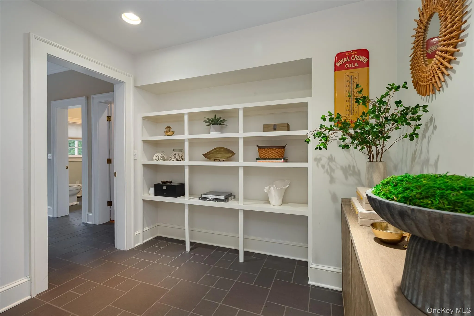
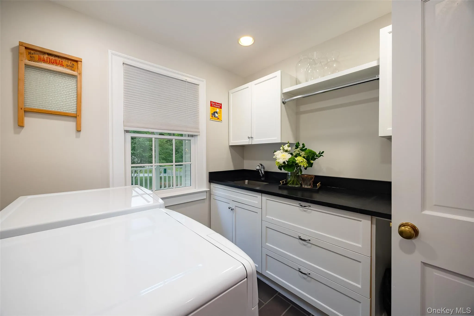
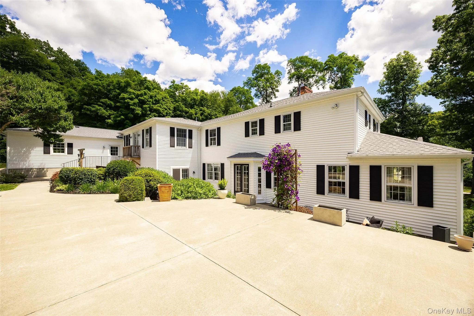
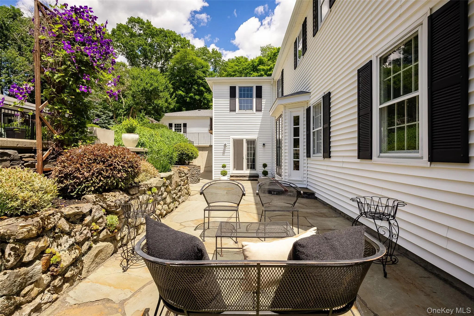
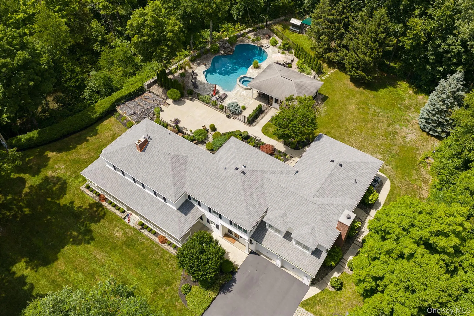
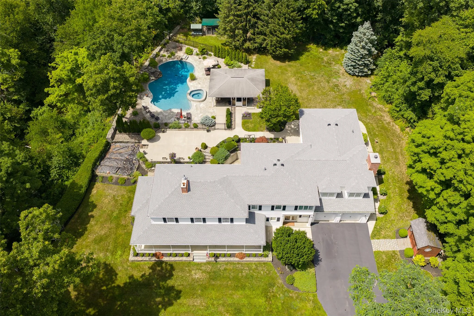
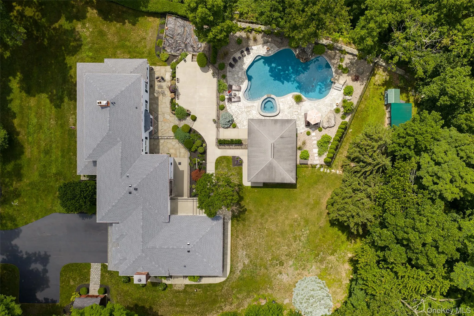
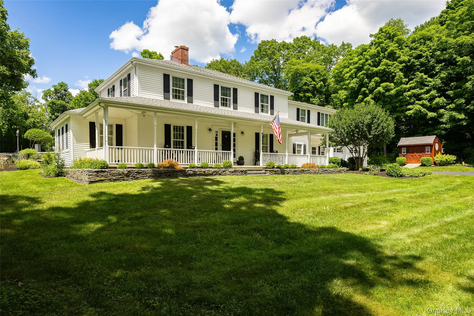
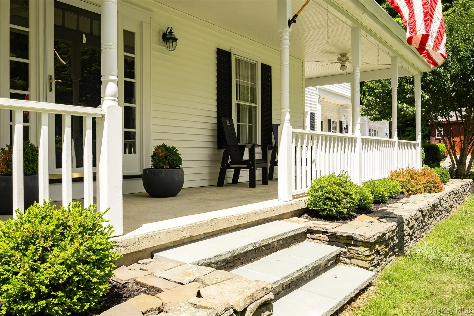
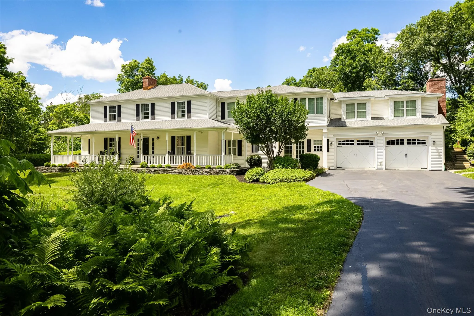
Unique, exquisite & impeccable; these are the best descriptors for 17 Audubon Trl. This meticulously maintained and tastefully renovated home offers resort style amenities conducive to relaxing or entertaining for the most discerning buyer. Fully custom home loaded with incredible upgrades includes chef’s kitchen complete with soapstone counters, Wolf range, Sub-Zero refrigerator and massive walk-in pantry. Kitchen flows seamlessly to huge dining room, sitting area perfect for coffee or cocktails and living room complete w/wide plank flooring, beamed ceiling and fireplace. Generously sized mudroom, entry foyer, powder room & kitchen all include radiant heating.
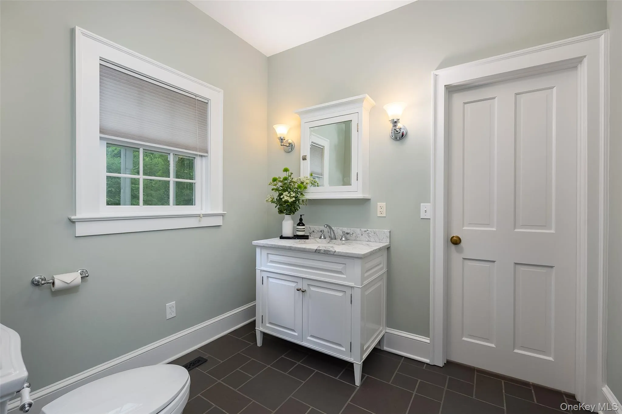
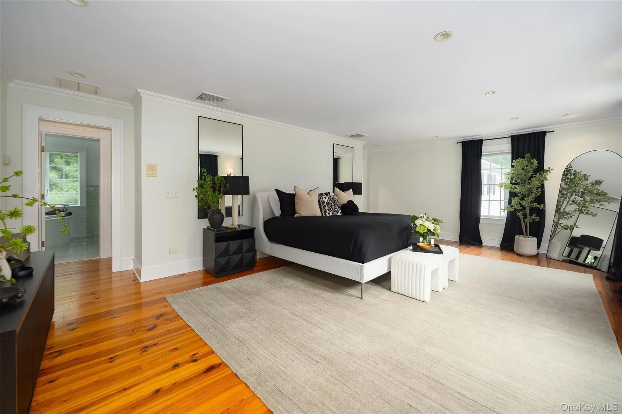
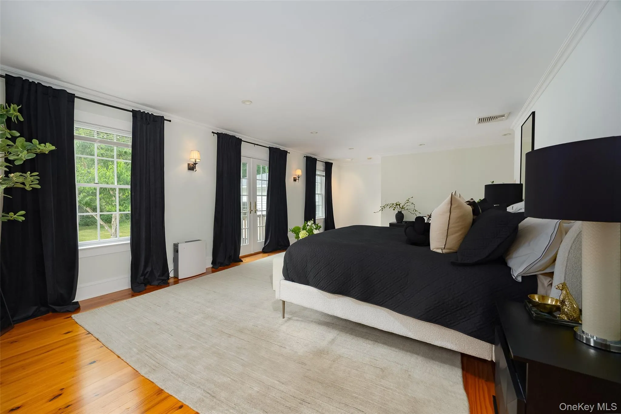
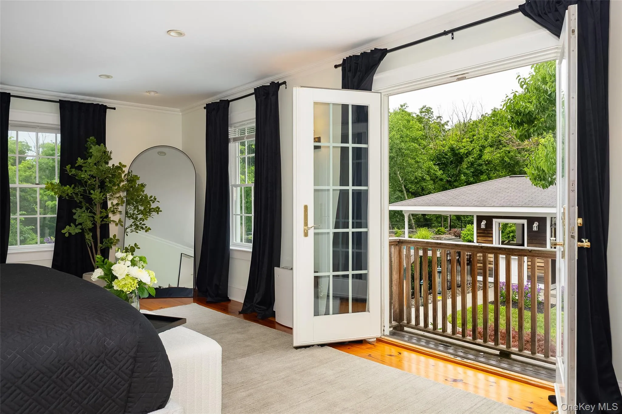
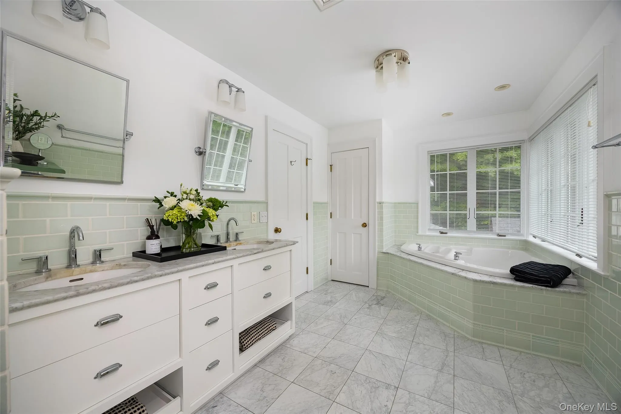
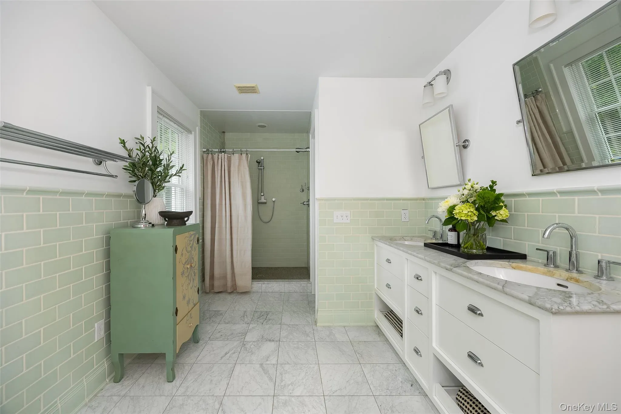
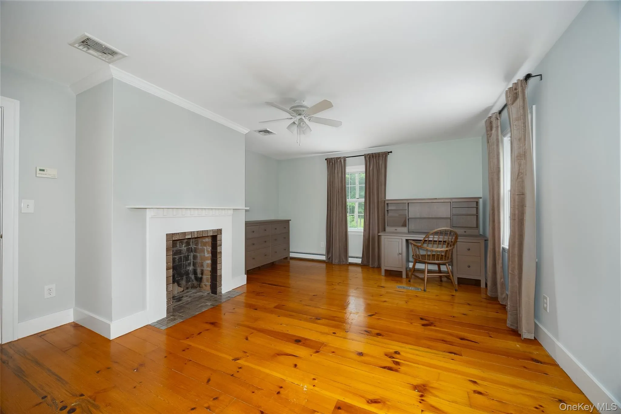
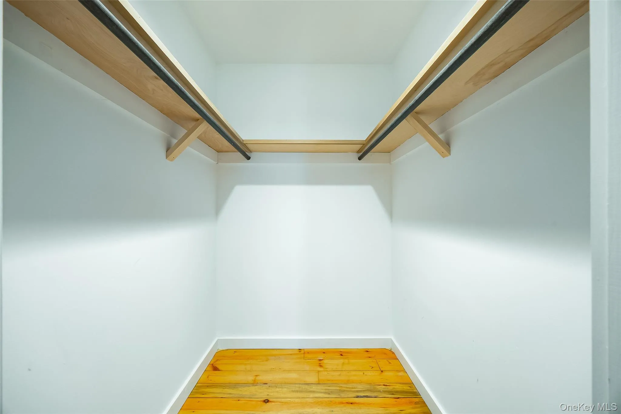
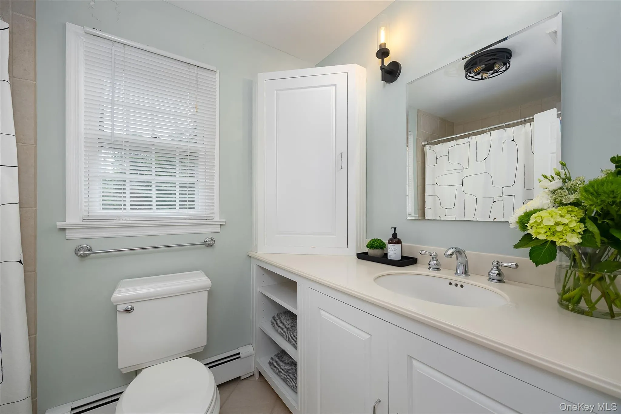
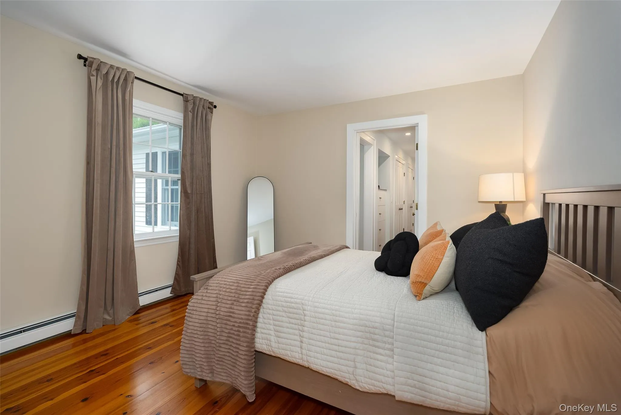
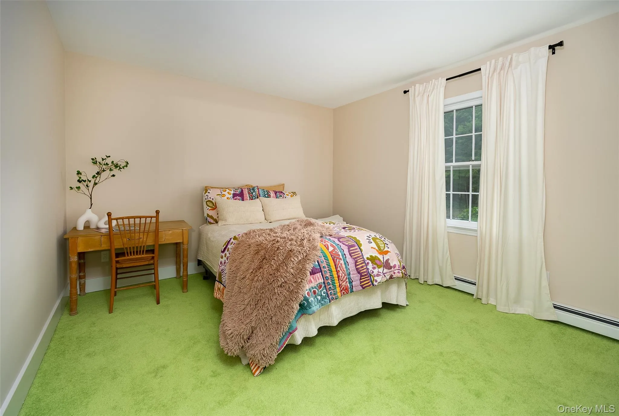
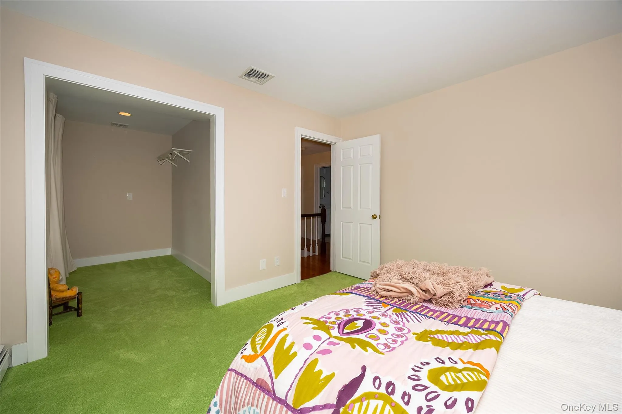
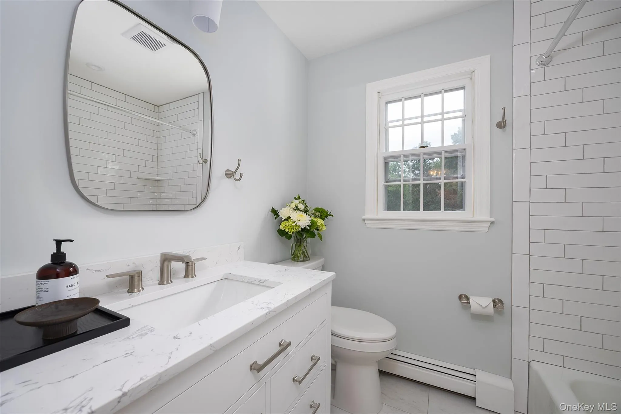
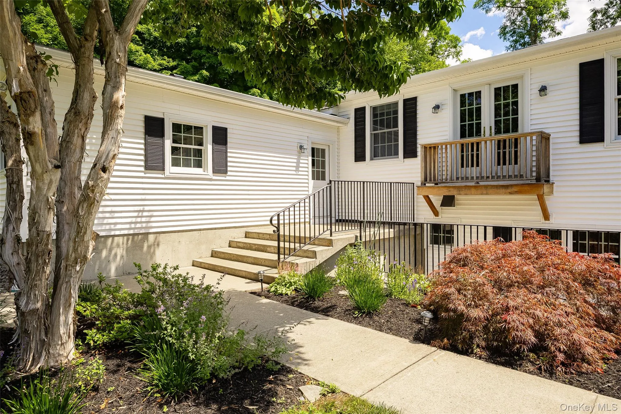
Expansive primary bedroom w/multiple closets for abundant storage, plus balcony overlooking incredible backyard. Primary bathroom w/dual marble vanity, jacuzzi tub and well-appointed with Waterworks tile. Princess suite complete with fireplace, walk-in closet & ensuite bathroom. Two additional bedrooms serviced by updated hallway bathroom. Second floor also includes large family room w/fireplace ideal for media room, playroom or home office.
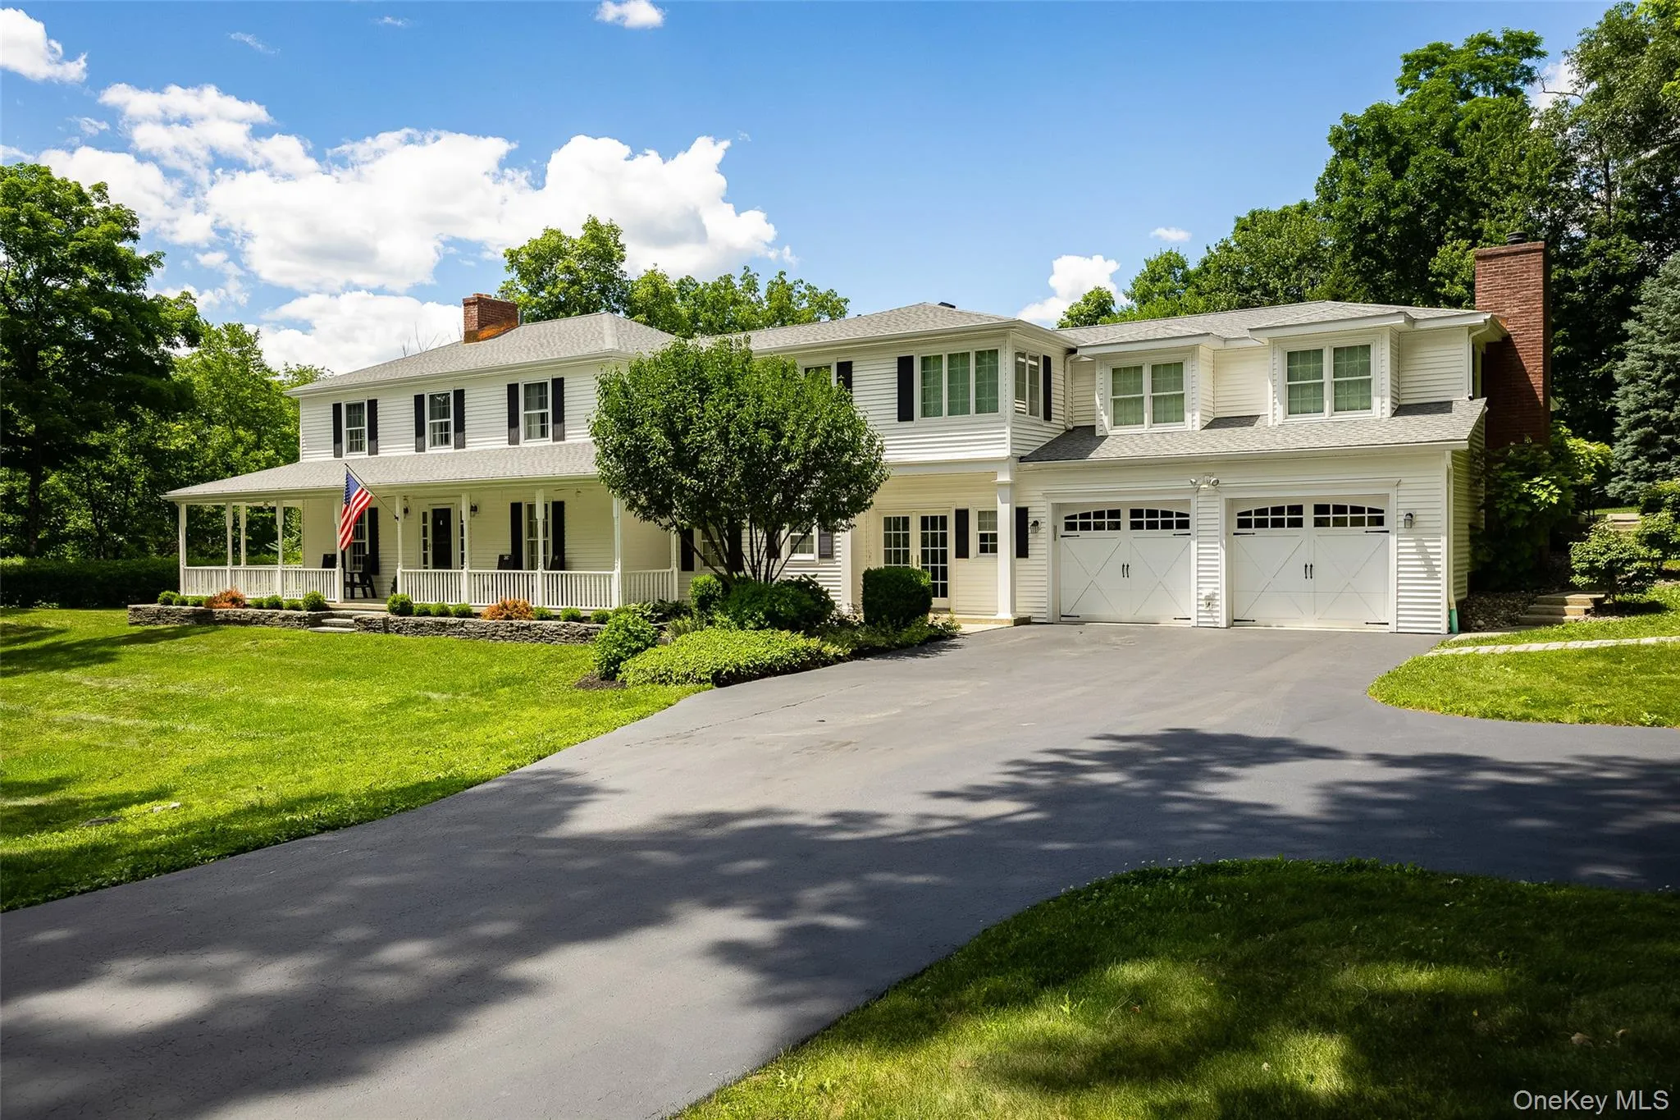
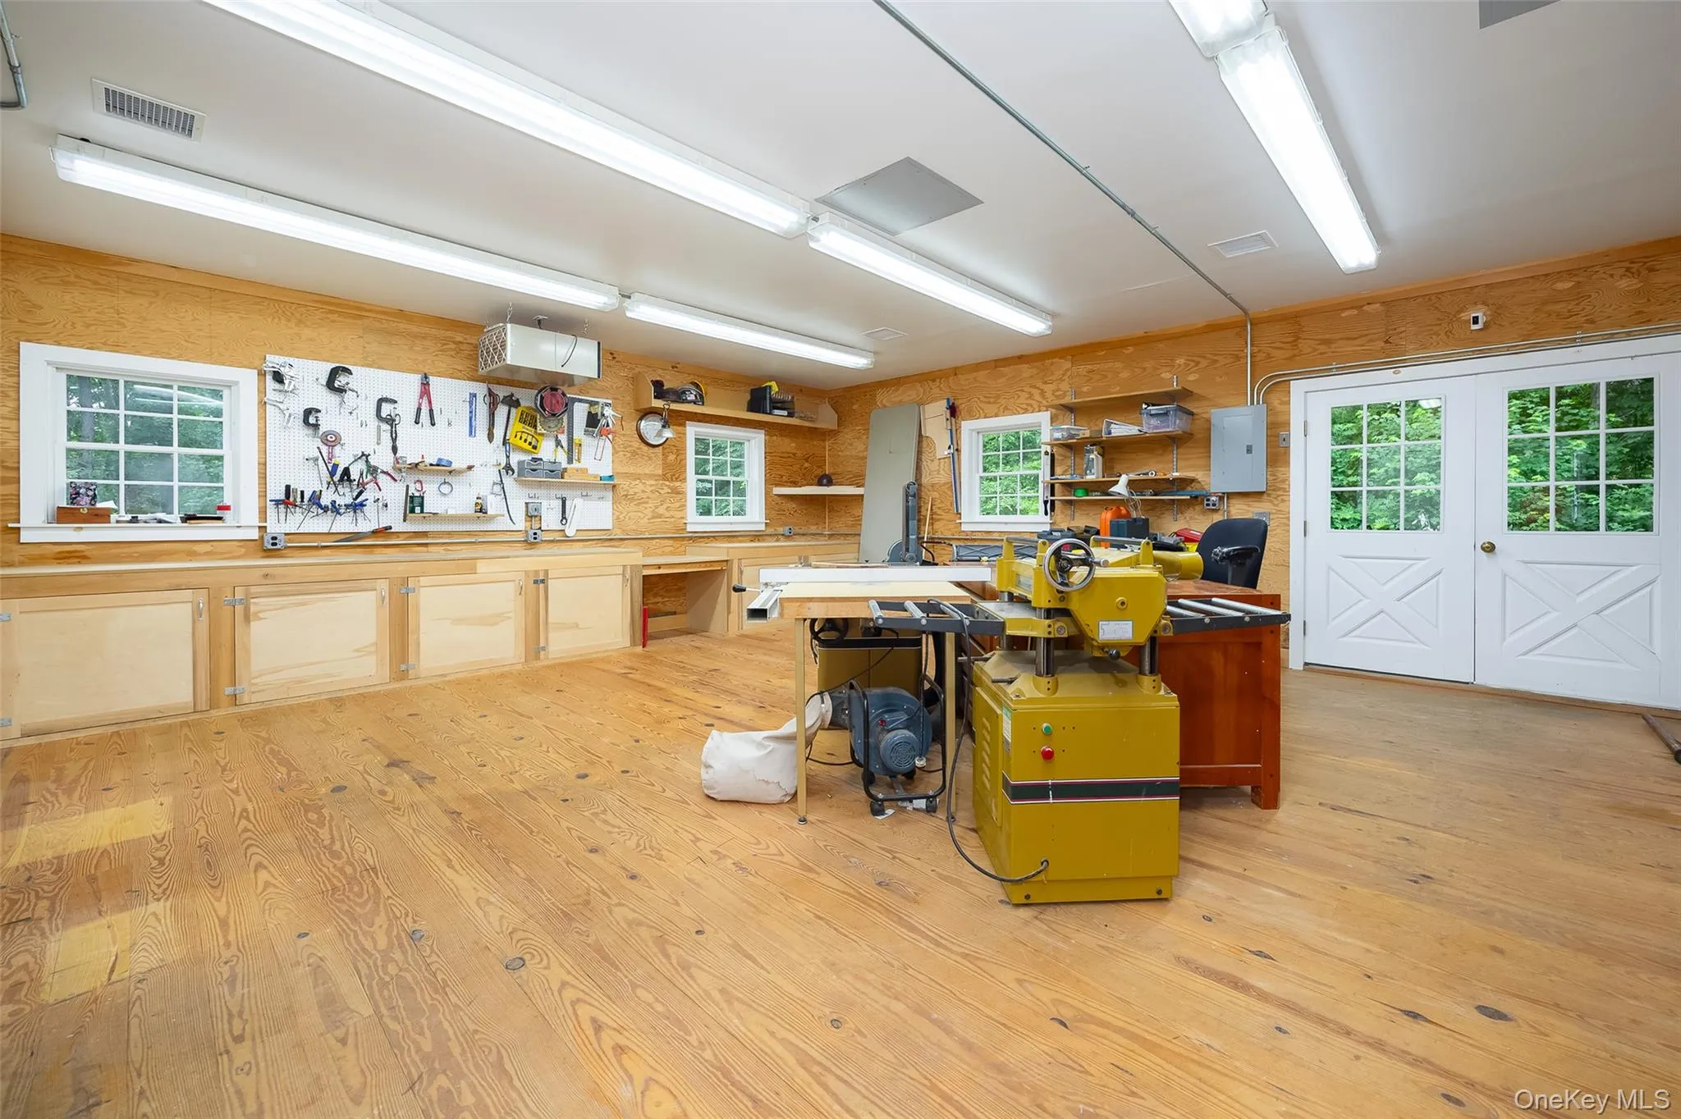
Oversized two car garage for abundant storage plus massive shop space w/restroom, which offers the perfect venue for hobbyist, woodworking shop, artist’s studio or fitness area.
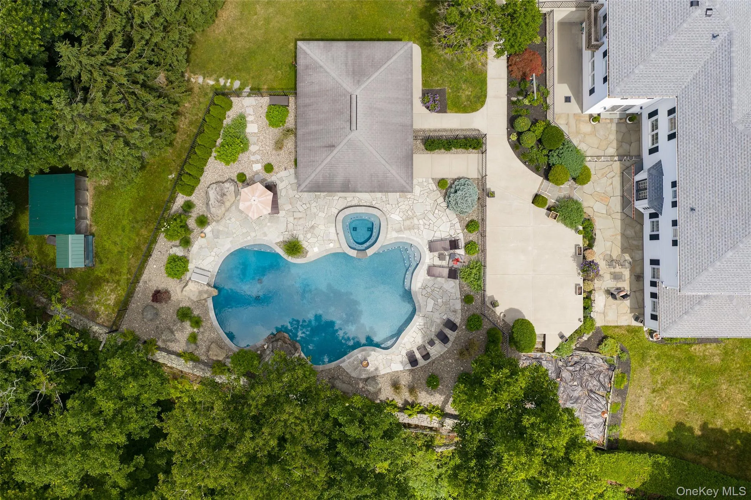
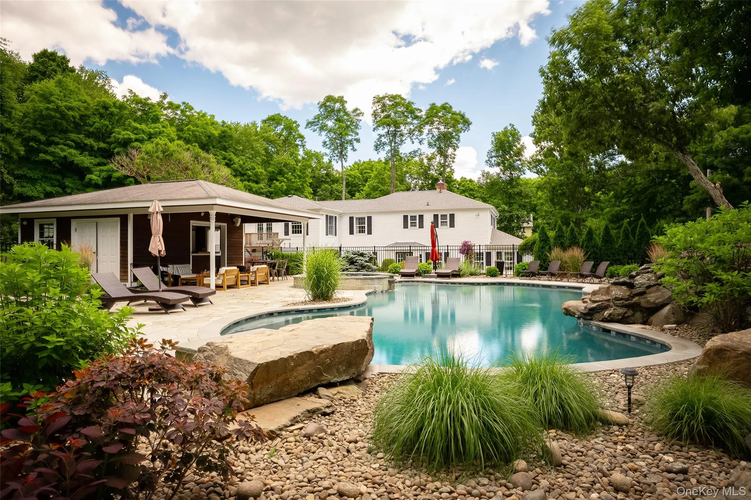
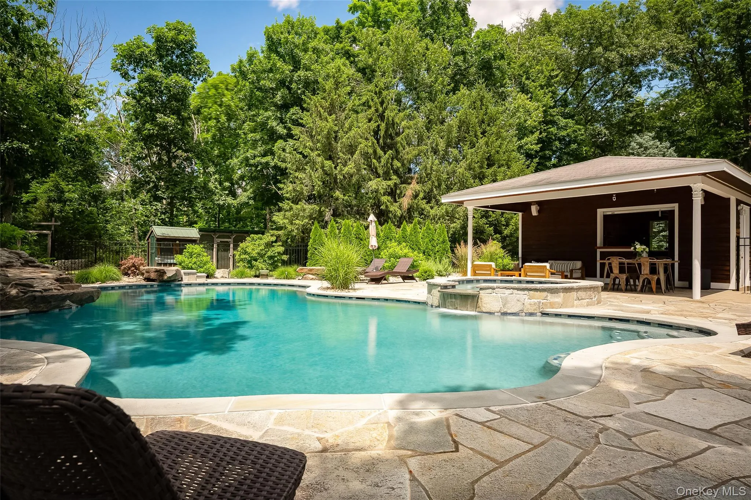
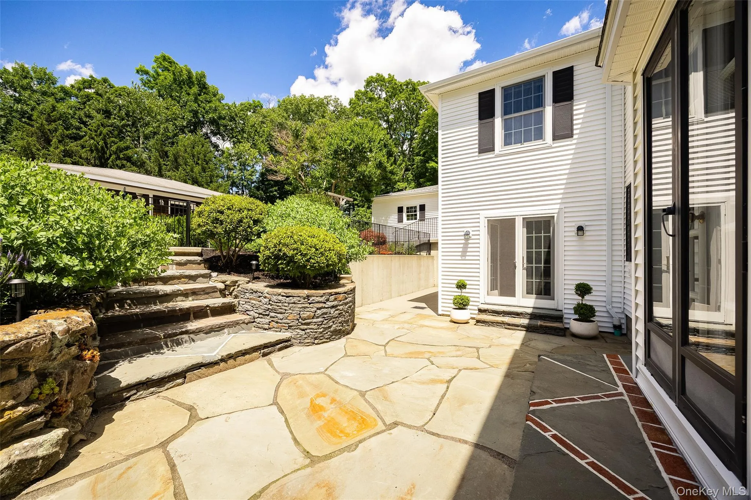
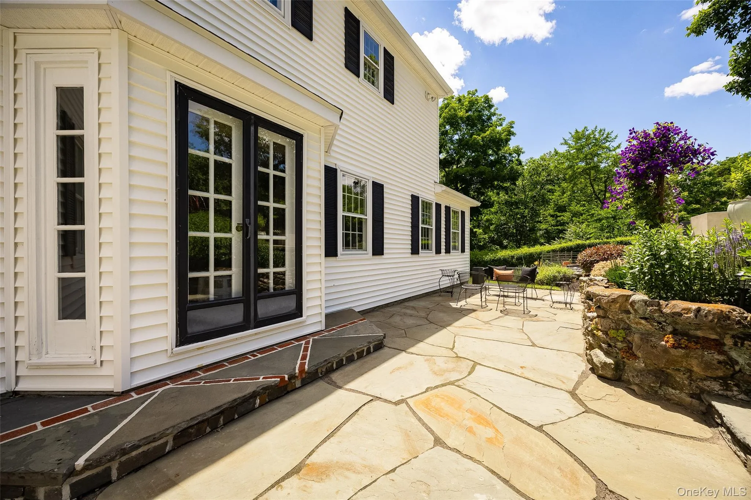
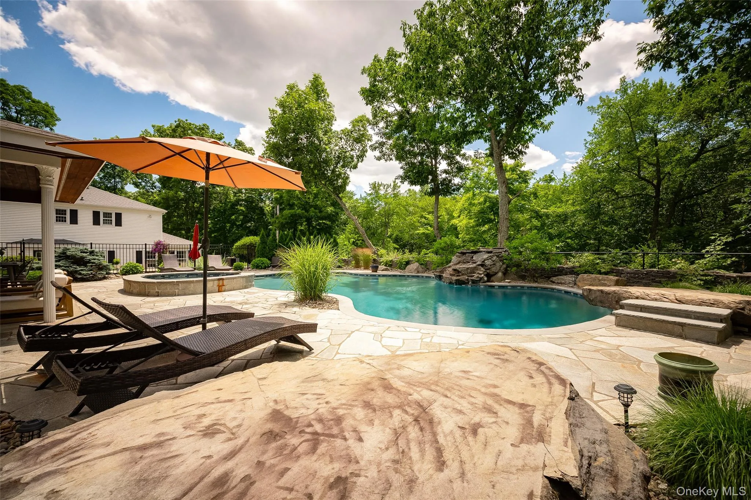
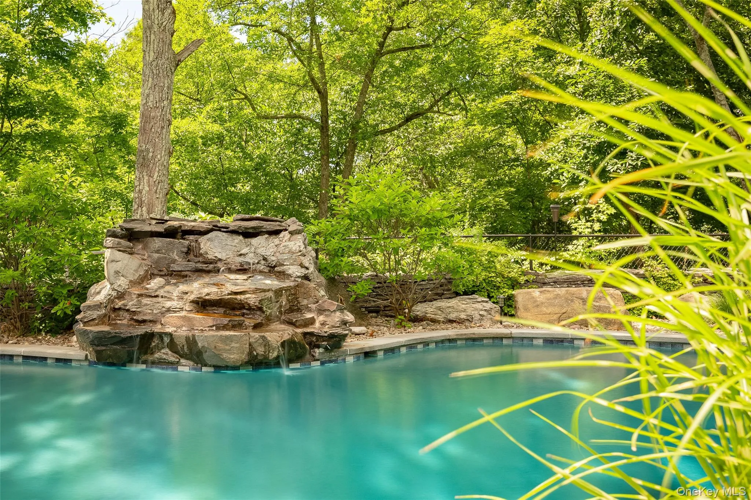
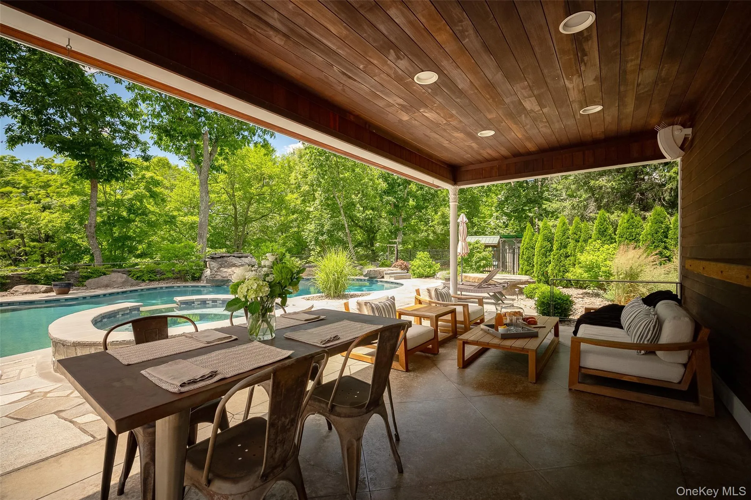
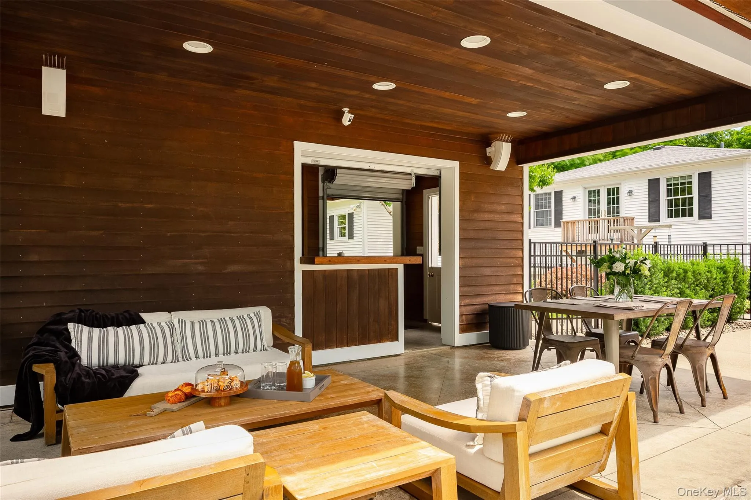
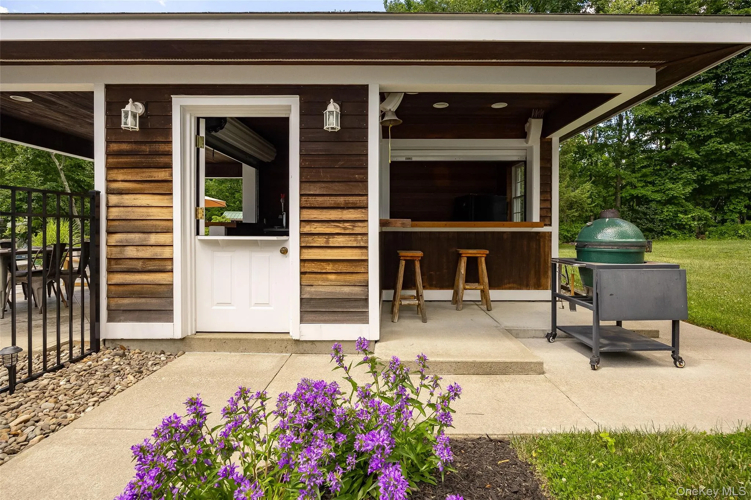
Enter the awe-inspiring backyard to be greeted by an incredible heated saltwater gunite pool complete with integrated spa, bluestone coping and led accent lighting. Cedar sided pool house is surrounded by mature and elaborate landscaping, creating a truly pristine & unique setting.
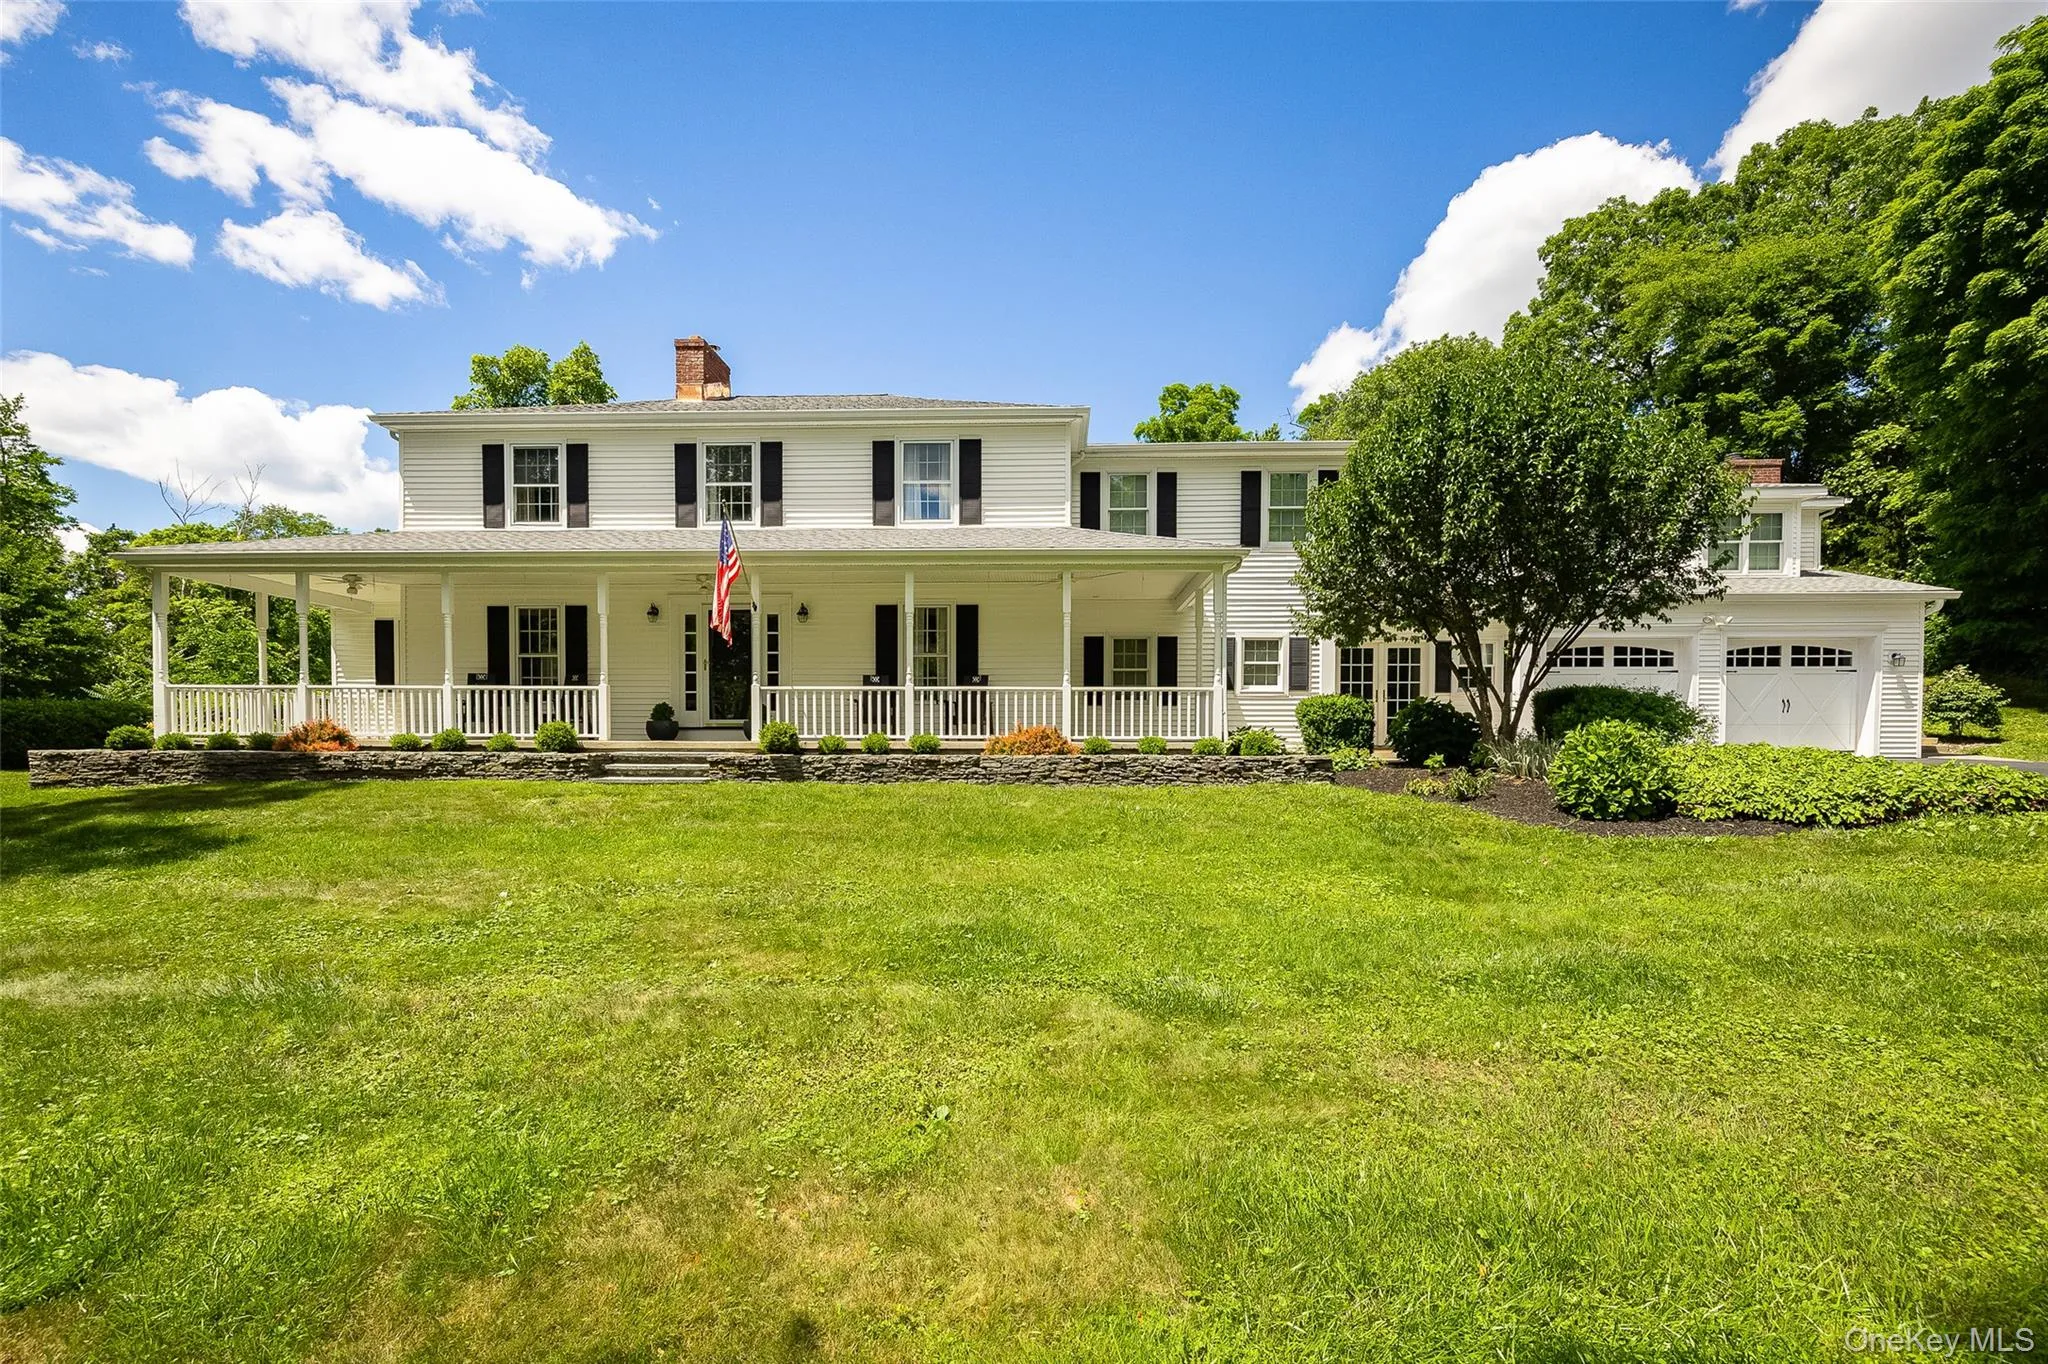
Private 2.2 acre parcel perfectly situated on a quiet cul-de-sac, yet just minutes to the Taconic State Parkway. Easy access to Village of Millbrook, Village of Rhinebeck, trains, dining, shopping and local amenities. Ideal as a primary residence or weekend retreat, this is an opportunity not to be missed.
- Heating System:
- Baseboard, Forced Air, Propane, Radiant Floor
- Cooling System:
- Central Air
- Basement:
- Unfinished
- Patio:
- Patio
- Swimming Pool:
- In Ground, Salt Water, Pool/spa Combo
- Appliances:
- Dishwasher, Refrigerator, Microwave, Dryer, Washer, Range
- Exterior Features:
- Balcony, Garden
- Fireplace Features:
- Gas, Bedroom, Family Room
- Fireplaces Total:
- 2
- Flooring:
- Hardwood, Carpet, Ceramic Tile
- Garage Spaces:
- 2
- Interior Features:
- Entrance Foyer, Open Kitchen, Pantry, Walk-in Closet(s), Chefs Kitchen, Double Vanity, Washer/dryer Hookup, Formal Dining, Marble Counters, Primary Bathroom, Central Vacuum, Stone Counters
- Laundry Features:
- Laundry Room
- Parking Features:
- Driveway, Garage
- Sewer:
- Septic Tank
- Spa Features:
- Bath
- Utilities:
- Propane, Cable Connected, Electricity Connected
- City:
- Pleasant Valley
- State:
- NY
- Street:
- Audubon
- Street Number:
- 17
- Street Suffix:
- Trail
- Postal Code:
- 12578
- Floor Number:
- 0
- Longitude:
- W74° 13' 28.8''
- Latitude:
- N41° 46' 55.3''
- Directions:
- Taconic State Parkway to Route 44 exit. Tinkertown Rd. to right onto Davis Rd. to right onto Audubon Trl. #17 on left.
- PostalCity:
- Salt Point
- Architectural Style:
- Colonial, Farmhouse
- Construction Materials:
- Frame, Vinyl Siding
- Elementary School:
- Traver Road Primary School
- High School:
- Arlington High School
- Agent MlsId:
- 24829
- MiddleOrJunior School:
- Lagrange Middle School
- PhotosCount:
- 50
- Special Listing Conditions:
- No
- Tax Annual Amount:
- $20,632
- Water Source:
- Well
- Office MlsId:
- PRUSER
Residential - MLS# 1026887
17 Audubon Trail, Pleasant Valley, NY
- Property Type :
- Residential
- Property SubType :
- Single Family Residence
- Listing Type :
- For Rent
- Listing ID :
- 1026887
- Price :
- $1,350,000
- Rooms :
- 13
- Bedrooms :
- 4
- Bathrooms :
- 3
- Half Bathrooms :
- 2
- Bathrooms Total :
- 5
- Square Footage :
- 4,552 Sqft
- Lot Area :
- 2.19 Acre
- Year Built :
- 1983
- Status :
- Active
- Listing Agent :
- Daniel Axtmann
- Listing Office :
- BHHS Hudson Valley Properties




