
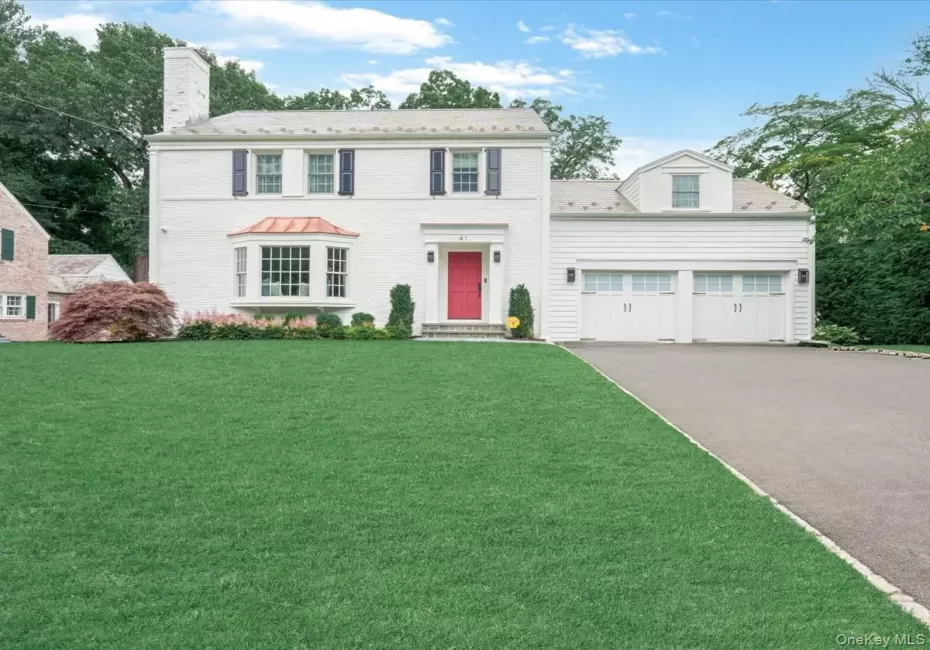

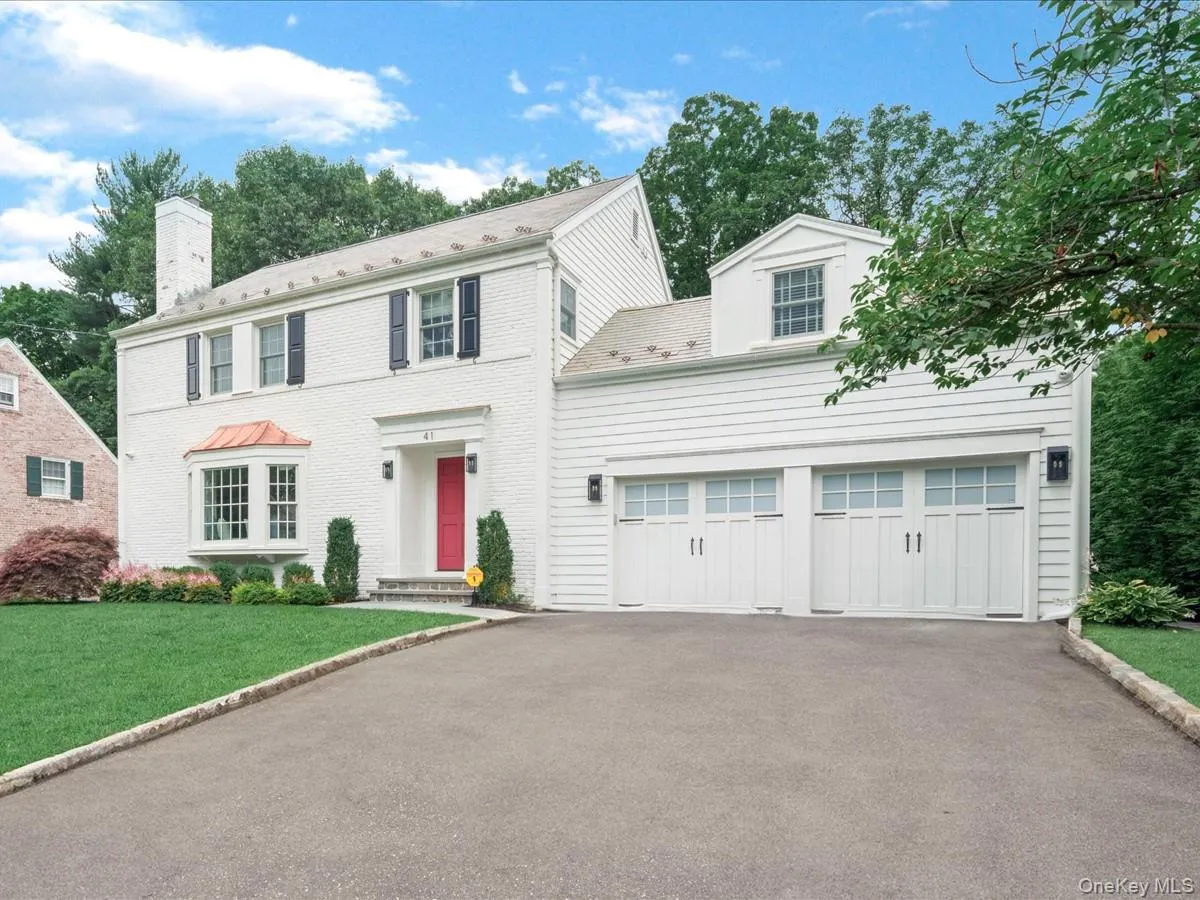
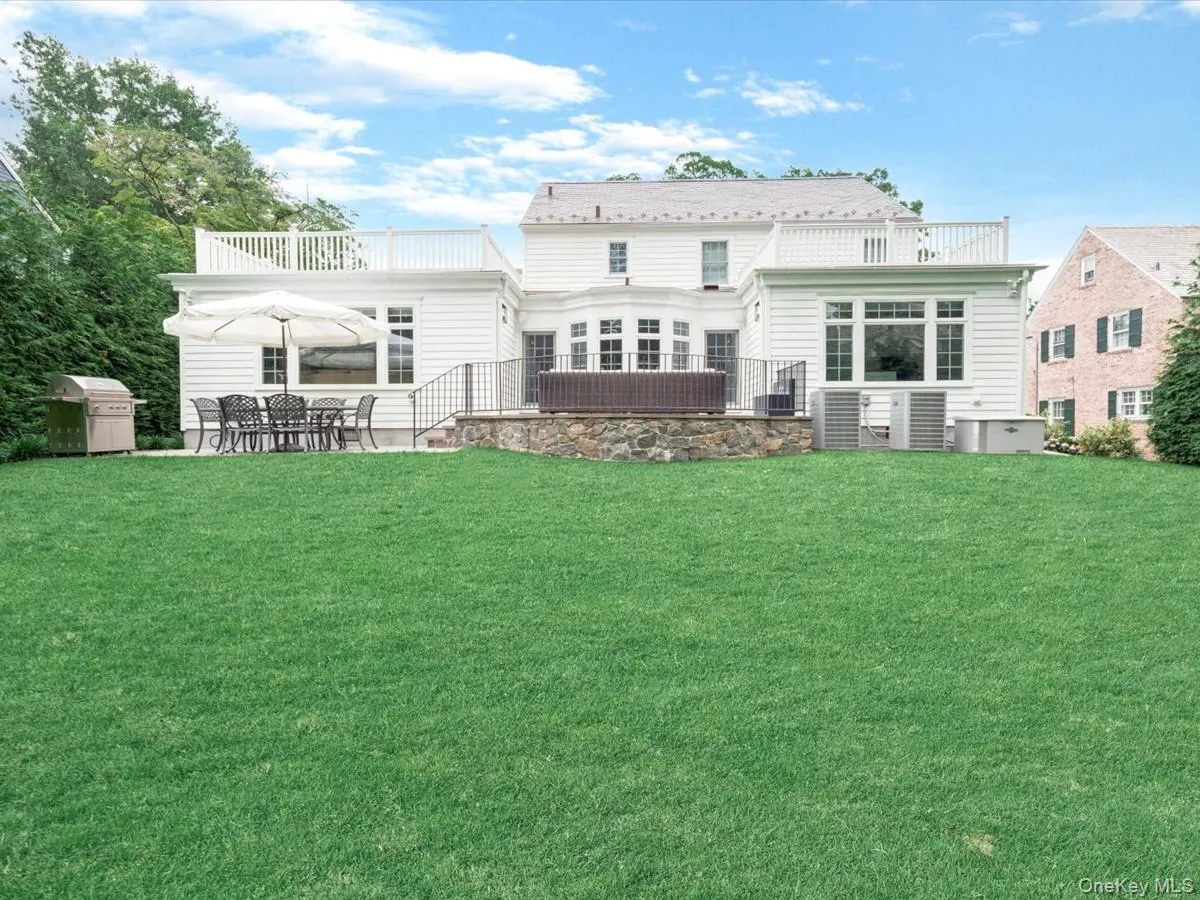
Nestled on a private cul-de-sac in the heart of Munsey Park, this beautifully renovated Colonial combines timeless character with thoughtful modern updates, creating a home that is equally suited for everyday living and entertaining.
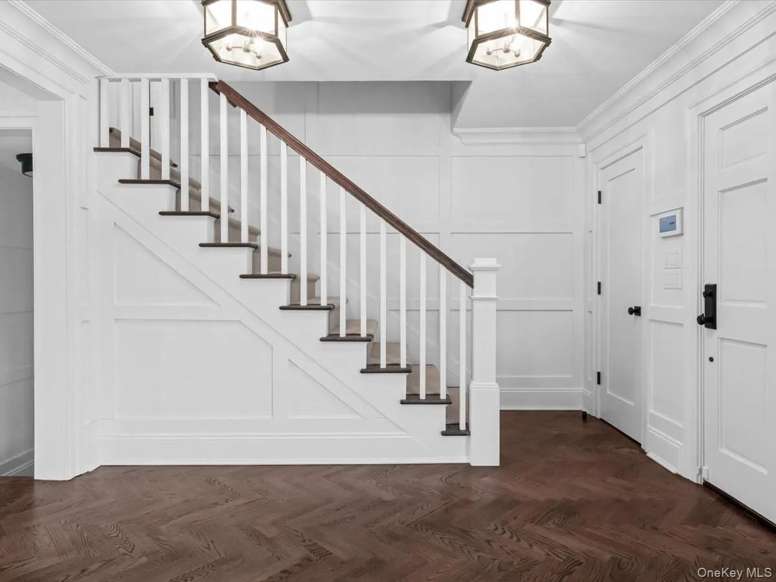
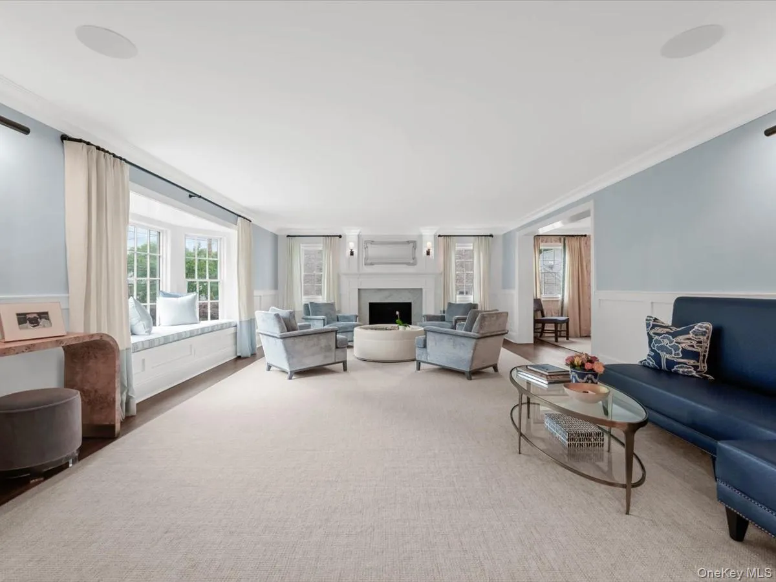
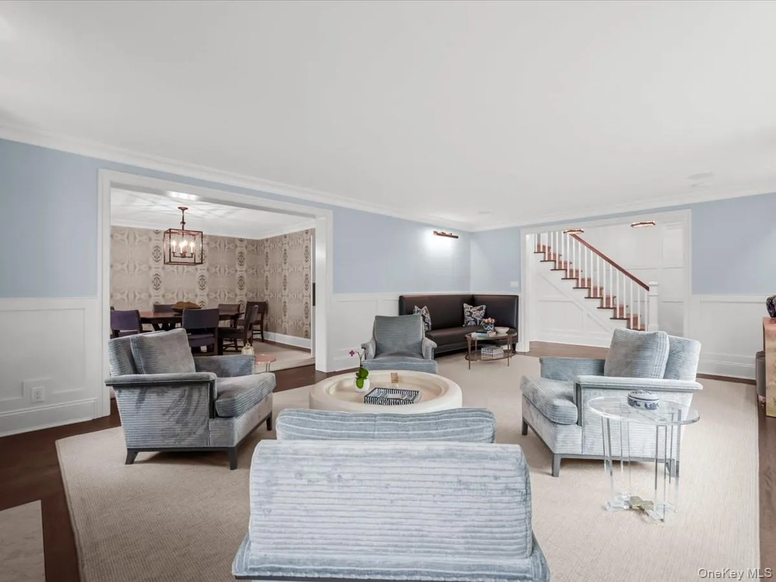
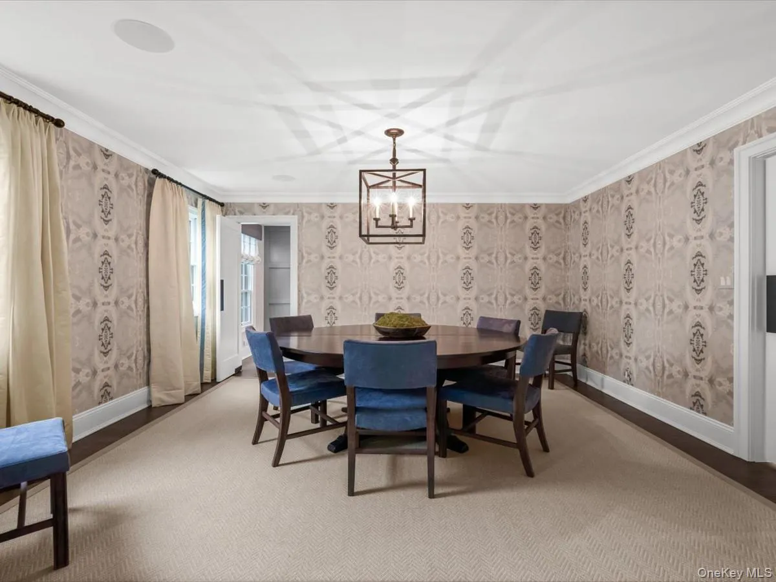
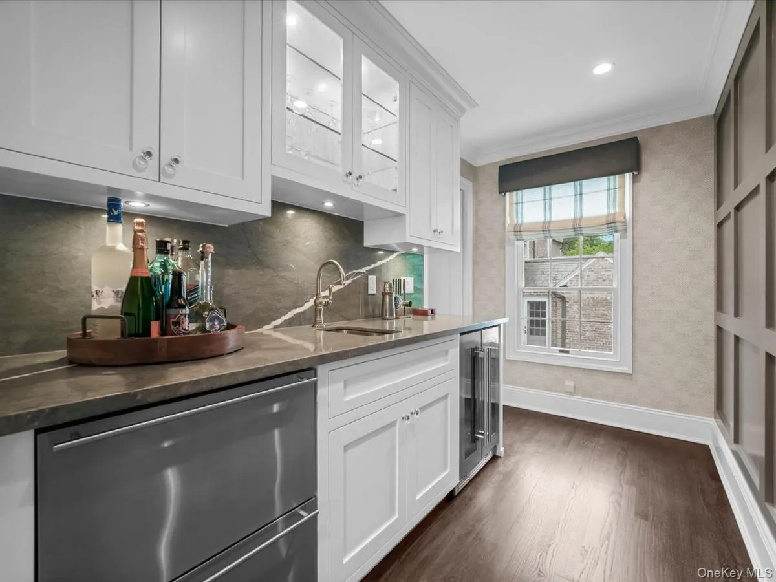
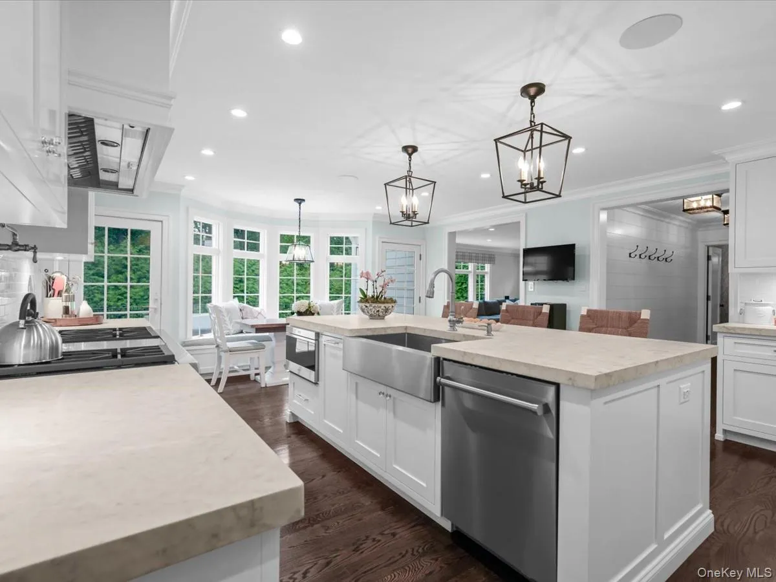
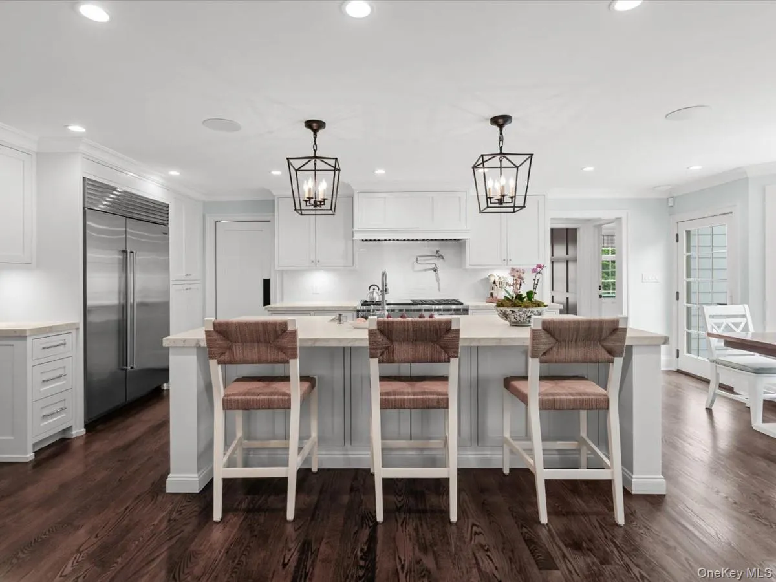
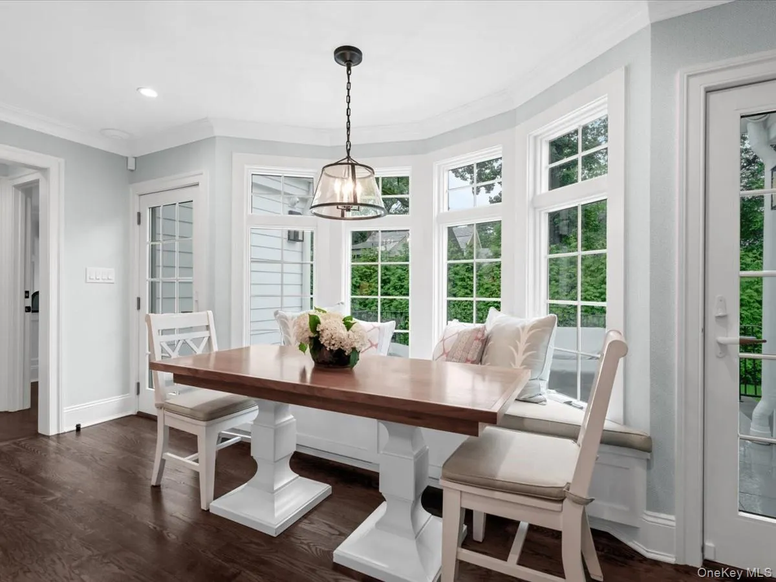
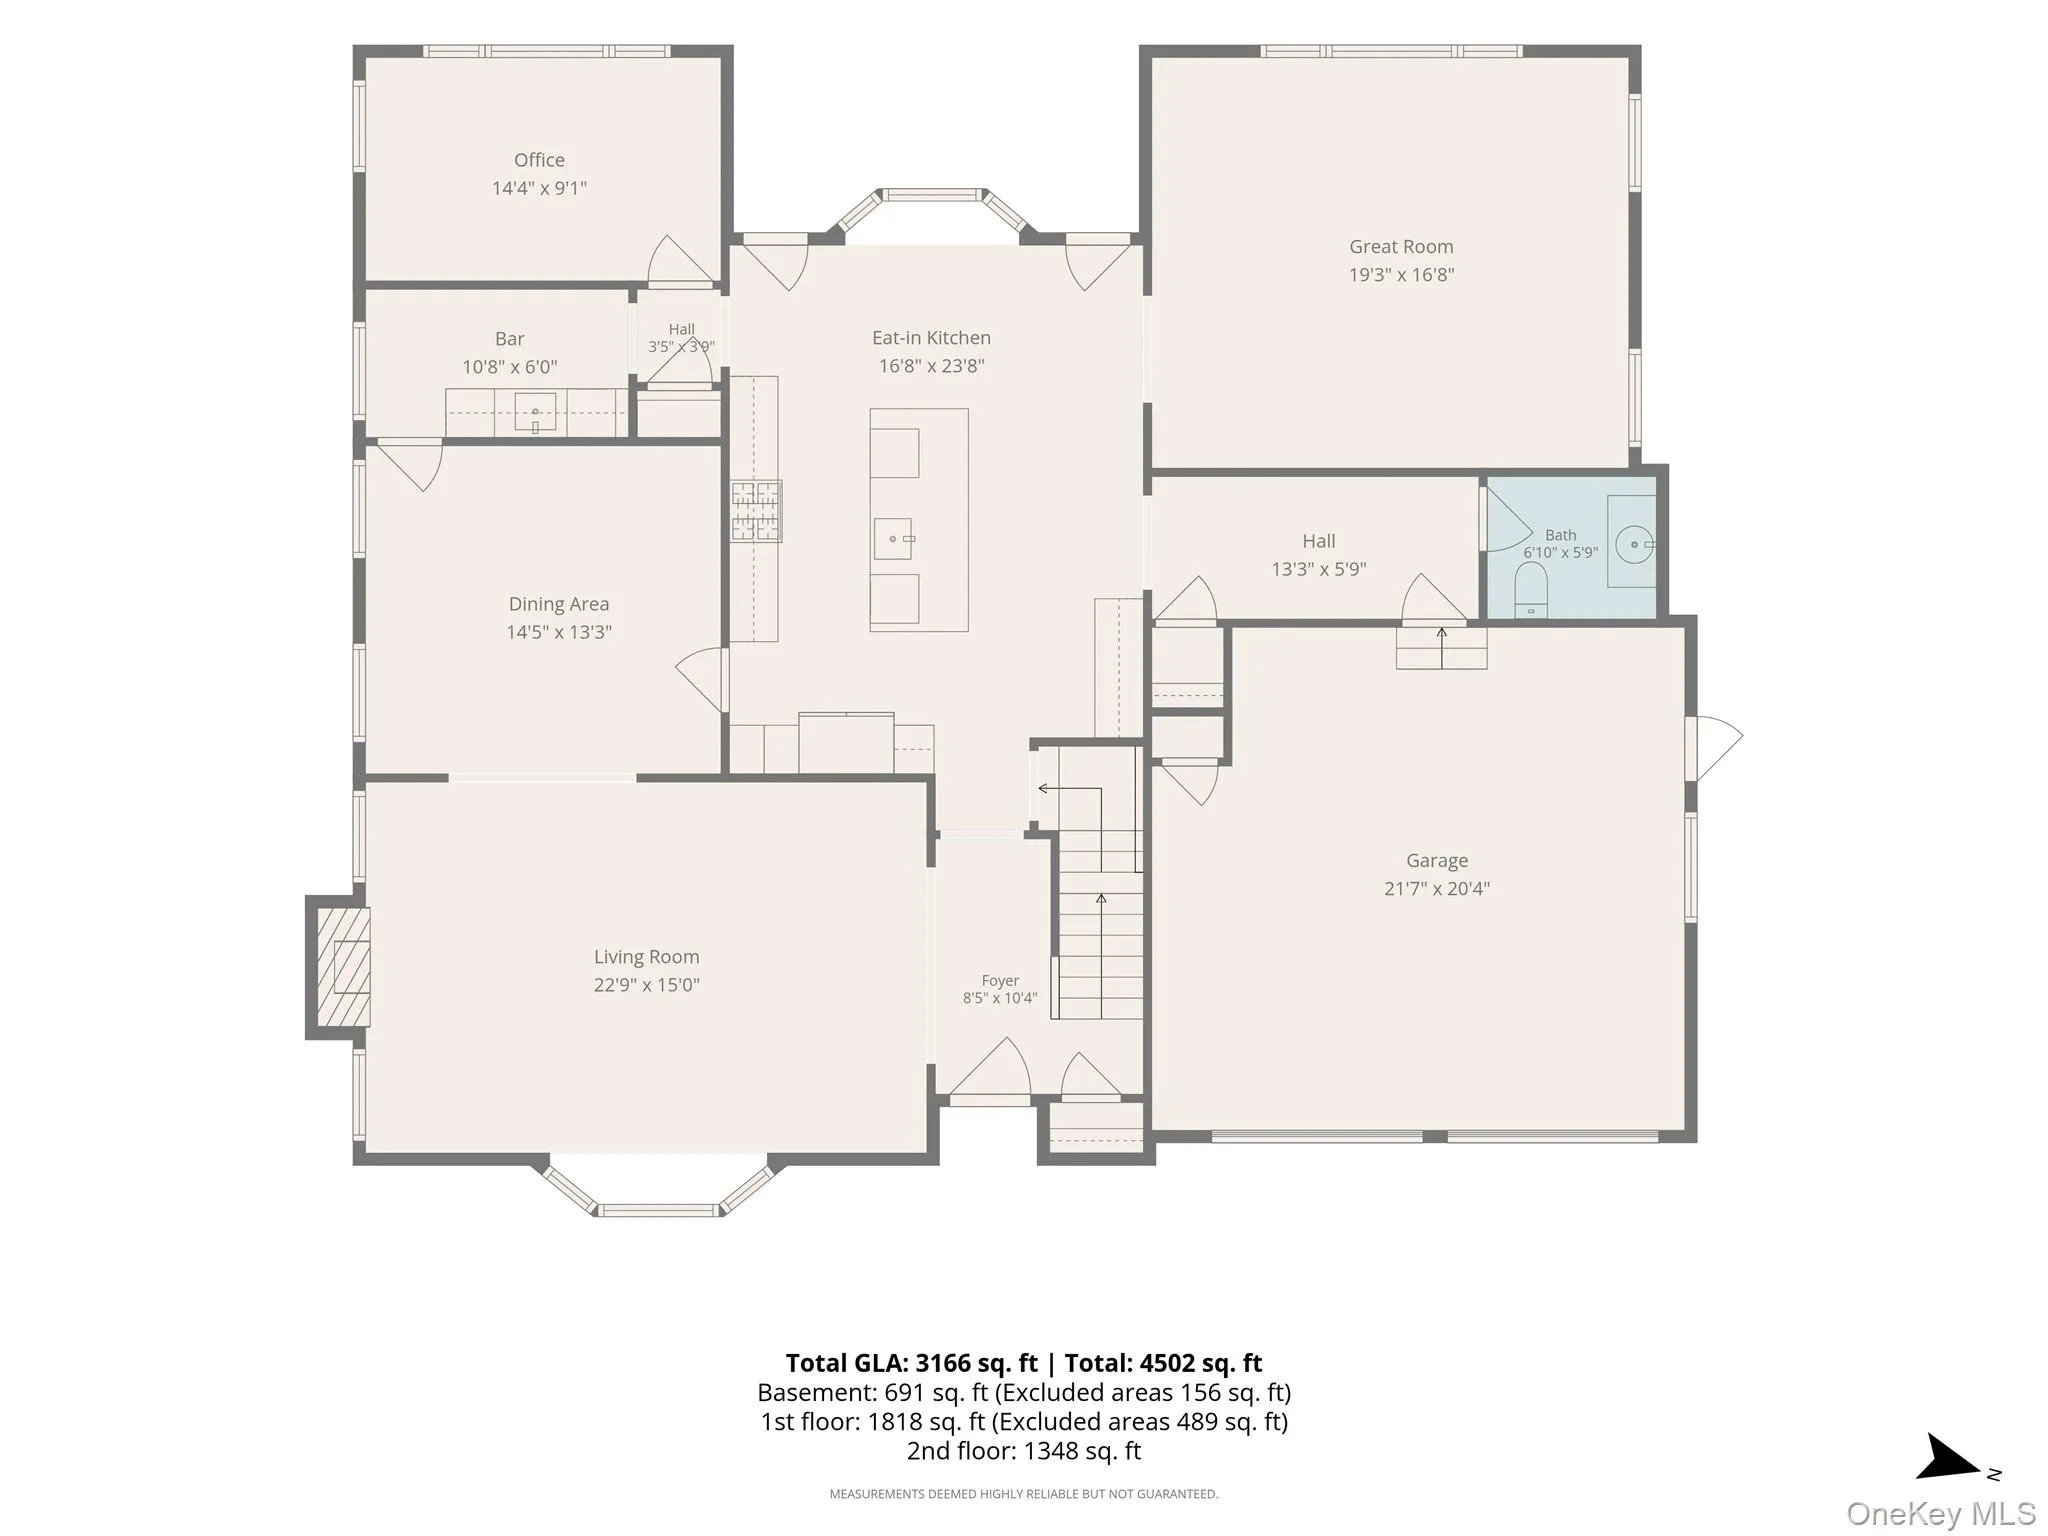
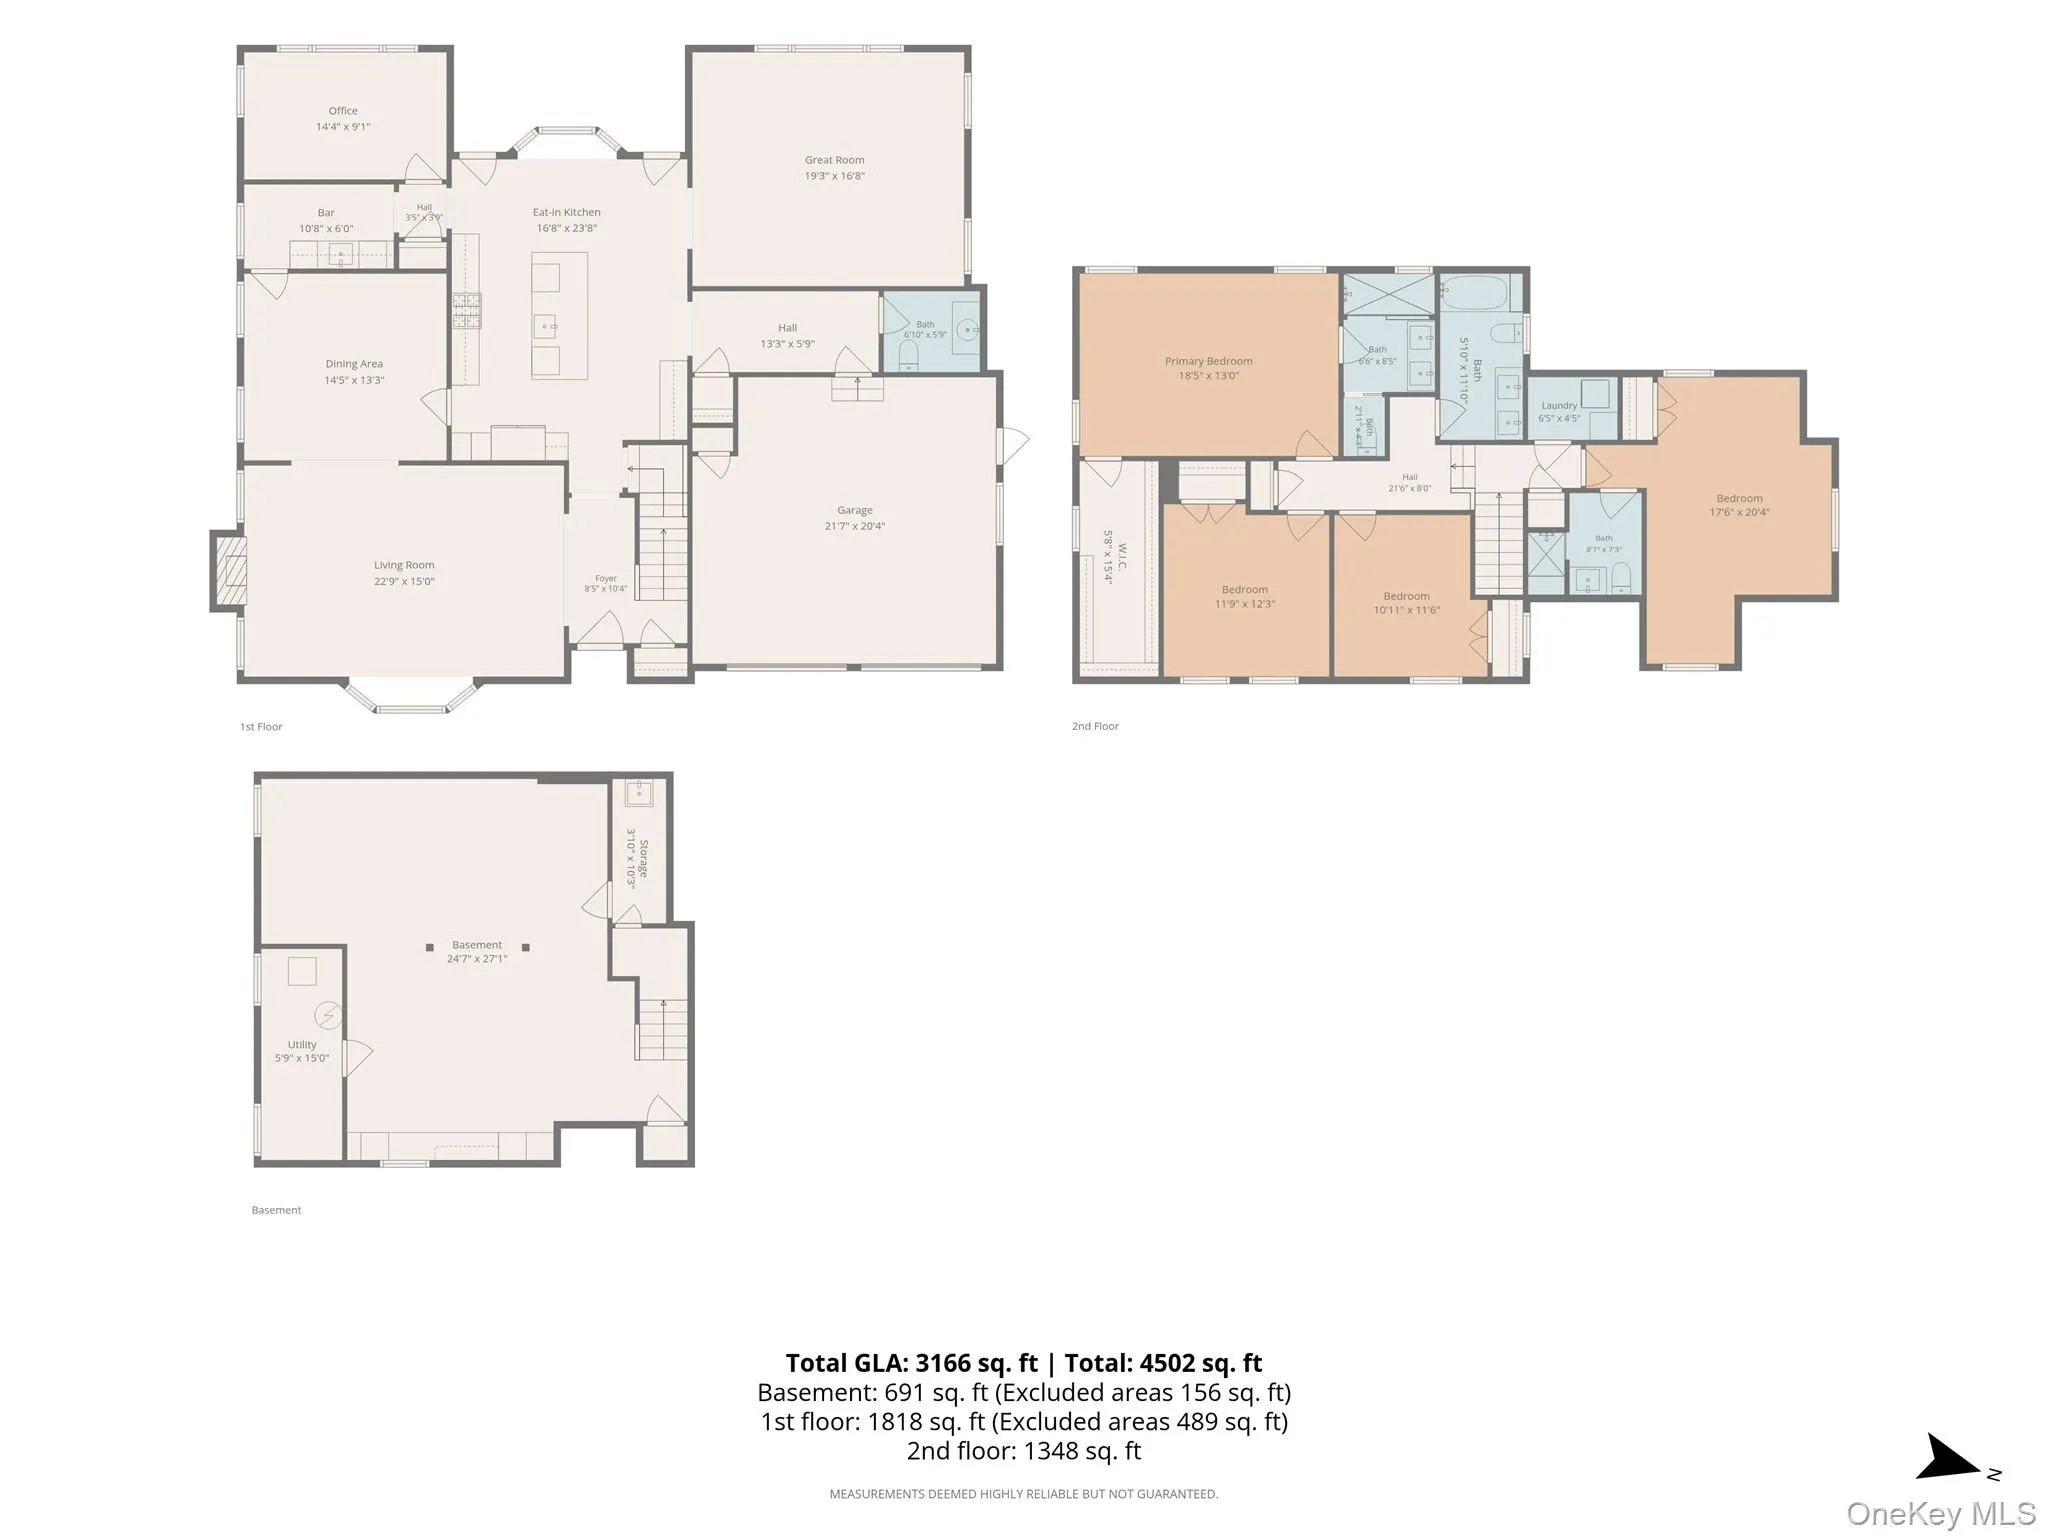
A gracious foyer opens to the formal living room, where a wood-burning fireplace and oversized bay window create a warm and inviting space. The formal dining room flows seamlessly into a custom wet bar and butler’s pantry with a beverage drawer and wine refrigerator before opening to the chef’s kitchen. Designed as the heart of the home, the kitchen features a large center island, premium appliances, a bay window bench seat, and a spacious eat-in area.
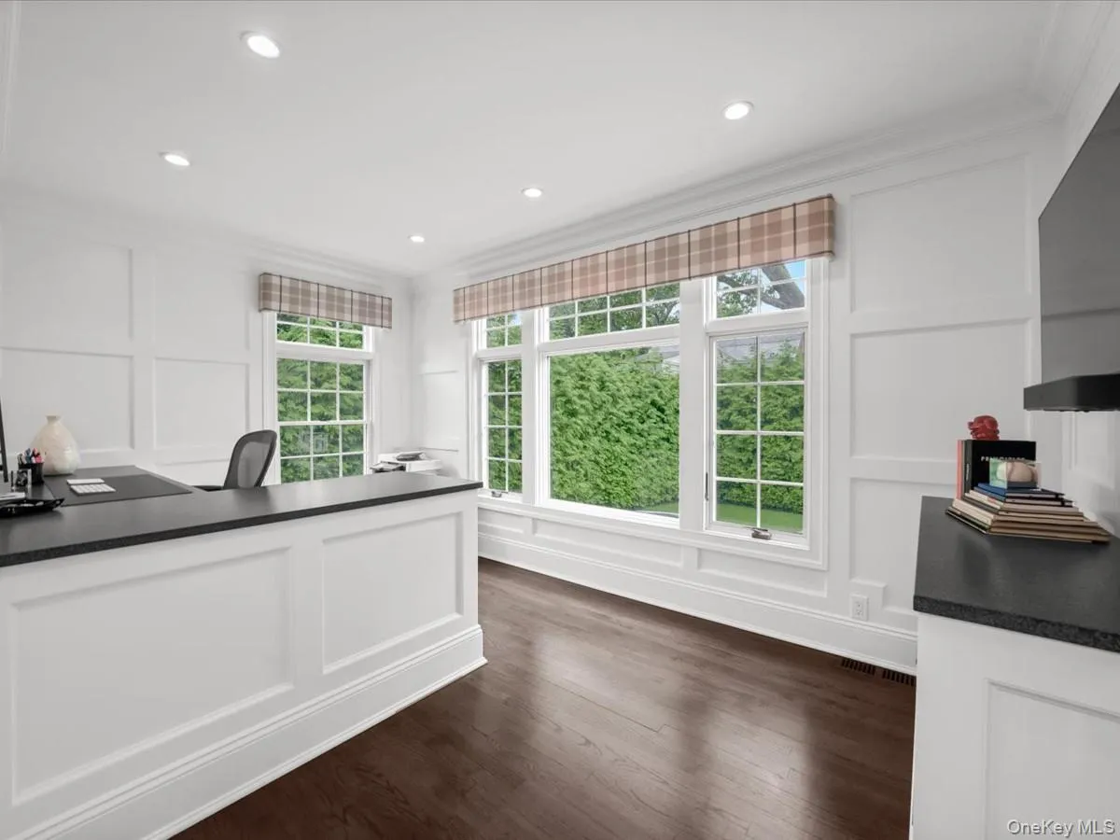
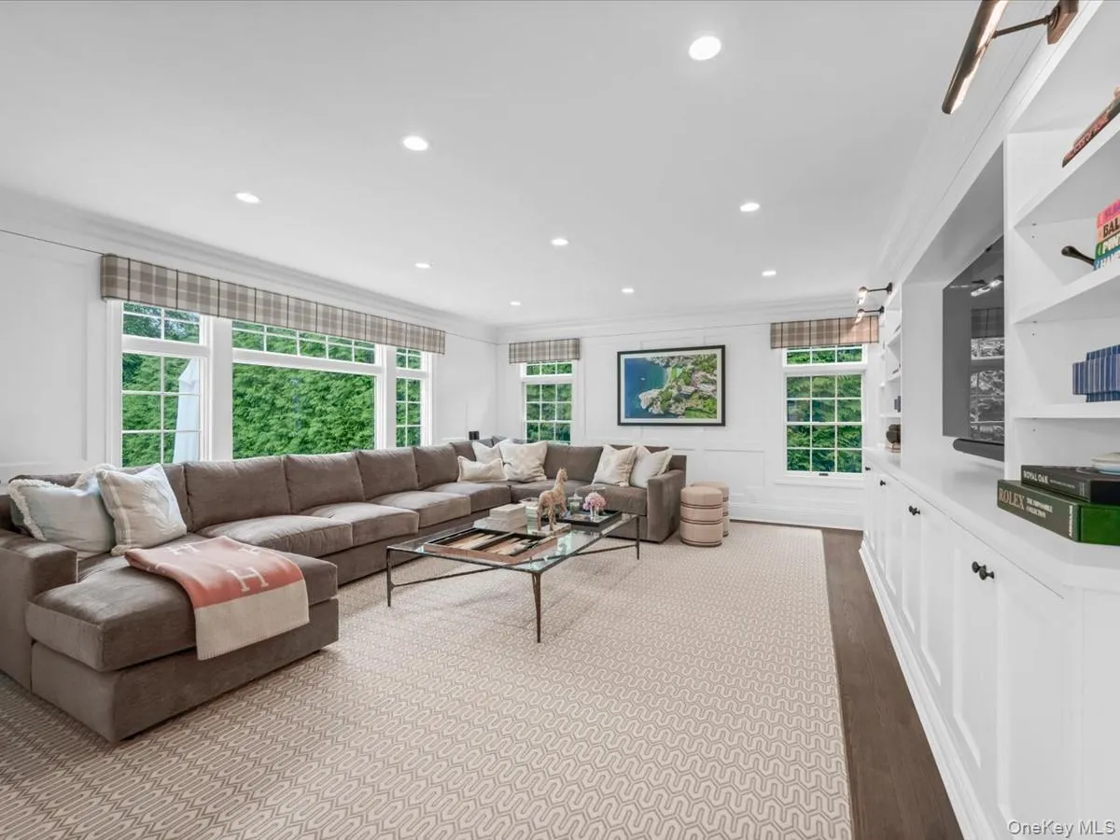
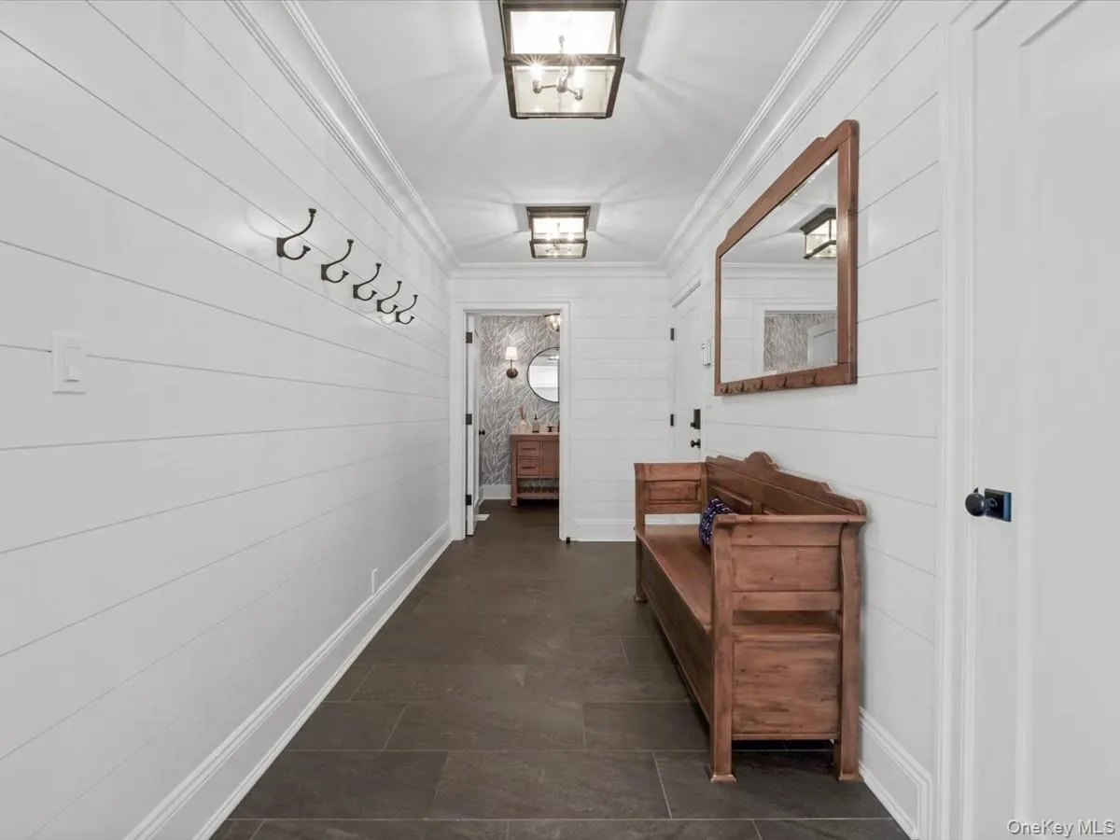
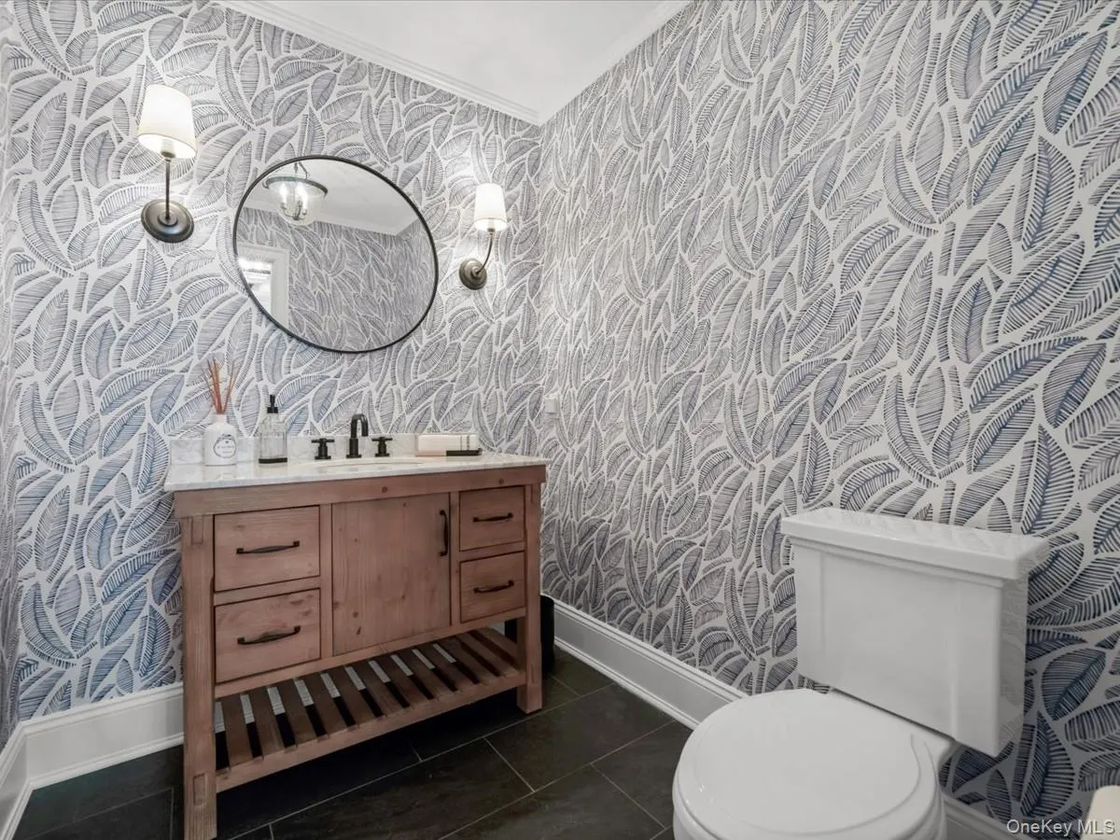
Just off the kitchen, the oversized den offers custom built-ins and designer window treatments, while a dedicated home office with a built-in desk provides the perfect work-from-home space. A mudroom off the attached two-car garage and a powder room complete the first floor.
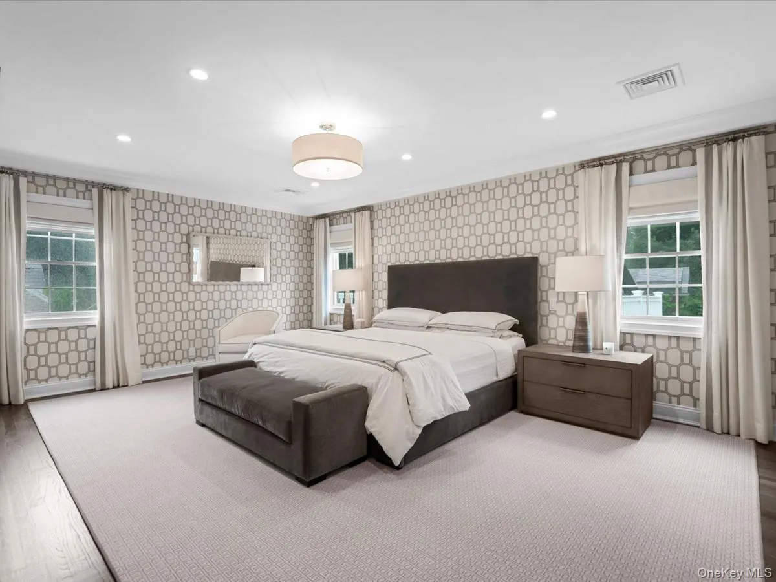
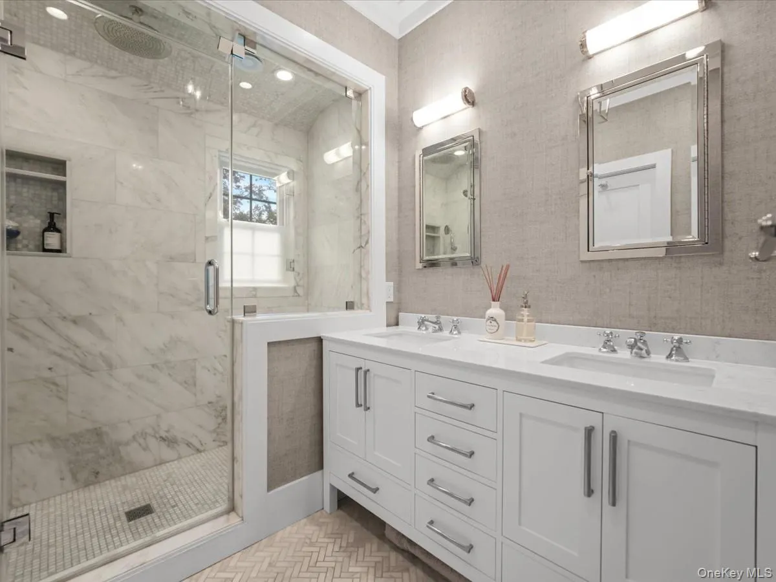
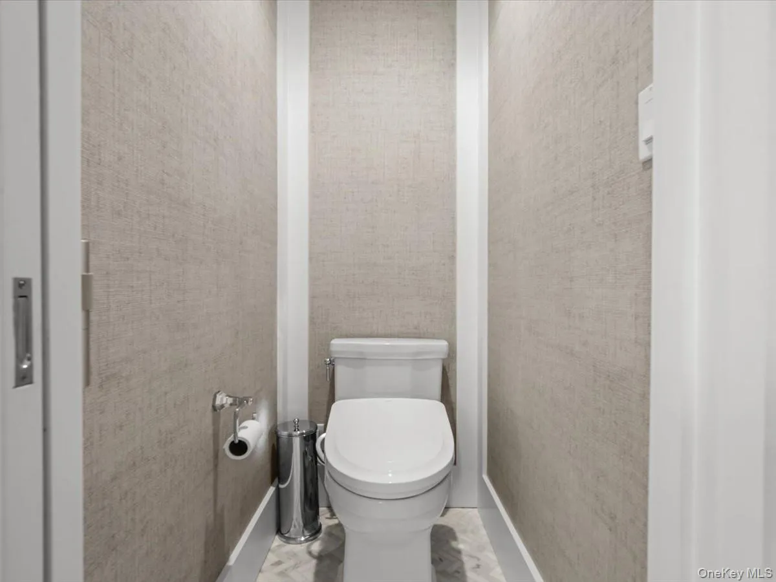
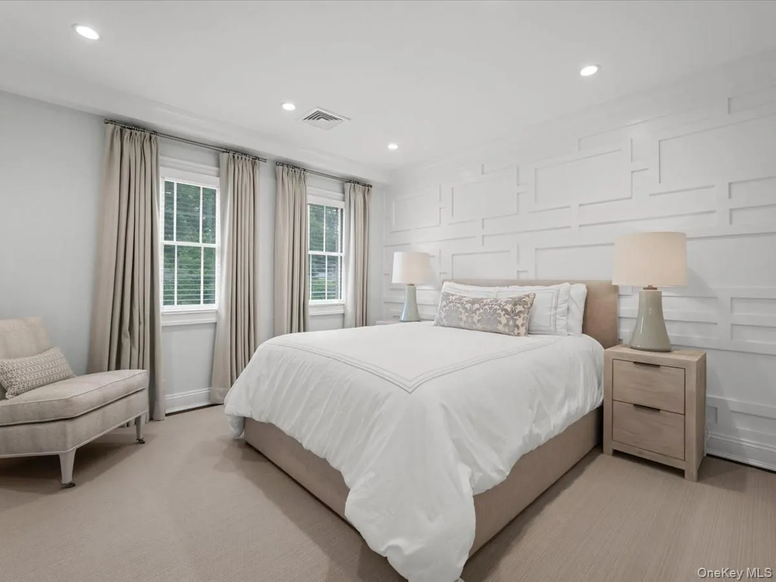
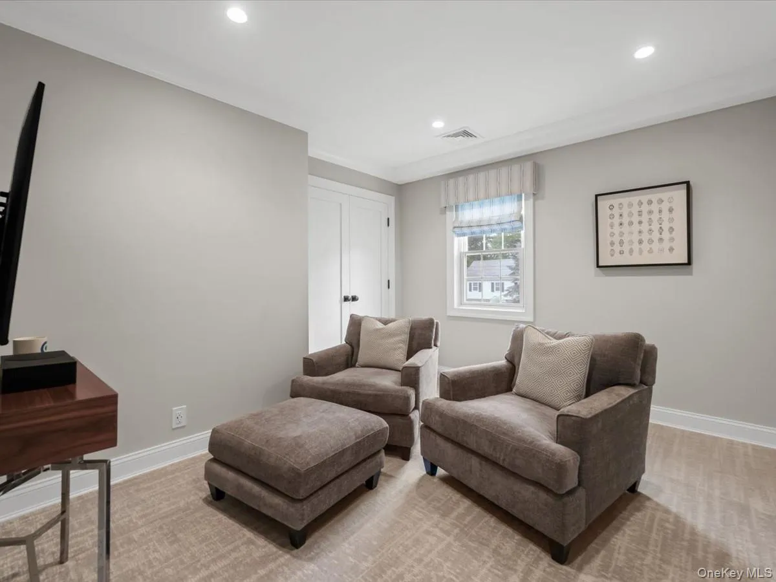
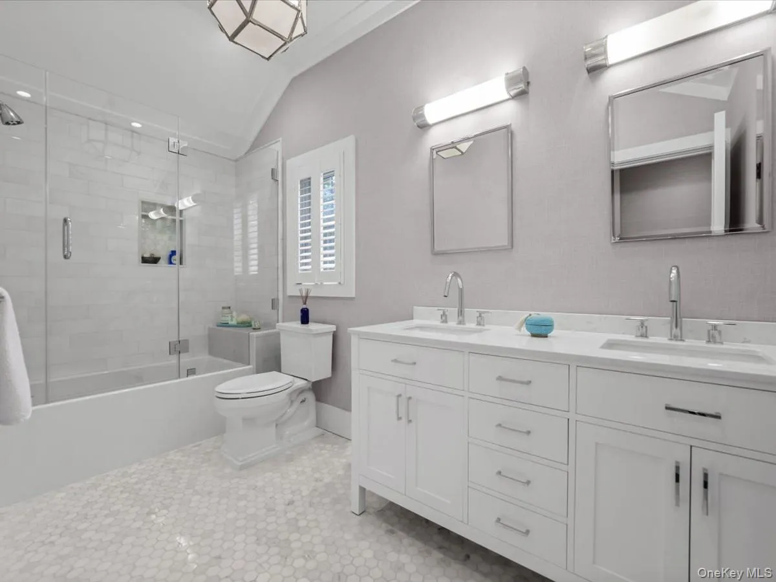
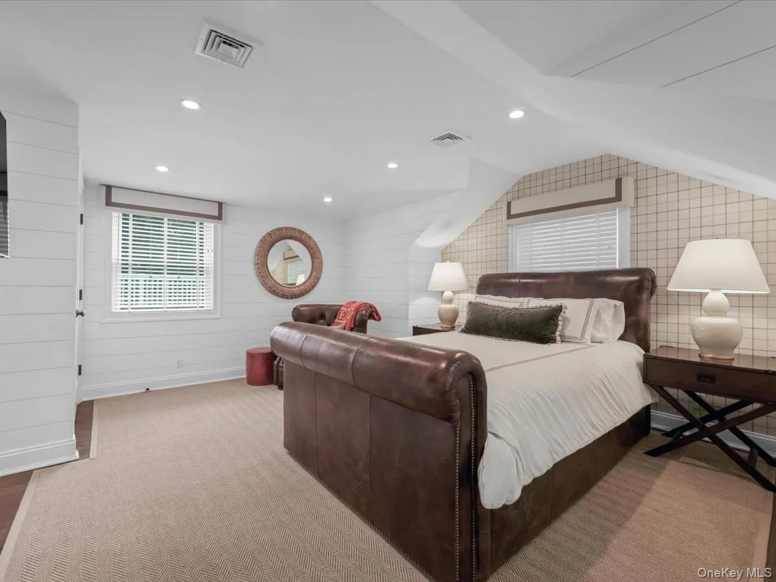
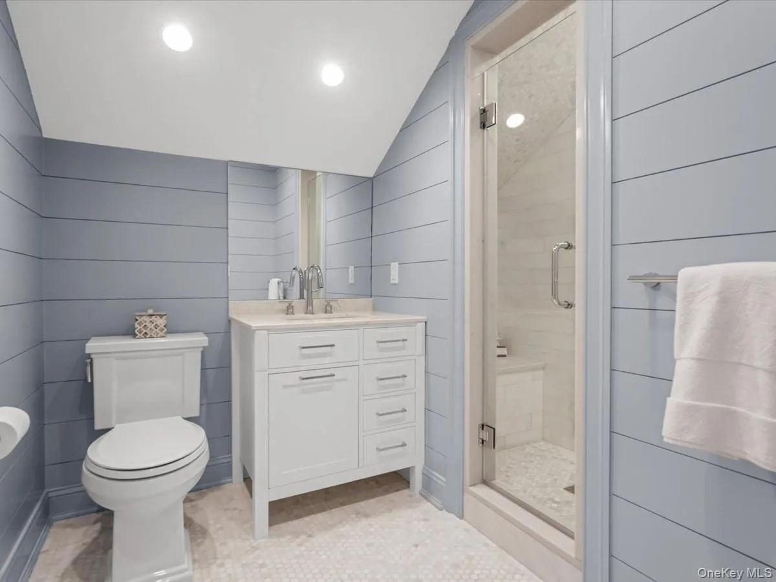
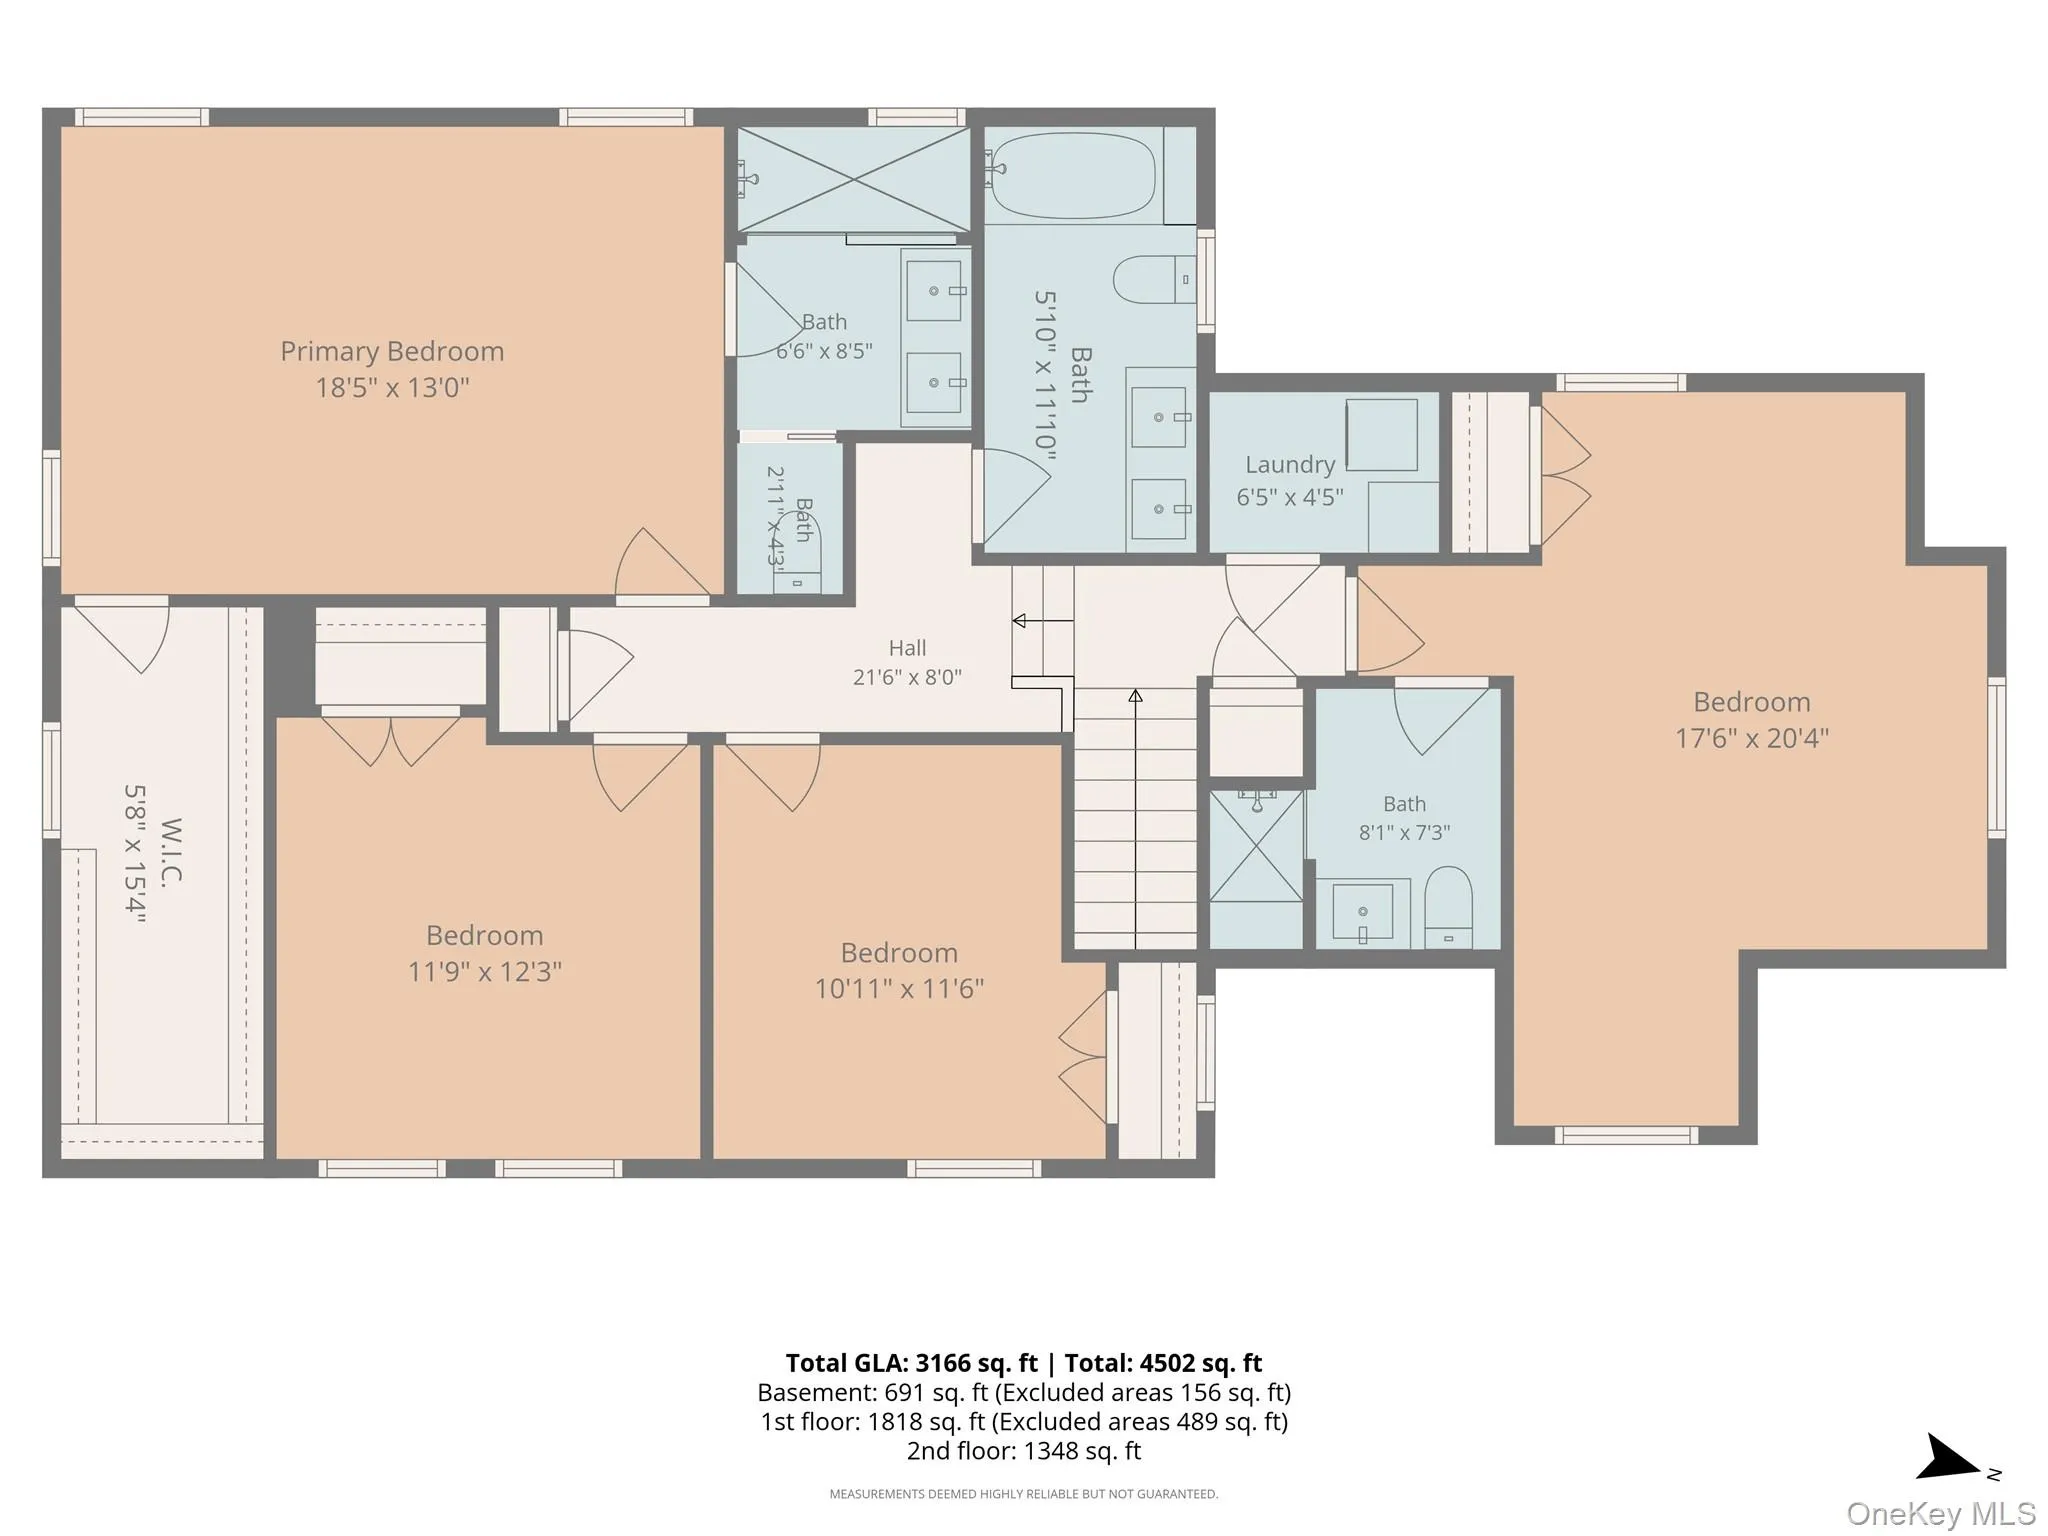
The second floor features four bedrooms. The spacious primary bedroom includes a large walk-in closet with custom shelving. A beautifully renovated bath with a double vanity, private water closet, and steam shower with bench seat. Two additional bedrooms offer generous closets with custom shelving and share a hall bath with a vaulted ceiling, double vanity, and spa-like soaking tub. A fourth bedroom with its own ensuite bath provides an ideal space for guests or extended family.
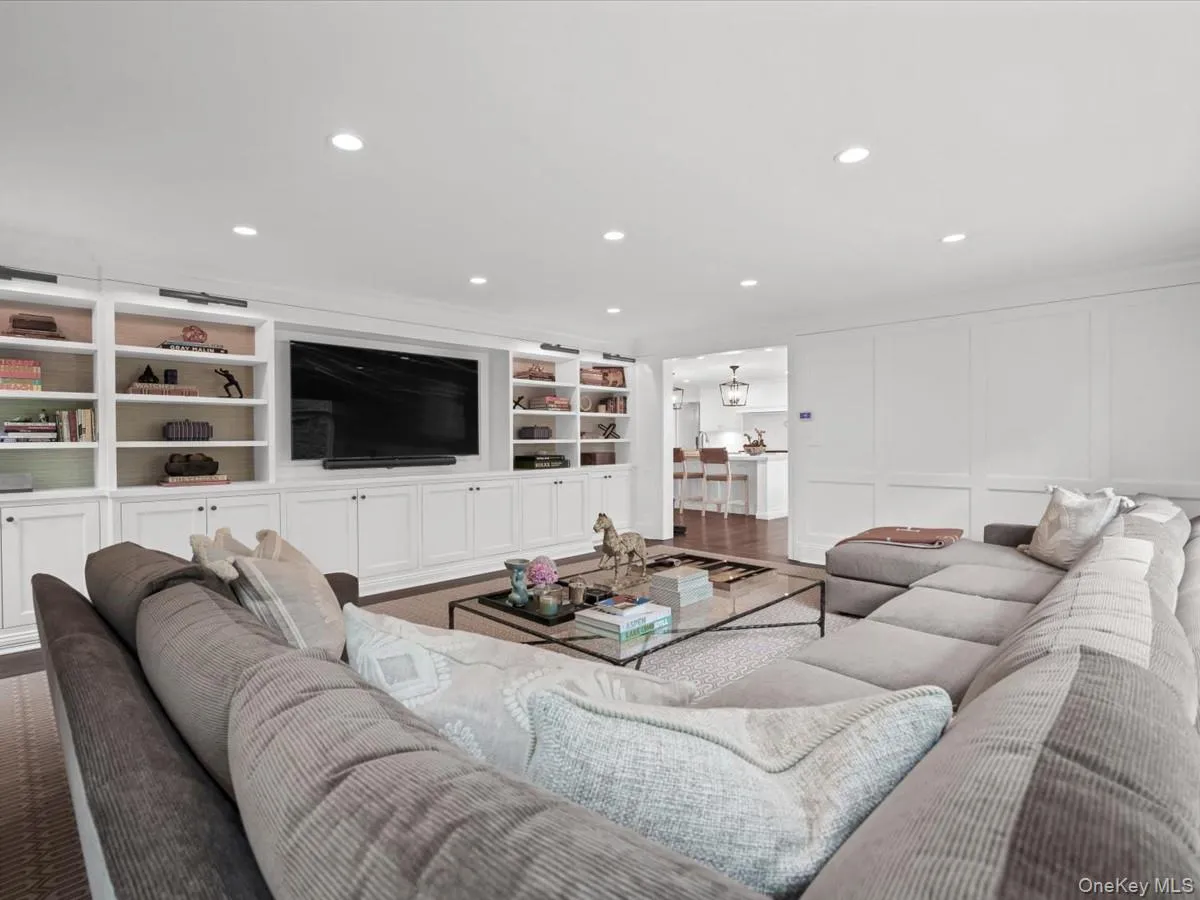
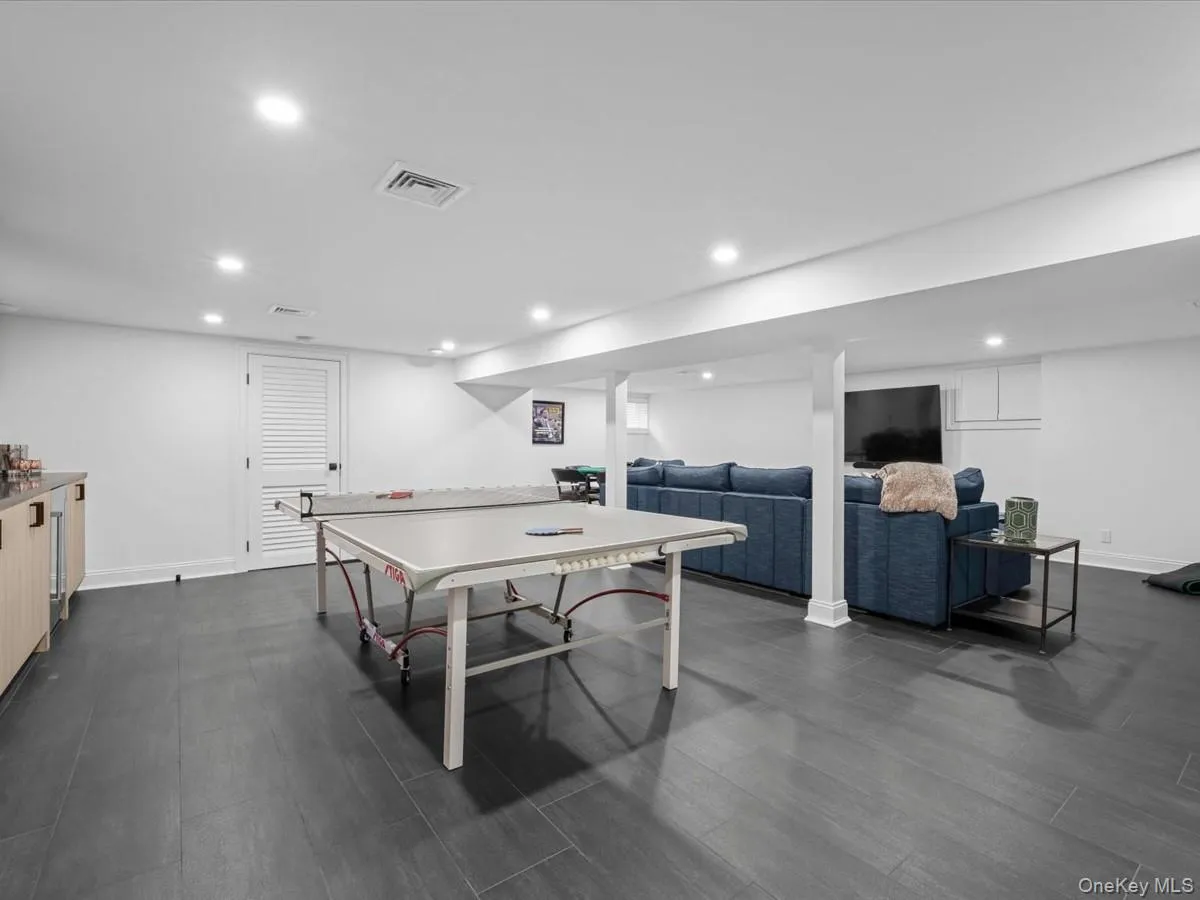
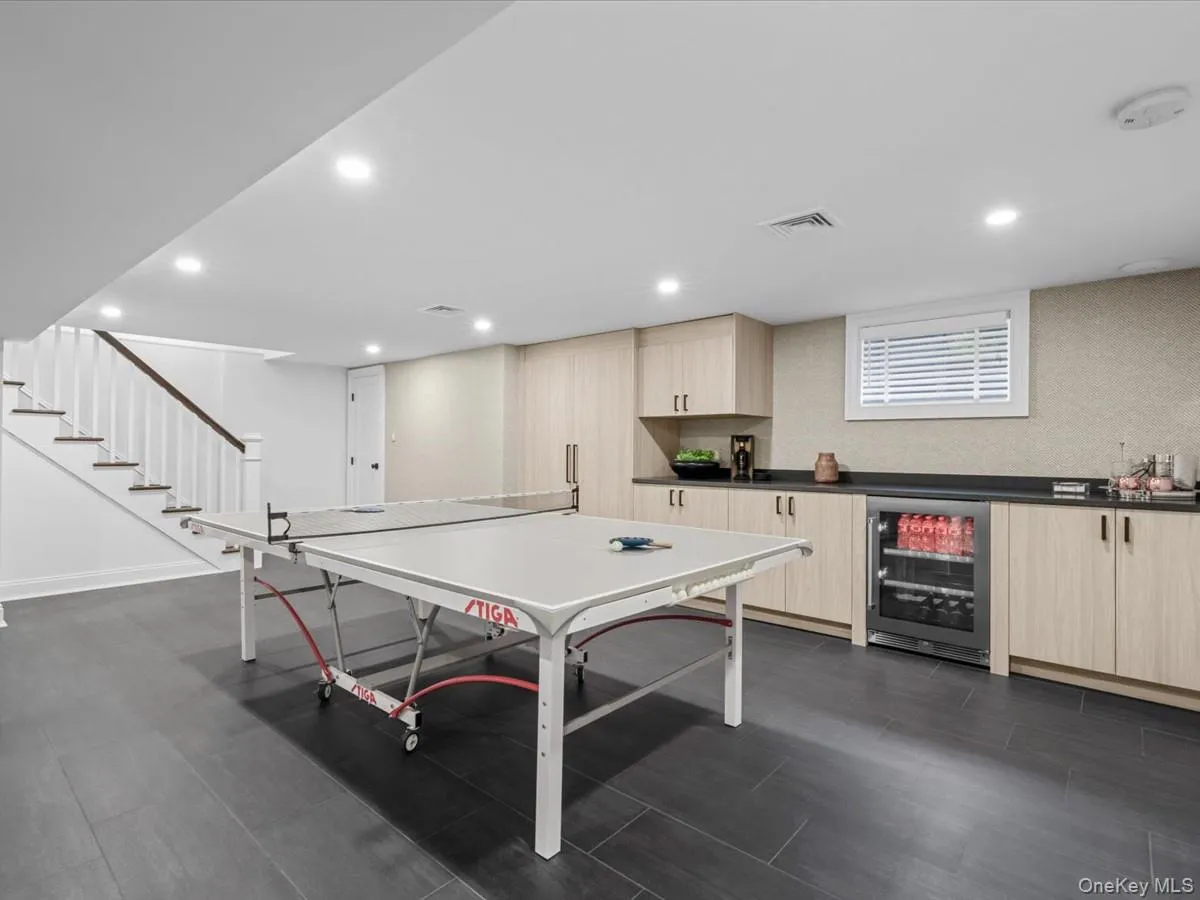
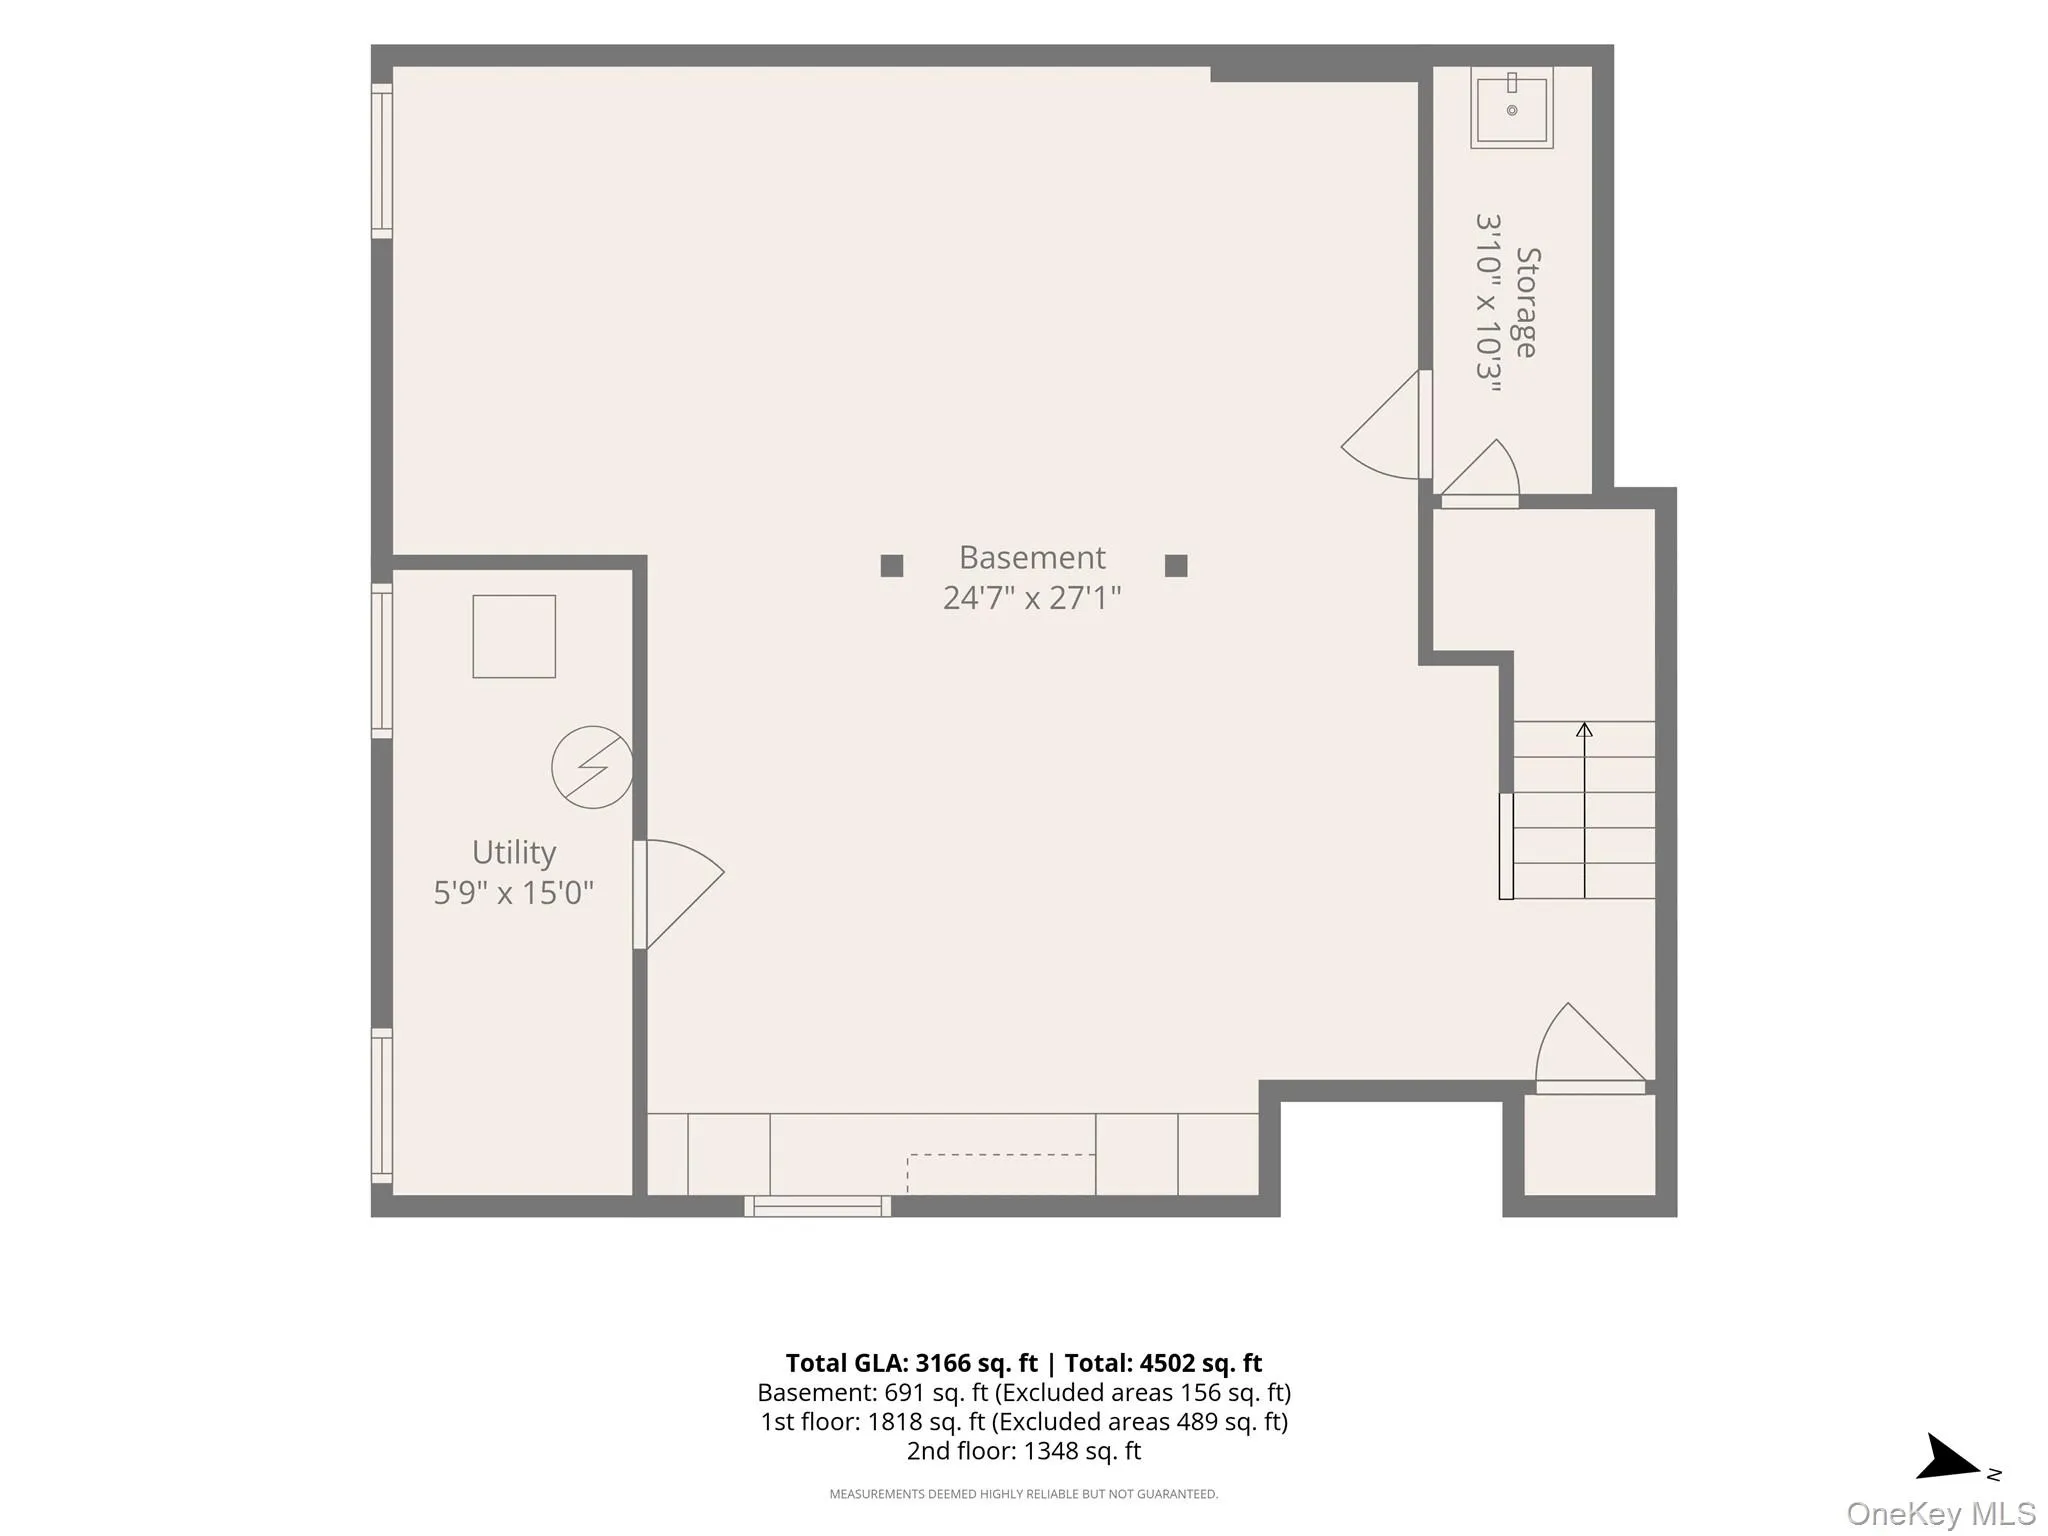
The finished lower level offers a large recreation room with custom built-in cabinetry and a bar area, making it an ideal space for entertaining, watching the game, or simply relaxing.
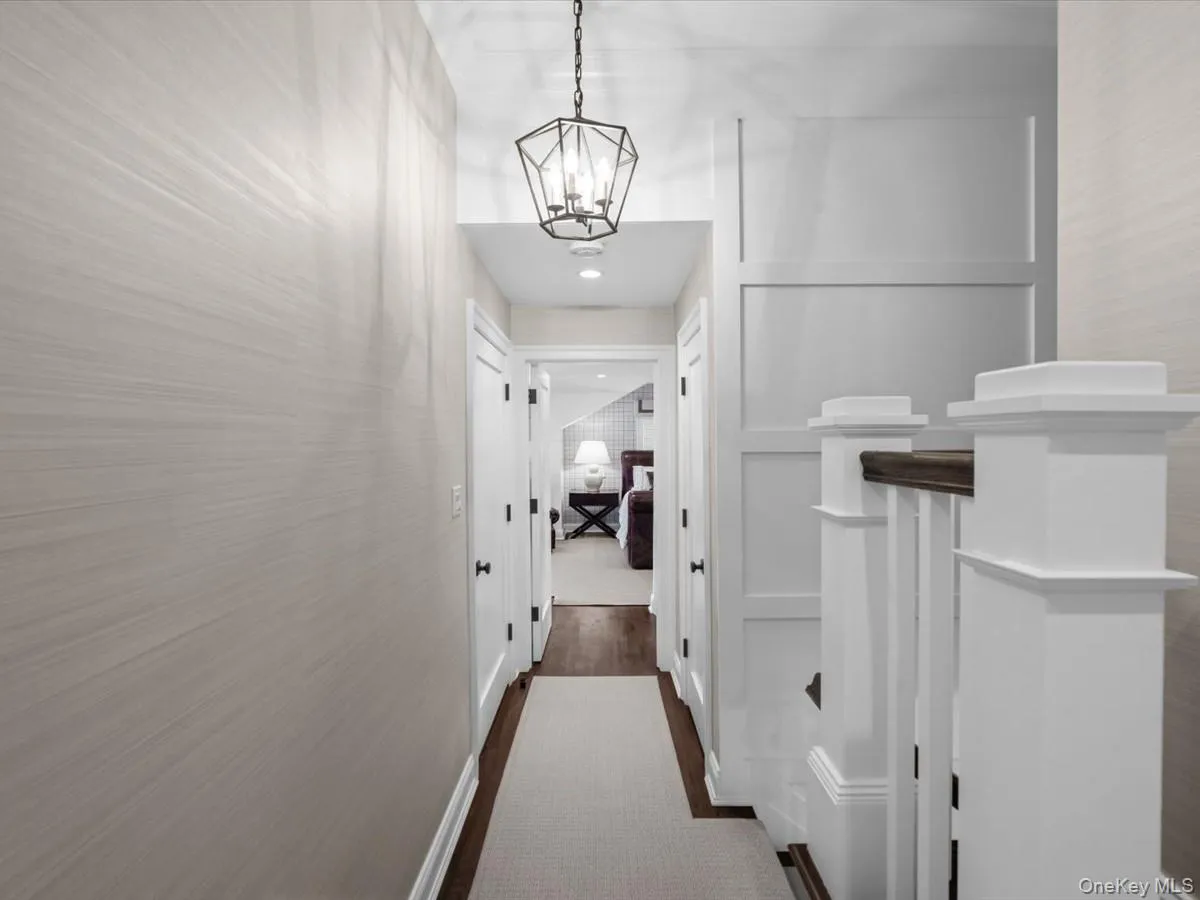
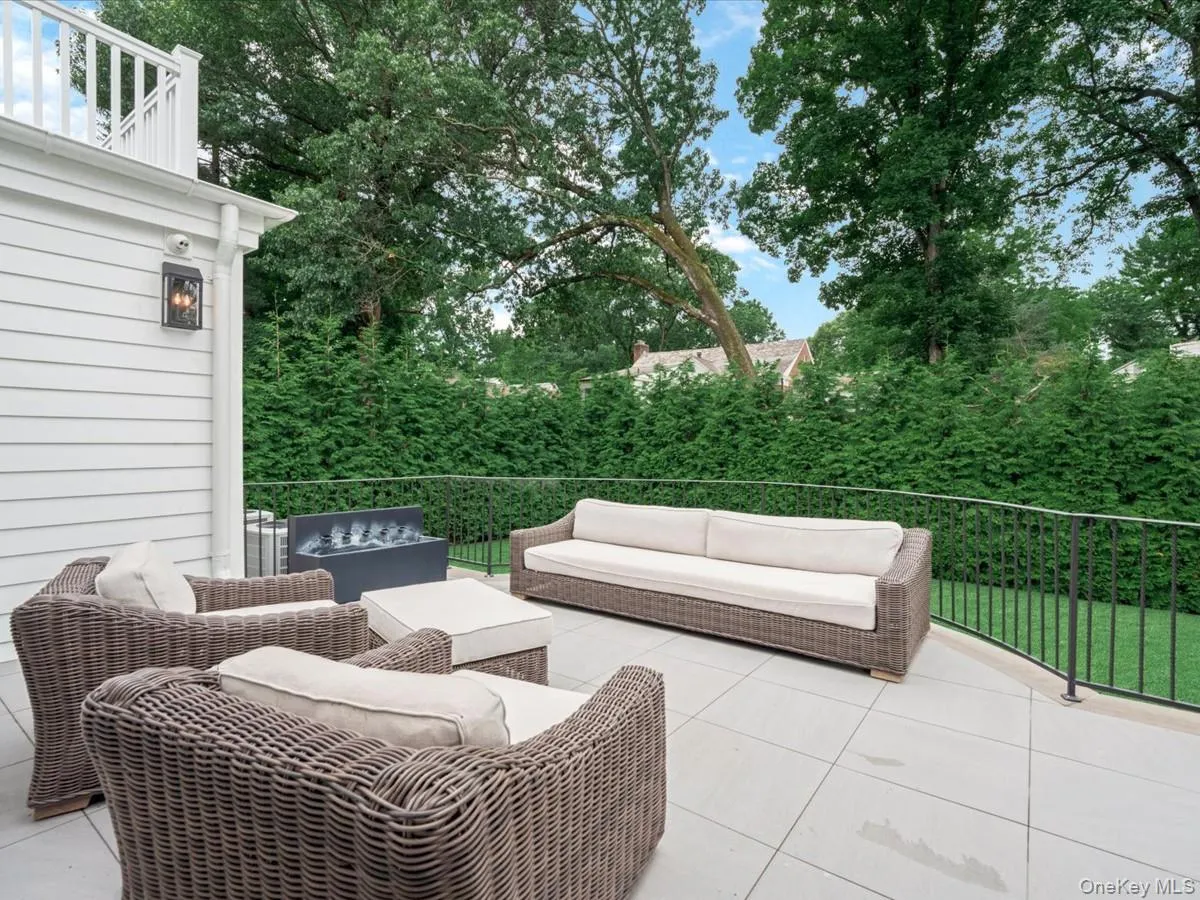
Detailed moldings, paneled walls, and custom finishes add warmth and character throughout the home. Outside, mature landscaping surrounds the flat backyard, creating a private setting for two newly constructed patios that are perfect for outdoor dining, entertaining, or simply enjoying the peaceful surroundings.
A rare opportunity to own a move-in-ready Munsey Park home in one of Manhasset’s most sought-after neighborhoods.
- Heating System:
- Natural Gas, Energy Star Qualified Equipment, Ducts, Hot Air
- Cooling System:
- Central Air, Energy Star Qualified Equipment, Ductwork, Attic Fan
- Basement:
- Finished, Storage Space
- Patio:
- Patio
- Appliances:
- Dishwasher, Refrigerator, Microwave, Dryer, Freezer, Energy Star Qualified Appliances, Gas Water Heater, Wine Refrigerator, Exhaust Fan, Gas Range, Gas Oven
- Exterior Features:
- Garden, Lighting
- Fireplace Features:
- Living Room
- Fireplaces Total:
- 1
- Flooring:
- Wood
- Garage Spaces:
- 2
- Interior Features:
- Eat-in Kitchen, Entrance Foyer, Pantry, Walk-in Closet(s), Wet Bar, Double Vanity, Kitchen Island, Formal Dining, Marble Counters, Energy Star Qualified Door(s), Speakers, Built-in Features, Crown Molding, Wired For Sound
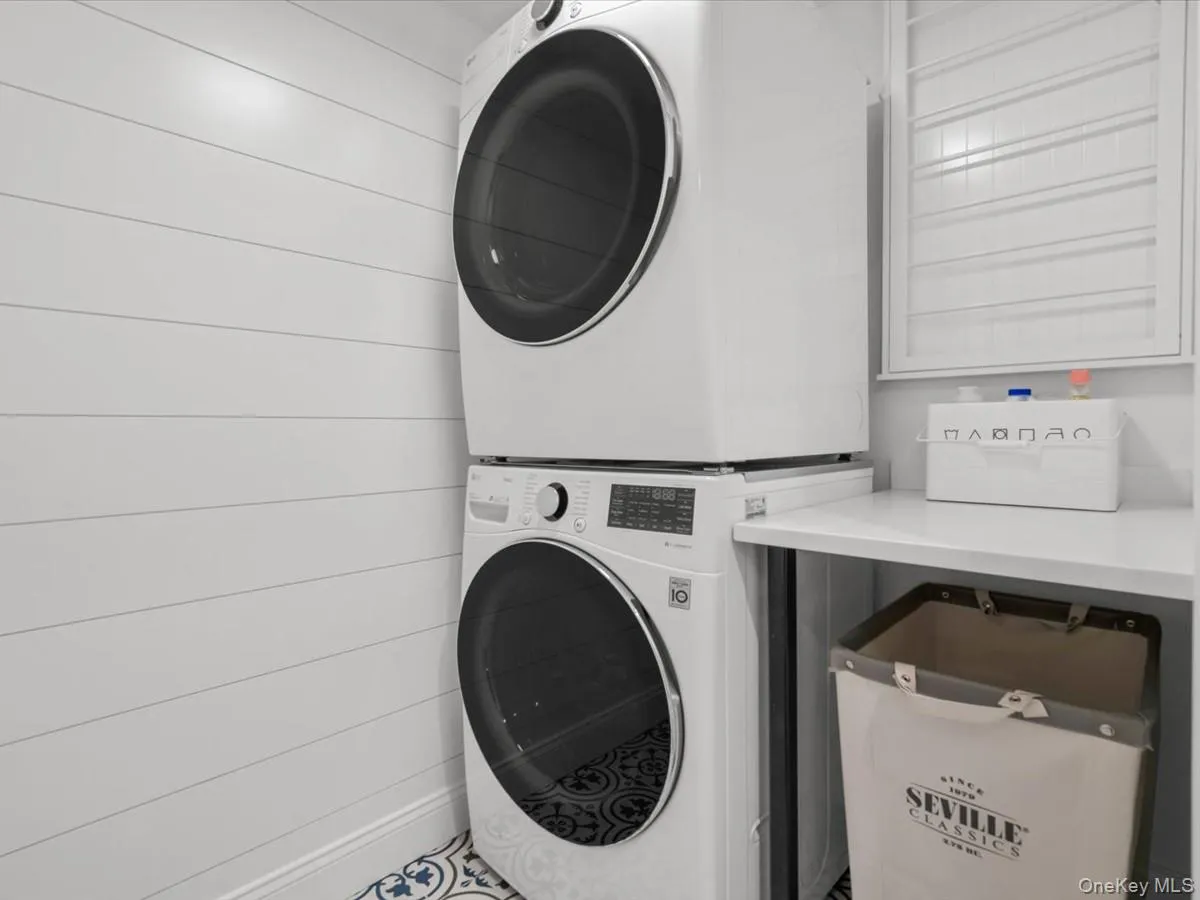
- Laundry Features:
- Laundry Room
- Lot Features:
- Near Public Transit, Level, Garden, Cul-De-Sac, Near Shops, Near School, Back Yard, Landscaped, Front Yard, Near Golf Course
- Parking Features:
- Heated Garage, Garage Door Opener
- Sewer:
- Cesspool
- Utilities:
- Trash Collection Public, Natural Gas Connected, Cable Connected
- City:
- North Hempstead
- State:
- NY
- Street:
- Strickland
- Street Number:
- 41
- Street Suffix:
- Place
- Postal Code:
- 11030
- Floor Number:
- 0
- Longitude:
- W74° 19' 1.9''
- Latitude:
- N40° 48' 4.8''
- Direction Faces:
- East
- PostalCity:
- Manhasset
- Architectural Style:
- Colonial
- Construction Materials:
- Brick, Cedar
- Elementary School:
- Munsey Park Elementary School
- High School:
- Manhasset Secondary School
- Levels:
- Two
- Agent MlsId:
- 171528
- MiddleOrJunior School:
- Manhasset Middle School
- PhotosCount:
- 33
- Special Listing Conditions:
- No
- Tax Annual Amount:
- $24,189
- Water Source:
- Public
- Office MlsId:
- CHRU01
Residential - MLS# 1022173
41 Strickland Place, North Hempstead, NY
- Property Type :
- Residential
- Property SubType :
- Single Family Residence
- Listing Type :
- For Rent
- Listing ID :
- 1022173
- Price :
- $3,449,000
- Rooms :
- 11
- Bedrooms :
- 4
- Bathrooms :
- 3
- Half Bathrooms :
- 1
- Bathrooms Total :
- 4
- Square Footage :
- 2,988 Sqft
- Lot Area :
- 0.25 Acre
- Year Built :
- 1955
- Status :
- Active
- Listing Agent :
- Daniela M. Picone
- Listing Office :
- Charles Rutenberg Realty Inc




