
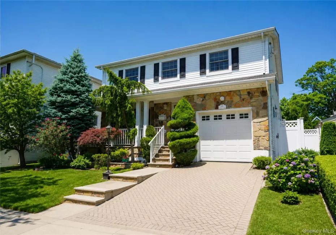
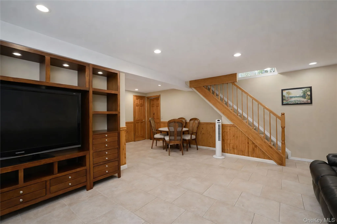
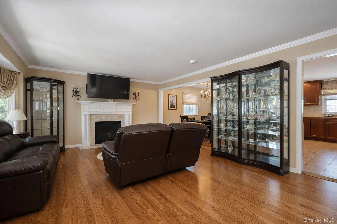
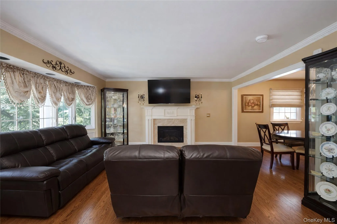
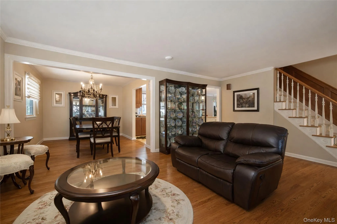
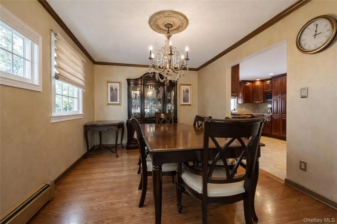
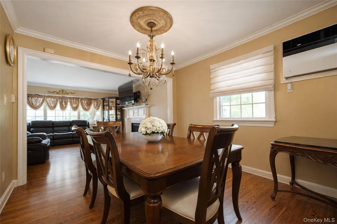
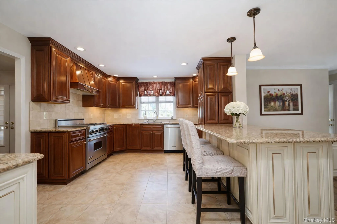
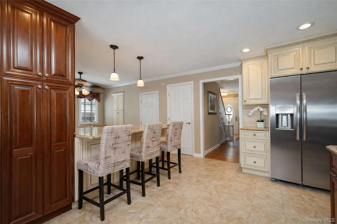
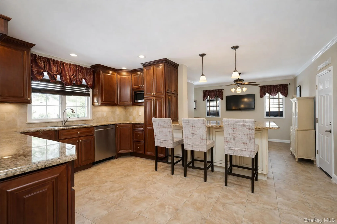
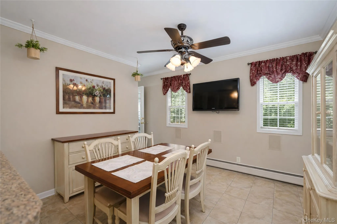
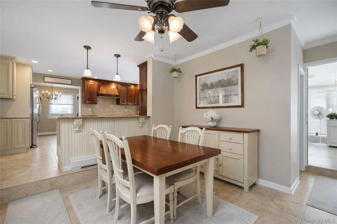
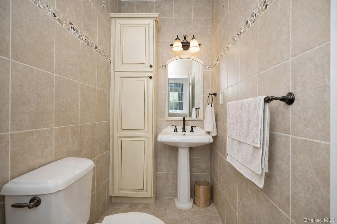
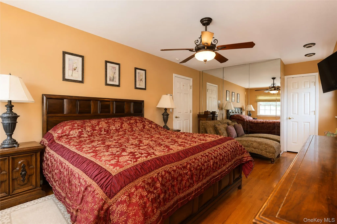
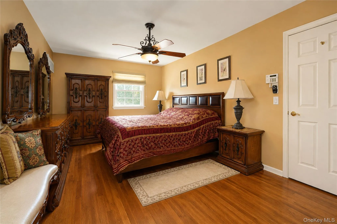
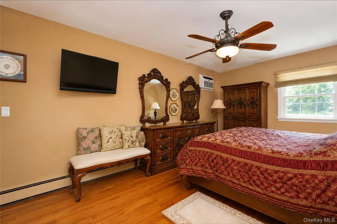
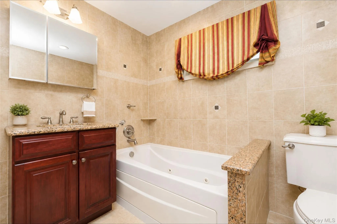
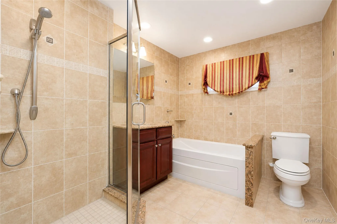
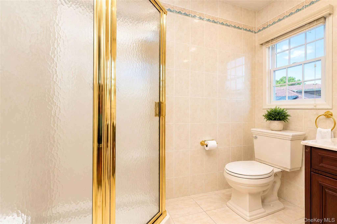
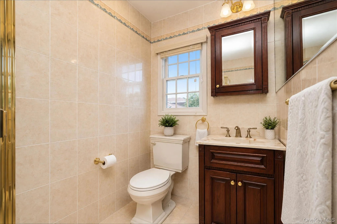
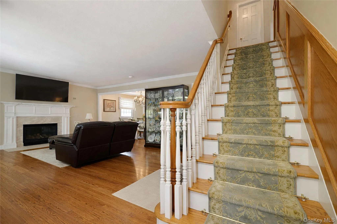
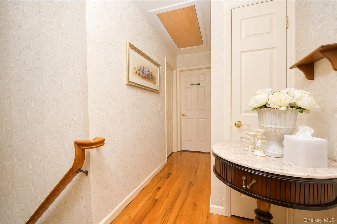
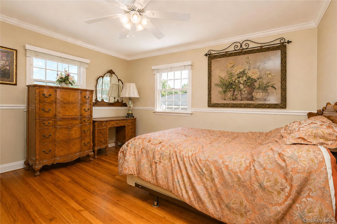
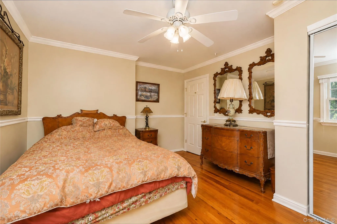
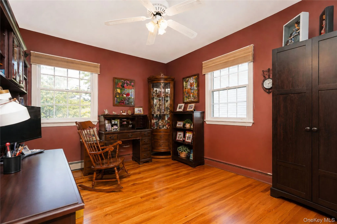
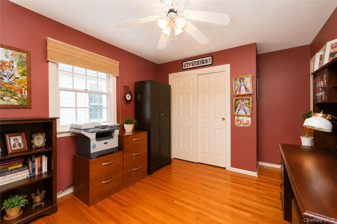
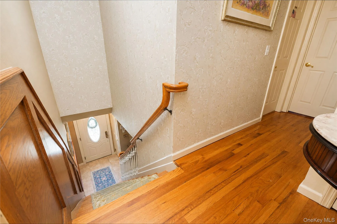
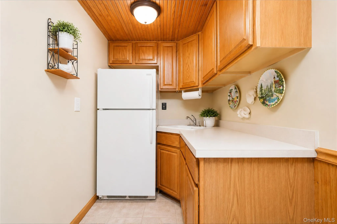
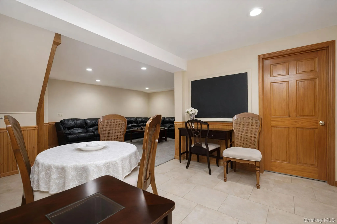
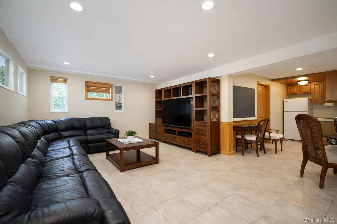
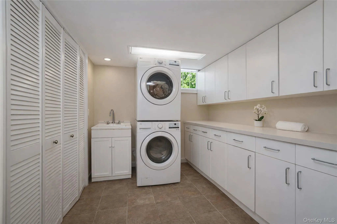
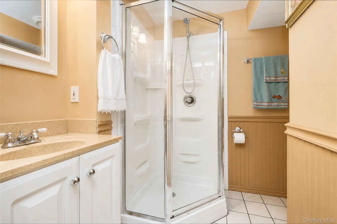
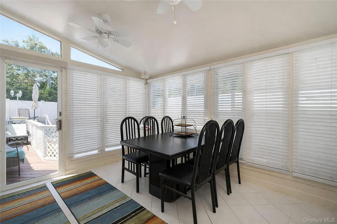
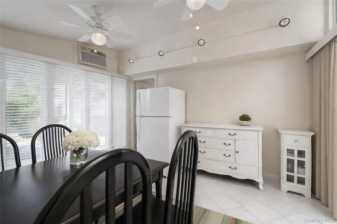
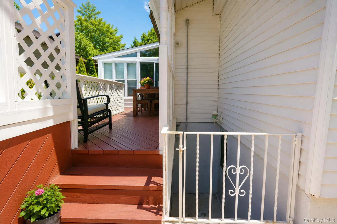
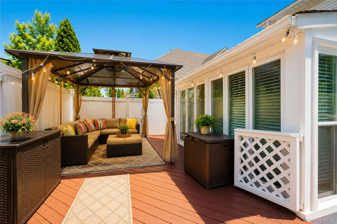
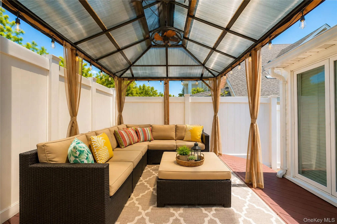
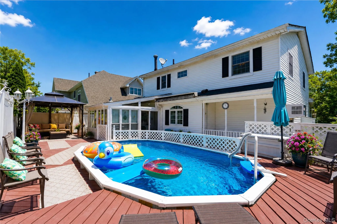
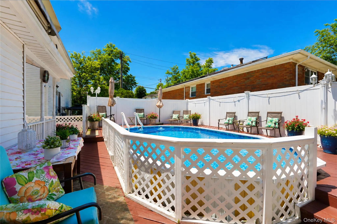
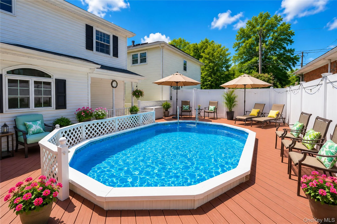
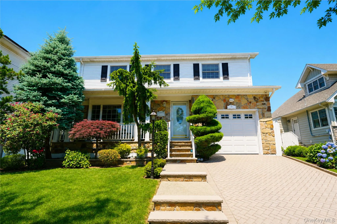
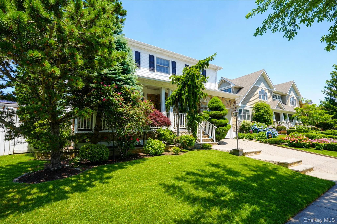
Exactly what you have been waiting for, a spacious and beautifully maintained 4-bedroom, 4-bathroom home located in the heart of Staten Island’s desirable 10306 neighborhood. A charming front porch welcomes you into a warm and inviting interior with generous living space throughout. The large updated kitchen is a true centerpiece of the home, featuring a premium Viking stove, abundant cabinetry, and a spacious peninsula perfect for casual dining, meal prep, and entertaining. Flowing seamlessly from the kitchen are comfortable living and dining areas designed for both everyday living and hosting guests. The expansive primary suite offers a private retreat complete with its own ensuite bathroom and large Walk-in closet space. Three additional bedrooms provide flexibility for family, guests, or home office needs. Storage is plentiful throughout the home with oversized closets and thoughtfully designed spaces at every turn. The fully finished lower level offers exceptional additional living space with convenient private accessibility, ideal for extended living arrangements, recreation, or entertaining. A bright enclosed sunroom provides the perfect spot to relax and enjoy views of the backyard through multiple seasons. Step outside to your private outdoor oasis featuring a large wraparound deck surrounding the pool, creating the ultimate setup for summer gatherings and outdoor enjoyment. The backyard offers both privacy and functionality with ample space to entertain or unwind. Conveniently located near schools, shopping, dining, and transportation, this home combines comfort, versatility, and modern upgrades in one outstanding package.
- Heating System:
- Natural Gas, Hot Water
- Cooling System:
- Wall/window Unit(s)
- Basement:
- Finished, Full
- Fence:
- Back Yard, Fenced, Vinyl
- Patio:
- Deck, Wrap Around
- Swimming Pool:
- Above Ground
- Appliances:
- Dishwasher
- Fireplaces Total:
- 1
- Garage Spaces:
- 1
- Interior Features:
- Eat-in Kitchen, Master Downstairs, Walk-in Closet(s), Washer/dryer Hookup, Primary Bathroom
- Lot Features:
- Near Public Transit, Near Shops, Near School, Back Yard, Front Yard
- Parking Features:
- On Street, Driveway, Garage, Private, Off Street
- Sewer:
- Public Sewer
- Utilities:
- Cable Available, Natural Gas Available, Phone Available, Sewer Available, Water Available, Electricity Available, Trash Collection Public
- City:
- NY
- State:
- NY
- Street:
- Tarring
- Street Number:
- 59
- Street Suffix:
- Street
- Postal Code:
- 10306
- Floor Number:
- 0
- Longitude:
- W75° 52' 29.3''
- Latitude:
- N40° 33' 50.1''
- Directions:
- As per GPS
- PostalCity:
- Staten Island
- Architectural Style:
- Colonial
- Construction Materials:
- Stone, Vinyl Siding
- Elementary School:
- Ps 50 Frank Hankinson
- High School:
- New Dorp High School
- Levels:
- Three Or More
- Agent MlsId:
- 70352
- MiddleOrJunior School:
- Is 24 Myra S Barnes
- PhotosCount:
- 42
- Special Listing Conditions:
- No
- Tax Annual Amount:
- $9,408
- Water Source:
- Public
- Office MlsId:
- CRMINS
Residential - MLS# 1027615
59 Tarring Street, New York, NY
- Property Type :
- Residential
- Property SubType :
- Single Family Residence
- Listing Type :
- For Rent
- Listing ID :
- 1027615
- Price :
- $1,098,000
- Rooms :
- 12
- Bedrooms :
- 4
- Bathrooms :
- 3
- Half Bathrooms :
- 1
- Bathrooms Total :
- 4
- Square Footage :
- 2,450 Sqft
- Building Area :
- 2,450 Sqft
- Lot Area :
- 0.09 Acre
- Lot Dimensions :
- 48x80
- Year Built :
- 1970
- Status :
- Active
- Listing Agent :
- Joseph Masella
- Listing Office :
- Tom Crimmins Realty, LTD




