
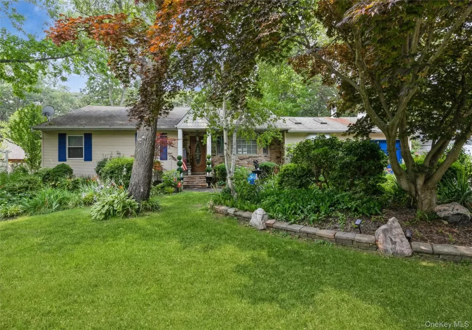
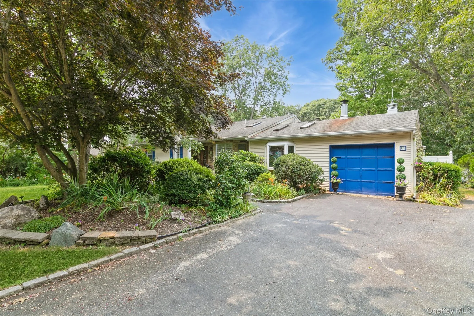
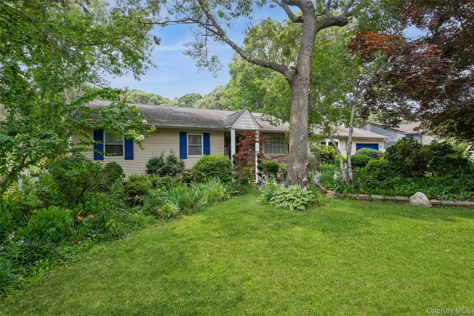
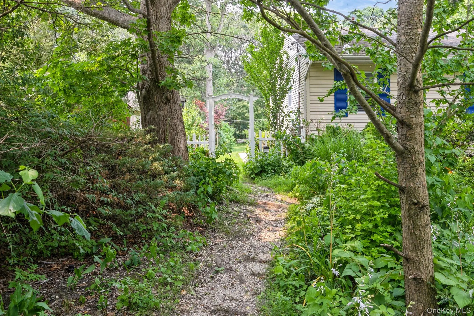
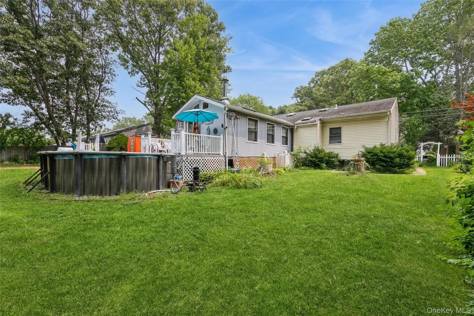
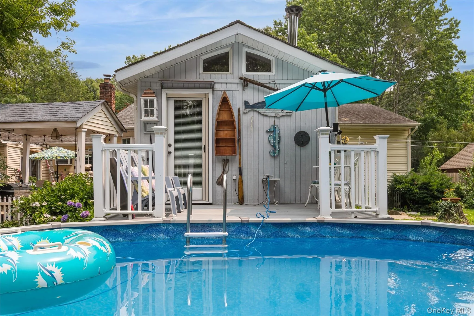
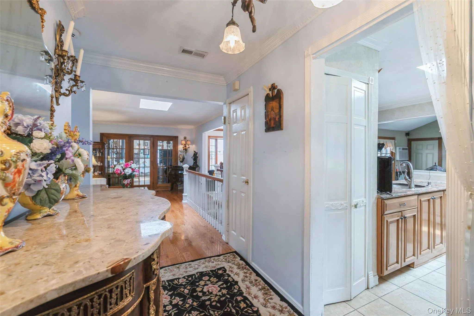
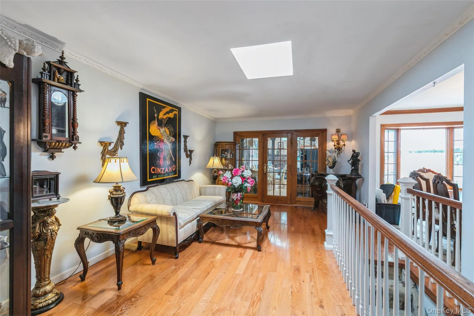
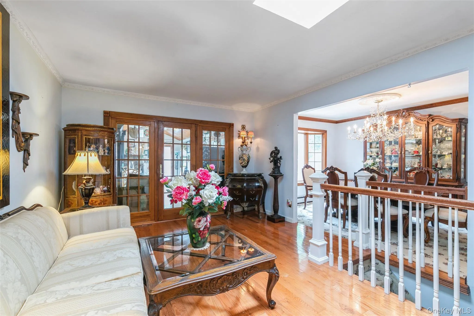
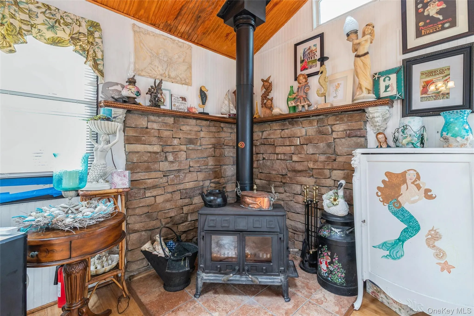
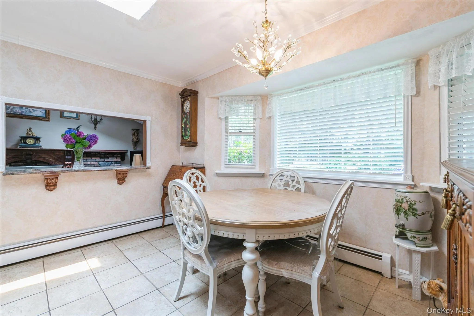
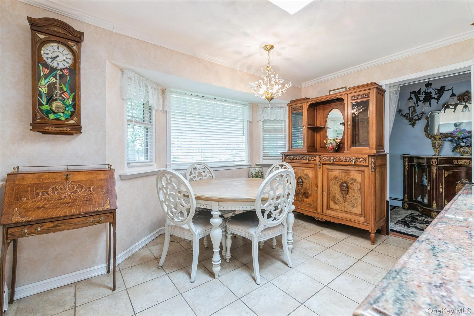
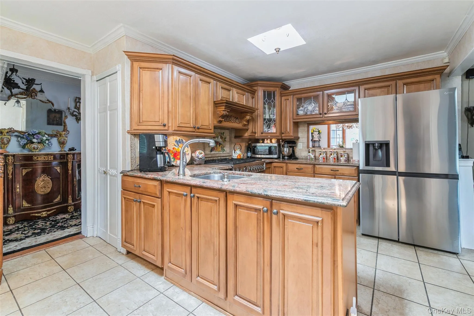
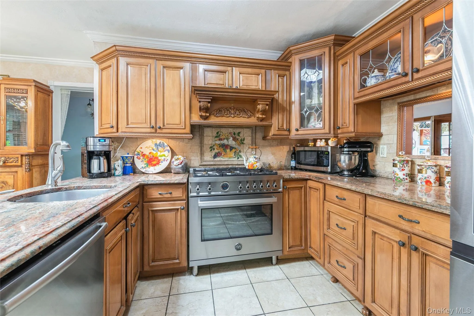
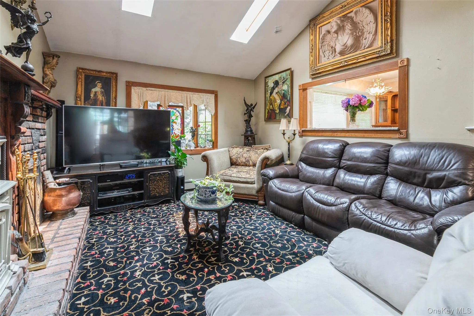
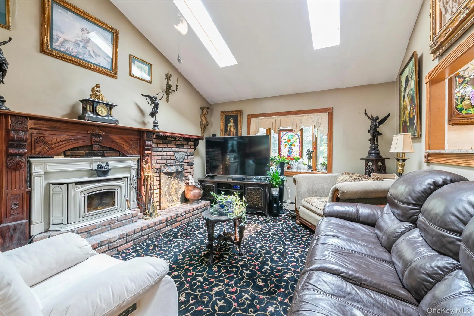
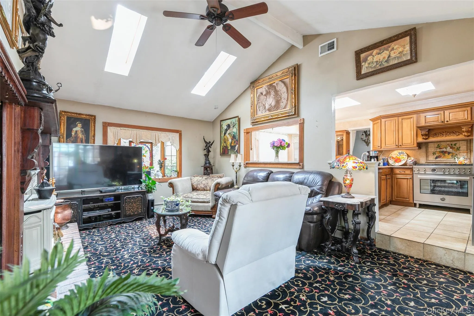
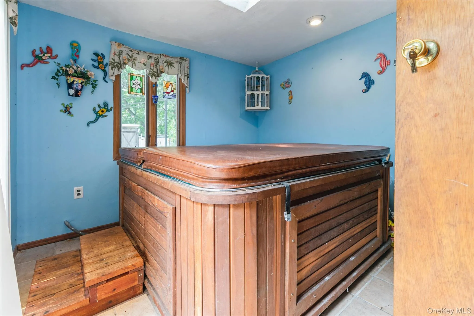
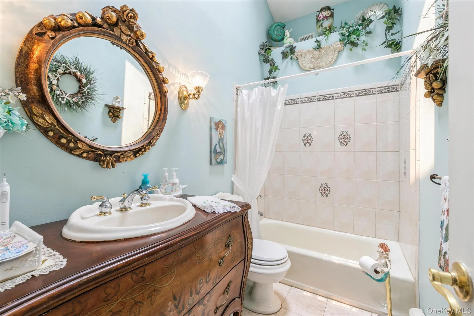
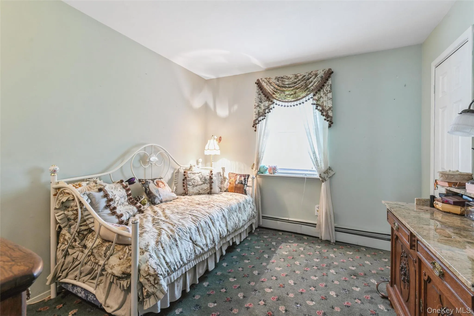
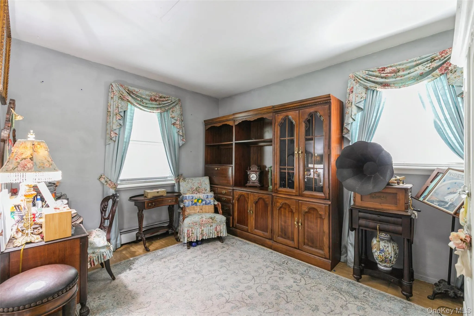
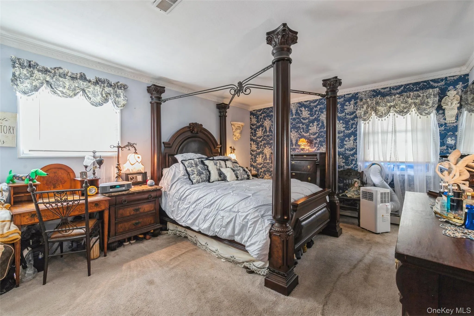
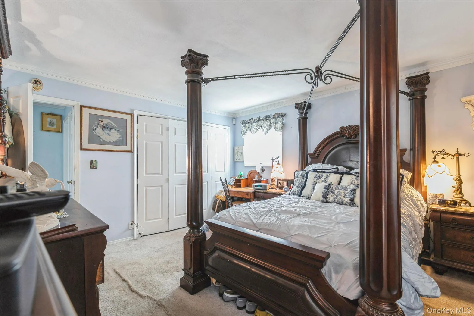
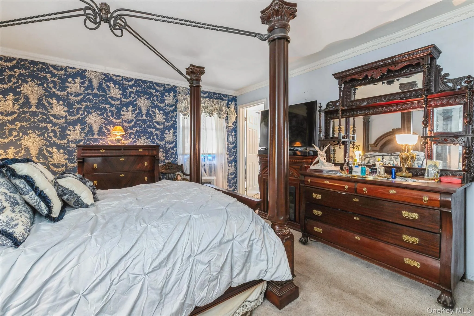
Welcome to this one-of-a-kind expanded ranch offering 4 bedrooms, 3 full baths, and an abundance of versatile living space! The updated kitchen features granite countertops, stainless steel appliances, and opens seamlessly to a stunning family room with soaring cathedral ceilings, creating the perfect gathering place. The home also boasts two wood-burning fireplaces, adding warmth and character throughout. The converted garage serves as a spacious fourth bedroom or can easily function as a den or home office. Unwind year-round in the incredible Jacuzzi room featuring a relaxing hot tub, surrounded by windows and a door leading to the backyard.
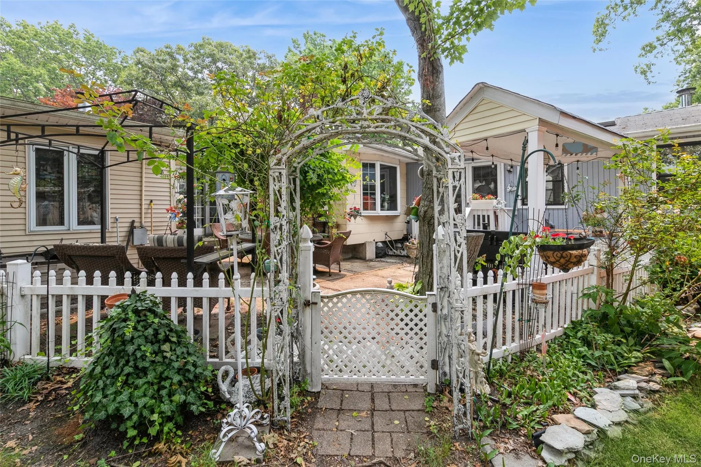
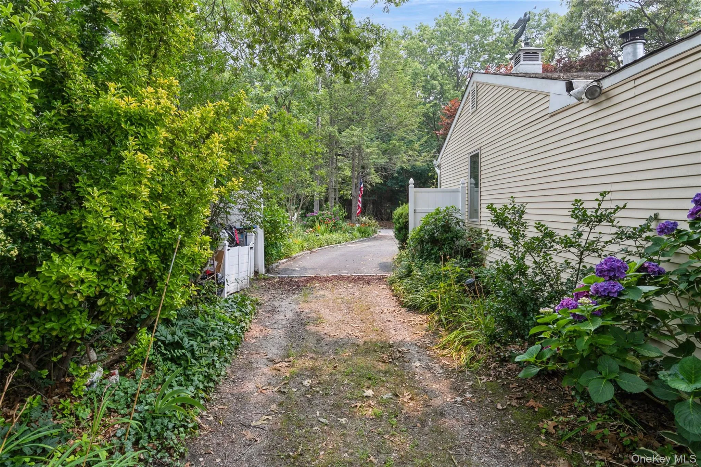
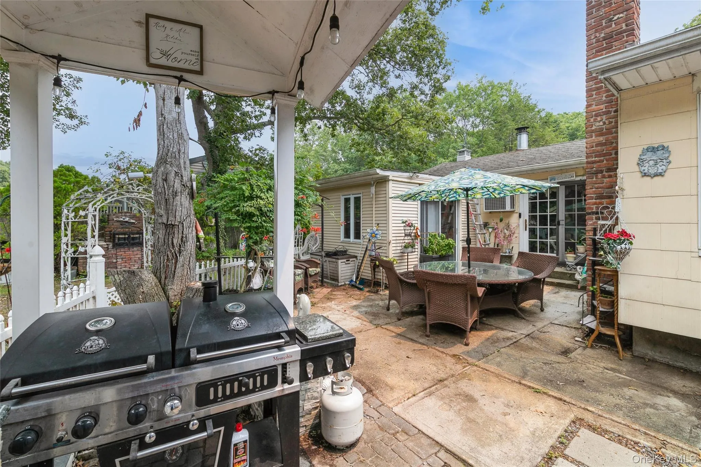
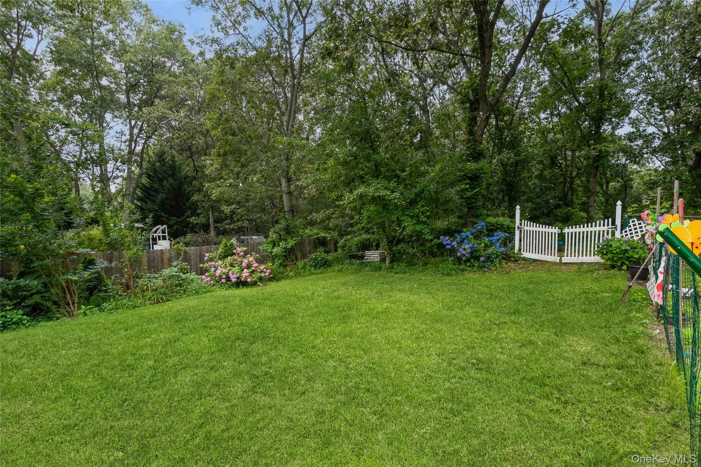
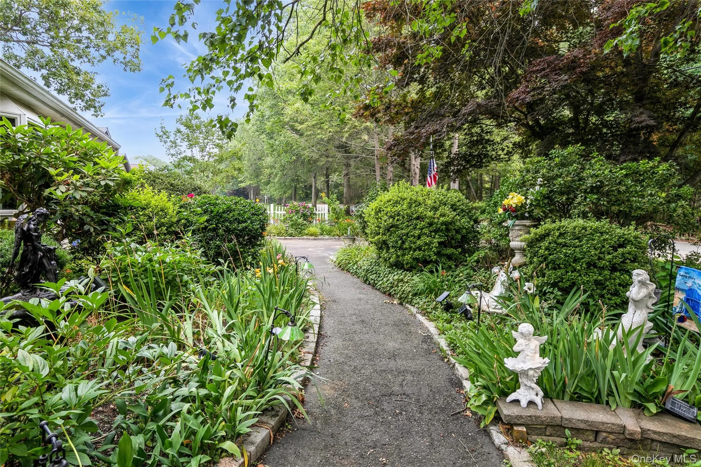
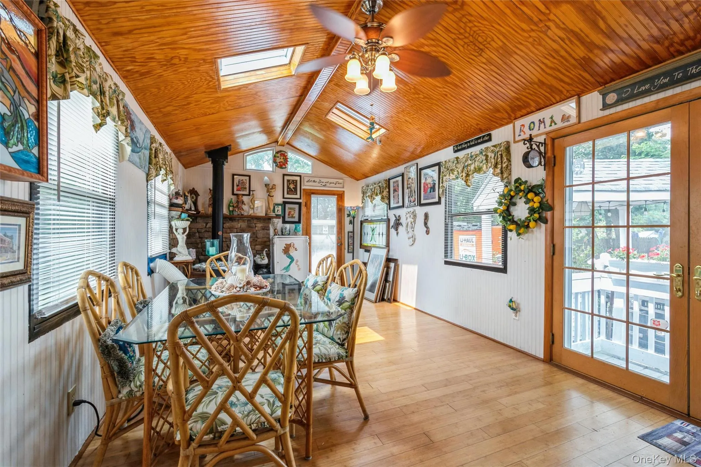
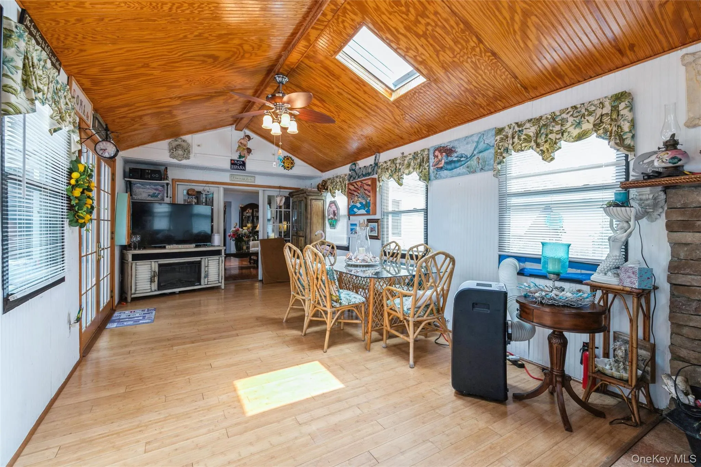
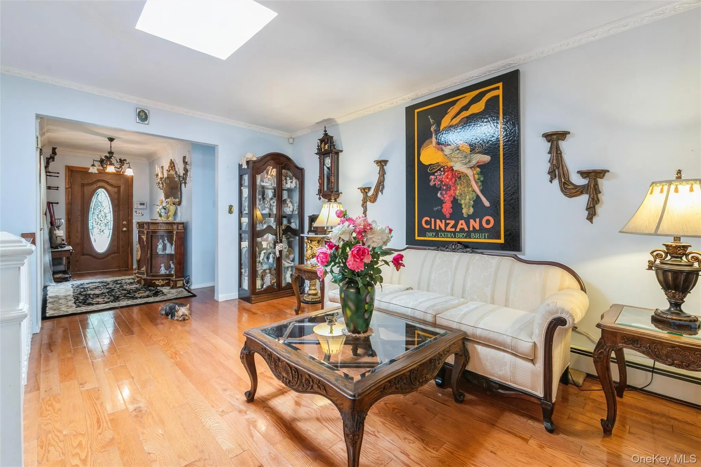
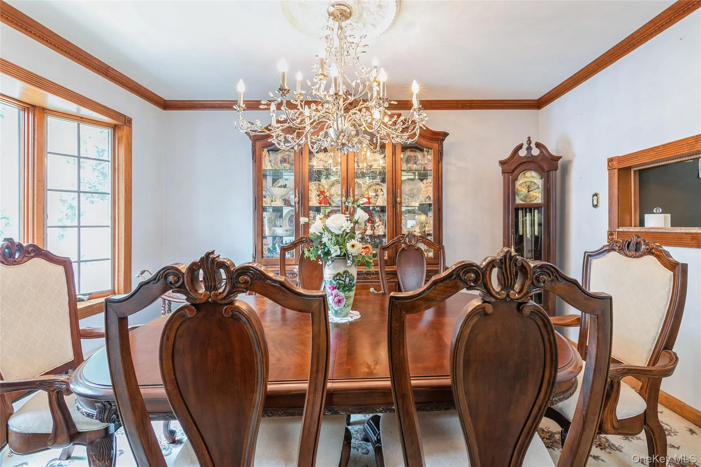
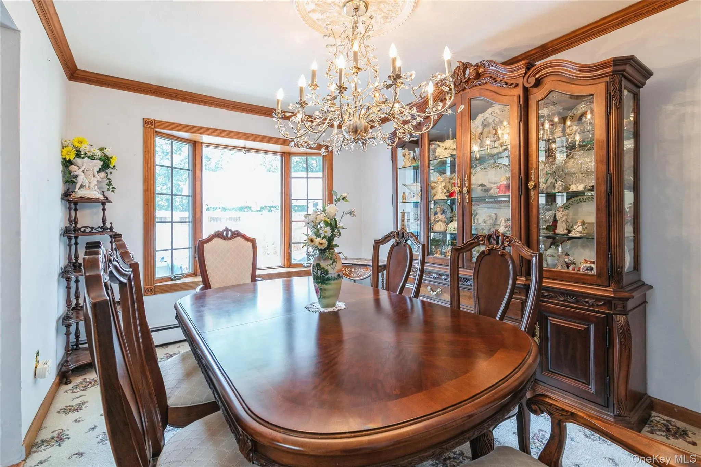
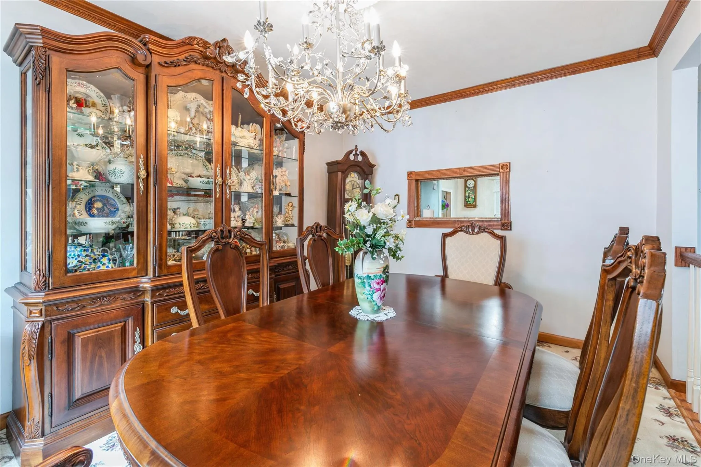
The main level also offers a formal living room, formal dining room, and a sun-filled Florida room with walls of windows and access to a beautiful deck overlooking the backyard. Outside, you’ll enjoy a lovely above-ground pool with surrounding decking, perfect for entertaining all summer long. The beautifully landscaped property is enhanced by a 6-zone in-ground sprinkler system.
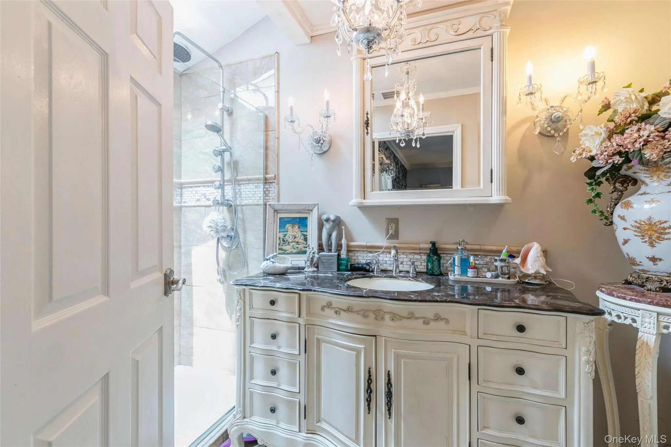
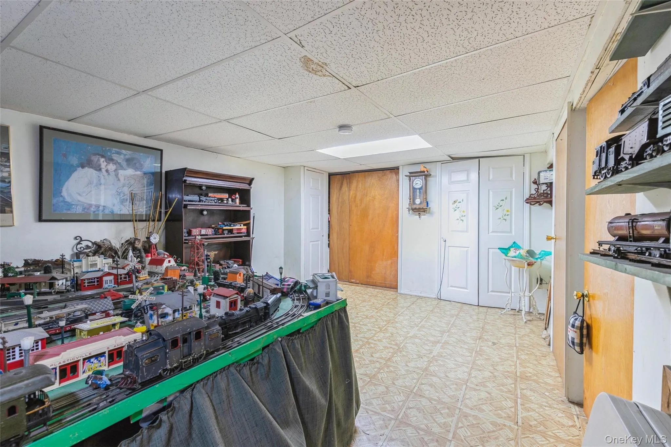
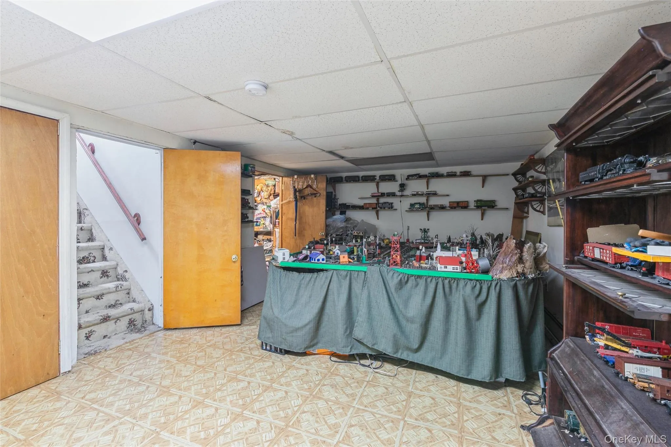
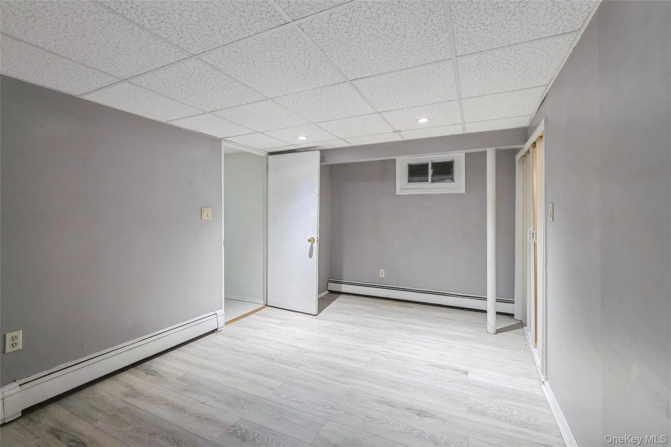
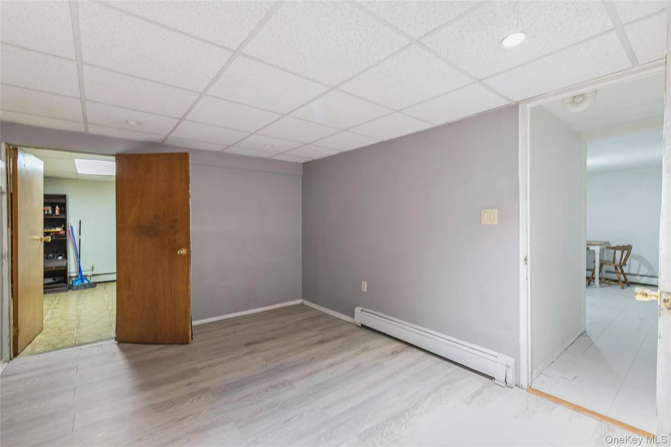
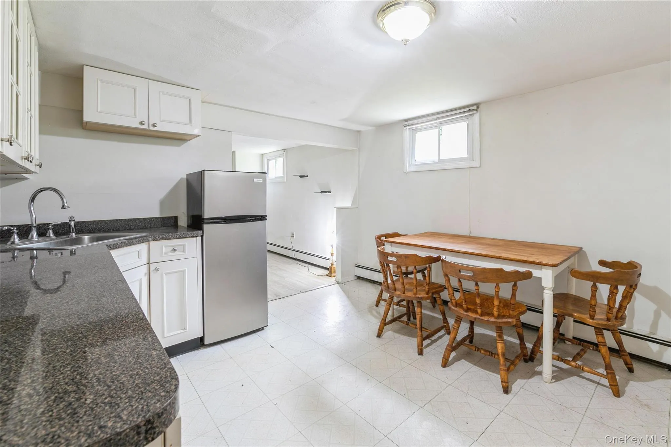
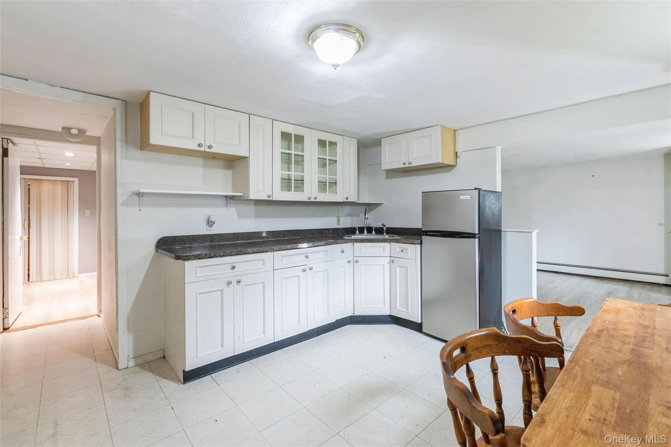
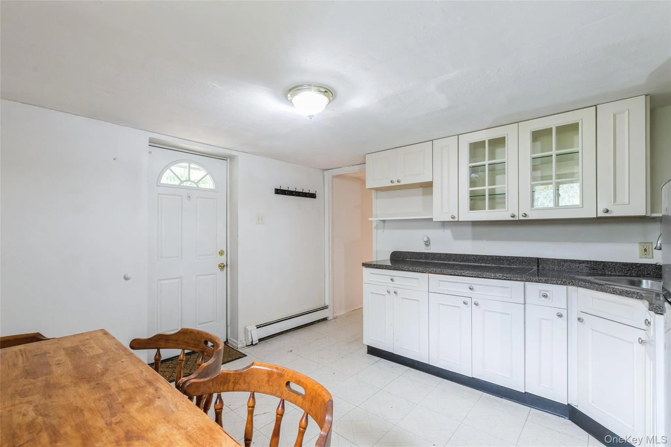
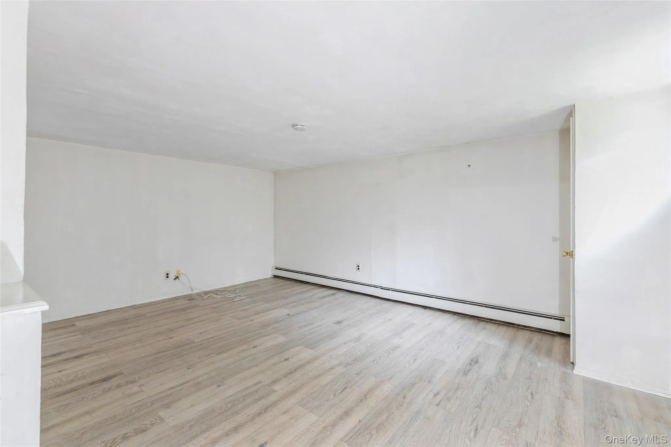
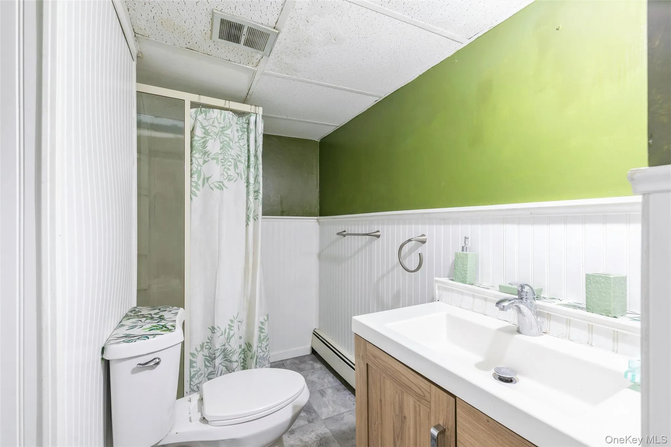
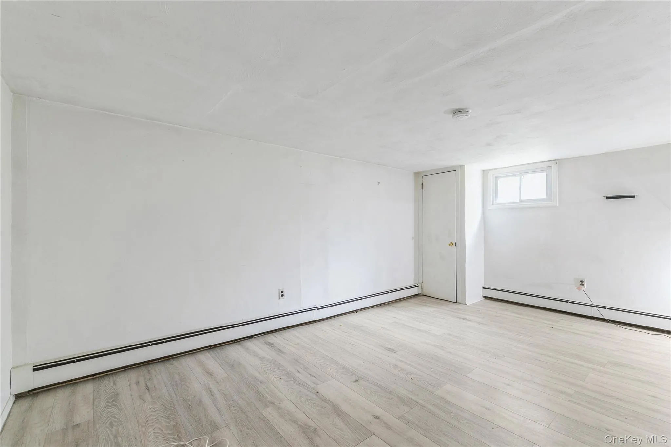
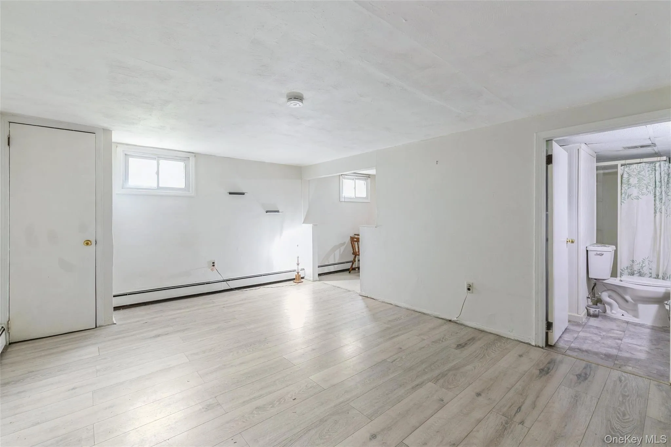
The primary suite features its own private full bath, while the fully finished basement offers ample storage plus a beautiful guest suite with a full bath and separate entrance—ideal for extended family, guests, or possible accessory living with proper permits.
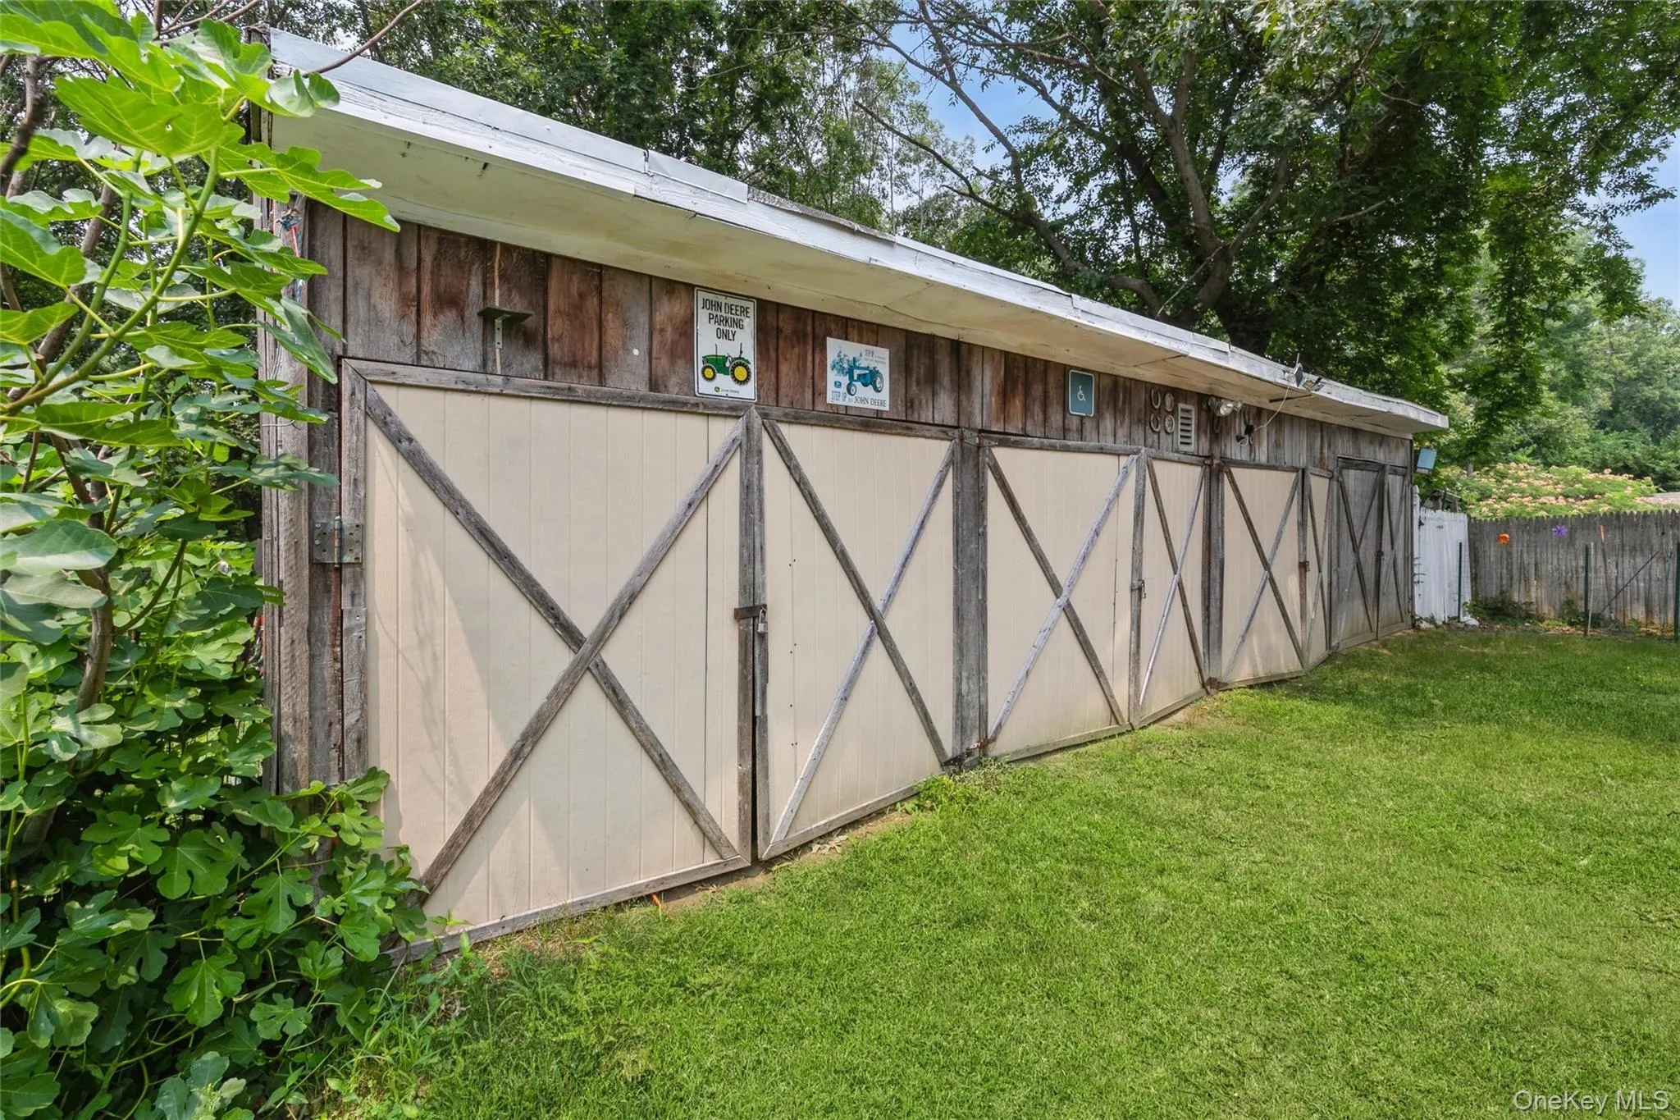
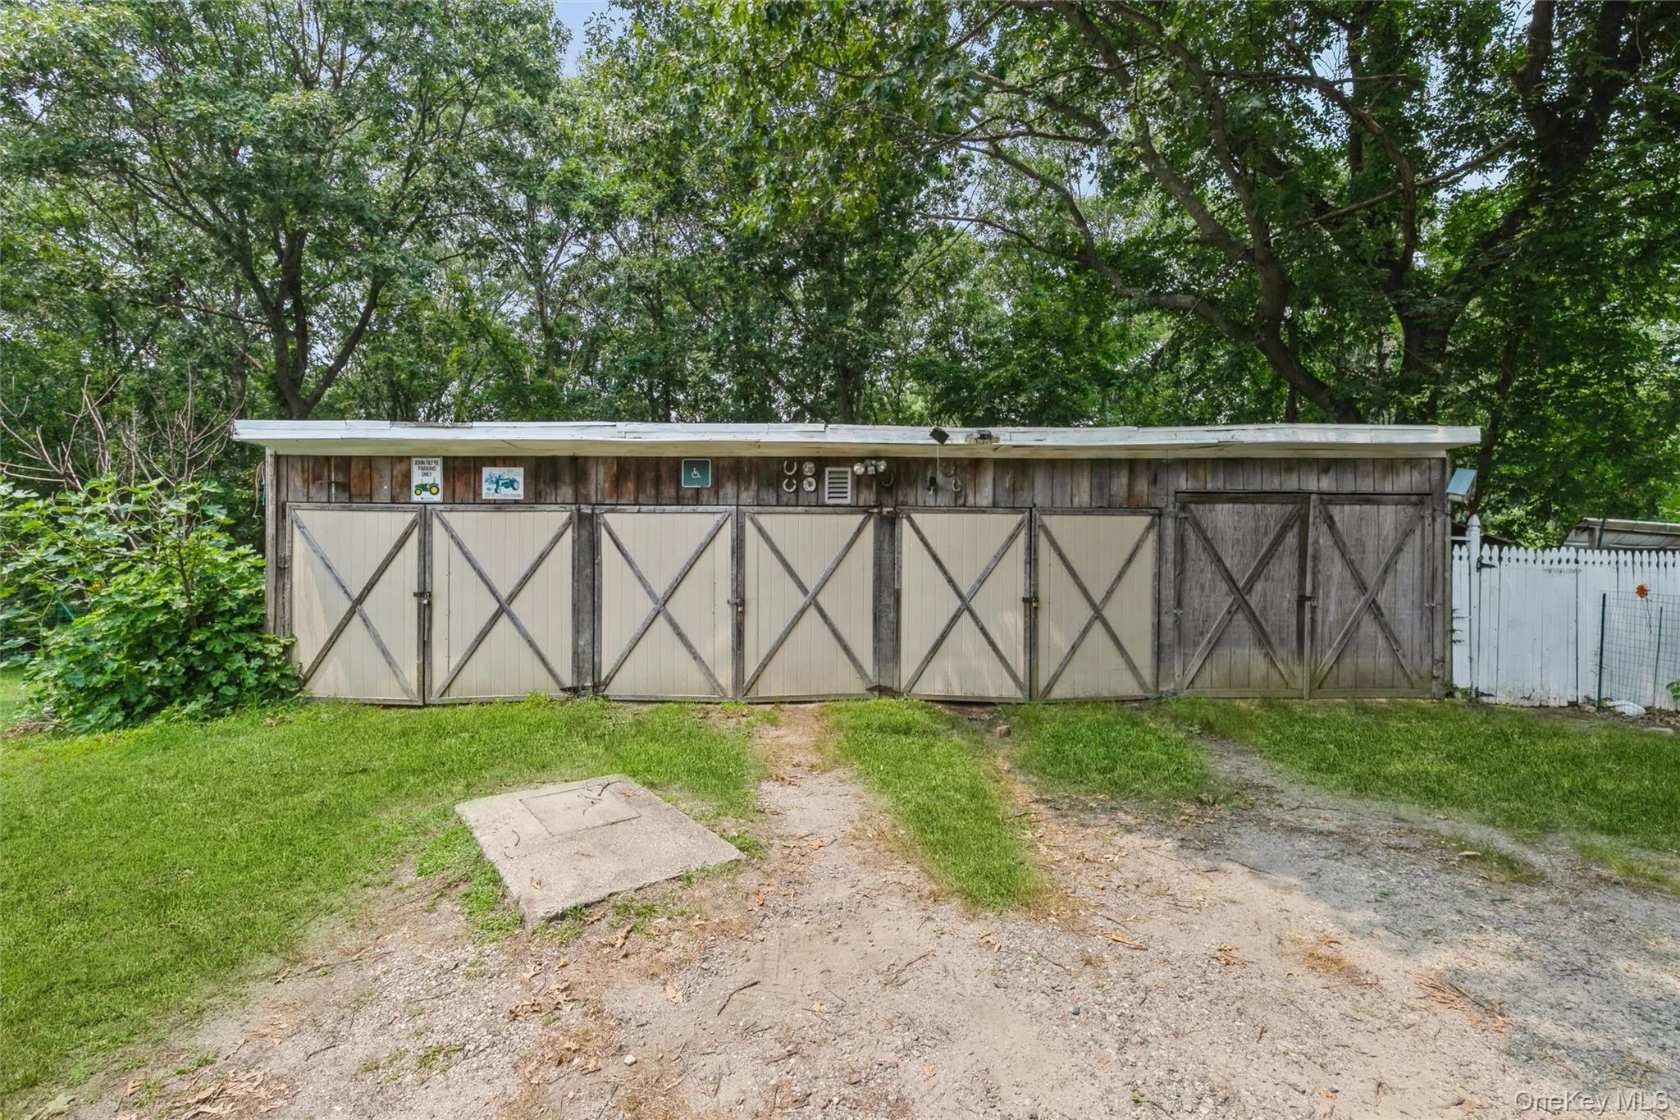
Additional features include oil hot water heat and an impressive detached four-car garage, making it a dream for car enthusiasts, mechanics, collectors, contractors, or anyone in need of exceptional workshop or storage space.
This truly unique home offers endless possibilities and is a rare find. Home is being sold as is.
Taxes 14,788
- Heating System:
- Oil
- Cooling System:
- Wall/window Unit(s)
- Basement:
- Full
- Swimming Pool:
- Above Ground
- Appliances:
- Refrigerator, Stainless Steel Appliance(s), Gas Water Heater, Gas Range
- Fireplace Features:
- Wood Burning Stove
- Fireplaces Total:
- 2
- Garage Spaces:
- 4
- Interior Features:
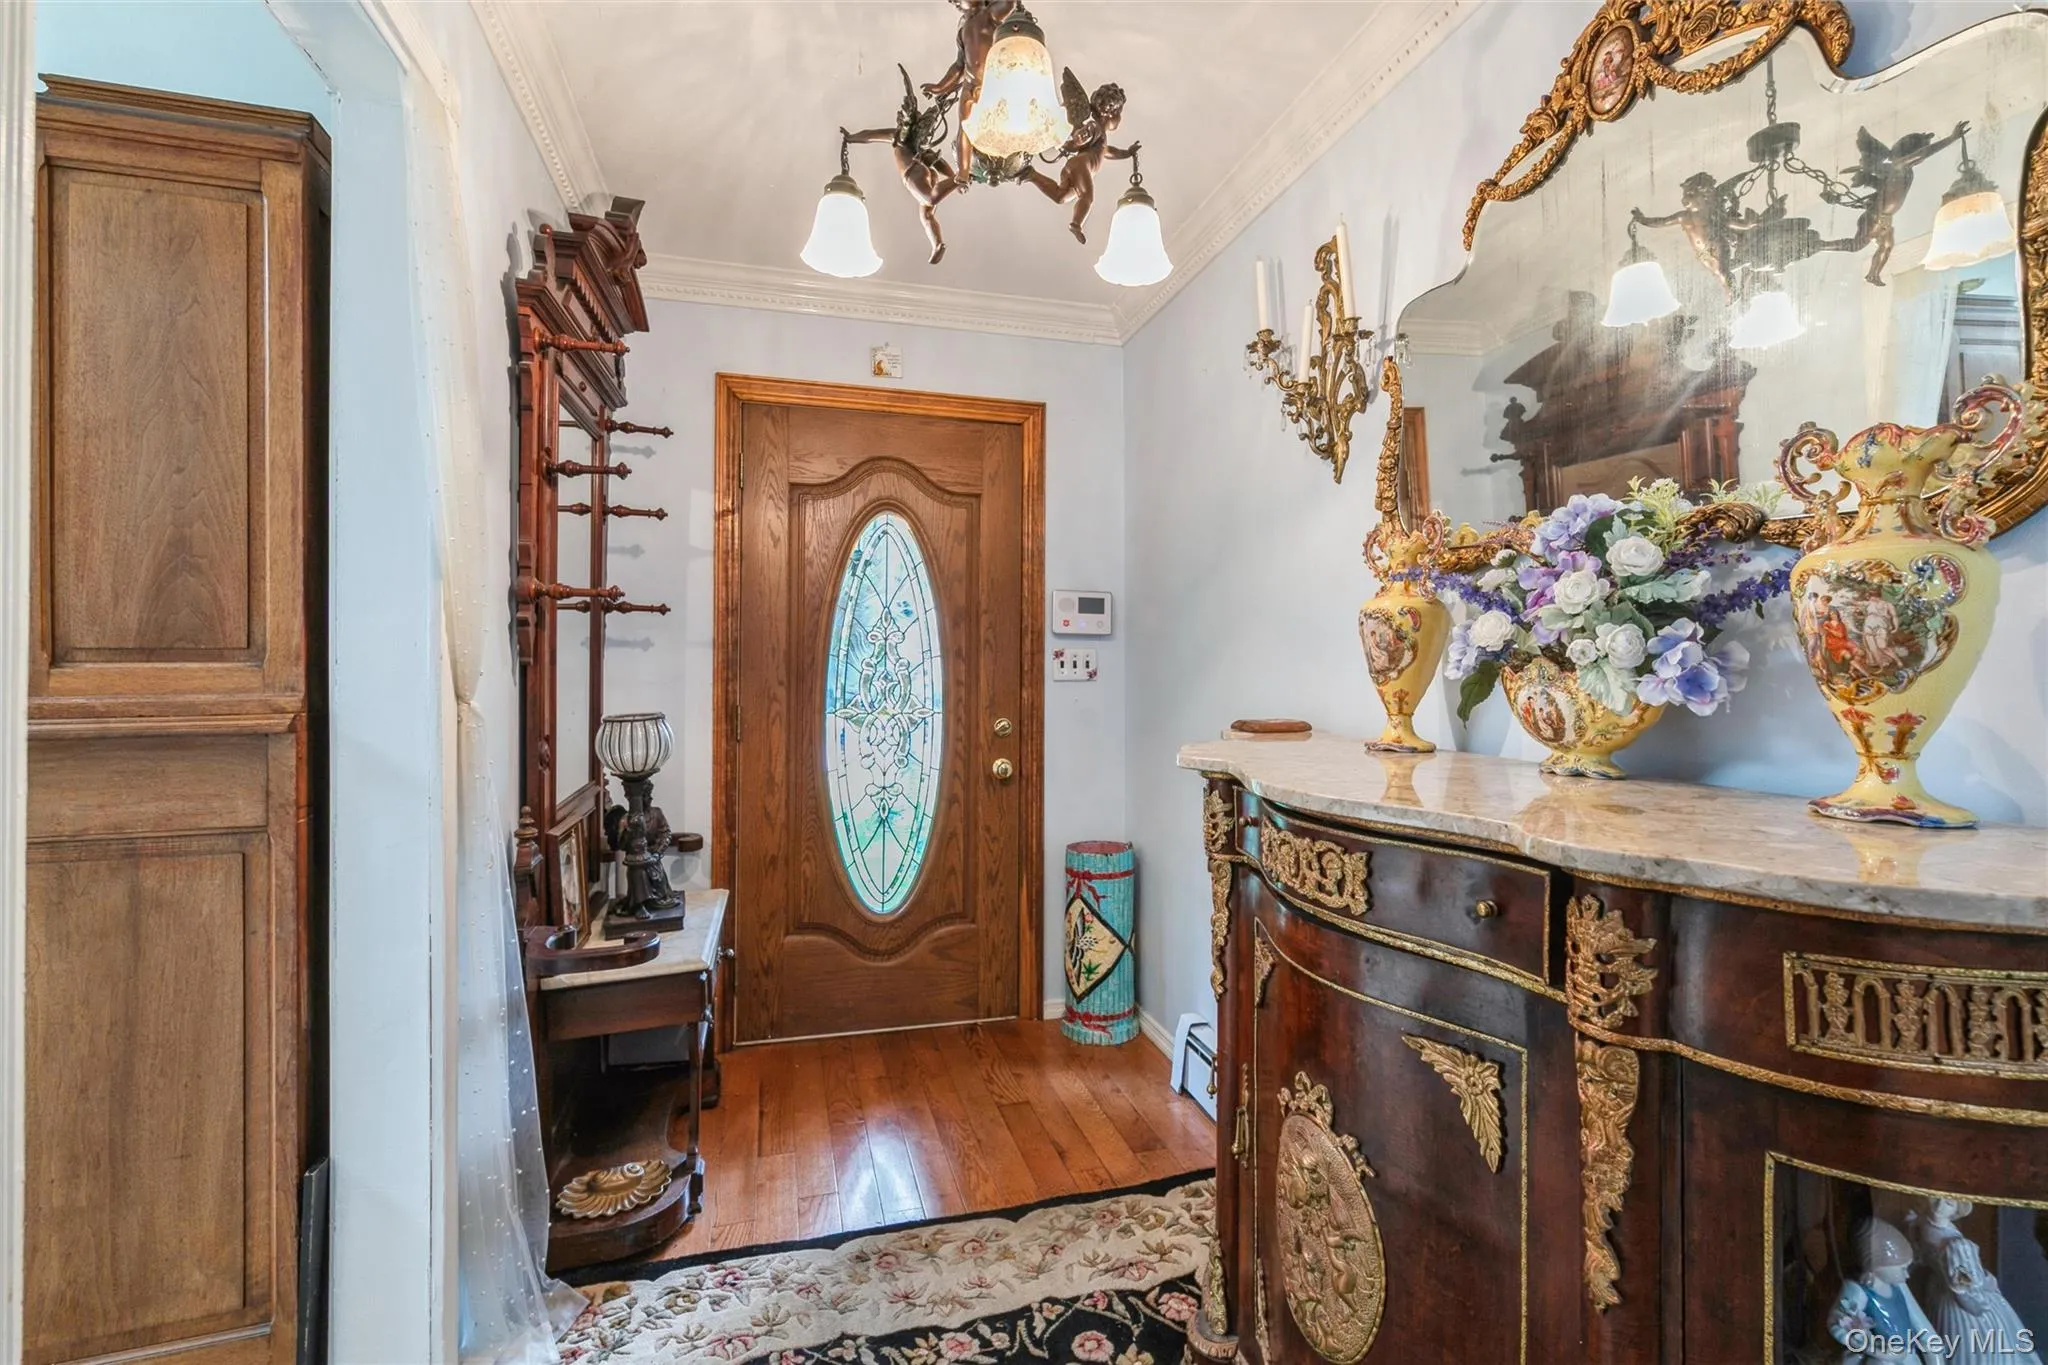
- Eat-in Kitchen, Entrance Foyer, Granite Counters, Cathedral Ceiling(s), Formal Dining, First Floor Bedroom, First Floor Full Bath
- Parking Features:
- Driveway
- Sewer:
- Cesspool
- Utilities:
- Trash Collection Public, Water Connected, Electricity Connected
- City:
- Smithtown
- State:
- NY
- Street:
- Linden
- Street Number:
- 18
- Street Suffix:
- Avenue
- Postal Code:
- 11754
- Floor Number:
- 0
- Longitude:
- W74° 44' 46.4''
- Latitude:
- N40° 52' 17.4''
- PostalCity:
- Kings Park
- Architectural Style:
- Ranch
- Construction Materials:
- Vinyl Siding
- Elementary School:
- Parkview Elementary School
- High School:
- Kings Park High School
- Agent MlsId:
- 79409
- MiddleOrJunior School:
- William T Rogers Middle School
- PhotosCount:
- 50
- Special Listing Conditions:
- No
- Tax Annual Amount:
- $14,788
- Water Source:
- Public
- Office MlsId:
- LHPH01
Residential - MLS# 1027526
18 Linden Avenue, Smithtown, NY
- Property Type :
- Residential
- Property SubType :
- Single Family Residence
- Listing Type :
- For Rent
- Listing ID :
- 1027526
- Price :
- $799,000
- Rooms :
- 10
- Bedrooms :
- 4
- Bathrooms :
- 3
- Bathrooms Total :
- 3
- Square Footage :
- 2,500 Sqft
- Lot Area :
- 0.35 Acre
- Year Built :
- 1975
- Status :
- Active
- Listing Agent :
- Jodie B. Orlando
- Listing Office :
- Long Island Home Prop LLC




