
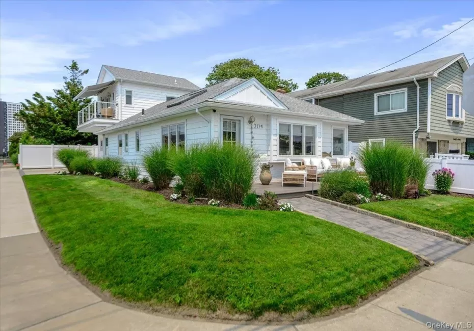
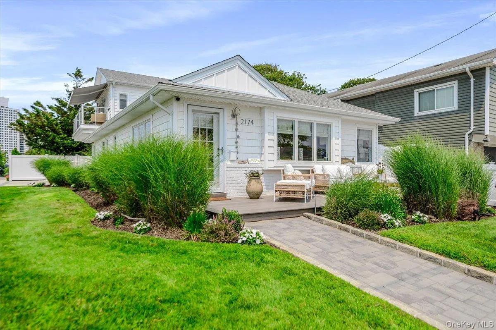
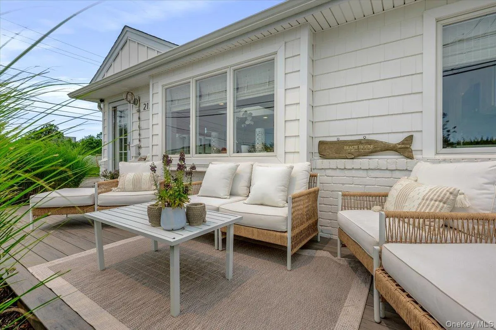
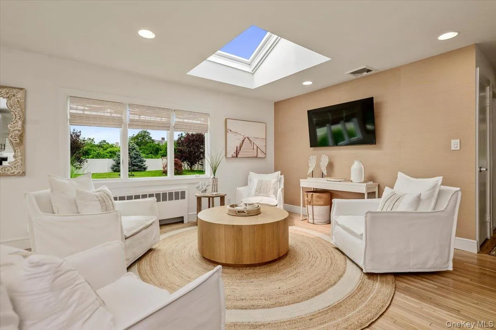
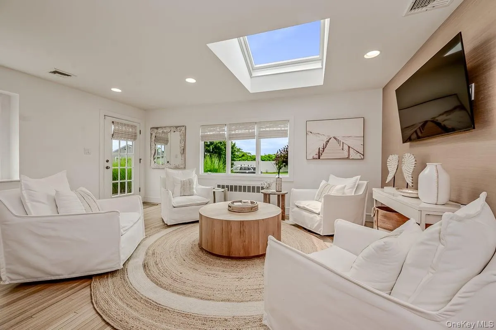
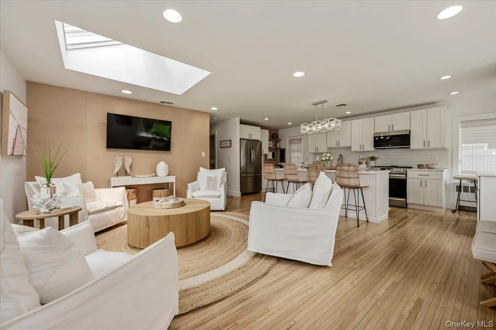
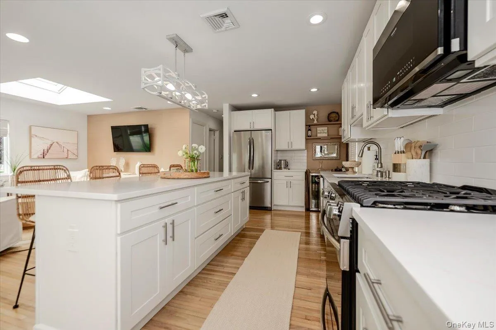
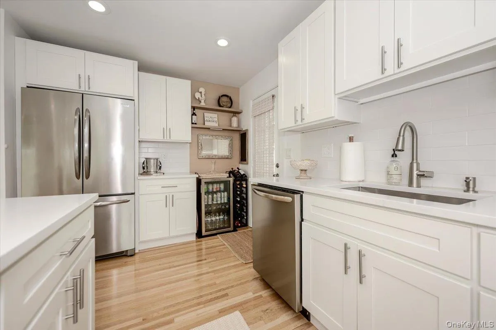
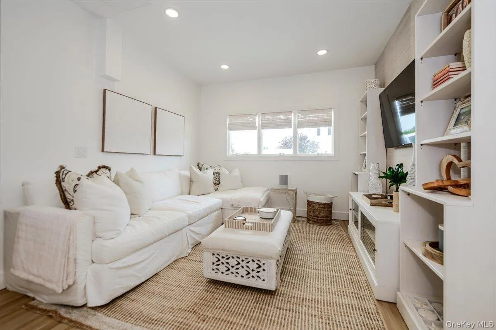
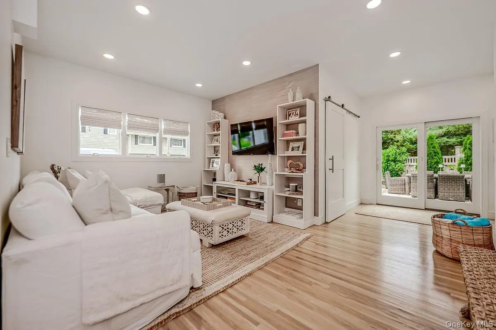
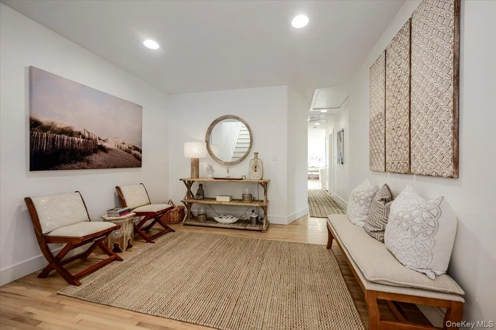
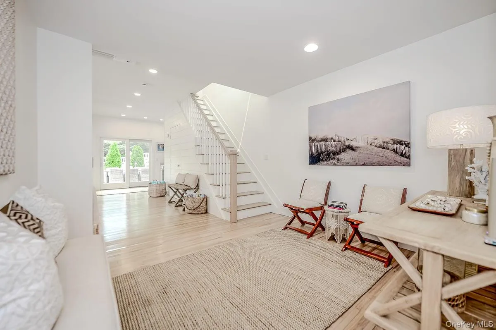
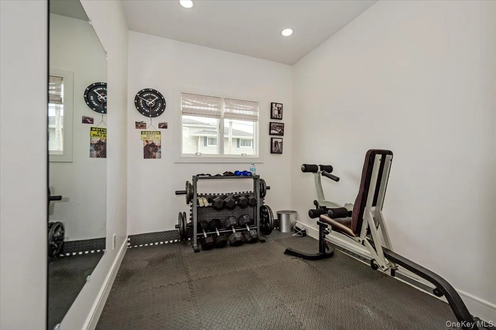
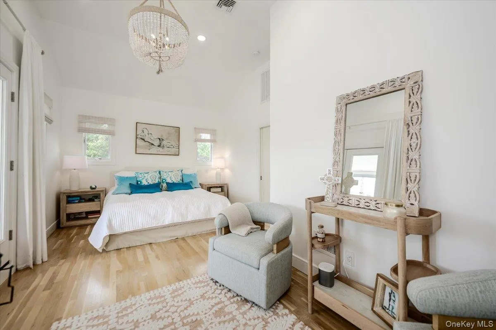
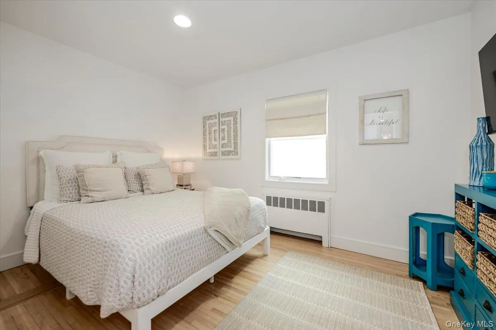
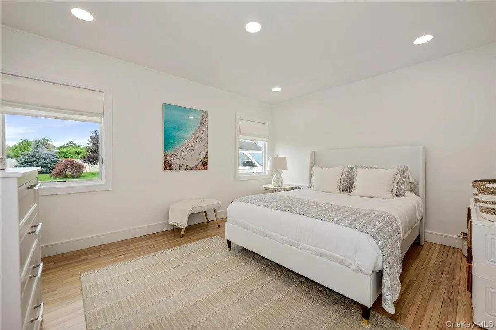
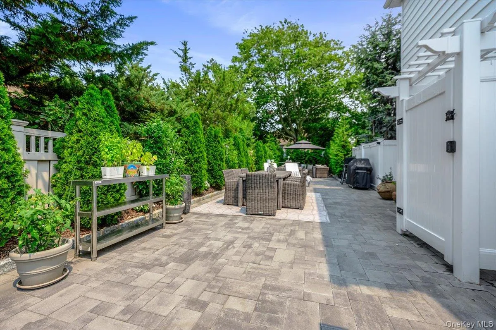
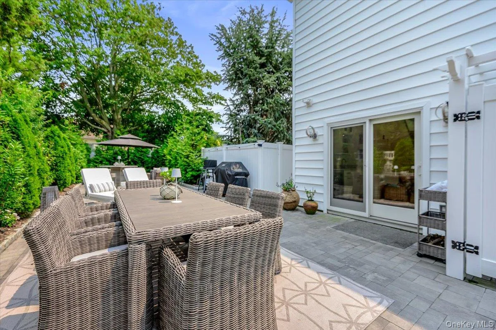
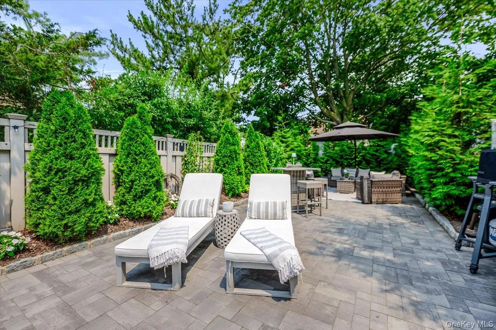
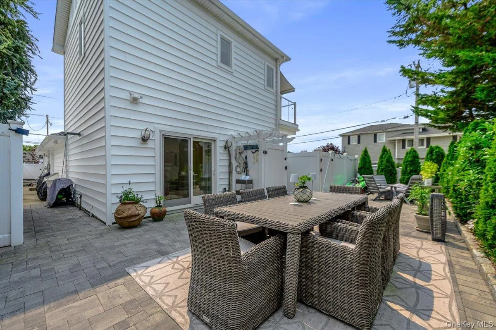
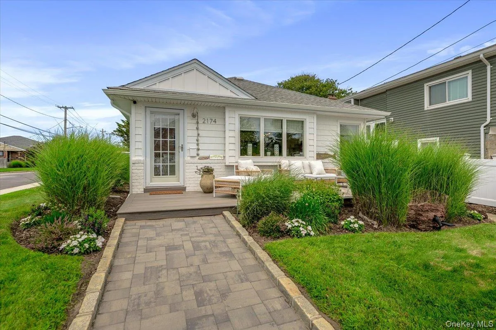
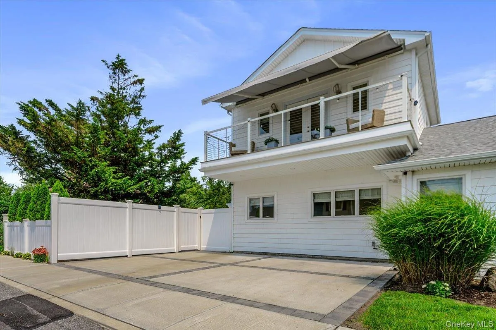
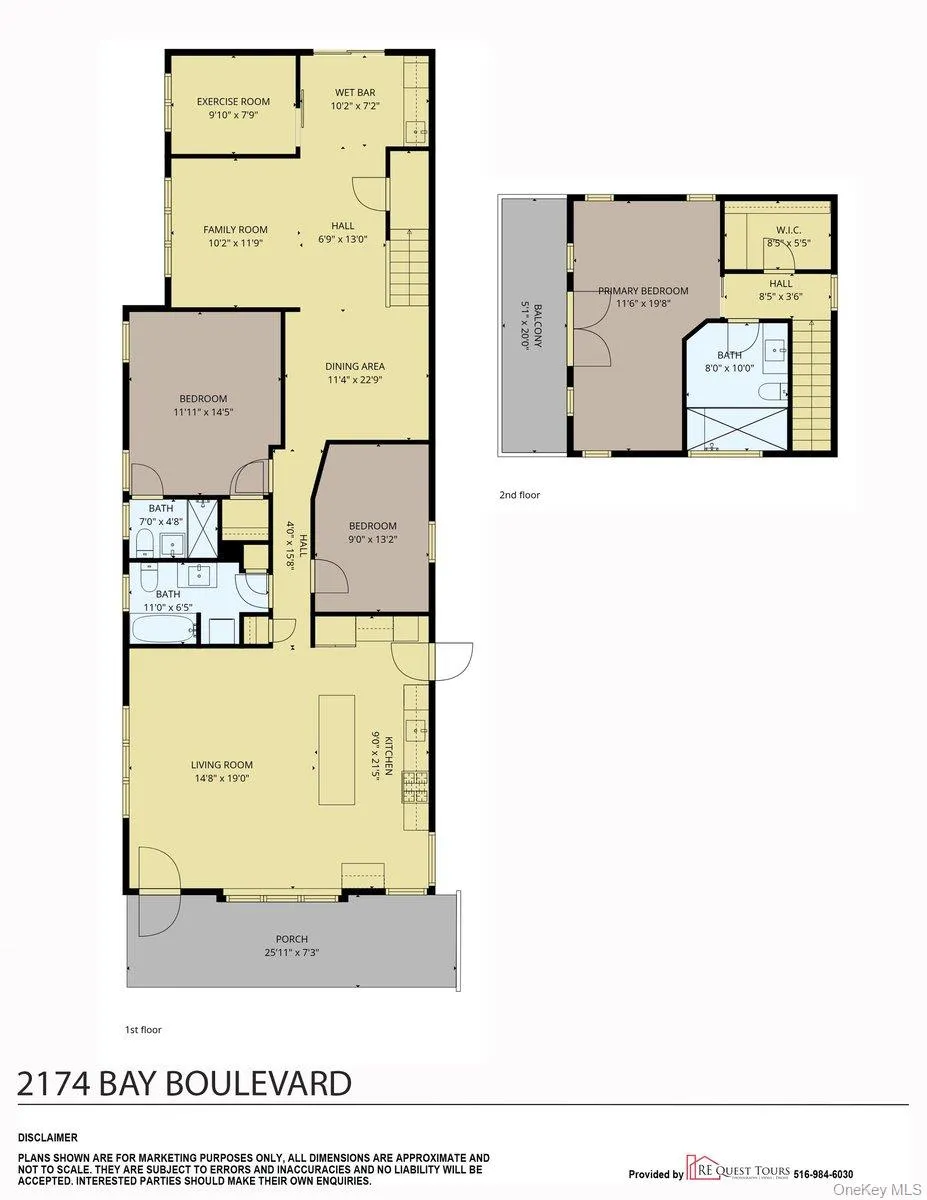
Unique coastal gem nestled on a quiet dead-end street between the ocean and the bay. Beautifully expanded and thoughtfully renovated, this exceptional home offers the perfect blend of luxury, flexibility, and coastal charm. Currently configured as a spacious 3-bedroom, 3-bath residence, the versatile floor plan provides the potential for a 4th or even 5th bedroom, home office, gym, or media room to suit your lifestyle.
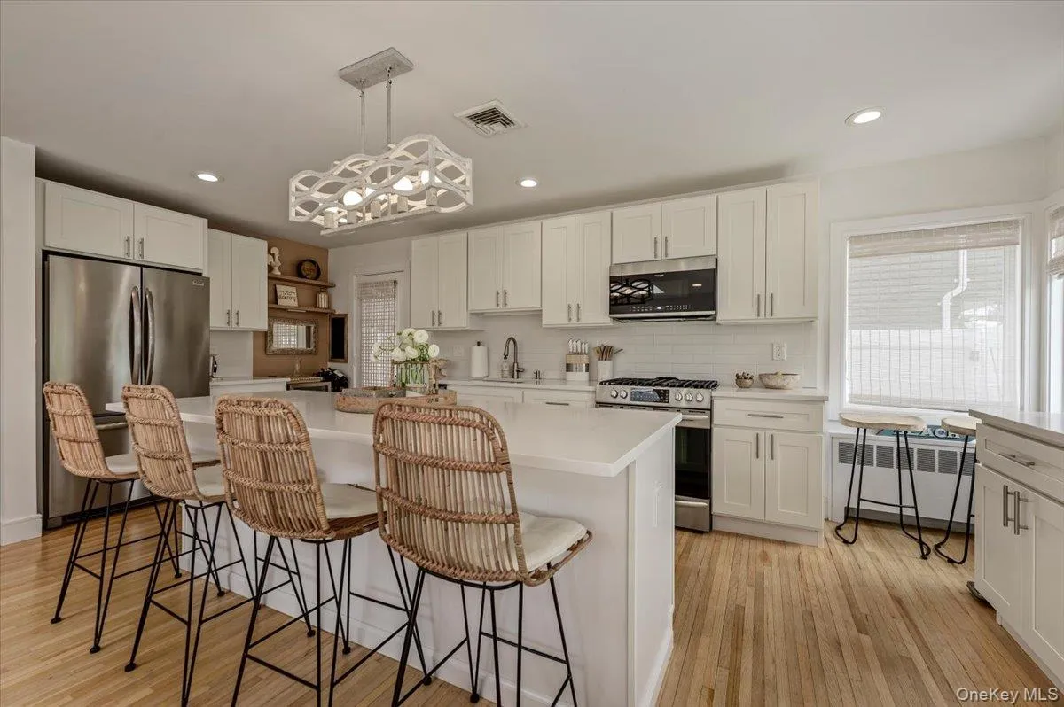
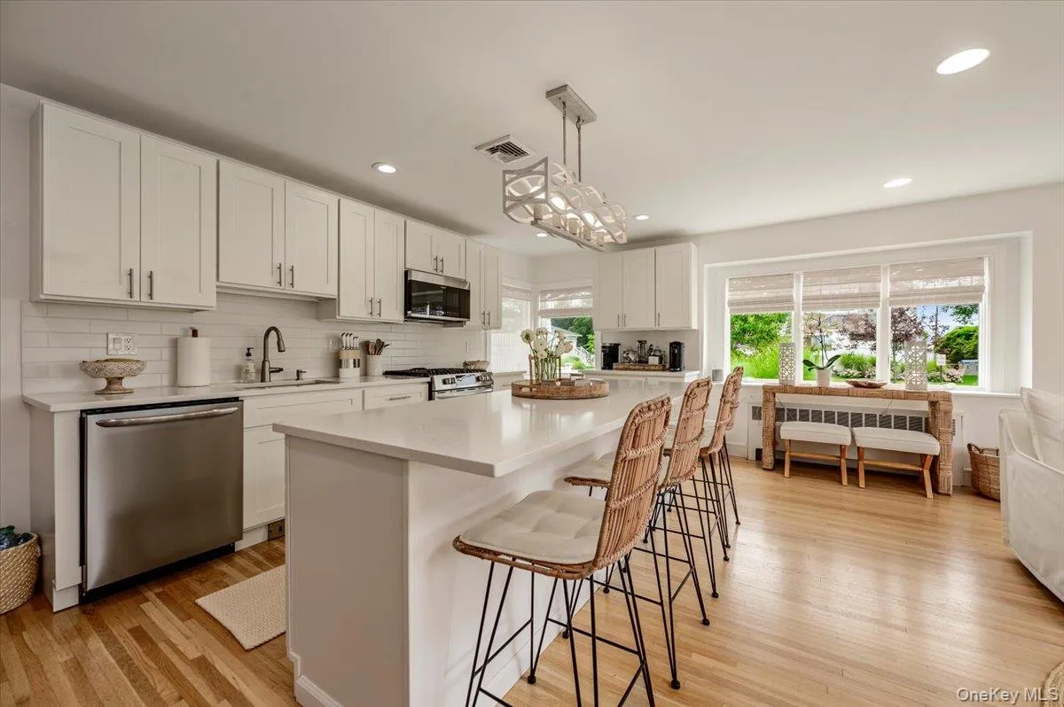
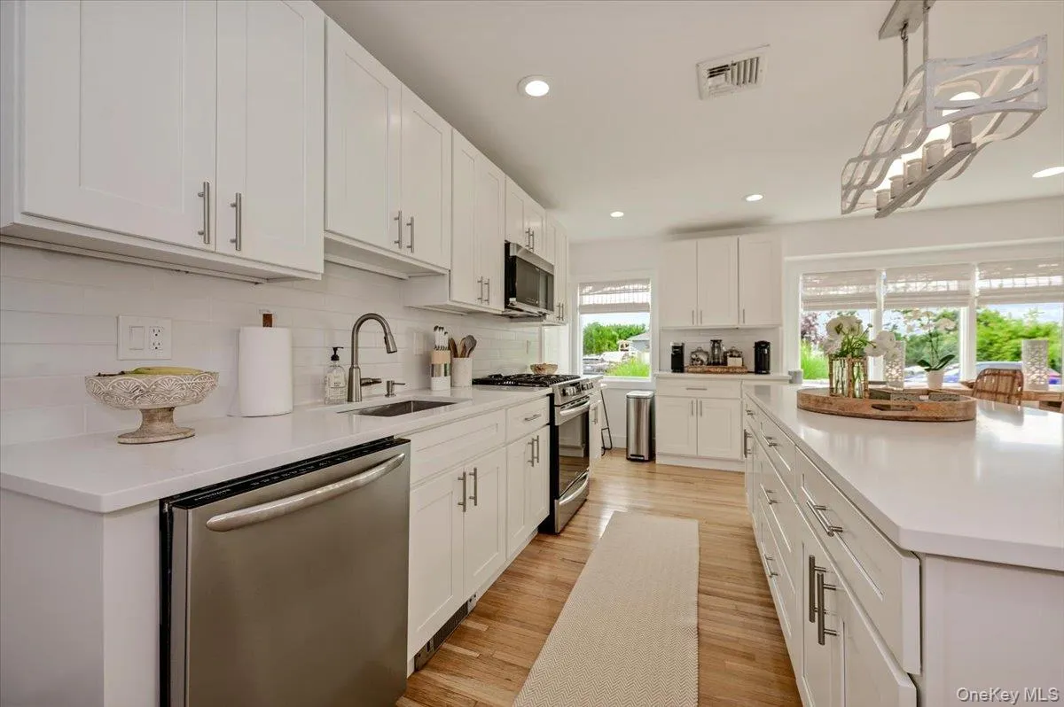
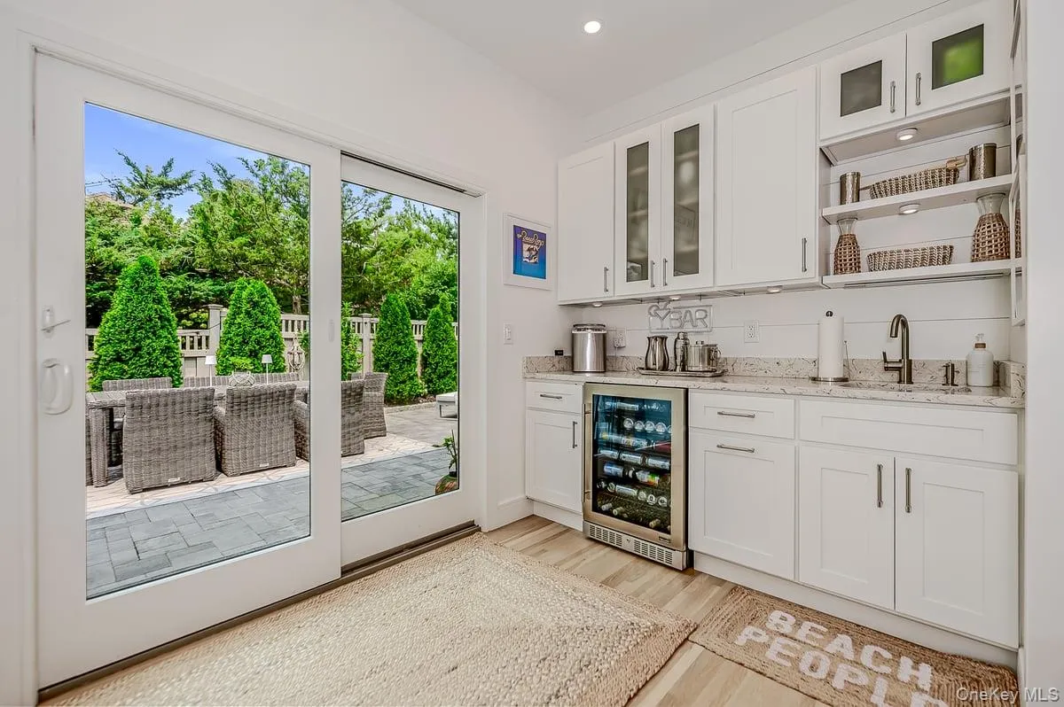
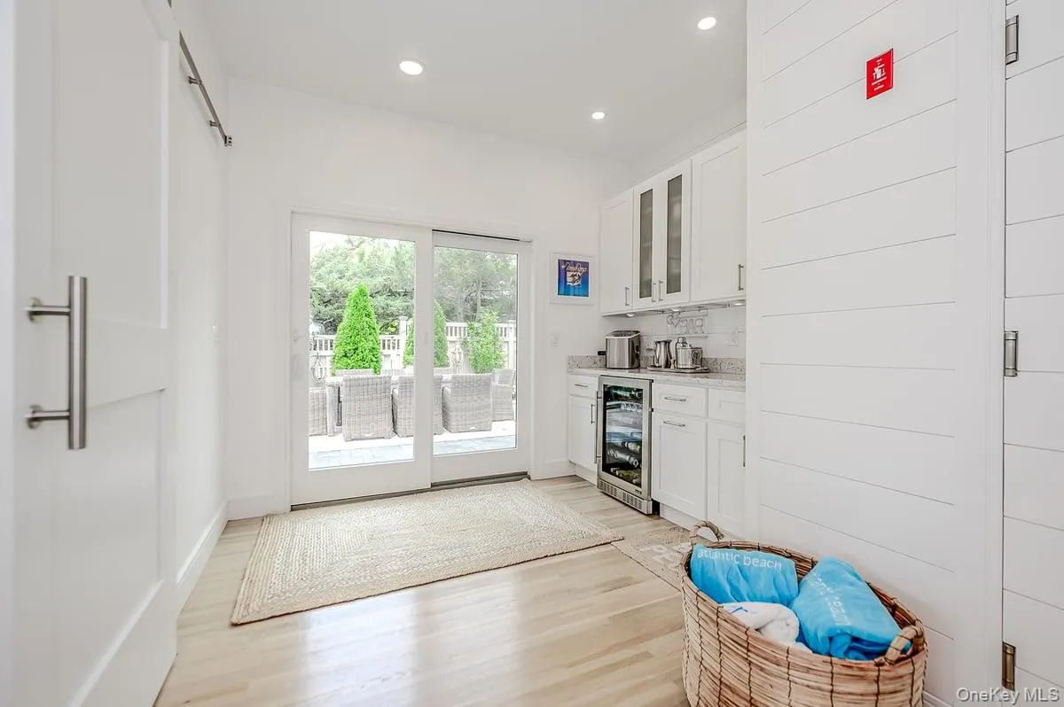
The stunning designer kitchen, completely renovated in 2022, features quartz countertops, a tile backsplash, under-cabinet lighting, all-new appliances, and an open-concept layout filled with natural light from a skylight. Rich hardwood floors flow throughout the home, complemented by recessed LED lighting, a custom wet bar with a wine refrigerator, and beautifully updated finishes.
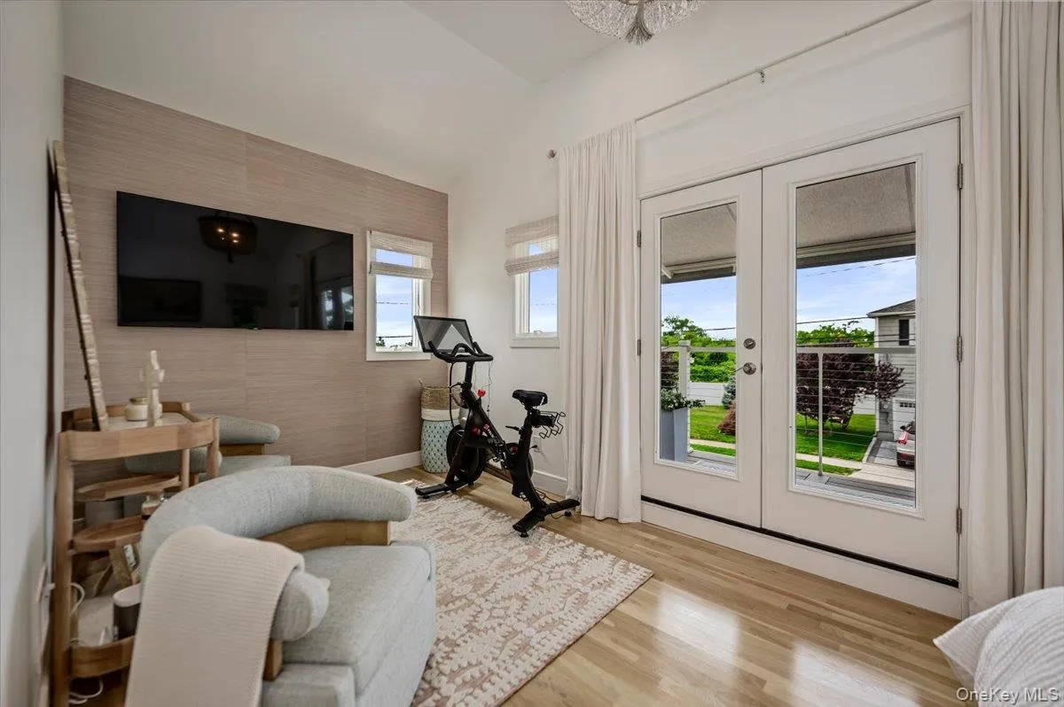
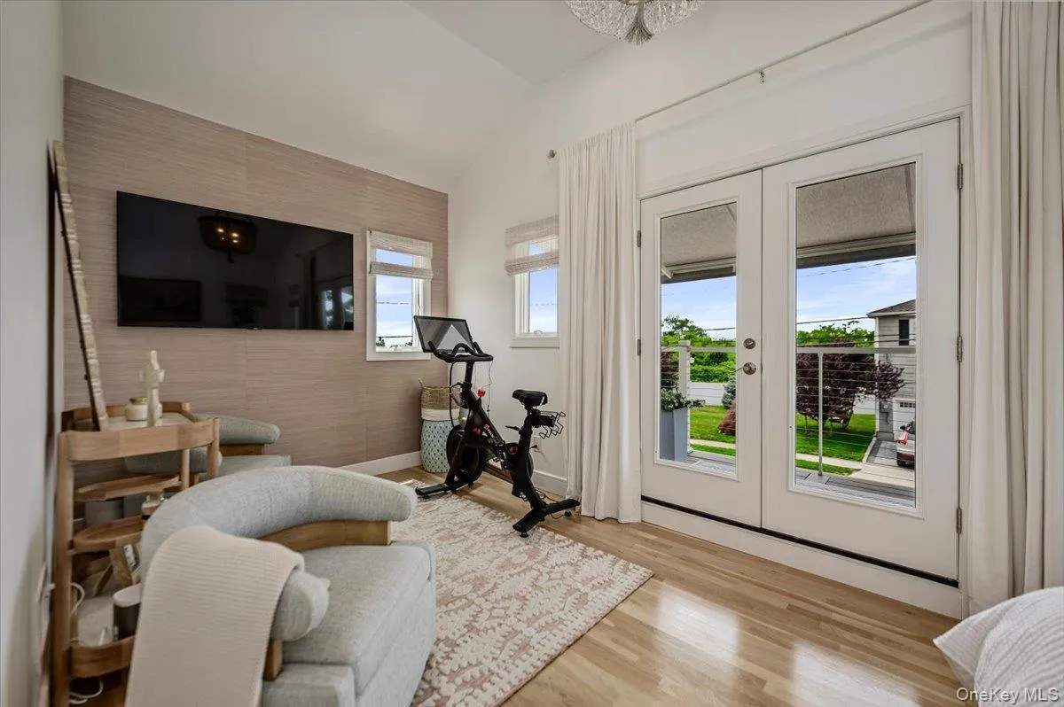
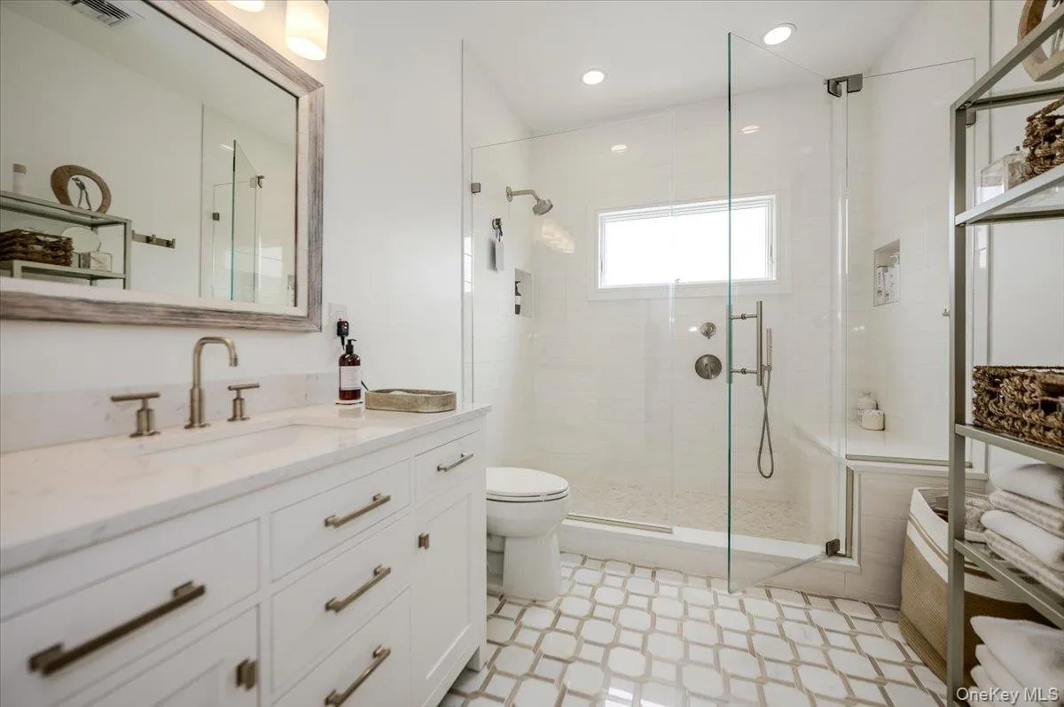
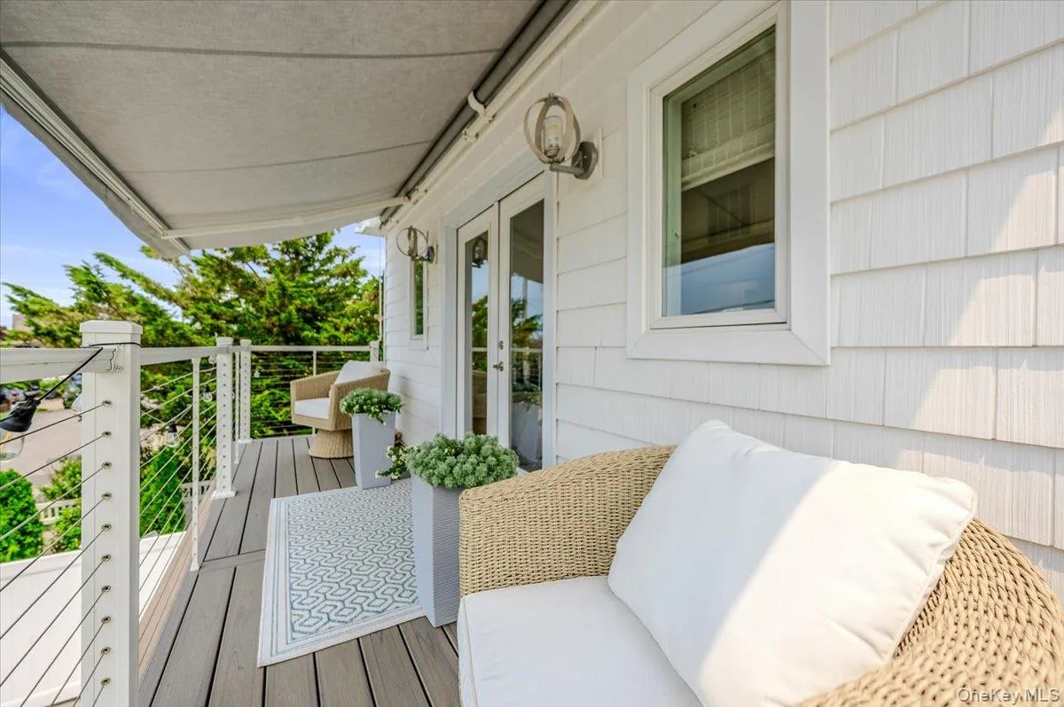
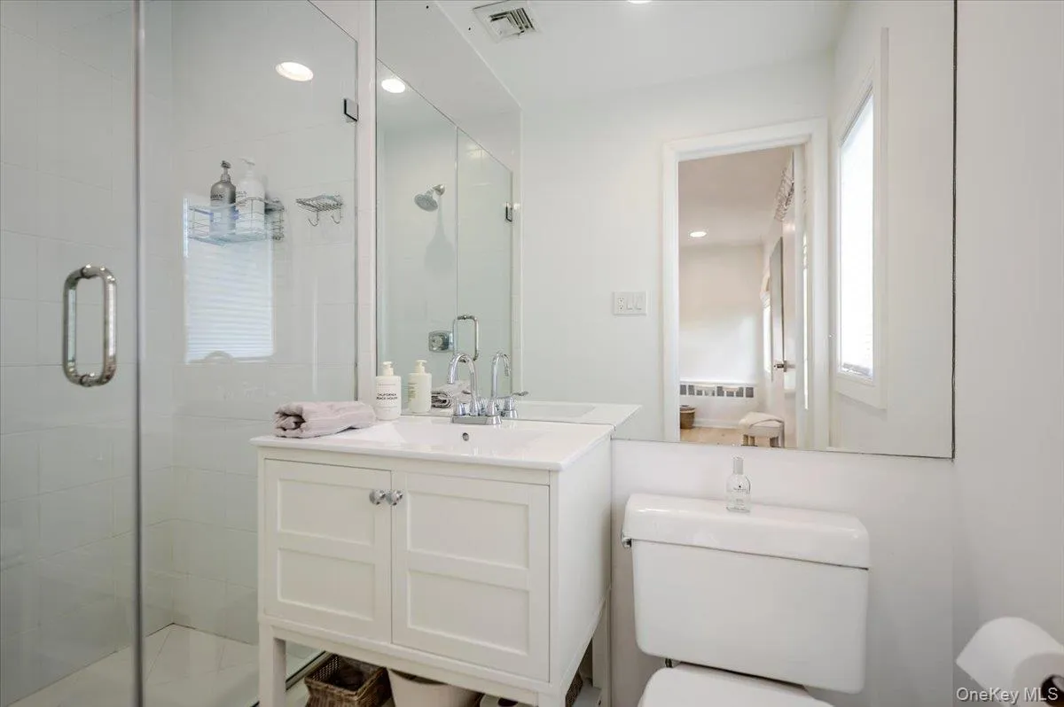
Escape to the spectacular second-floor primary suite featuring soaring 11-foot vaulted ceilings, a spa-inspired bath, walk-in closet, and a private balcony with ocean views.
Extensive upgrades include a major custom addition completed in 2024, a new roof, new siding, all-new wood casement Andersen windows, a two-zone Carrier split HVAC system, a Navien tankless heating and hot water system, upgraded electrical service, and a separate electrical panel for the addition.
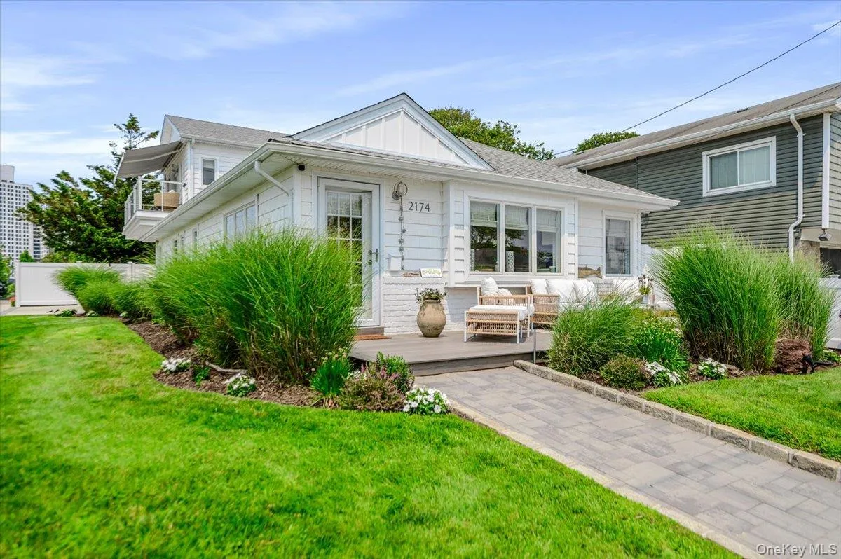
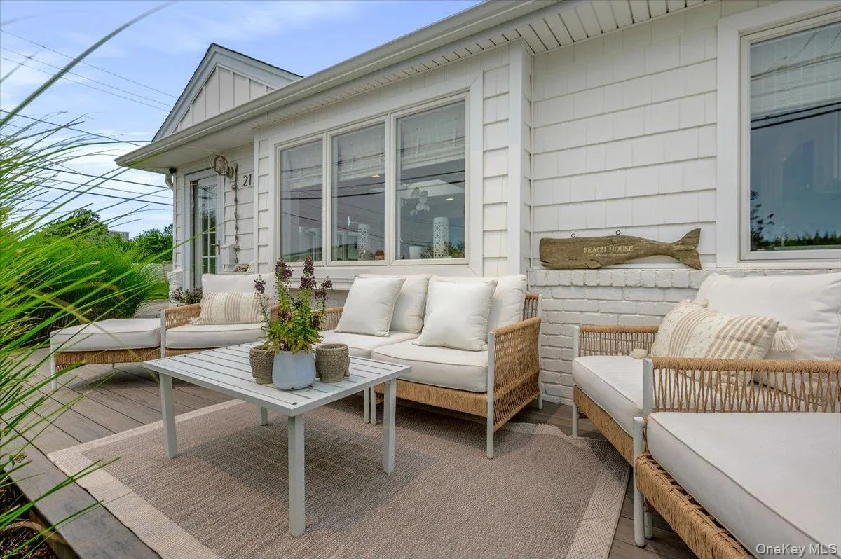
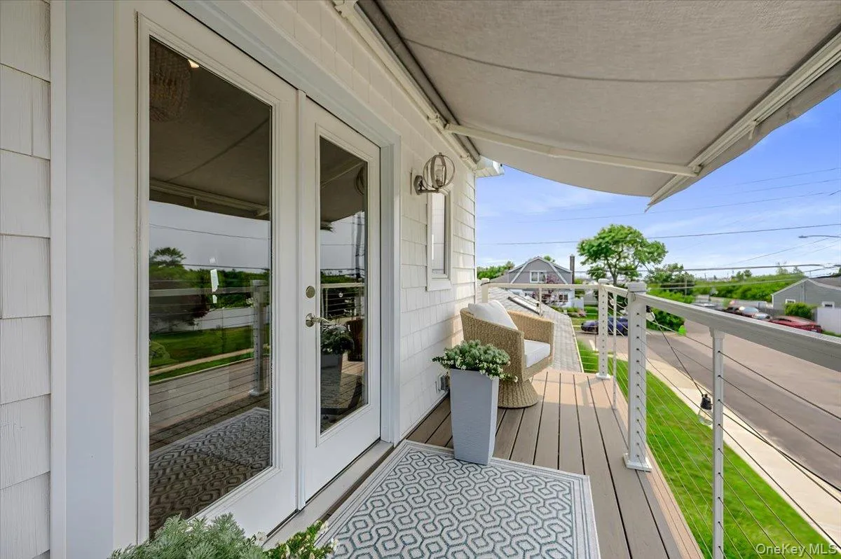
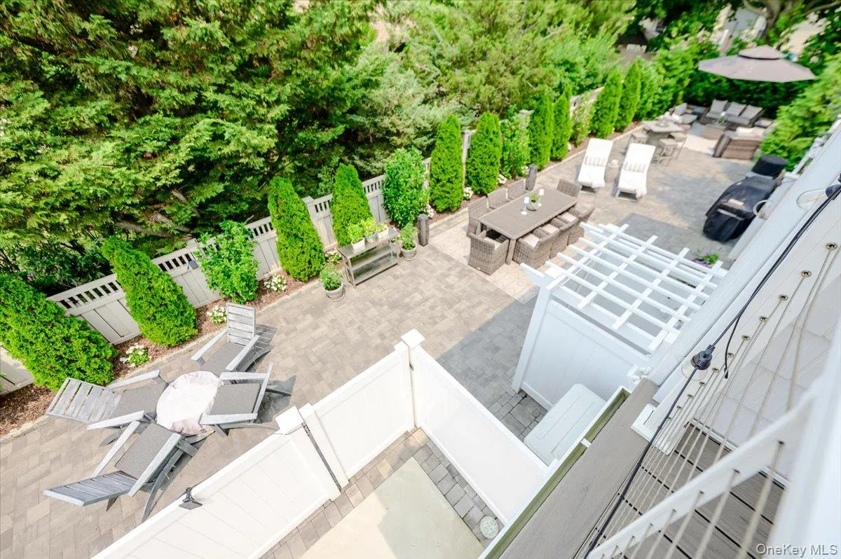
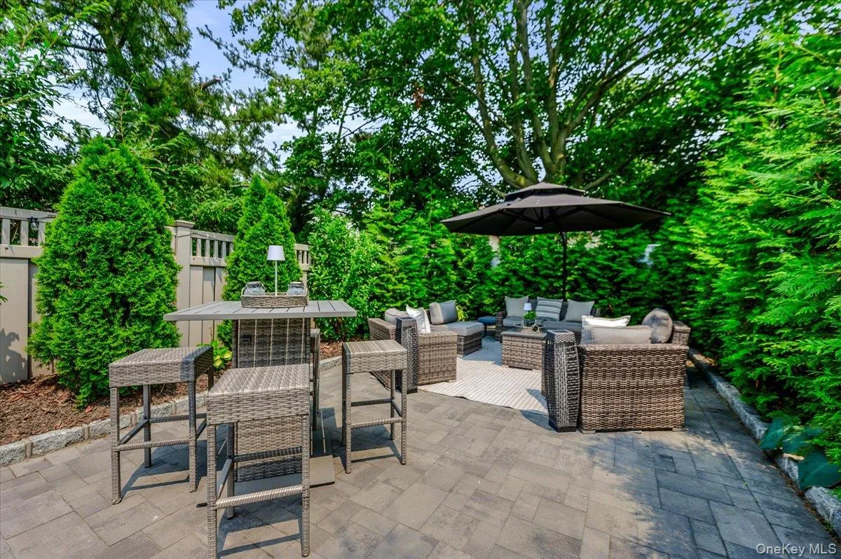
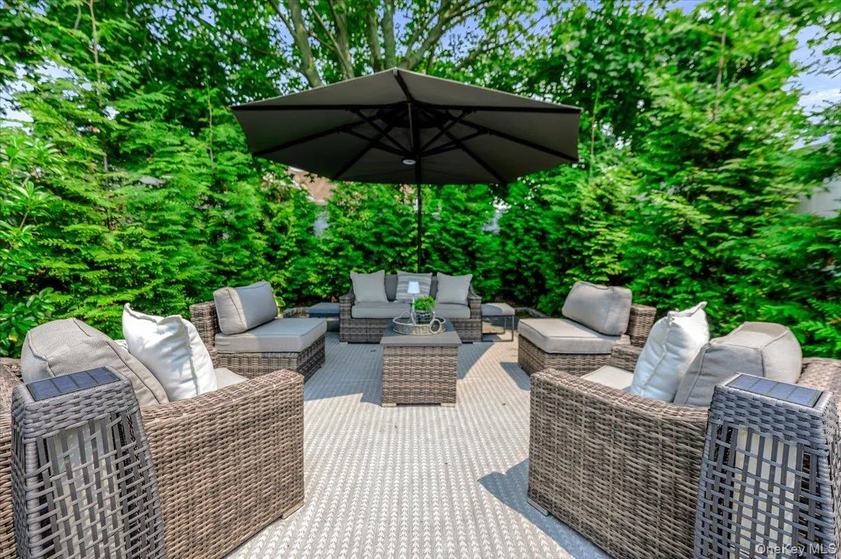
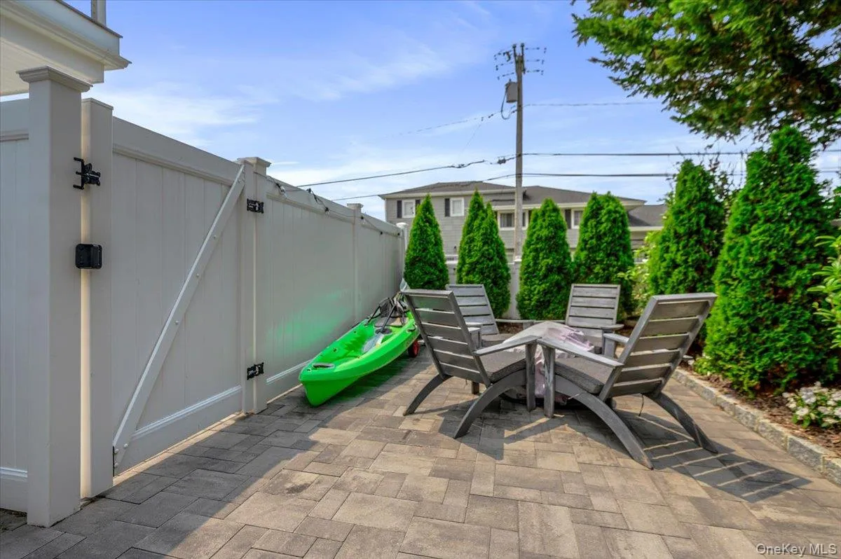
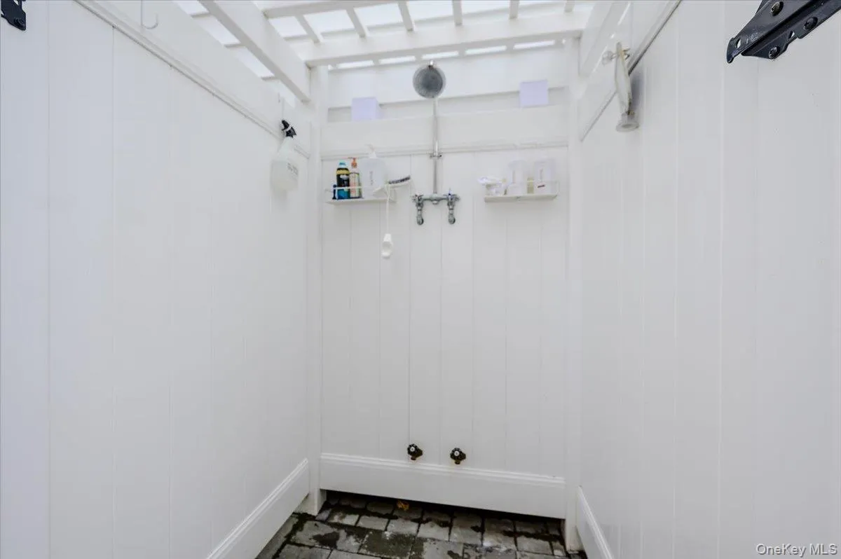
Outdoor living is equally impressive with expansive entertaining areas, a welcoming front porch, paver patios, an outdoor shower, a new driveway with parking for three cars, and an additional side lot offering exceptional outdoor space.
Move right in and enjoy the ultimate beach lifestyle just moments from the ocean, with the bay nearby and exceptional indoor and outdoor spaces designed for entertaining and everyday living. Come see this one-of-a-kind coastal retreat to truly appreciate its exceptional craftsmanship, thoughtful design, and all it has to offer.
- Heating System:
- Natural Gas, Hot Water, Baseboard, Energy Star Qualified Equipment, Ducts
- Cooling System:
- Central Air, Energy Star Qualified Equipment, Ductless
- View:
- Water, Panoramic, Skyline, Trees/woods
- Fence:
- Back Yard
- Patio:
- Patio, Porch, Terrace
- Appliances:
- Dishwasher, Oven, Refrigerator, Microwave, Stainless Steel Appliance(s), Dryer, Washer, Tankless Water Heater, Energy Star Qualified Appliances, Wine Refrigerator
- Flooring:
- Tile, Wood
- Interior Features:
- Open Kitchen, Open Floorplan, High Ceilings, Storage, Walk-in Closet(s), Wet Bar, Chefs Kitchen, Kitchen Island, High Speed Internet, First Floor Bedroom, Primary Bathroom, First Floor Full Bath, Quartz/quartzite Counters, Recessed Lighting
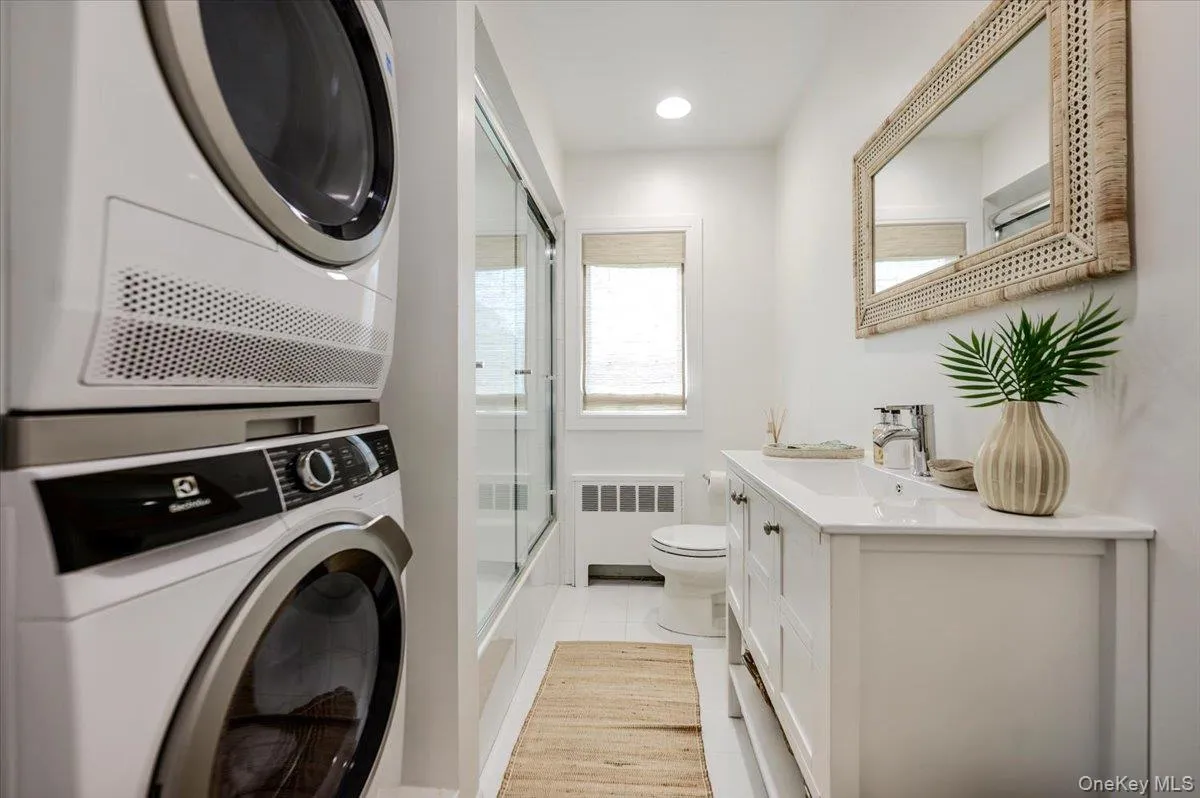
- Laundry Features:
- In Bathroom
- Parking Features:
- On Street, Driveway, Off Street
- Sewer:
- Public Sewer
- Utilities:
- Trash Collection Public, Natural Gas Connected, Cable Connected, Water Connected, Electricity Connected, Sewer Connected
- City:
- Hempstead
- State:
- NY
- Street:
- Bay
- Street Number:
- 2174
- Street Suffix:
- Boulevard
- Postal Code:
- 11509
- Floor Number:
- 0
- Longitude:
- W74° 15' 28.2''
- Latitude:
- N40° 35' 29.7''
- Directions:
- Atlantic Blvd, right on Flamingo St, Left onto Bay Blvd to 2174
- PostalCity:
- Atlantic Beach
- Architectural Style:
- Raised Ranch
- Construction Materials:
- Vinyl Siding
- Elementary School:
- Lawrence Elementary School-Broadway
- High School:
- Lawrence Senior High School
- Levels:
- Two
- Agent MlsId:
- 125318
- MiddleOrJunior School:
- LAWRENCE MIDDLE SCHOOL AT BROADWAY CAMPUS
- PhotosCount:
- 42
- Special Listing Conditions:
- No
- Tax Annual Amount:
- $9,086
- VirtualTour URL:
- https://tours.requesttours.com/76-Coronado-St/idx
- Water Source:
- Public
- Office MlsId:
- BHHS09
Residential - MLS# 1024790
2174 Bay Boulevard, Hempstead, NY
- Property Type :
- Residential
- Property SubType :
- Single Family Residence
- Listing Type :
- For Rent
- Listing ID :
- 1024790
- Price :
- $1,699,000
- Rooms :
- 10
- Bedrooms :
- 3
- Bathrooms :
- 3
- Bathrooms Total :
- 3
- Square Footage :
- 2,304 Sqft
- Building Area :
- 2,304 Sqft
- Lot Area :
- 0.09 Acre
- Lot Dimensions :
- 40x100
- Year Built :
- 1955
- Status :
- Active
- Listing Agent :
- Wendy A. Etrog
- Listing Office :
- BERKSHIRE HATHAWAY




