
Welcome to Terre Haute
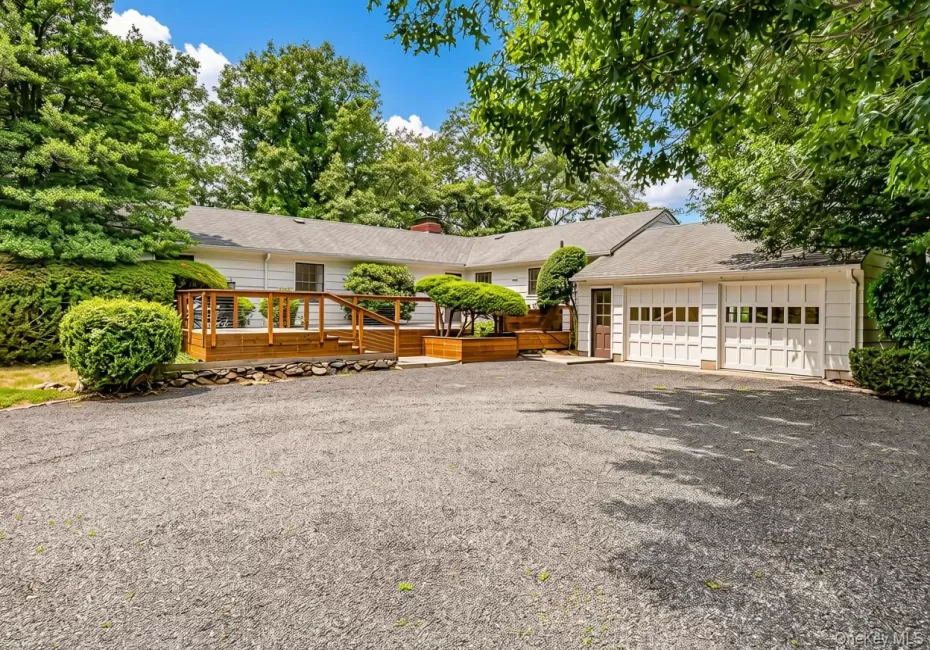
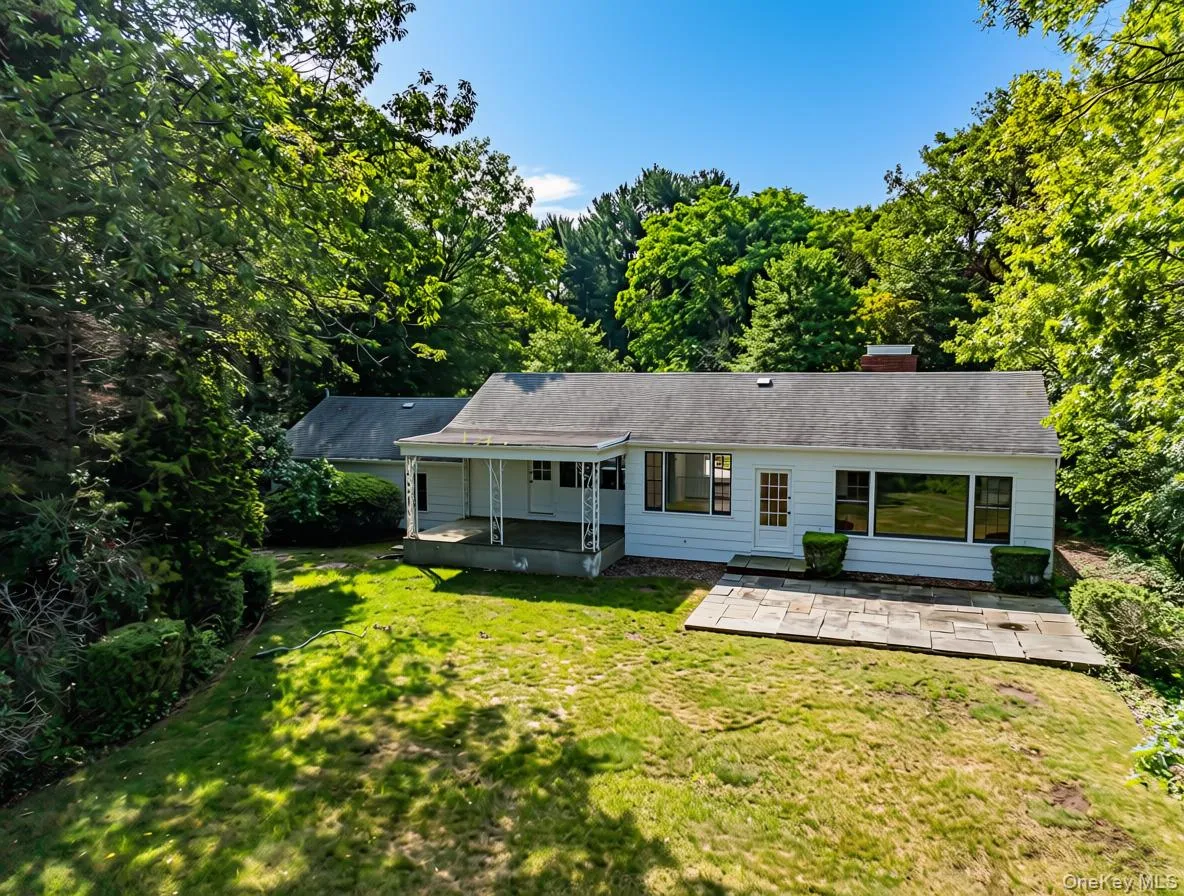
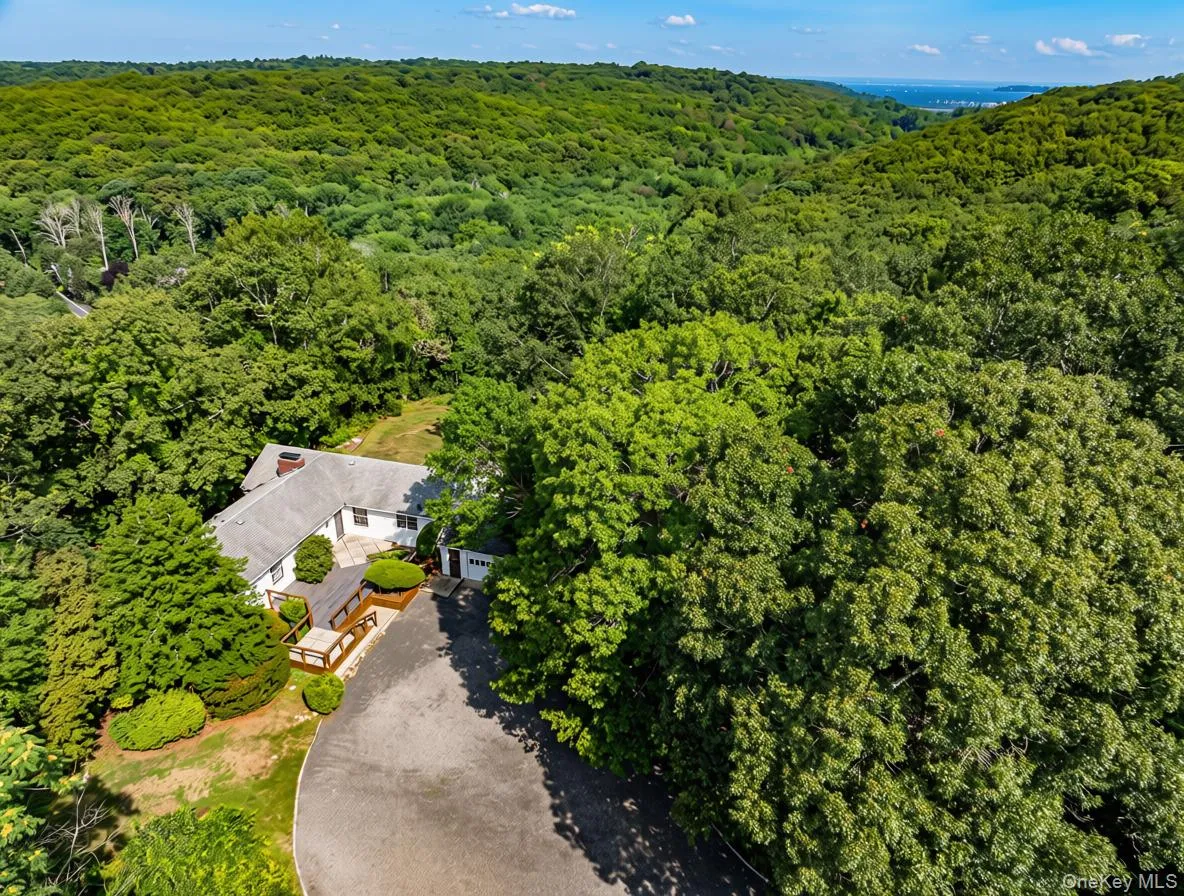
Perched atop a commanding 2.55-acre hilltop at the end of a quiet cul-de-sac, this exceptional 3,300-square-foot residence offers 4/5 bedrooms, 3 full baths, and extraordinary 360-degree privacy, creating a true estate setting on one of Cold Spring Harbor’s most desirable multi-acre properties.
Enjoy seasonal harbor views through the trees, with the opportunity to add a second story and capture year-round panoramic harbor vistas. Combining luxury, privacy, and remarkable potential, this is a rare offering at an exceptional value.
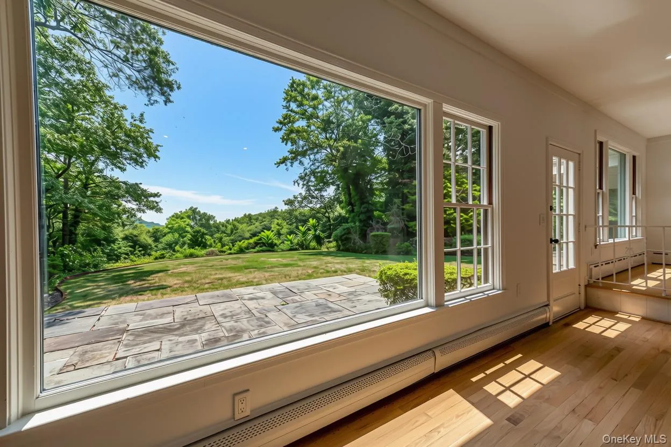
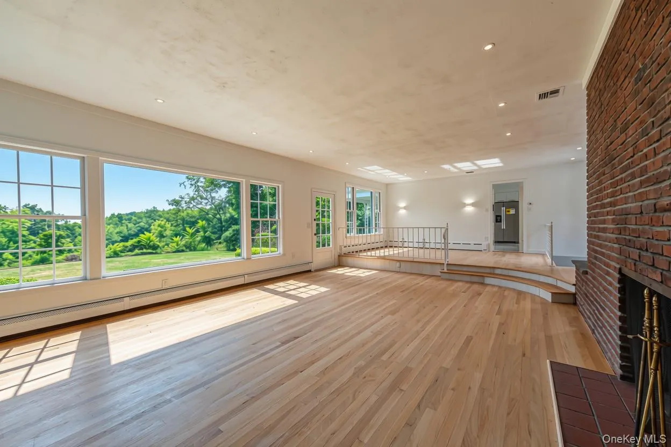
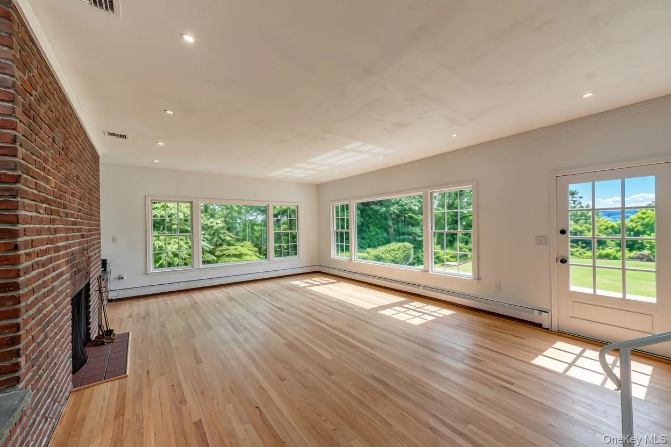
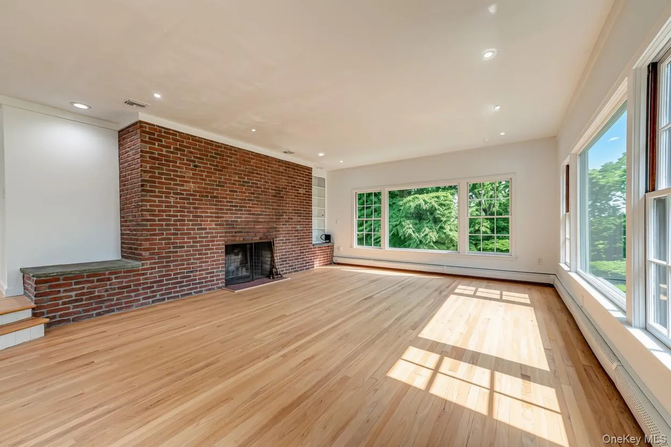
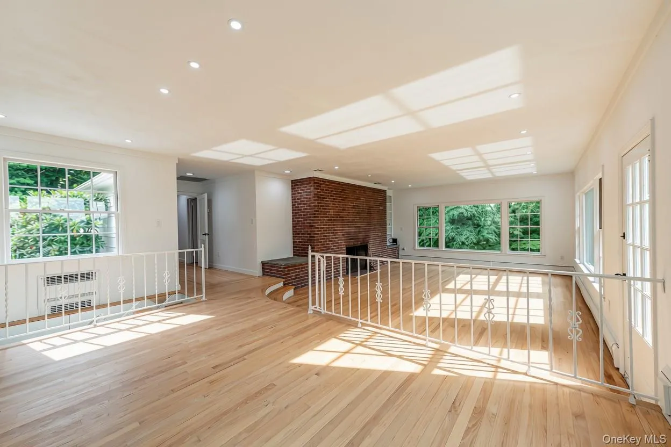
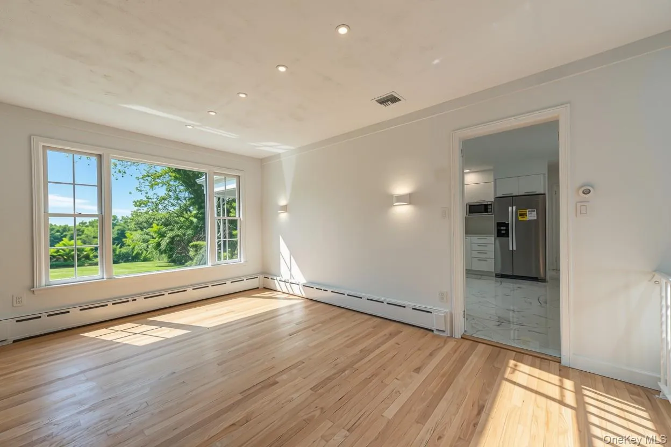
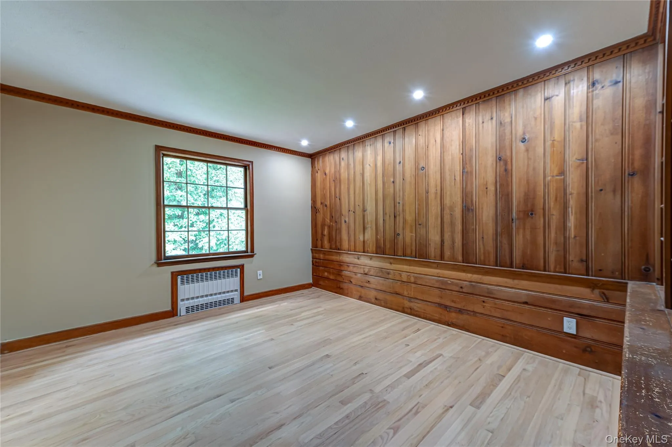
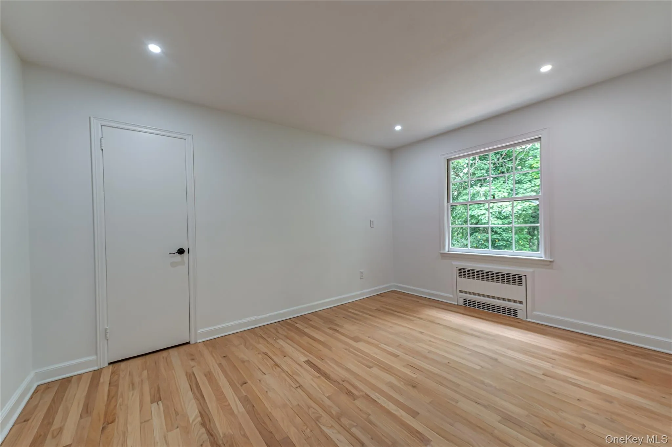
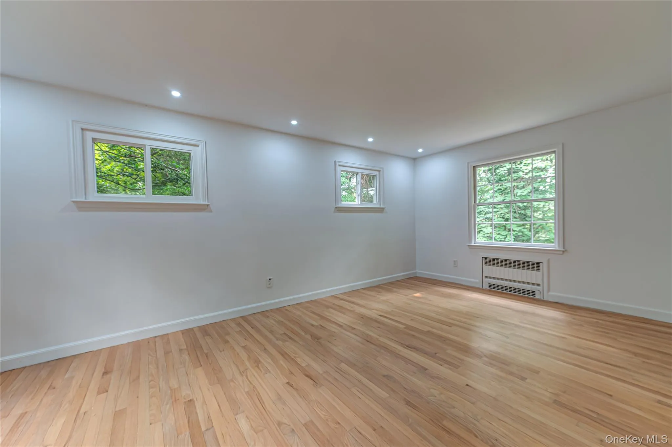
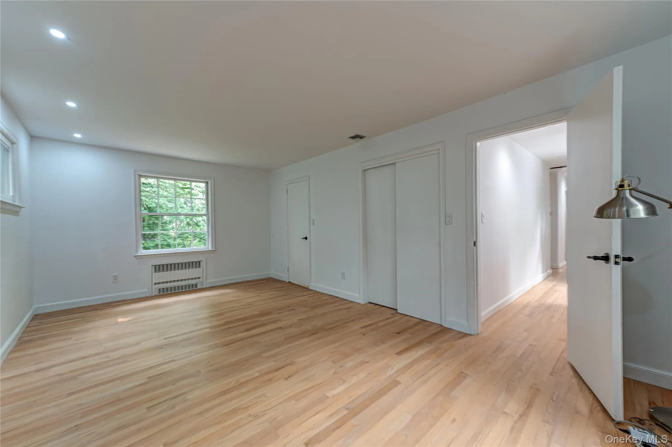
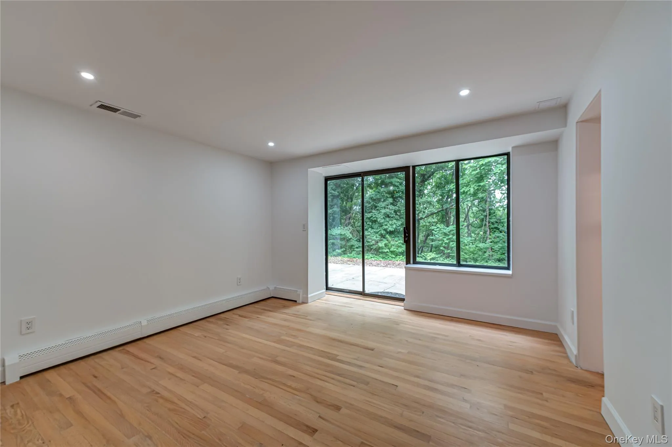
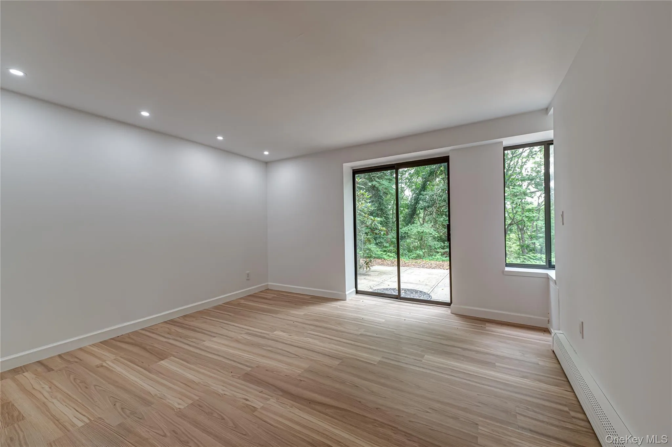
A gracious, tree-lined entrance drive welcomes you to the beautifully positioned home, where a sun-drenched living room features hardwood floors and oversized windows framing tranquil, park-like surroundings. The main level includes a spacious primary en-suite, a guest bedroom, and a versatile office or den that can easily be converted into a fifth bedroom. Recessed LED lighting throughout.
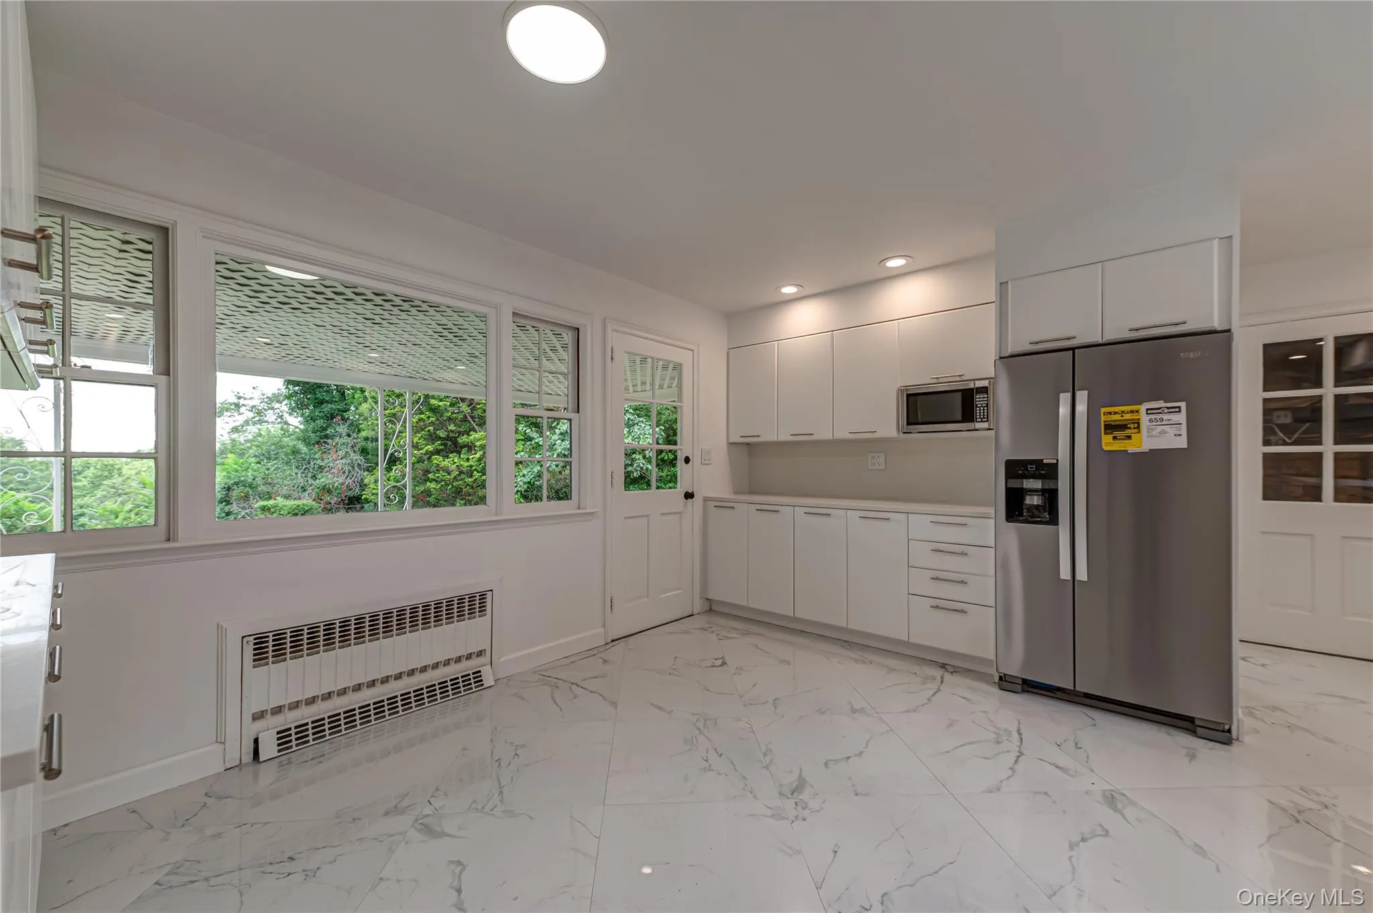
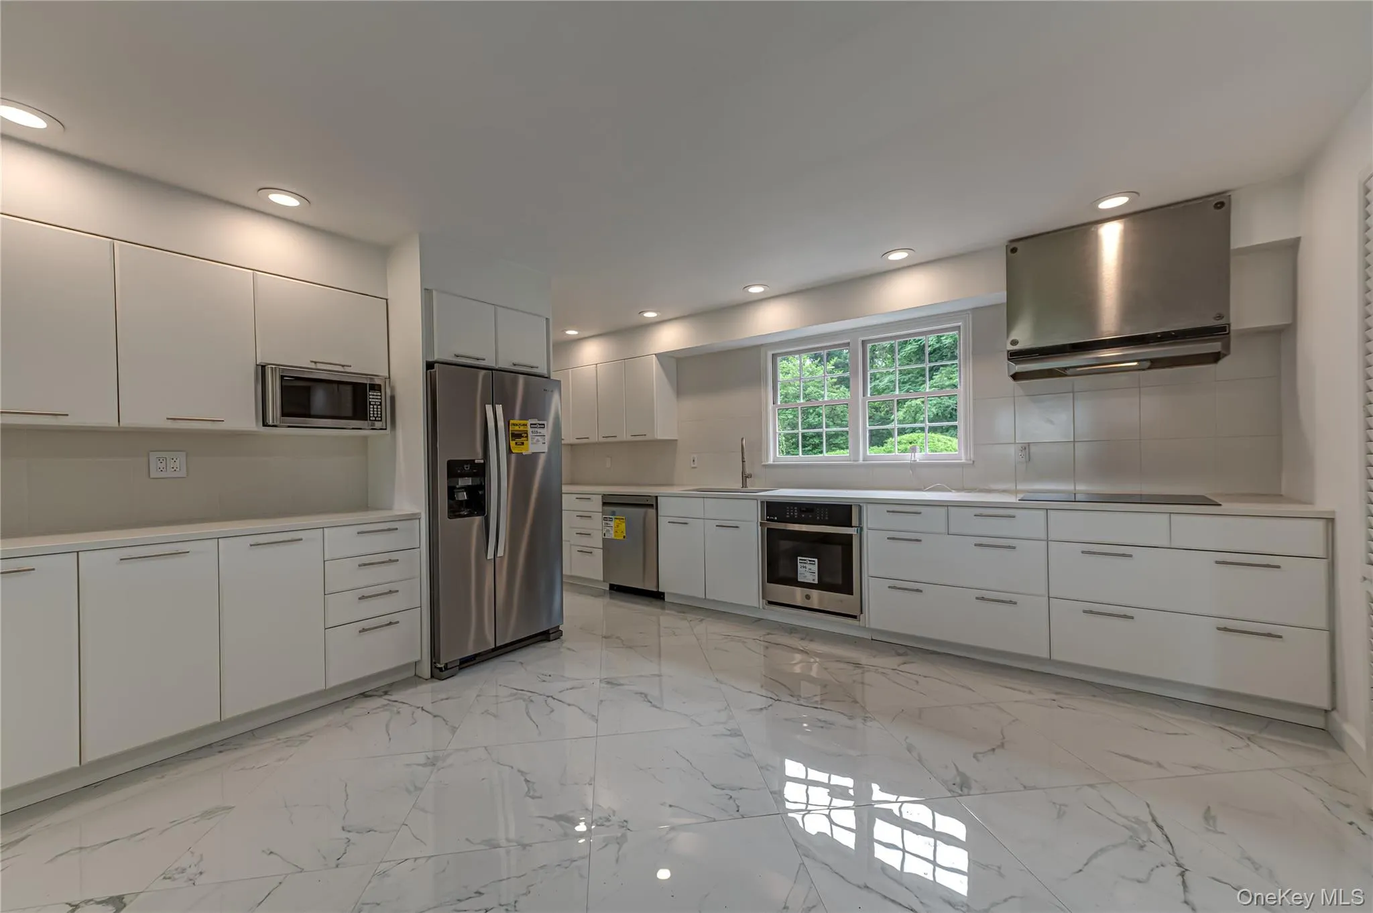
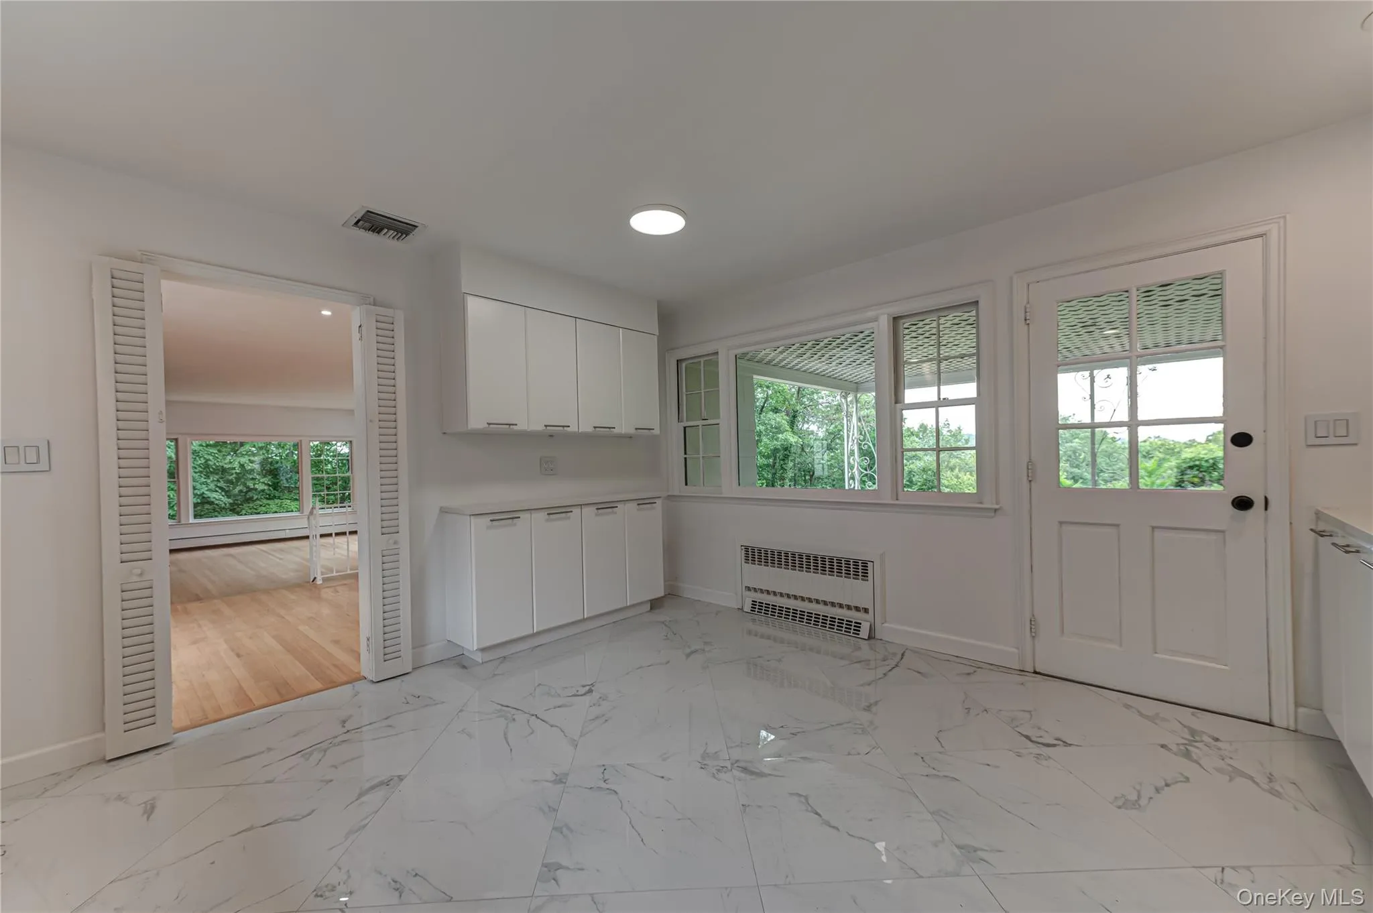
The generous eat-in kitchen opens to a covered porch, providing the perfect setting for effortless indoor-outdoor living and entertaining.
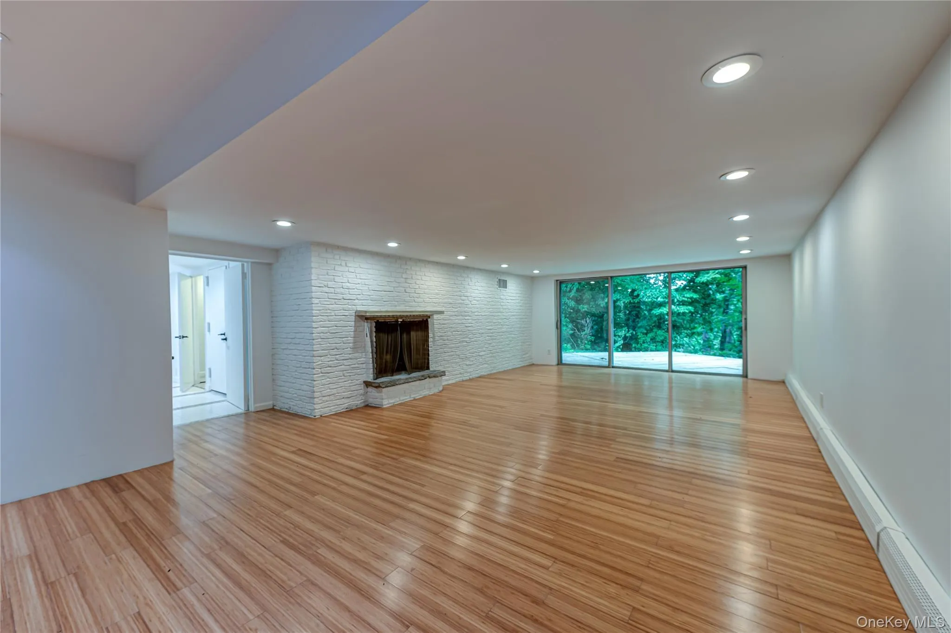
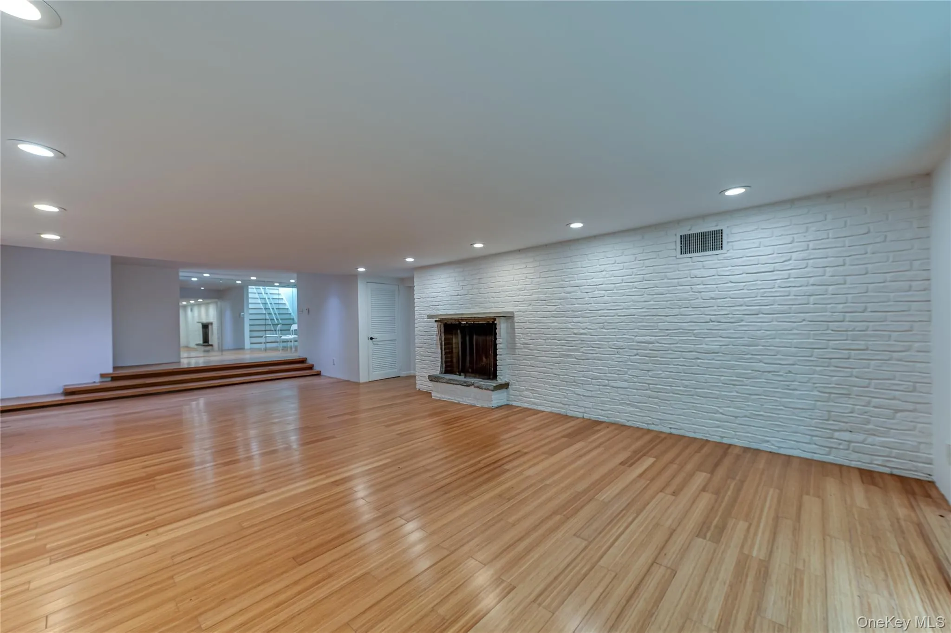
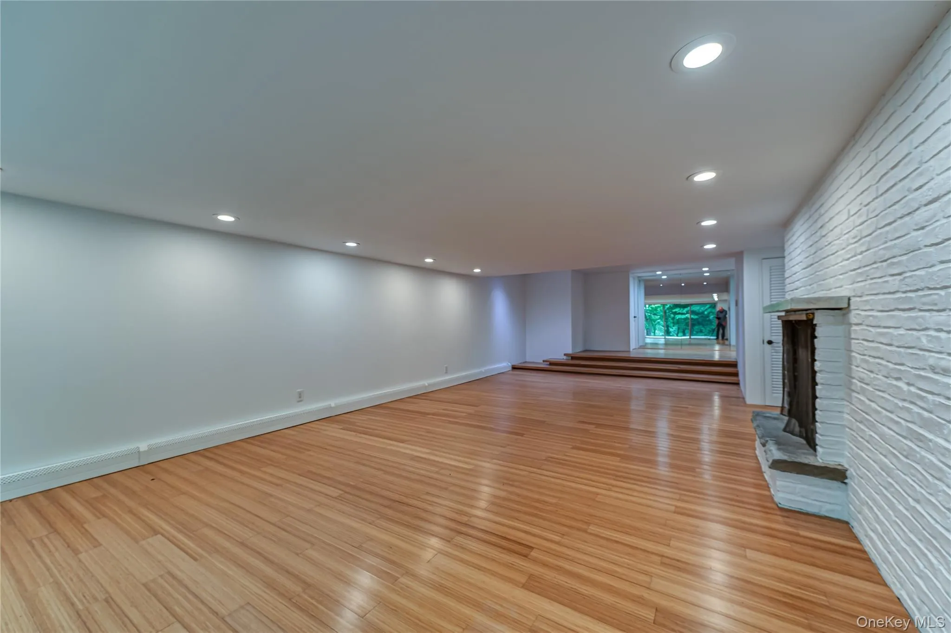
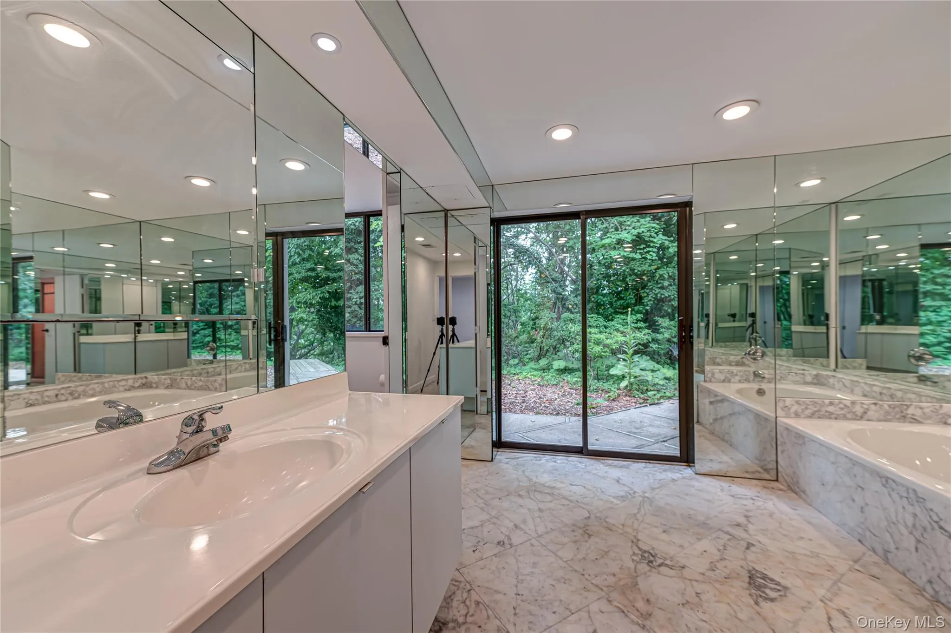
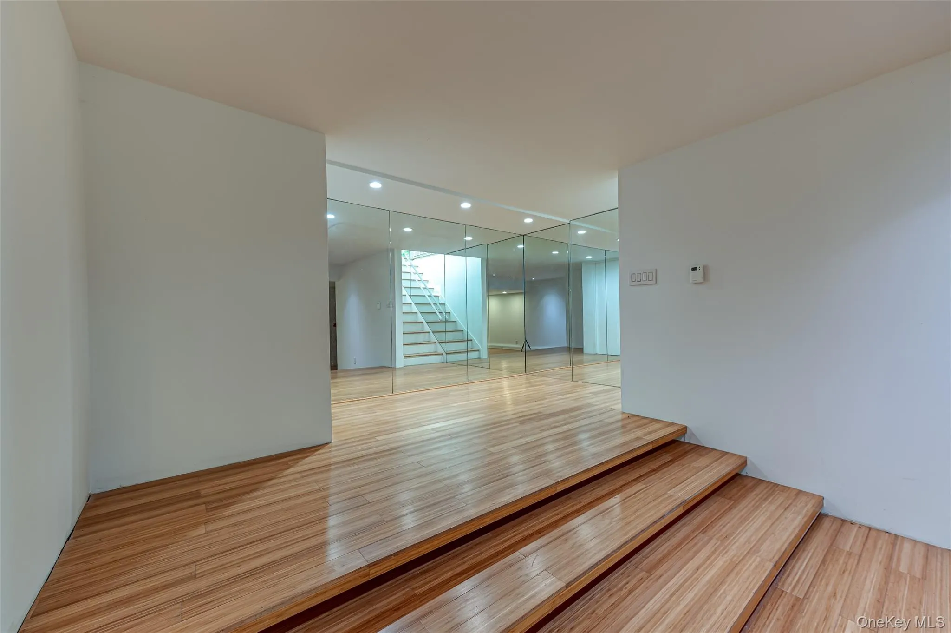
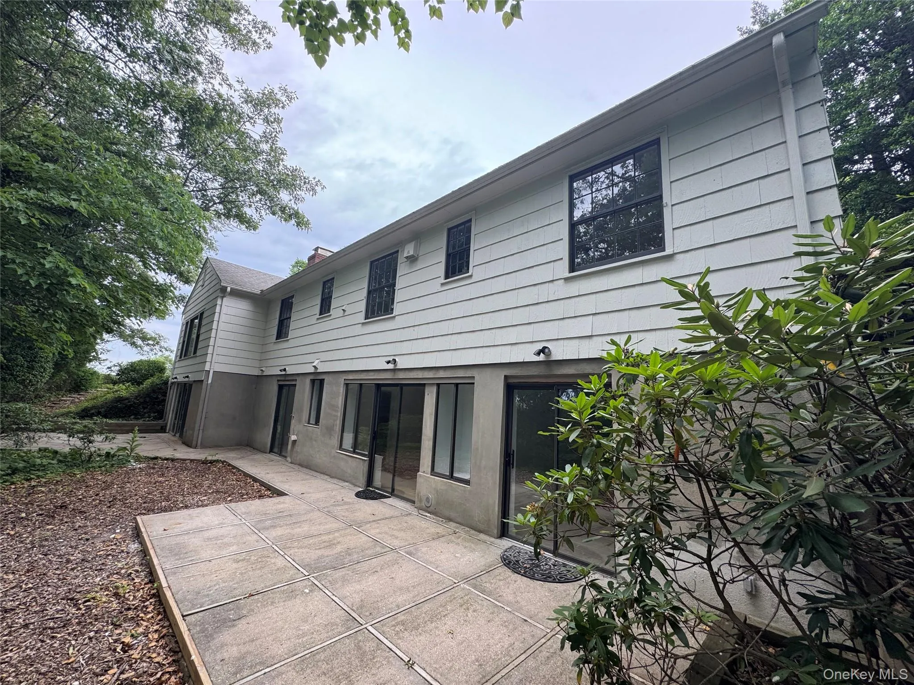
The ground garden level features two additional bedrooms, a luxurious marble bath, and an expansive recreation and entertainment room—ideal for hosting and entertaining.
Ideally located just five minutes from the Cold Spring Harbor LIRR station, with easy access to Jericho Turnpike and the Long Island Expressway, the property is also moments from Eagle Dock Beach (dues required), scenic state park hiking trails, and is situated within the Cold Spring Harbor Central School District.
A rare opportunity to own an exceptional private estate offering the perfect blend of natural beauty, convenience, and unlimited potential.
- Heating System:
- Oil, Baseboard
- Cooling System:
- Central Air
- Basement:
- Finished, Full, Walk-out Access
- View:
- Open, Trees/woods
- Patio:
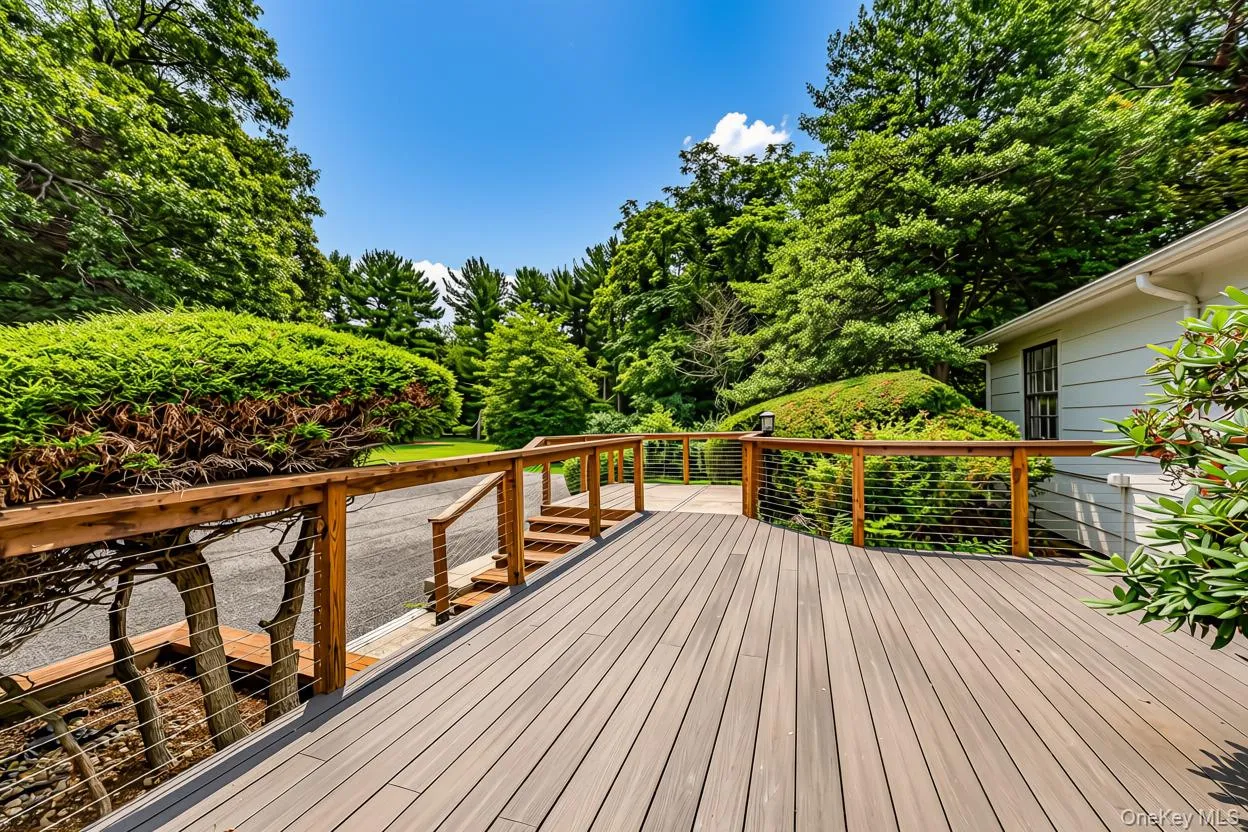
- Patio, Porch, Deck
- Appliances:
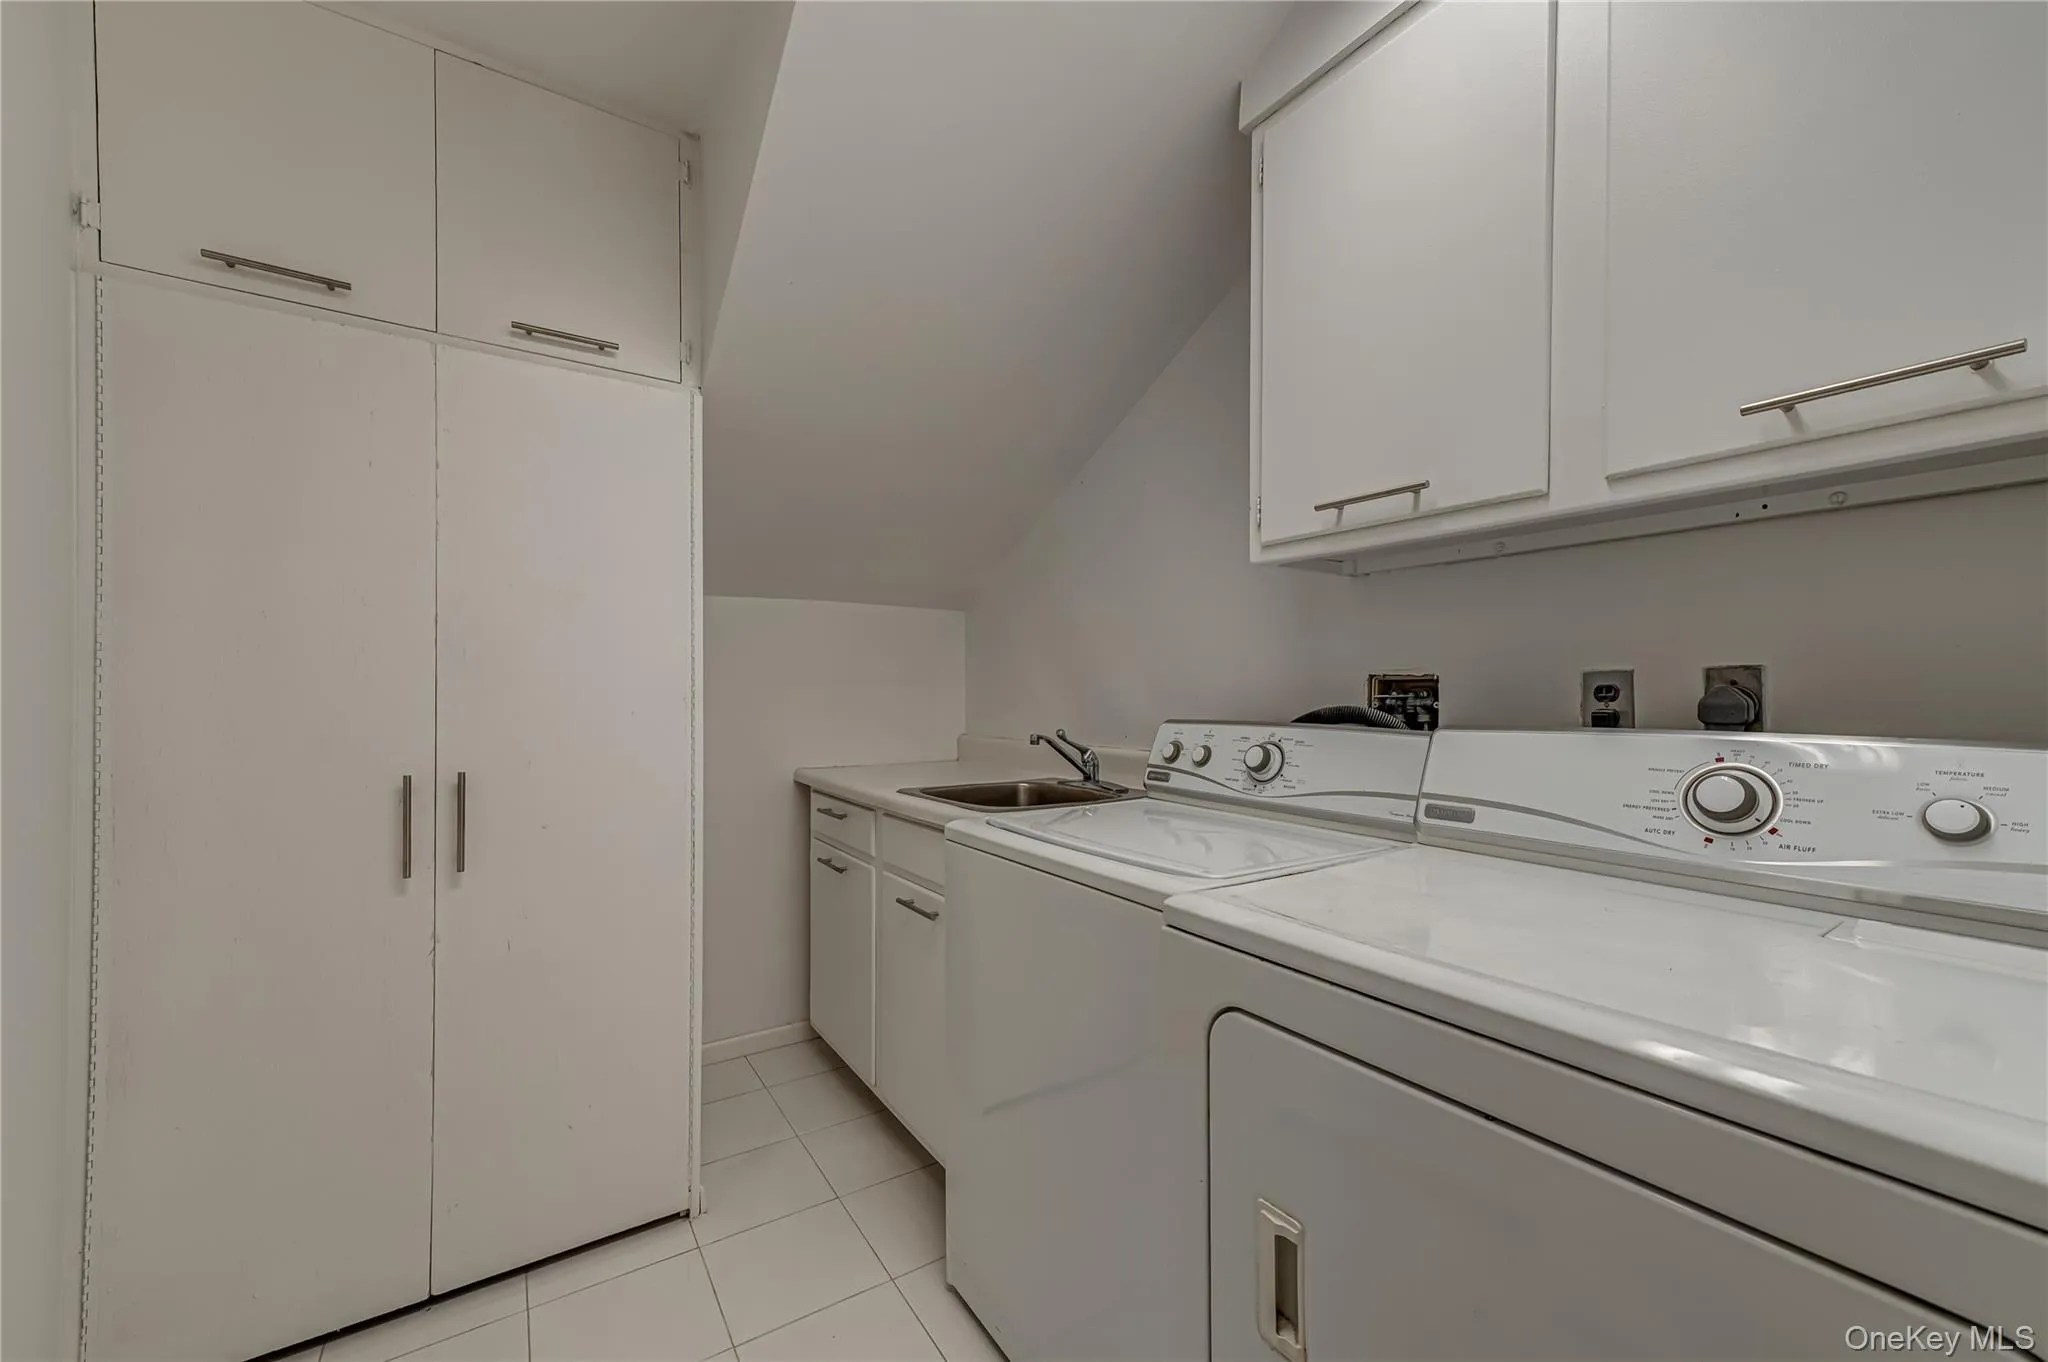
- Dishwasher, Refrigerator, Dryer, Washer, Electric Oven, Electric Cooktop
- Exterior Features:
- Garden, Lighting
- Fireplace Features:
- Family Room, Wood Burning, Living Room, Masonry
- Fireplaces Total:
- 2
- Flooring:
- Hardwood, Wood
- Garage Spaces:
- 2
- Interior Features:
- Entrance Foyer, Walk-in Closet(s), First Floor Bedroom, First Floor Full Bath
- Laundry Features:
- Laundry Room
- Lot Features:
- Cul-De-Sac
- Parking Features:
- Driveway, Private, Oversized
- Sewer:
- Cesspool
- Utilities:
- Trash Collection Public, Water Connected, Electricity Connected
- City:
- Huntington
- State:
- NY
- Street:
- South
- Street Number:
- 3
- Street Suffix:
- Run
- Postal Code:
- 11724
- Floor Number:
- 0
- Longitude:
- W74° 32' 51.6''
- Latitude:
- N40° 50' 25.7''
- Directions:
- Woodbury Road to East Woods Drive to South Run (Sign on Property)
- PostalCity:
- Cold Spring Harbor
- Architectural Style:
- Ranch
- Construction Materials:
- Frame
- Elementary School:
- West Side School
- High School:
- Cold Spring Harbor High School
- Agent MlsId:
- 5308
- MiddleOrJunior School:
- Cold Spring Harbor High School
- PhotosCount:
- 26
- Special Listing Conditions:
- No
- Tax Annual Amount:
- $24,252
- Water Source:
- Public
- Office MlsId:
- SPH02
Residential - MLS# 1026452
3 South Run, Huntington, NY
- Property Type :
- Residential
- Property SubType :
- Single Family Residence
- Listing Type :
- For Rent
- Listing ID :
- 1026452
- Price :
- $1,990,000
- Rooms :
- 10
- Bedrooms :
- 5
- Bathrooms :
- 3
- Bathrooms Total :
- 3
- Square Footage :
- 3,300 Sqft
- Lot Area :
- 2.55 Acre
- Year Built :
- 1956
- Status :
- Active
- Listing Agent :
- Kenneth M. Coleman
- Listing Office :
- Signature Premier Properties




