
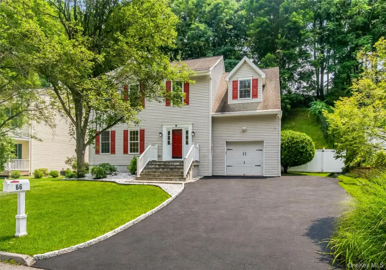
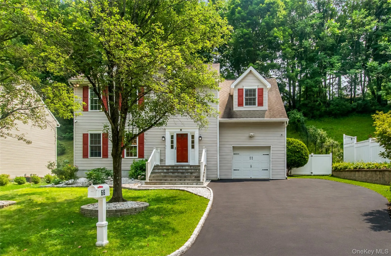
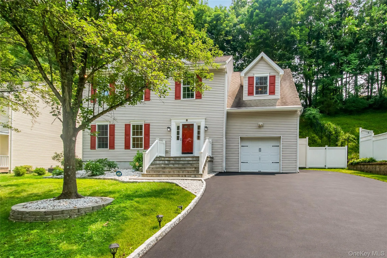
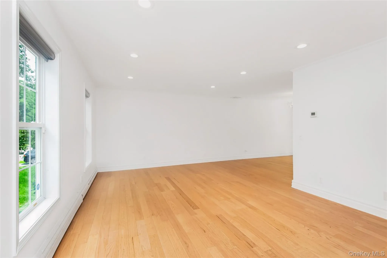
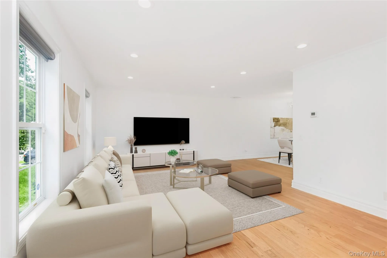
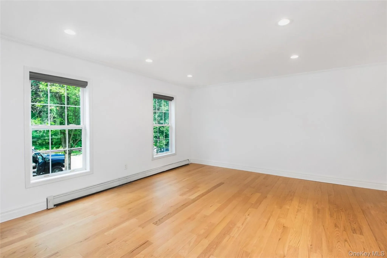
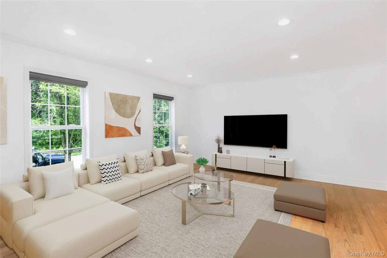
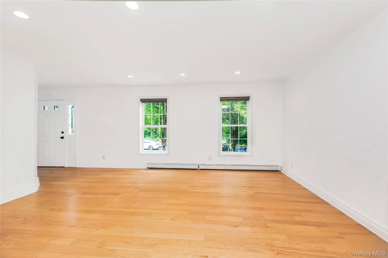
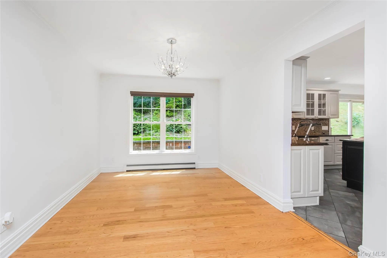
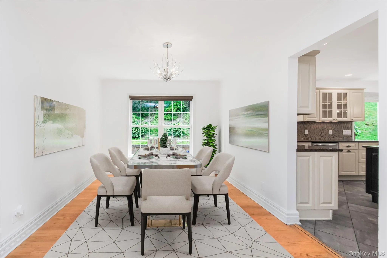
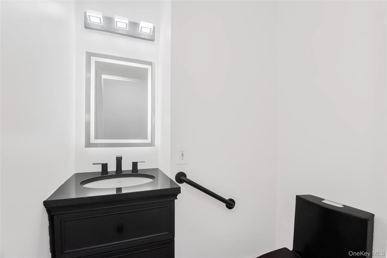
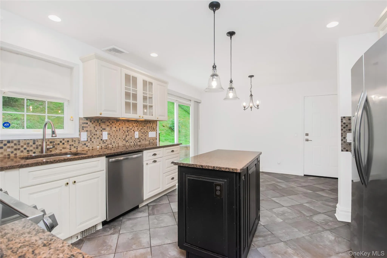
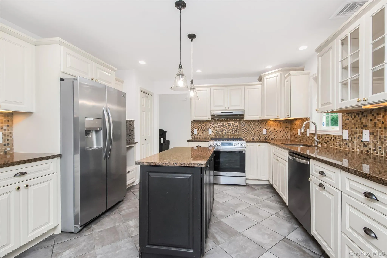
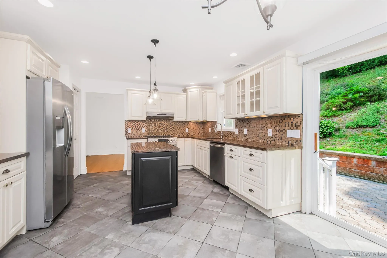
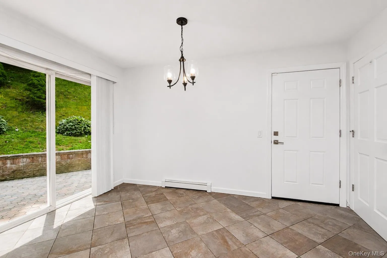
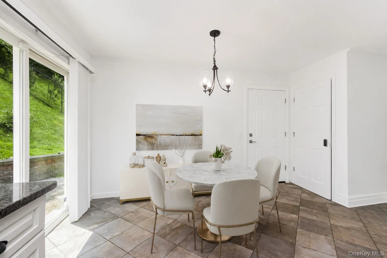
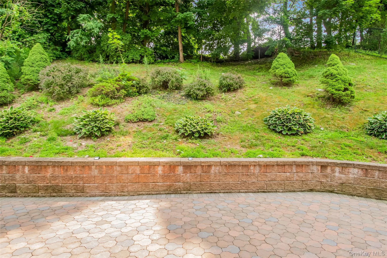
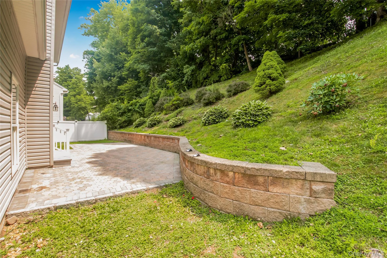
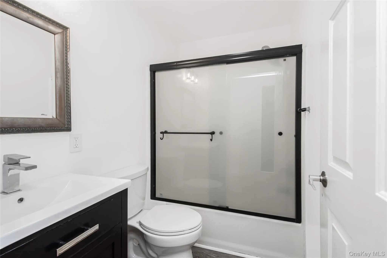
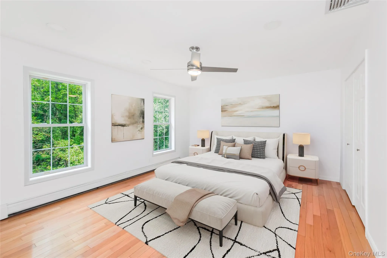
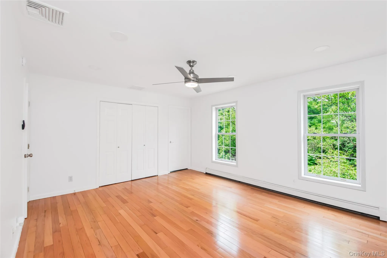
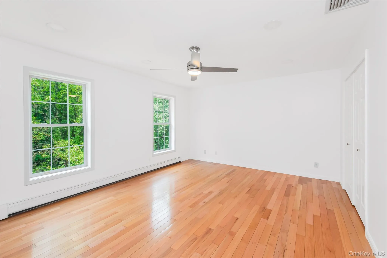
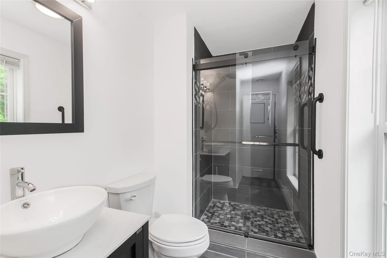
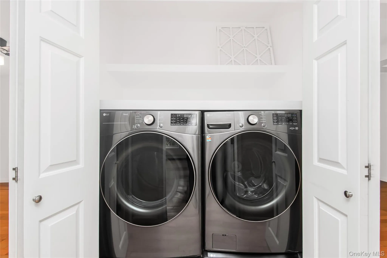
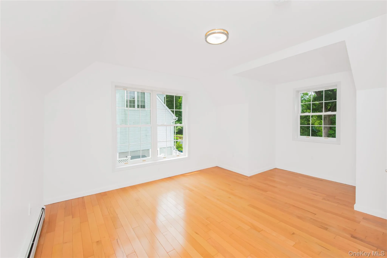
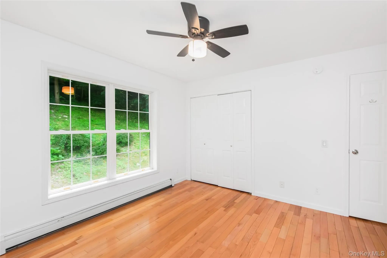
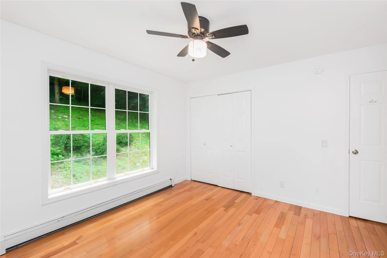
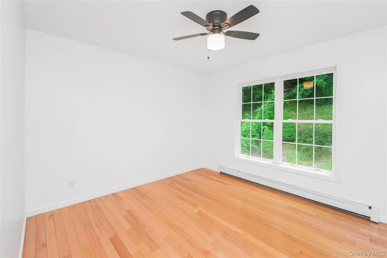
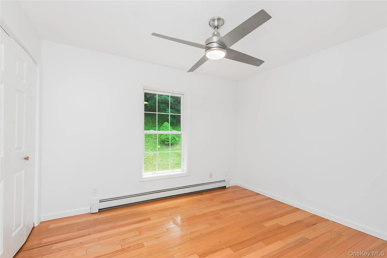
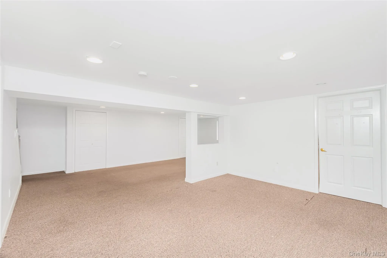
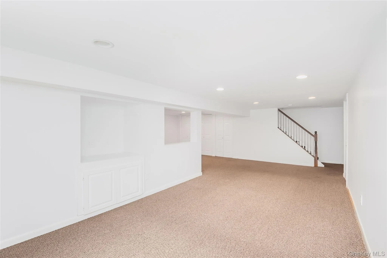
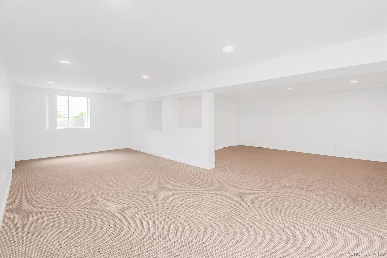
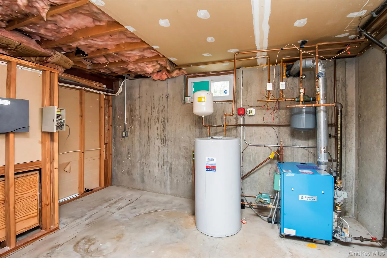
Beautiful 4-Bedroom Colonial in Desirable Cortlandt Manor! Welcome to this sun-filled and meticulously maintained residence offering 4 legal bedrooms, 2 full bathrooms, and 1 half bathroom. Beautiful wood flooring flows throughout the main living areas and bedrooms, while the kitchen and bathrooms feature attractive tile flooring. Abundant natural sunlight and spacious rooms create a warm and inviting atmosphere throughout the home. The updated kitchen is the heart of the home, featuring a large center island, stainless steel appliances, modern finishes, generous cabinetry, and a bright eat-in dining area—perfect for entertaining and everyday living. Sliding glass doors just off the kitchen lead to a beautiful private patio/backyard, creating an ideal extension of the living space for outdoor dining, summer barbecues, relaxing with a morning coffee or evening beverage, and enjoying the peaceful surroundings. The second level features a large LG front-loading washer and dryer, conveniently located near the bedrooms for everyday ease. Stylishly updated bathrooms add a contemporary touch, while custom window treatments on the first floor are included with the sale. Each bedroom offers great closet space, providing ample storage throughout the home. The spacious finished basement offers incredible flexibility. While not included in the home’s listed square footage, it provides plenty of room for a home office, media or game room, fitness area, entertaining, or additional recreational space. An attached one-car garage and driveway add everyday convenience. Ideally located in the heart of Cortlandt Manor, this home offers easy access to Metro-North, the Taconic State Parkway, and Route 9 for an easy commute. Enjoy nearby outdoor recreation at Blue Mountain Reservation, Croton Gorge Park, and the Hudson River waterfront, along with convenient shopping, dining, and everyday amenities at Cortlandt Town Center. This exceptional home offers the perfect blend of modern updates, generous living space, and a wonderful suburban lifestyle.
- Heating System:
- Electric
- Cooling System:
- Central Air
- Basement:
- Finished
- View:
- Mountain(s), Trees/woods, Neighborhood
- Fence:
- Back Yard, Fenced
- Patio:
- Patio
- Appliances:
- Refrigerator, Stainless Steel Appliance(s)
- Exterior Features:
- Mailbox, Lighting
- Flooring:
- Hardwood, Tile
- Garage Spaces:
- 1
- Interior Features:
- Eat-in Kitchen, Granite Counters, Kitchen Island, Washer/dryer Hookup, Primary Bathroom, Ceiling Fan(s), His And Hers Closets, Recessed Lighting
- Laundry Features:
- In Hall, Inside
- Lot Features:
- Private, Back Yard
- Parking Features:
- Driveway, Garage, Attached, Garage Door Opener
- Sewer:
- Public Sewer
- Utilities:
- Trash Collection Public, Water Connected, Electricity Connected, Sewer Connected
- City:
- Cortlandt
- State:
- NY
- Street:
- Valley View
- Street Number:
- 66
- Street Suffix:
- Road
- Postal Code:
- 10567
- Floor Number:
- 0
- Longitude:
- W74° 5' 19.5''
- Latitude:
- N41° 18' 36''
- Directions:
- Route 6 to Locust to Oregon to Oak Street, left onto Valley View
- PostalCity:
- Cortlandt Manor
- Architectural Style:
- Colonial
- Construction Materials:
- Vinyl Siding
- Elementary School:
- Van Cortlandtville
- High School:
- Walter Panas High School
- Levels:
- Two
- Agent MlsId:
- 59788
- MiddleOrJunior School:
- Lakeland-Copper Beech Middle Sch
- PhotosCount:
- 33
- Special Listing Conditions:
- No
- Tax Annual Amount:
- $17,269
- Water Source:
- Public
- Office MlsId:
- JBFSOT06
Residential - MLS# 1025696
66 Valley View Road, Cortlandt, NY
- Property Type :
- Residential
- Property SubType :
- Single Family Residence
- Listing Type :
- For Rent
- Listing ID :
- 1025696
- Price :
- $775,000
- Rooms :
- 9
- Bedrooms :
- 4
- Bathrooms :
- 2
- Half Bathrooms :
- 1
- Bathrooms Total :
- 3
- Square Footage :
- 2,200 Sqft
- Lot Area :
- 0.24 Acre
- Year Built :
- 2000
- Status :
- Active
- Listing Agent :
- Sara C. Reel
- Listing Office :
- Julia B Fee Sothebys Int. Rlty




