
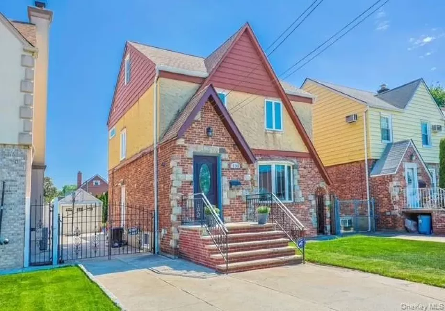

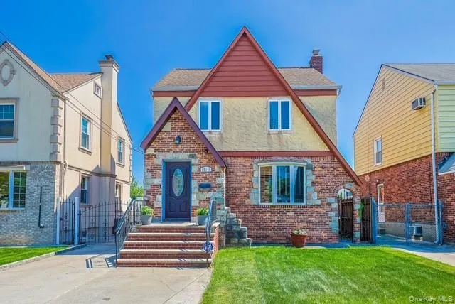
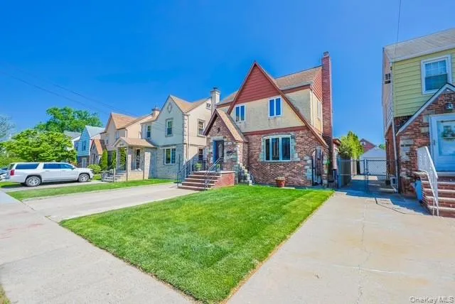
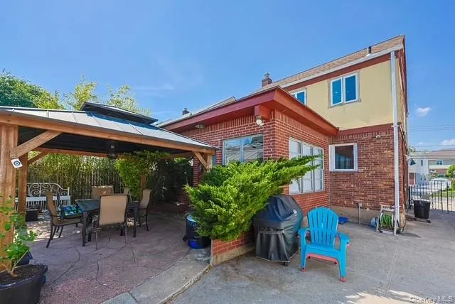
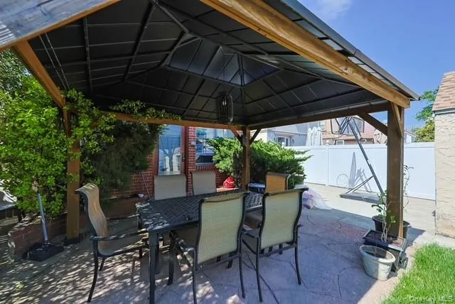
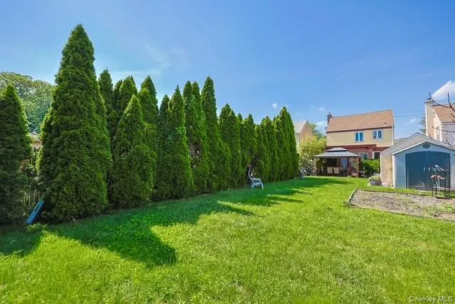
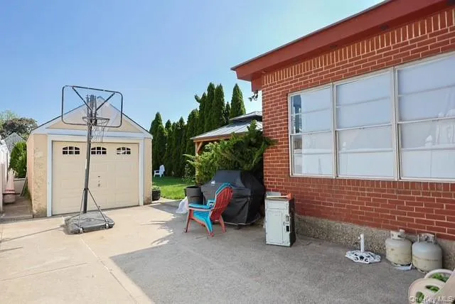
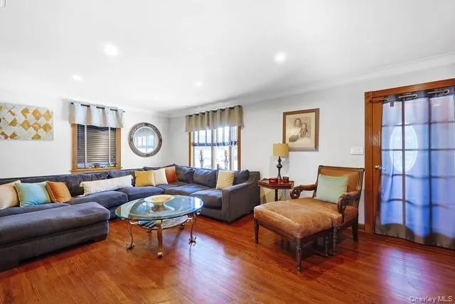
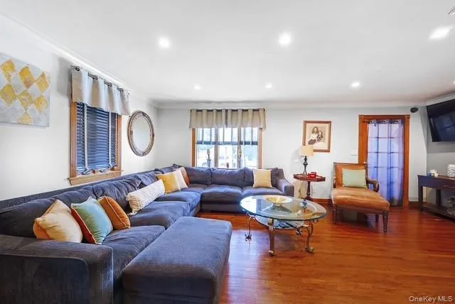
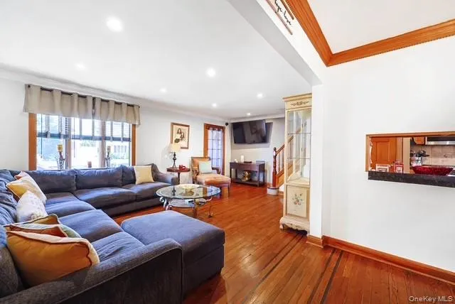
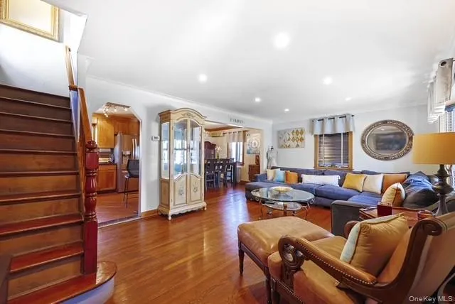
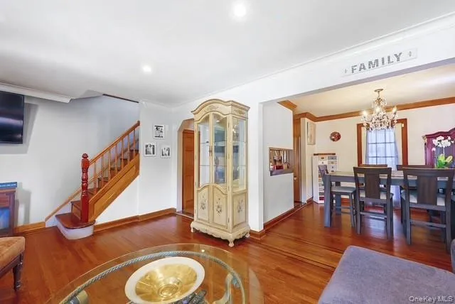
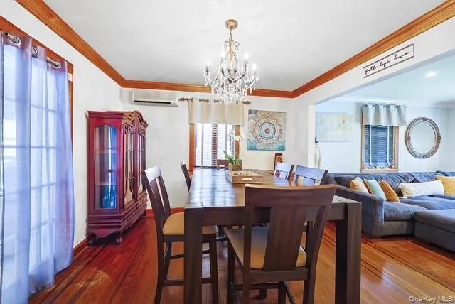
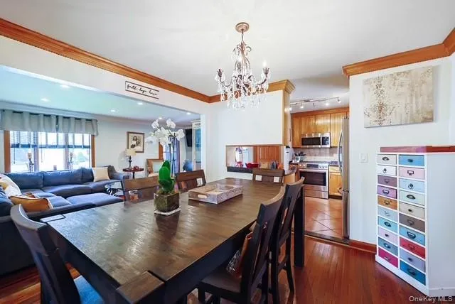
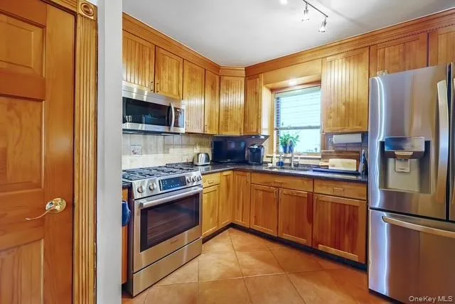
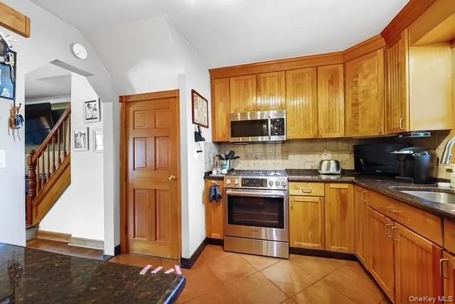
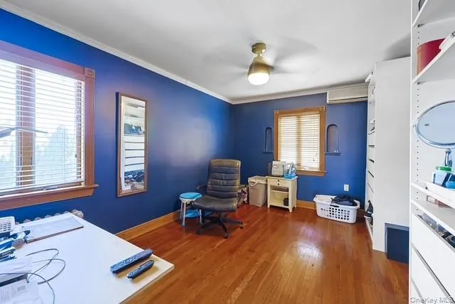
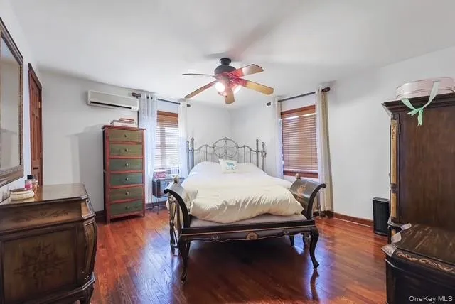
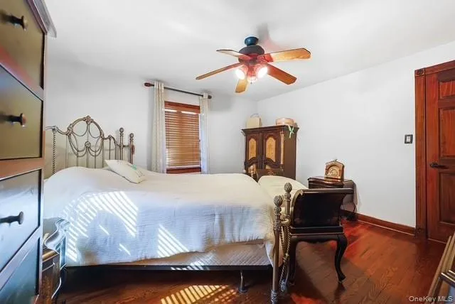
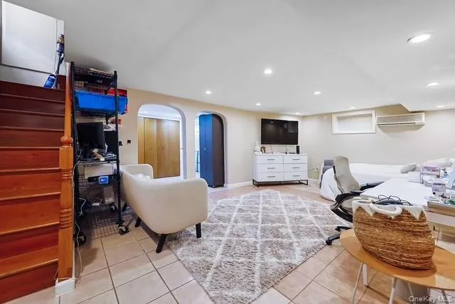
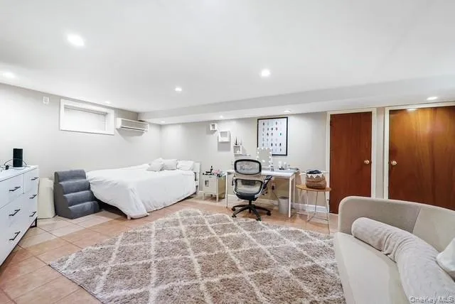
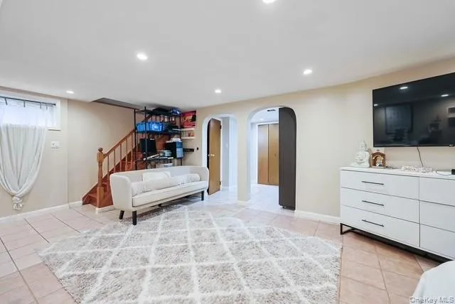
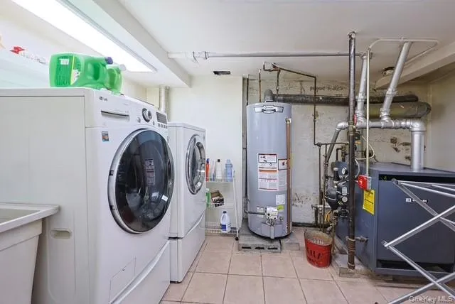
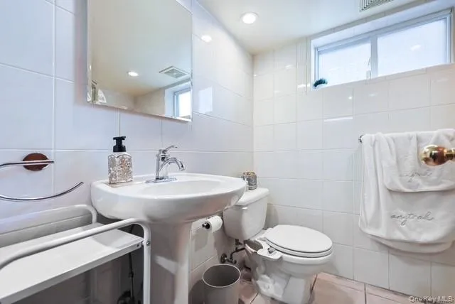
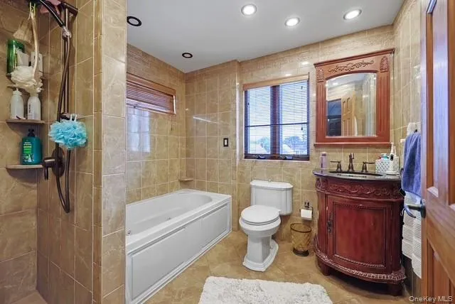
welcome to this Move- in Ready Condition, 2.5-story detached brick house, perfectly situated on oversize lot 5,249 sq. ft. with1,622 sq. ft. of interior living area. House features open floor plan perfect for modern living, the sun-drenched living room and 4 oversized windows that fill the space with natural light, 3-4-bedroom, 2-bathroom. The first floor welcomes you with foyer, closet, cozy living room, formal dining room, Kitchen featuring cabinets with crown molding, stainless steel appliances granite countertops with tiled backsplash, Step outside to legalized 192 sqft enclosed porch, Add incredible value ( perfect for- sunroom, office, bedroom, bathroom, playroom, home gym…), backyard with a deck and beautiful garden, the perfect place to relax, entertain, or enjoy outdoor gatherings. On the second floor, you will find 3 bedrooms , and a full bathroom. Walk up to unfinished spacious attic with 2 windows (potentially huge bedroom ), the fully finished basement with separate entrance features open space, full bathroom, utility room. All Andersen windows throughout, 2 years old A.O Smith hot water heater , 10 years old Boiler with Best brand Well-Mclain, New electrical wiring replaced within 20 years, 6 years old roof, spilt-AC installed for all rooms throughout, private long driveway accomandates 4 cars pluse deatched garage, House located in the prestigious, highly sought-after in the heart of Whitestone- Beechust, Just minutes from shopping, dining, and everyday conveniences. Commuting is easy with nearby local bus routes, express buses service to Manhattan, and a few blocks to Cross Island PKWY. Selllers have done a lot of improvement (money saving) and house has huge potential, must see it!!!
- Heating System:
- Natural Gas
- Cooling System:
- Wall/window Unit(s)
- Basement:
- Finished, Full, Walk-out Access, Storage Space
- Appliances:
- Dishwasher, Oven, Refrigerator, Dryer, Washer, Tankless Water Heater, Range
- Garage Spaces:
- 1
- Interior Features:
- Eat-in Kitchen, Master Downstairs, Entrance Foyer, Granite Counters, Open Floorplan, Formal Dining, Primary Bathroom, Crown Molding
- Lot Features:
- Garden, Front Yard
- Parking Features:
- Driveway, Garage
- Sewer:
- Public Sewer
- Utilities:
- Natural Gas Available, Electricity Available, Natural Gas Connected, Electricity Connected
- City:
- NY
- State:
- NY
- Street:
- 10th
- Street Number:
- 151-46
- Street Suffix:
- Avenue
- Postal Code:
- 11357
- Floor Number:
- 0
- Longitude:
- W74° 11' 19.6''
- Latitude:
- N40° 47' 35.4''
- PostalCity:
- Whitestone
- Architectural Style:
- Colonial
- Construction Materials:
- Brick, Stucco
- Elementary School:
- Ps 193 Alfred J Kennedy
- High School:
- Queens Academy High School
- Agent MlsId:
- 345954
- MiddleOrJunior School:
- Jhs 185 Edward Bleeker
- PhotosCount:
- 25
- Special Listing Conditions:
- No
- Tax Annual Amount:
- $9,233
- Water Source:
- Public
- Office MlsId:
- ECREAL
Residential - MLS# 1027483
151-46 10th Avenue, New York, NY
- Property Type :
- Residential
- Property SubType :
- Single Family Residence
- Listing Type :
- For Rent
- Listing ID :
- 1027483
- Price :
- $1,288,000
- Rooms :
- 8
- Bedrooms :
- 3
- Bathrooms :
- 2
- Bathrooms Total :
- 2
- Square Footage :
- 1,622 Sqft
- Building Area :
- 1,622 Sqft
- Lot Area :
- 0.12 Acre
- Lot Dimensions :
- 35 X 150
- Year Built :
- 1935
- Status :
- Active
- Listing Agent :
- Kevin Huang
- Listing Office :
- East Coast Realtors, Inc.




