
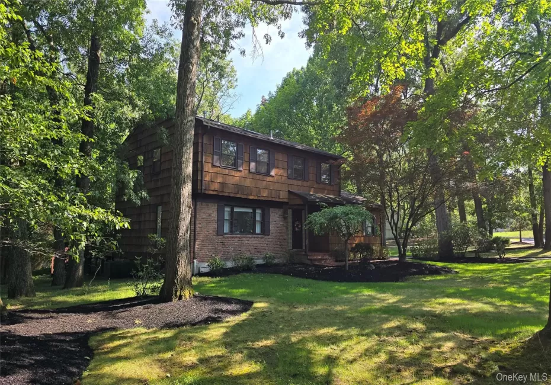
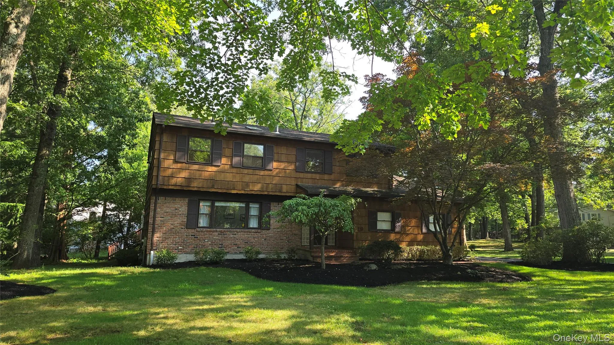
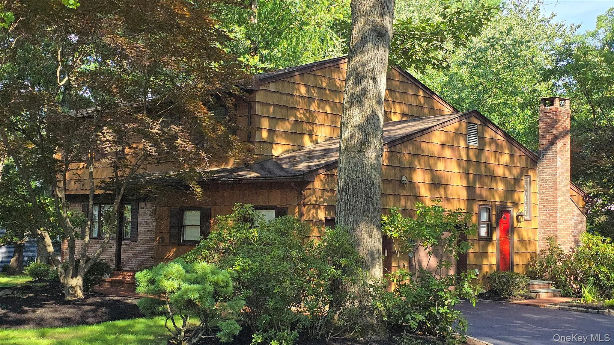
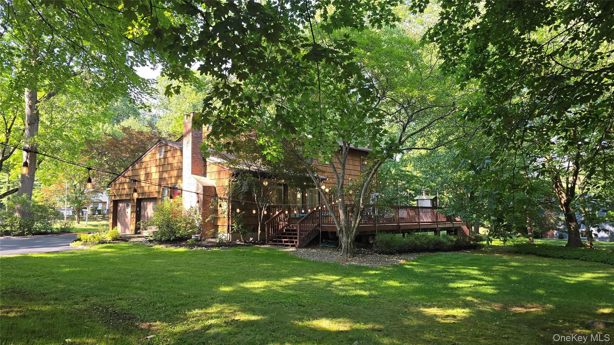
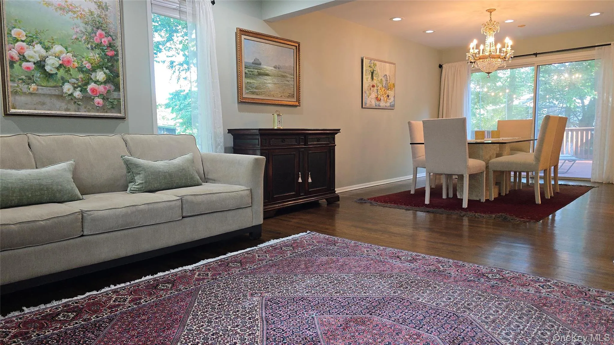
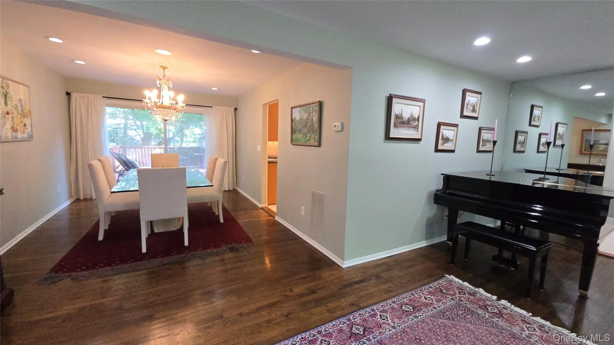
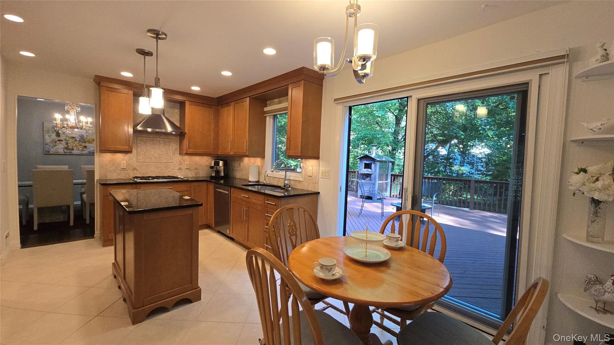
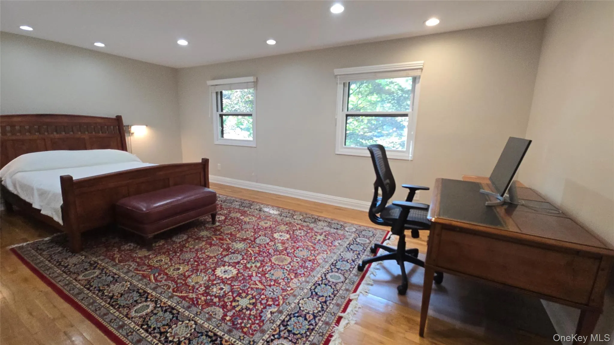
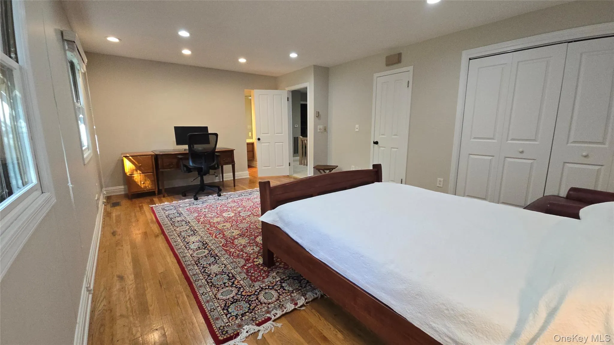
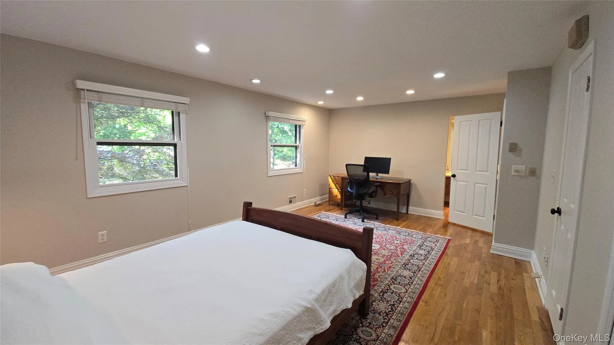
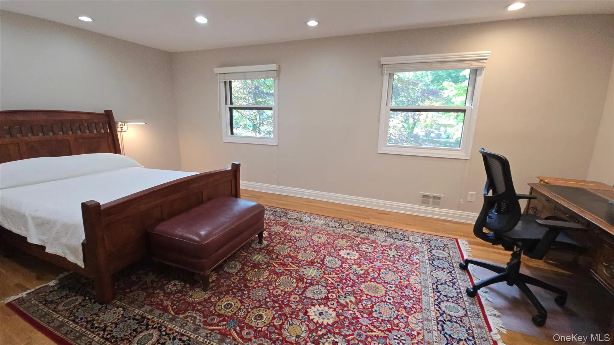
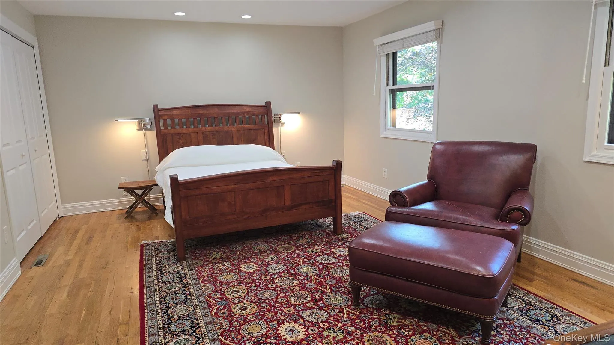
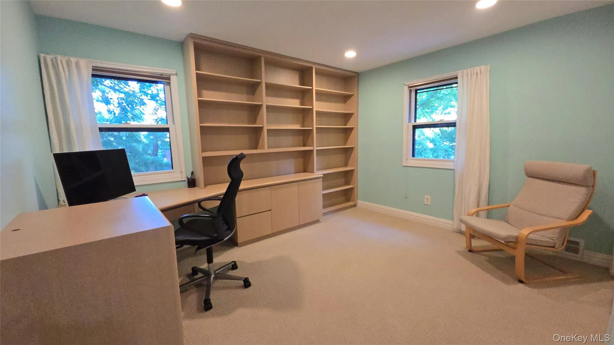
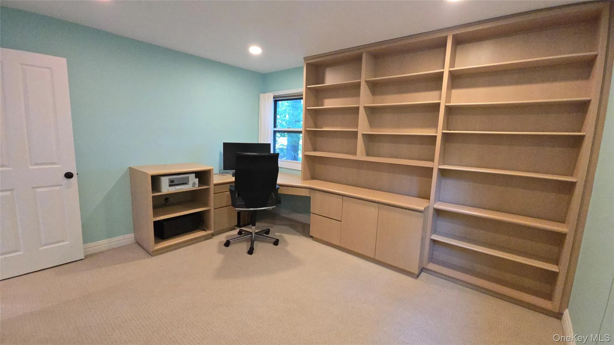
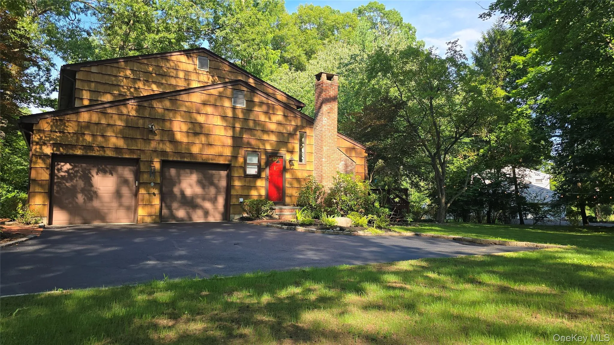
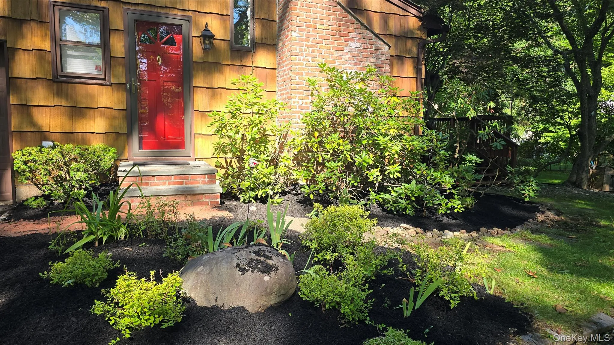
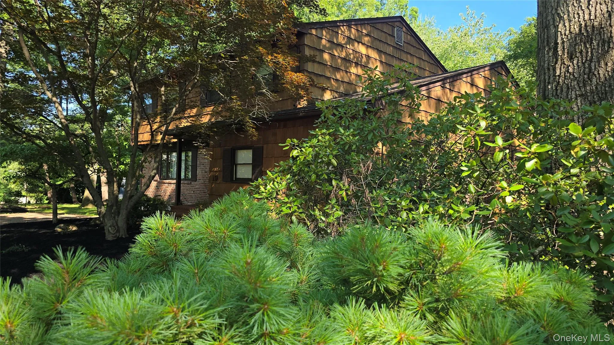
Perfectly nestled on beautifully landscaped grounds with an ultra-private backyard, this impeccably maintained Colonial is a true showcase of quality craftsmanship, timeless design, and meticulous attention to detail. Every inch of this exceptional residence reflects the pride of ownership and thoughtful renovations that make it truly move-in ready.
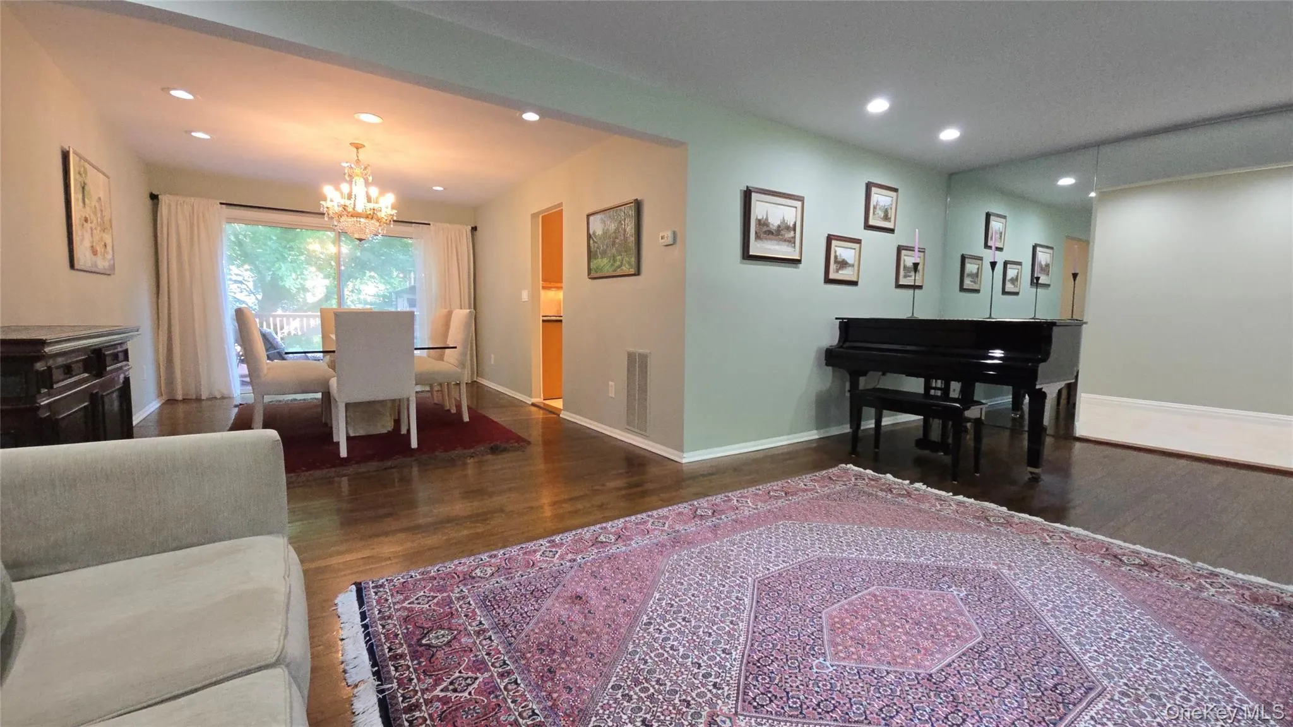
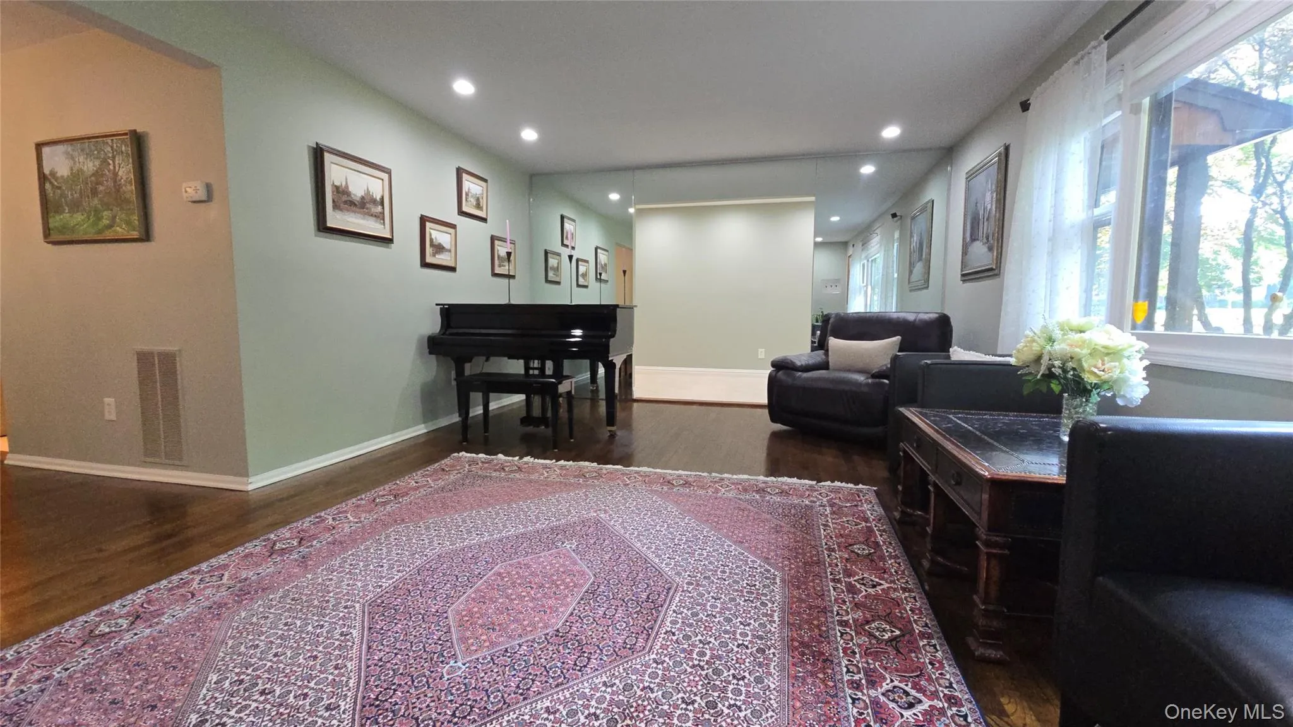
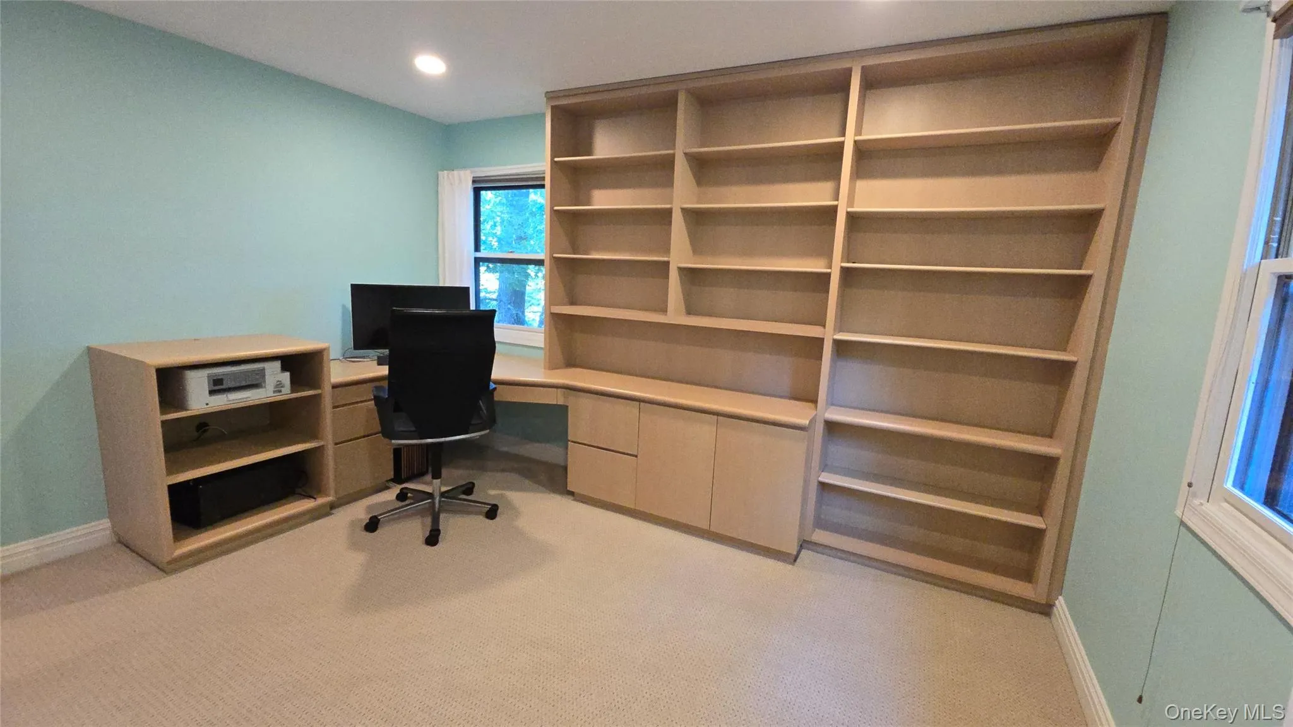
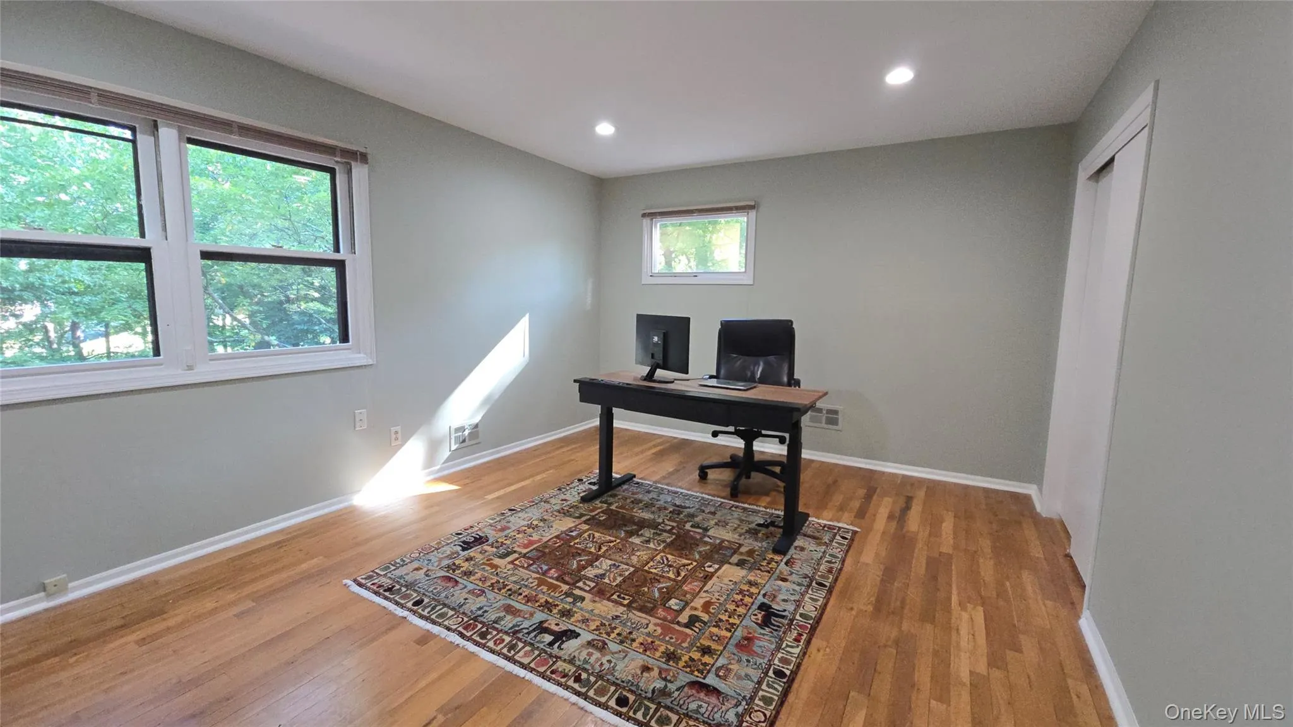
A welcoming entry leads to a light-filled interior featuring rich hardwood floors, oversized Colonial windows, abundant recessed lighting, custom built-ins, raised-panel doors, and a sophisticated neutral palette that complements any style.
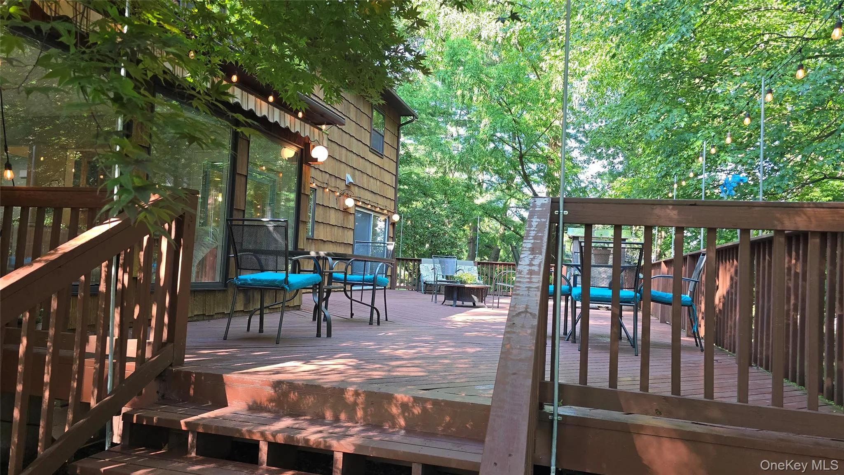
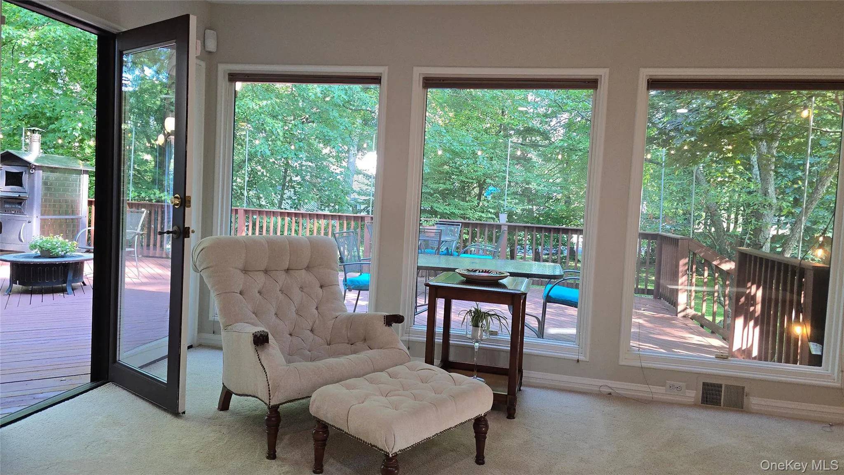
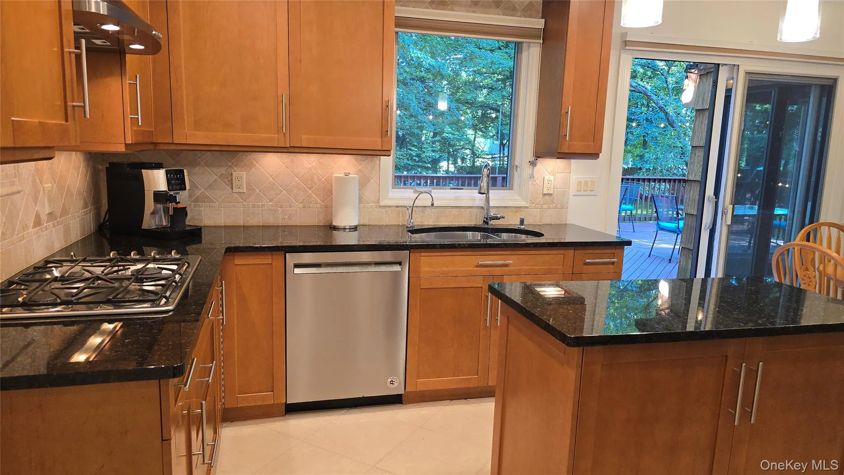
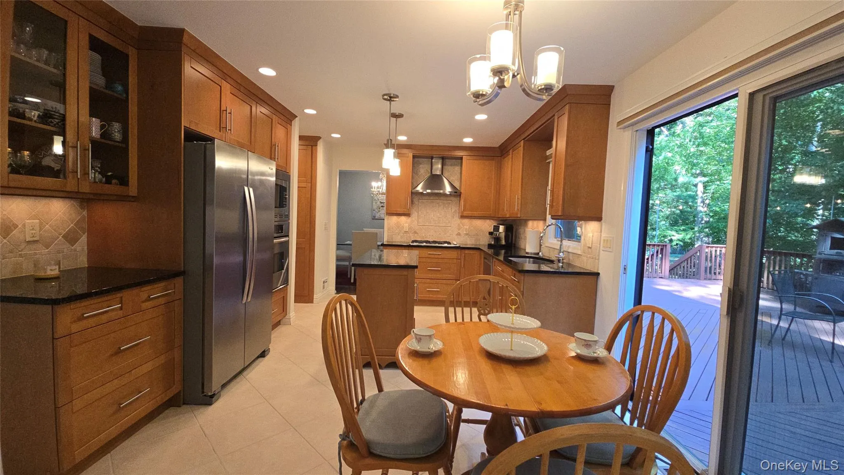
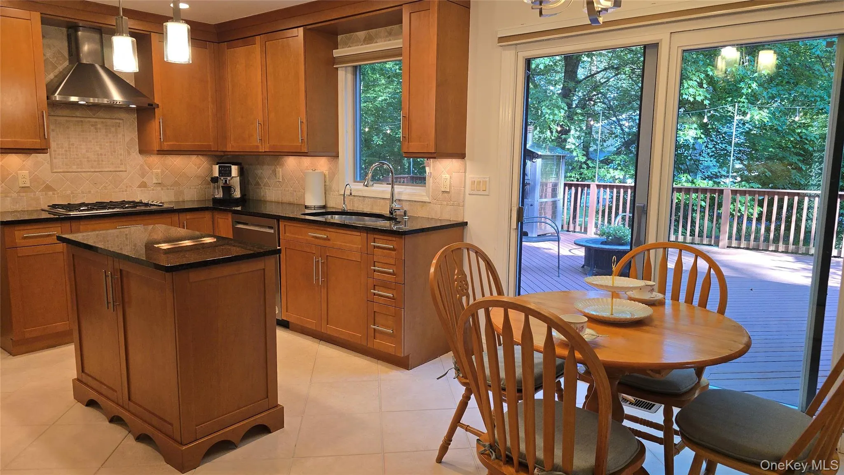
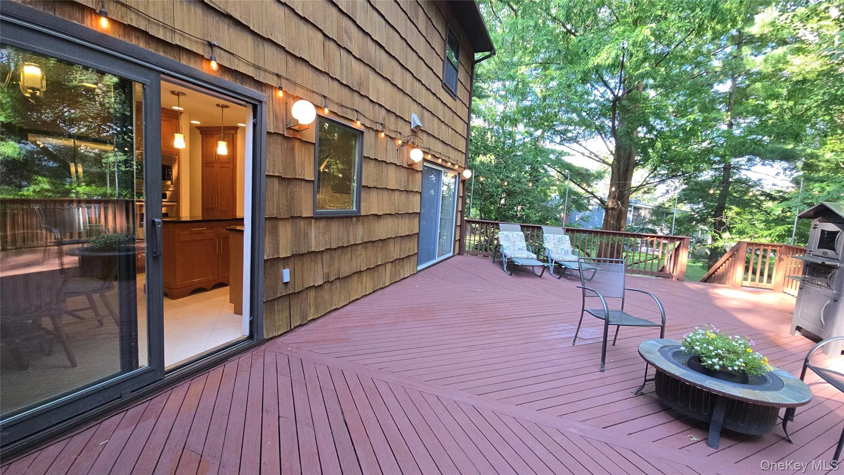
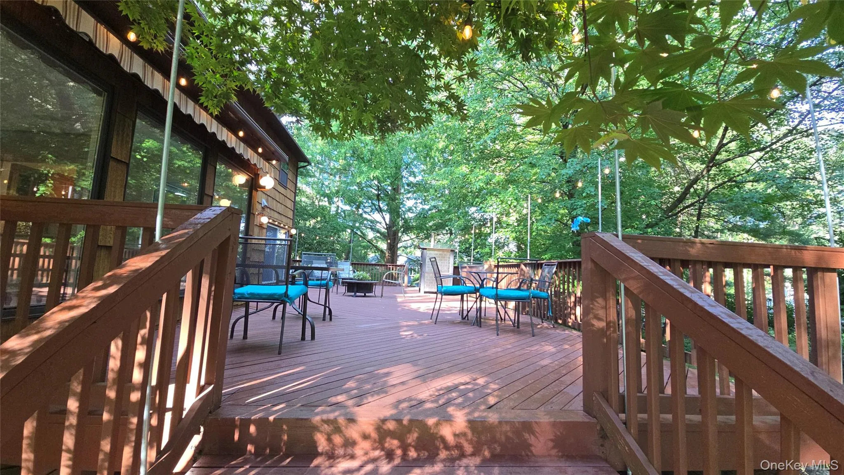
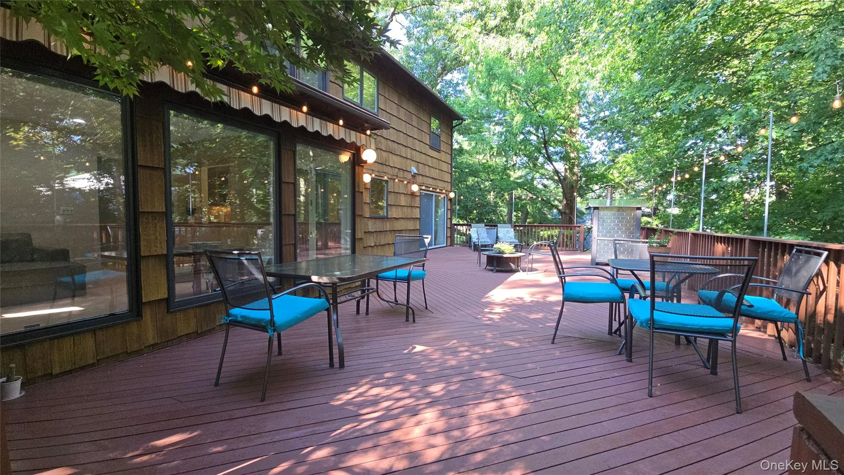
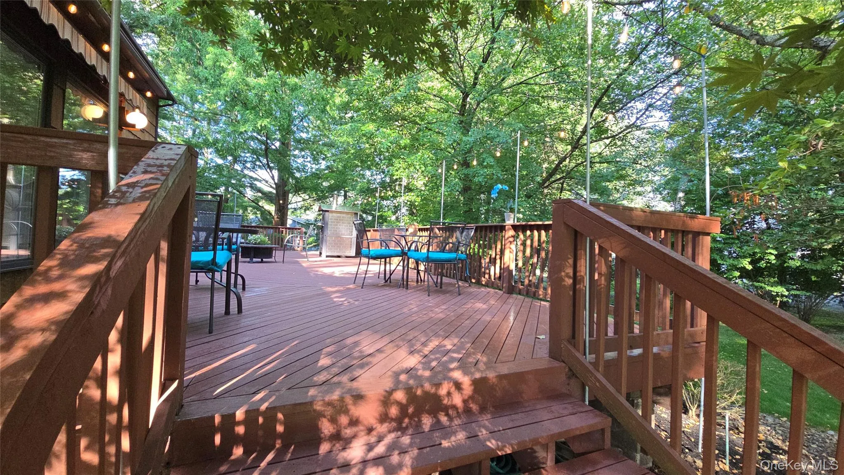
At the heart of the home is a beautifully renovated chef’s kitchen, thoughtfully designed with granite countertops, premium stainless steel appliances, soft-close cabinetry, roll-out drawers, generous pantry storage, and an array of custom features. Sliding doors open to an expansive deck with an electric awning, creating the perfect setting for outdoor dining, entertaining, or simply relaxing while overlooking the peaceful, professionally landscaped backyard.
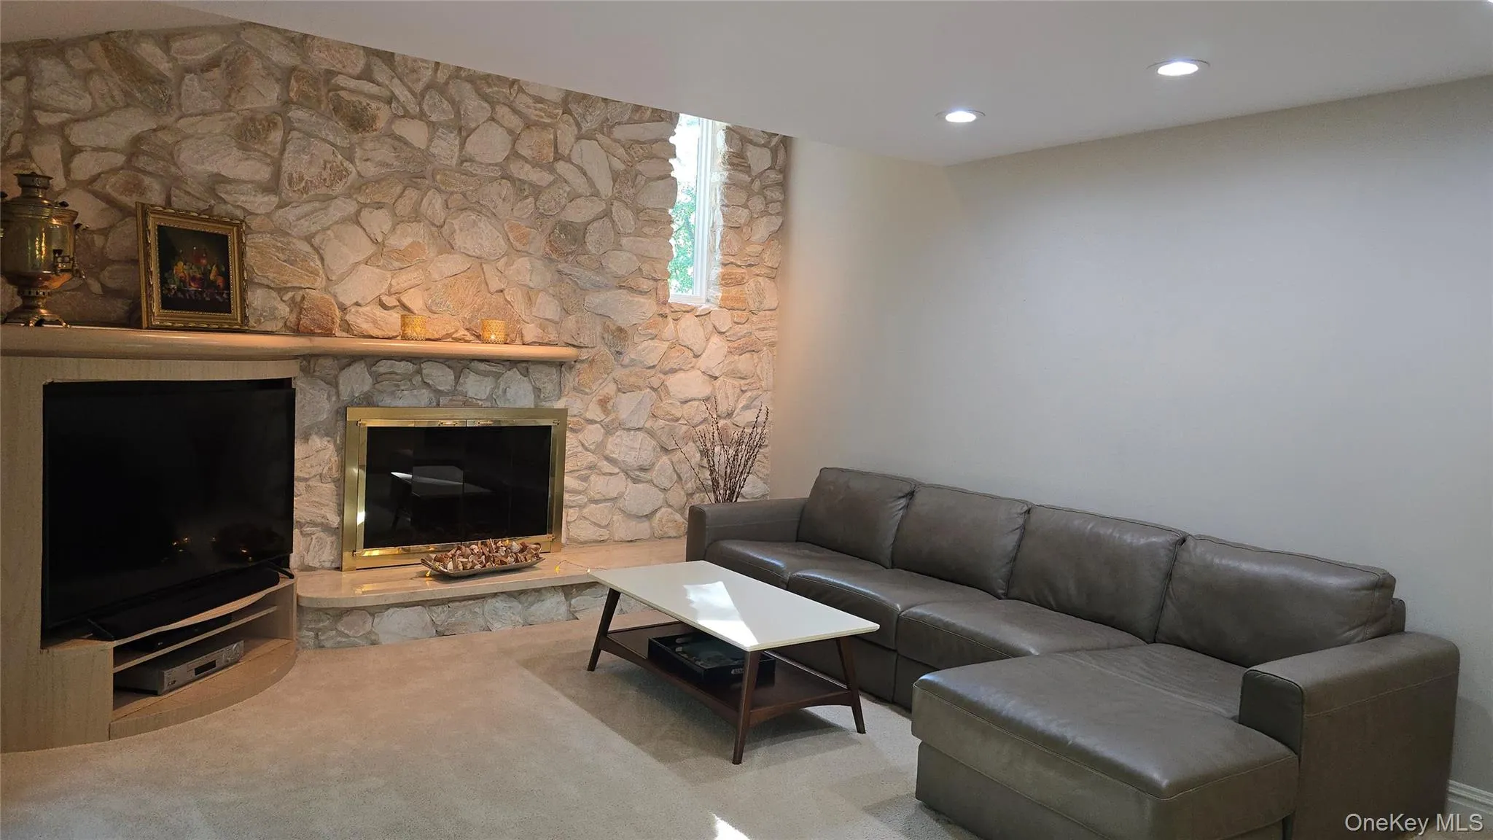
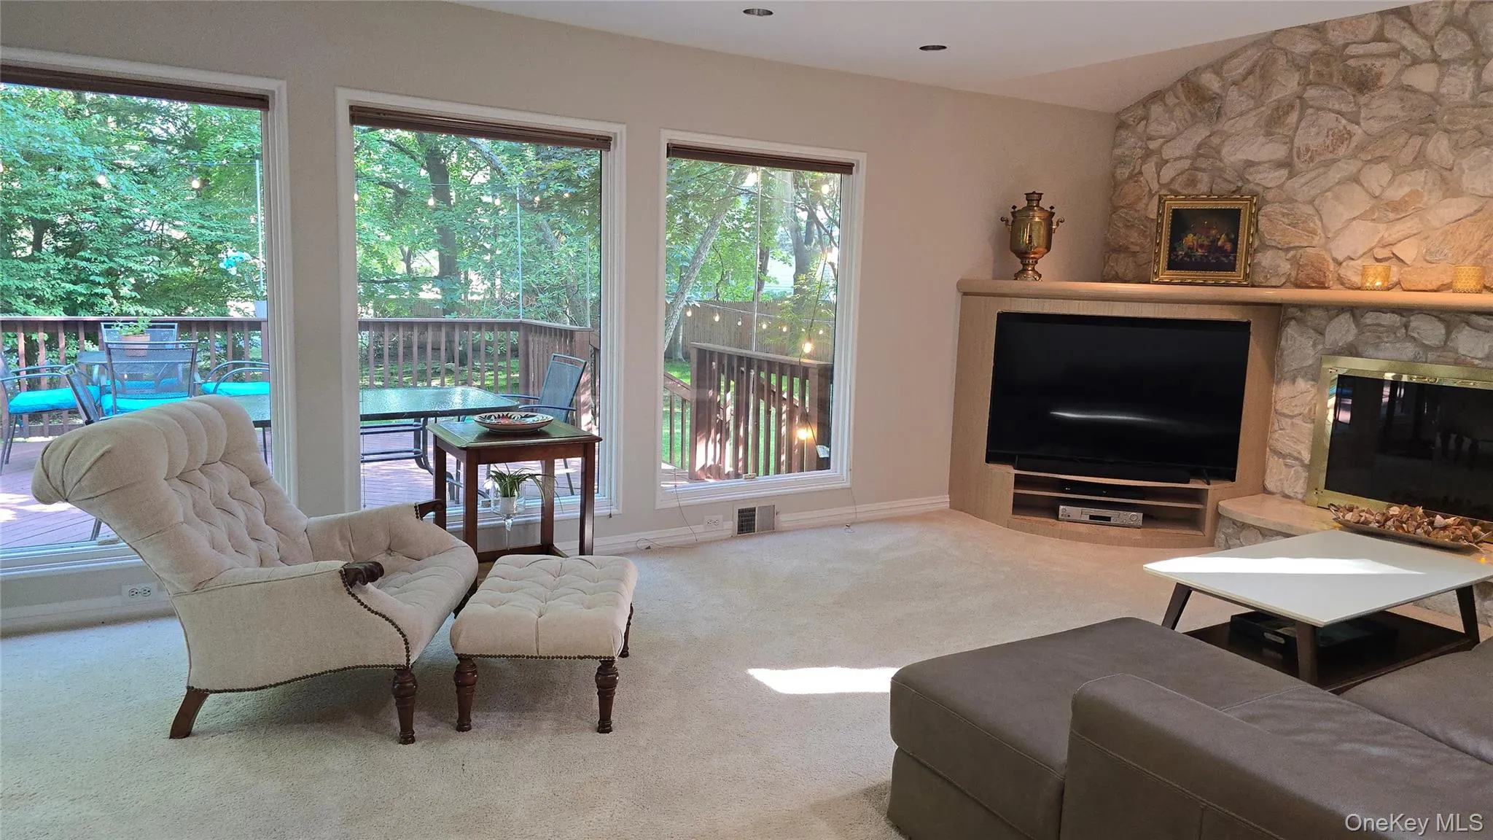
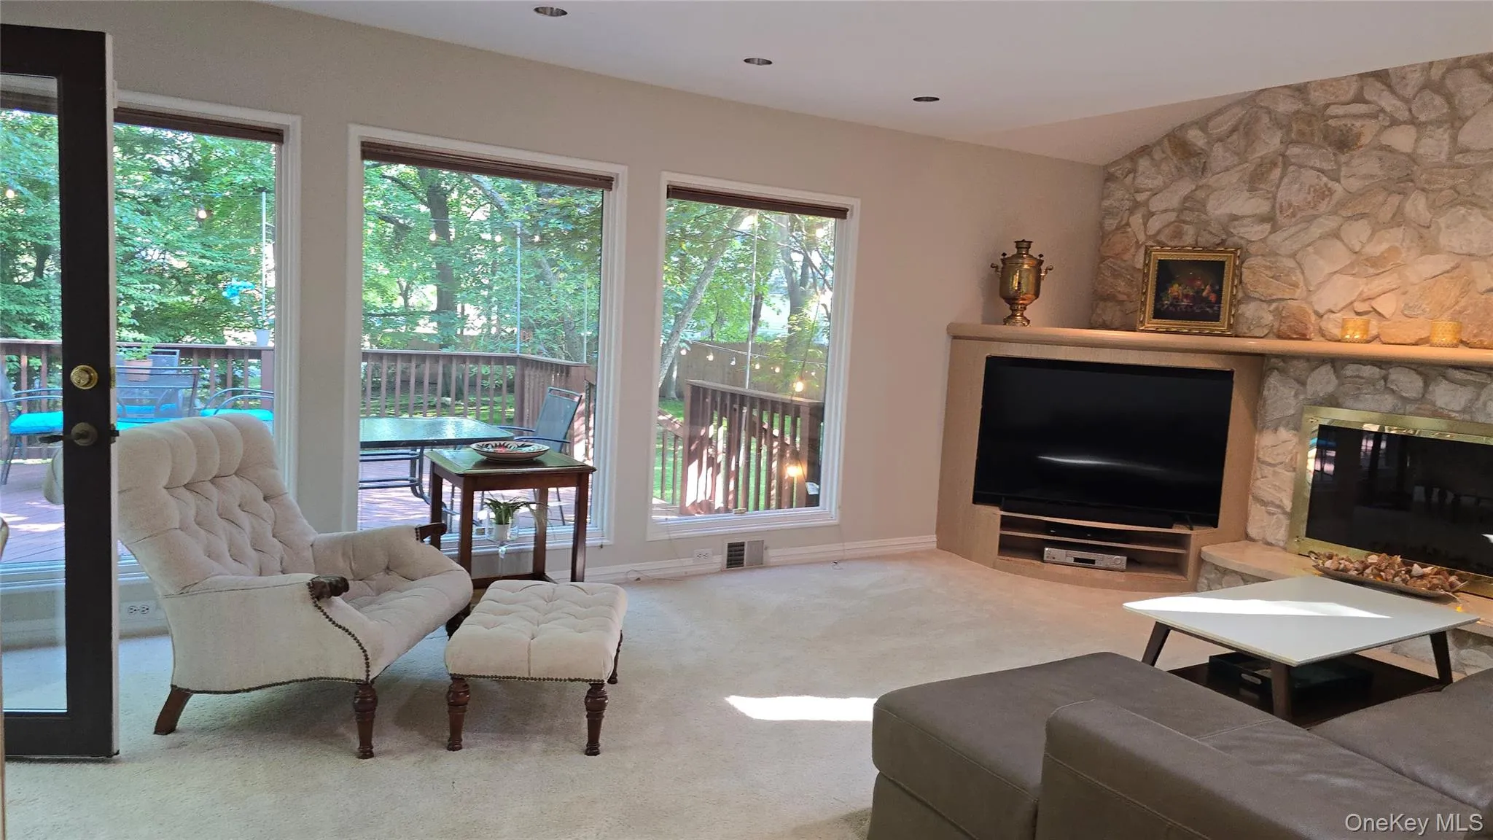
The impressive family room is anchored by a striking hand-selected Georgian stone fireplace and framed by a dramatic wall of windows that floods the space with natural light and captures tranquil views of the surrounding greenery. Custom-built-in cabinetry enhances both the beauty and functionality of the room.
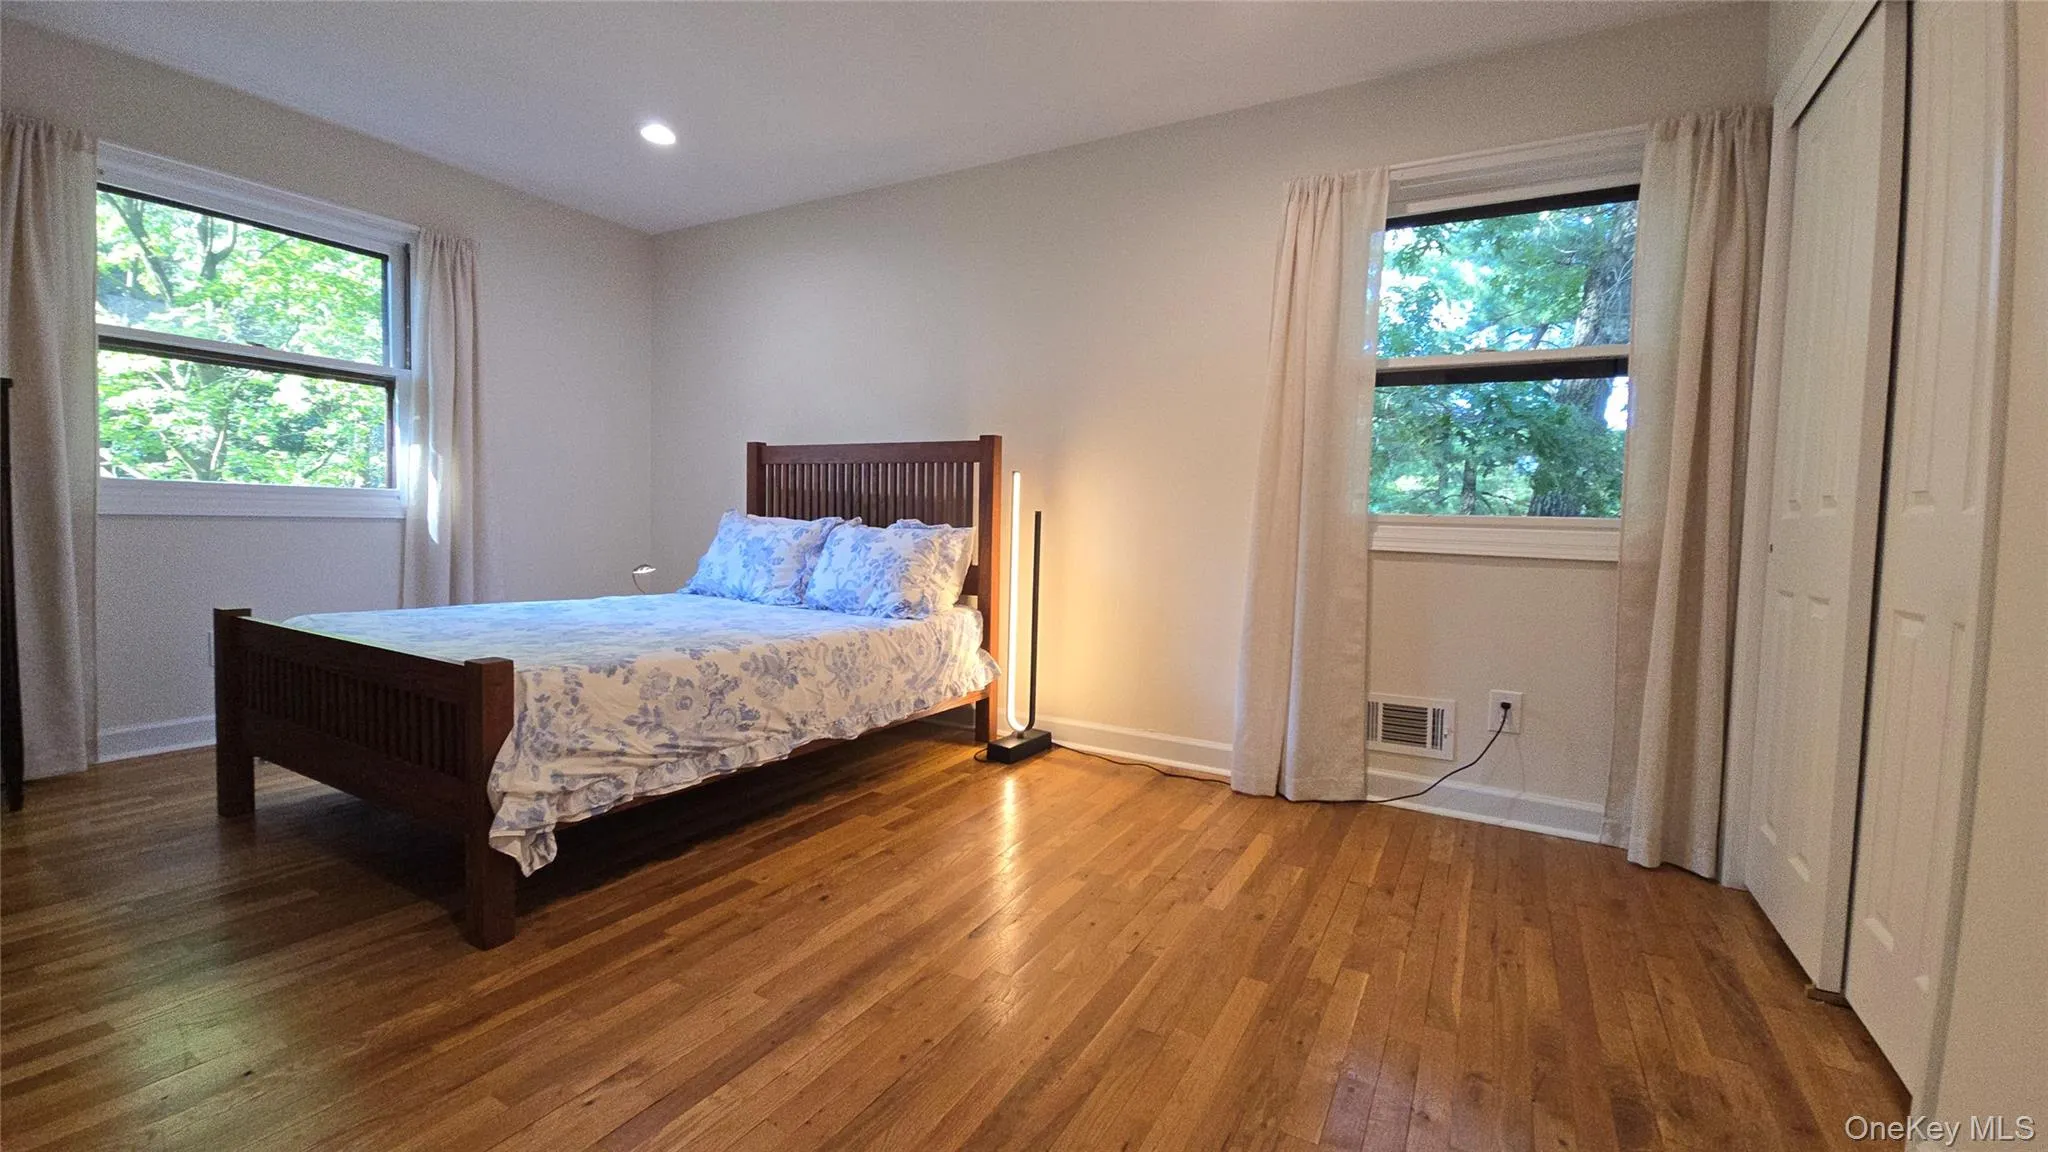
The luxurious primary suite offers a private retreat with soaring vaulted ceilings, a skylight, and a spa-inspired marble bath featuring a quartz-topped vanity. Three additional generously sized bedrooms provide excellent closet space, with hardwood flooring beneath the carpeting. The beautifully customized main bath rivals a luxury spa, showcasing marble finishes, a Jacuzzi tub, vaulted ceilings with a skylight, and exceptional storage.
Extensive recent improvements include a water heater tank, dishwasher, furnace, central air conditioning, young roof, and more—offering comfort, efficiency, and peace of mind for years to come.
Ideally located in one of New City’s most sought-after neighborhoods, just minutes from Main Street’s boutiques, restaurants, parks, and everyday conveniences, with easy access to major highways and approximately 30 minutes to the George Washington Bridge.
A rare opportunity to own a truly exceptional home where timeless elegance meets modern comfort.
- Heating System:
- Natural Gas, Forced Air
- Cooling System:
- Central Air
- Basement:
- Full, Unfinished
- View:
- Trees/woods
- Patio:
- Deck
- Appliances:
- Dishwasher, Refrigerator, Microwave, Dryer, Washer, Cooktop, Gas Water Heater
- Exterior Features:
- Awning(s)
- Fireplace Features:
- Family Room
- Fireplaces Total:
- 1
- Flooring:
- Hardwood, Carpet, Tile
- Garage Spaces:
- 2
- Interior Features:
- Eat-in Kitchen, Entrance Foyer, Granite Counters, Cathedral Ceiling(s), Formal Dining, Primary Bathroom, His And Hers Closets
- Laundry Features:
- Inside
- Lot Features:
- Private, Corner Lot, Level, Sprinklers In Front, Sprinklers In Rear, Back Yard, Front Yard
- Parking Features:
- Driveway, Garage
- Sewer:
- Public Sewer
- Utilities:
- Trash Collection Public, Natural Gas Connected, Water Connected, Electricity Connected, Sewer Connected
- City:
- Clarkstown
- State:
- NY
- Street:
- York
- Street Number:
- 19
- Street Suffix:
- Drive
- Postal Code:
- 10956
- Floor Number:
- 0
- Longitude:
- W74° 1' 2.8''
- Latitude:
- N41° 8' 1''
- PostalCity:
- New City
- Architectural Style:
- Colonial
- Construction Materials:
- Brick, Frame, Cedar, Shake Siding
- Elementary School:
- Laurel Plains Elementary School
- High School:
- Clarkstown South Senior High School
- Levels:
- Three Or More
- Agent MlsId:
- 35986
- MiddleOrJunior School:
- Felix Festa Achievement Middle Sch
- PhotosCount:
- 34
- Special Listing Conditions:
- No
- Tax Annual Amount:
- $20,169
- Water Source:
- Public
- Office MlsId:
- BRMC01
Residential - MLS# 1023048
19 York Drive, Clarkstown, NY
- Property Type :
- Residential
- Property SubType :
- Single Family Residence
- Listing Type :
- For Rent
- Listing ID :
- 1023048
- Price :
- $899,000
- Rooms :
- 8
- Bedrooms :
- 4
- Bathrooms :
- 2
- Half Bathrooms :
- 1
- Bathrooms Total :
- 3
- Square Footage :
- 2,621 Sqft
- Building Area :
- 2,621 Sqft
- Lot Area :
- 0.70 Acre
- Year Built :
- 1972
- Status :
- Active
- Listing Agent :
- Lyudmila Kennedy
- Listing Office :
- Corcoran Baer & McIntosh




