

This newly listed unit qualifies for a special First Time Homebuyer Program that allows for as little as 5% down, current rates in the 5.5% range, and NO PMI!
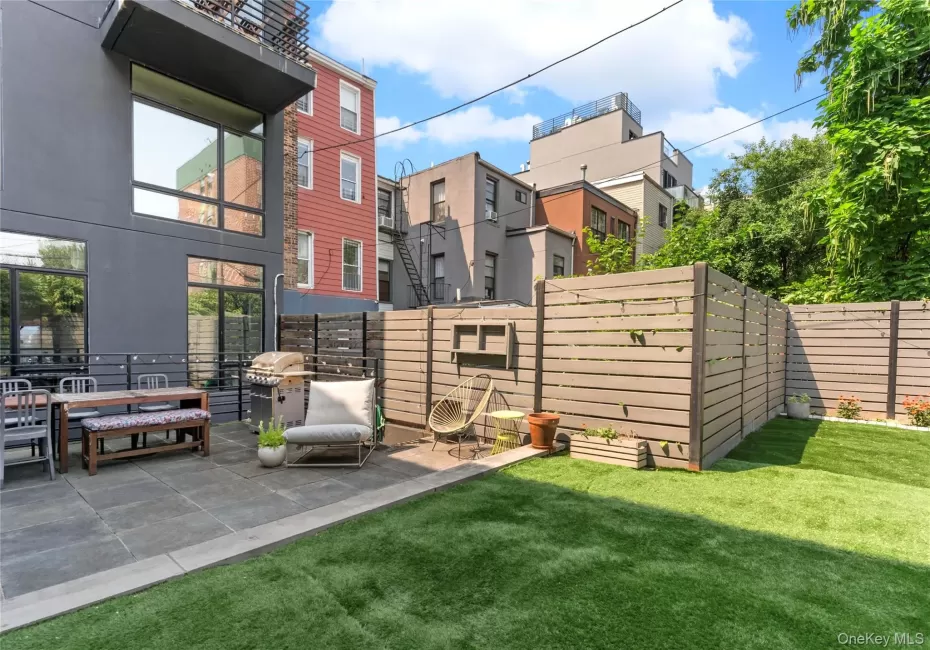
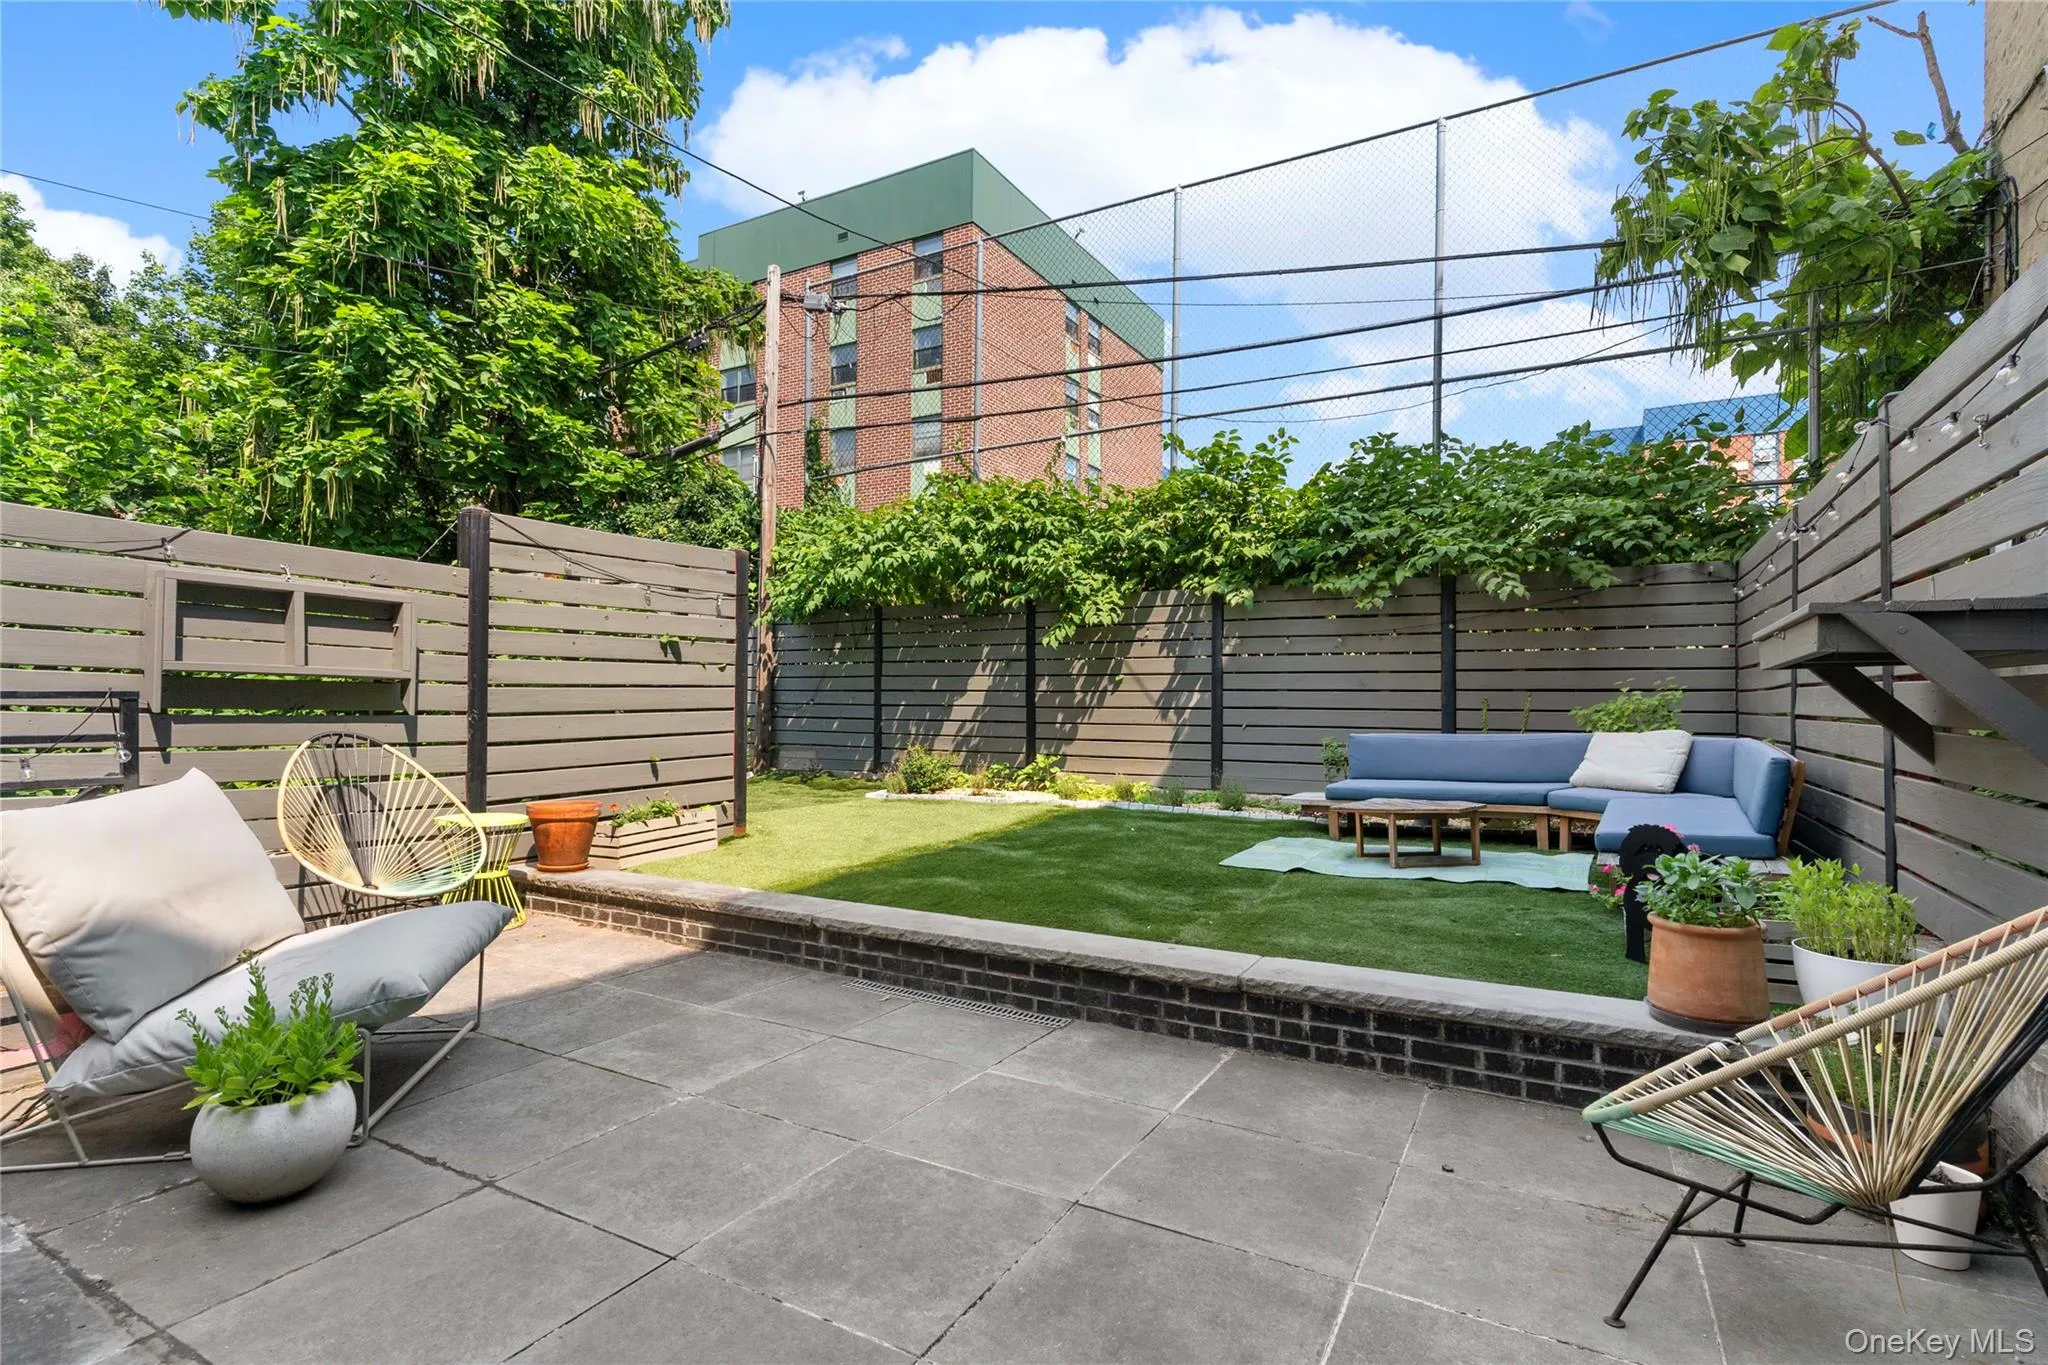
Welcome to Residence 1B, a beautifully designed duplex offering exceptional flexibility, sophisticated finishes, and approximately 1,000 square feet of private outdoor space—a true rarity in Brooklyn. From the expansive patio to the lush lawn, the backyard feels like a natural extension of the home, creating the perfect setting for entertaining, relaxing, and everyday living.
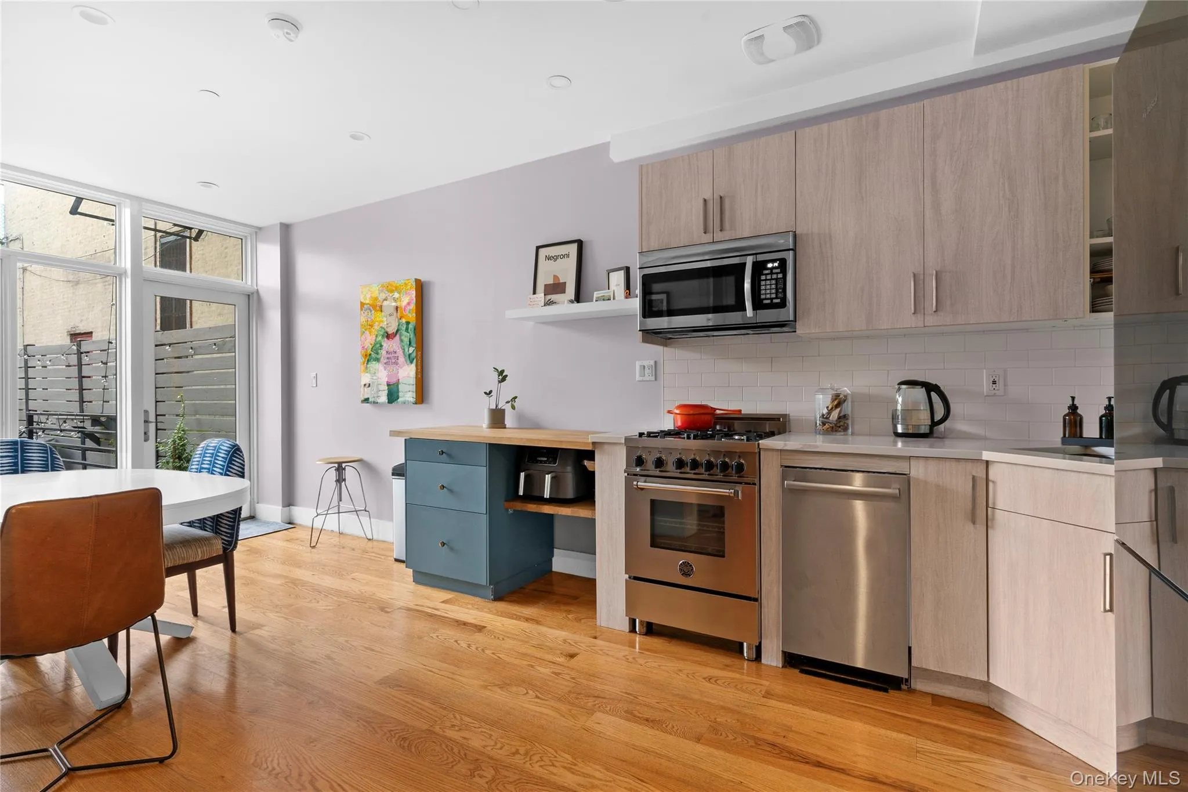
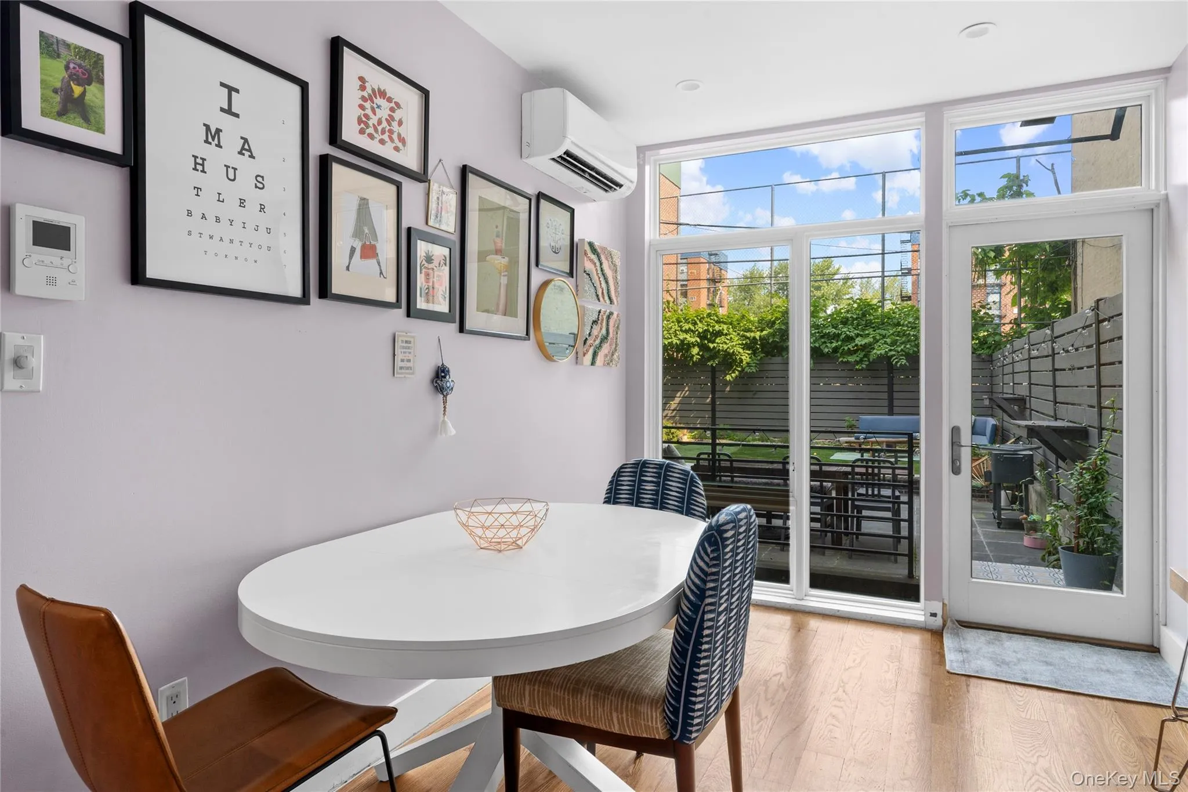
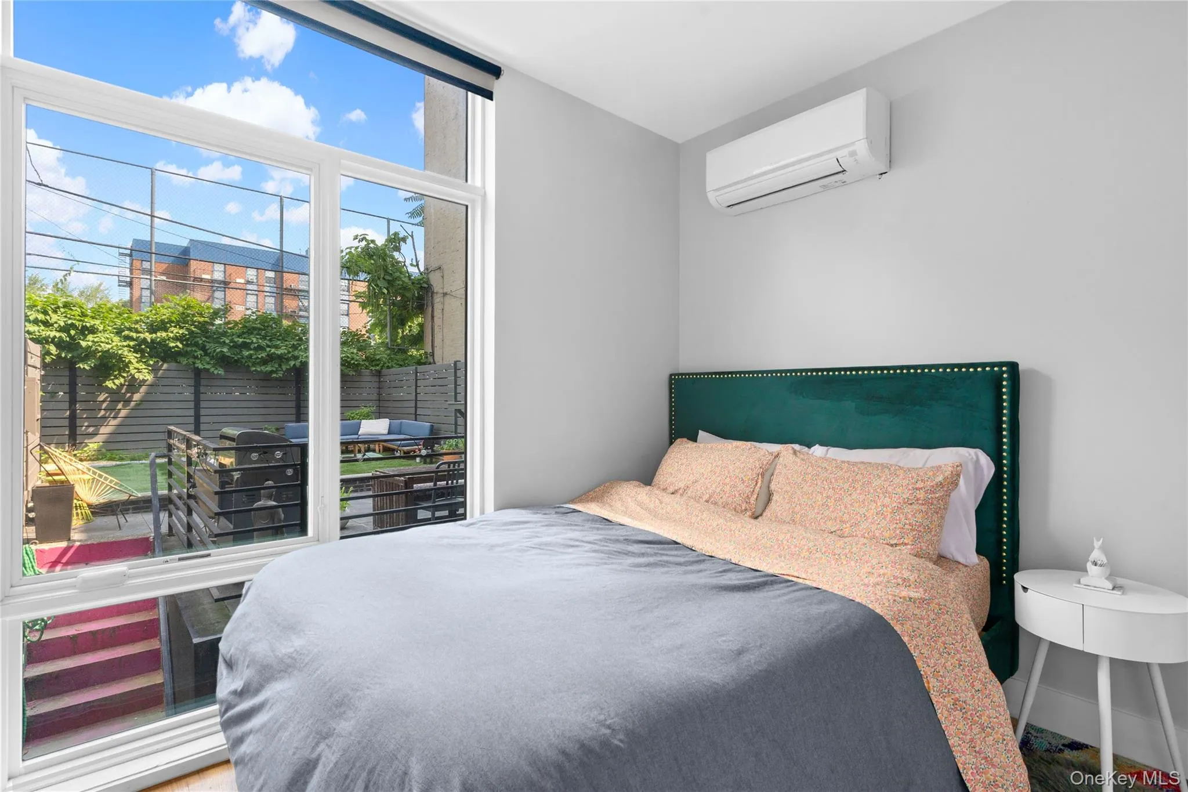
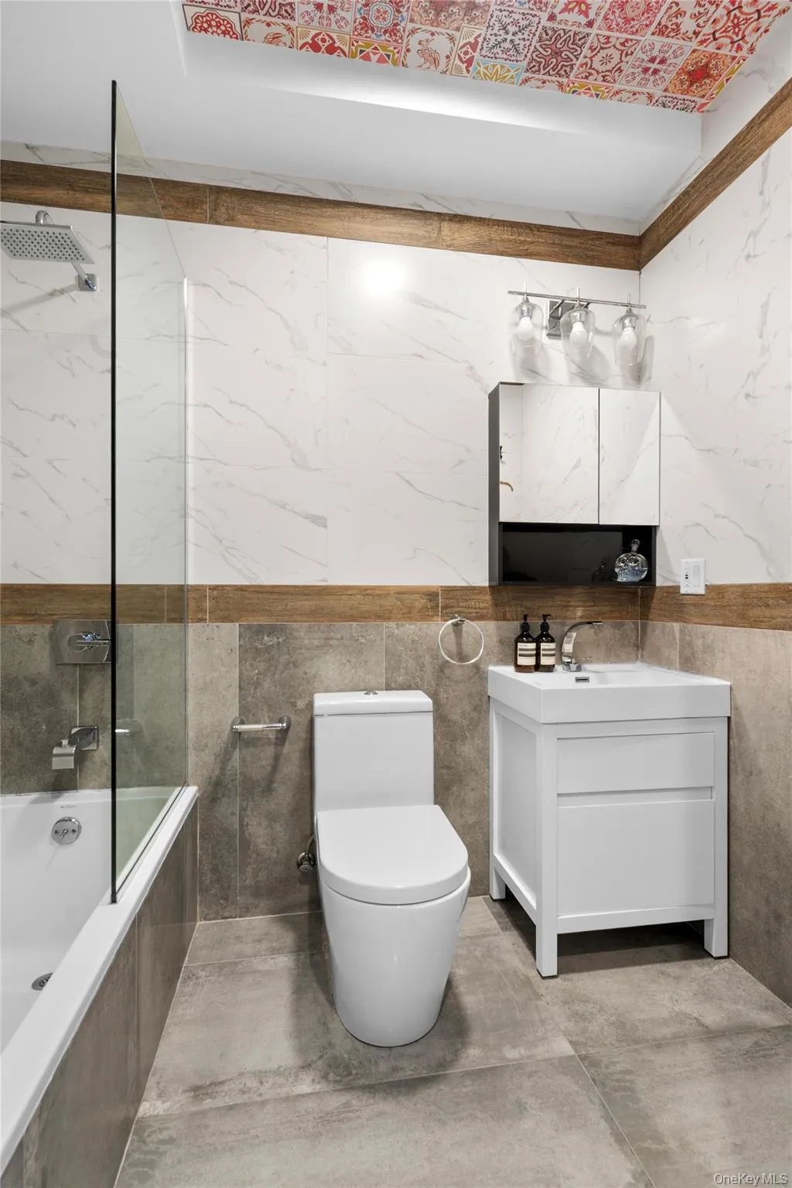
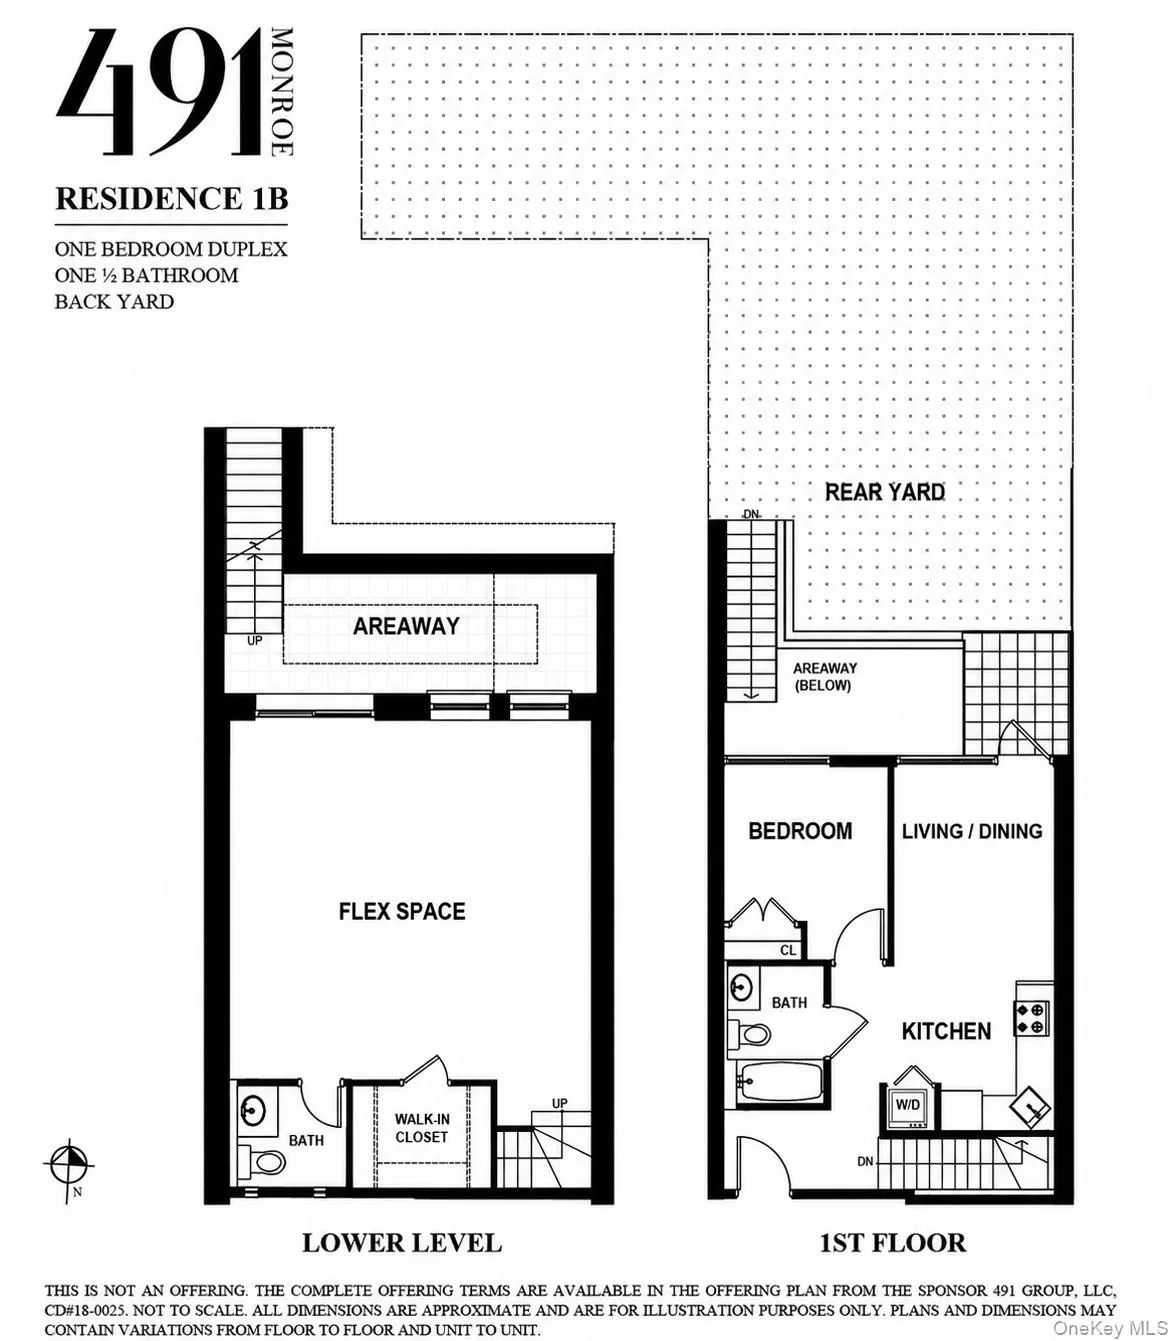
The sun-filled main level features wide-plank hardwood floors, an open-concept kitchen with abundant walnut cabinetry, white quartz counters all paired with Bertazzoni and Bosch appliances, and an in-unit washer and dryer all flowing seamlessly into the spacious living/dining area. The Queen sized bedroom overlooks the backyard, while the full bathroom features a deep soaking tub and heated floors for year-round comfort.
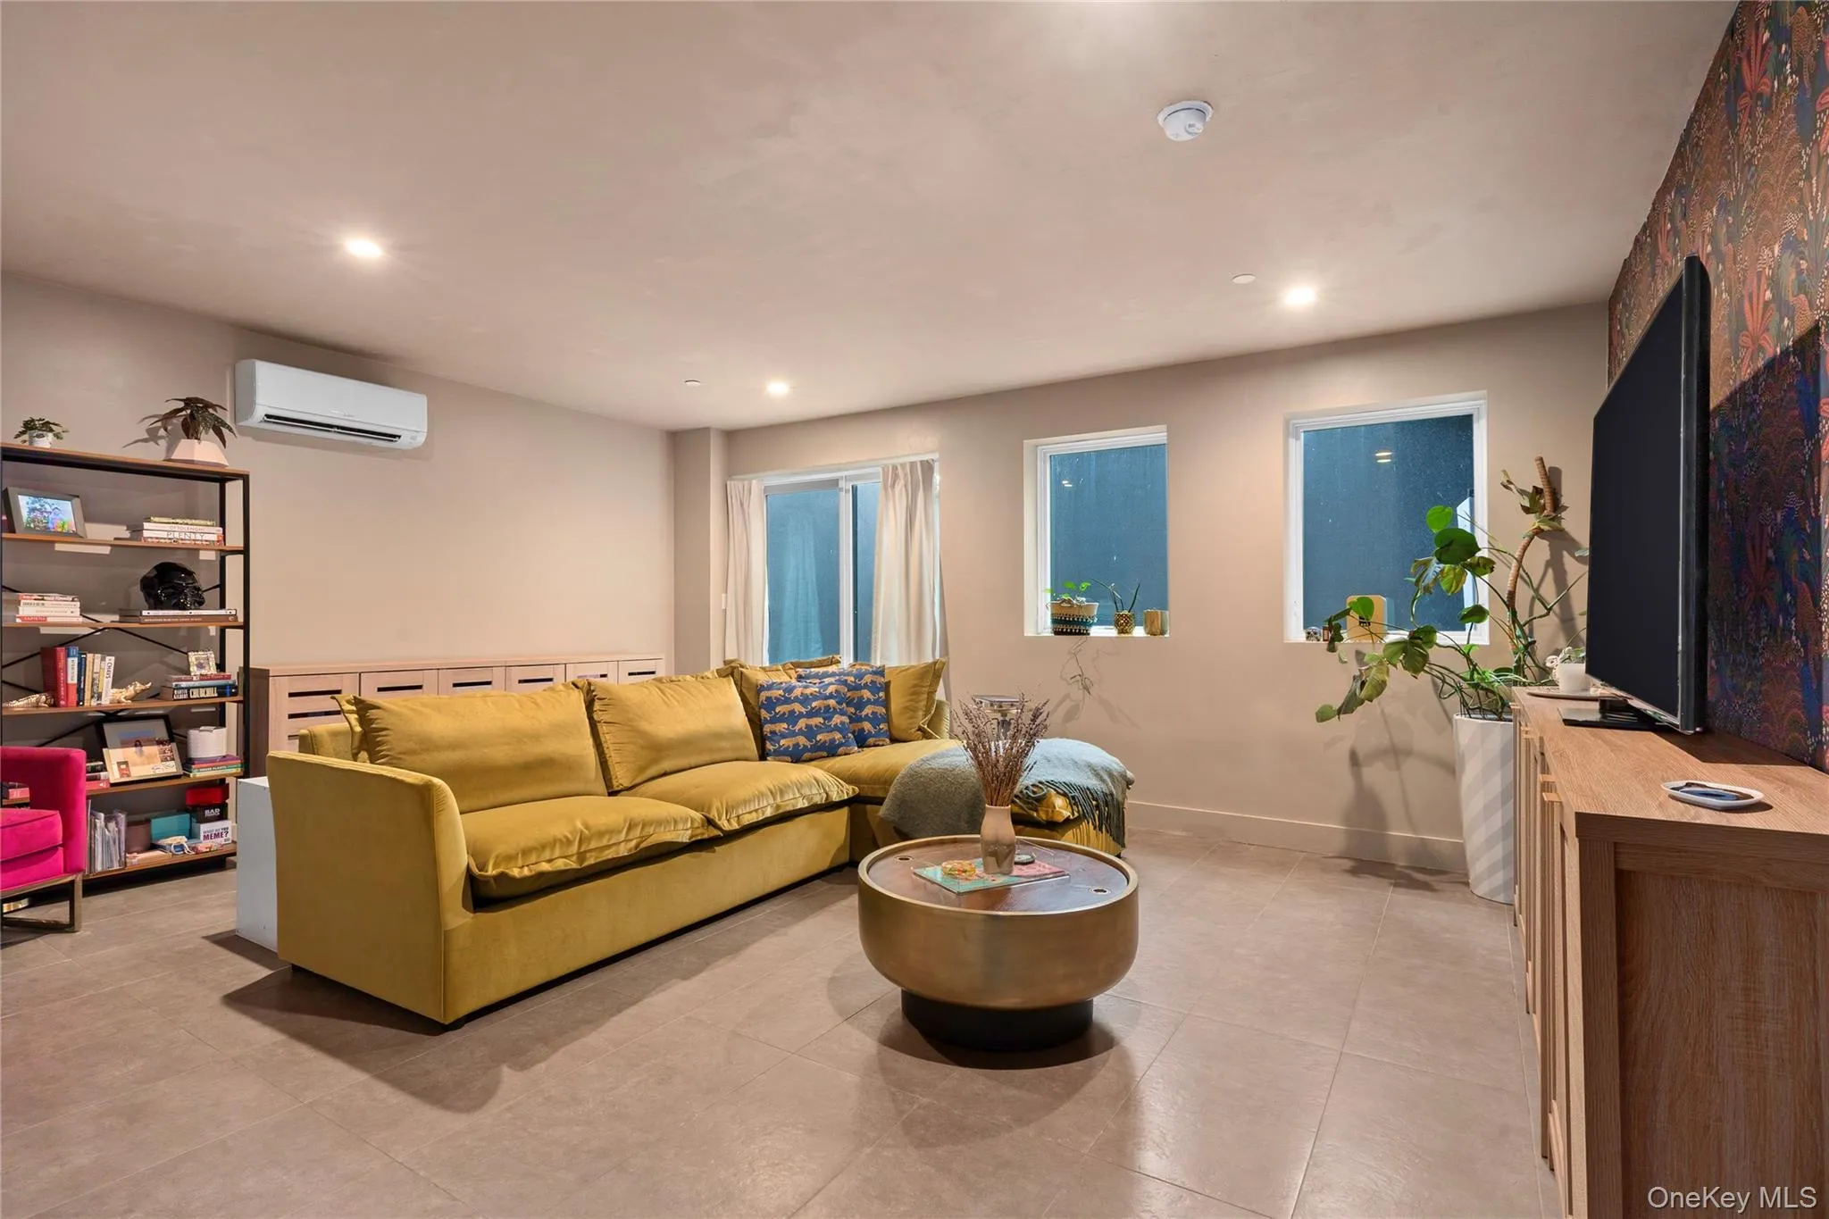

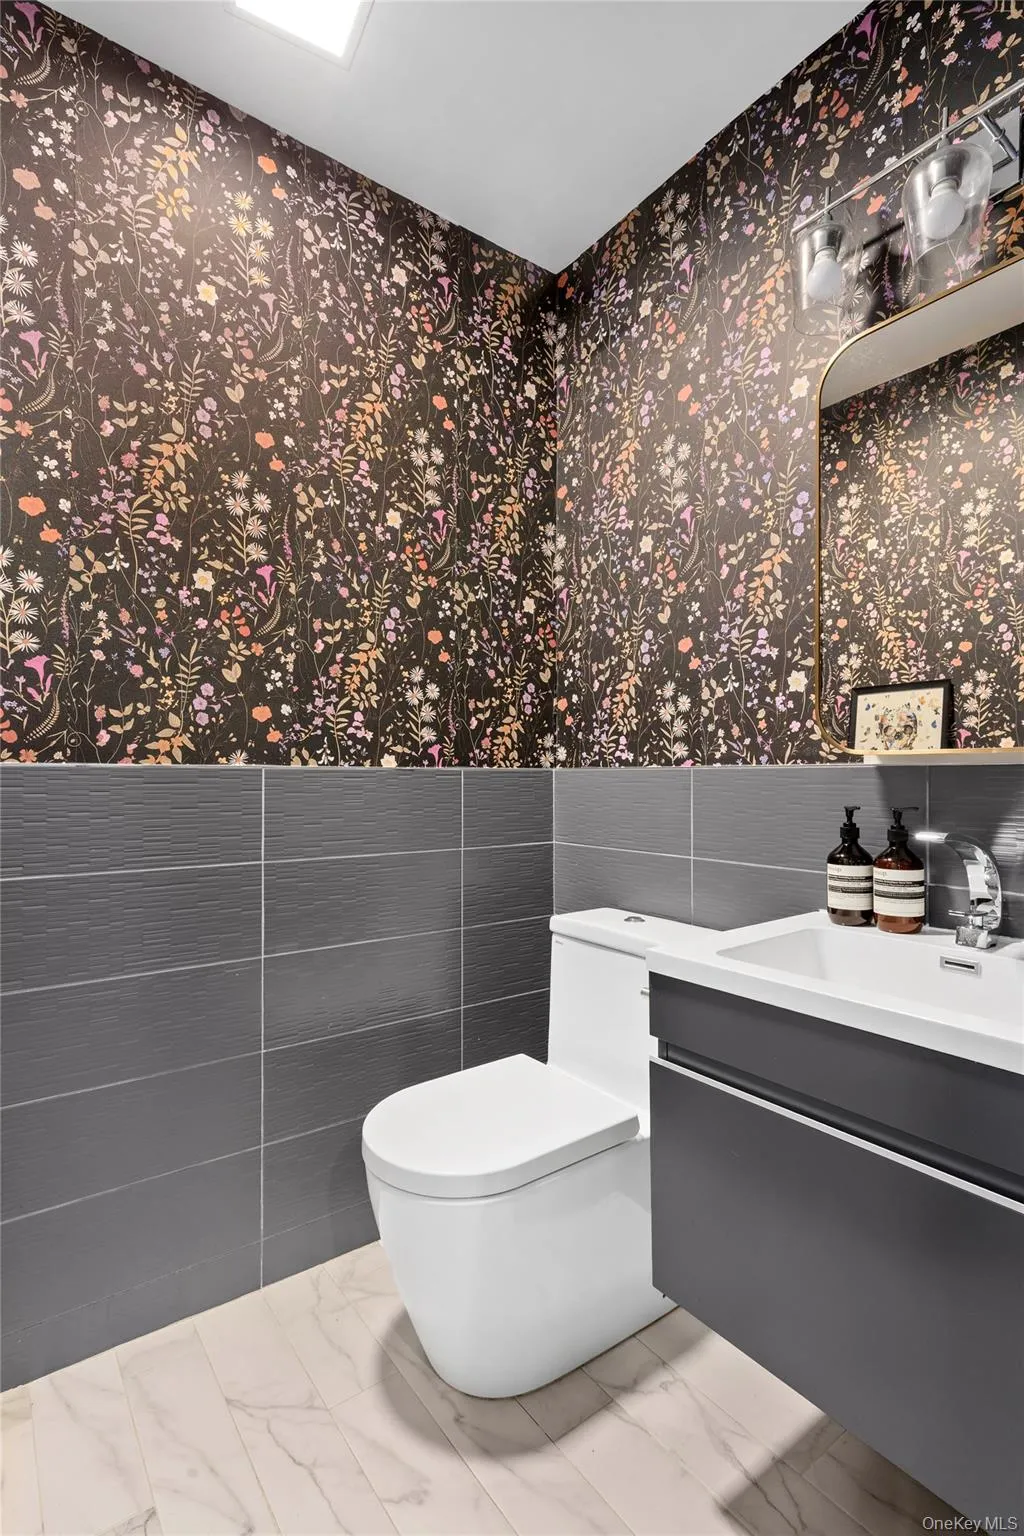
Downstairs, an expansive finished lower level dramatically expands the home’s versatility. Complete with a powder room, a walk-in closet, generous ceiling height, and direct access to the rear garden via the areaway- this incredible flex space functions beautifully as a media room, home office, fitness studio, guest retreat, creative space, or an impressive primary suite.
Perfectly situated in the heart of Bedford-Stuyvesant, Residence 1B places you moments from some of Brooklyn’s most beloved cafés, restaurants, and neighborhood favorites. Enjoy local favorites including Daphne’s, Saraghina, Peaches, L’Antagoniste, Trad Room, and Chez Oskar, along with neighborhood coffee shops, bakeries, and markets that make Bed-Stuy one of Brooklyn’s most sought-after communities.
Commuting is effortless with the Kingston–Throop Avenue C station and the Nostrand Avenue A/C stations nearby, providing quick access to Downtown Brooklyn, Manhattan, and beyond. Numerous bus routes and Citi Bike stations make getting around the city just as convenient.
- Heating System:
- Electric, Radiant Floor
- Cooling System:
- Electric
- Basement:
- Finished
- Appliances:
- Dishwasher, Refrigerator, Stainless Steel Appliance(s), Dryer, Washer, Gas Range
- Flooring:
- Hardwood, Tile
- Interior Features:
- Washer/dryer Hookup, Soaking Tub, First Floor Bedroom, First Floor Full Bath, Quartz/quartzite Counters, Recessed Lighting, Sound System, Wired For Sound
- Laundry Features:
- In Unit
- Parking Features:
- On Street
- Sewer:
- Public Sewer
- Utilities:
- Natural Gas Available, Water Connected, Sewer Connected
- City:
- NY
- State:
- NY
- Street:
- Monroe
- Street Number:
- 491
- Street Suffix:
- Street
- Postal Code:
- 11221
- Floor Number:
- 0
- Longitude:
- W74° 3' 45.4''
- Latitude:
- N40° 41' 13.5''
- Direction Faces:
- North
- UnitNumber:
- 1B
- PostalCity:
- Brooklyn
- Architectural Style:
- Mid Rise
- Association Fee:
- $618
- Association Fee Frequency:
- Monthly
- Association Fee Includes:
- Sewer, Water
- Construction Materials:
- Other
- Elementary School:
- Ps 308 Clara Cardwell
- High School:
- Boys And Girls High School
- Agent MlsId:
- 201180
- MiddleOrJunior School:
- Ms 267 Math, Science & Tech
- PhotosCount:
- 10
- Special Listing Conditions:
- No
- Tax Annual Amount:
- $9,431
- Water Source:
- Public
- Office MlsId:
- HOWO01
Residential - MLS# 1027162
491 Monroe Street, New York, NY
- Property Type :
- Residential
- Property SubType :
- Condominium
- Listing Type :
- For Rent
- Listing ID :
- 1027162
- Price :
- $750,000
- Rooms :
- 5
- Bedrooms :
- 1
- Bathrooms :
- 1
- Half Bathrooms :
- 1
- Bathrooms Total :
- 2
- Square Footage :
- 1,037 Sqft
- Lot Area :
- 0.05 Acre
- Year Built :
- 2018
- Status :
- Active
- Listing Agent :
- Odalis Gonzalez
- Listing Office :
- Real Broker NY LLC




