
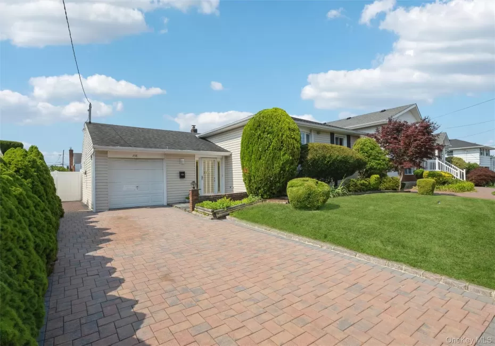
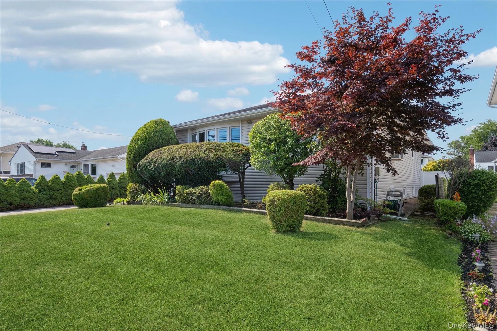
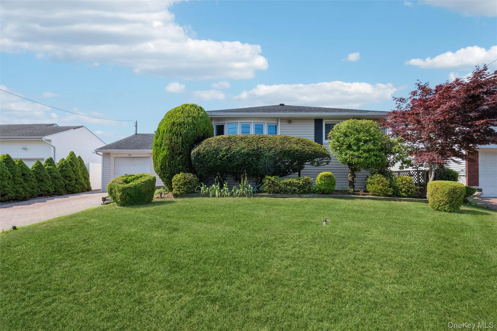
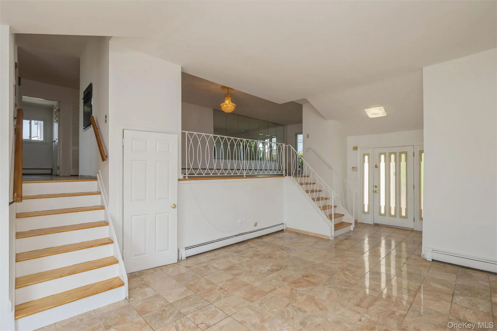
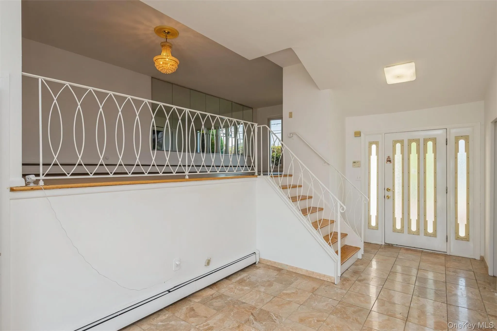
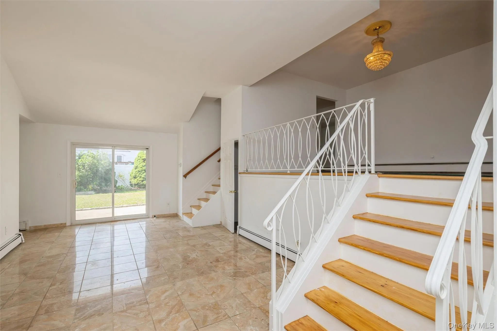
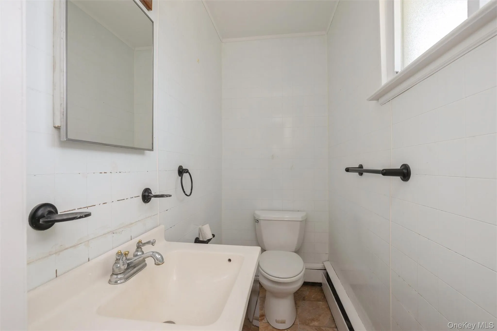
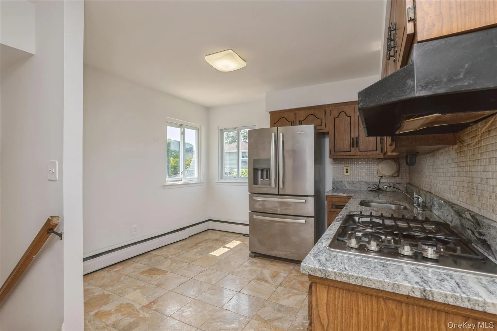
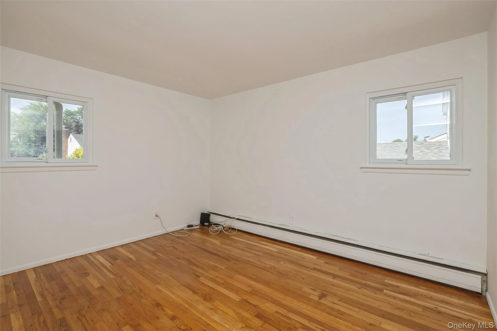
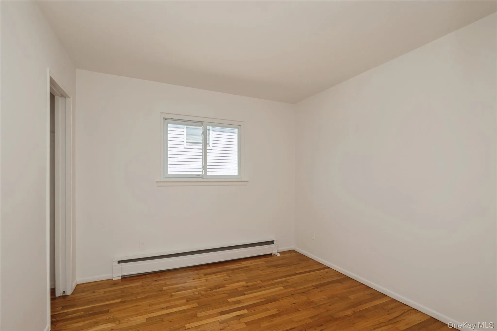
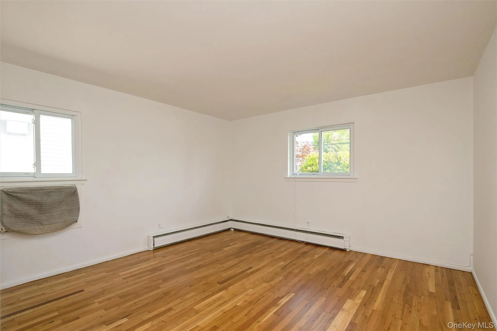
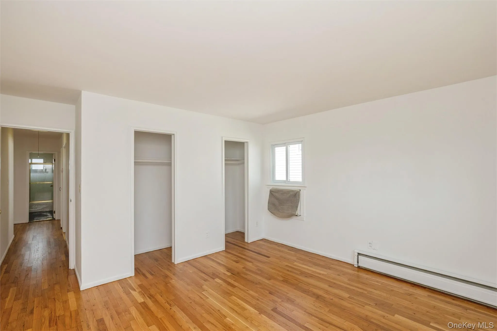
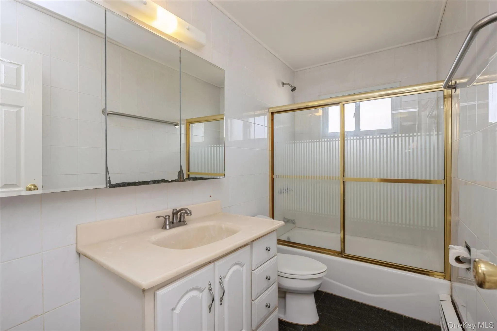
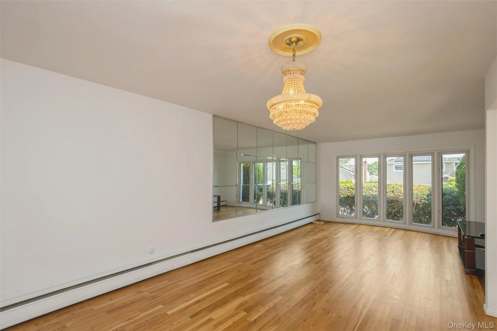
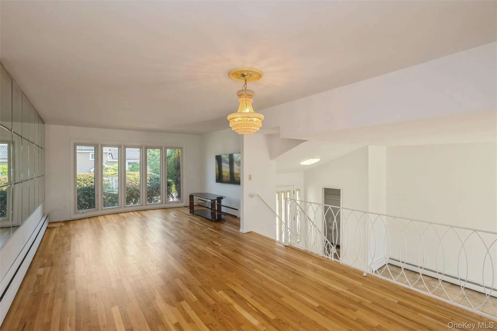
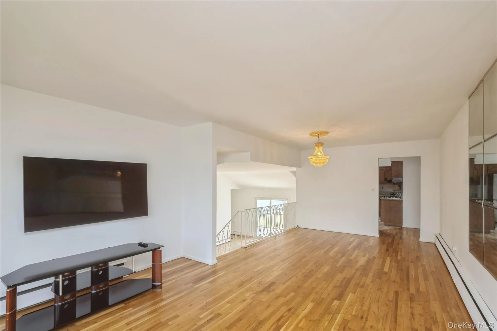
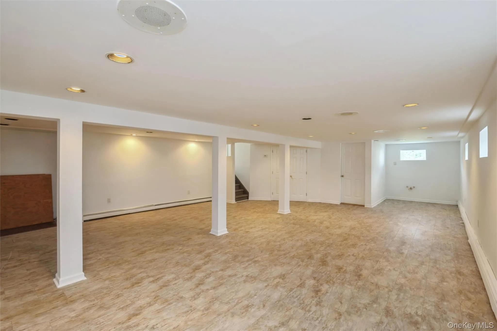
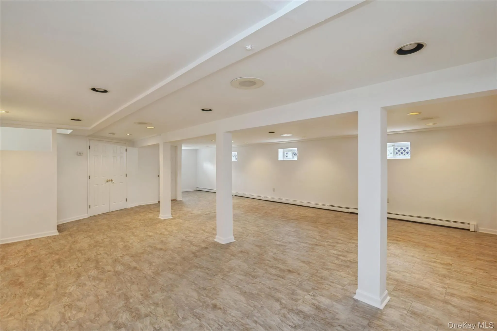
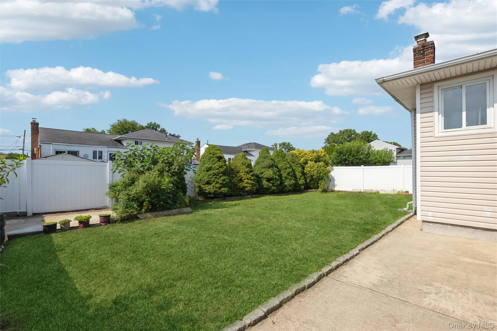
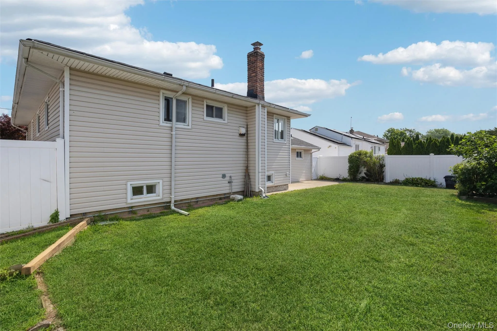
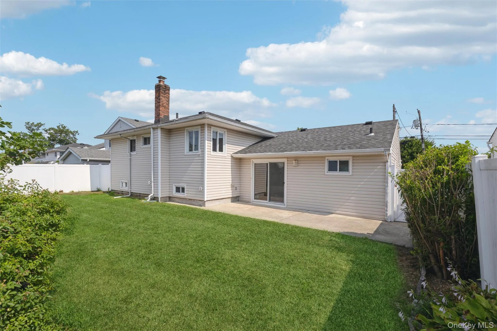
Welcome to this well-maintained three bedroom, one- and one-half bath side split home offering a comfortable layout and inviting living spaces. Upon entry, you’ll find a spacious den with sliding glass doors providing easy access to the backyard-perfect for entertaining or relaxing outdoors. The bright and airy living room and dining room combination offers an open flow for everyday living and gatherings. The charming kitchen features picturesque corner windows overlooking the backyard, filling the space with natural light. A finished basement provides additional living space, ideal for a home office, gym or recreation area. With its functional floor plan and warm, welcoming feel, this home is ready for its next owners to make it their own.
- Heating System:
- Natural Gas, Baseboard
- Cooling System:
- Wall/window Unit(s)
- Basement:
- Finished
- Appliances:
- Oven, Refrigerator, Gas Cooktop
- Garage Spaces:
- 1
- Interior Features:
- Eat-in Kitchen, Open Floorplan, High Ceilings, Washer/dryer Hookup, Formal Dining, Recessed Lighting
- Parking Features:
- Driveway
- Sewer:
- Public Sewer
- Utilities:
- Cable Available, Phone Available, Trash Collection Public, Natural Gas Connected, Water Connected, Electricity Connected, Sewer Connected
- City:
- Oyster Bay
- State:
- NY
- Street:
- Aster
- Street Number:
- 258
- Street Suffix:
- Street
- Postal Code:
- 11762
- Floor Number:
- 0
- Longitude:
- W74° 33' 20.1''
- Latitude:
- N40° 42' 2.6''
- PostalCity:
- Massapequa Park
- Architectural Style:
- Split Level
- Construction Materials:
- Vinyl Siding
- Elementary School:
- Albany Avenue Elementary School
- High School:
- Farmingdale Senior High School
- Agent MlsId:
- 216233
- MiddleOrJunior School:
- Howitt School
- PhotosCount:
- 21
- Special Listing Conditions:
- No
- Tax Annual Amount:
- $12,852
- Water Source:
- Public
- Office MlsId:
- BRMN25
Residential - MLS# 1025236
258 Aster Street, Oyster Bay, NY
- Property Type :
- Residential
- Property SubType :
- Single Family Residence
- Listing Type :
- For Rent
- Listing ID :
- 1025236
- Price :
- $699,000
- Rooms :
- 7
- Bedrooms :
- 3
- Bathrooms :
- 1
- Half Bathrooms :
- 1
- Bathrooms Total :
- 2
- Square Footage :
- 1,501 Sqft
- Building Area :
- 1,501 Sqft
- Lot Area :
- 0.14 Acre
- Year Built :
- 1962
- Status :
- Active
- Listing Agent :
- Denise Fanto-Grandine
- Listing Office :
- Coldwell Banker American Homes




