
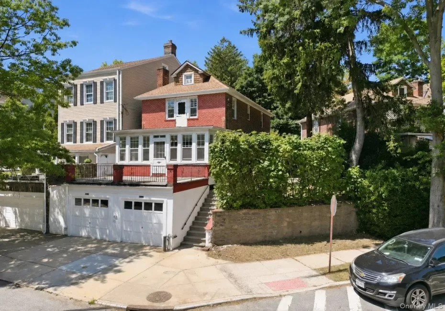
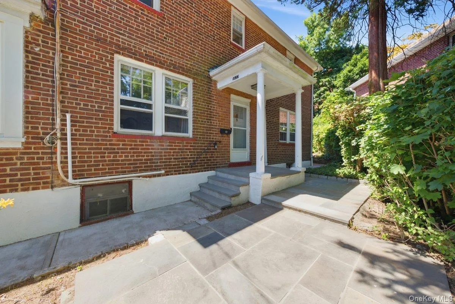
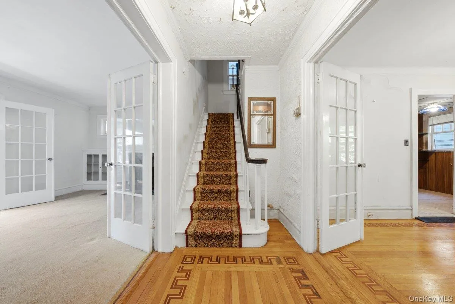
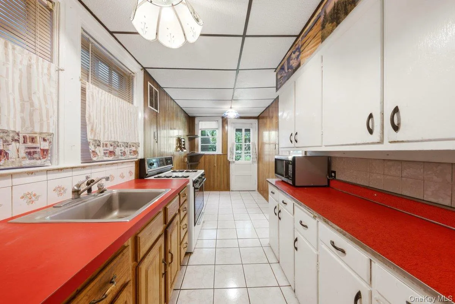
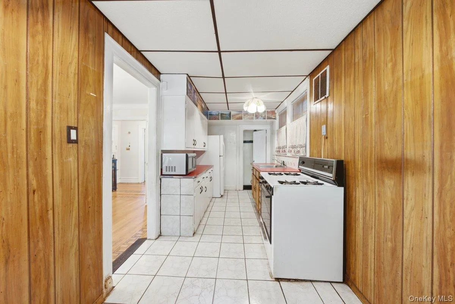
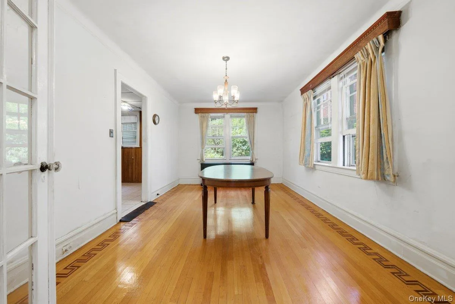
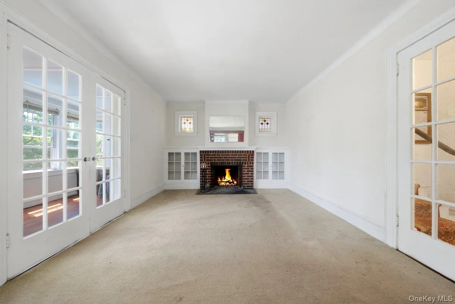
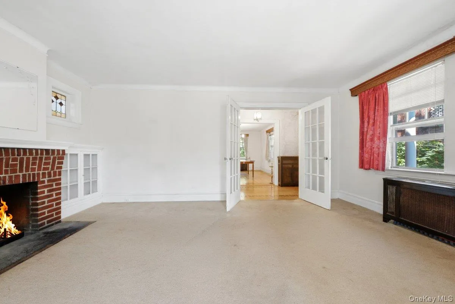
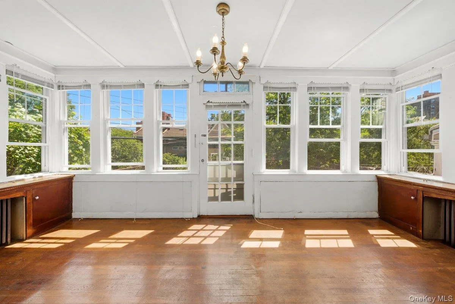
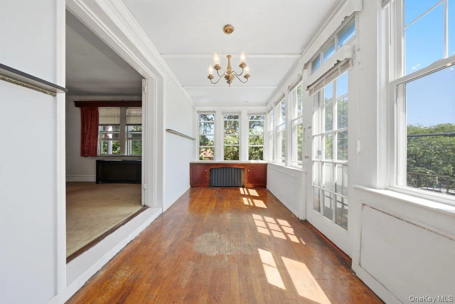
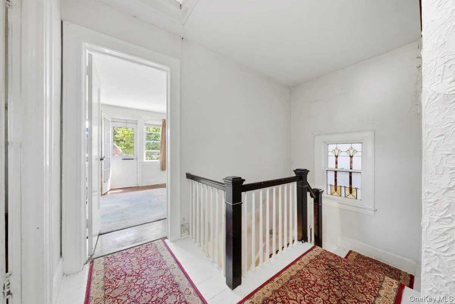
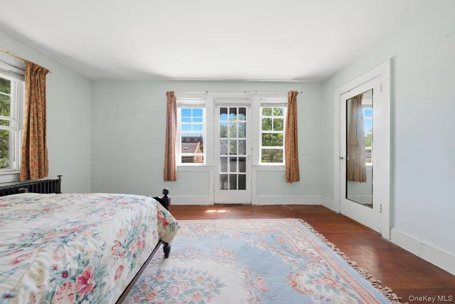
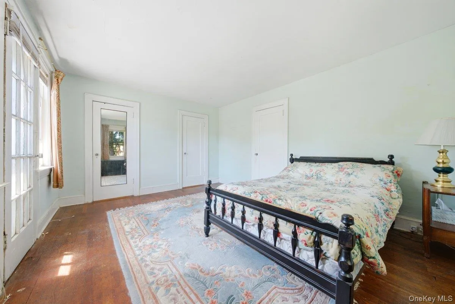
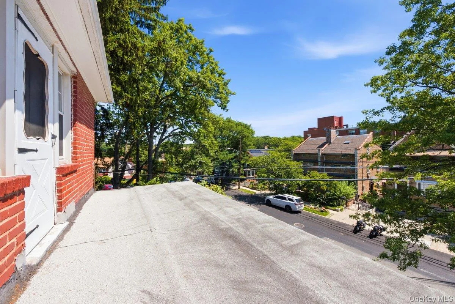
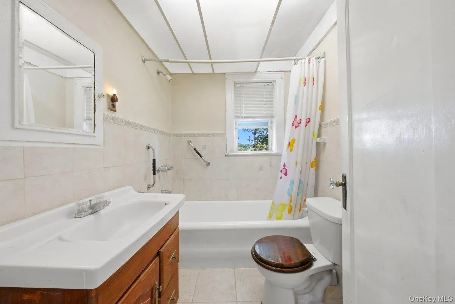
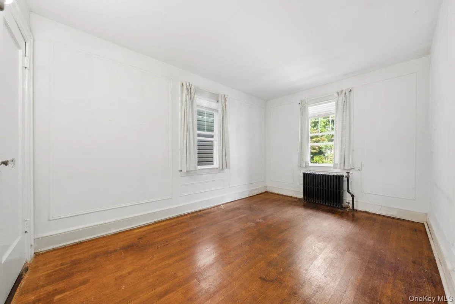
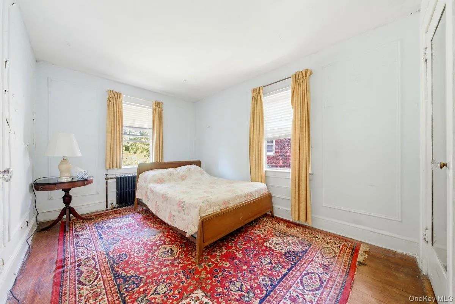
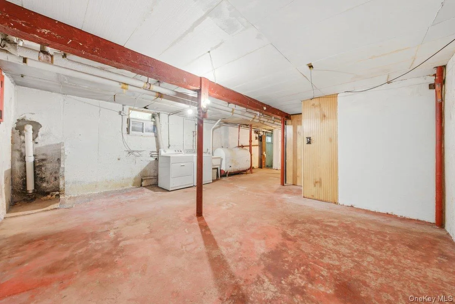
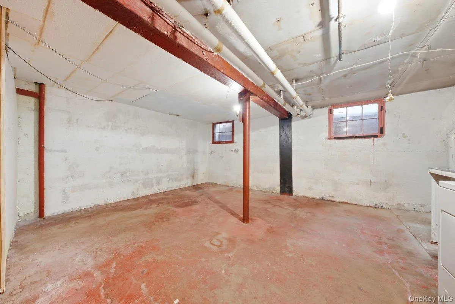
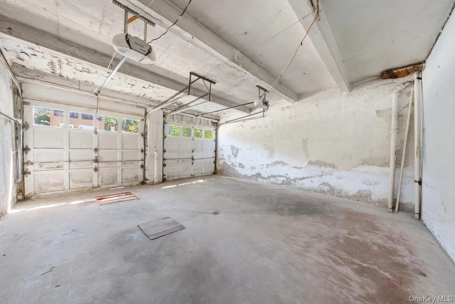
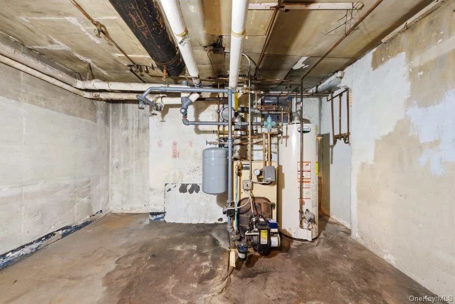
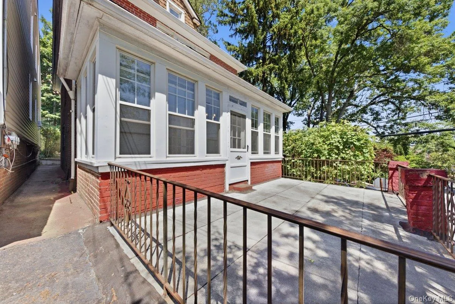
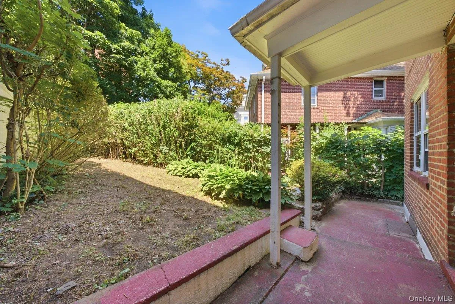
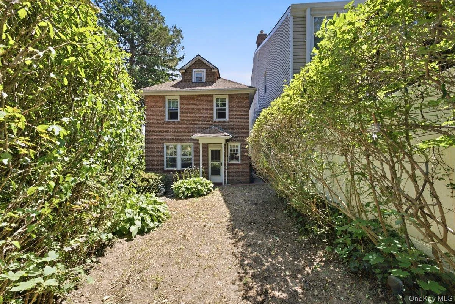
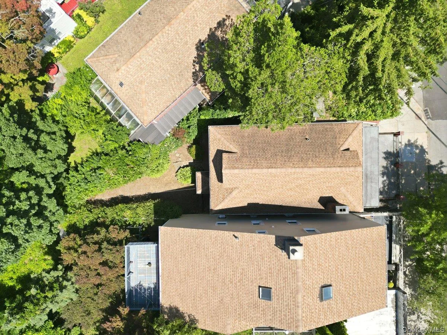
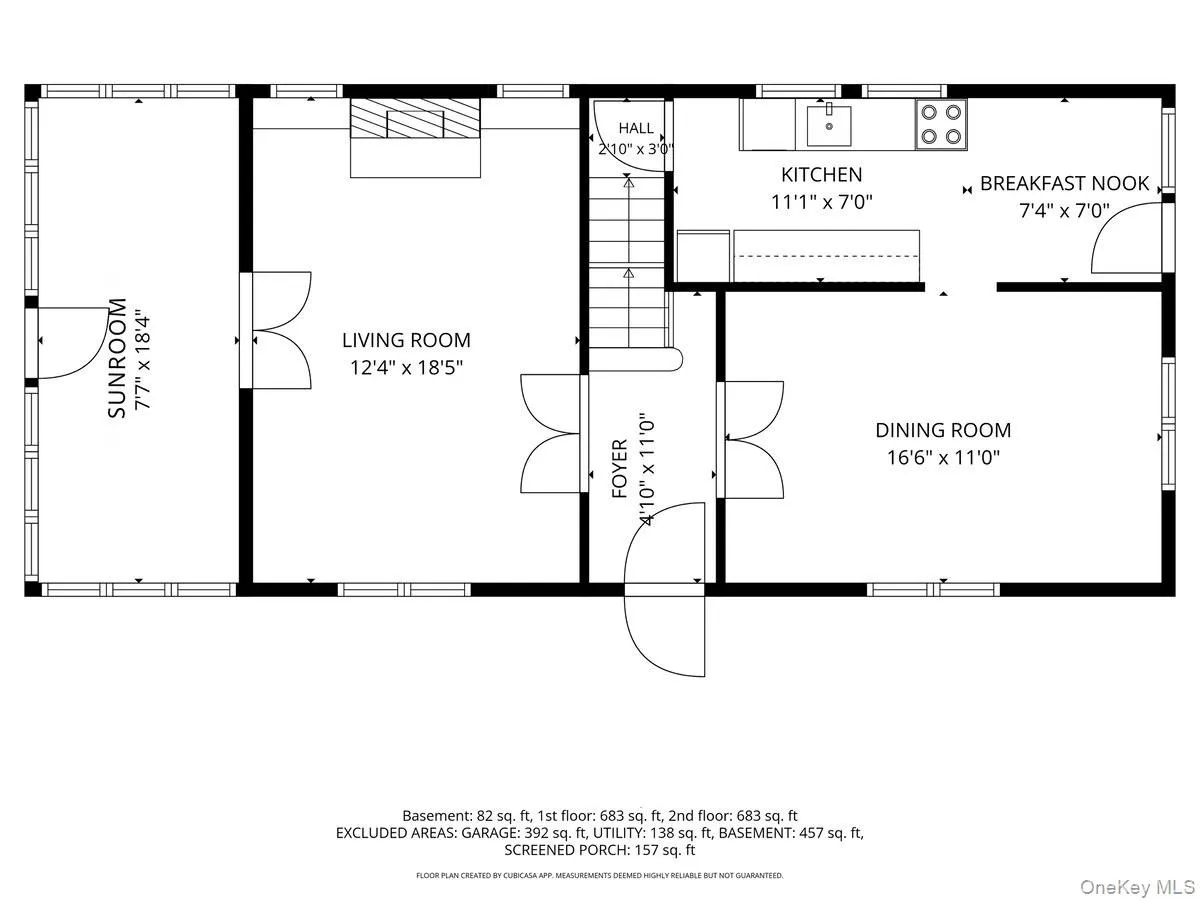
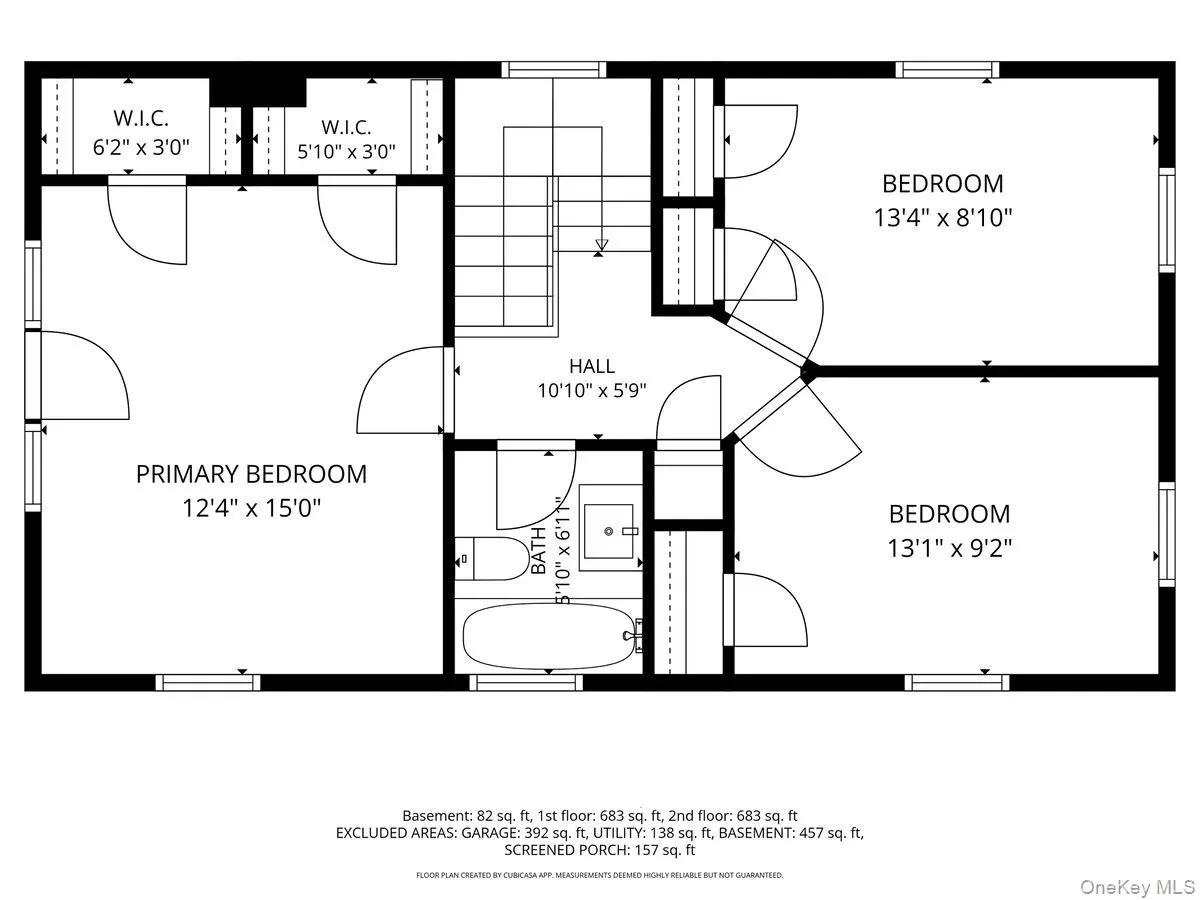
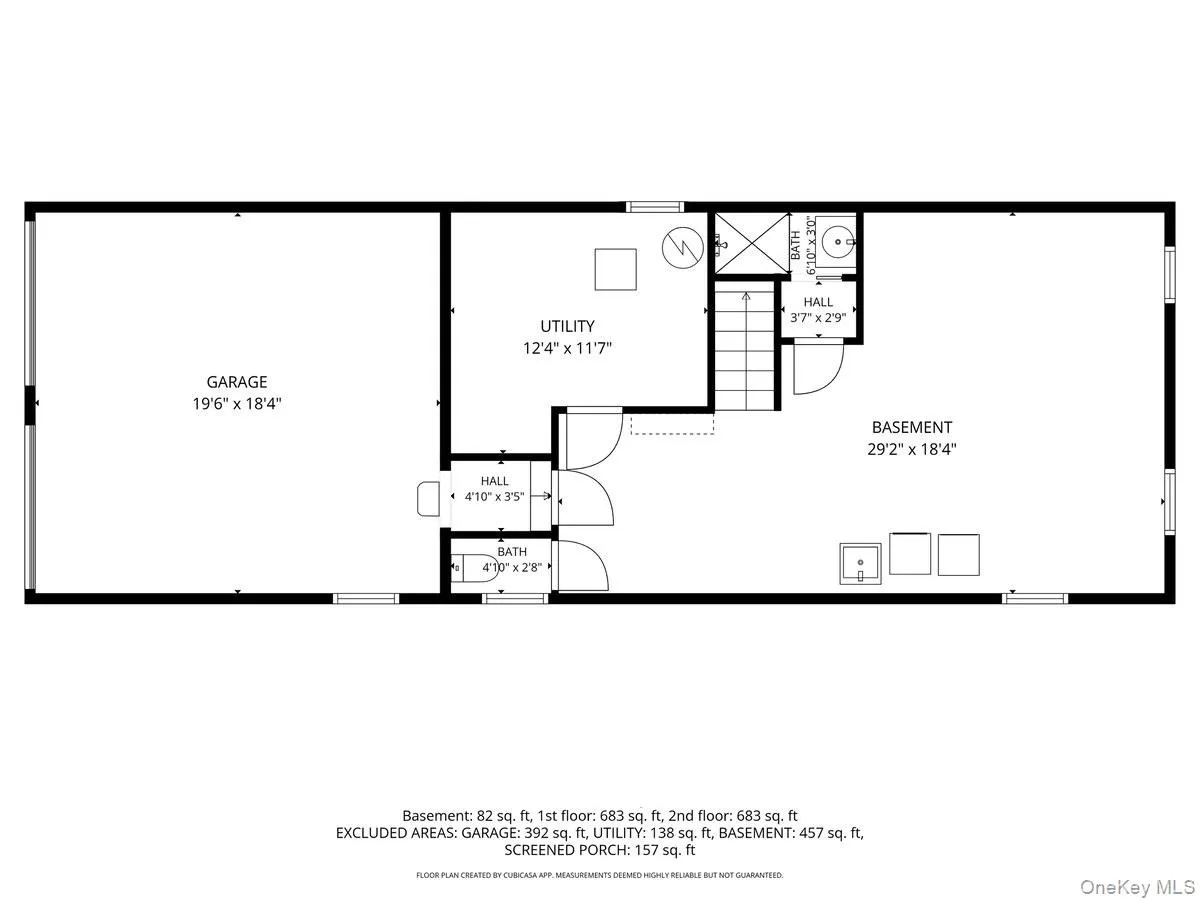
Nestled away on a desirable corner property in the Riverdale section of the Bronx, this charming three-bedroom brick home offers timeless character, classic details, and incredible potential. Featuring a rare 2 two-car garage, this sun-drenched residence welcomes you with an inviting entry foyer leading to a warm and elegant living room highlighted by a wood-burning fireplace. A charming front sunroom, with a door opening directly onto a private terrace, provides the perfect place to enjoy long summer evenings. The first floor showcases the beauty of old-world craftsmanship with original hardwood flooring, classic wood banisters, French doors, and architectural details throughout. A formal dining room provides the perfect setting for gatherings, while the functional eat-in kitchen offers the opportunity to bring your own vision and create a space tailored to your lifestyle. Upstairs, the second floor features a spacious primary bedroom with generous closet space and a private door leading to your own secluded outdoor sanctuary, along with two additional well-proportioned bedrooms and a hall bathroom. The lower level offers valuable, flexible living space, ideal for a family room, home office, playroom, gym, or recreation area. It also includes a powder room, ample storage, and convenient interior access to the 2 two-car garage. Step outside and enjoy the perfect suburban retreat with a private side patio area ideal for outdoor dining and entertaining, along with a yard space for gardening and relaxation. This exceptional location offers the ultimate commuter convenience, just minutes to buses, trains, shopping, major parkways, and the beautiful trails and amenities of Van Cortlandt Park, all while being just a stone’s throw from Manhattan. Filled with character and ready for thoughtful updates, this classic Riverdale home offers a rare opportunity to restore, customize, and make it your own.
- Heating System:
- Oil
- Cooling System:
- Wall/window Unit(s)
- Basement:
- Partially Finished, Storage Space
- Patio:
- Patio, Terrace
- Appliances:
- Refrigerator, Range
- Fireplace Features:
- Wood Burning, Living Room
- Fireplaces Total:
- 1
- Flooring:
- Hardwood
- Garage Spaces:
- 2
- Interior Features:
- Eat-in Kitchen, Entrance Foyer, Original Details, Formal Dining, Natural Woodwork
- Laundry Features:
- In Basement
- Lot Features:
- Corner Lot, Garden, Back Yard
- Parking Features:
- Garage, Attached
- Sewer:
- Public Sewer
- Utilities:
- Natural Gas Connected, Water Connected, Electricity Connected, Sewer Connected
- City:
- NY
- State:
- NY
- Street:
- Post
- Street Number:
- 5633
- Street Suffix:
- Road
- Postal Code:
- 10471
- Floor Number:
- 0
- Longitude:
- W74° 6' 8.6''
- Latitude:
- N40° 54' 15''
- Directions:
- Van Cortland park to Mosholu to Post Road
- PostalCity:
- Bronx
- Architectural Style:
- Colonial
- Construction Materials:
- Brick, Stone
- Elementary School:
- Contact Agent
- High School:
- Contact Agent
- Levels:
- Two
- Agent MlsId:
- 14096
- MiddleOrJunior School:
- Call Listing Agent
- PhotosCount:
- 28
- Special Listing Conditions:
- No
- Tax Annual Amount:
- $8,875
- Water Source:
- Public
- Office MlsId:
- DOUCRE
Residential - MLS# 1023363
5633 Post Road, New York, NY
- Property Type :
- Residential
- Property SubType :
- Single Family Residence
- Listing Type :
- For Rent
- Listing ID :
- 1023363
- Price :
- $739,000
- Rooms :
- 9
- Bedrooms :
- 3
- Bathrooms :
- 1
- Half Bathrooms :
- 1
- Bathrooms Total :
- 2
- Square Footage :
- 1,560 Sqft
- Building Area :
- 1,560 Sqft
- Lot Area :
- 0.13 Acre
- Year Built :
- 1929
- Status :
- Active
- Listing Agent :
- Kieran Dwyer
- Listing Office :
- Double C Realty




