
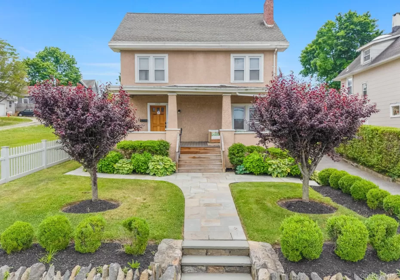

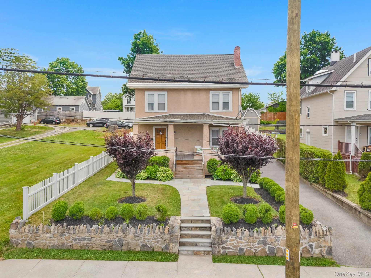
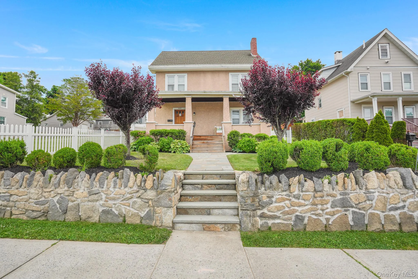
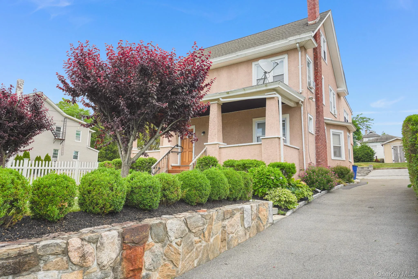
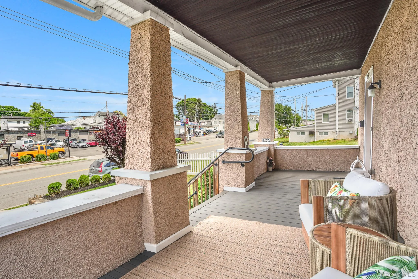
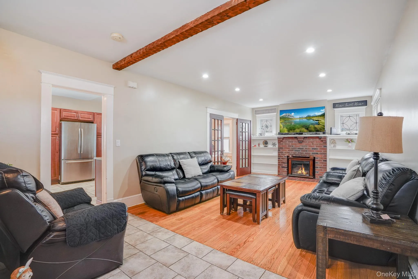
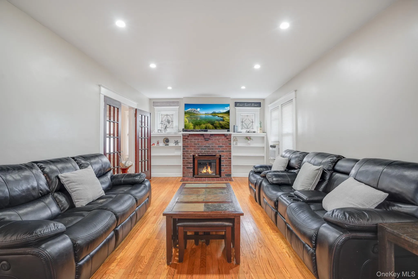
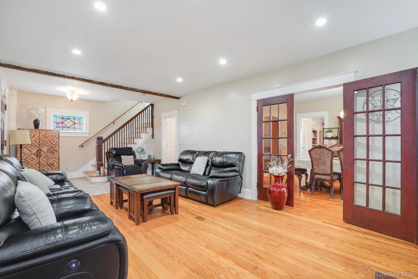
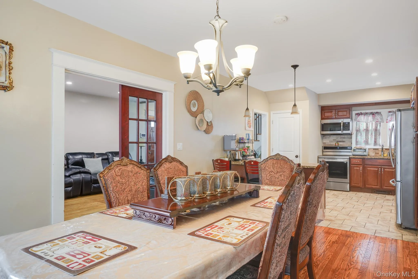
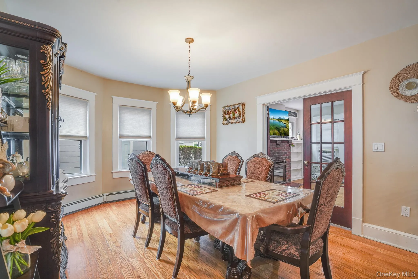
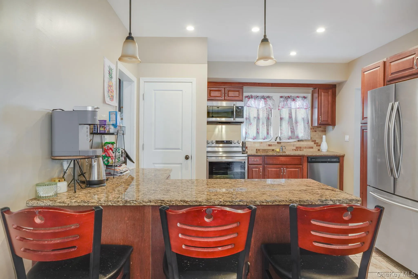
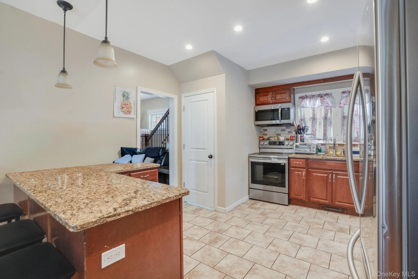
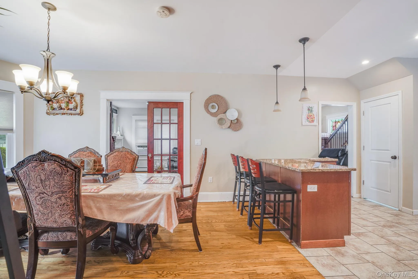
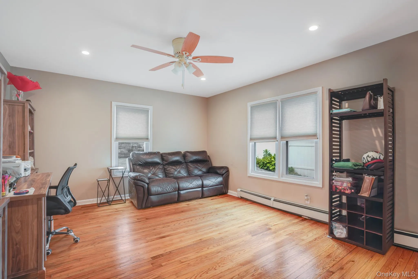
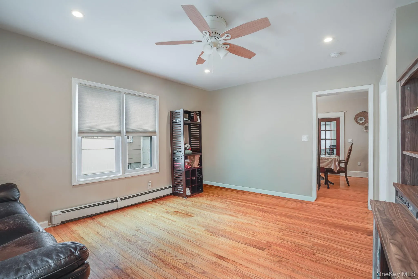
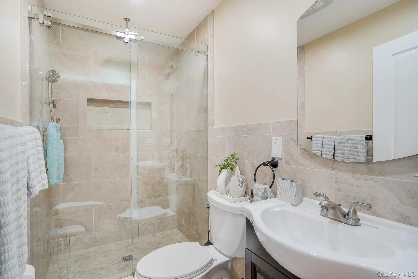
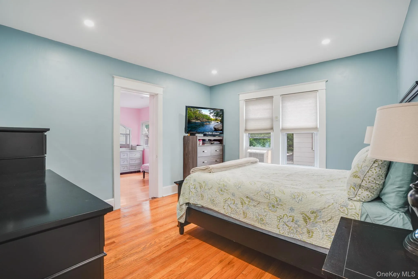
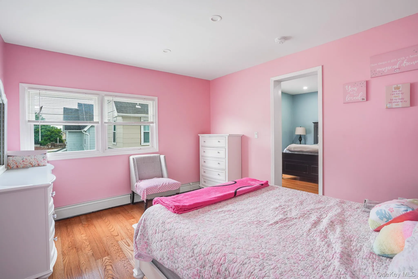
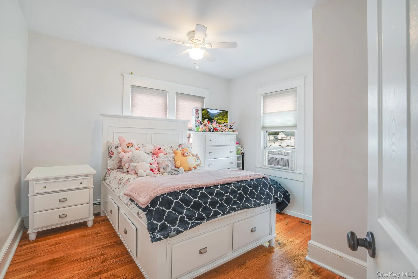
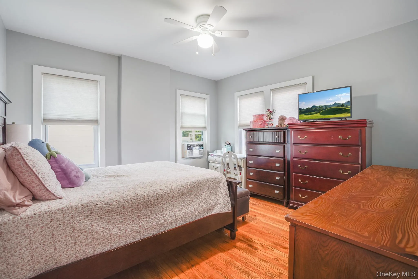
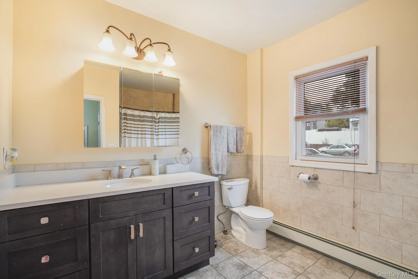
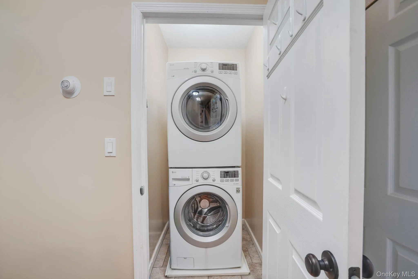
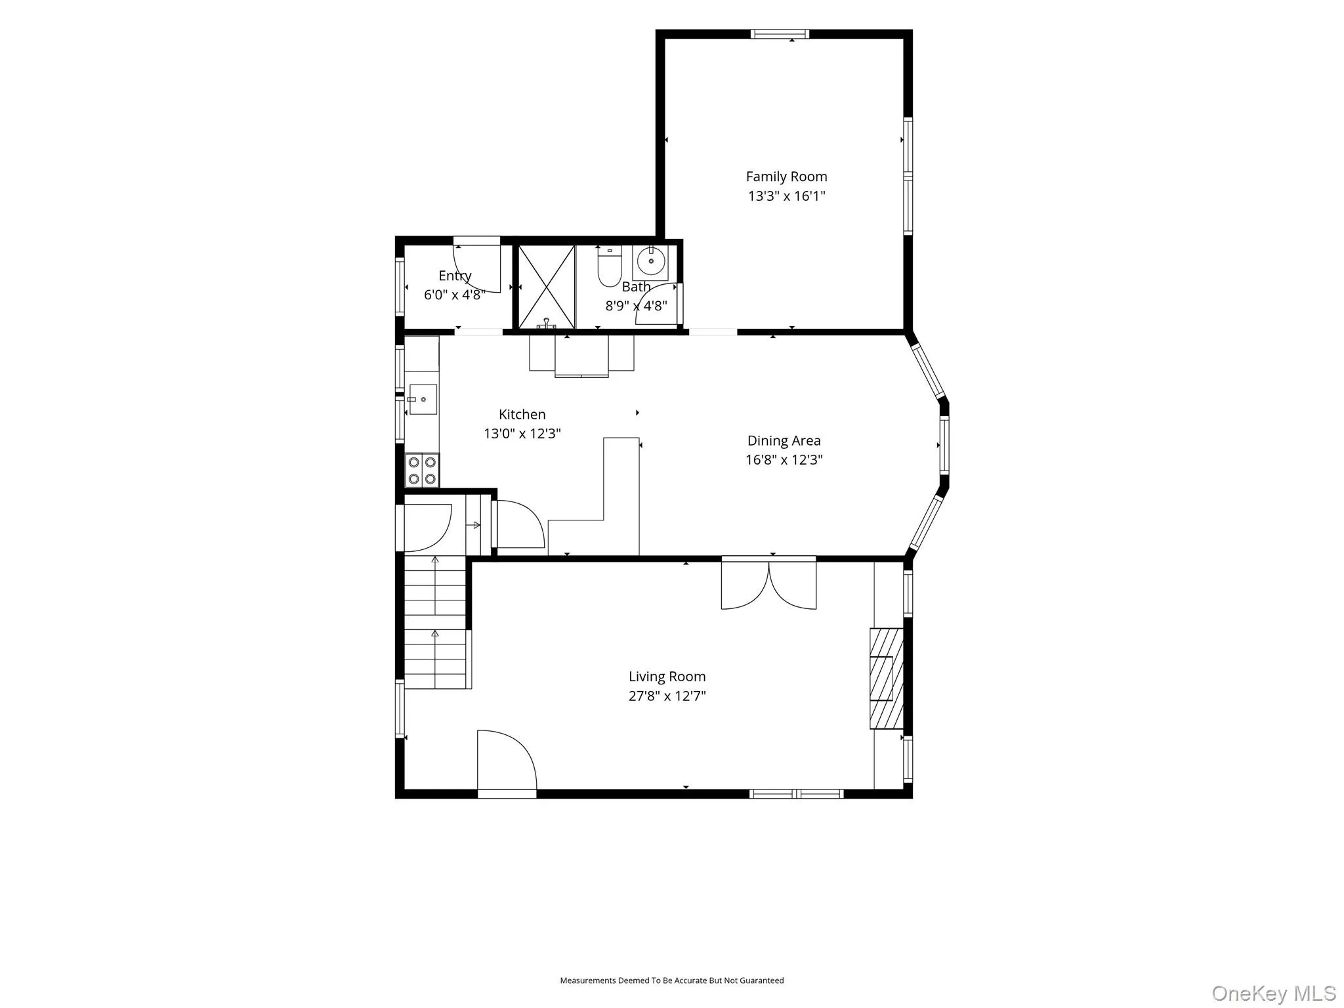
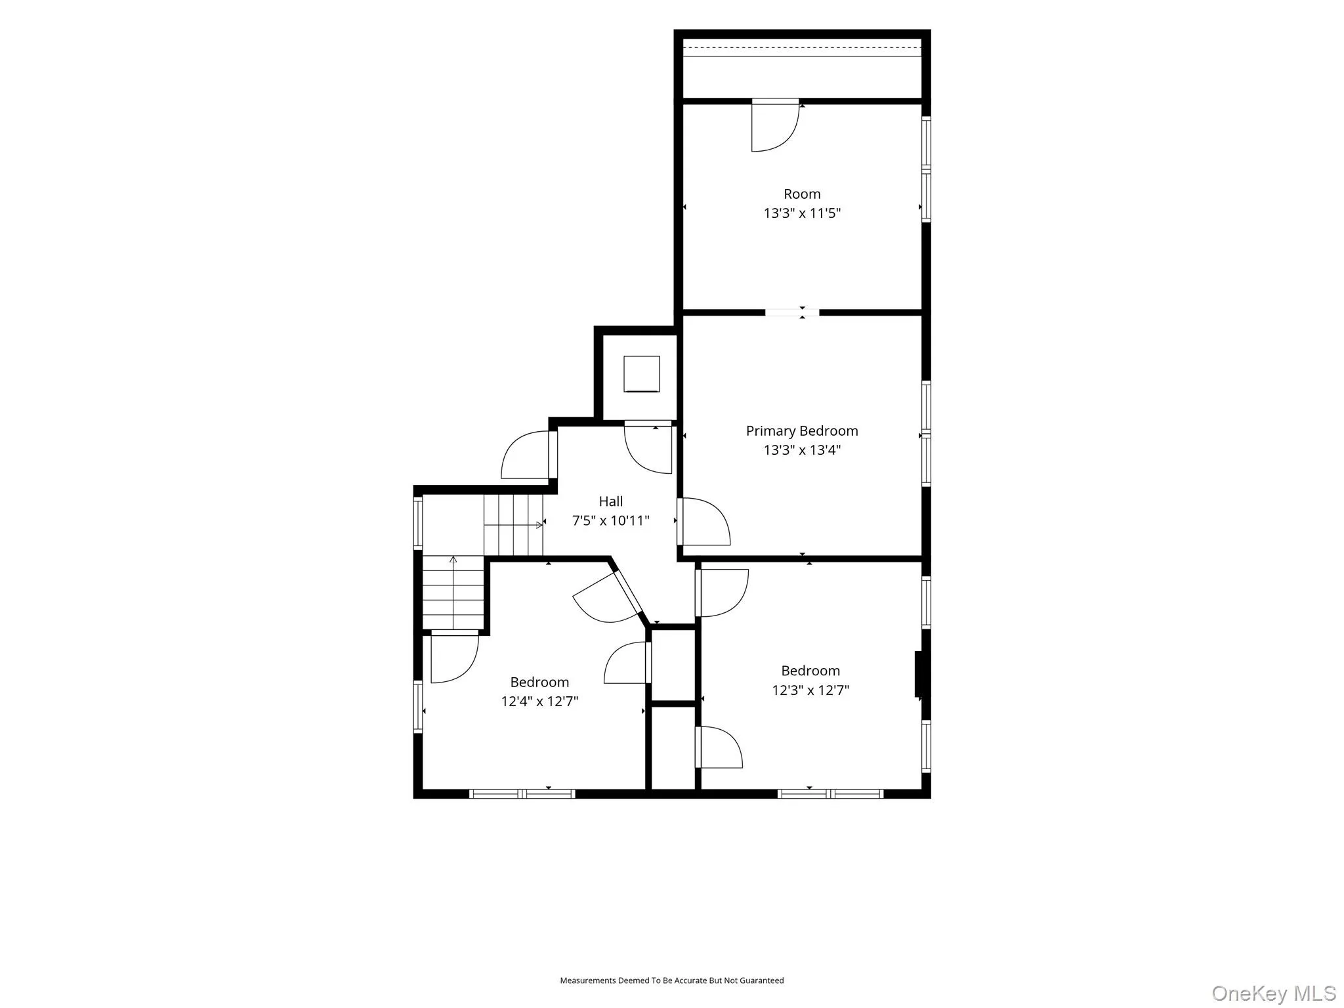
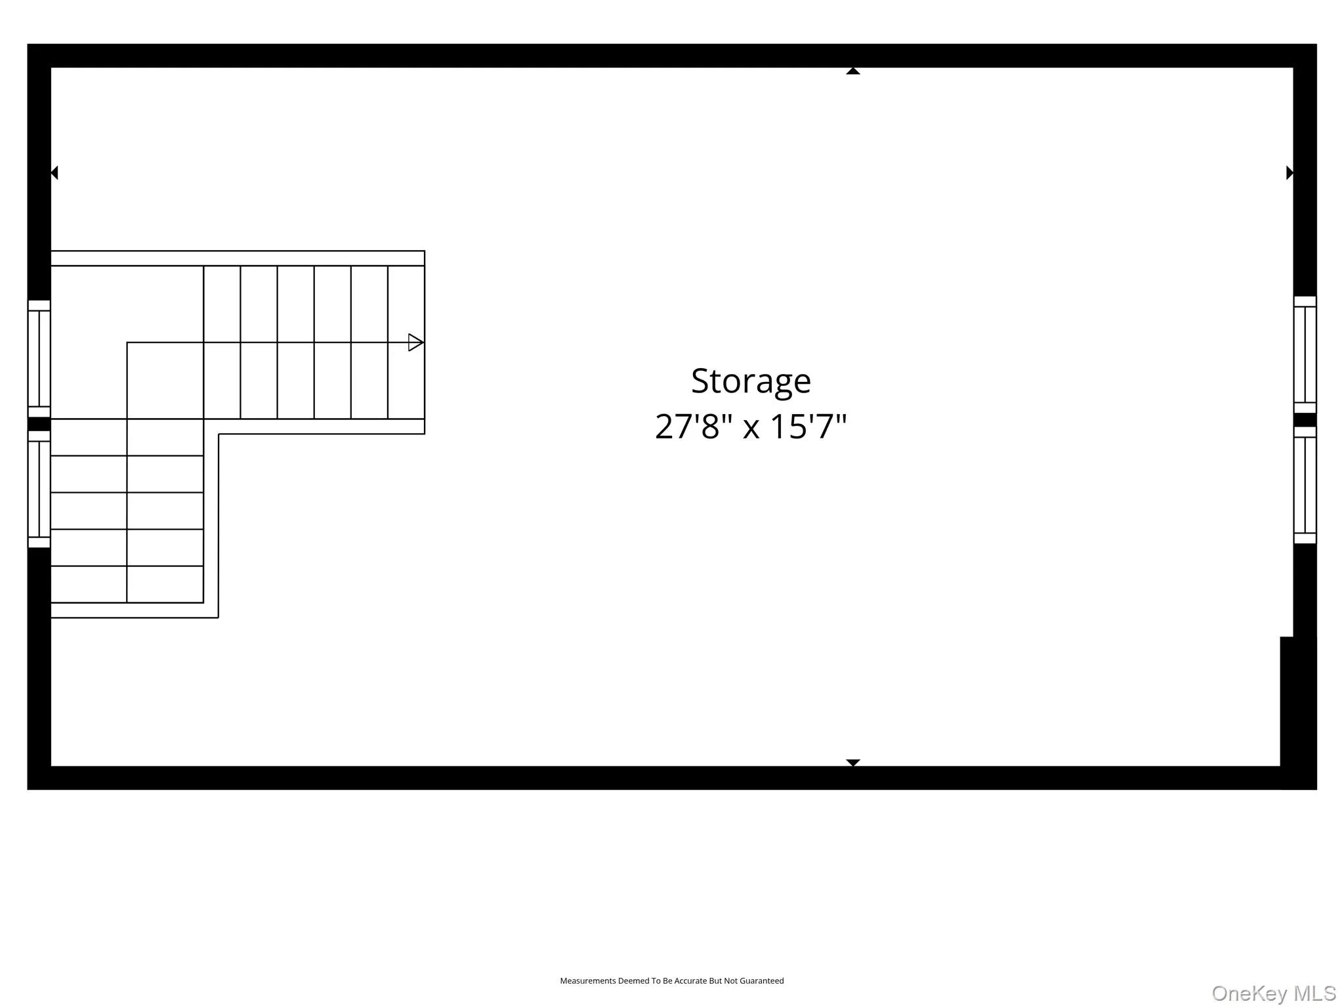
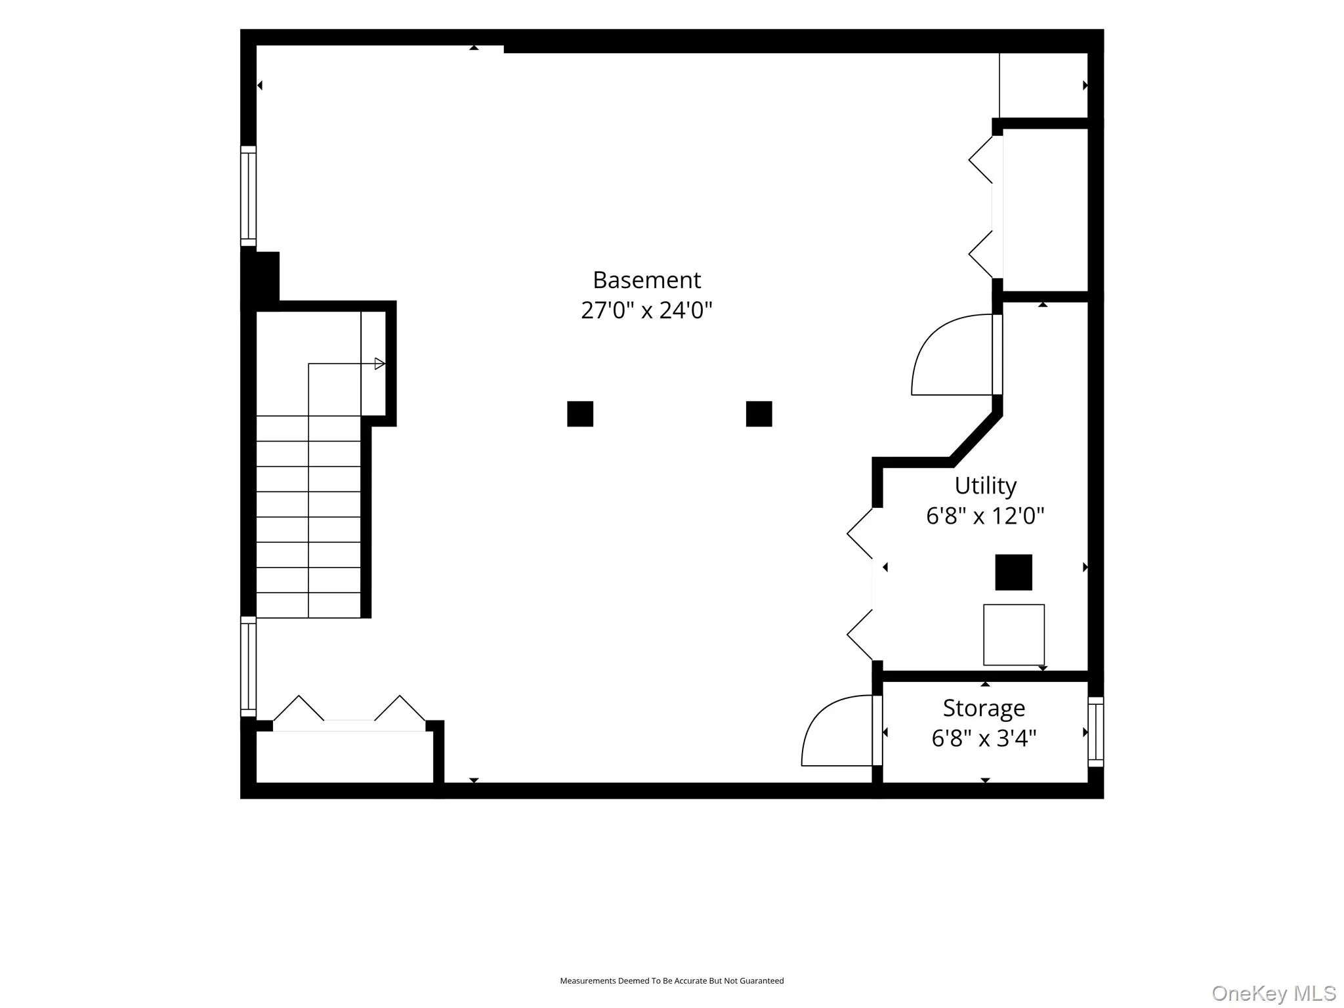
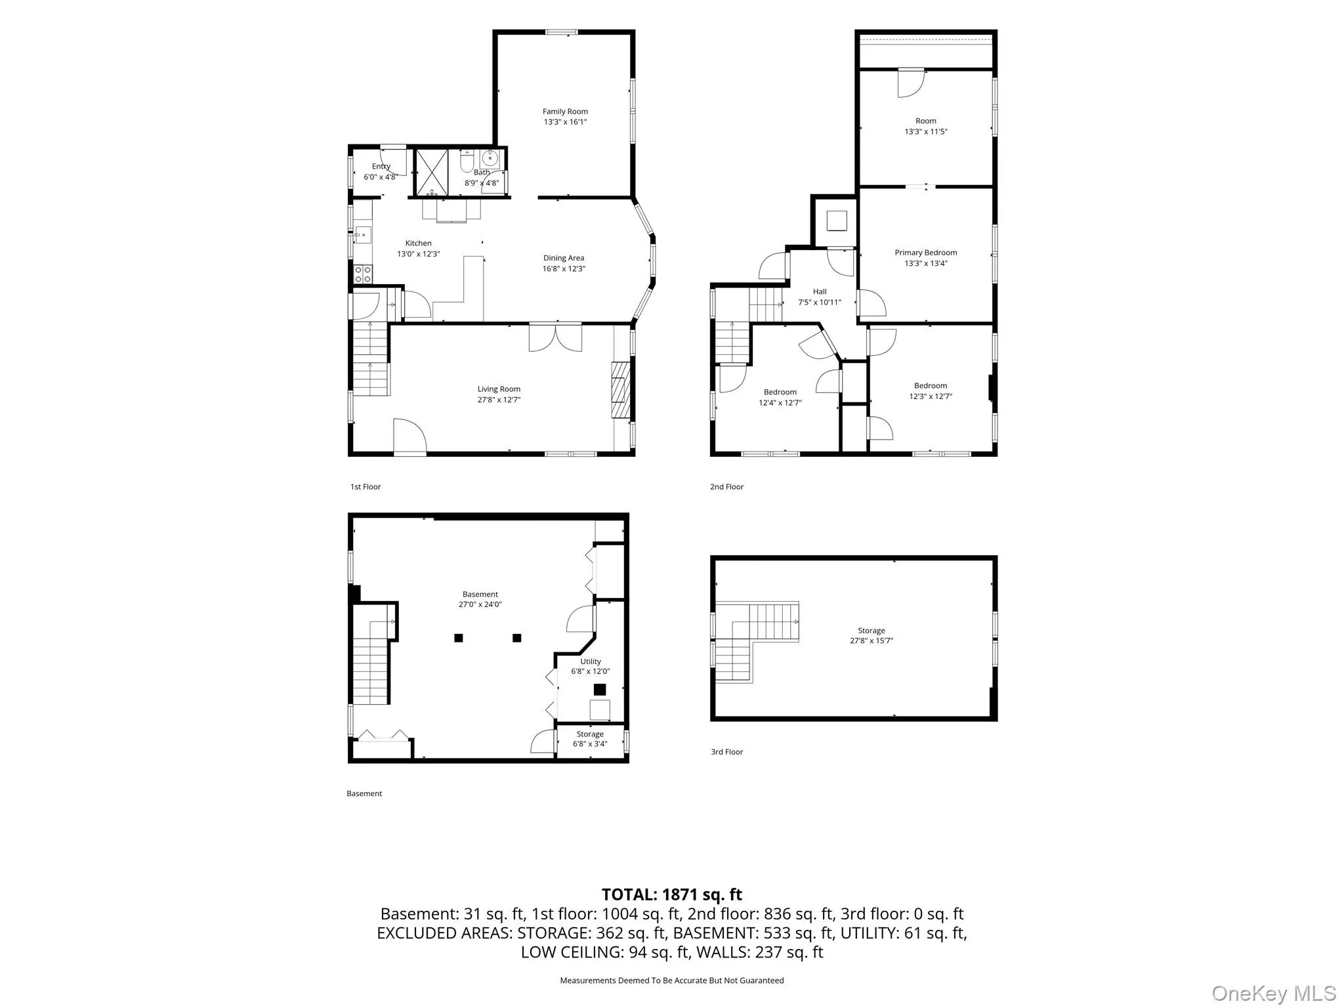
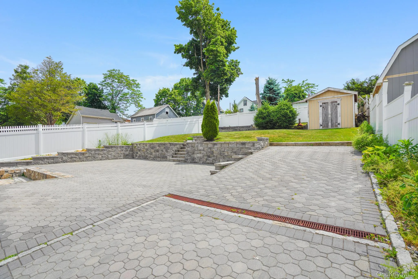
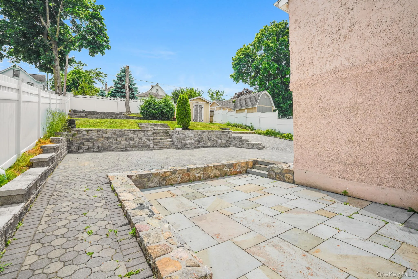
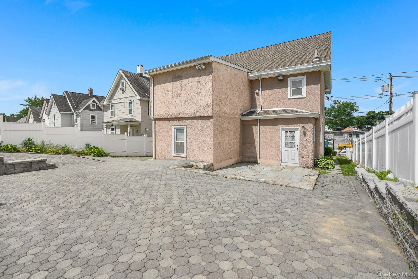
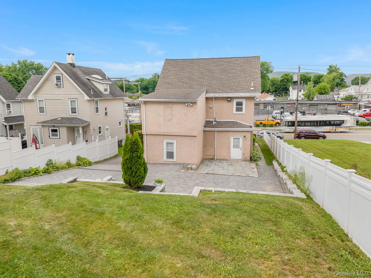
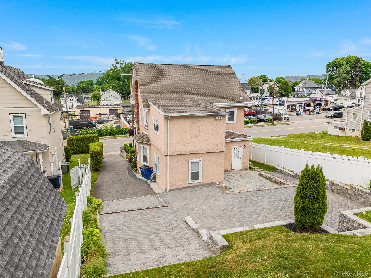
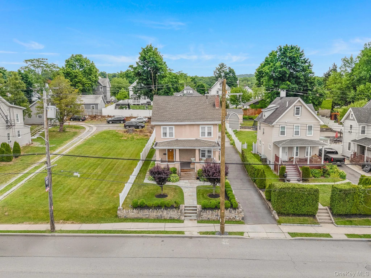
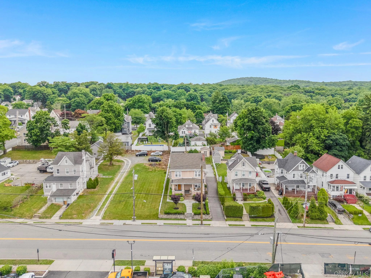
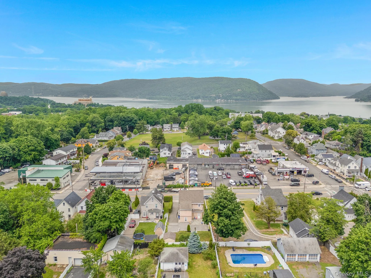
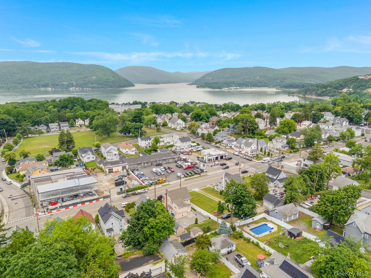
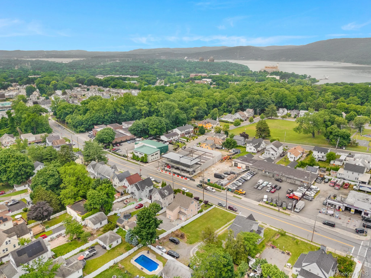
A home where classic Colonial style meets modern-day living. A bluestone walkway leads to the inviting front porch, the perfect place to enjoy your morning coffee or relax at the end of the day. Inside, hardwood floors run throughout the main living areas. The living room features built-in shelving and a wood-burning fireplace with an electric insert, creating a cozy space for gatherings. The formal dining room opens to the kitchen, making it easy to entertain or enjoy everyday meals. The kitchen offers granite countertops, a peninsula with seating, stainless steel appliances, tile flooring, and direct access to the backyard. The first floor also includes a flexible office or den and a full bathroom. Upstairs, the spacious primary bedroom features a large closet and connects to an adjoining room that can serve as a nursery, home office, dressing room, or private sitting area. Two additional bedrooms, a full bathroom and a laundry area with a washer and dryer. A walk-up attic provides plenty of storage. The basement houses the utility area and more stage space. Outside, you’ll find a spacious backyard with a bluestone patio, offering plenty of room for outdoor dining, entertaining, gardening, or simply enjoying the outdoors. A storage shed adds even more space for your tools and seasonal items. Located just minutes from downtown Peekskill, you’ll be close to local restaurants, coffee shops, boutiques, and the historic Paramount Hudson Valley Theater. Enjoy weekends along the Hudson River waterfront, nearby parks, the farmers market, and the many festivals and community events held throughout the year. For those commuting to New York City, the Peekskill Metro-North station provides direct service to Grand Central Terminal, making it easy to enjoy everything the Hudson Valley has to offer while staying connected to the city.
- Heating System:
- Oil, Hot Water, Baseboard
- Cooling System:
- Wall/window Unit(s)
- Basement:
- Unfinished
- Patio:
- Patio, Porch
- Appliances:
- Dishwasher, Refrigerator, Microwave, Stainless Steel Appliance(s), Dryer, Washer, Electric Range
- Fireplaces Total:
- 1
- Flooring:
- Hardwood, Tile
- Interior Features:
- Eat-in Kitchen, Granite Counters, Open Kitchen, Storage, Washer/dryer Hookup, Formal Dining, First Floor Full Bath
- Laundry Features:
- Laundry Room, Washer Hookup, Electric Dryer Hookup
- Parking Features:
- Driveway
- Sewer:
- Public Sewer
- Utilities:
- Trash Collection Public, Water Connected, Electricity Connected, Sewer Connected
- City:
- Peekskill
- State:
- NY
- Street:
- Washington
- Street Number:
- 609
- Street Suffix:
- Street
- Postal Code:
- 10566
- Floor Number:
- 0
- Longitude:
- W74° 4' 25.6''
- Latitude:
- N41° 16' 46.8''
- PostalCity:
- Peekskill
- Architectural Style:
- Colonial
- Construction Materials:
- Stucco
- Elementary School:
- Hillcrest
- High School:
- Peekskill High School
- Agent MlsId:
- 20932
- MiddleOrJunior School:
- Peekskill Middle School
- PhotosCount:
- 37
- Special Listing Conditions:
- No
- Tax Annual Amount:
- $13,817
- VirtualTour URL:
- https://my.matterport.com/show/?m=U2aciT9rpxw&mls=1
- Water Source:
- Public
- Office MlsId:
- KELWIL
Residential - MLS# 1022179
609 Washington Street, Peekskill, NY
- Property Type :
- Residential
- Property SubType :
- Single Family Residence
- Listing Type :
- For Rent
- Listing ID :
- 1022179
- Price :
- $650,000
- Rooms :
- 8
- Bedrooms :
- 3
- Bathrooms :
- 2
- Bathrooms Total :
- 2
- Square Footage :
- 1,871 Sqft
- Lot Area :
- 0.17 Acre
- Year Built :
- 1926
- Status :
- Active
- Listing Agent :
- Ana L. Bermeo
- Listing Office :
- Keller Williams Realty Partner




