
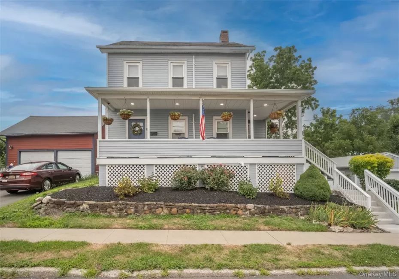
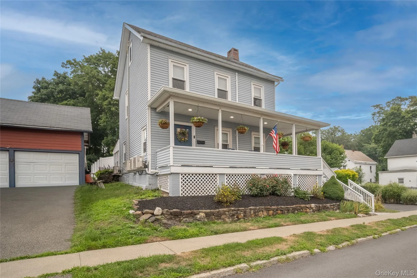
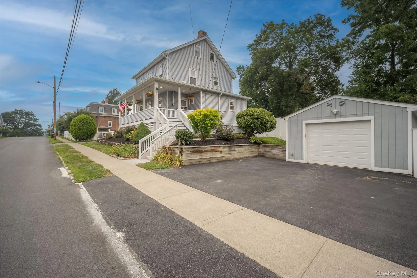
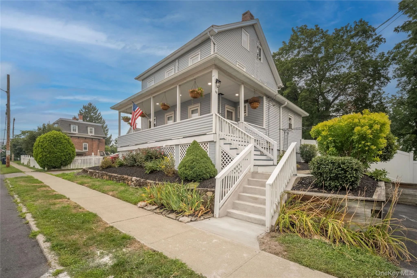
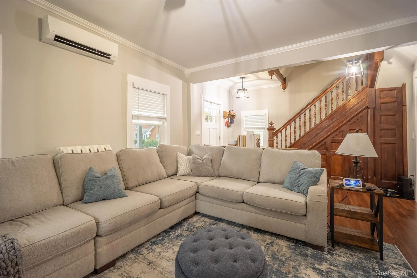
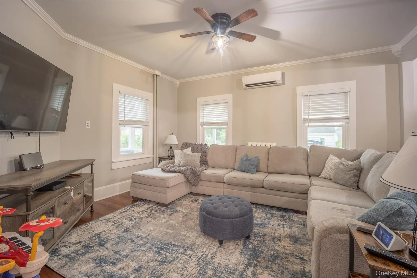
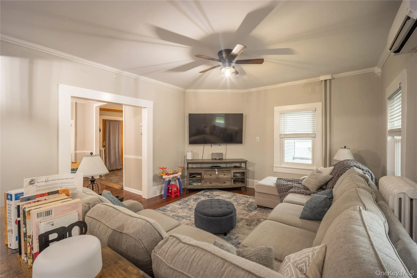
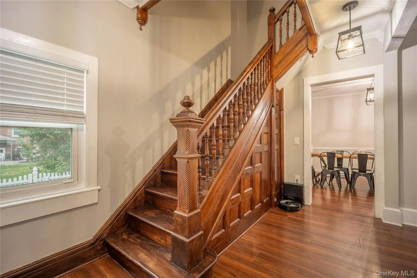
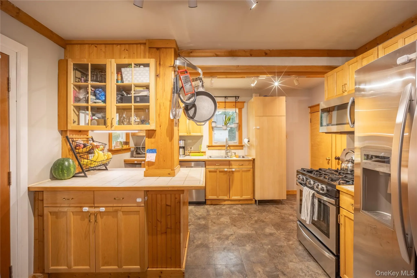
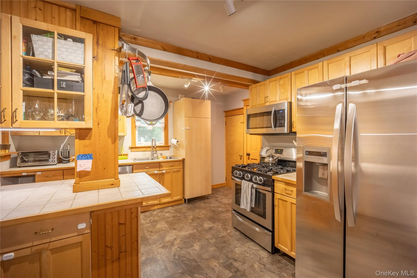
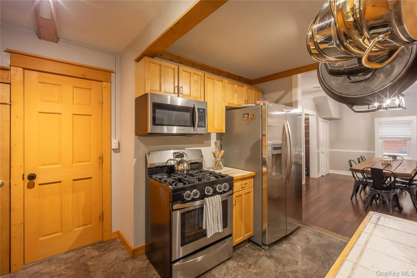
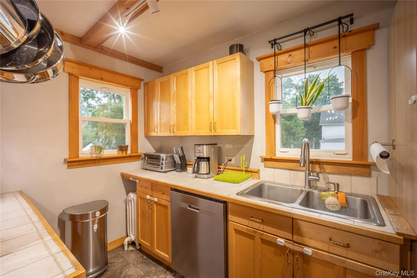
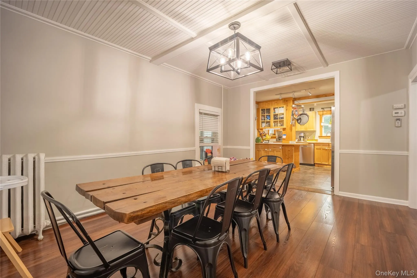
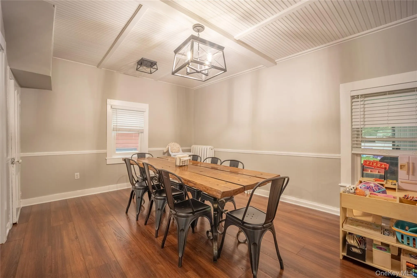
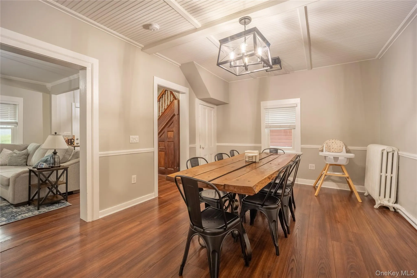
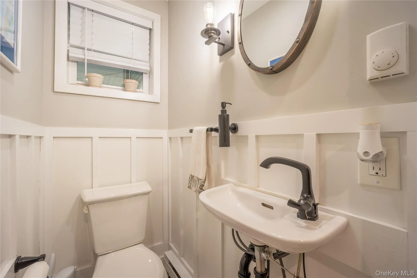
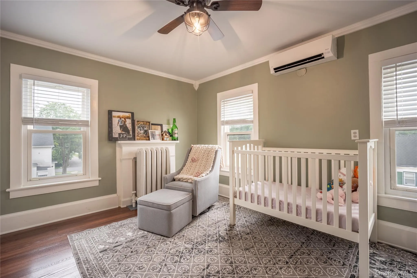
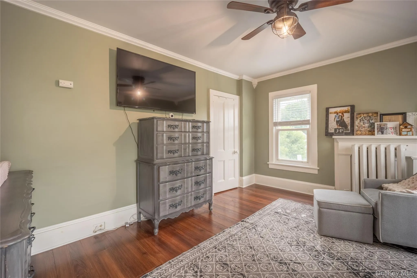
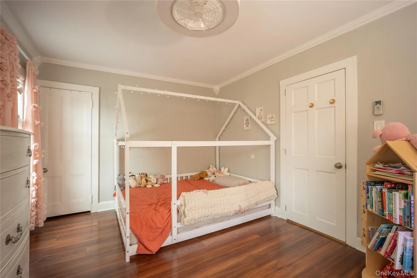
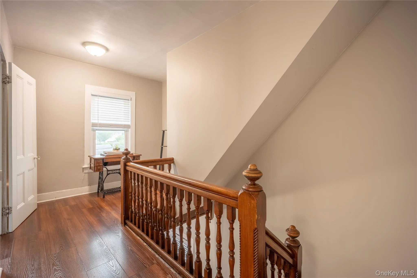
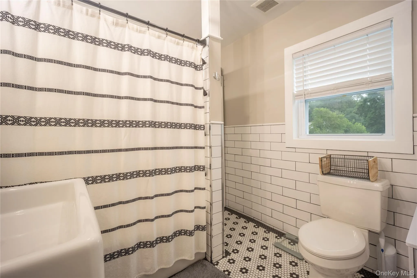
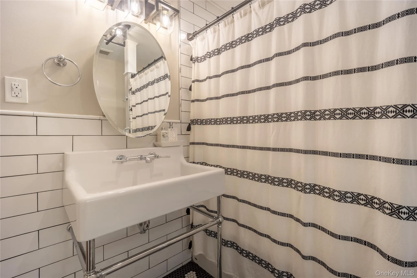
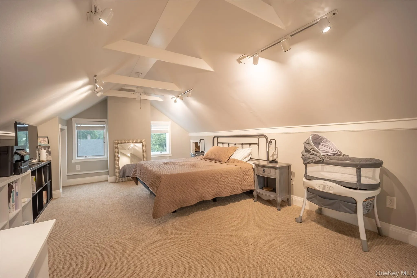
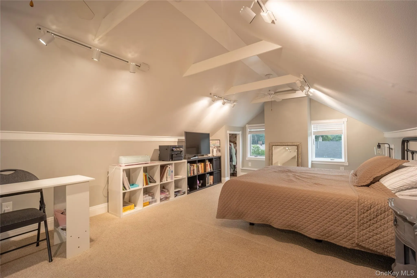
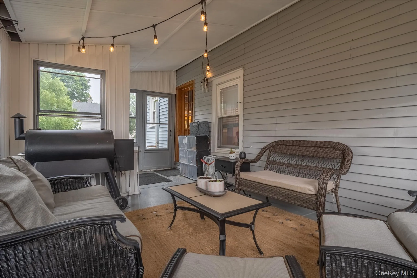
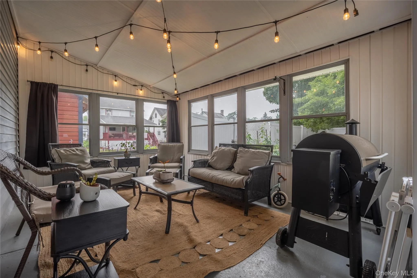
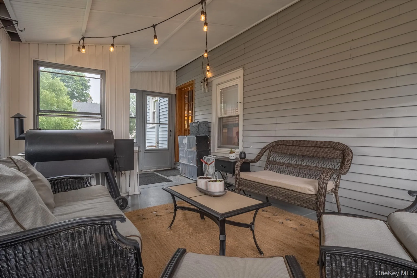
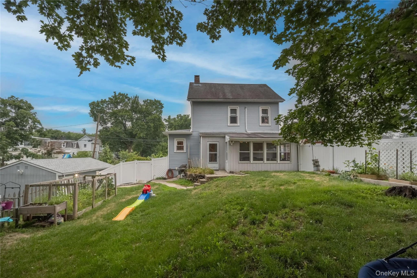
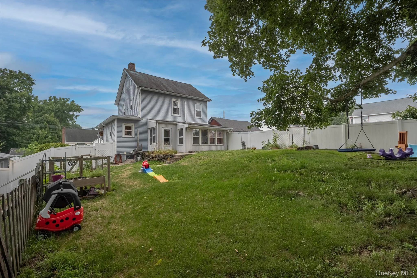
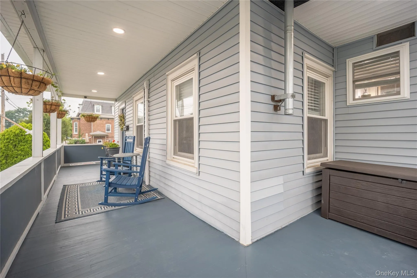
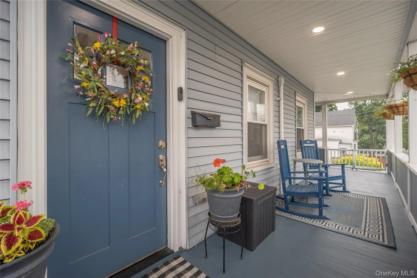
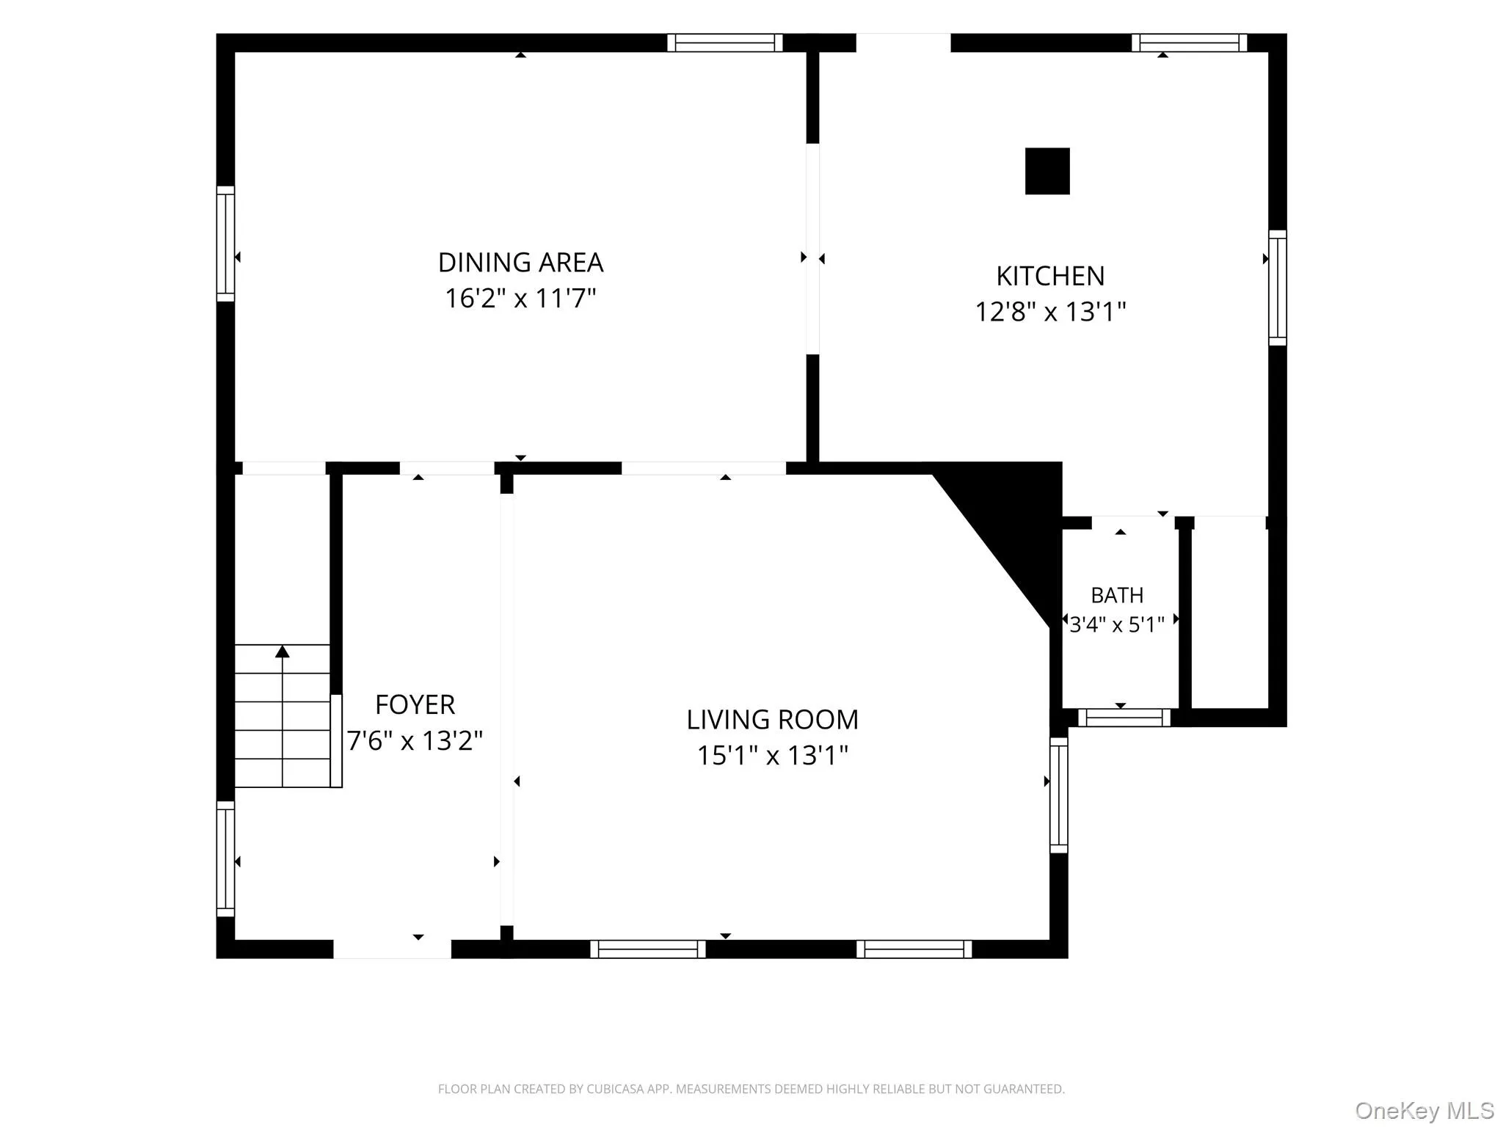
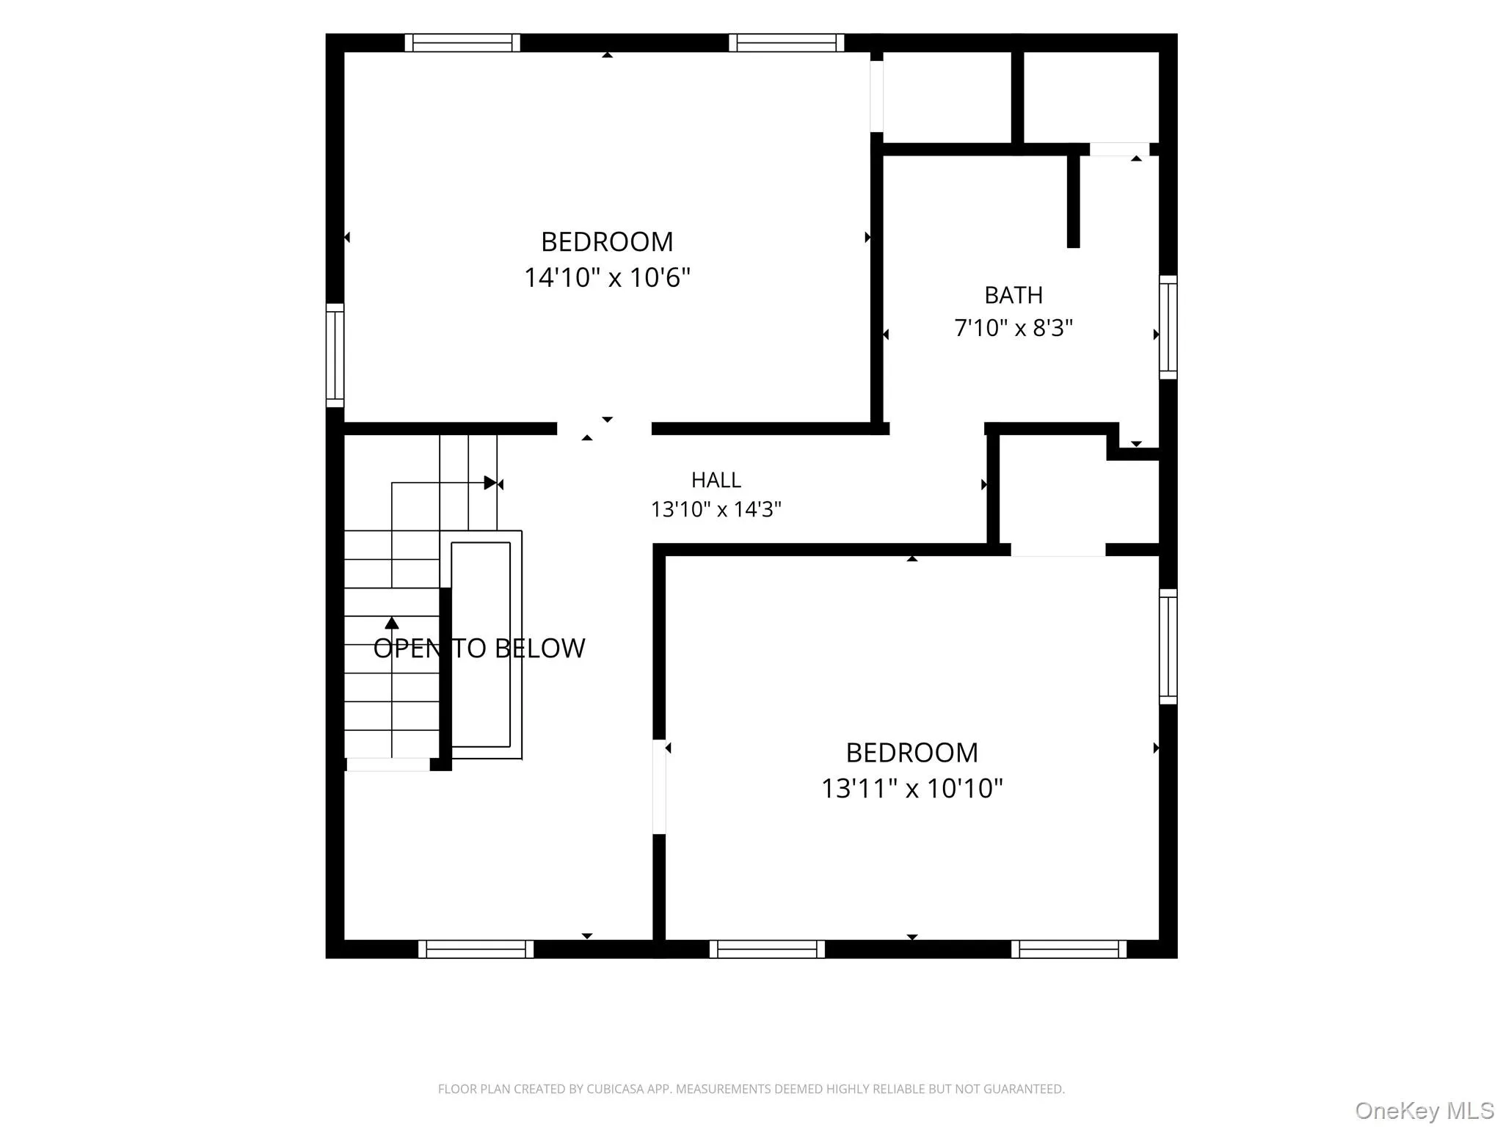
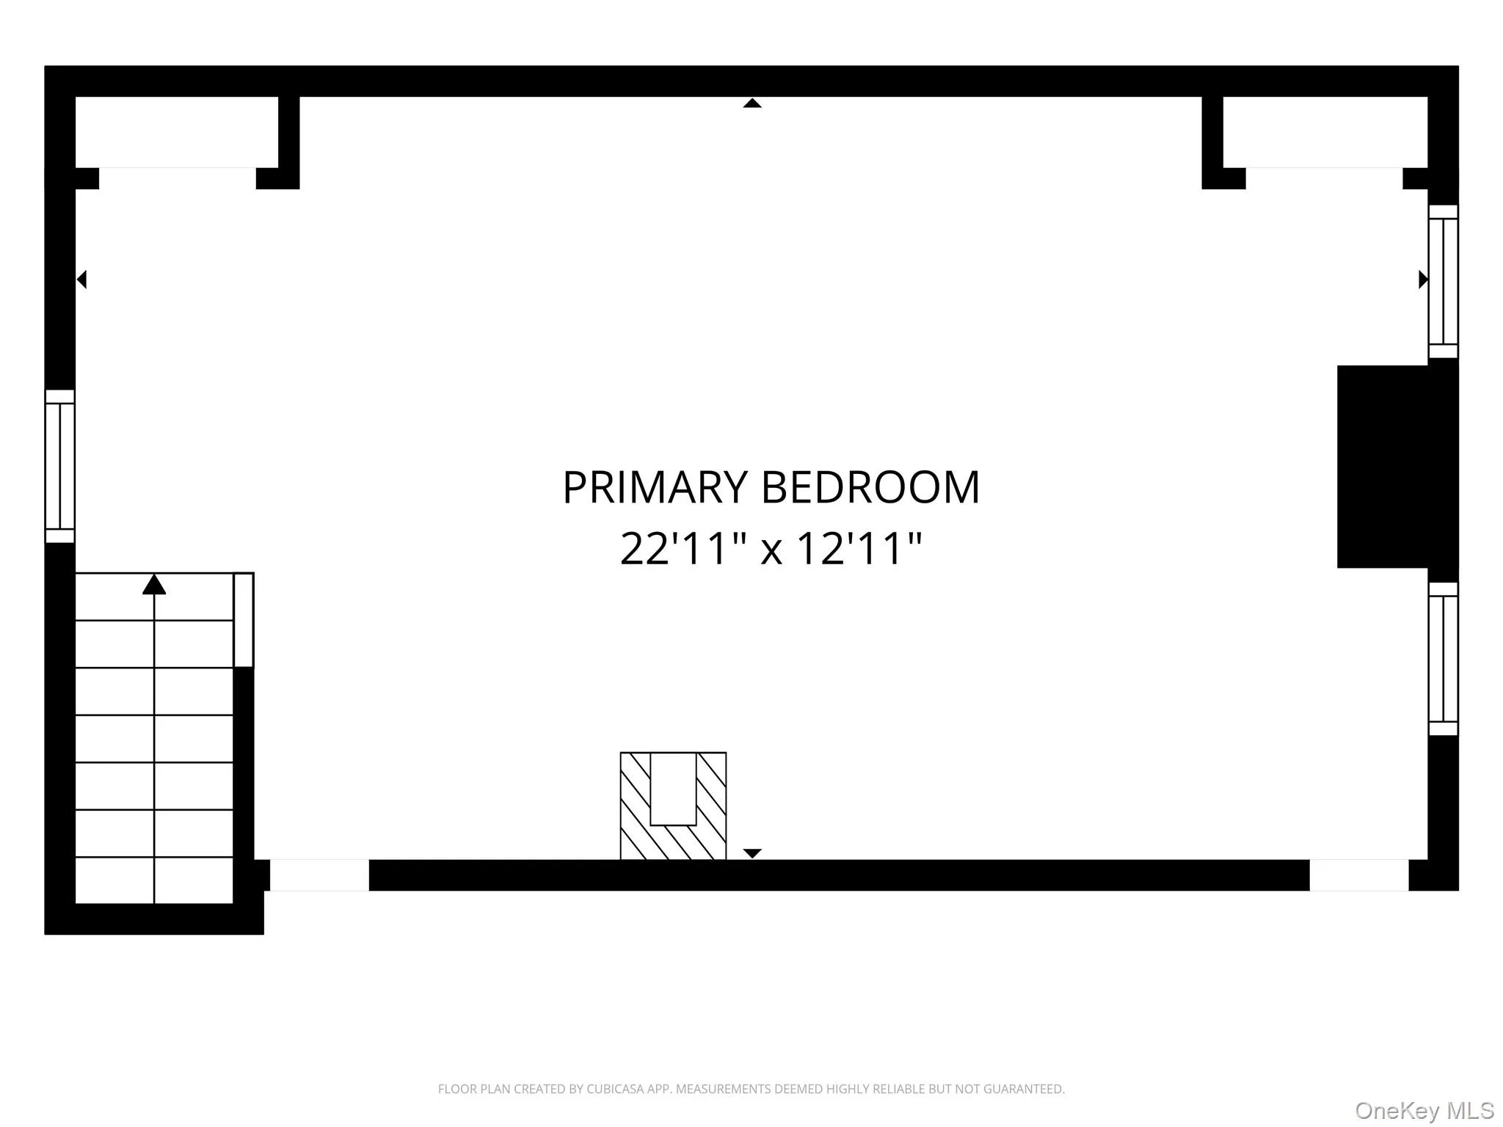
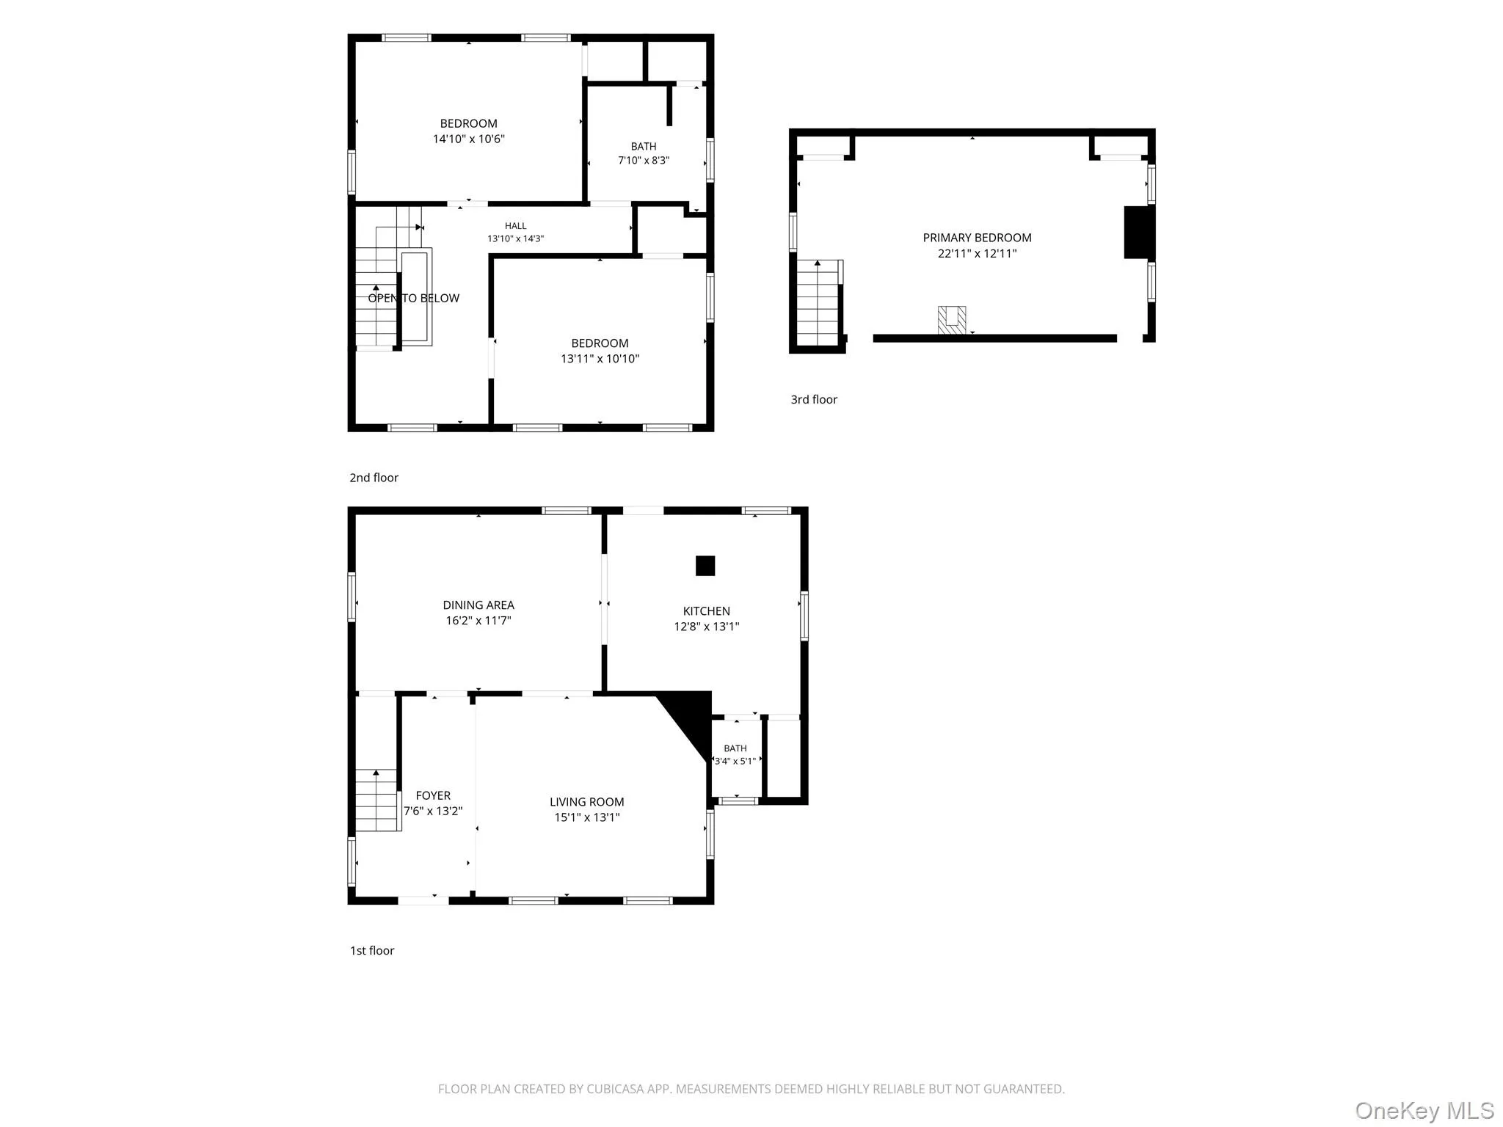
Welcome to this picture- perfect Village home which is filled with so much charm and character. You walk up to a timeless rocking chair front porch and picket fence enhancing the curb appeal of this attractive 3 Bedrooms, 1.5 bath Colonial. Step inside this meticulously maintained home with a large Living Room, expansive Dining Room and updated working kitchen with stainless steel appliances plus a newly updated powder room. This floor plan is great for entertaining. The front staircase is flanked with so much detail and original craftmanship. As you proceed to the second floor you will find two very large bedrooms and an upscale full bathroom. The third level features a large primary bedroom with built-ins offering many possibilities. The gleaming hardwood floors throughout, double crown moldings, millwork and original cast iron radiators enhance the beauty of this home. Just in time for summer, there are 4 ductless mini splits for air-conditioning and backup heat in winter. The lower-level offers a washer and dryer, utility area and plenty of storage. An enclosed patio overlooks a beautiful backyard with blooming plants, flowers and garden plus a lush level property. Park in your 1-car detached garage. Features and updates include: town water and sewer and natural gas and much more. Enjoy easy access to the Village park, quaint Main Street dining, and an indoor mall. Only 2 miles to the New Hamburg Metro North train station for an easy NYC commute. Experience the best of the Mid-Hudson Valley, from scenic hiking trails and the Walkway Over the Hudson, the DIA museum, apple orchards, vineyards, and fine dining at top culinary destinations. Located close to businesses, colleges, houses of worship, hospitals, and iconic sites like the FDR Estate and Vanderbilt Mansion. This one won’t last!
- Heating System:
- Natural Gas
- Cooling System:
- Ductless, Multi Units
- Basement:
- Storage Space
- Fence:
- Back Yard, Fenced
- Patio:
- Patio, Screened, Covered
- Appliances:
- Dishwasher, Refrigerator, Dryer, Washer, Range
- Flooring:
- Hardwood, Tile
- Garage Spaces:
- 1
- Interior Features:
- High Ceilings, Storage, Washer/dryer Hookup, Formal Dining, Galley Type Kitchen, Ceiling Fan(s), Natural Woodwork
- Laundry Features:
- In Basement
- Lot Features:
- Garden
- Parking Features:
- Driveway, Garage
- Sewer:
- Public Sewer
- Utilities:
- See Remarks, Cable Connected, Electricity Connected
- City:
- Wappinger
- State:
- NY
- Street:
- Prospect
- Street Number:
- 40
- Street Suffix:
- Street
- Postal Code:
- 12590
- Floor Number:
- 0
- Longitude:
- W74° 5' 1.3''
- Latitude:
- N41° 35' 42.8''
- PostalCity:
- Wappingers Falls
- Architectural Style:
- Colonial
- Construction Materials:
- Vinyl Siding
- Elementary School:
- James S Evans Elementary School
- High School:
- Roy C Ketcham Senior High Sch
- Levels:
- Tri-level
- Agent MlsId:
- 12462
- MiddleOrJunior School:
- Wappingers Junior High School
- PhotosCount:
- 35
- Special Listing Conditions:
- No
- Tax Annual Amount:
- $9,910
- Water Source:
- Public
- Office MlsId:
- C21DUT
Residential - MLS# 1024748
40 Prospect Street, Wappinger, NY
- Property Type :
- Residential
- Property SubType :
- Single Family Residence
- Listing Type :
- For Rent
- Listing ID :
- 1024748
- Price :
- $450,000
- Rooms :
- 7
- Bedrooms :
- 3
- Bathrooms :
- 1
- Half Bathrooms :
- 1
- Bathrooms Total :
- 2
- Square Footage :
- 1,849 Sqft
- Lot Area :
- 0.17 Acre
- Year Built :
- 1873
- Status :
- Active
- Listing Agent :
- Nancy Martinelli
- Listing Office :
- Century 21 Alliance Rlty Group




