
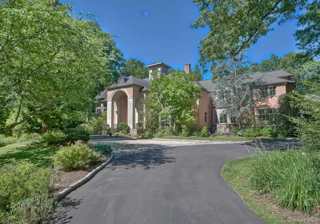
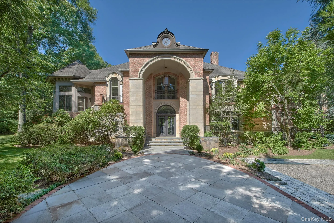
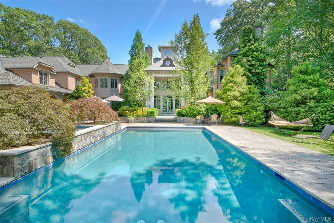
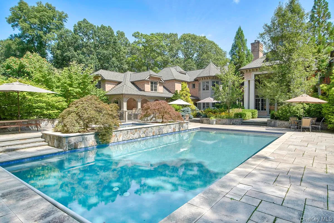
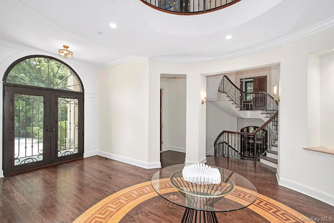
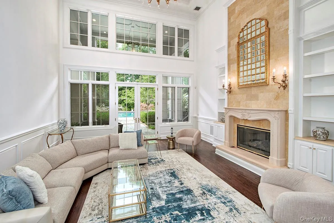
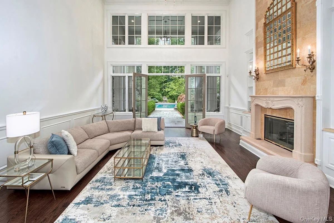
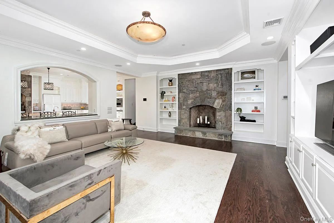
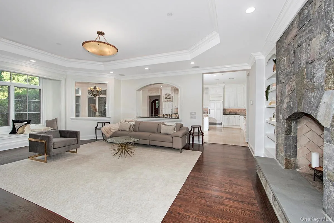
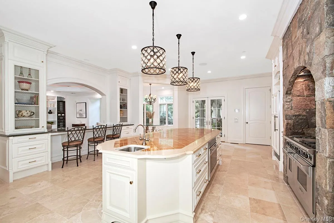
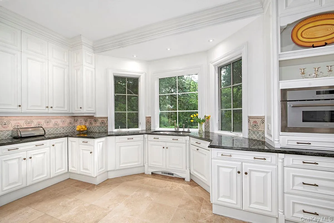
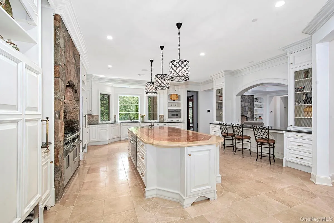
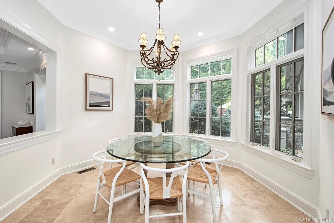
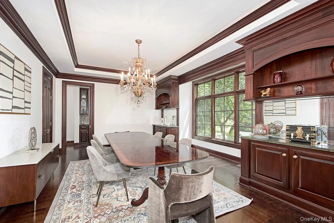
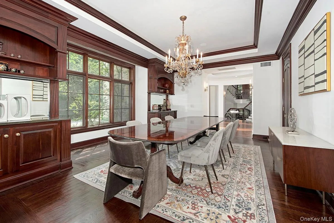
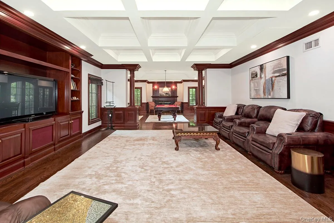
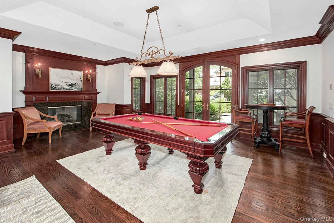
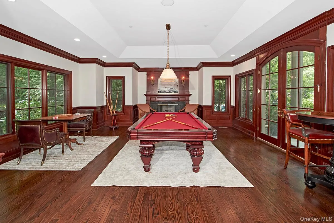
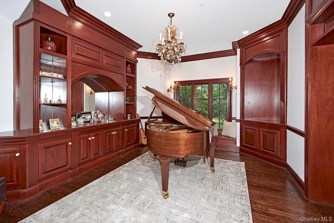
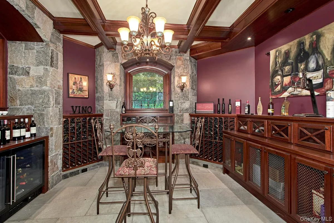
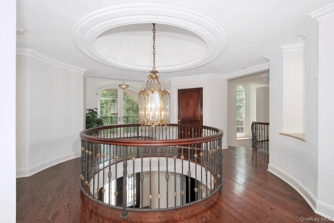
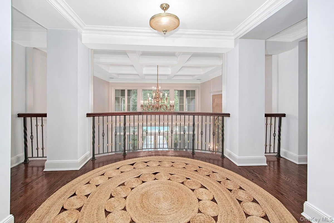
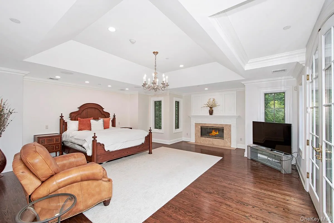
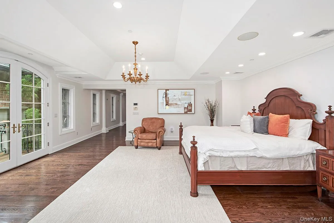
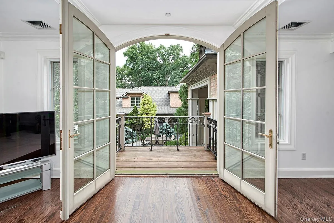
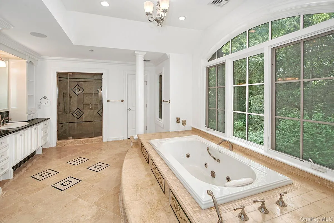
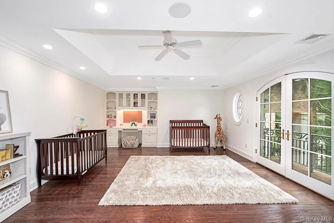
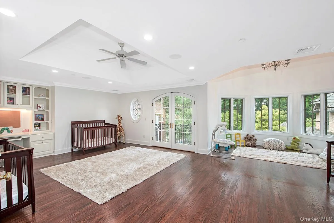
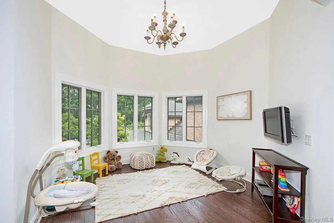
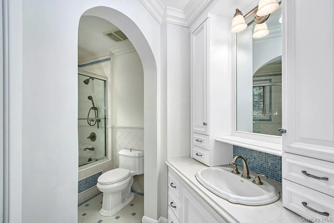
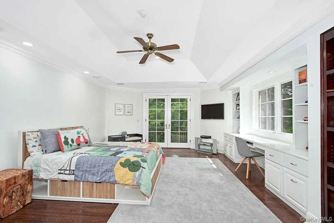
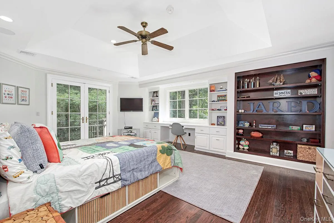
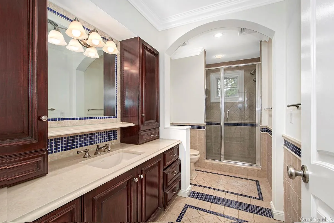
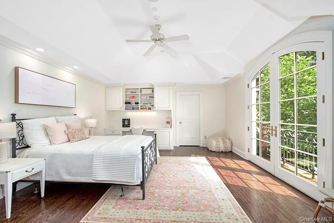
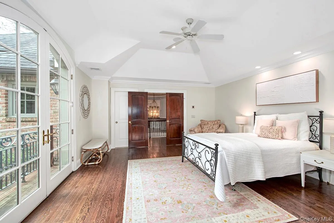
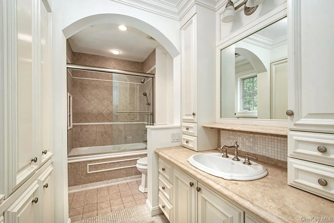
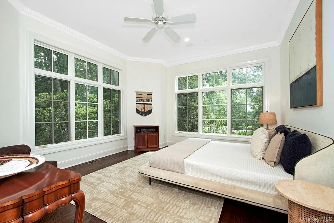
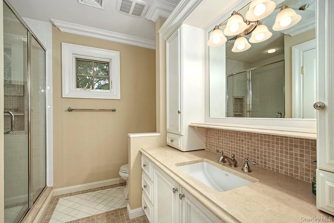
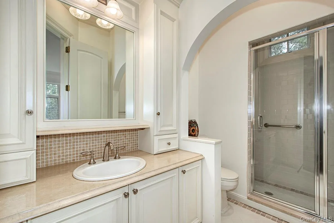
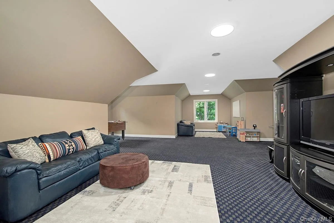
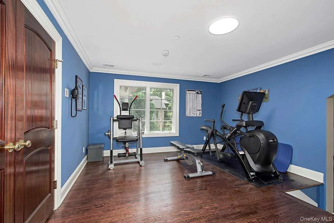
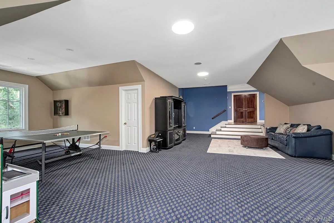
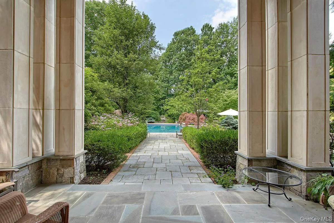
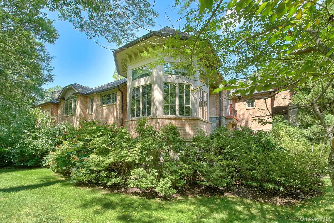
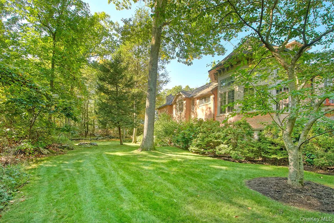
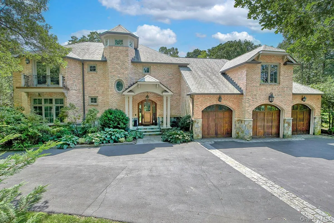
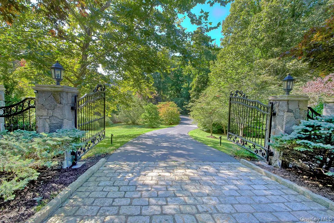
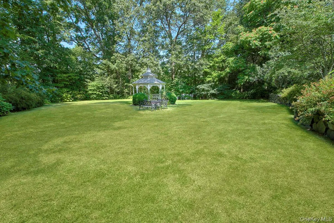
Timeless elegance meets exceptional craftsmanship in this spectacular brick and stone estate, privately set behind gates on 4+ acres in one of Chappaqua’s prestigious Whippoorwill neighborhoods. Designed by acclaimed architect Carol Kurth and masterfully built in 2003 by renowned builder Robert Torre, this extraordinary 5-bedroom, 6 full, 1 half bath residence offers over 10,000 square feet of impeccably crafted living space, where timeless architecture, luxurious finishes, and modern comfort come together seamlessly. A long private drive leads to a grand arrival. Inside, a dramatic two-story foyer with a sweeping circular staircase sets the tone for the home’s impressive scale and refined design. Every room features soaring 10-ft ceilings, while the entry foyer and formal living room rise to over 20 feet, filling the home with light and volume. Rich hardwood floors, exquisite custom millwork, recessed lighting, and four fireplaces enhance the warmth and sophistication throughout. Designed for both grand entertaining and comfortable everyday living, the main level flows effortlessly from room to room. A spectacular formal living room with walls of windows opens to a gracious dining room, while the designer chef’s kitchen features custom cabinetry, honed natural limestone floors, an oversized island with seating, breakfast area, abundant prep space, and premium stainless appliances including a 48″ Wolf range, 30″ Wolf convection oven, Thermador microwave, separate 36″ Sub-Zero refrigerator and freezer, and 2 Bosch dishwashers. A butler’s pantry enhances entertaining, and French doors lead to an expansive stone terrace overlooking the pool and grounds. Adjacent to the kitchen, the family room is anchored by a striking stone fireplace. The 1st floor also includes a spacious guest suite with a private bath, a back hall with pool bath, and access to the heated epoxy-finished three-car garage with room for up to five vehicles using lifts—a dream for the automobile enthusiast. Between 1st and 2nd floors is a private office and below a wine tasting room. The luxurious primary suite offers a dressing room, two oversized walk-in closets, a private balcony overlooking the backyard, and a spa-inspired bath with radiant heated floors, whirlpool tub, and steam shower. Three additional en-suite bedrooms, an expansive recreation room, and a 2nd floor laundry complete the upper level, while an additional 1st floor laundry room adds convenience. An enormous unfinished lower level offers exceptional potential for a home theater, fitness center, wine cellar, golf simulator, or additional recreation space. The outdoor setting is equally impressive. Beautifully landscaped grounds designed by acclaimed landscape architect Louis Fusco feature sprawling level lawns, specimen plantings, curated gardens, classic stone walls, and a magnificent Cardillo saltwater pool with a new filtration system and electric safety cover. An expansive stone patio and charming gazebo provide exceptional spaces for entertaining and relaxation. Bordering the Glazier Arboretum and backing to forever protected land, the property enjoys extraordinary privacy, tranquility, and picturesque natural surroundings. Additional amenities include a whole-house generator, electric vehicle charger, Elan smart home system for lighting, thermostats, and security. Just minutes from downtown Chappaqua, award-winning schools, and Metro-North for an approximately 50- minute commute to Manhattan, this remarkable Whippoorwill estate represents a rare opportunity to own one of Chappaqua’s premier luxury properties.
- Heating System:
- Oil, Hot Air
- Cooling System:
- Central Air
- Basement:
- Full, Walk-out Access, Unfinished
- Fence:
- Fenced
- Patio:
- Patio, Deck
- Swimming Pool:
- In Ground, Salt Water, Pool Cover, Pool/spa Combo
- Appliances:
- Dishwasher, Refrigerator, Microwave, Stainless Steel Appliance(s), Dryer, Washer, Cooktop, Oil Water Heater, Gas Cooktop
- Exterior Features:
- Balcony, Juliet Balcony, Gas Grill, Mailbox, Garden, Lighting
- Fireplace Features:
- Wood Burning
- Fireplaces Total:
- 5
- Flooring:
- Hardwood
- Garage Spaces:
- 3
- Interior Features:
- First Floor Bedroom, First Floor Full Bath
- Laundry Features:
- Laundry Room, Multiple Locations
- Parking Features:
- Driveway, Garage, Heated Garage, Garage Door Opener, Electric Vehicle Charging Station(s)
- Sewer:
- Septic Tank
- Utilities:
- Trash Collection Public, Cable Connected, Water Connected, Electricity Connected
- City:
- New Castle
- State:
- NY
- Street:
- Whippoorwill
- Street Number:
- 301
- Street Suffix:
- Road
- Postal Code:
- 10514
- Floor Number:
- 0
- Longitude:
- W74° 15' 35''
- Latitude:
- N41° 9' 5.2''
- PostalCity:
- Chappaqua
- Architectural Style:
- Estate
- Construction Materials:
- Brick, Stone
- Elementary School:
- Douglas G Grafflin School
- High School:
- Horace Greeley High School
- Levels:
- Three Or More
- Agent MlsId:
- 11612
- MiddleOrJunior School:
- Robert E Bell School
- PhotosCount:
- 49
- Special Listing Conditions:
- No
- Tax Annual Amount:
- $90,893
- Water Source:
- Public
- Office MlsId:
- COMPNY01
Residential - MLS# H6333127
301 Whippoorwill Road, New Castle, NY
- Property Type :
- Residential
- Property SubType :
- Single Family Residence
- Listing Type :
- For Rent
- Listing ID :
- H6333127
- Price :
- $3,599,000
- Rooms :
- 15
- Bedrooms :
- 5
- Bathrooms :
- 6
- Half Bathrooms :
- 1
- Bathrooms Total :
- 7
- Square Footage :
- 10,594 Sqft
- Lot Area :
- 4.39 Acre
- Year Built :
- 2003
- Status :
- Active
- Listing Agent :
- Cindy Glynn
- Listing Office :
- Compass Greater NY, LLC




