


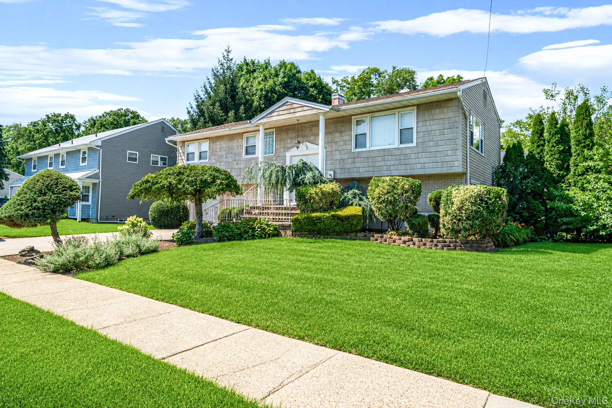
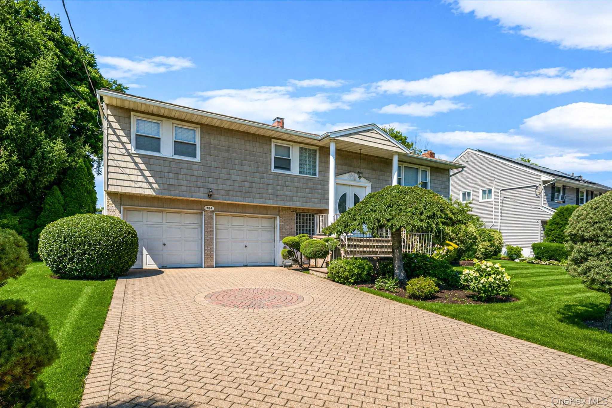
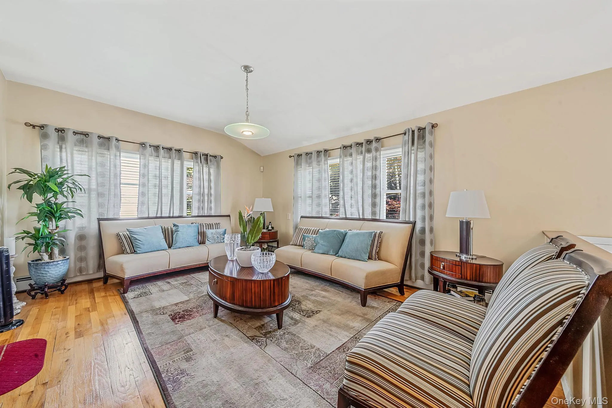
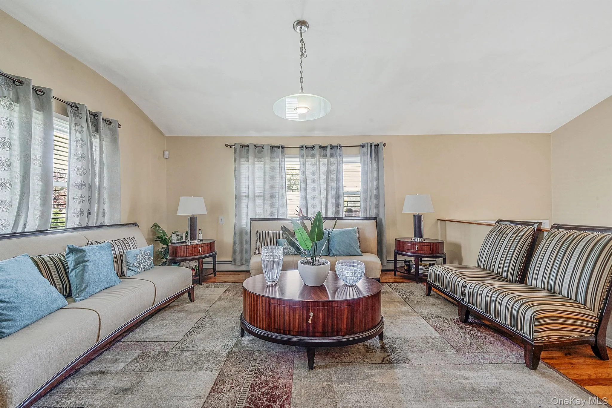
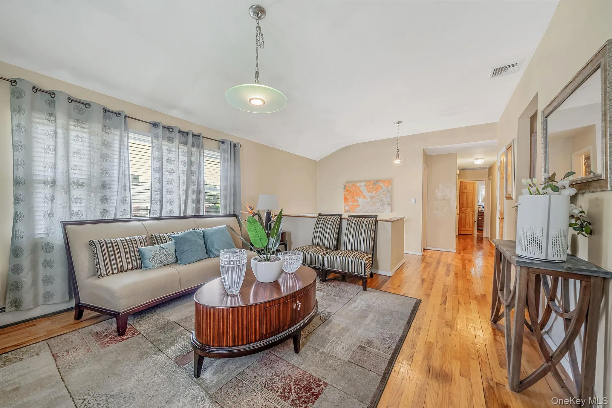
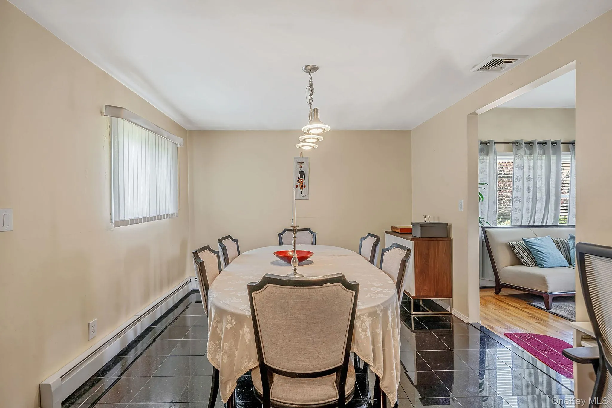
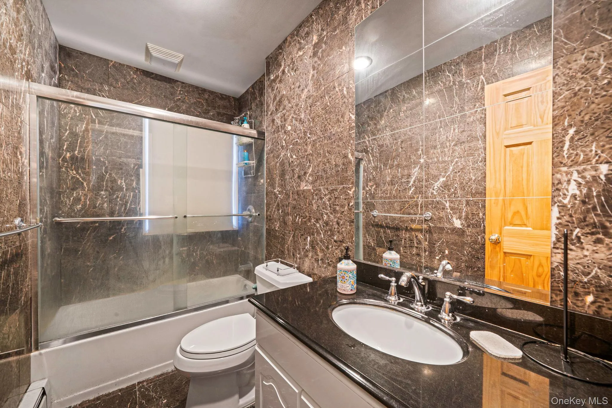
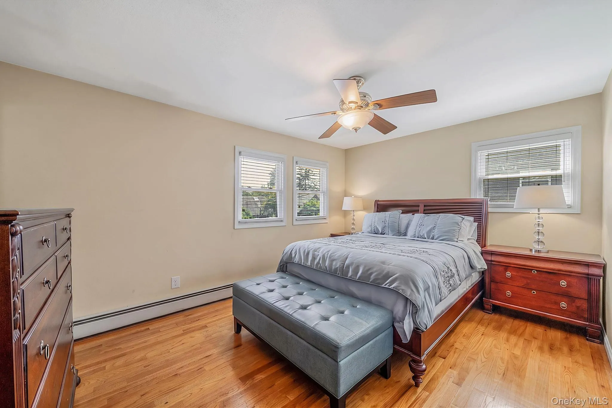
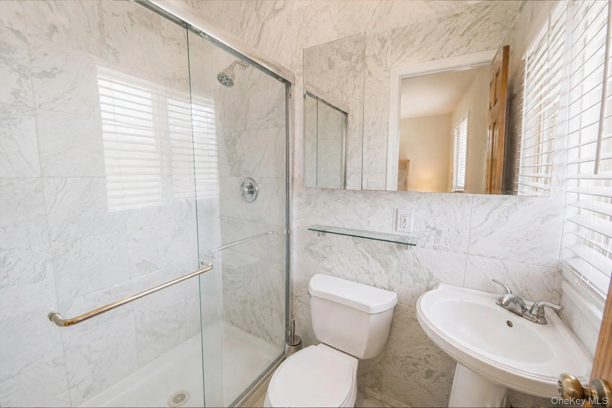
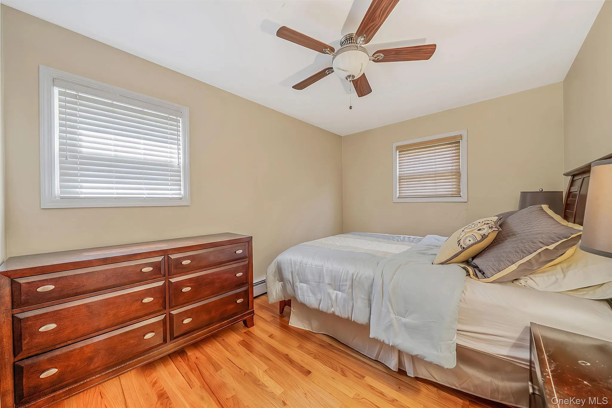
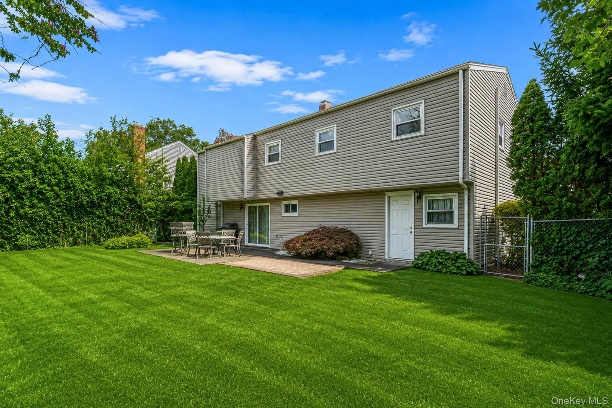
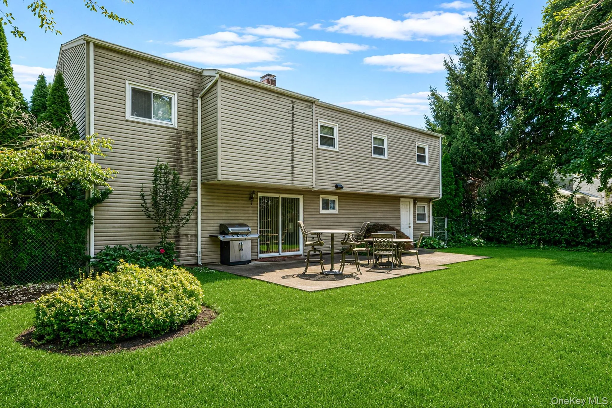
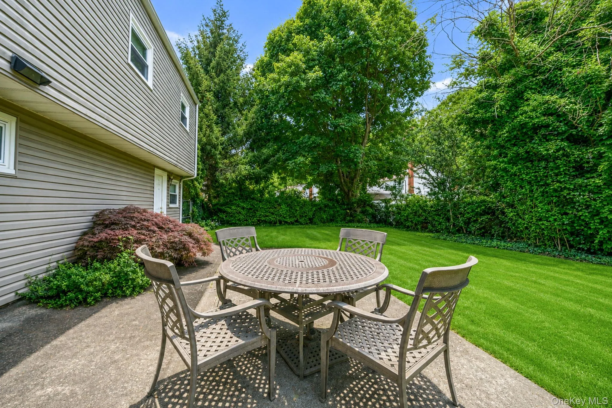
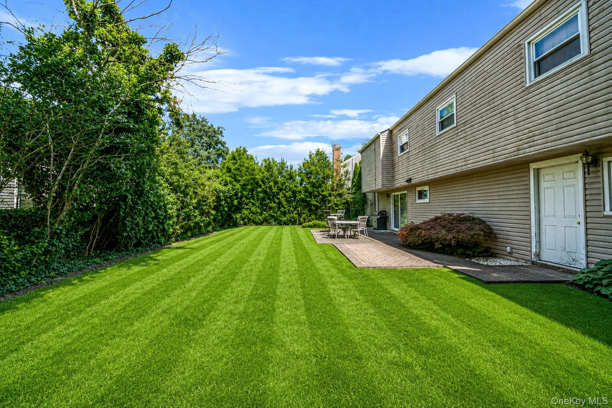
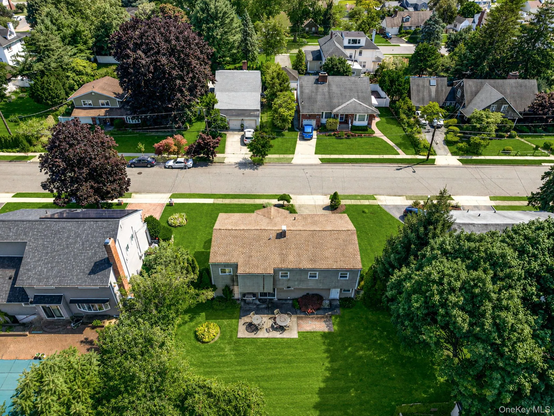
There are homes you simply tour, and then there are homes you truly feel. Lovingly maintained and impeccably cared for over the years, this exceptional raised/high ranch offers the perfect blend of warmth, space, comfort and versatility in one of Westbury’s most convenient locations. From the moment you cross the threshold, it’s evident this home has been cared for with pride, filled with warmth and thoughtfully maintained.
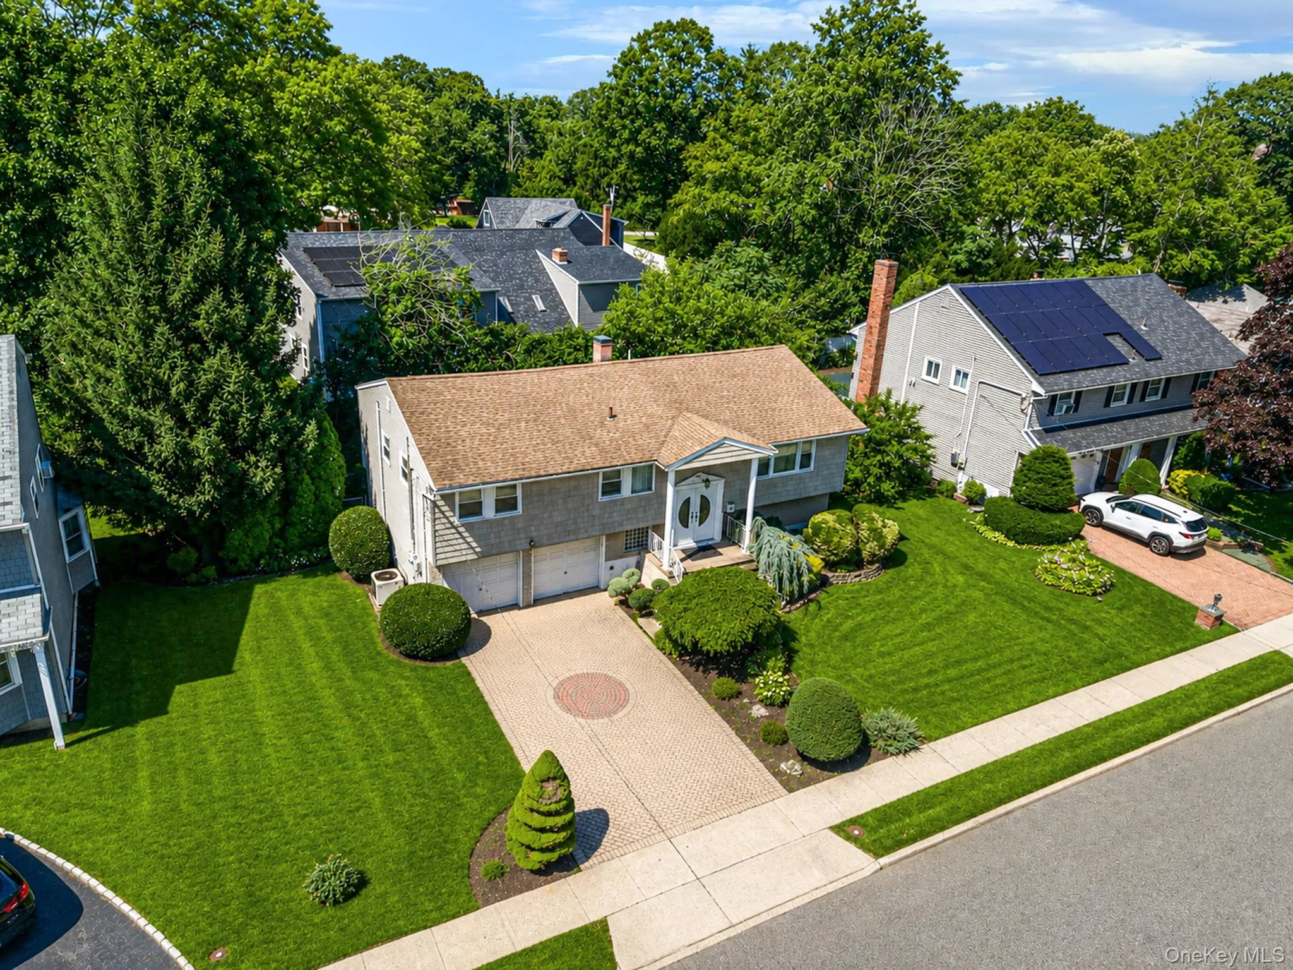
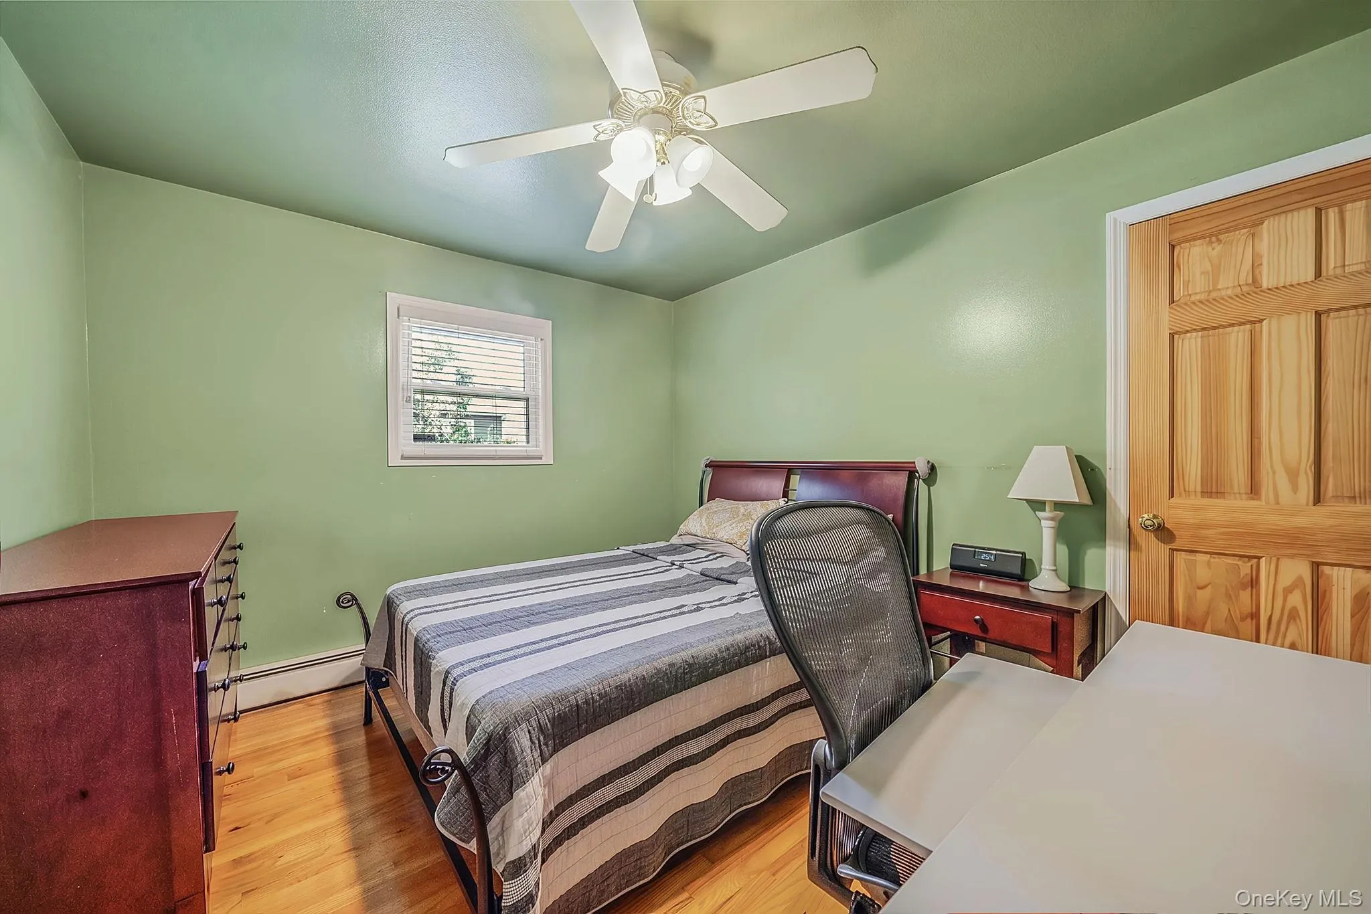
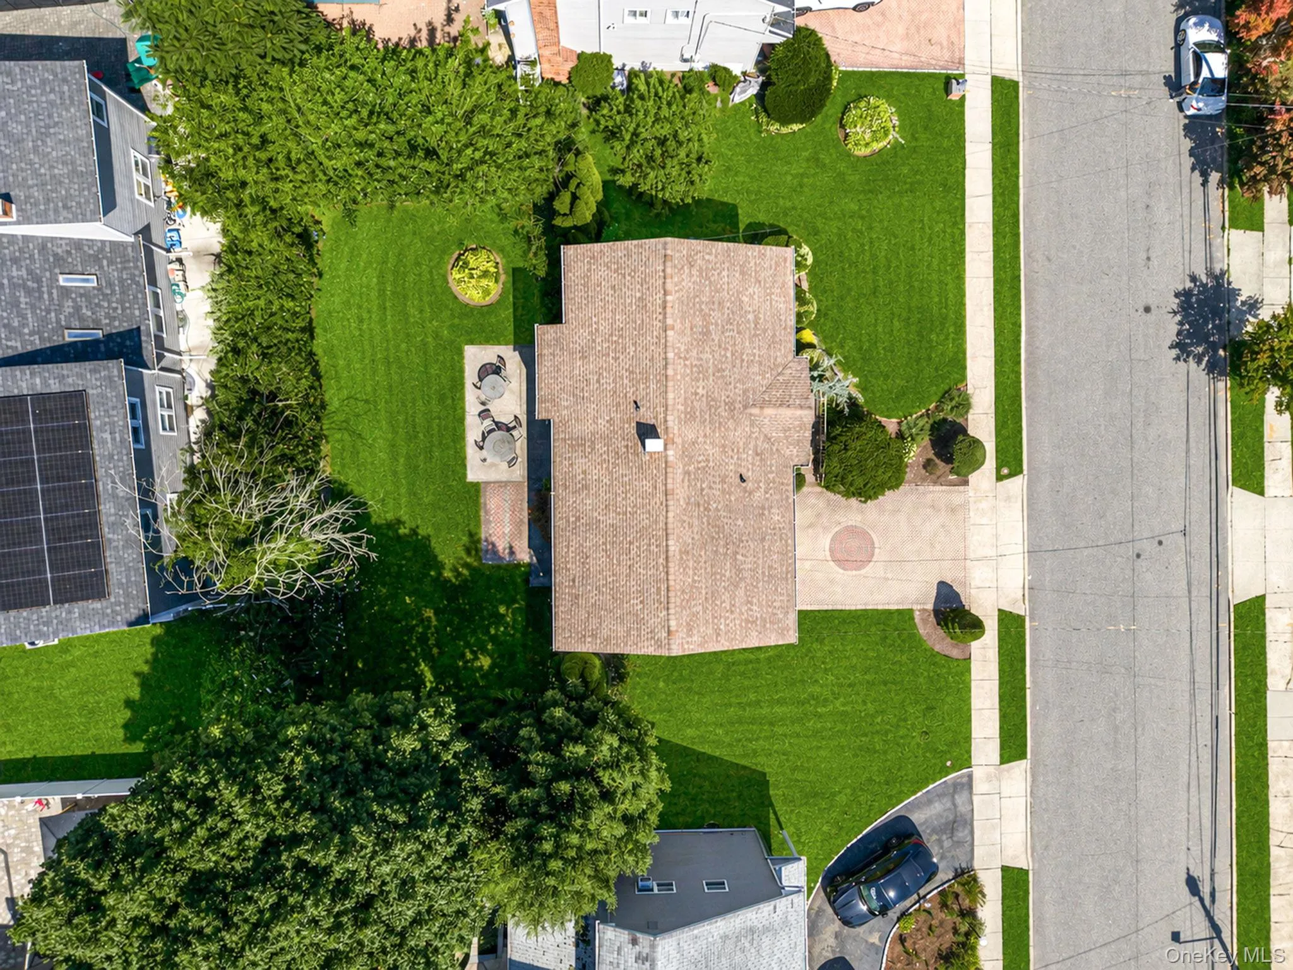
OVERVIEW: Boasting 2,034 sq. ft. of living space on an expansive 80’ x 93’ (7,680 sq. ft.) beautifully manicured lot, this mint-condition residence features 3 bedrooms (plus a 4th bonus room on the lower level), 3 full bathrooms and an ideal layout designed for both everyday living and effortless entertaining.
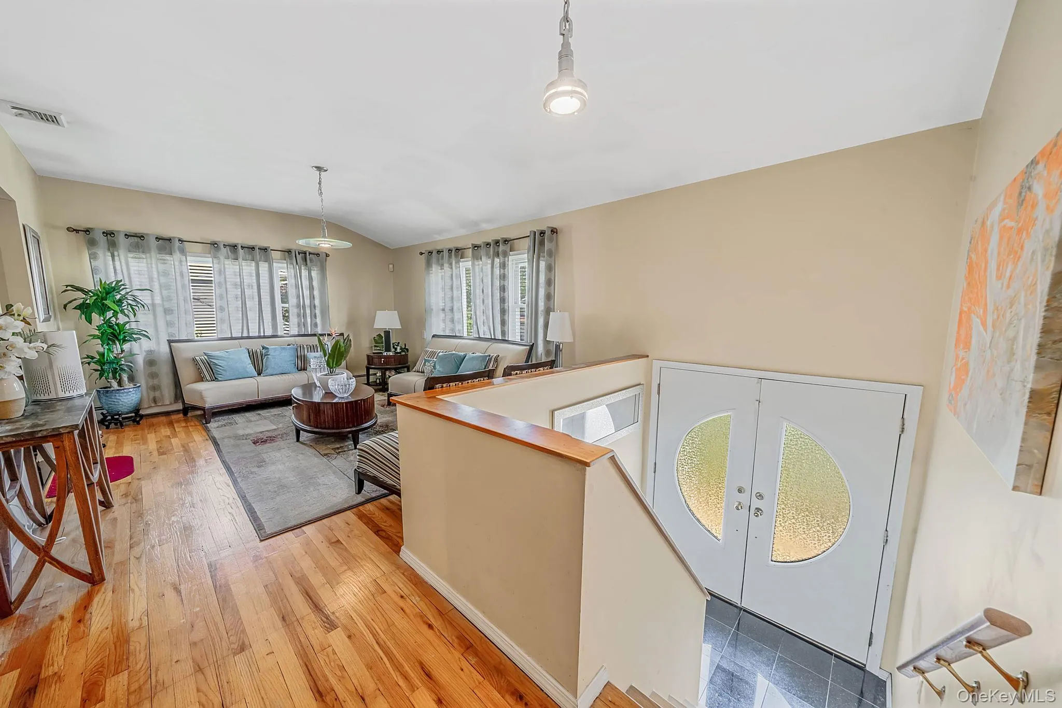
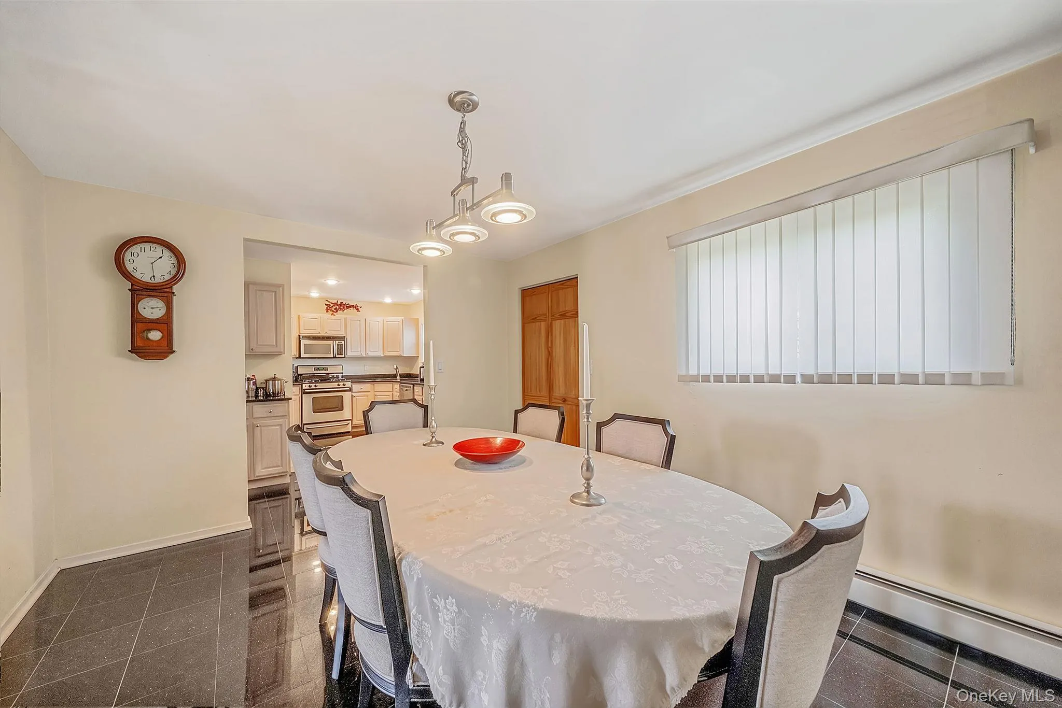
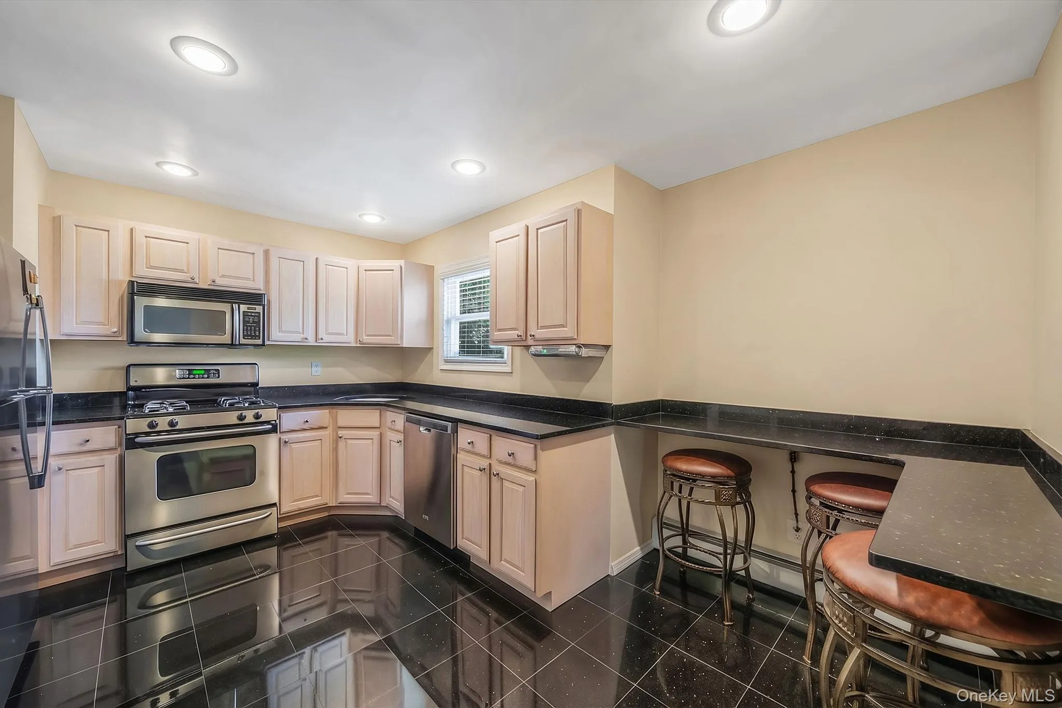
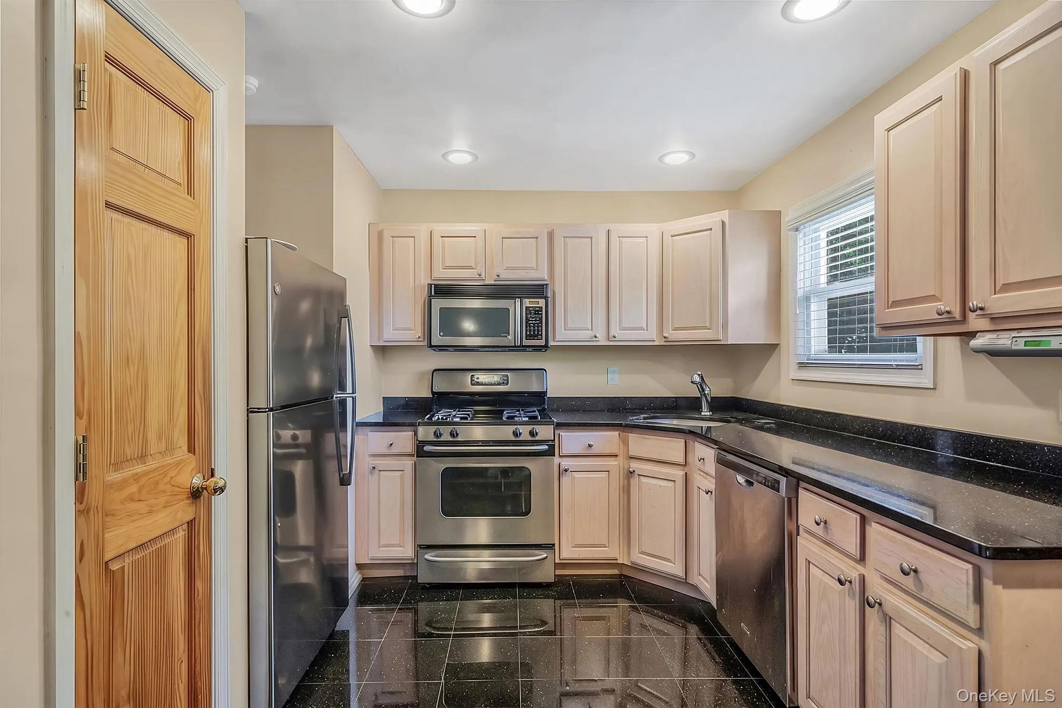
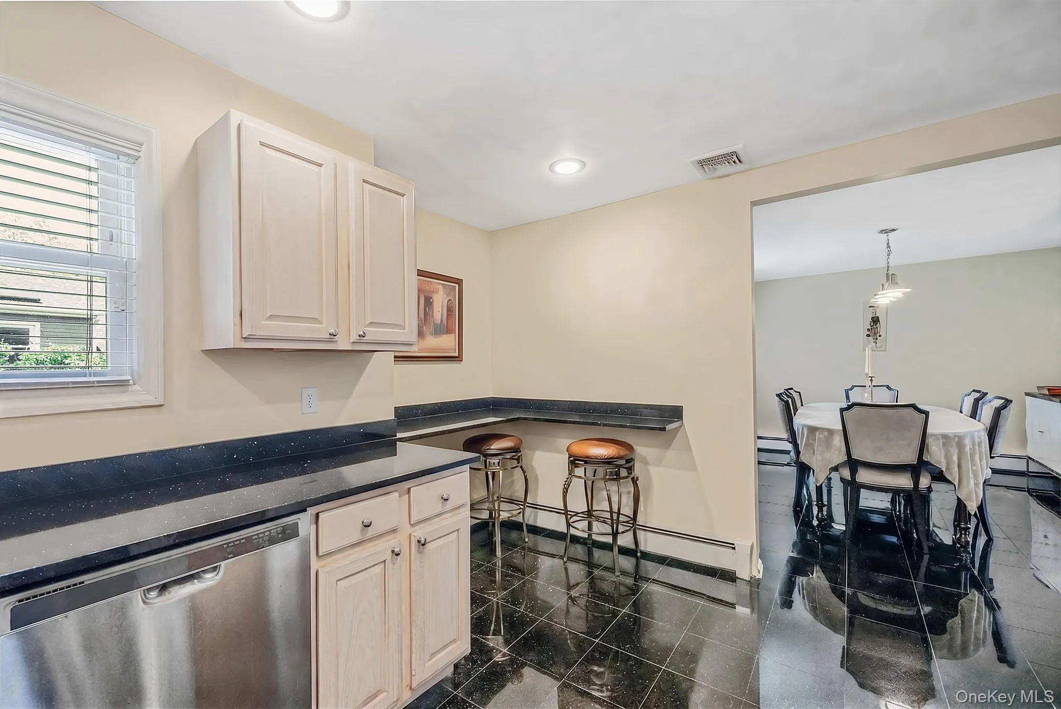
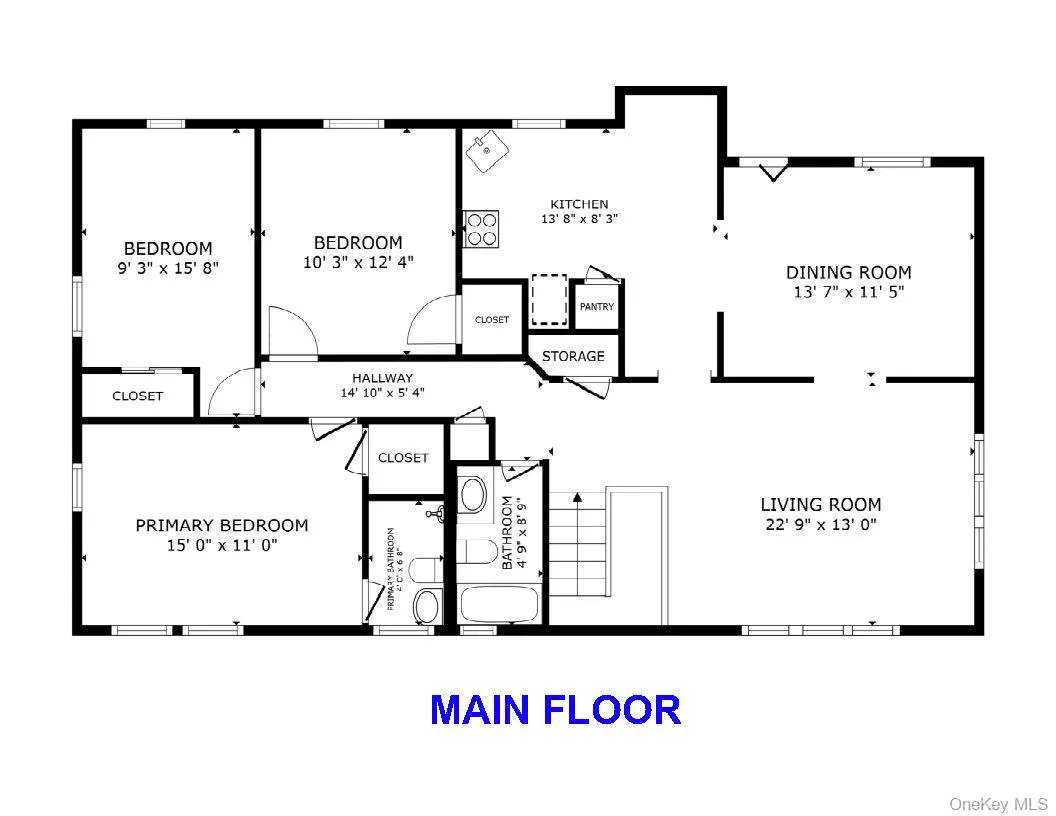
MAIN LEVEL: The sun-filled main level welcomes you with a warm and inviting living room that immediately feels like home. The thoughtfully updated eat-in kitchen features a beautifully renovated alcove completed in 2025, granite countertops, two pantry closets for exceptional storage and newer stainless-steel refrigerator and dishwasher. The spacious primary suite offers the comfort of a private en-suite bath, while abundant closet space throughout the home ensures everything has its place.
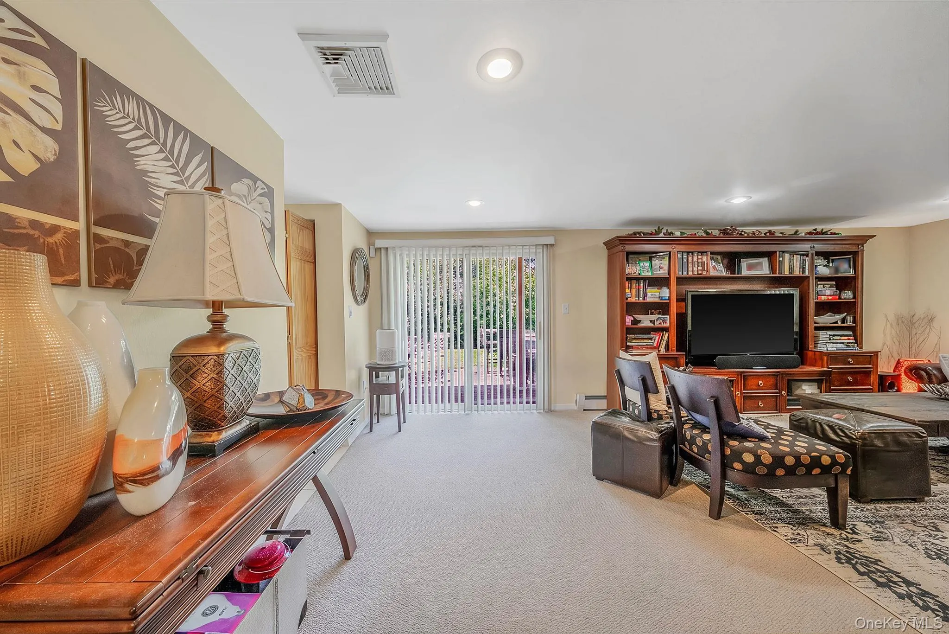
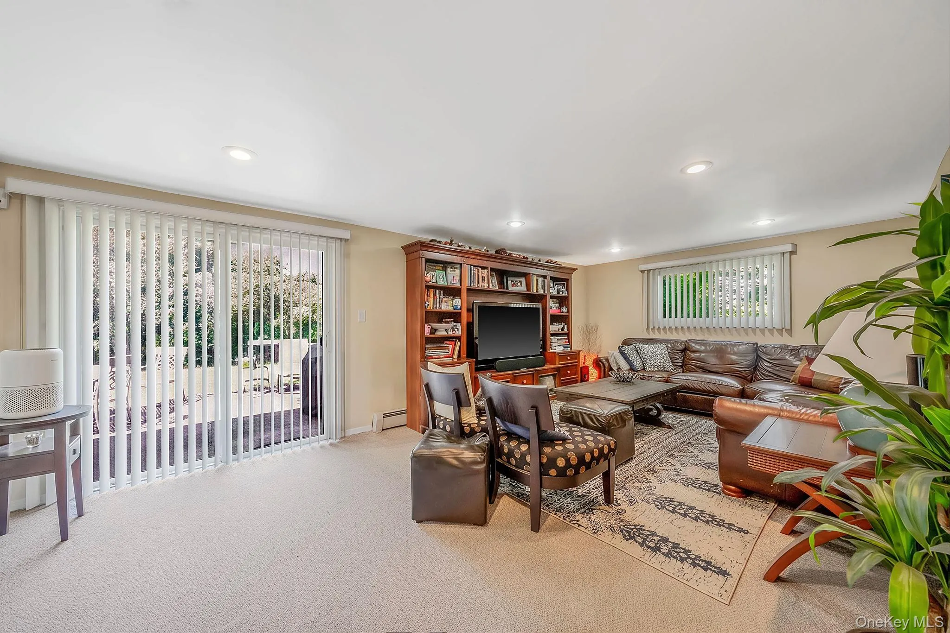
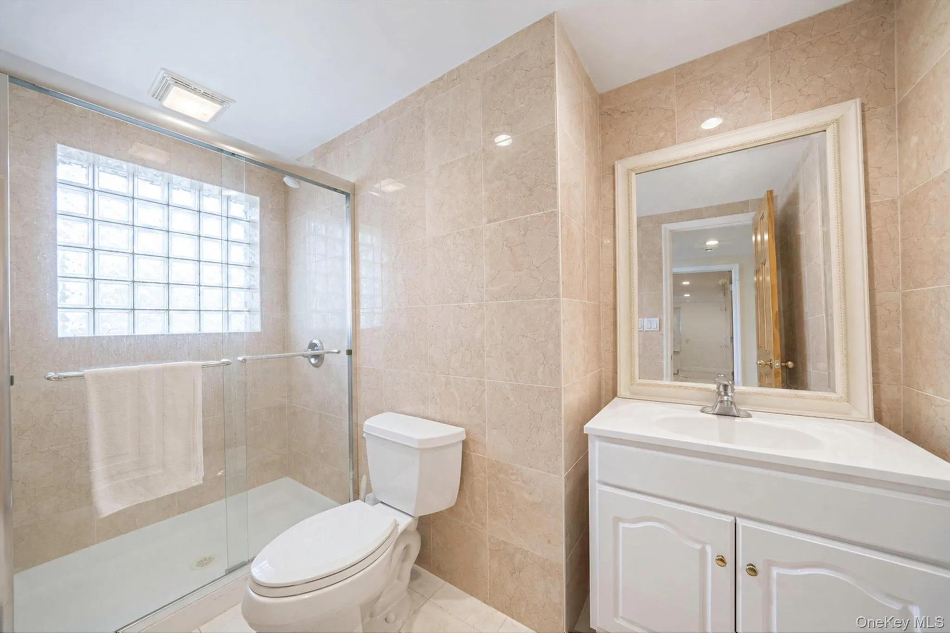
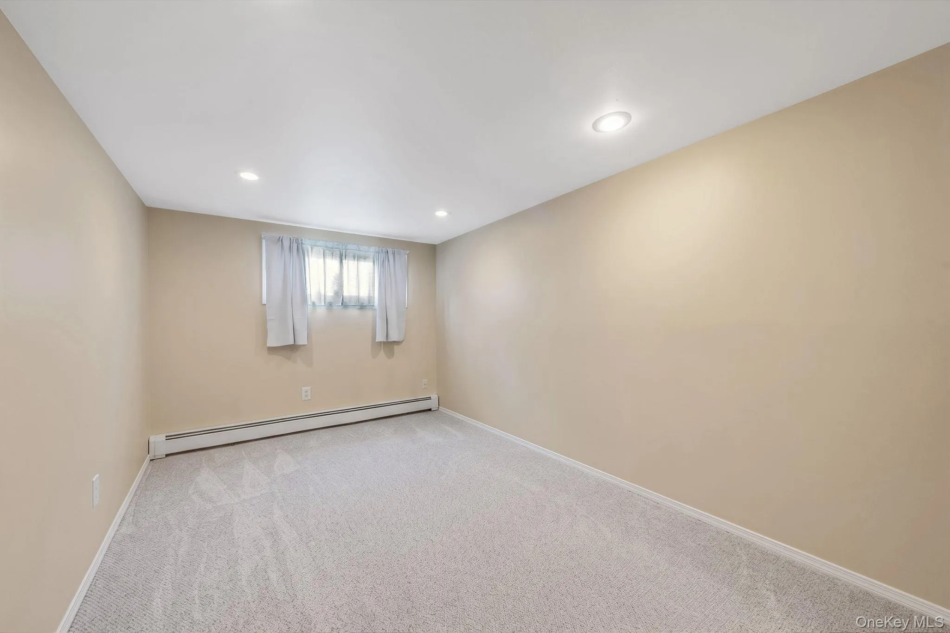
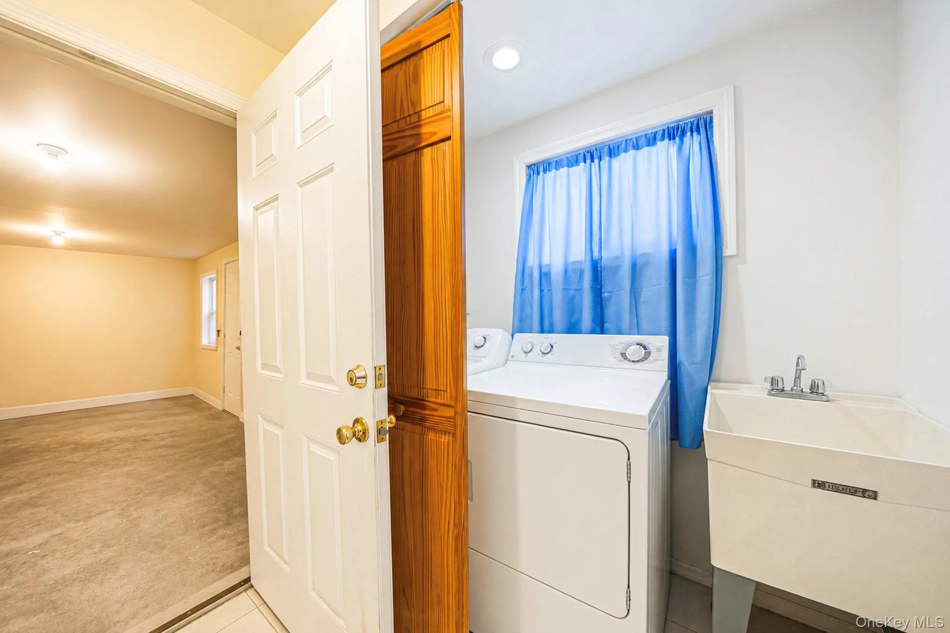
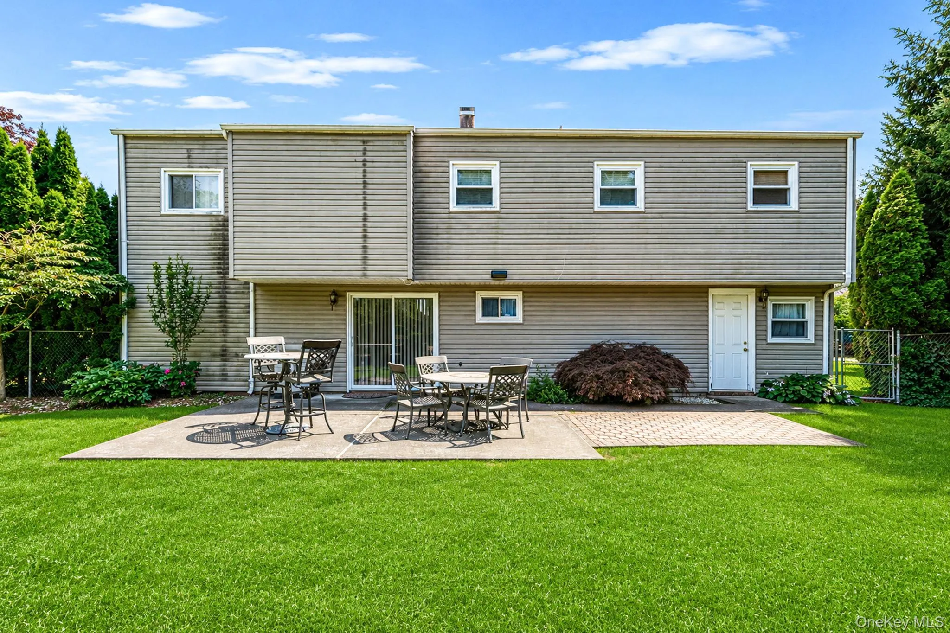
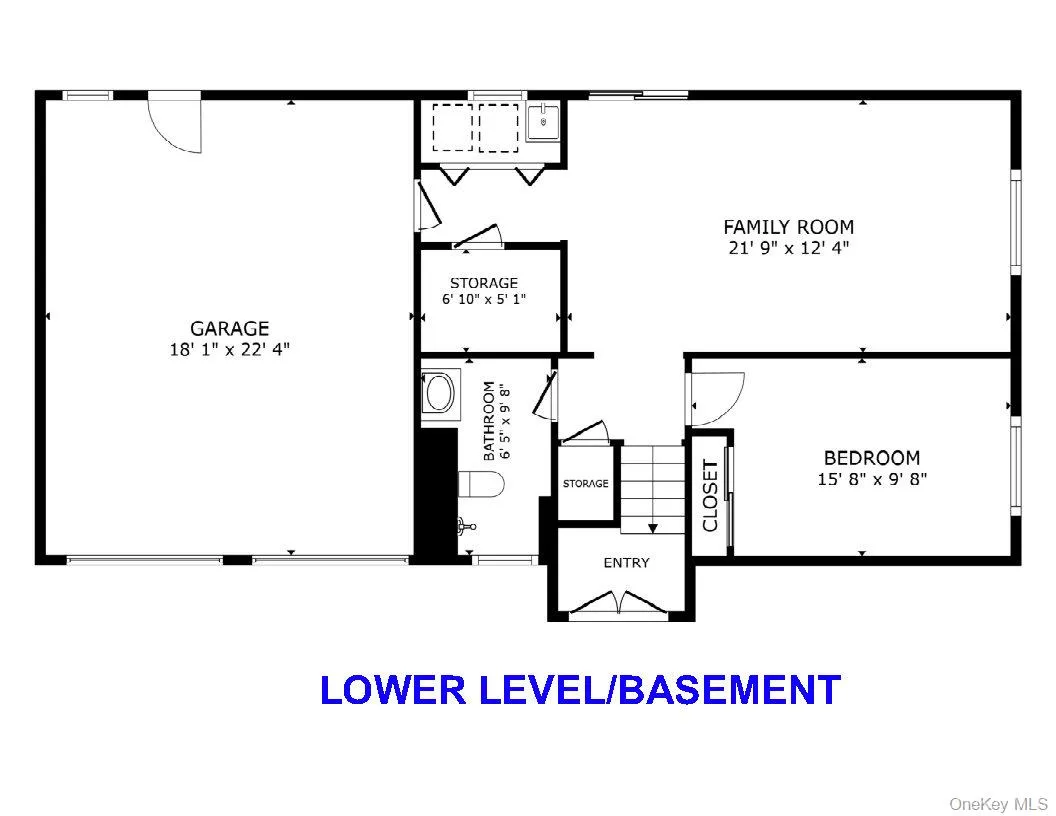
LOWER LEVEL: The lower level is truly a standout feature of this home. Beautifully maintained and filled with possibilities, it offers an oversized bonus room with a closet, perfect for a home office, guest space, gym, playroom, media room or whatever function best suits your lifestyle. A full bathroom on this level is bathed in natural light, creating a bright, welcoming space rarely found on a lower level. Completing the lower level is a dedicated laundry room, adding convenience and functionality to this already versatile space. Double sliding glass doors open directly to an expansive, tree-shrouded backyard, creating a seamless indoor-outdoor living experience. Surrounded by mature trees, the backyard offers exceptional privacy and a peaceful setting that’s perfect for summer barbecues, entertaining family and friends, enjoying a quiet evening with a good book, sipping your morning coffee or simply relaxing while listening to the birds sing. It’s the kind of outdoor space that invites you to slow down and savor the simple moments in life.
HIGHLIGHTS: Additional highlights include central AC with less-than-one-year-old compressors, two heating zones, two cooling zones, 5-zone sprinkler system, double-insulated windows, a new hot water heater (less than one year old), attic storage, hardwood floors throughout and numerous thoughtful upgrades that reflect years of meticulous ownership.
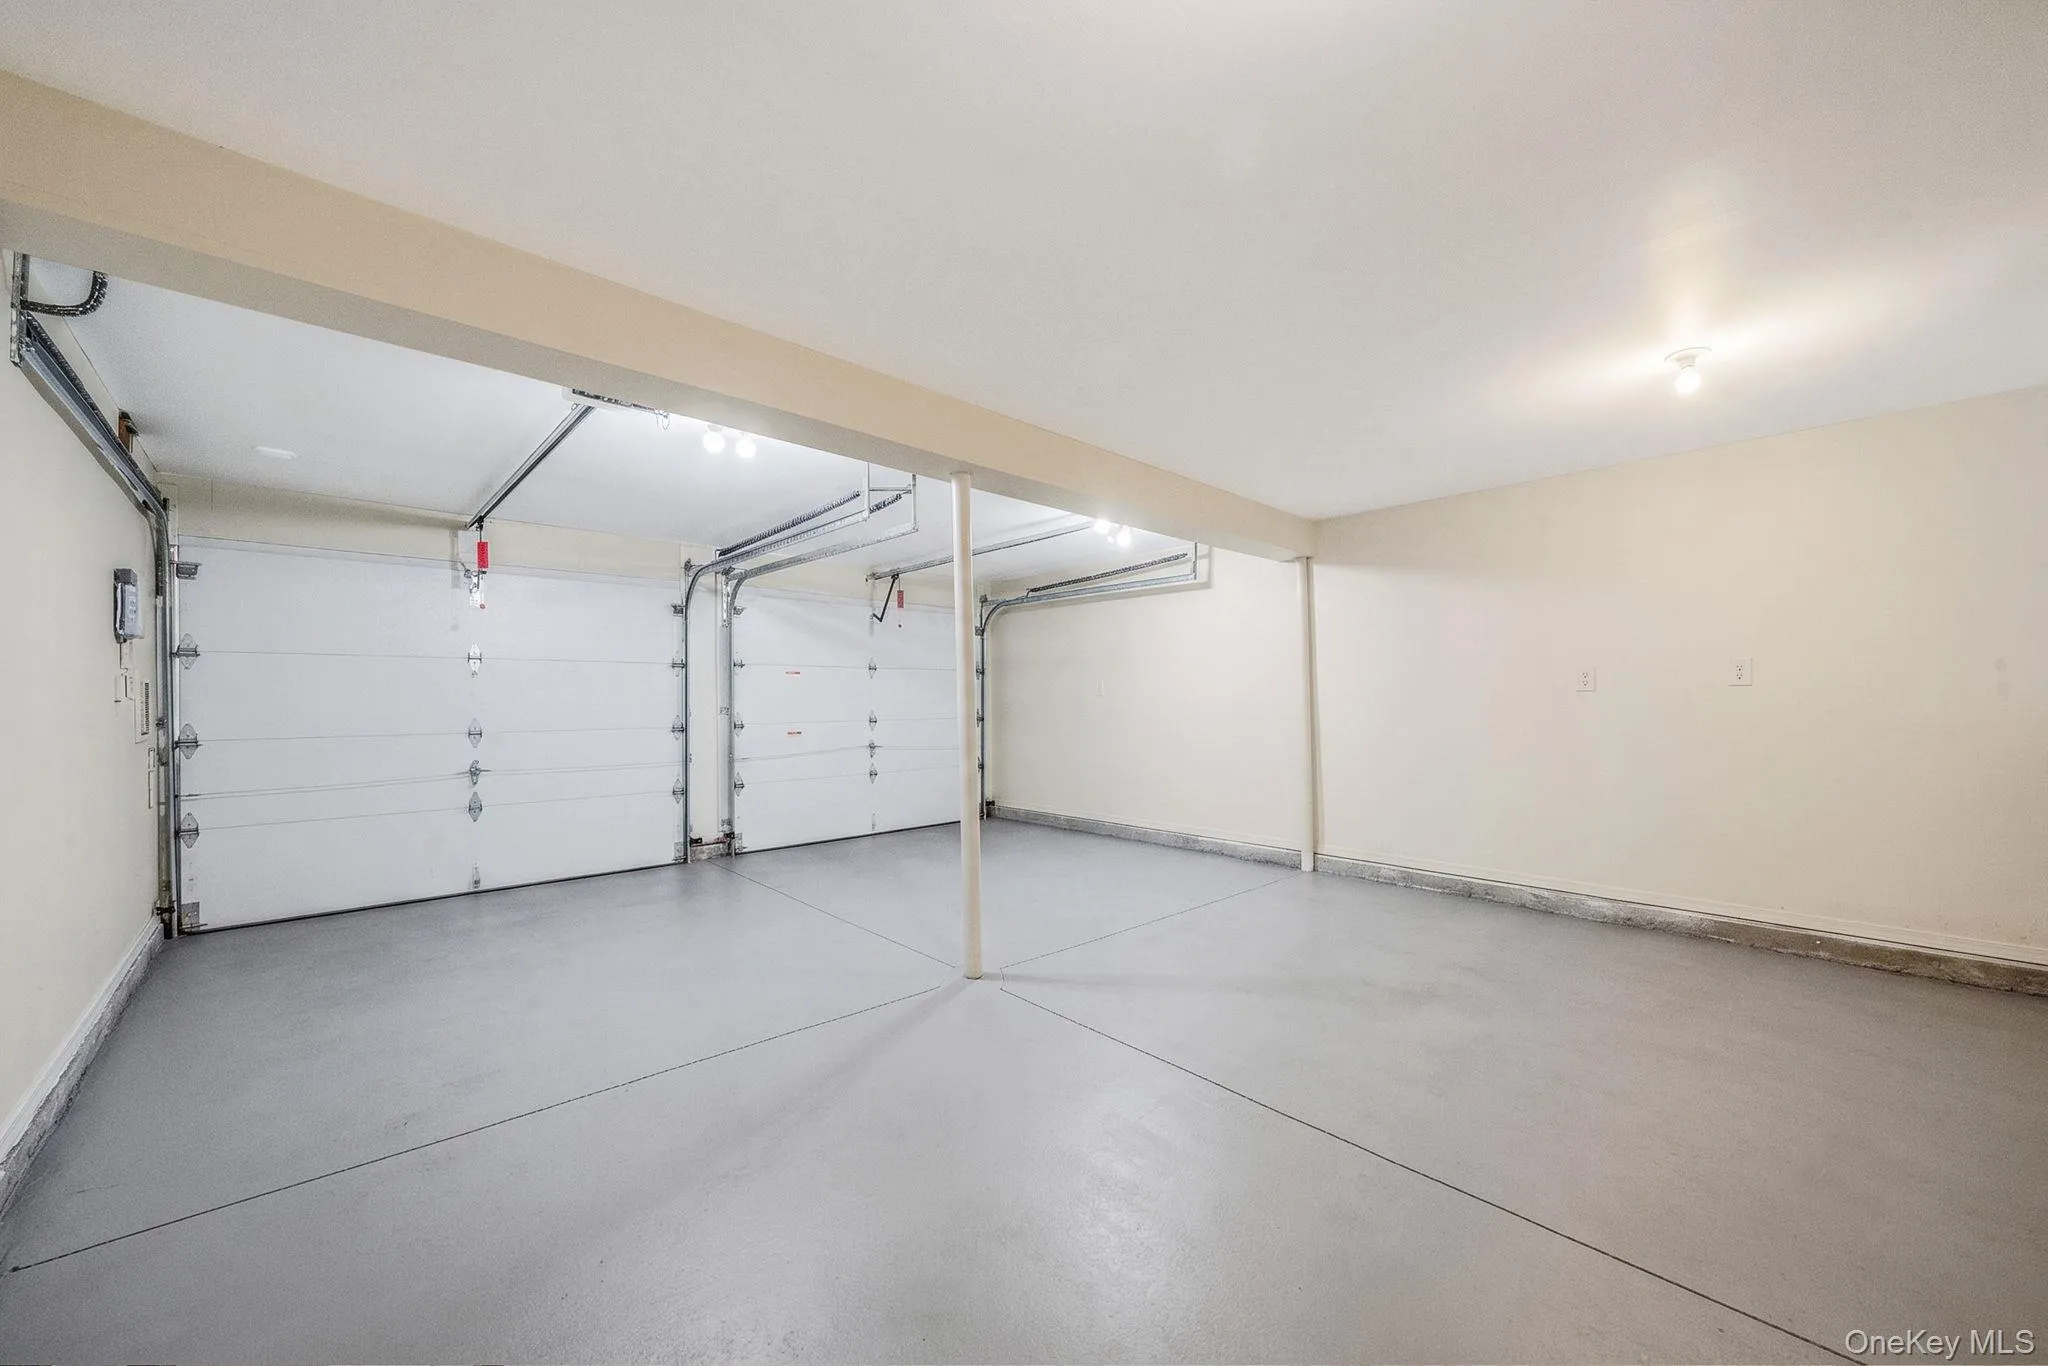
EXTERIOR: Outside, enjoy outstanding curb appeal with a four-car driveway finished with interlocking pavers with decorative medallion, a two-car attached garage and beautifully landscaped grounds that provide the perfect setting for relaxing or entertaining.
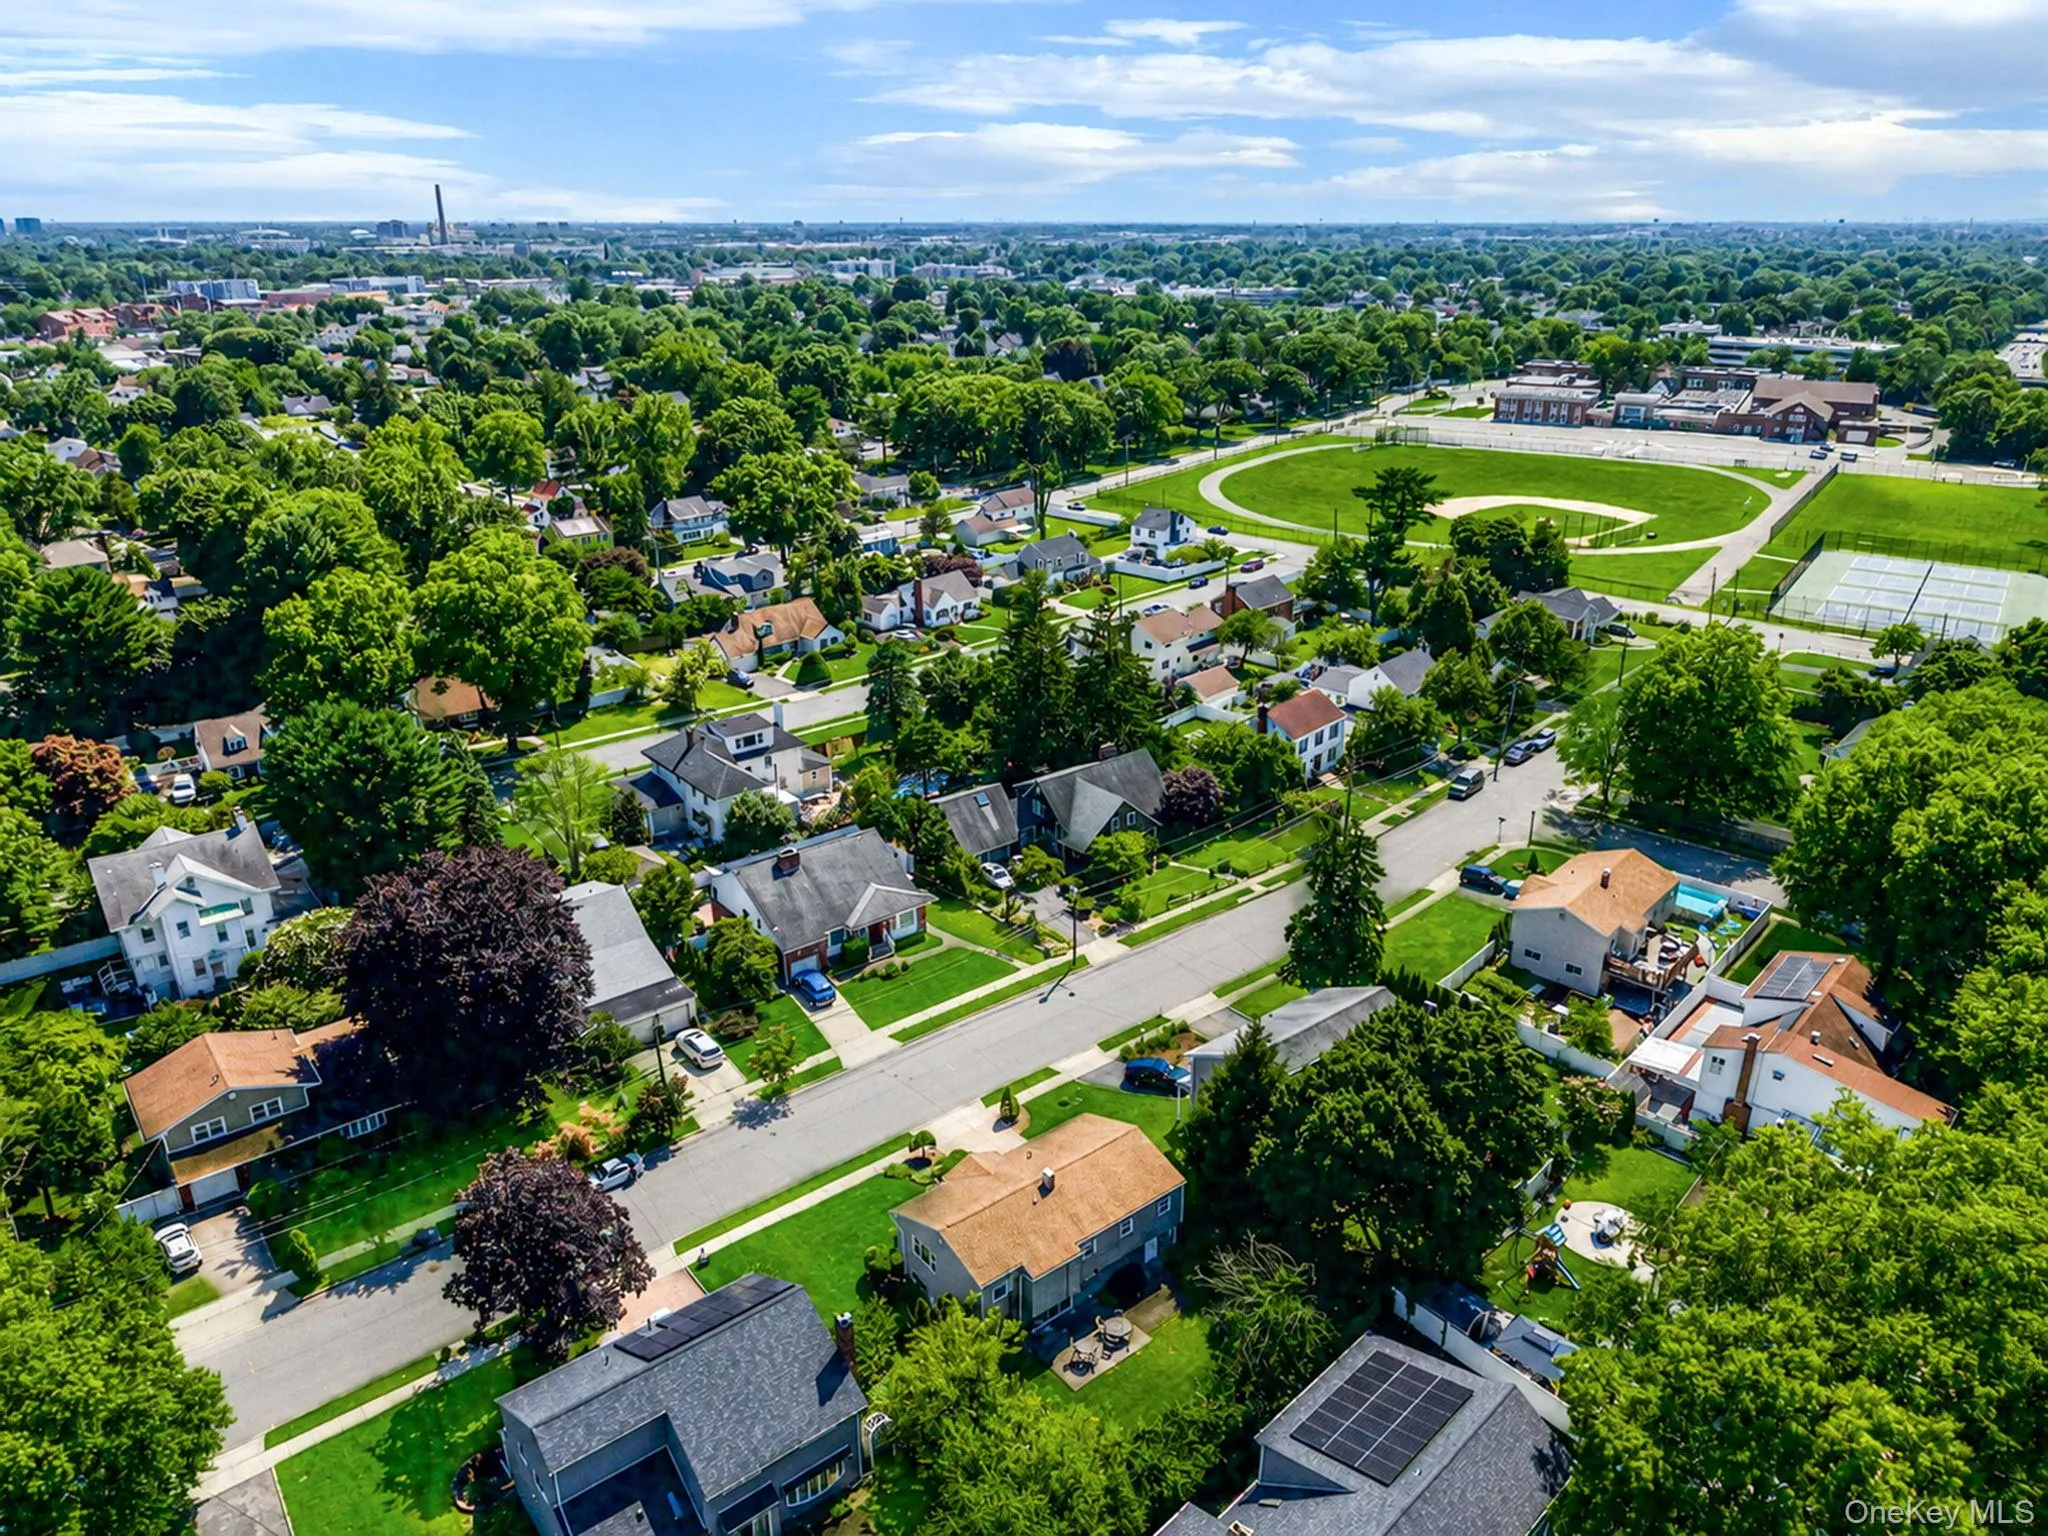
LOCATION: Ideally located, this property provides convenient access to the Westbury Long Island Rail Road station for an easy commute to Manhattan, as well as nearby shopping, dining, parks and major roadways. Residents also enjoy close proximity to destinations such as Roosevelt Field Mall, Eisenhower Park and the vibrant restaurants and boutiques along Post Avenue, making everyday conveniences just minutes from home.
If you’ve been searching for a home that’s been cherished, thoughtfully updated and offers the space and flexibility to grow with your lifestyle, your search ends here. The love that’s been poured into this home is evident at every turn and it’s ready to be filled with the memories you’ll create. Welcome home.
- Heating System:
- Baseboard
- Cooling System:
- Central Air
- Basement:
- Finished, Full, Walk-out Access
- Fence:
- Back Yard
- Appliances:
- Dishwasher, Oven, Refrigerator, Microwave, Stainless Steel Appliance(s), Dryer, Washer, Range, Gas Water Heater, Gas Range, Gas Cooktop, Gas Oven
- Flooring:
- Hardwood, Carpet, Ceramic Tile
- Garage Spaces:
- 2
- Interior Features:
- Eat-in Kitchen, Granite Counters, Open Kitchen, Pantry, Formal Dining, First Floor Bedroom, Primary Bathroom, First Floor Full Bath, Breakfast Bar, Recessed Lighting
- Laundry Features:
- In Basement, Gas Dryer Hookup, Inside, Laundry Room
- Lot Features:
- Near Public Transit, Private, Level, Cleared, Paved, Sprinklers In Front, Near Shops, Near School, Sprinklers In Rear, Back Yard, Front Yard
- Parking Features:
- Driveway, Attached
- Sewer:
- Public Sewer
- Utilities:
- Phone Available, Trash Collection Public, Natural Gas Connected, Cable Connected, Water Connected, Electricity Connected, Sewer Connected
- City:
- Hempstead
- State:
- NY
- Street:
- Livingston
- Street Number:
- 523
- Street Suffix:
- Street
- Postal Code:
- 11590
- Floor Number:
- 0
- Longitude:
- W74° 25' 13''
- Latitude:
- N40° 45' 52.6''
- Directions:
- GPS or Waze
- PostalCity:
- Westbury
- Architectural Style:
- Raised Ranch, Hi Ranch
- Construction Materials:
- Brick, Aluminum Siding
- Elementary School:
- Powells Lane School
- High School:
- Westbury High School
- Agent MlsId:
- 190077
- MiddleOrJunior School:
- Westbury Middle School
- PhotosCount:
- 34
- Special Listing Conditions:
- No
- Tax Annual Amount:
- $13,532
- VirtualTour URL:
- https://my.matterport.com/show/?m=EwQVxiH9CxV&mls=1
- Water Source:
- Public
- Office MlsId:
- KWLG01
Residential - MLS# 1026708
523 Livingston Street, Hempstead, NY
- Property Type :
- Residential
- Property SubType :
- Single Family Residence
- Listing Type :
- For Rent
- Listing ID :
- 1026708
- Price :
- $832,000
- Rooms :
- 6
- Bedrooms :
- 3
- Bathrooms :
- 3
- Bathrooms Total :
- 3
- Square Footage :
- 2,034 Sqft
- Lot Area :
- 0.18 Acre
- Lot Dimensions :
- 80x93
- Year Built :
- 1973
- Status :
- Active
- Listing Agent :
- Susan Clarke
- Listing Office :
- Keller Williams Legendary




