
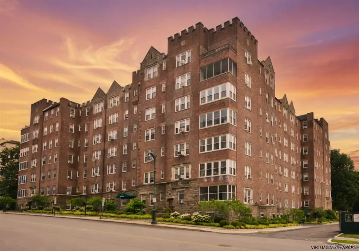
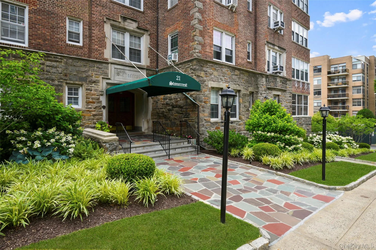
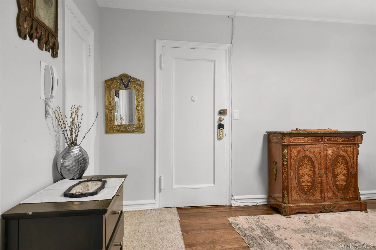
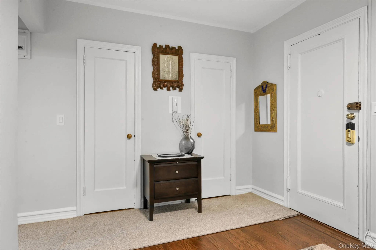
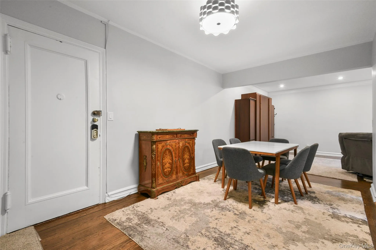
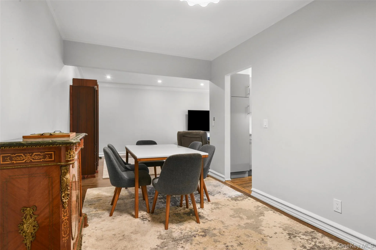
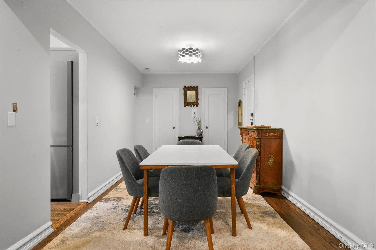
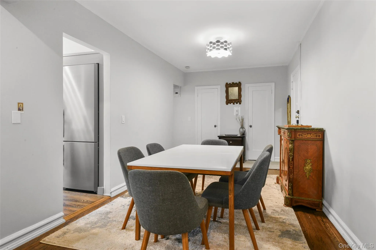
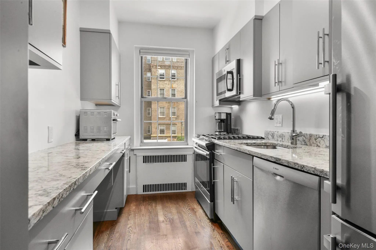
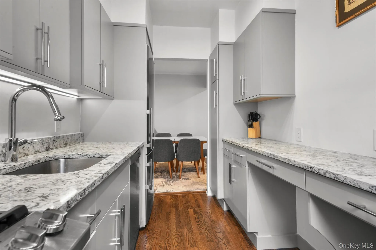
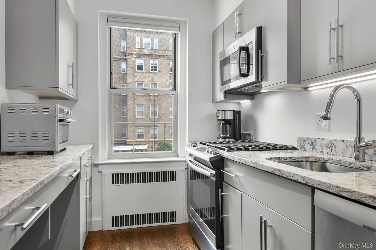
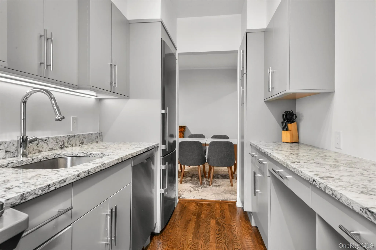
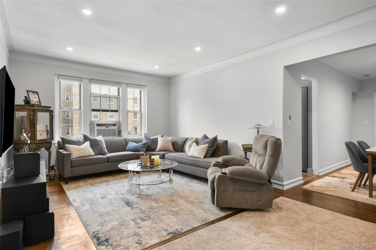
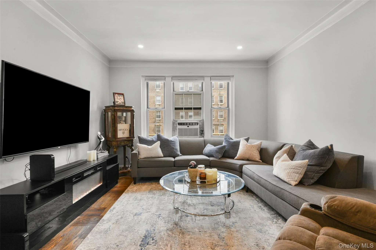
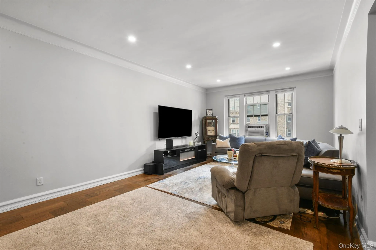
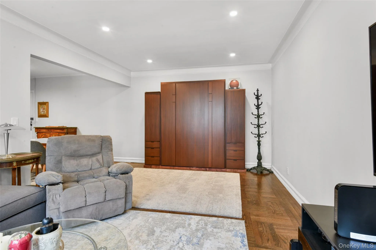
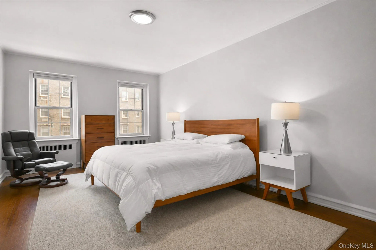
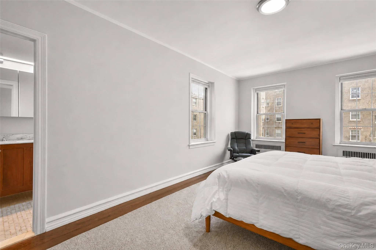
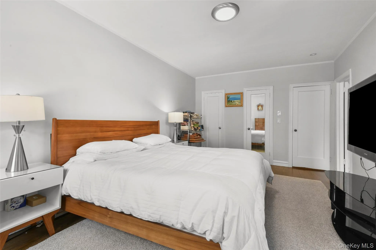
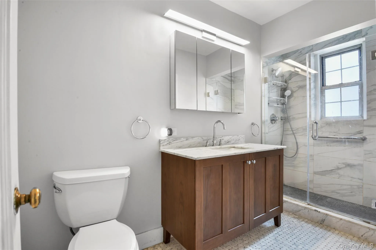
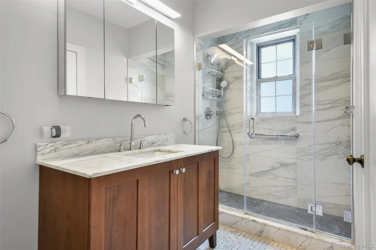
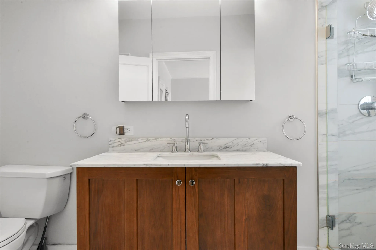
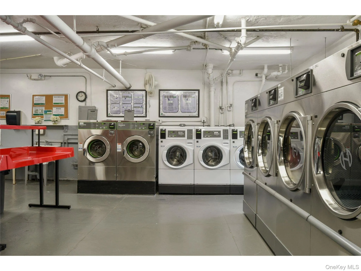
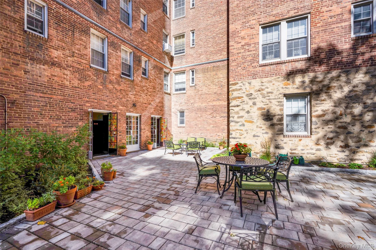
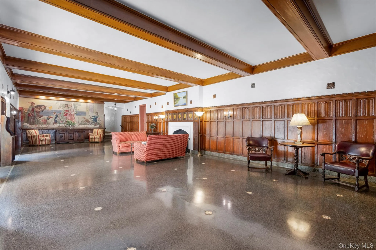
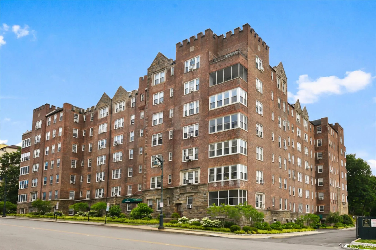
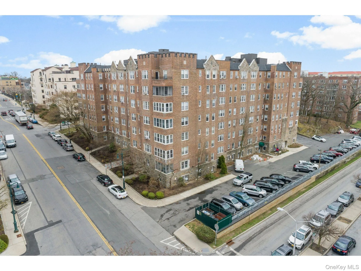
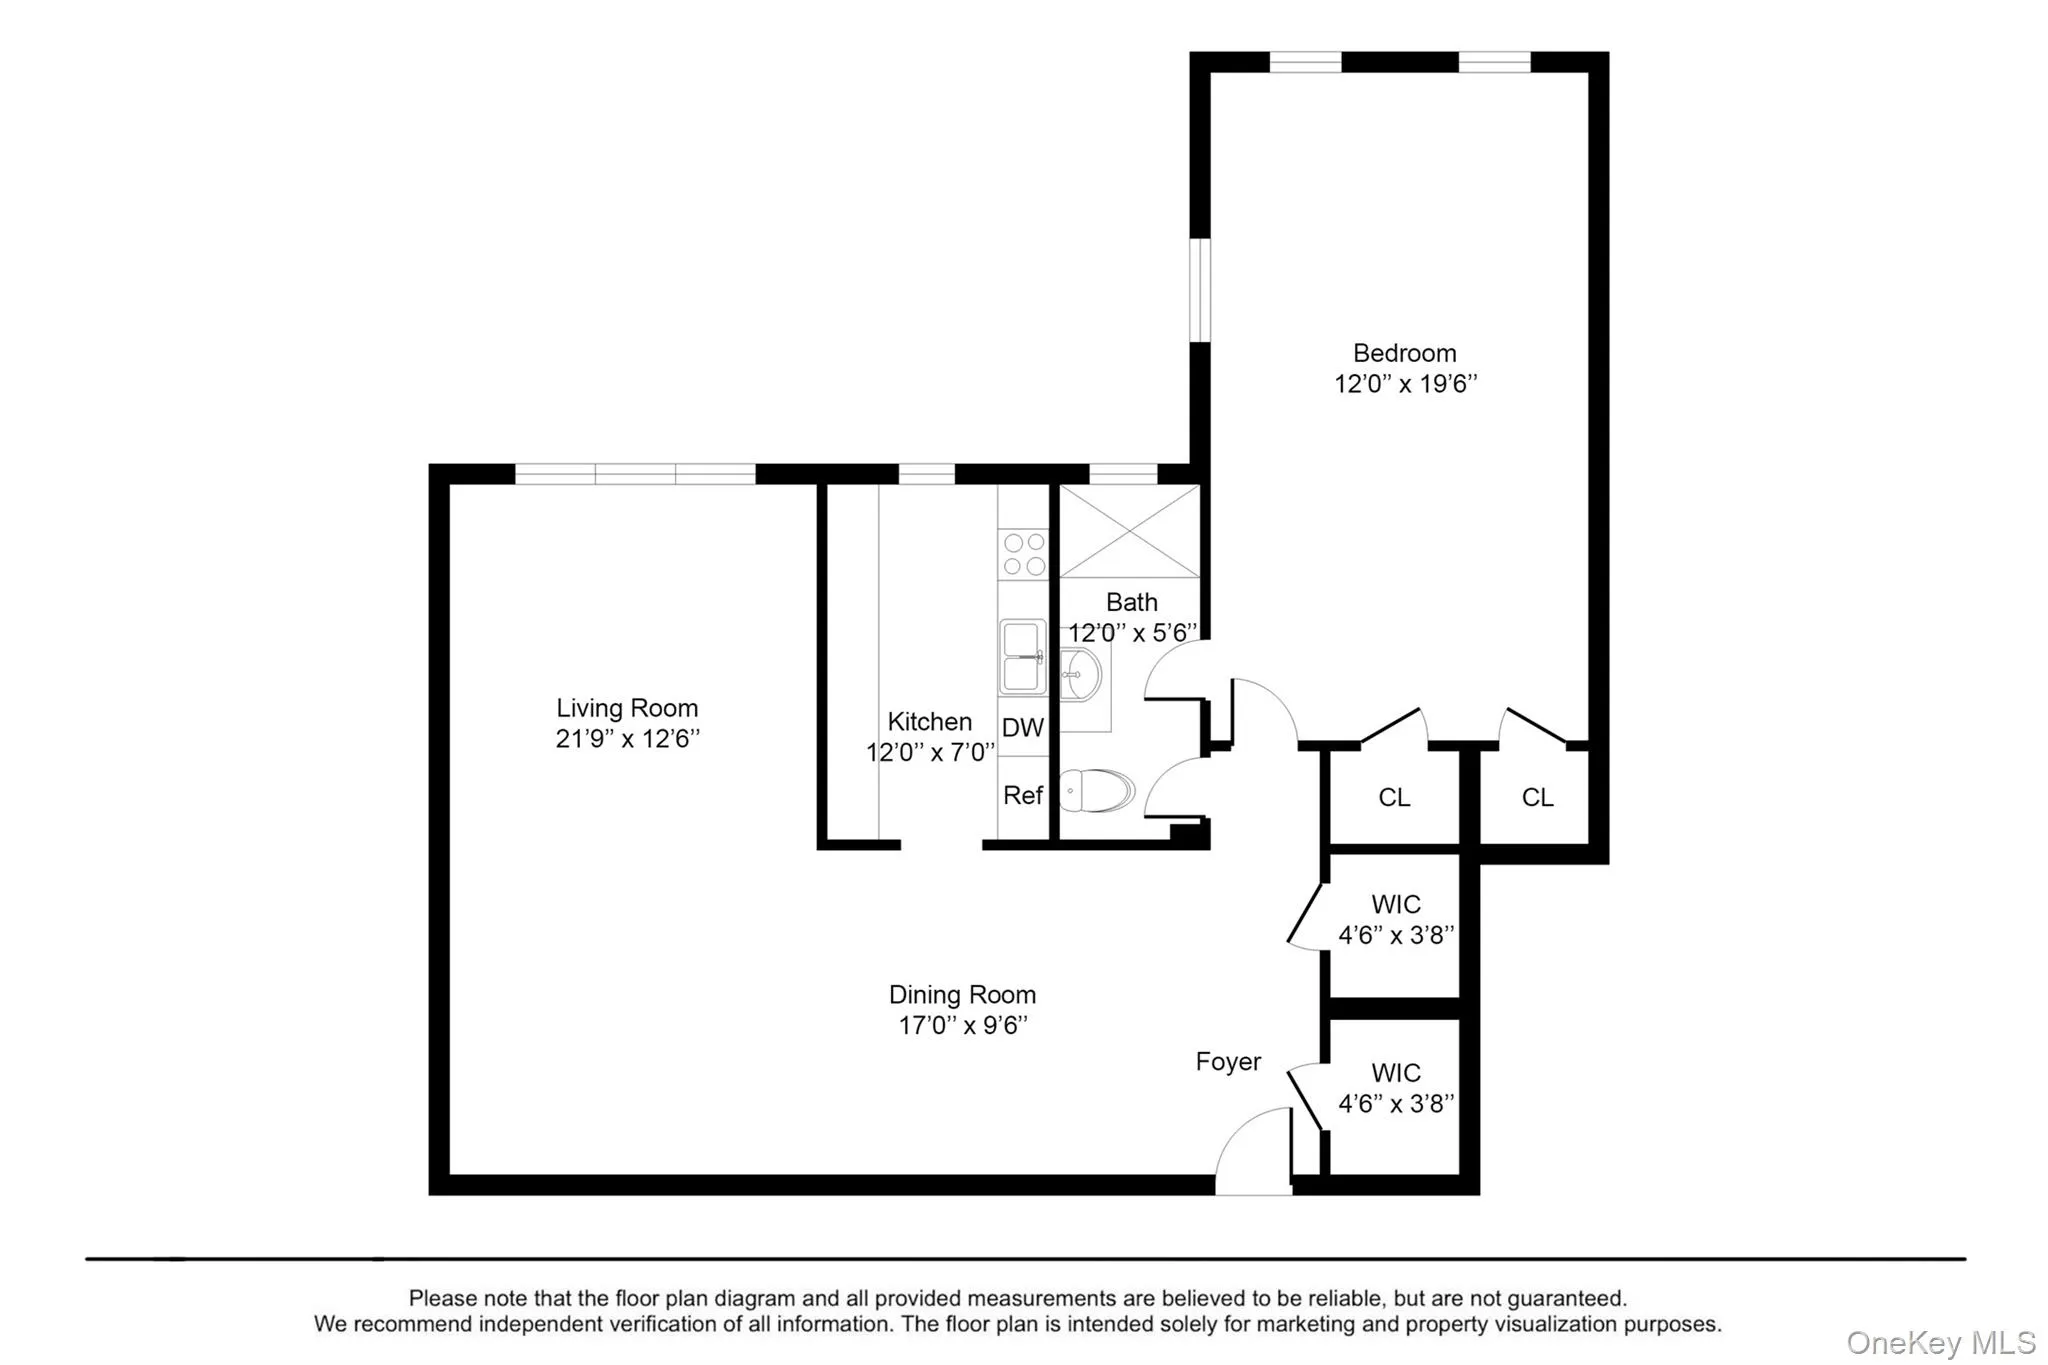
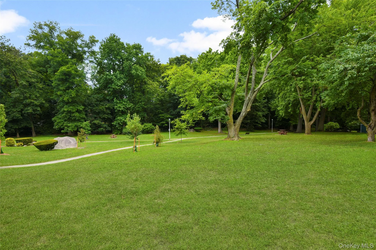
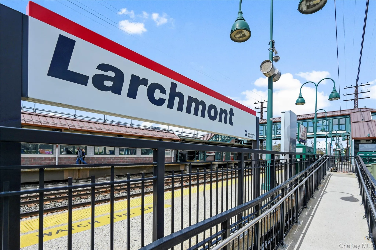
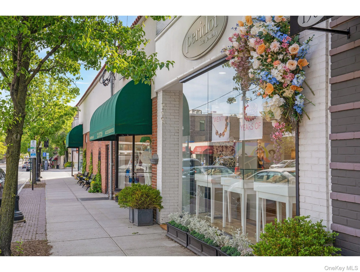
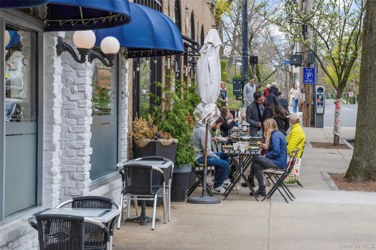
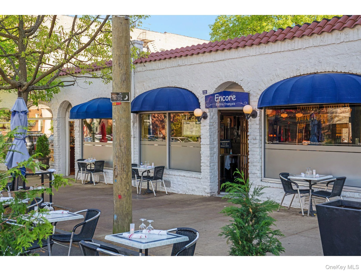
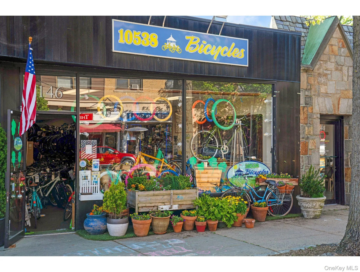
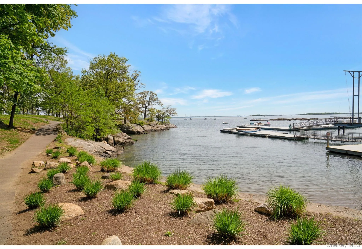

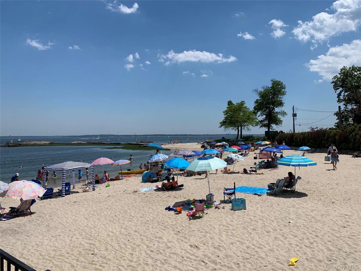

Move right into this bright and spacious, fully renovated one-bedroom, one-bath residence offering approximately 900 square feet in the sought-after Stonecrest, a classic pre-war elevator building with doorman service. Ideally located just moments from the Village of Larchmont’s shops, restaurants, Metro-North train station, Manor Park, and schools, this home offers exceptional convenience. A welcoming oversized foyer with two deep closets opens to the dining area and renovated galley kitchen featuring stainless steel appliances, quartz countertops, and countertop seating for two. The oversized living room offers generous space for relaxing and entertaining and features recessed lighting and a Murphy bed, providing additional flexibility for guests or a home office setup. The oversized primary bedroom offers two large closets and a renovated ensuite bathroom with a spacious walk-in shower and an additional entrance from the hallway for added convenience. Additional highlights include hardwood floors throughout and freshly painted interiors. Building amenities include a full-time doorman, beautifully landscaped courtyard patio, common laundry room, bicycle room, and storage (waitlist). Enjoy a short commute to Grand Central Terminal via Metro-North. Parking is available by waitlist, and residential street parking is available through the Village. This move-in-ready home combines classic pre-war character, modern updates, generous living space, and a prime Larchmont location.
- Heating System:
- Natural Gas, Hot Water
- Cooling System:
- Wall/window Unit(s)
- Basement:
- Full, Walk-out Access, Common, Unfinished, Storage Space
- View:
- Neighborhood
- Fence:
- No
- Patio:
- No
- Appliances:
- Dishwasher, Refrigerator, Microwave, Stainless Steel Appliance(s), Gas Range
- Exterior Features:
- Mailbox, Lighting
- Fireplace Features:
- No
- Flooring:
- Hardwood, Tile
- Garage Spaces:
- 1
- Interior Features:
- Eat-in Kitchen, Elevator, Entrance Foyer, High Ceilings, Original Details, Galley Type Kitchen, Quartz/quartzite Counters, His And Hers Closets, Recessed Lighting, Crown Molding
- Laundry Features:
- In Basement, Laundry Room, Common Area
- Lot Features:
- Near Public Transit, Private, Level, Views, Garden, Near Shops, Near School, Landscaped, Near Golf Course
- Parking Features:
- Assigned, Waitlist, Garage, Attached, Private, Parking Lot
- Sewer:
- Public Sewer
- Utilities:
- Trash Collection Public, Natural Gas Connected, Cable Connected, Water Connected, Electricity Connected, Sewer Connected, Phone Connected
- City:
- Mamaroneck
- State:
- NY
- Street:
- Chatsworth
- Street Number:
- 21
- Street Suffix:
- Avenue
- Postal Code:
- 10538
- Floor Number:
- 0
- Longitude:
- W74° 16' 0.7''
- Latitude:
- N40° 56' 55.4''
- Subdivision Name:
- Stonecrest
- Directions:
- Palmer Ave or Myrtle Blvd to North Chatsworth
- UnitNumber:
- 3C
- PostalCity:
- Larchmont
- Street Dir Prefix:
- N
- Architectural Style:
- Mid Rise
- Association Amenities:
- Live In Super, Door Person, Elevator(s), Landscaping, Maintenance, Maintenance Grounds, Parking, Security, Snow Removal, Trash
- Association Fee Frequency:
- Monthly
- Association Fee Includes:
- Heat, Hot Water, Sewer, Exterior Maintenance, Snow Removal, Trash, Water, Grounds Care, Common Area Maintenance
- Construction Materials:
- Brick, Stone
- Elementary School:
- Murray Avenue
- High School:
- Mamaroneck High School
- Levels:
- One
- Agent MlsId:
- 34118
- MiddleOrJunior School:
- Hommocks School
- PhotosCount:
- 38
- Special Listing Conditions:
- No
- Stories Total:
- 7
- Water Source:
- Public
- Office MlsId:
- JBFSOT01
Residential - MLS# 1011868
21 Chatsworth Avenue, Mamaroneck, NY
- Property Type :
- Residential
- Property SubType :
- Stock Cooperative
- Listing Type :
- For Rent
- Listing ID :
- 1011868
- Price :
- $335,000
- Rooms :
- 4
- Bedrooms :
- 1
- Bathrooms :
- 1
- Bathrooms Total :
- 1
- Square Footage :
- 900 Sqft
- Lot Area :
- 0.00 Acre
- Year Built :
- 1927
- Status :
- Active
- Listing Agent :
- Danielle Longhitano
- Listing Office :
- Julia B Fee Sothebys Int. Rlty




