
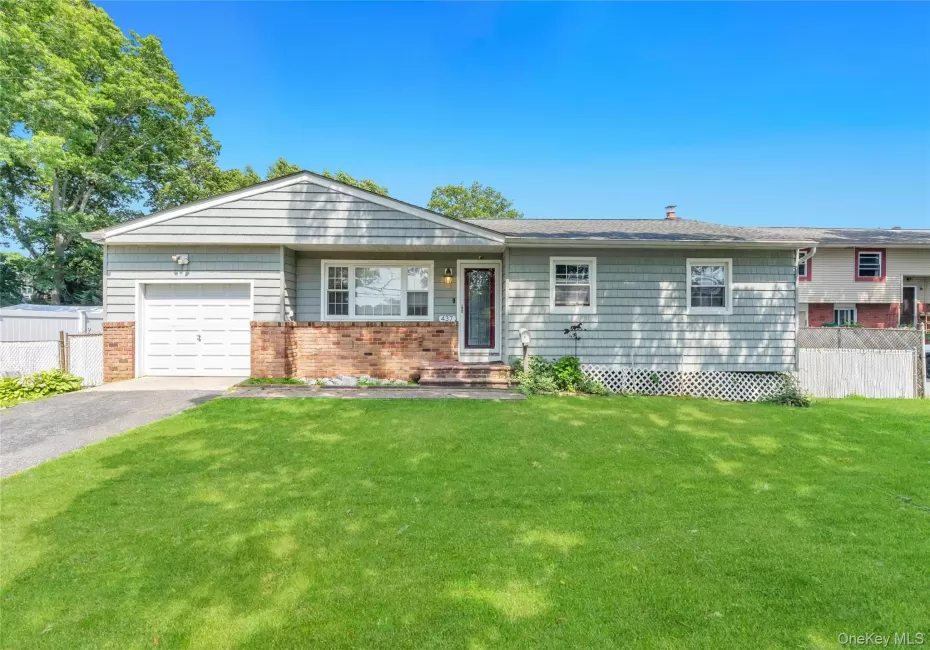
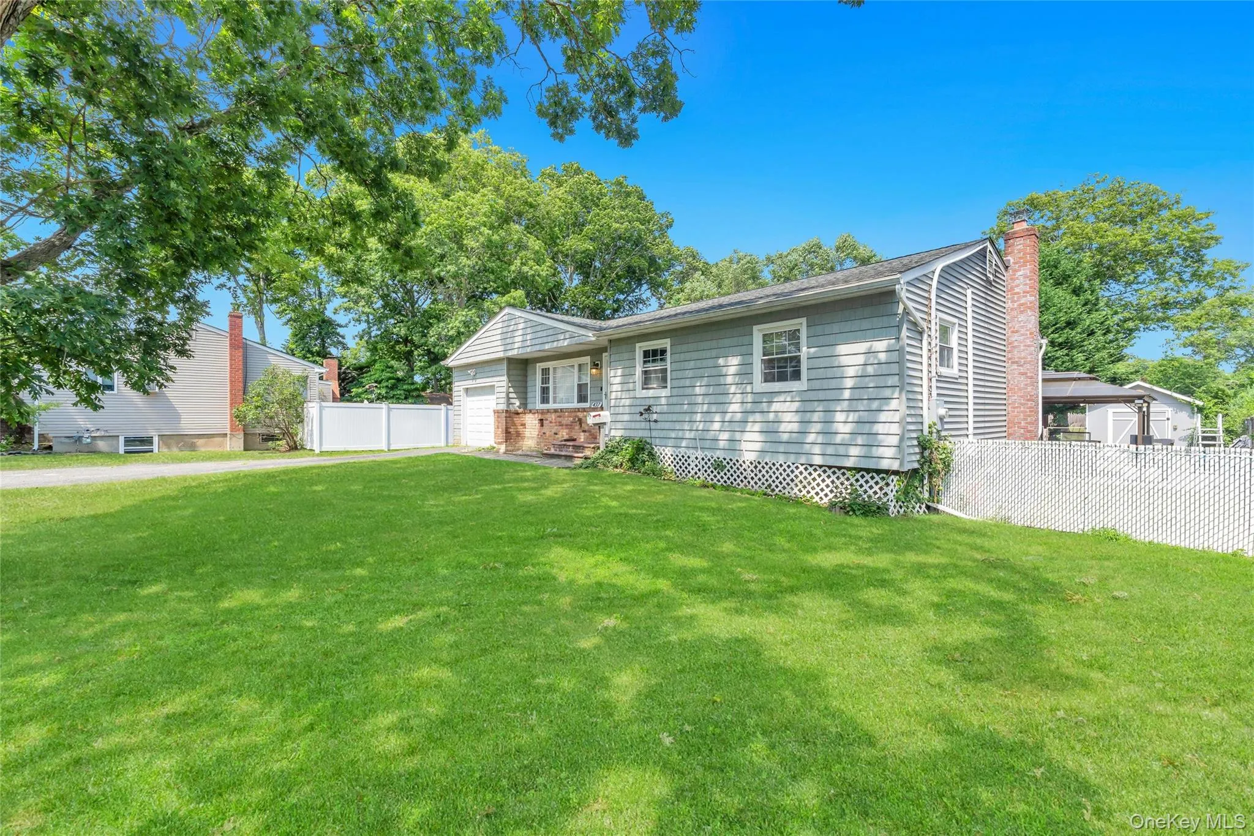
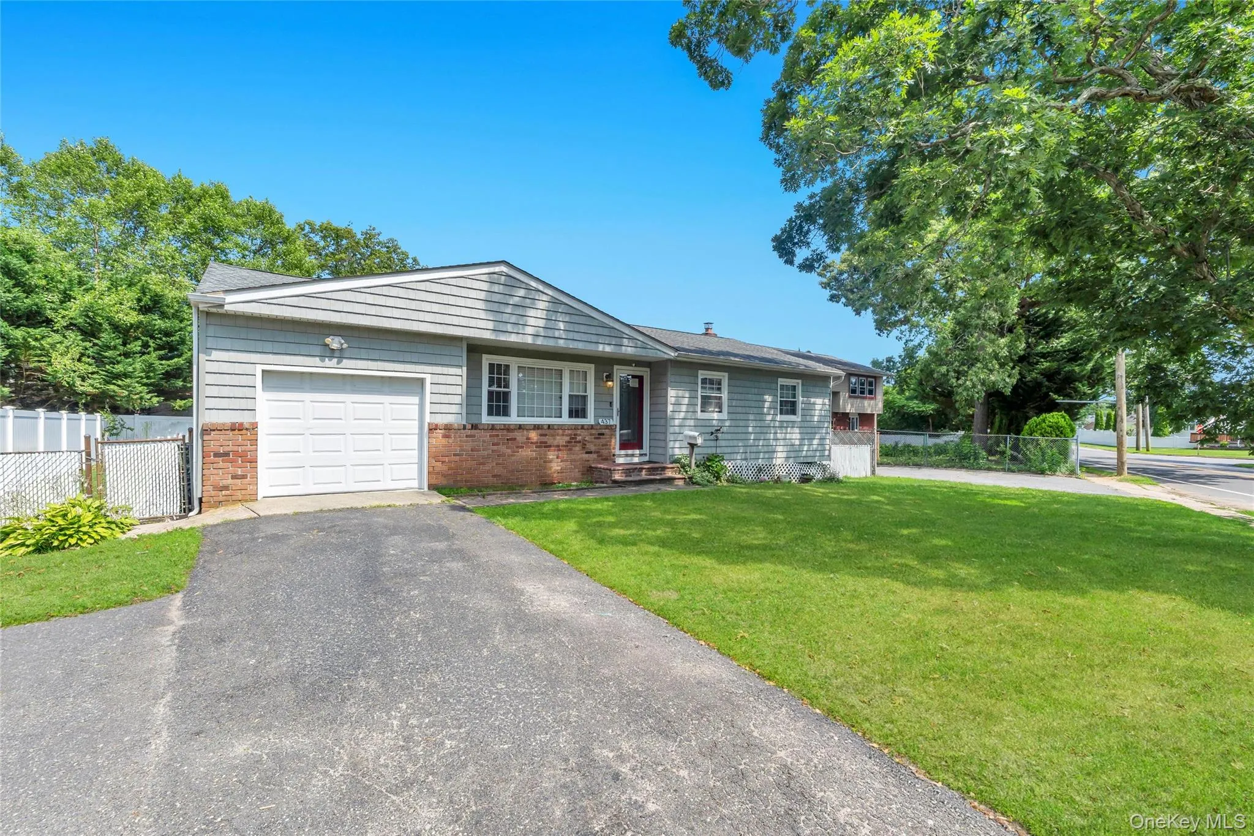
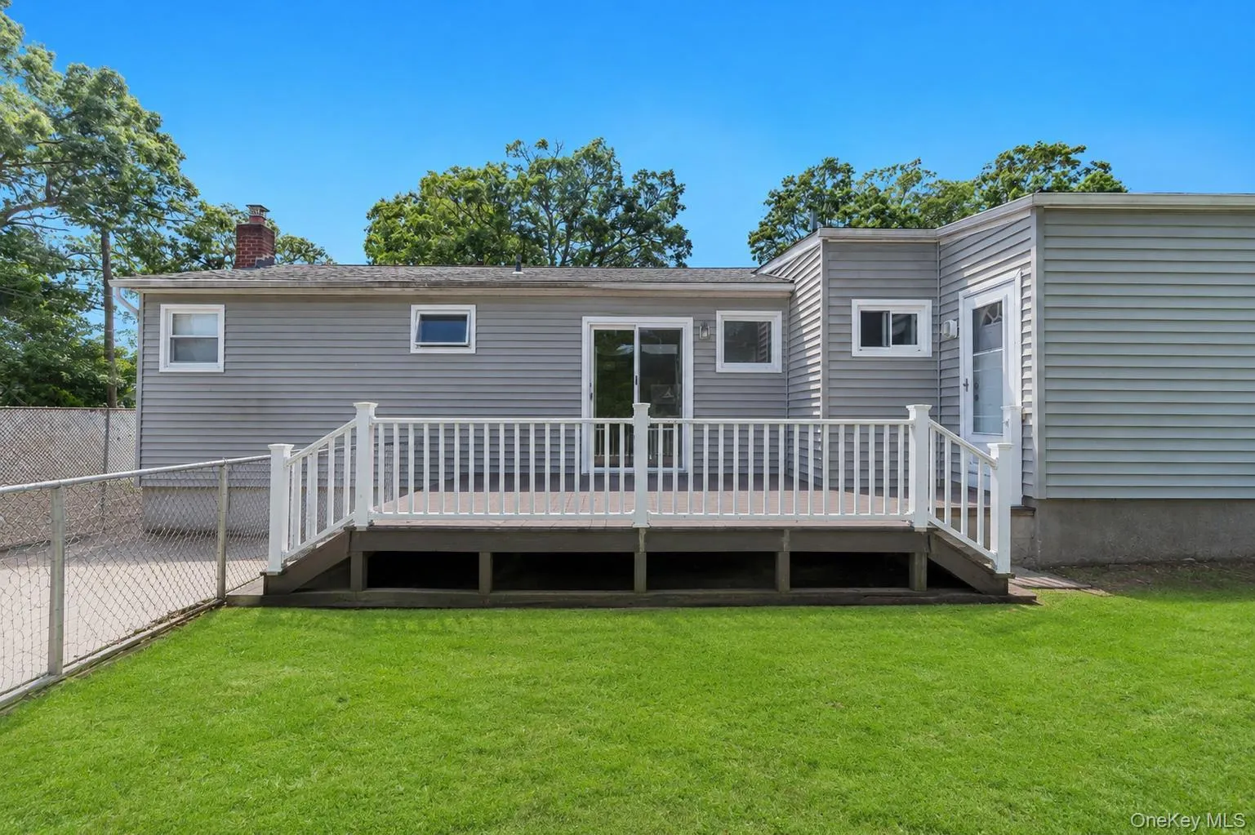
Welcome to this beautifully maintained ranch set on a generous, fully fenced lot in the heart of Islip. From the moment you pull up the long private driveway to the attached one-car garage, you’ll appreciate the classic curb appeal — shake siding, brick accents, and a manicured front lawn shaded by mature trees.
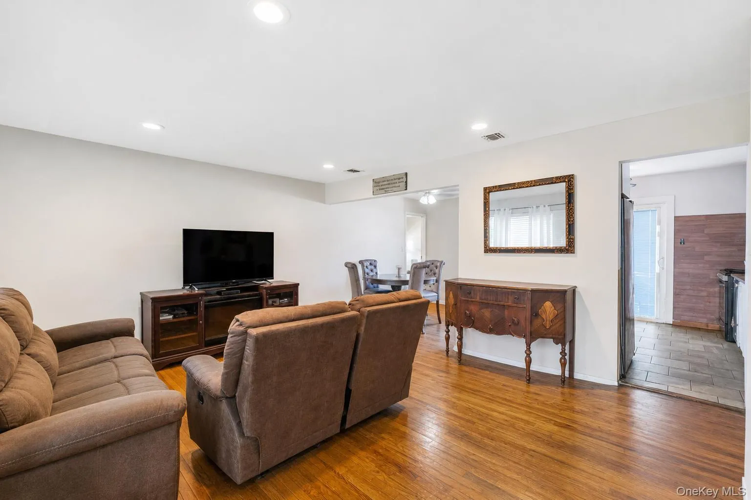
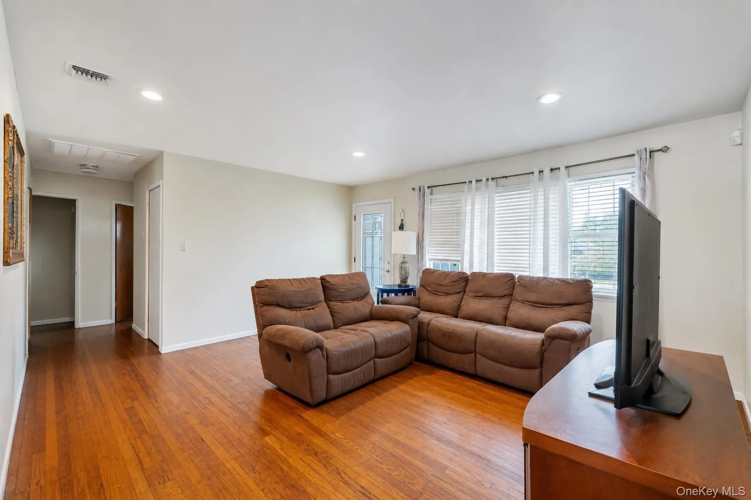
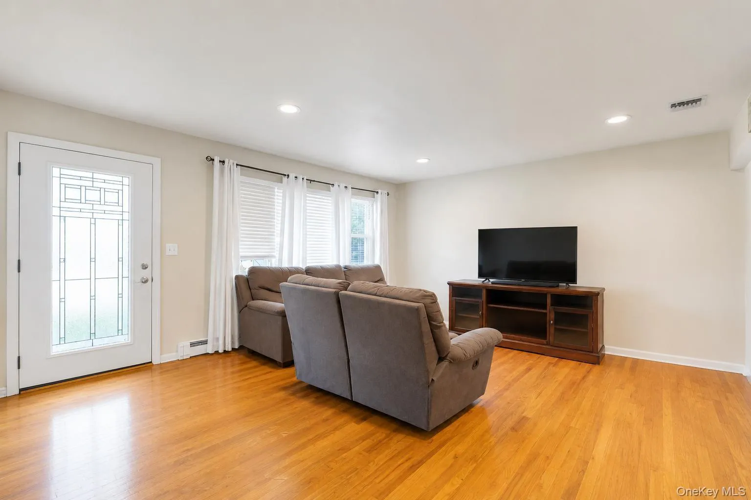
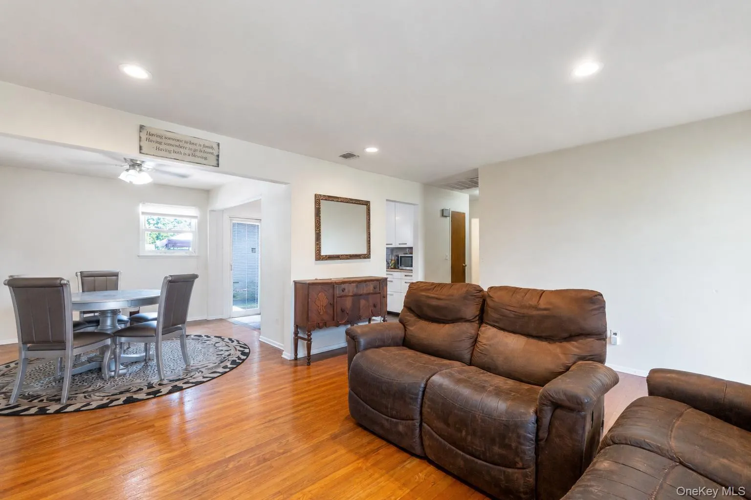
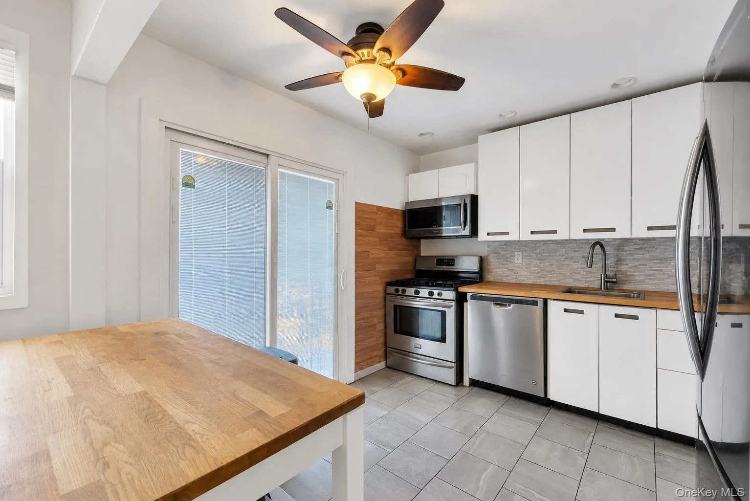
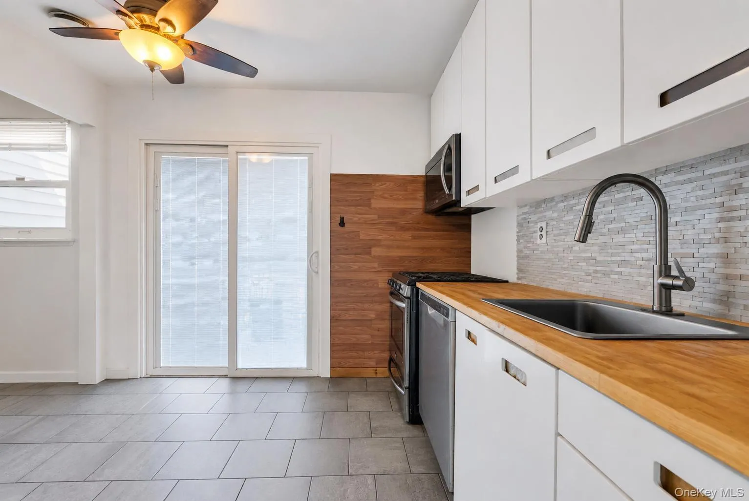
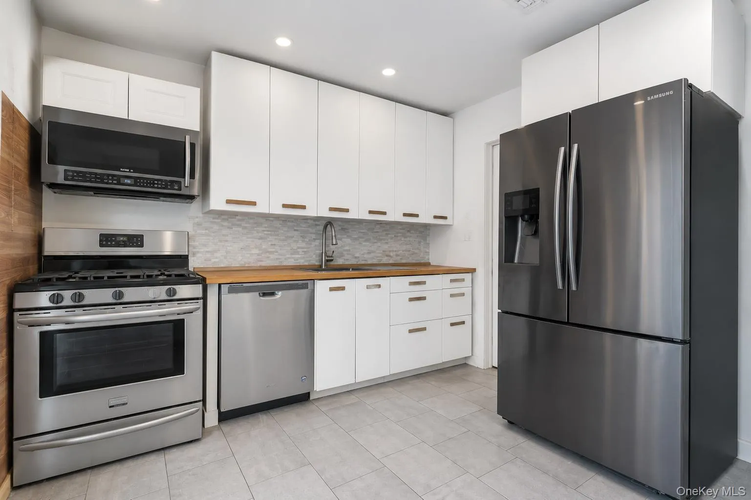
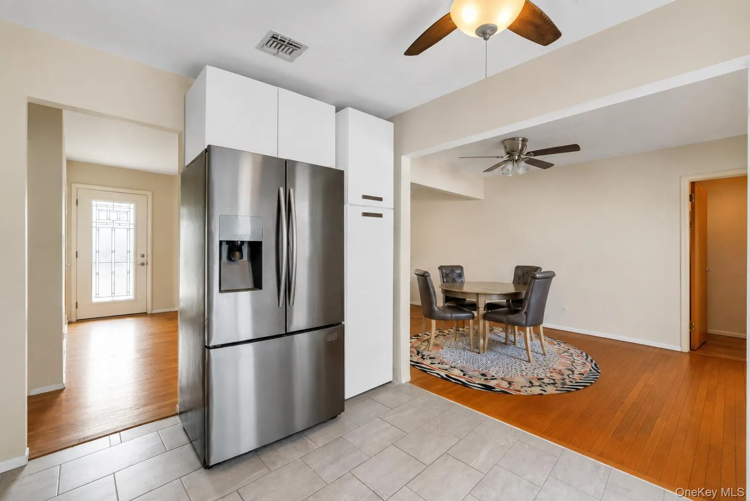
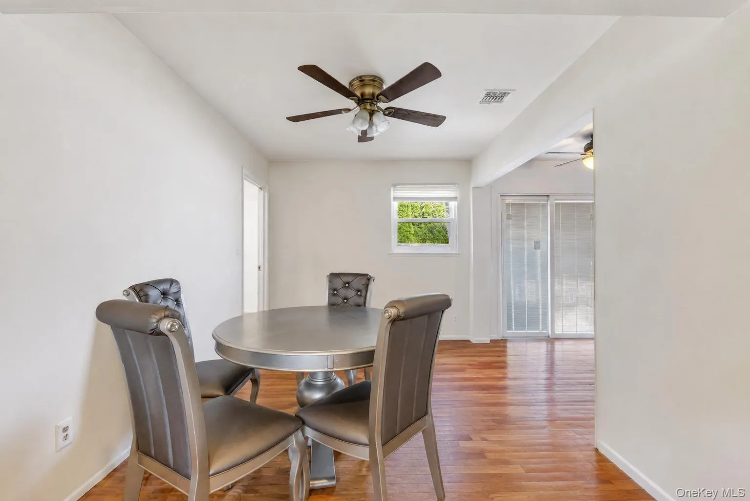
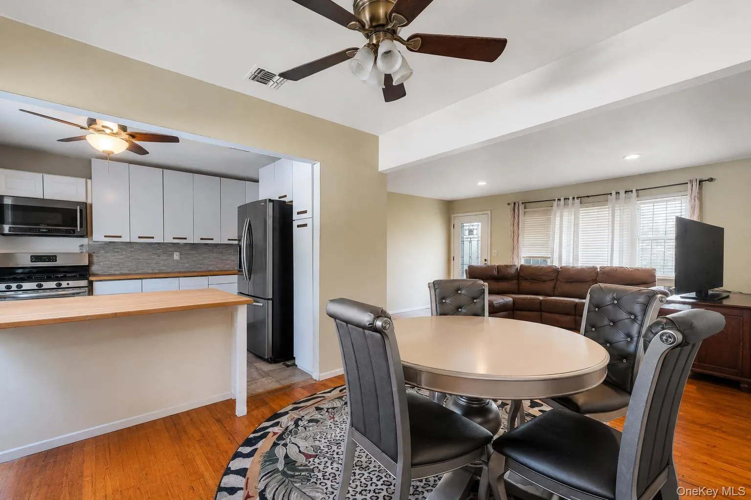
Step inside to a bright, open layout with gleaming hardwood floors and recessed lighting throughout the main living areas. The spacious living room flows into a formal dining area with ceiling fan, which opens directly to the updated eat-in kitchen. The kitchen features crisp white cabinetry, butcher block countertops, stone tile backsplash, stainless steel appliances including a gas range, dishwasher, and French-door refrigerator, plus a breakfast bar and sliding glass doors to the rear deck. A second den/family room with its own private entry offers flexible space for guests, a home office, or extended family.
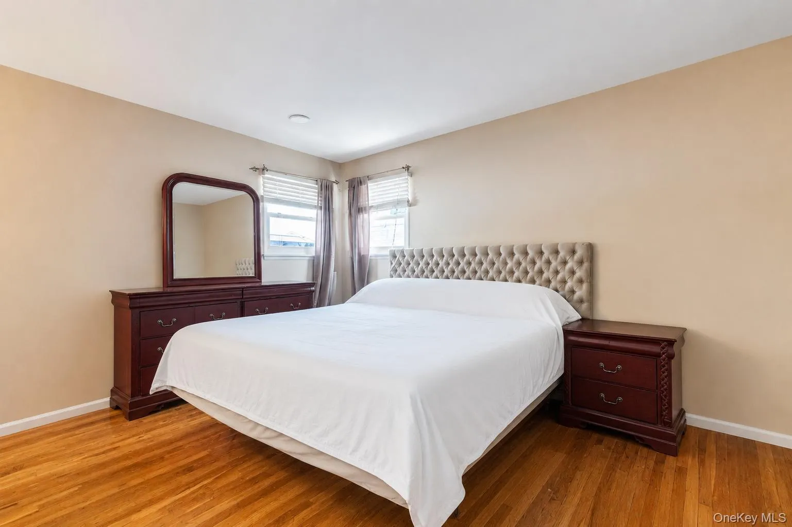
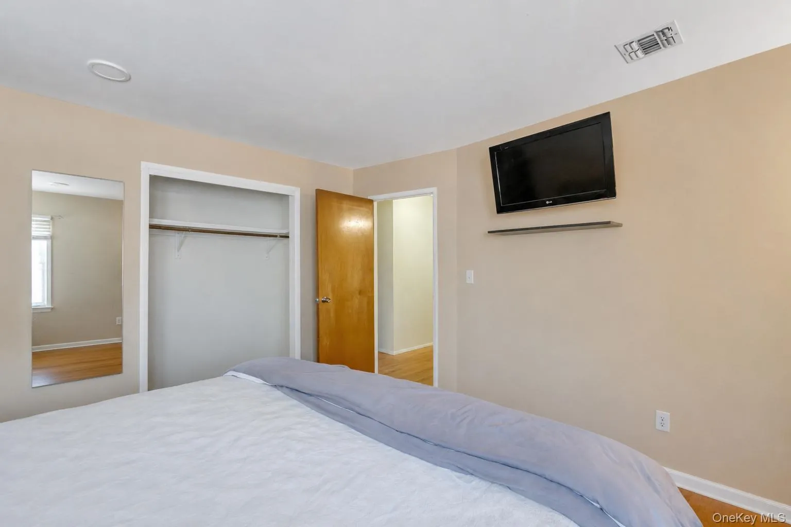
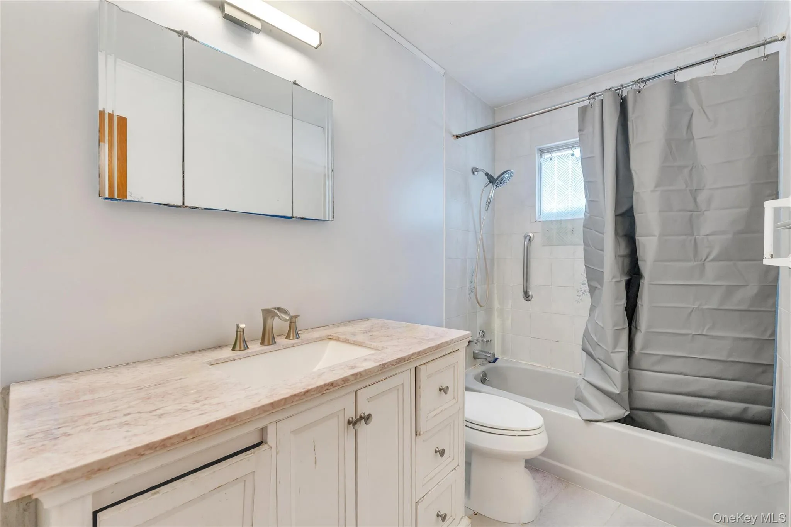
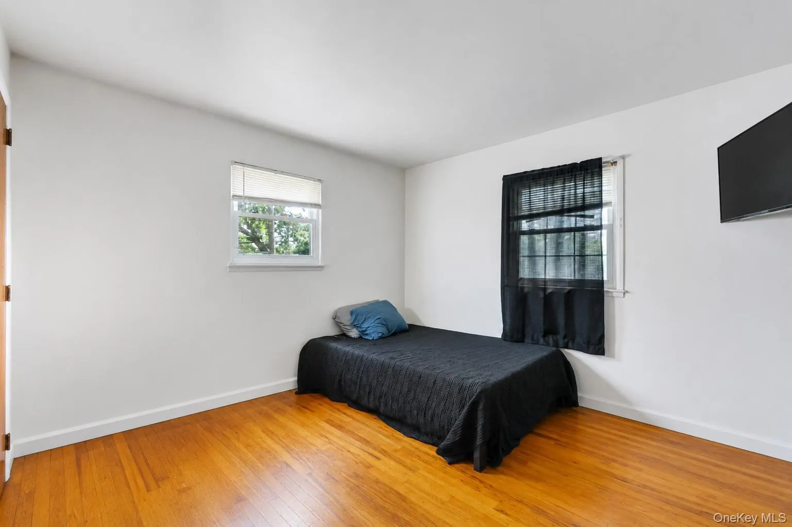
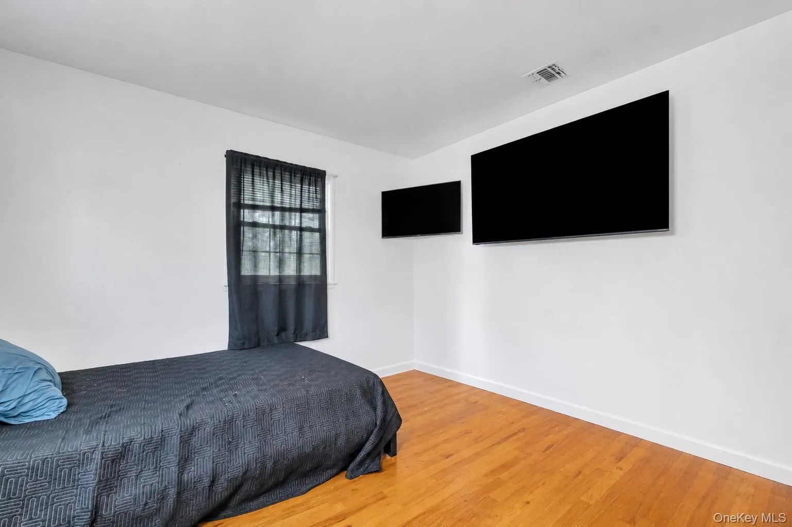
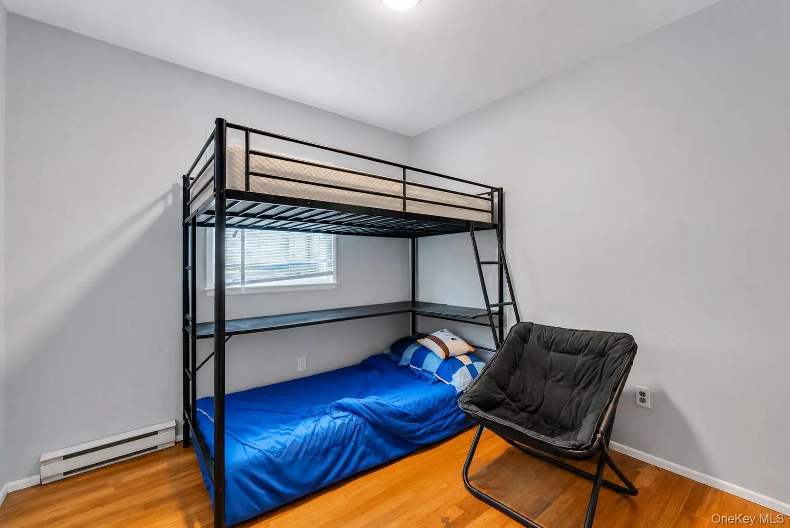
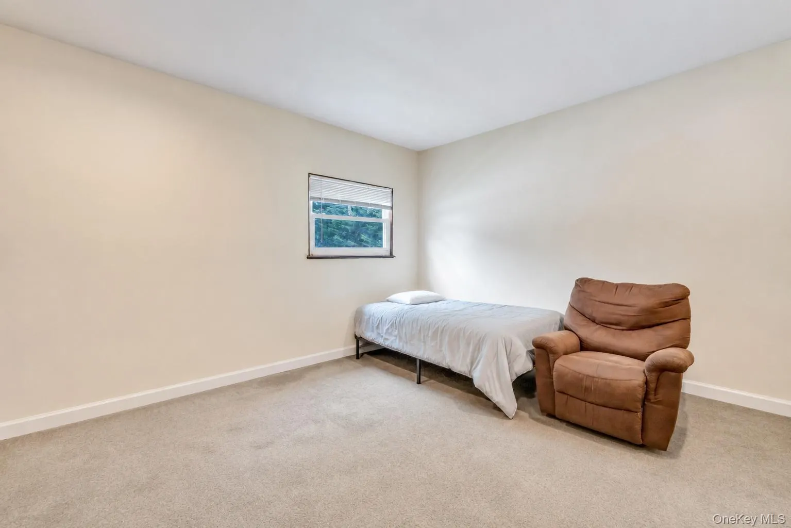
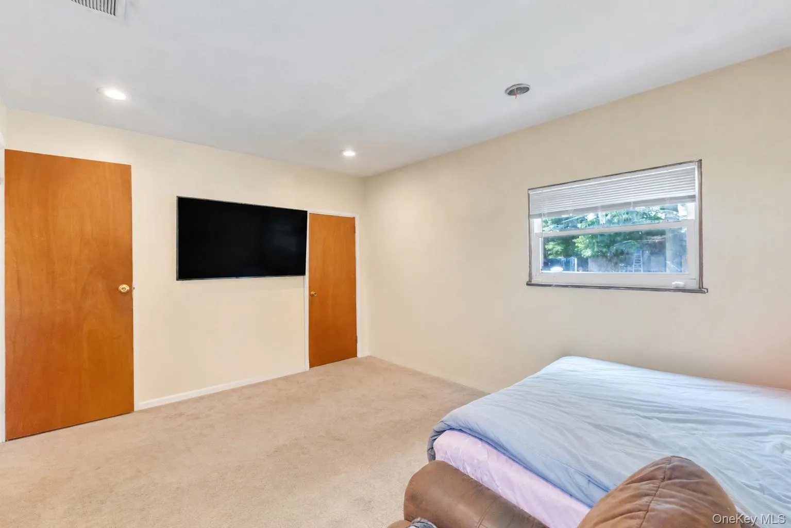
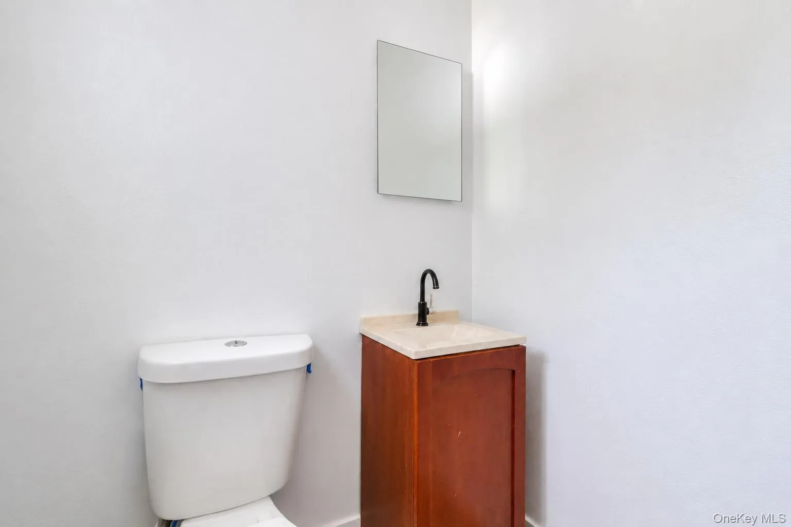
The home offers multiple generously sized bedrooms, including a primary suite with ample closet space, along with additional bedrooms served by a full bath with tub/shower and a convenient half bath with vanity. Rooms are freshly painted and move-in ready, with hardwood and carpeted options throughout.
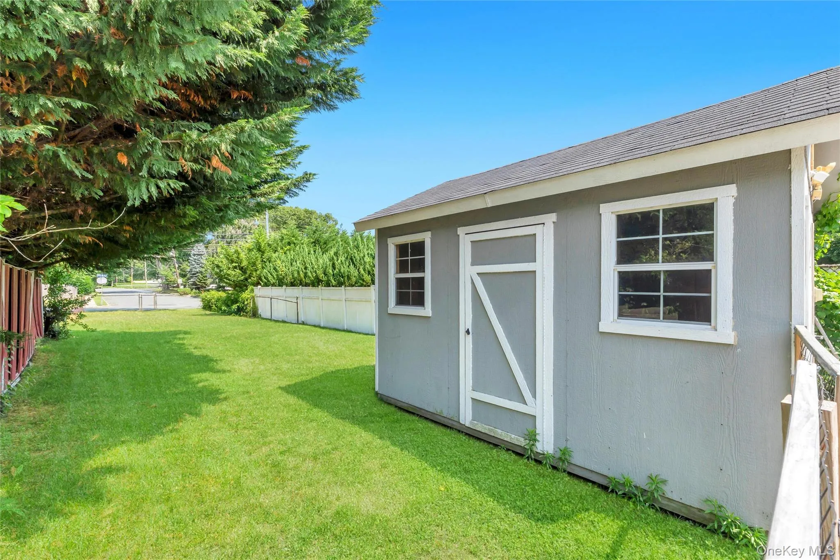
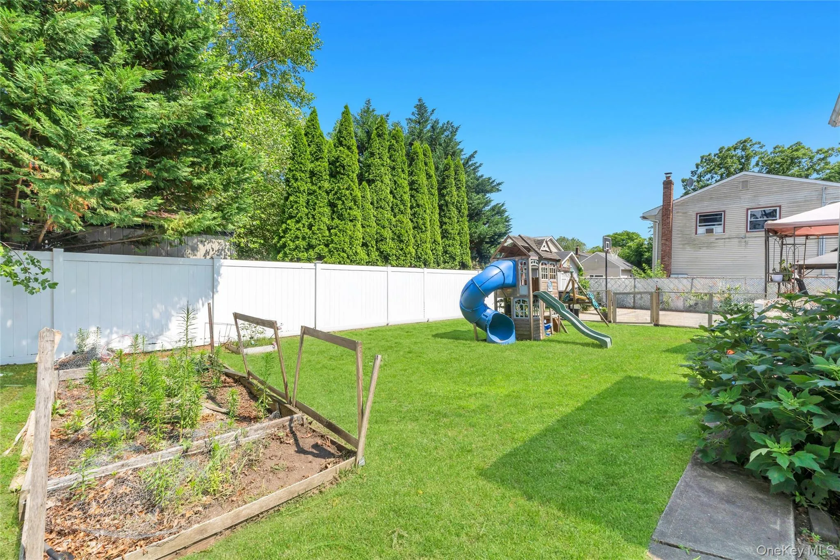
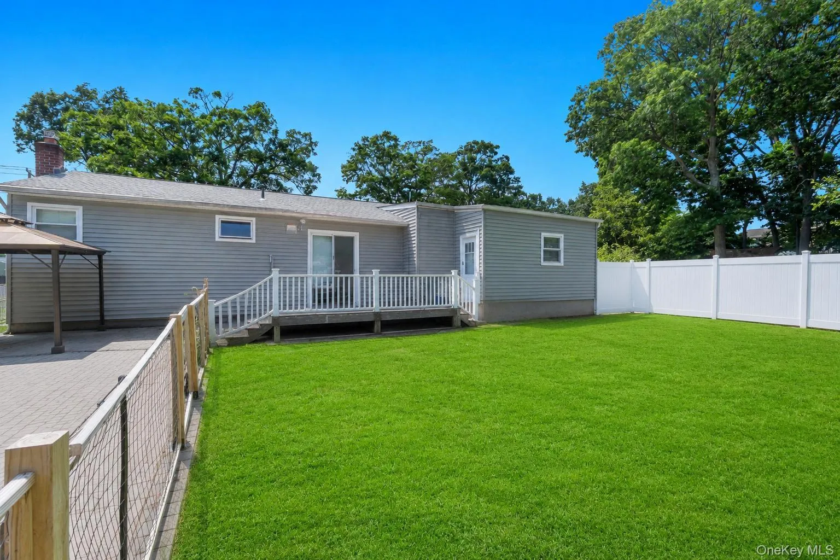
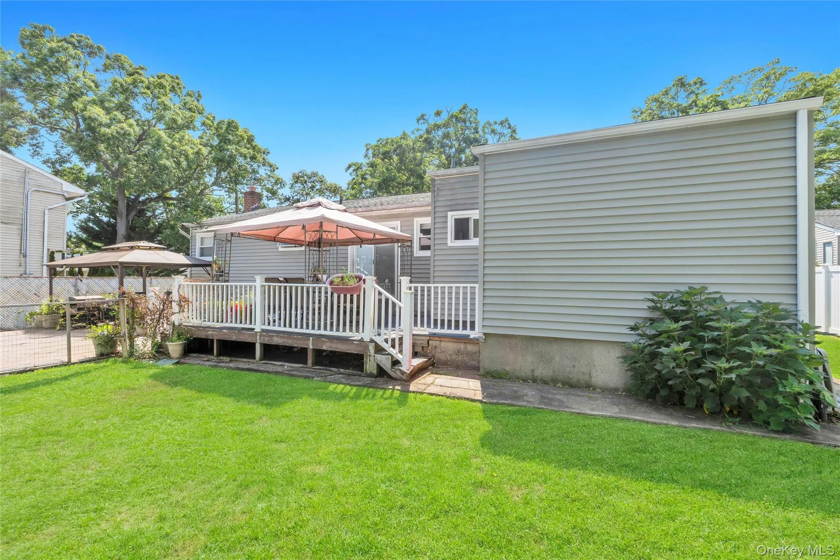
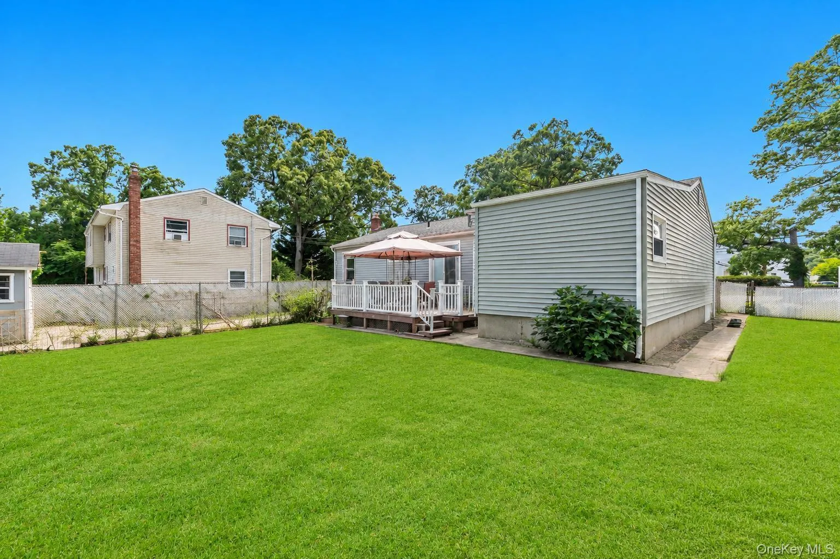
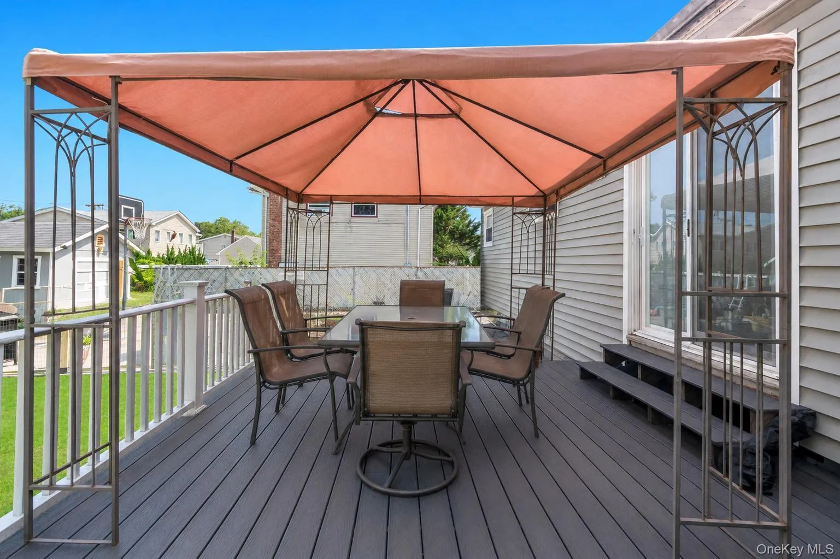
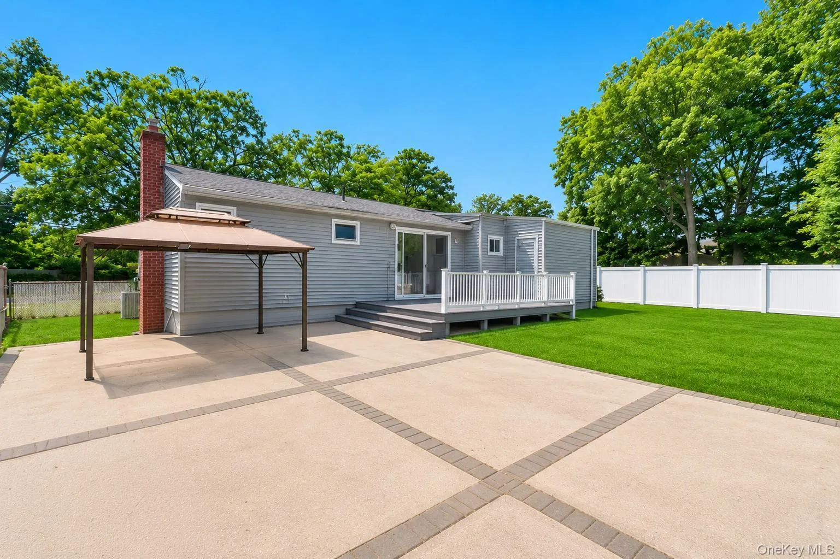
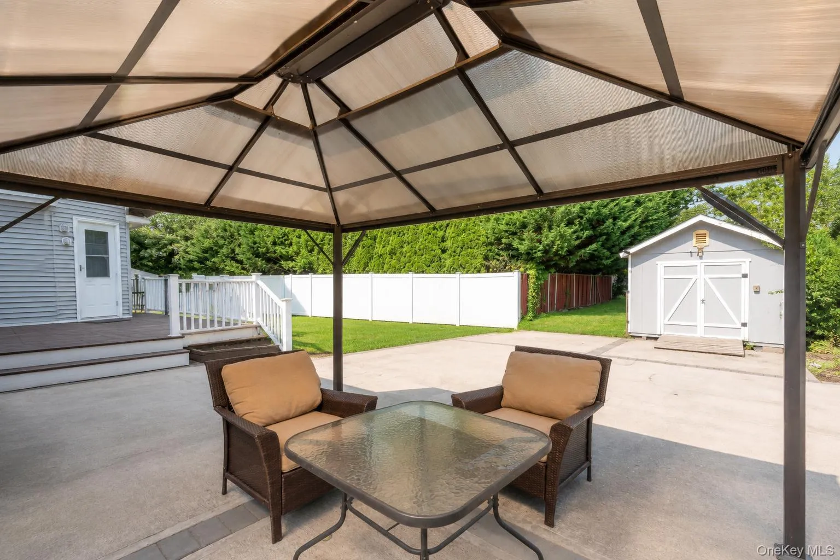
Outside is where this property truly shines. A large composite deck with gazebo overlooks an expansive paver patio — perfect for entertaining — leading to a sprawling, level lawn enclosed by white vinyl fencing. A separate covered patio area, raised garden beds, a children’s playset, and an oversized storage shed with windows complete the picture. There’s room here for everything.
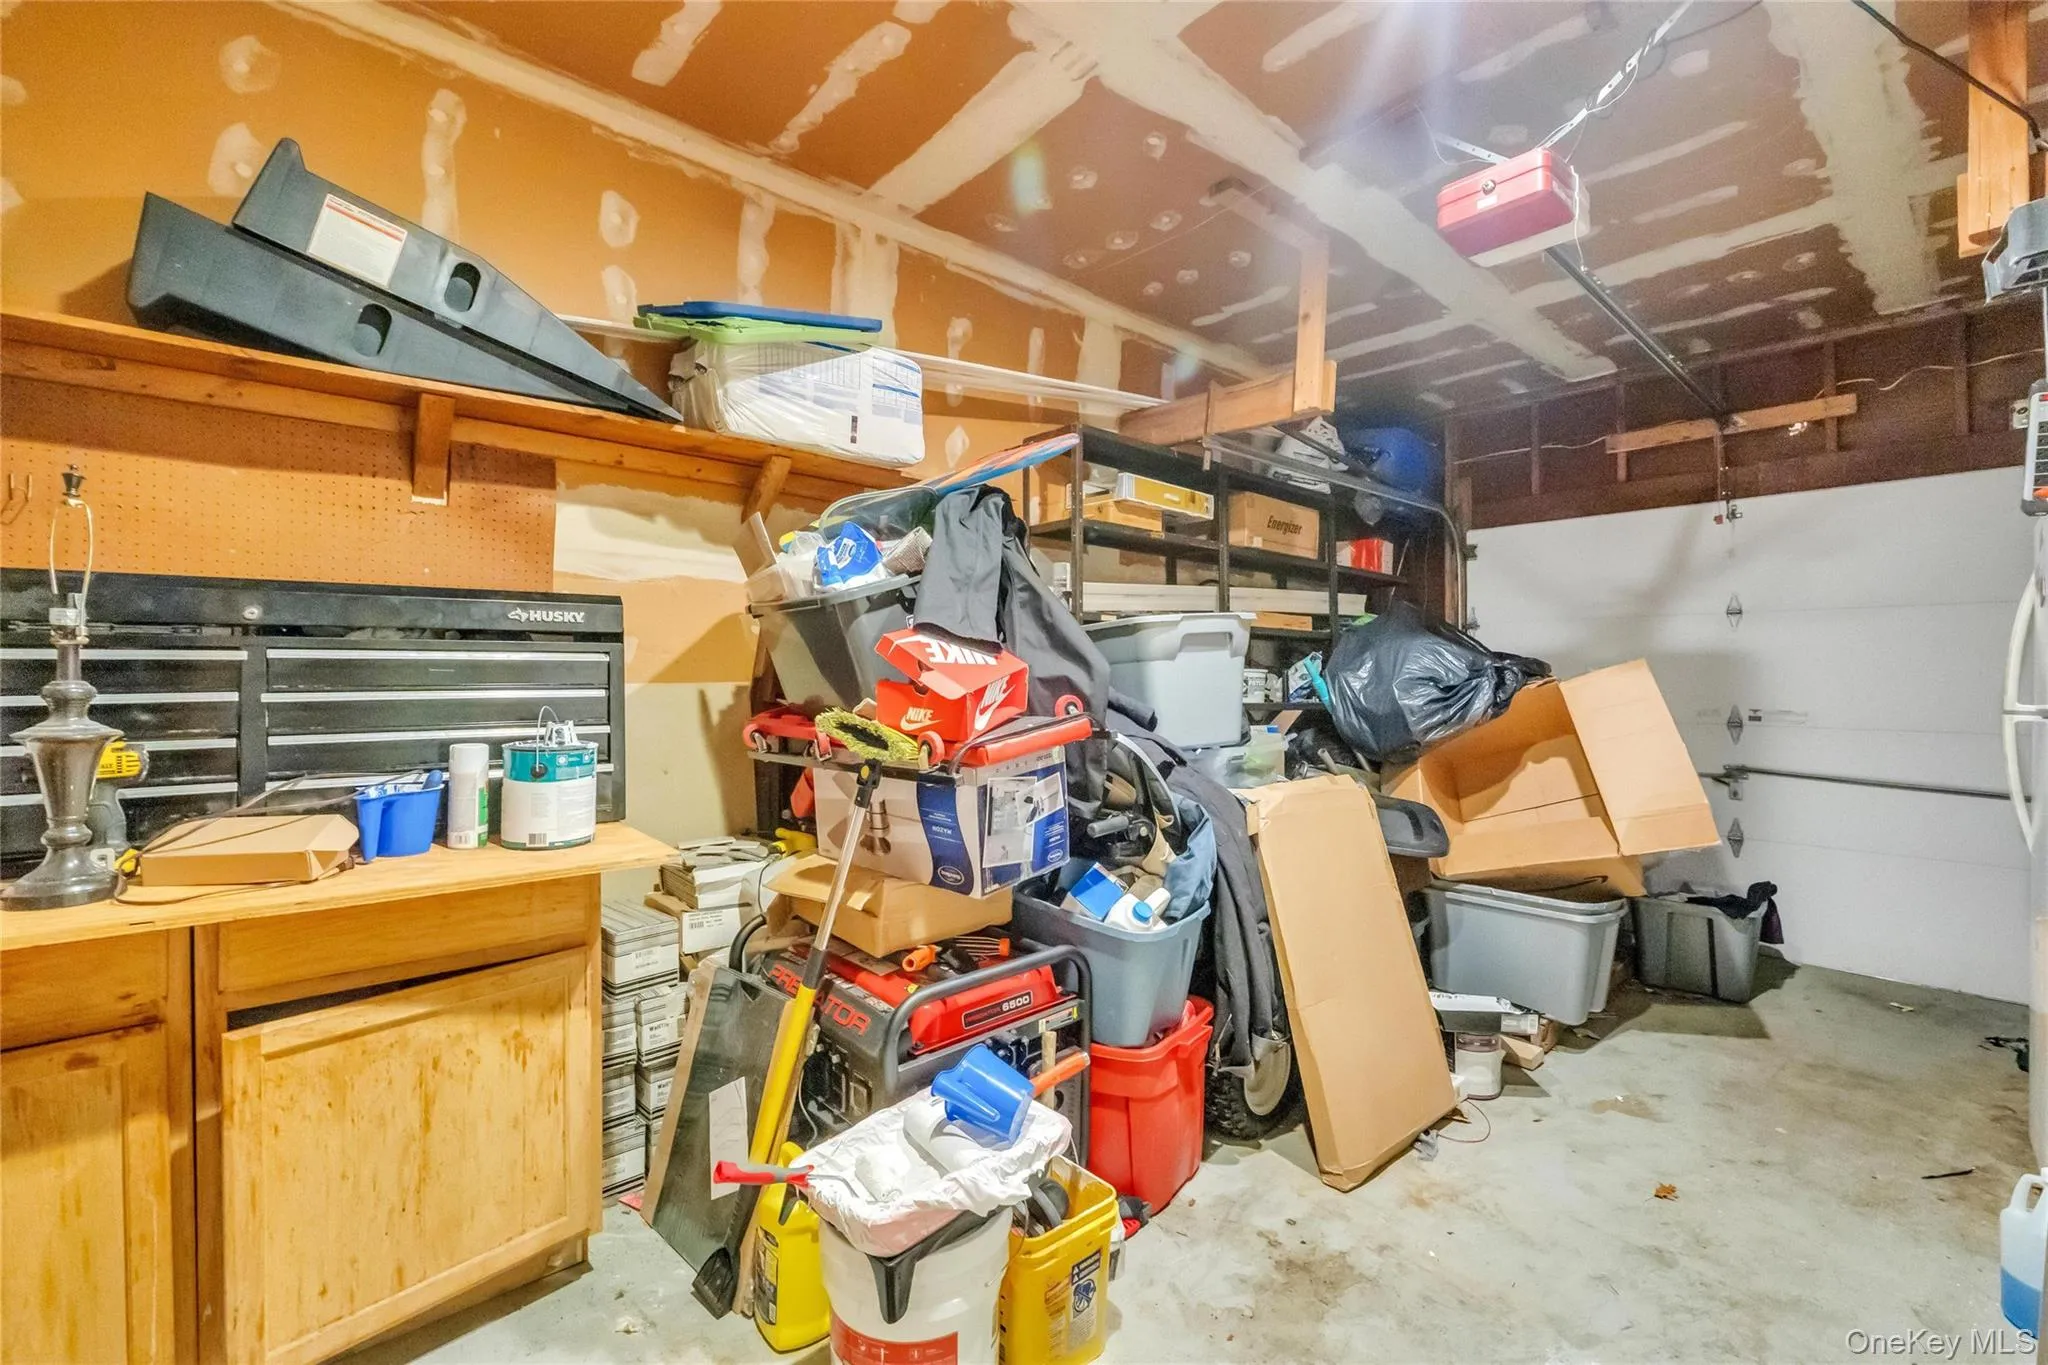
Additional features include central air, forced air heat, a full attached garage with workshop area and generator storage, and a prime location close to schools, shopping, parkways, the LIRR, and Islip’s beaches and marinas.
A rare opportunity to own a spacious, updated home with an entertainer’s yard in a convenient Islip location. Won’t last!
- Heating System:
- Natural Gas
- Cooling System:
- Central Air
- Basement:
- Full
- Appliances:
- Refrigerator
- Garage Spaces:
- 1
- Interior Features:
- Eat-in Kitchen
- Parking Features:
- Driveway
- Sewer:
- Public Sewer
- Utilities:
- Electricity Connected
- City:
- Islip
- State:
- NY
- Street:
- Commack
- Street Number:
- 437
- Street Suffix:
- Road
- Postal Code:
- 11751
- Floor Number:
- 0
- Longitude:
- W74° 46' 34.4''
- Latitude:
- N40° 45' 1''
- PostalCity:
- Islip
- Architectural Style:
- Ranch
- Construction Materials:
- Vinyl Siding
- Elementary School:
- Commack Road Elementary School
- High School:
- Islip High School
- Agent MlsId:
- 191957
- MiddleOrJunior School:
- Islip Middle School
- PhotosCount:
- 32
- Special Listing Conditions:
- No
- Tax Annual Amount:
- $12,501
- Water Source:
- Public
- Office MlsId:
- VNTG01
Residential - MLS# 1026573
437 Commack Road, Islip, NY
- Property Type :
- Residential
- Property SubType :
- Single Family Residence
- Listing Type :
- For Rent
- Listing ID :
- 1026573
- Price :
- $599,999
- Rooms :
- 7
- Bedrooms :
- 3
- Bathrooms :
- 1
- Half Bathrooms :
- 1
- Bathrooms Total :
- 2
- Square Footage :
- 1,253 Sqft
- Building Area :
- 1,526 Sqft
- Lot Area :
- 0.24 Acre
- Year Built :
- 1969
- Status :
- Active
- Listing Agent :
- Justin C. LaSalla SFR
- Listing Office :
- Vantage Realty Partners




