
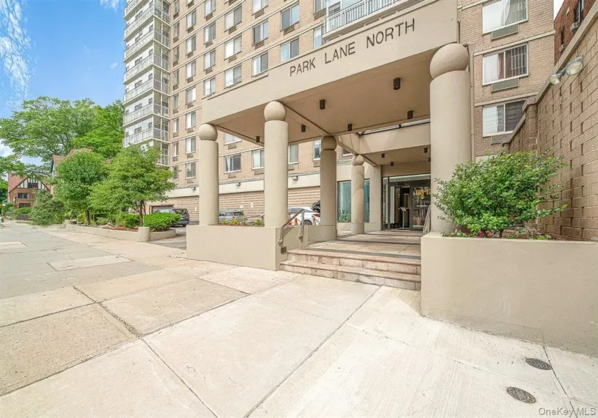
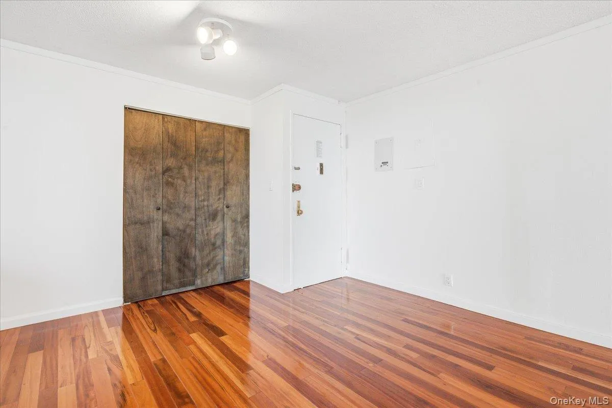
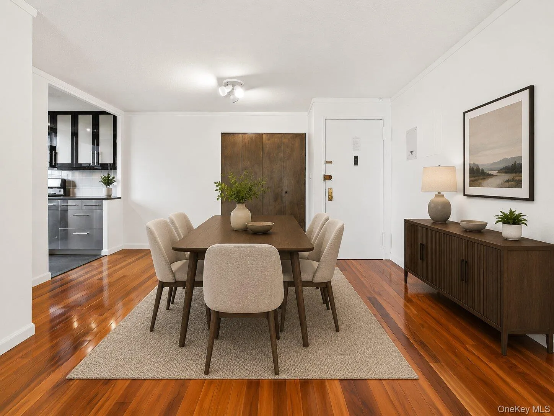
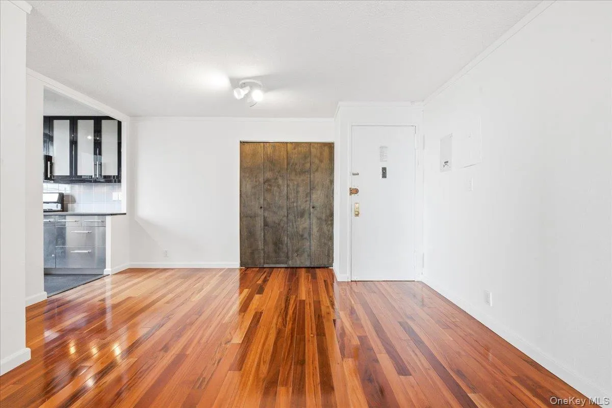
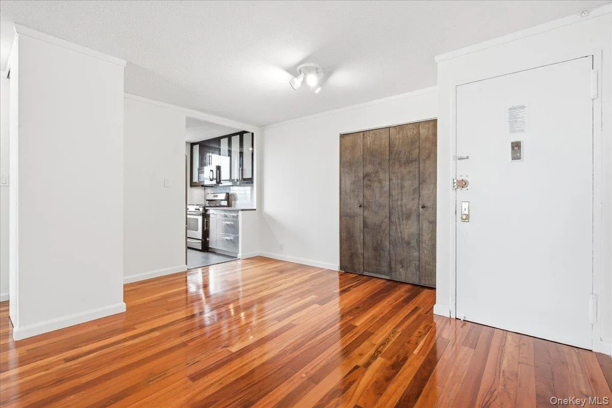
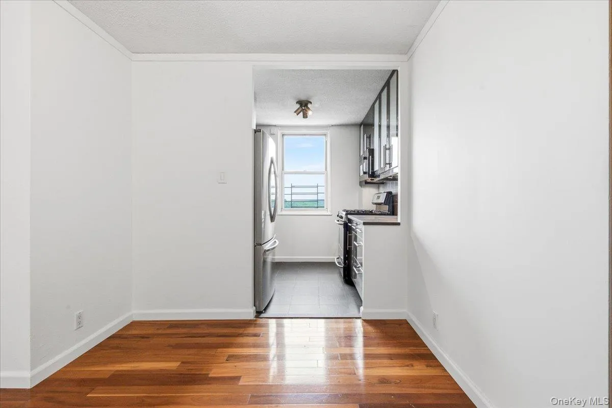
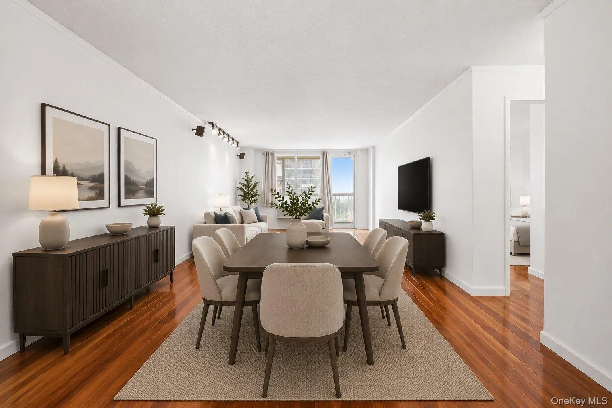
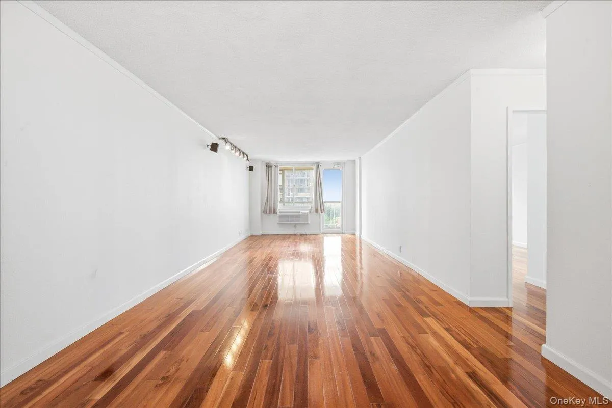
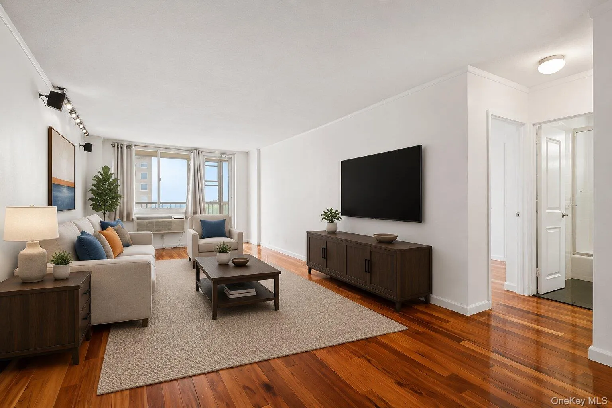
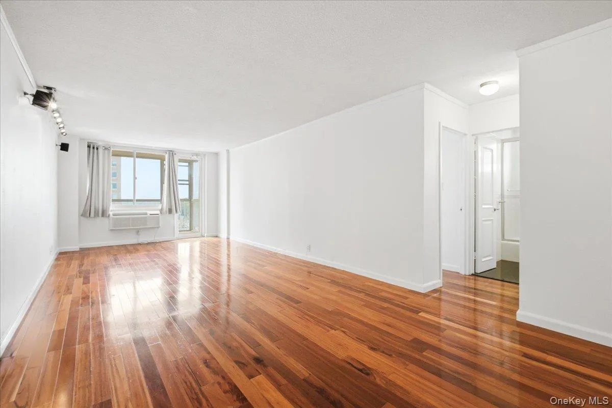
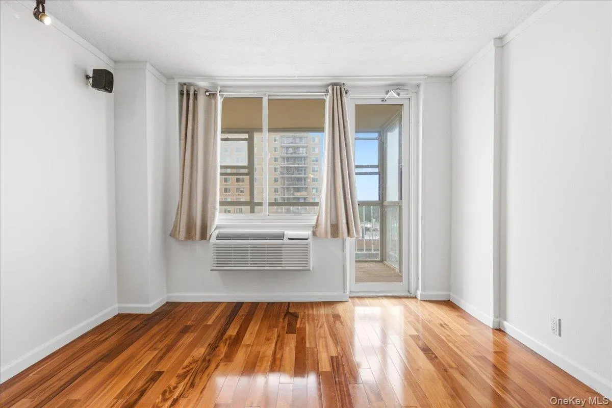
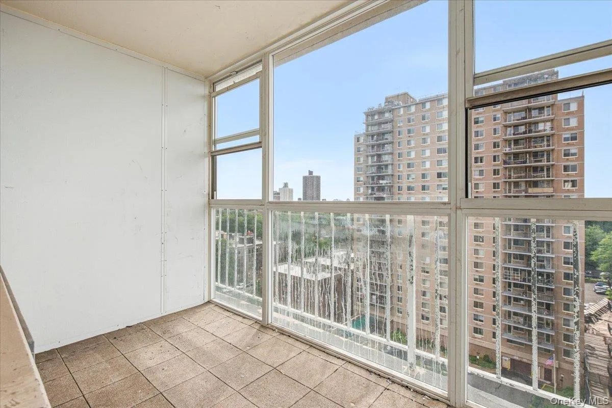
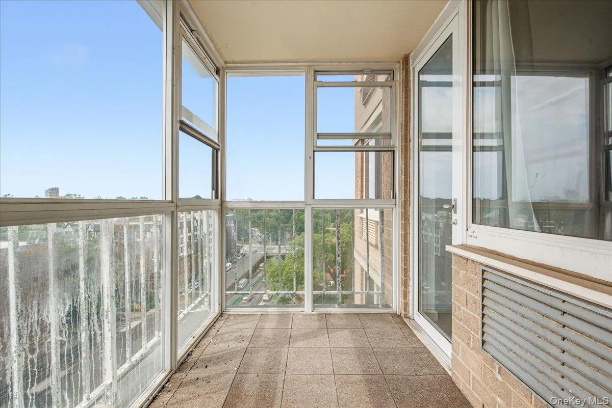
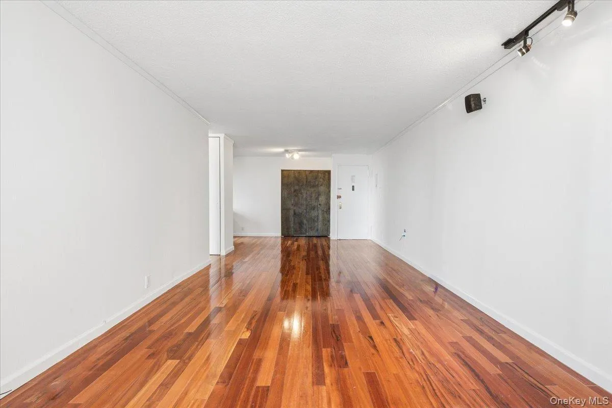
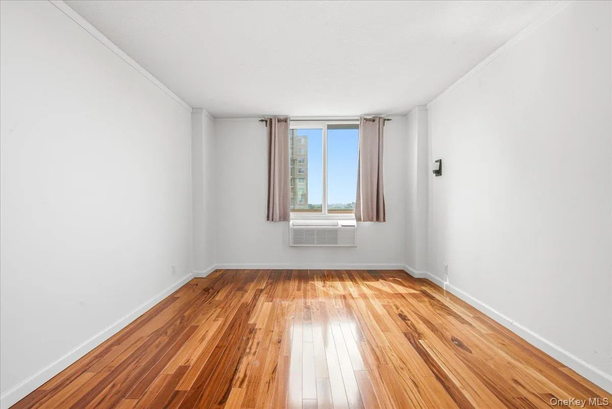
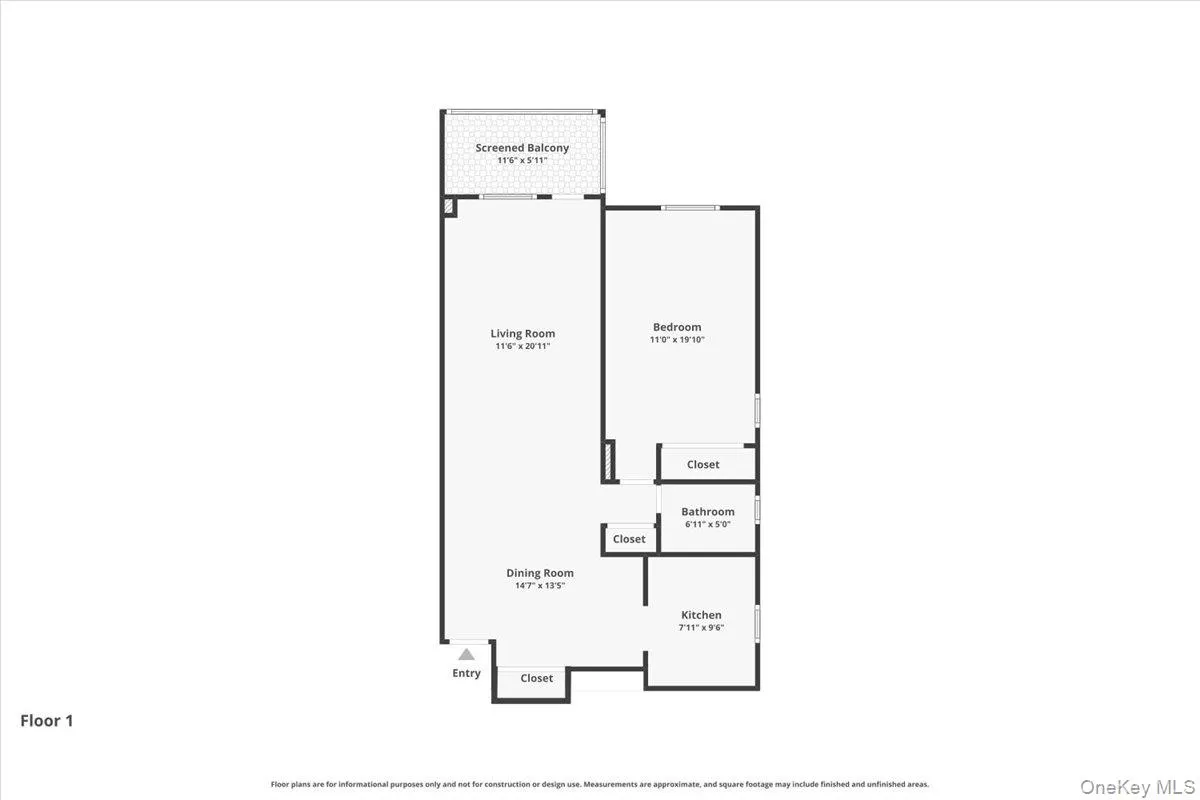
Welcome to Residence 12G at Park Lane North, a bright and spacious corner one-bedroom featuring eastern exposure, beautiful hardwood floors throughout, abundant natural light, and exceptional closet space. A welcoming entry foyer offers the flexibility to create a dedicated dining area. Beyond the foyer, the expansive living room provides plenty of space for both relaxing and entertaining and flows directly into the enclosed balcony—an ideal bonus space for enjoying the open views year-round.
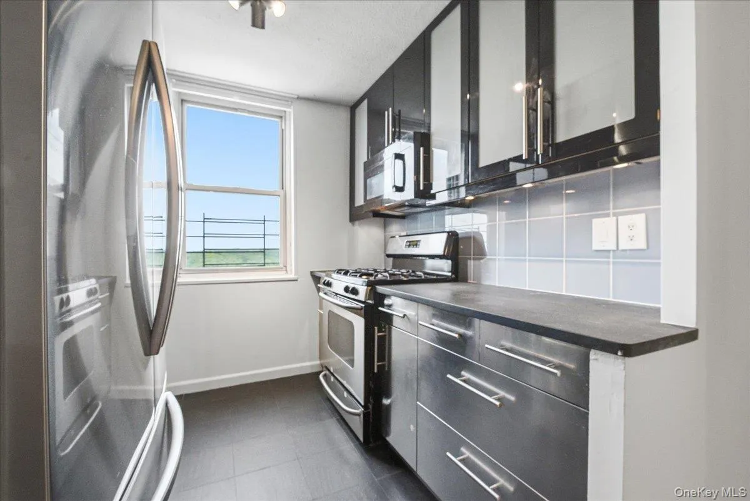
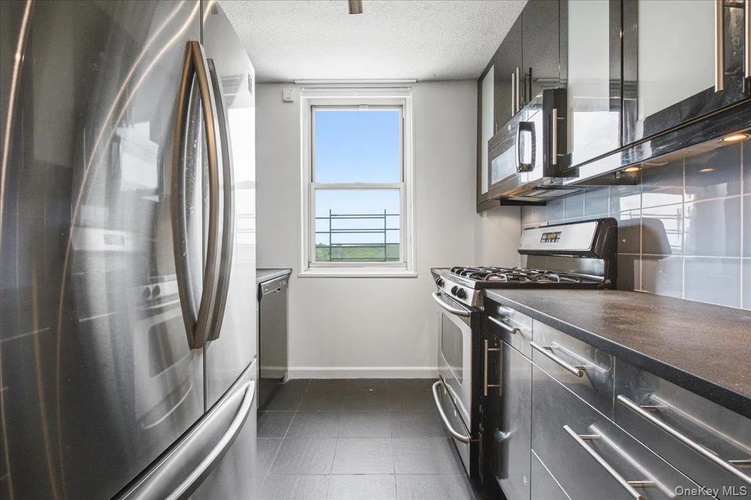
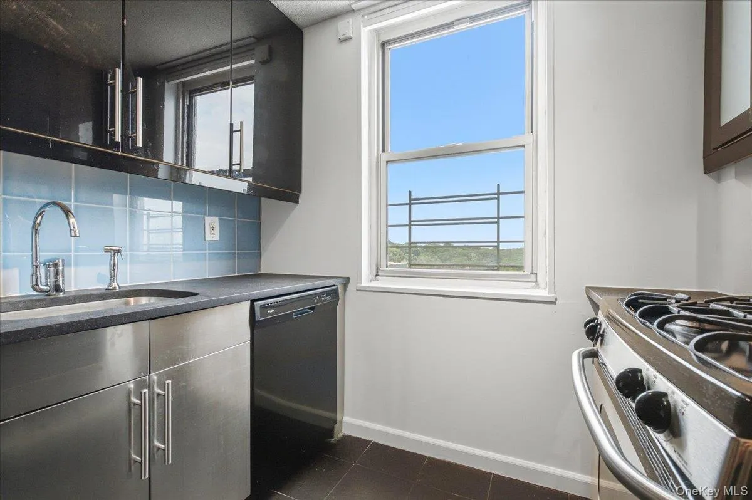
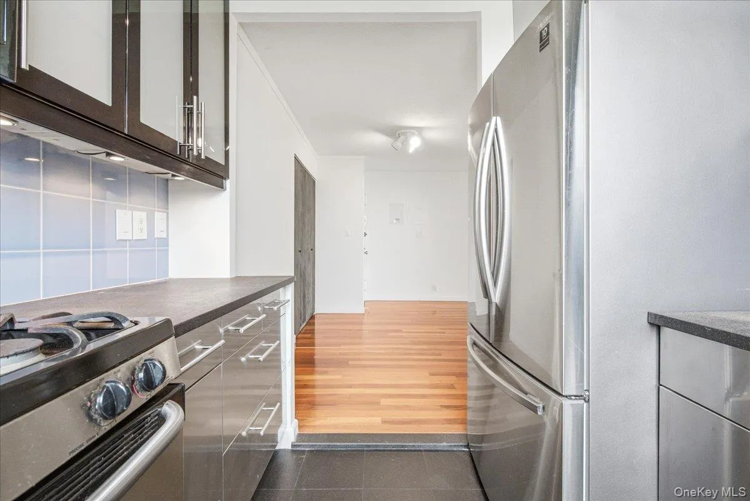
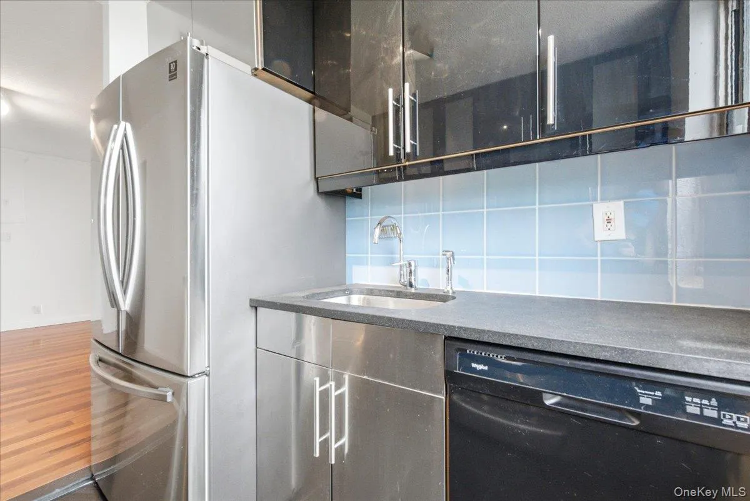
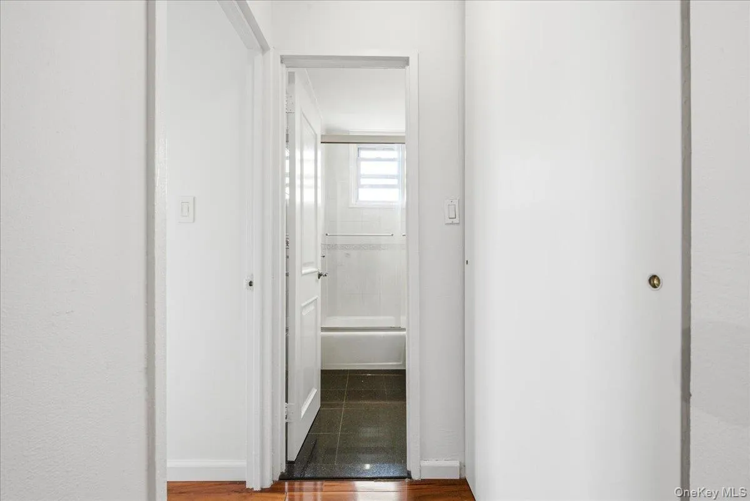
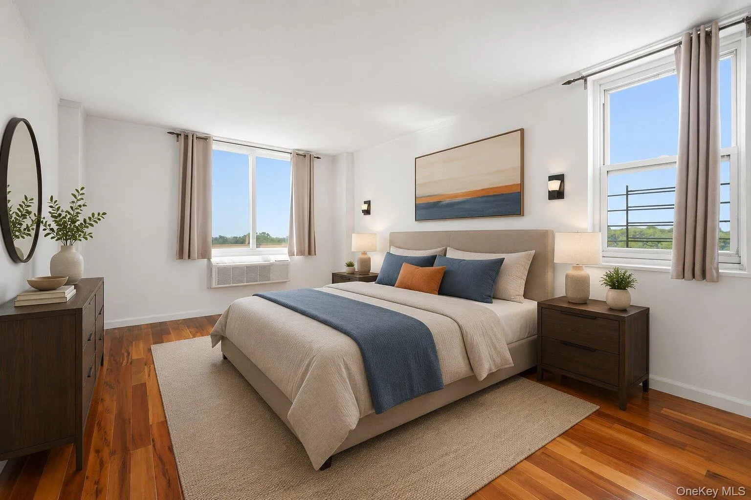
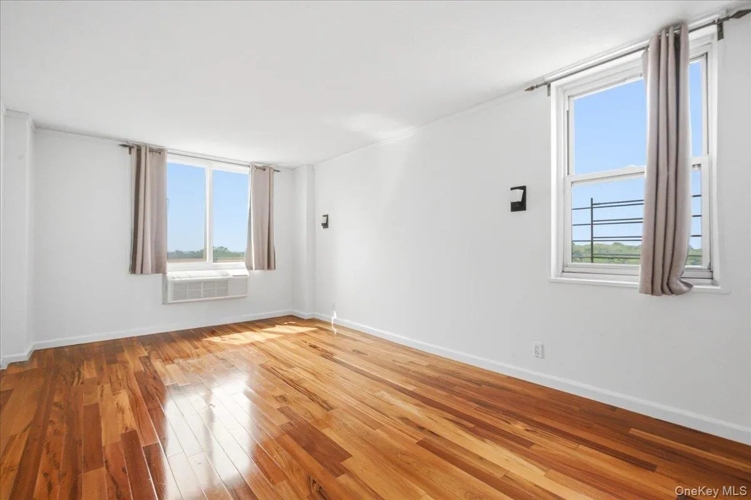
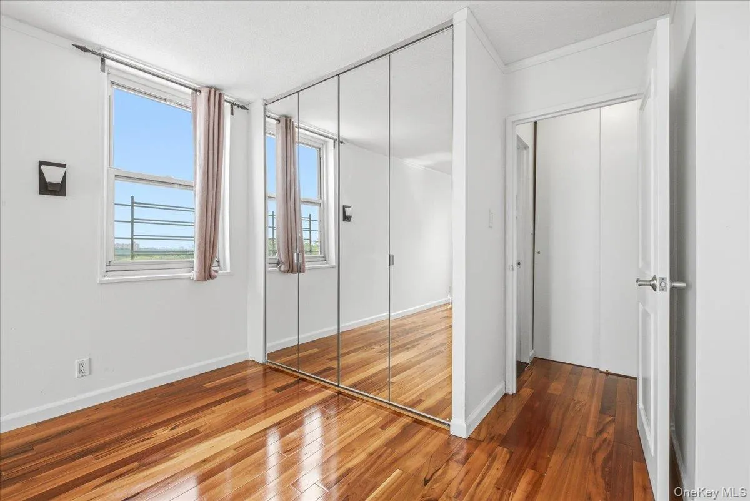
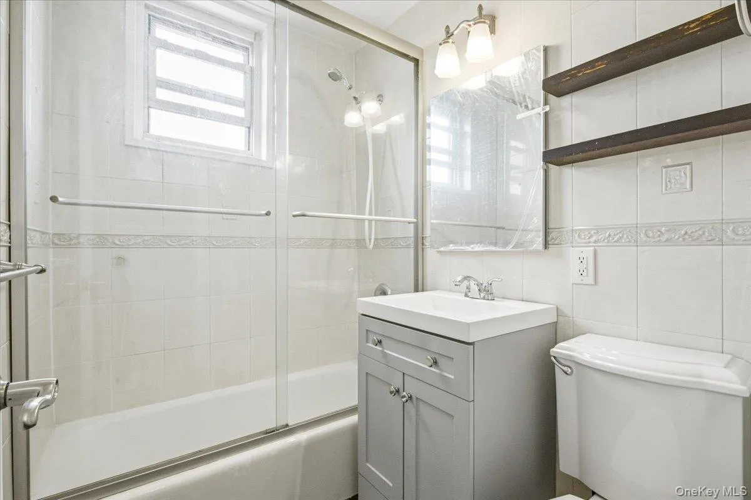
The windowed kitchen is finished with sleek cabinetry, tiled floors and backsplash, generous counter space, and stainless steel appliances, including a dishwasher and gas range. The generously sized bedroom benefits from multiple windows and offers excellent storage with a large mirrored closet. Even the bathroom is windowed—a rare feature in a high-rise apartment—and includes a glass-enclosed tub and shower combination. Freshly repainted and move-in ready, this thoughtfully designed corner home combines space, light, storage, and versatility.
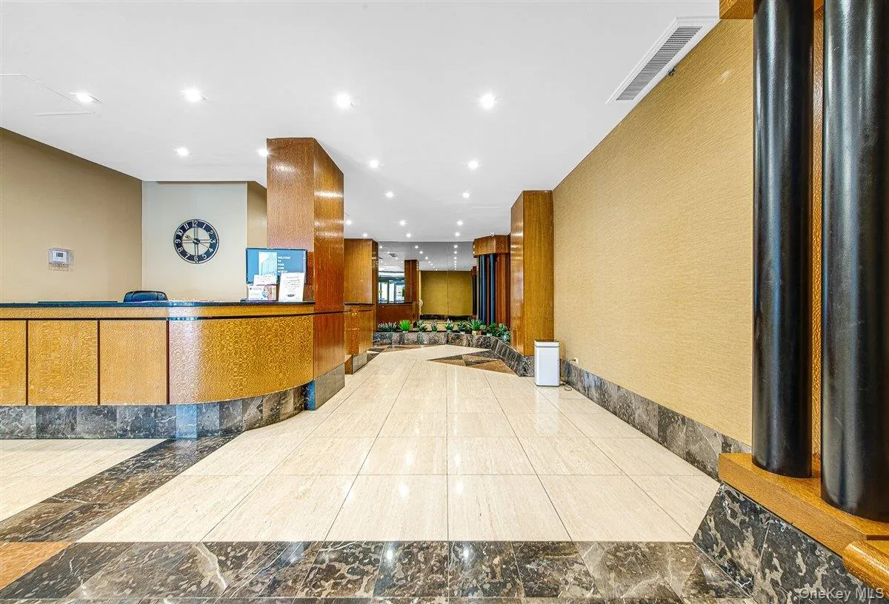
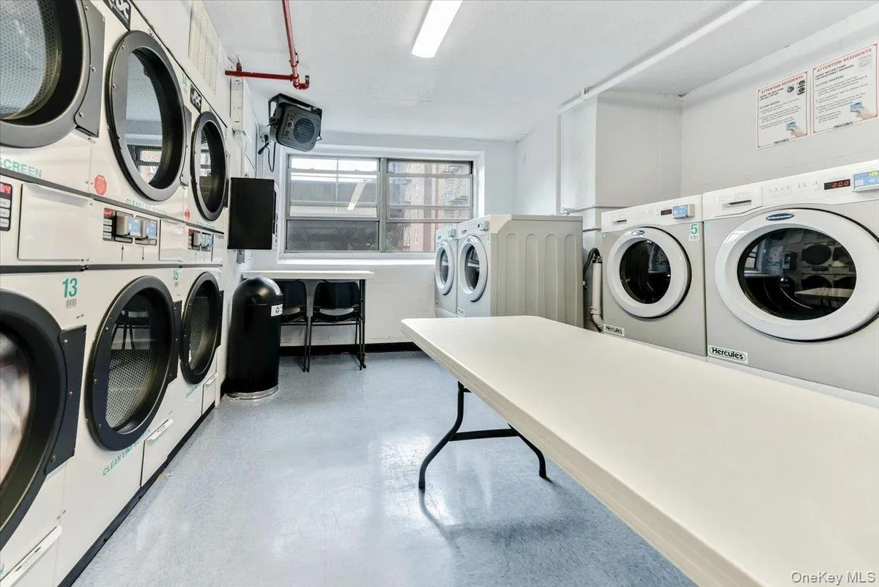
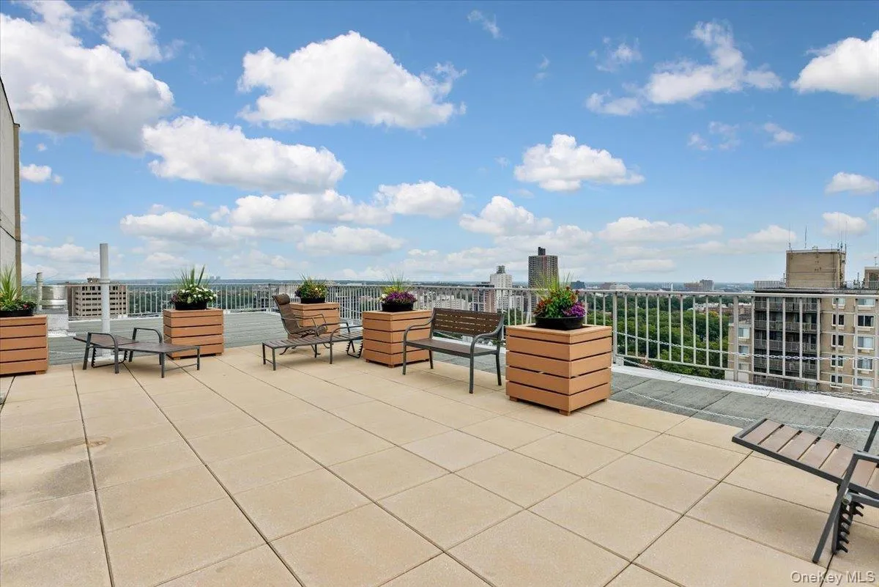
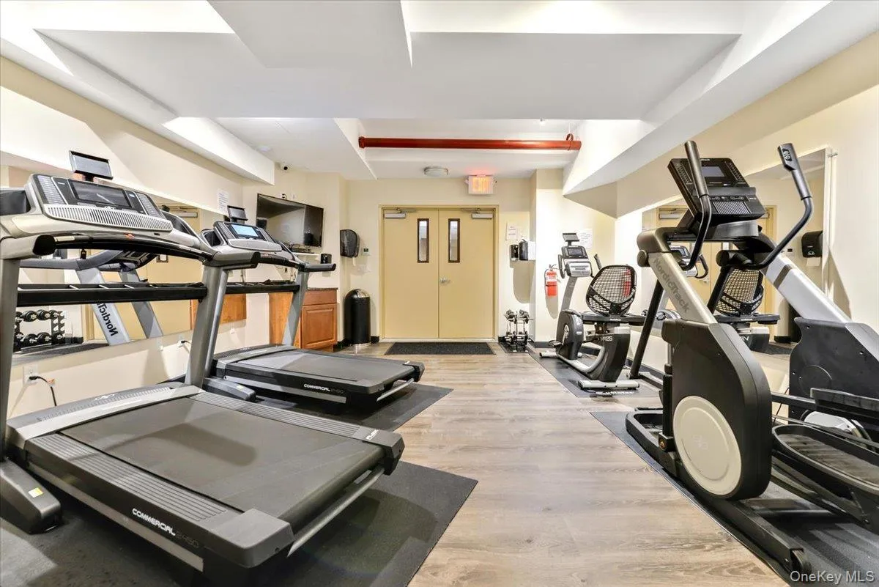
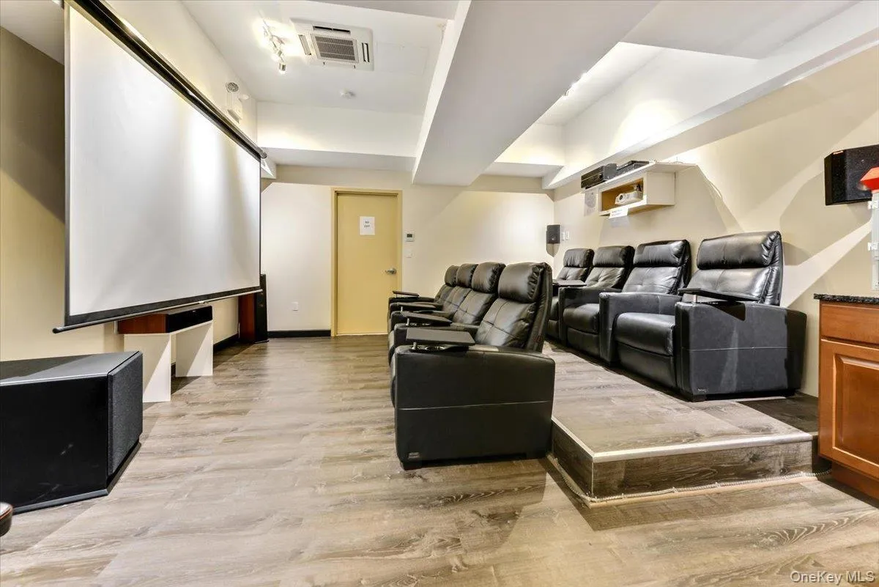
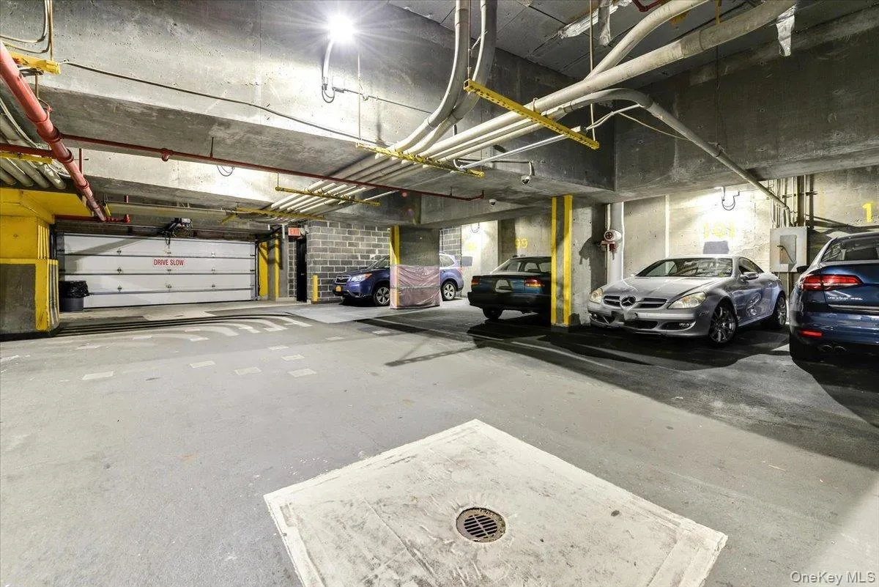
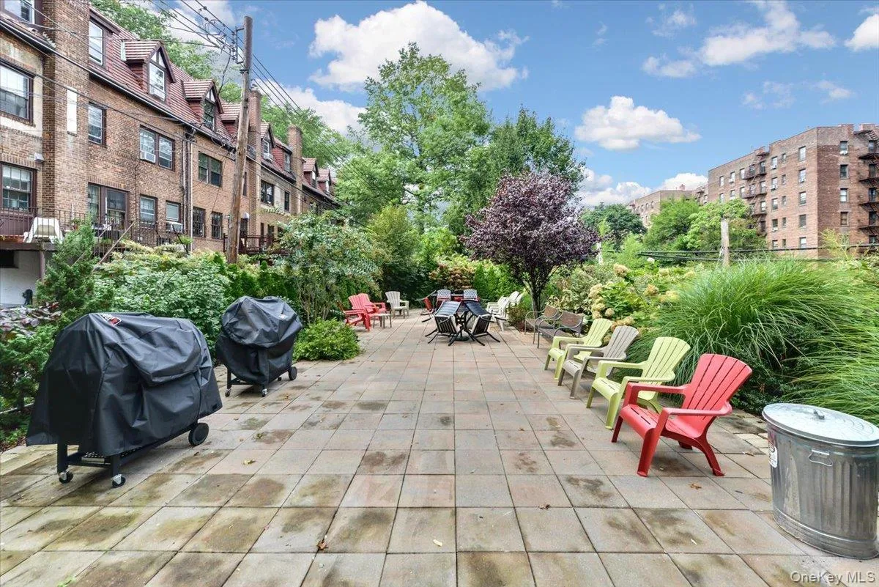
Residents enjoy a full-service lifestyle with a 24-hour doorman, rooftop lounge with panoramic views, fitness center, media room, bike storage, laundry and package rooms, a live-in superintendent, indoor and outdoor parking subject to availability, and a private garden with a barbecue area. $1,121.61 monthly maintenance includes all utilities except for electric. No current Assessments. Indoor and Outdoor parking available at a short waitlist. Ideally positioned at the border of Forest Hills and Kew Gardens, the building is approximately two blocks from the E/F express subway at Kew Gardens–Union Turnpike and provides convenient access to the LIRR, Q10, Q23 and Q46 bus lines, Forest Park, major roadways, and the shopping, dining and entertainment along Austin Street.
- Heating System:
- Other
- Cooling System:
- Wall/window Unit(s)
- Appliances:
- Dishwasher, Refrigerator, Stainless Steel Appliance(s), Gas Range, Gas Oven
- Exterior Features:
- Balcony
- Flooring:
- Hardwood
- Garage Spaces:
- 1
- Interior Features:
- Entrance Foyer, Walk-in Closet(s), Other
- Laundry Features:
- In Basement
- Lot Features:
- Near Public Transit, Near Shops, Near School
- Parking Features:
- Waitlist, On Street, Garage, Other, Parking Lot
- Sewer:
- Public Sewer
- Utilities:
- See Remarks
- City:
- NY
- State:
- NY
- Street:
- Union
- Street Number:
- 118-17
- Street Suffix:
- Turnpike
- Postal Code:
- 11375
- Floor Number:
- 0
- Longitude:
- W75° 59' 38.3''
- Latitude:
- N40° 42' 45.8''
- Subdivision Name:
- Park Lane North
- Directions:
- Google Maps
- UnitNumber:
- 12G
- PostalCity:
- Forest Hills
- Architectural Style:
- High Rise
- Association Amenities:
- Roof Deck, Live In Super, Door Person, Elevator(s), Fitness Center, Other
- Association Fee Includes:
- Heat, Hot Water, Sewer, Gas, Snow Removal, Trash, Water, Other
- Construction Materials:
- Brick
- Elementary School:
- Ps 101 School In The Gardens
- High School:
- Queens Metropolitan High School
- Levels:
- One
- Agent MlsId:
- 182955
- MiddleOrJunior School:
- Jhs 190 Russell Sage
- PhotosCount:
- 33
- Special Listing Conditions:
- No
- Stories Total:
- 20
- VirtualTour URL:
- https://www.zillow.com/view-3d-home/ca2a0006-6112-4b27-9cbe-2b7f07847889?setAttribution=mls&wl=t
- Water Source:
- Other
- Office MlsId:
- EXP05
Residential - MLS# 1026510
118-17 Union Turnpike, New York, NY
- Property Type :
- Residential
- Property SubType :
- Stock Cooperative
- Listing Type :
- For Rent
- Listing ID :
- 1026510
- Price :
- $375,000
- Rooms :
- 4
- Bedrooms :
- 1
- Bathrooms :
- 1
- Bathrooms Total :
- 1
- Year Built :
- 1973
- Status :
- Active
- Listing Agent :
- Michelle M. Fisher
- Listing Office :
- EXP Realty




