
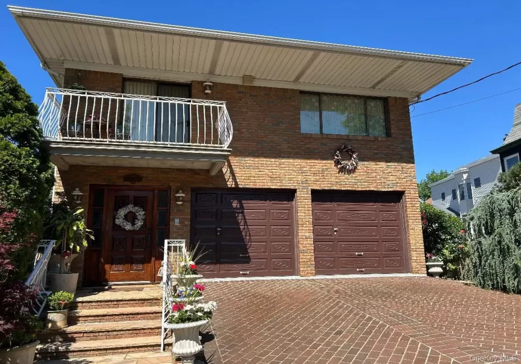
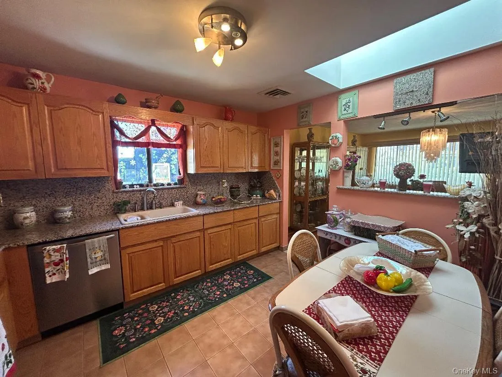


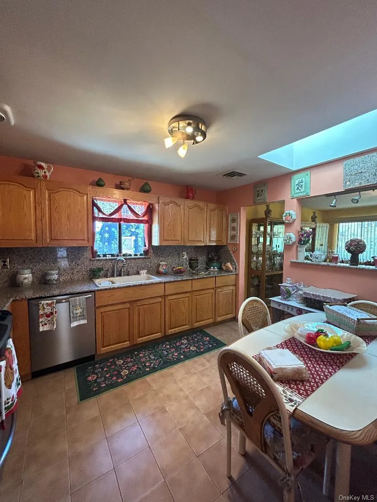
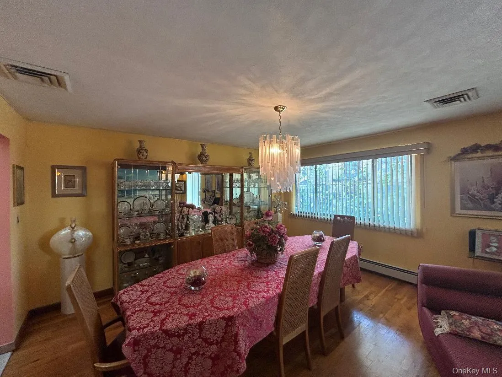
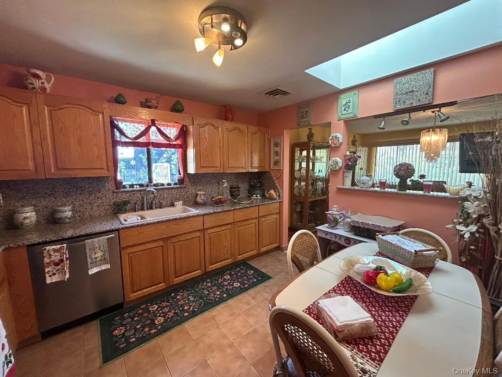
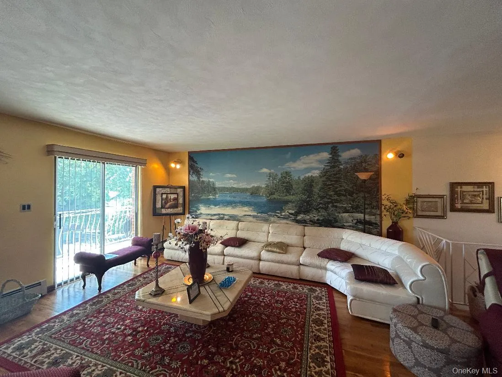
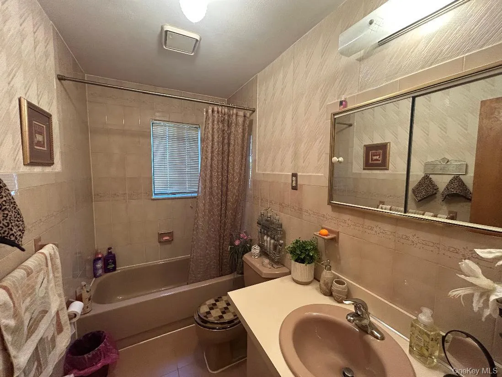
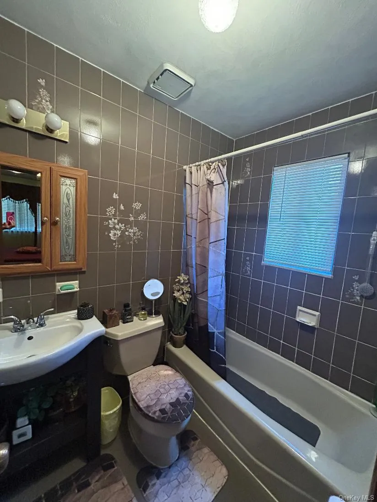
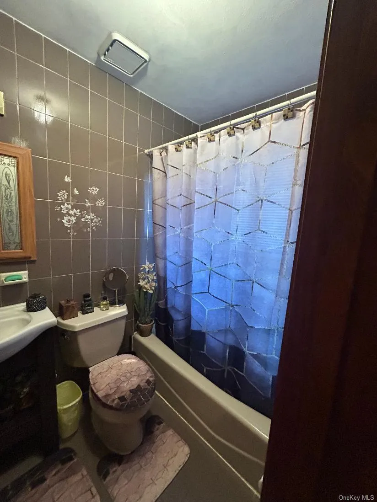

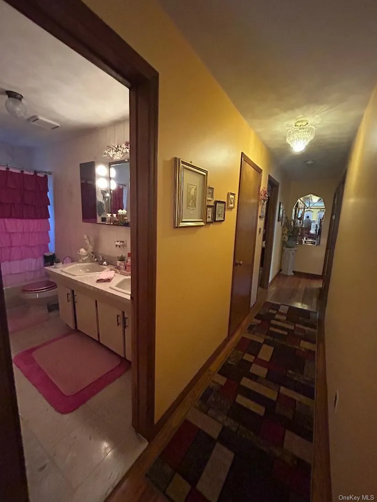


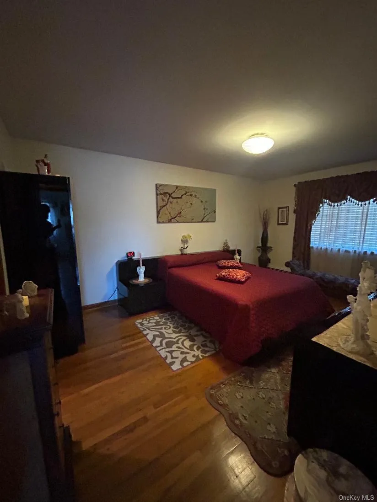


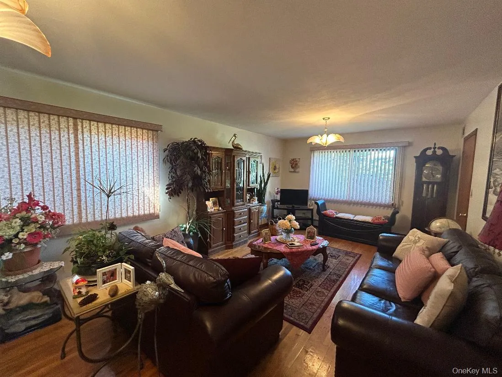


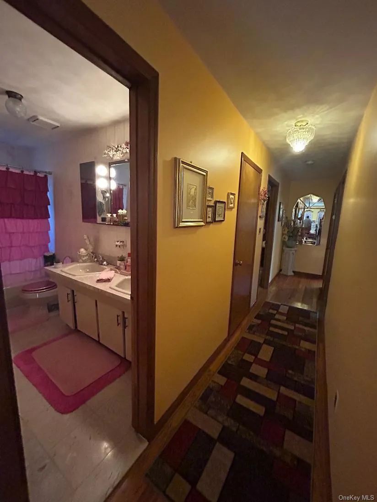
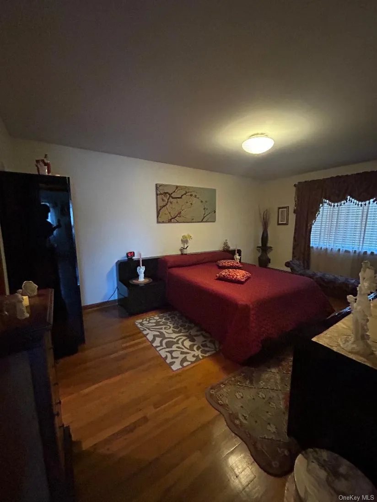


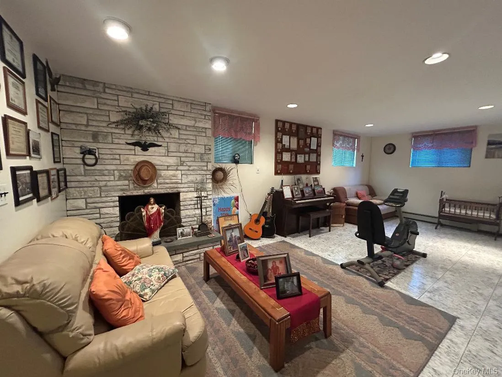


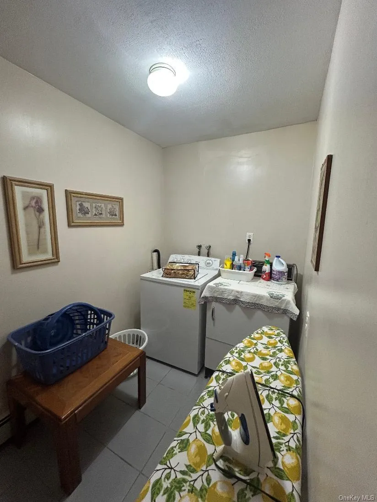


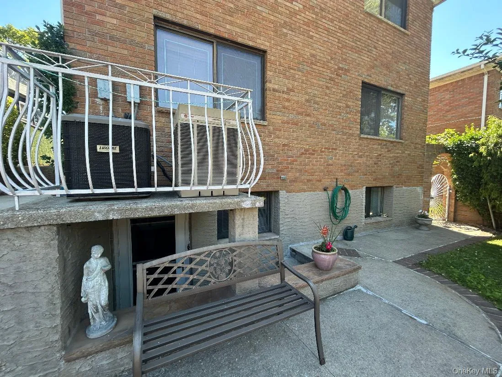

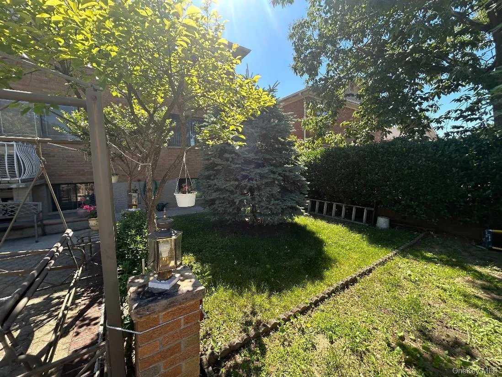
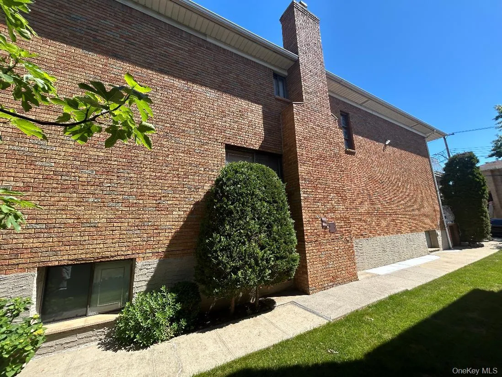
Custom Built In 1987 For The Original Owner Who Currently Lives There, Unbelievable Well Built, Top Quality Materials Used To Custom Construct This Three Level Solid Brick High Ranch 40×100 Property Lot Size (Zoning R2A) Building Size 27x 55 Four Bedrooms,Four Bathrooms Updated Kitchen With Skylight, Granite Countertops, Dishwasher, CounterTop Sitting Area That Is Also Serving Area/Pass Through To Dining Room, Formal Living Room With Access To Front Of Home Balcony, Huge Windows Thoughout For Natural Light Exposure, Hardwood Floors, Tile Throughout, Three Zone Central Air Conditioning, Two Zone Baseboard Heating System. The Home Has Two Wood Burning Fireplaces On Two Separate Home Levels, There Is Guest Quarters With Separate Entrance With LivingRoom, Dining Area, Bathroom, All Paver Stone Driveway For Off Street Parking To Access Two Car Garage With Plenty Of Storage Space, Cement Walkways Around Entire Home That Lead To The Parklike Private Backyard/Entertainment /BBQ Area, With Manicured Mature Trees, Privacy Outdoor Space, Separate Basement Access To Family Entertainment Room, Laundry Room,Boiler Room, Plenty Of Storage Area, Several Closets Throughout The Entire House,Crawl Space Attic,Close To Shopping,Dining,Parks, Whitestone District 25 Schools,NYC Local And Express Bus, Major Road And Highways, Access To Major Airports, And The Custom Home Is Located Mid Block On A Quiet Private Street.Close To Malba Waterfront Neighborhood.
- Heating System:
- Heat Pump, Natural Gas, Baseboard, Wood
- Cooling System:
- Central Air
- Basement:
- Finished, Full, Walk-out Access, See Remarks, Storage Space
- Fence:
- Fenced, Chain Link, Brick
- Appliances:
- Dishwasher, Dryer, Washer, Gas Water Heater, Gas Range
- Fireplace Features:
- Family Room, Wood Burning, Living Room, Masonry, Basement
- Fireplaces Total:
- 2
- Flooring:
- Hardwood, Ceramic Tile, Wood
- Garage Spaces:
- 2
- Interior Features:
- Eat-in Kitchen, Master Downstairs, Entrance Foyer, Granite Counters, Open Kitchen, Open Floorplan, Pantry, Storage, Kitchen Island, Original Details, Walk Through Kitchen, Washer/dryer Hookup, Formal Dining, First Floor Bedroom, In-law Floorplan, Primary Bathroom, First Floor Full Bath, Quartz/quartzite Counters, Recessed Lighting, Natural Woodwork, Stone Counters
- Laundry Features:
- In Basement, Gas Dryer Hookup, Inside, Laundry Room, Washer Hookup
- Parking Features:
- On Street, Driveway, Garage, Attached, Private, Off Street, Storage, Oversized, Open
- Sewer:
- Public Sewer
- Utilities:
- Trash Collection Public, Natural Gas Connected, Water Connected, Electricity Connected, Sewer Connected
- City:
- NY
- State:
- NY
- Street:
- 136th
- Street Number:
- 14-12
- Street Suffix:
- Street
- Postal Code:
- 11356
- Floor Number:
- 0
- Longitude:
- W74° 15' 35.9''
- Latitude:
- N40° 48' 15.4''
- Directions:
- Google Maps
- PostalCity:
- College Point
- Architectural Style:
- Colonial, Raised Ranch, Hi Ranch, Split Level, Split Ranch
- Construction Materials:
- Brick
- Elementary School:
- Ps 29
- High School:
- Flushing High School
- Levels:
- Three Or More, Multi/split
- Agent MlsId:
- 146129
- MiddleOrJunior School:
- Jhs 194 William Carr
- PhotosCount:
- 37
- Special Listing Conditions:
- No
- Tax Annual Amount:
- $9,513
- Water Source:
- Public
- Office MlsId:
- ALBA01
- Carport Spaces:
- 2
Residential - MLS# 1026466
14-12 136th Street, New York, NY
- Property Type :
- Residential
- Property SubType :
- Single Family Residence
- Listing Type :
- For Rent
- Listing ID :
- 1026466
- Price :
- $1,688,888
- Rooms :
- 11
- Bedrooms :
- 4
- Bathrooms :
- 4
- Bathrooms Total :
- 4
- Square Footage :
- 1,485 Sqft
- Lot Area :
- 4,000 Acre
- Lot Dimensions :
- 40x100
- Year Built :
- 1987
- Status :
- Active
- Listing Agent :
- Alfred C. Baione
- Listing Office :
- New York Residential R E




