
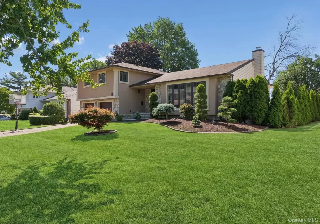

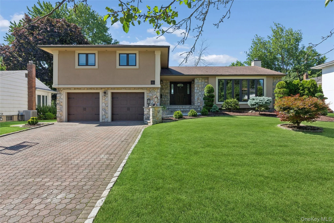
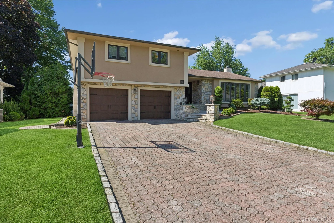
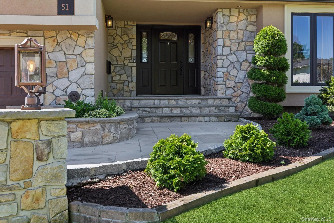
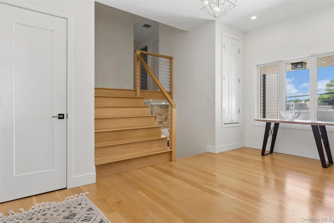
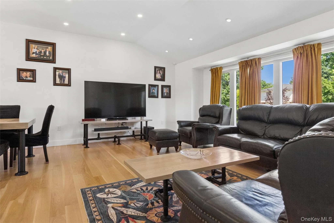
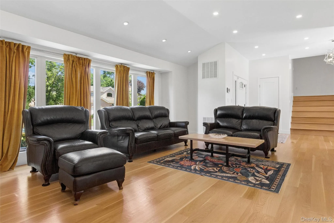
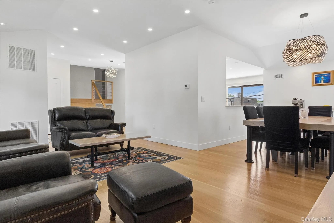
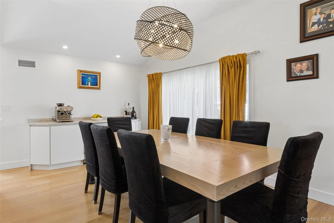
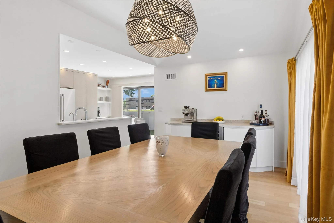
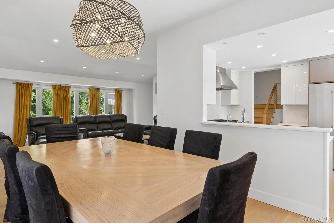
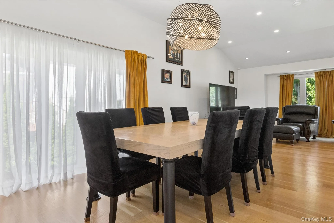
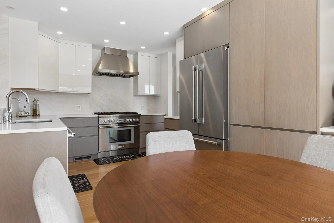
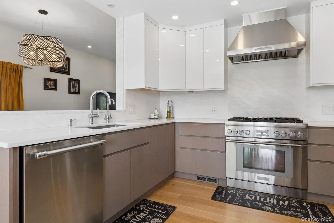
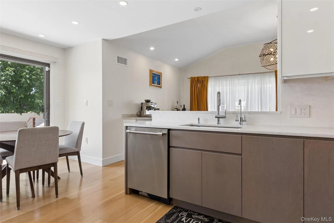
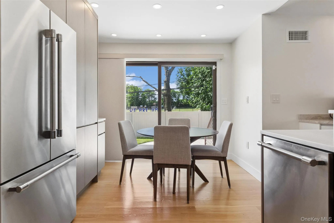
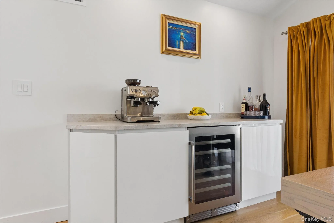
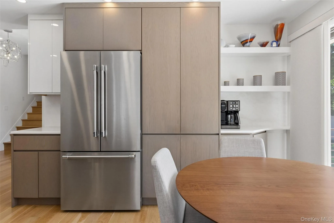
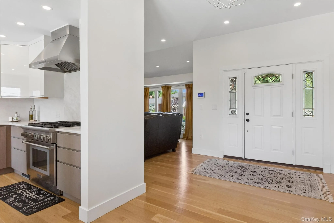
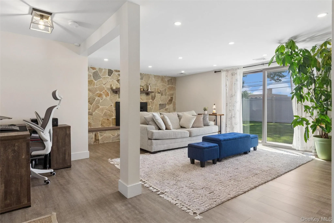
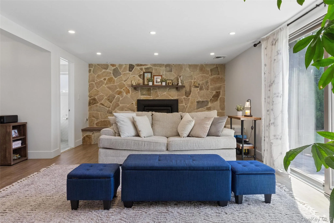
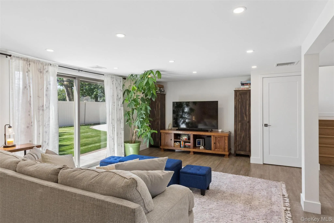
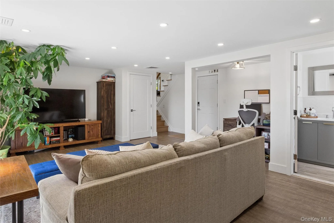
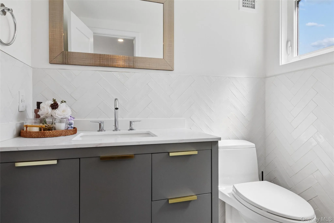
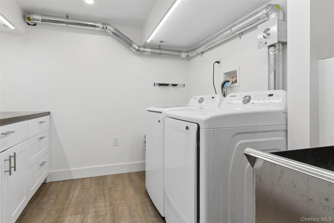
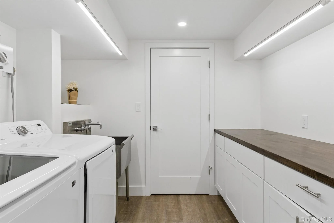
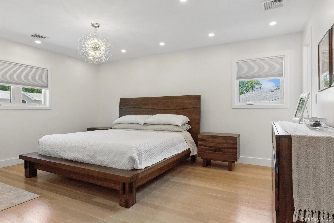
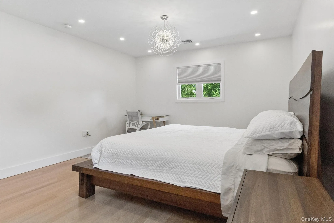
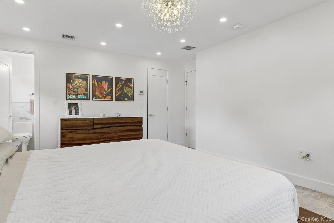
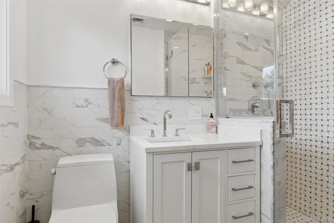
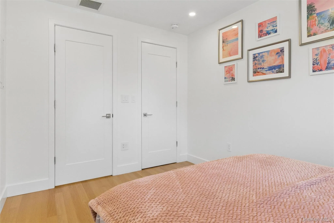
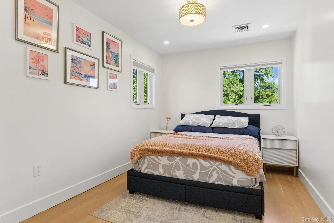
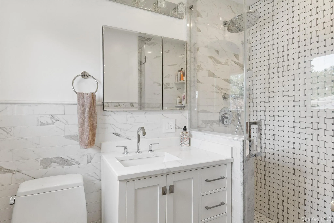
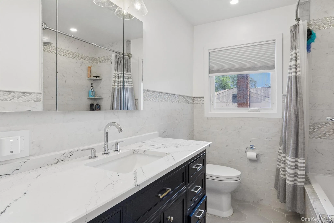
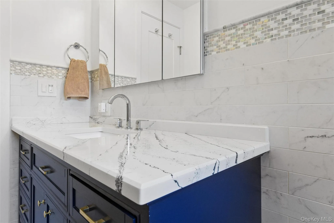
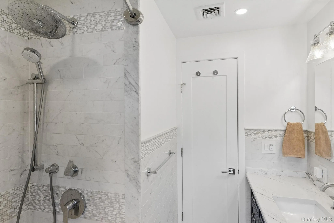
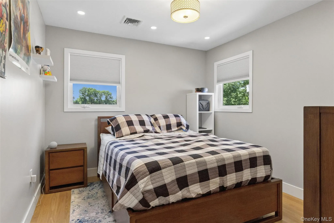
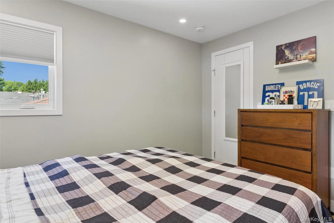
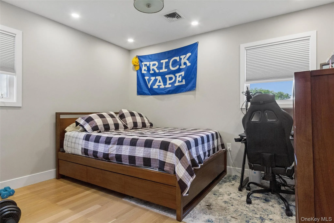
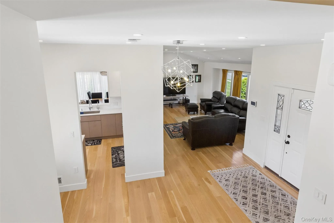
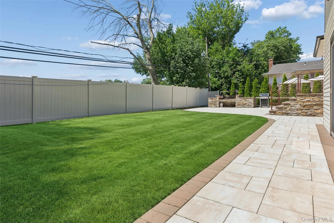
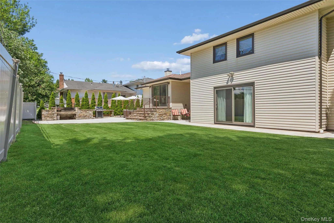
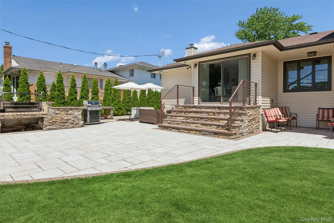
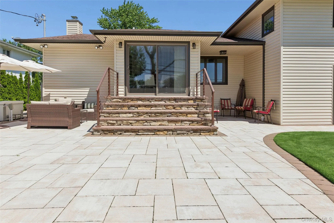
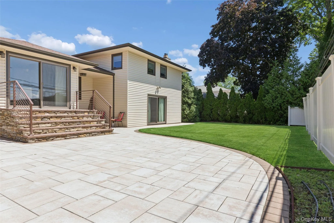
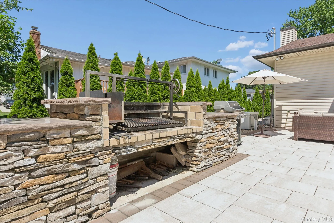
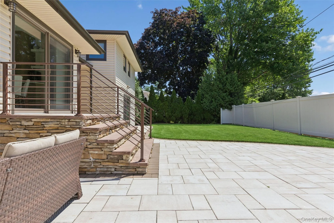
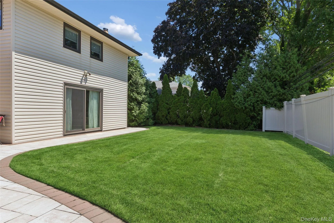
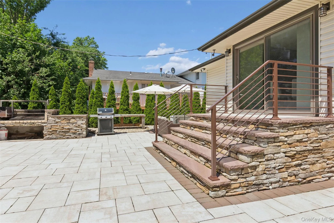
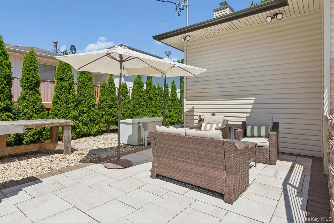
Welcome to this stunning, renovated home in Searingtown where every detail has been thoughtfully designed with quality craftmanship and timeless style. Featuring gorgeous custom white oak floors, marble surfaces, and a stone, wood-burning fireplace-this home offers an exceptional kind of luxury and comfort. The heart of the home is the custom, gourmet kitchen beautifully appointed with premium finishes, custom cabinetry, and high-end appliances ideal for every day living and entertaining alike. Enjoy the all new bathrooms complete with Grohe fixtures and sophisticated finishes. Outside, the professionally landscaped grounds create a beautiful setting to relax and entertain. Additional premium features include a whole-house generator, ensuring comfort and peace of mind year-round, along with countless upgrades and custom touches that are too numerous to list. Impeccably maintained and move-in ready, this home is clean as a whistle-just bring your toothbrush and start enjoying everything it has to offer.
- Heating System:
- Electric, Natural Gas
- Cooling System:
- Central Air
- Basement:
- Full, Storage Space
- Fence:
- Back Yard
- Patio:
- Patio
- Appliances:
- Dishwasher, Refrigerator, Wine Refrigerator, Exhaust Fan, Gas Range
- Exterior Features:
- Mailbox
- Fireplace Features:
- Wood Burning
- Fireplaces Total:
- 1
- Flooring:
- Wood, Laminate
- Garage Spaces:
- 2
- Interior Features:
- Eat-in Kitchen, Entrance Foyer, Open Kitchen, Open Floorplan, High Ceilings, Cathedral Ceiling(s), Storage, Smart Thermostat, Walk-in Closet(s), Chefs Kitchen, Walk Through Kitchen, Washer/dryer Hookup, Formal Dining, Marble Counters, Primary Bathroom, Chandelier, Built-in Features, Recessed Lighting, Natural Woodwork, Stone Counters
- Laundry Features:
- In Basement
- Lot Features:
- Private, Level, Sprinklers In Front, Near Shops, Near School, Sprinklers In Rear, Back Yard, Landscaped, Front Yard
- Parking Features:
- Driveway, Garage, Garage Door Opener
- Sewer:
- Public Sewer
- Utilities:
- Water Connected, Sewer Connected
- City:
- North Hempstead
- State:
- NY
- Street:
- Dogwood
- Street Number:
- 51
- Street Suffix:
- Road
- Postal Code:
- 11507
- Floor Number:
- 0
- Longitude:
- W74° 20' 15.8''
- Latitude:
- N40° 46' 24.8''
- Directions:
- LIE to Exit 36 Turn Right onto Searingtown Rd Turn Right onto Dogwood Rd
- PostalCity:
- Searingtown
- Architectural Style:
- Split Level
- Construction Materials:
- Stone, Vinyl Siding, Stucco
- Elementary School:
- Searingtown School
- High School:
- Herricks High School
- Levels:
- Multi/split
- Agent MlsId:
- 129019
- MiddleOrJunior School:
- Herricks Middle School
- PhotosCount:
- 50
- Special Listing Conditions:
- No
- Tax Annual Amount:
- $17,399
- VirtualTour URL:
- https://url.us.m.mimecastprotect.com/s/y6S9CKrQgRS3nVVKBTvhwf5Dy8G?domain=vimeo.com
- Water Source:
- Public
- Office MlsId:
- DERE57
Residential - MLS# 1024565
51 Dogwood Road, North Hempstead, NY
- Property Type :
- Residential
- Property SubType :
- Single Family Residence
- Listing Type :
- For Rent
- Listing ID :
- 1024565
- Price :
- $1,798,000
- Rooms :
- 7
- Bedrooms :
- 4
- Bathrooms :
- 2
- Half Bathrooms :
- 1
- Bathrooms Total :
- 3
- Square Footage :
- 2,273 Sqft
- Building Area :
- 2,273 Sqft
- Lot Area :
- 0.19 Acre
- Year Built :
- 1963
- Status :
- Active
- Listing Agent :
- Susan J. Berg
- Listing Office :
- Douglas Elliman Real Estate




