
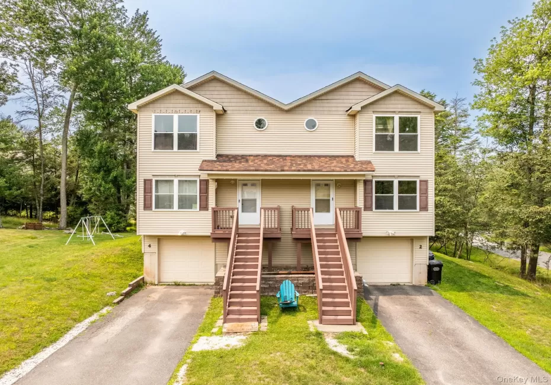
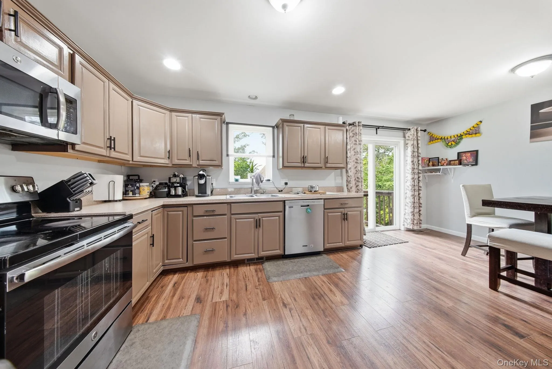
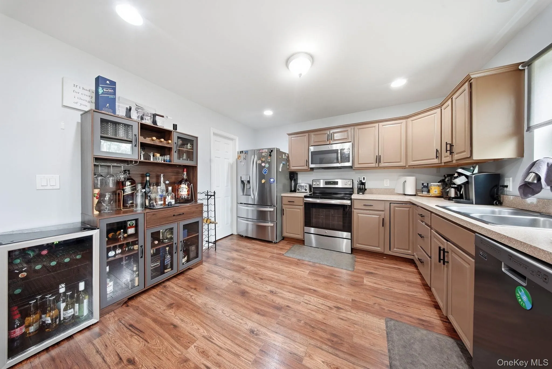
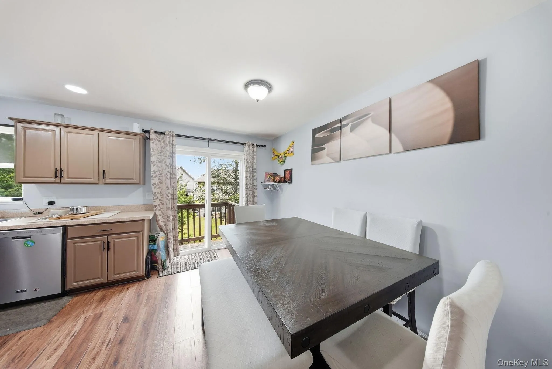
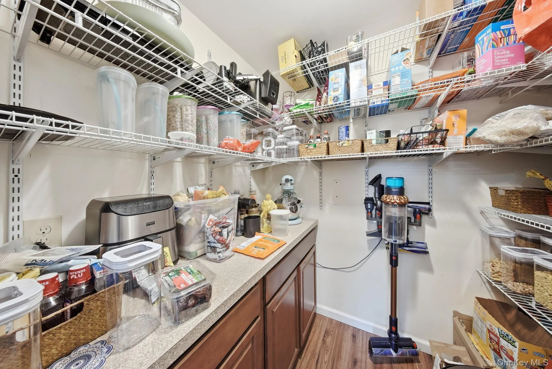
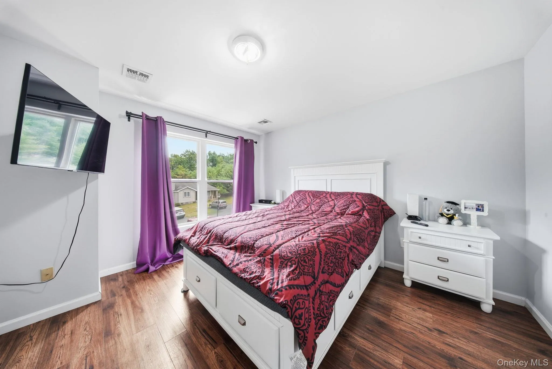
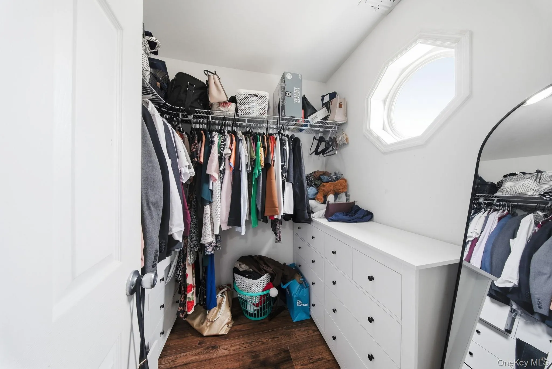
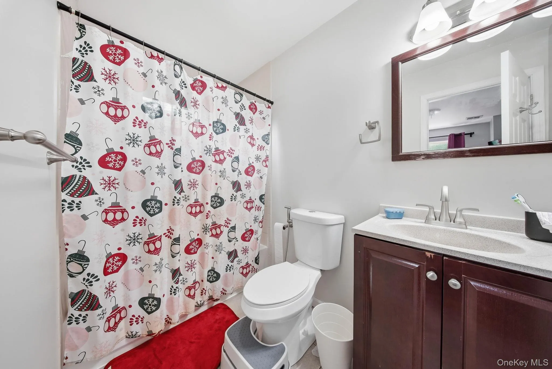
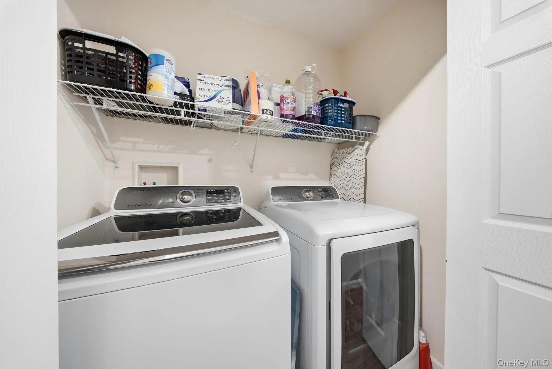
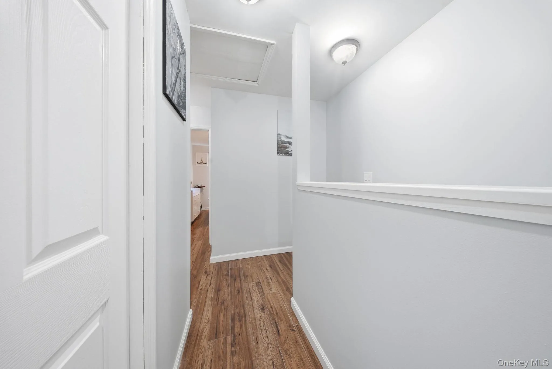
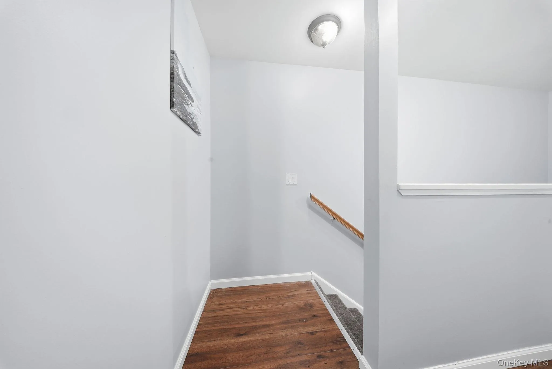
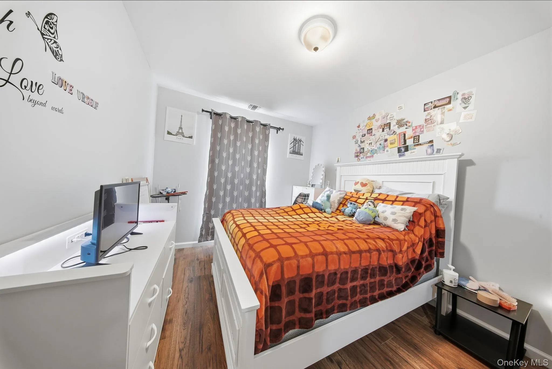
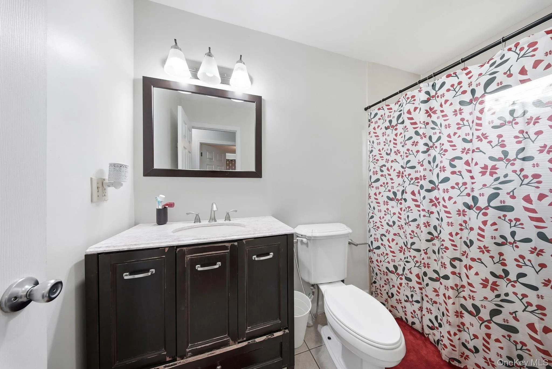
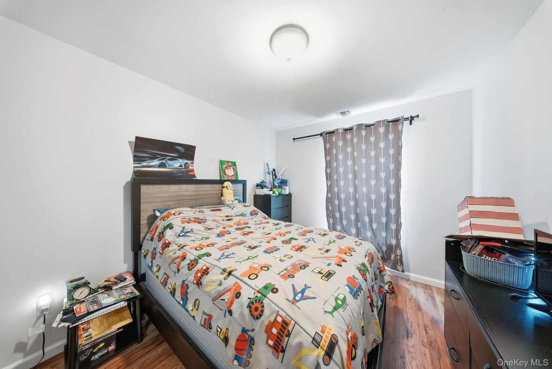
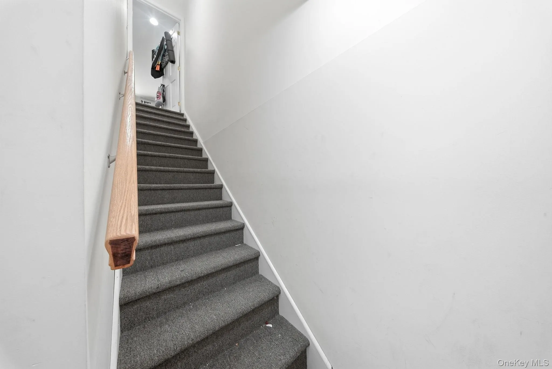
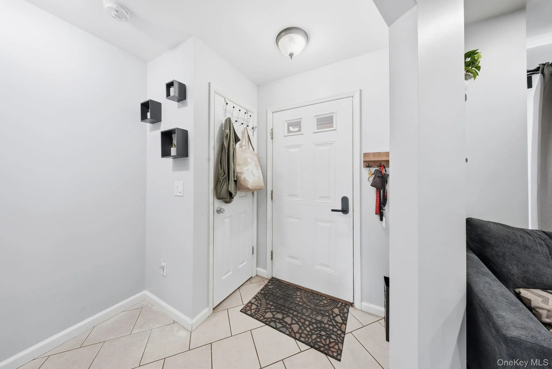
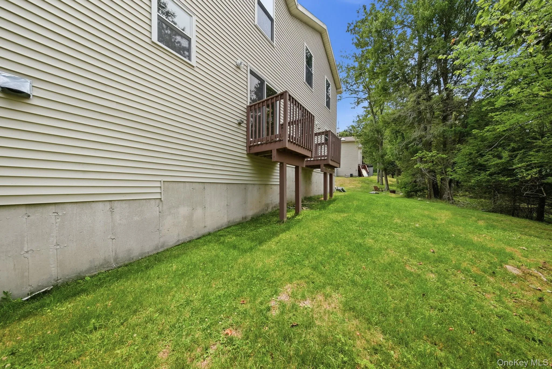
Welcome to your Catskills retreat in the highly sought-after Emerald Green community!
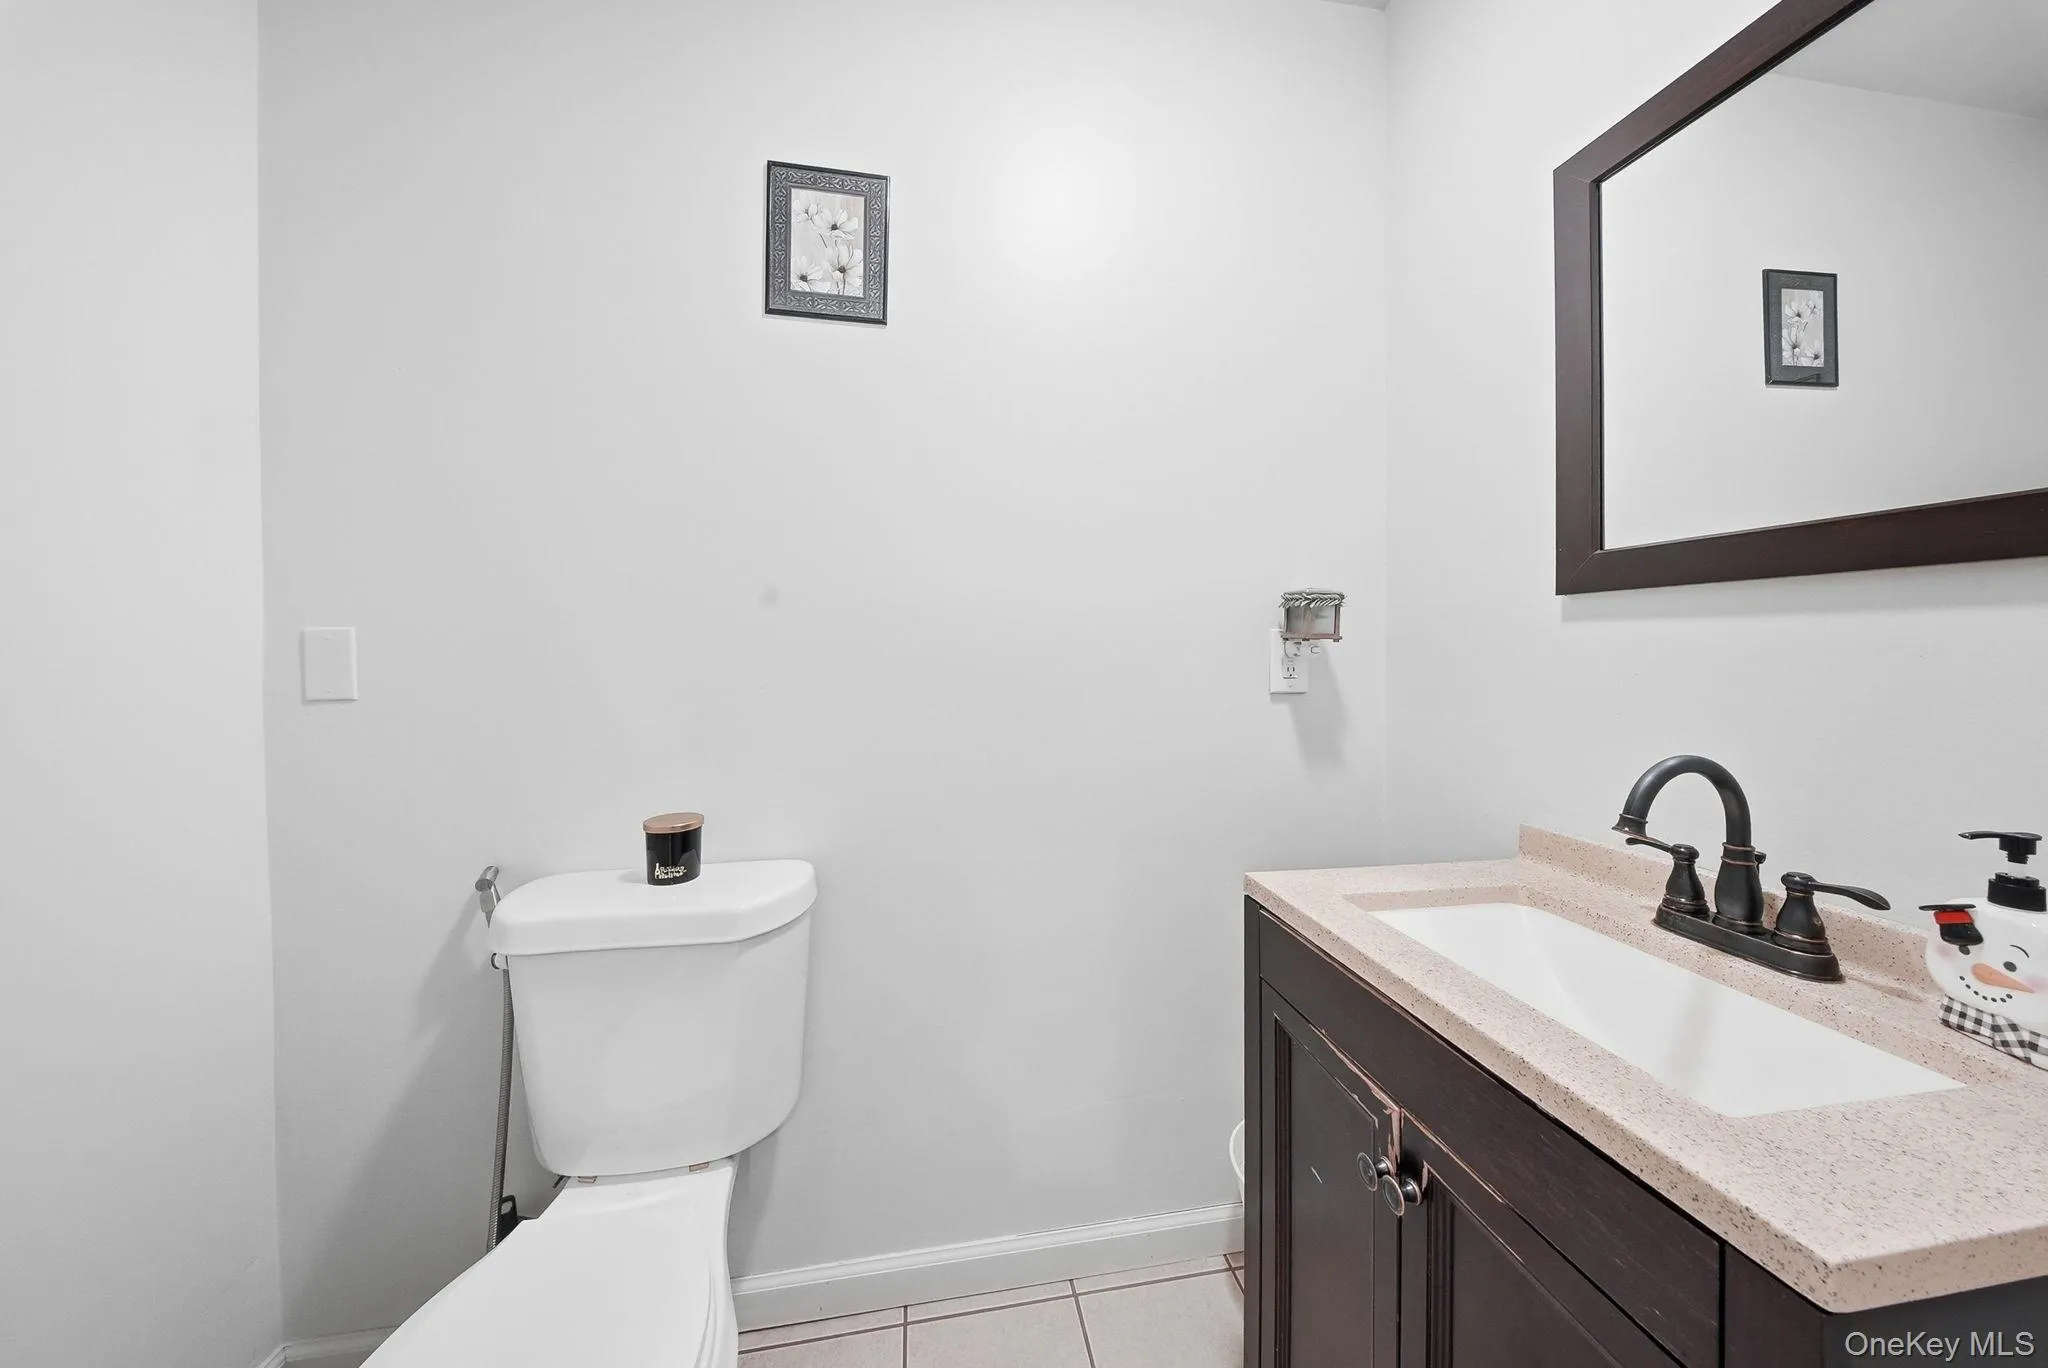
Perfectly situated on a quiet cul-de-sac just steps from beautiful Lake Louise Marie, this well-maintained 3-bedroom, 2.5-bath townhouse offers the ideal combination of comfort, convenience, and year-round recreation.
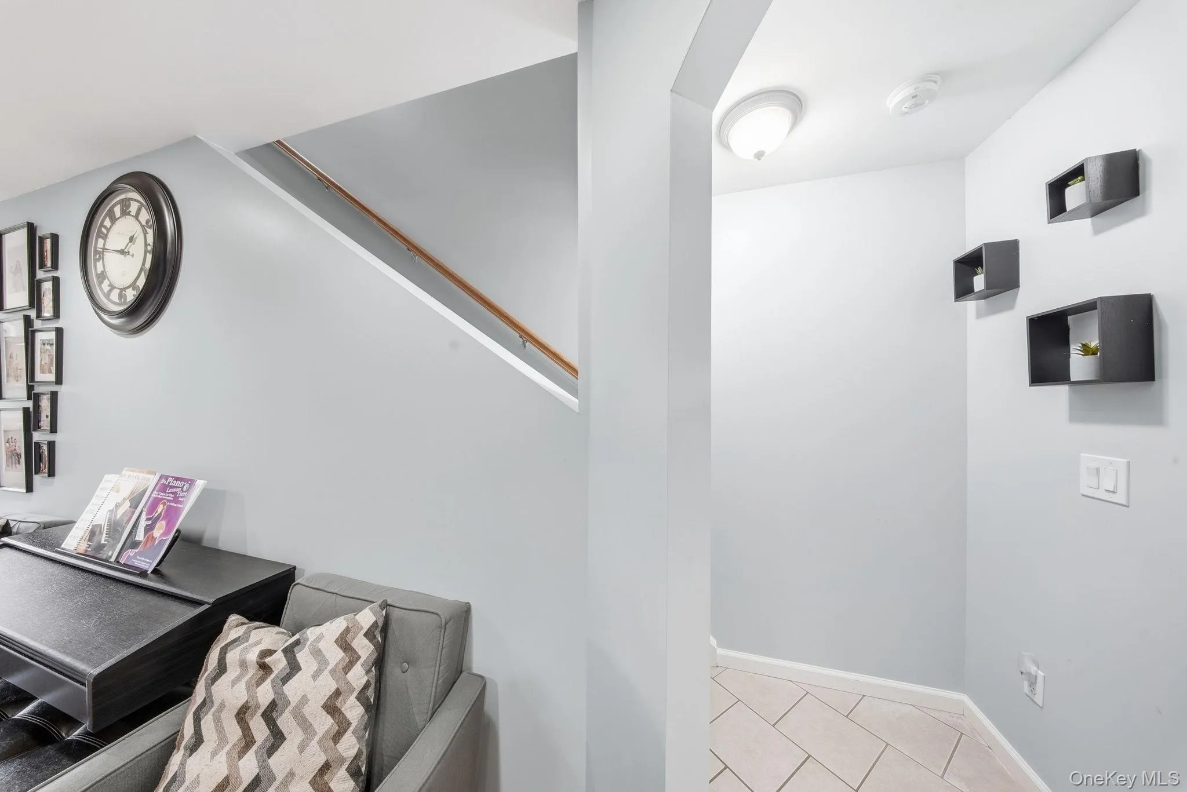
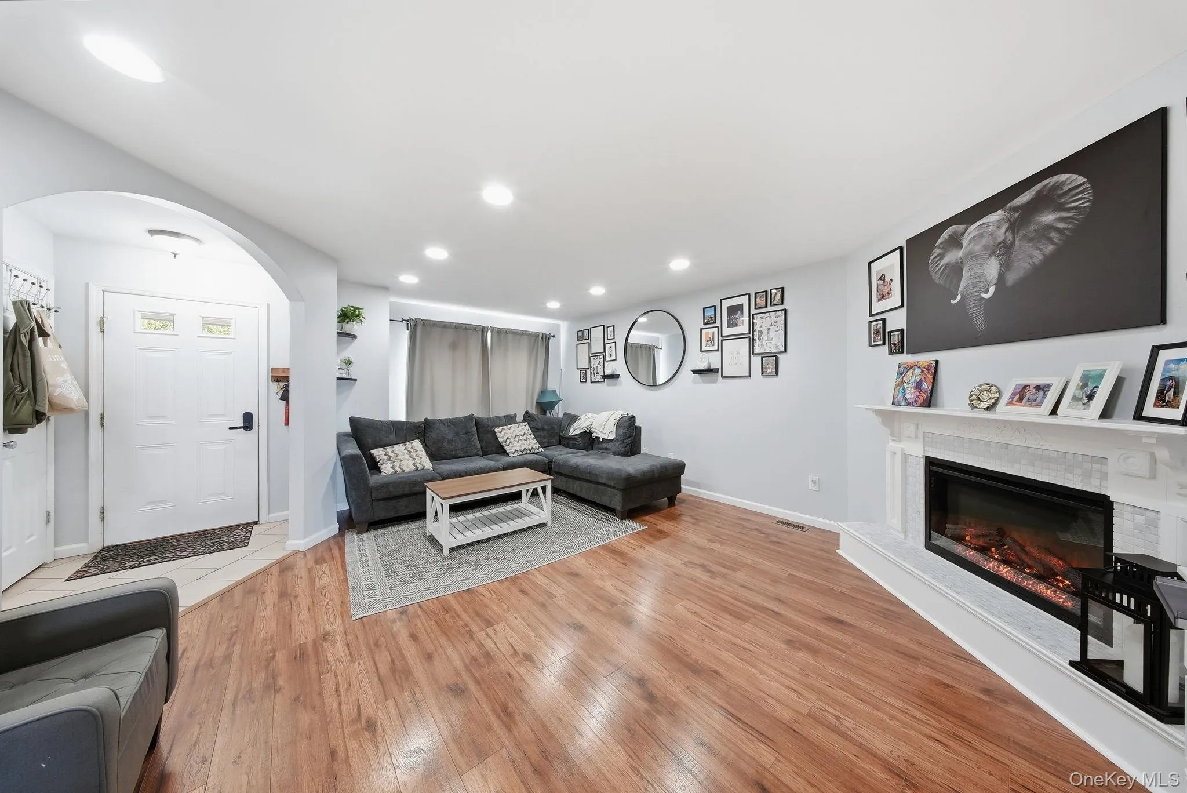
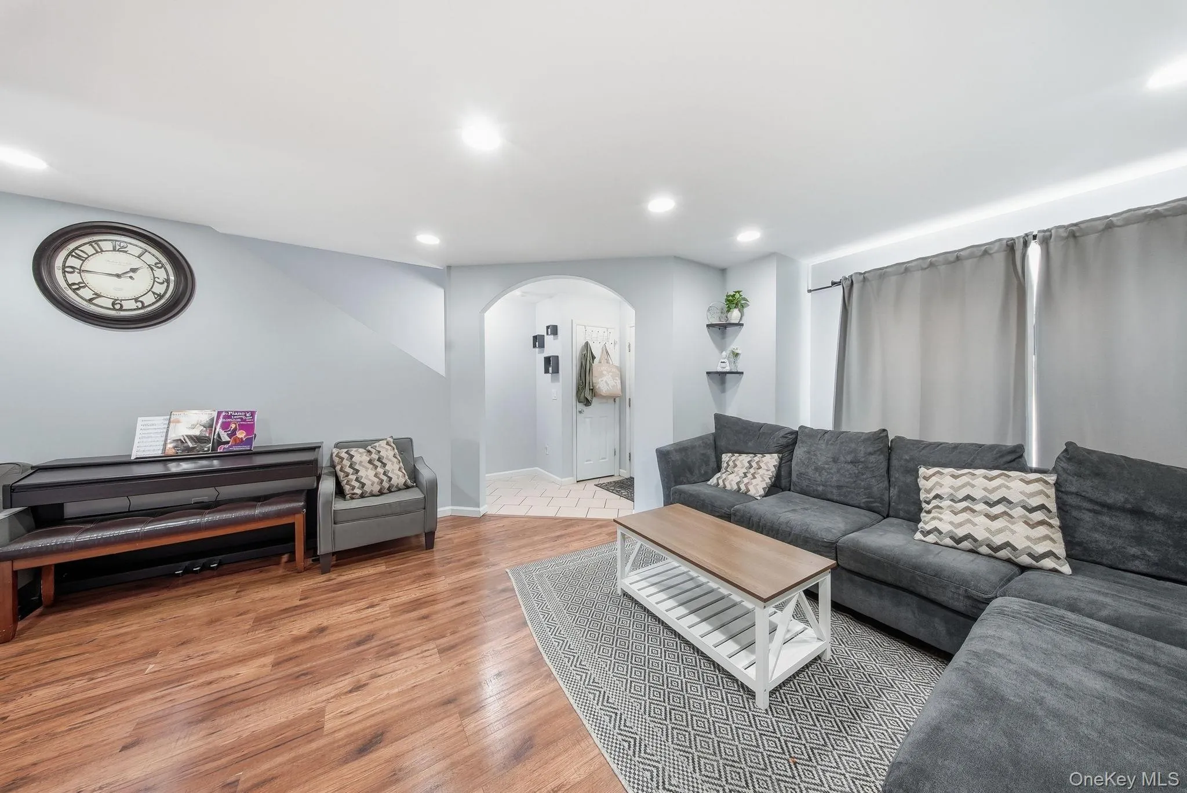
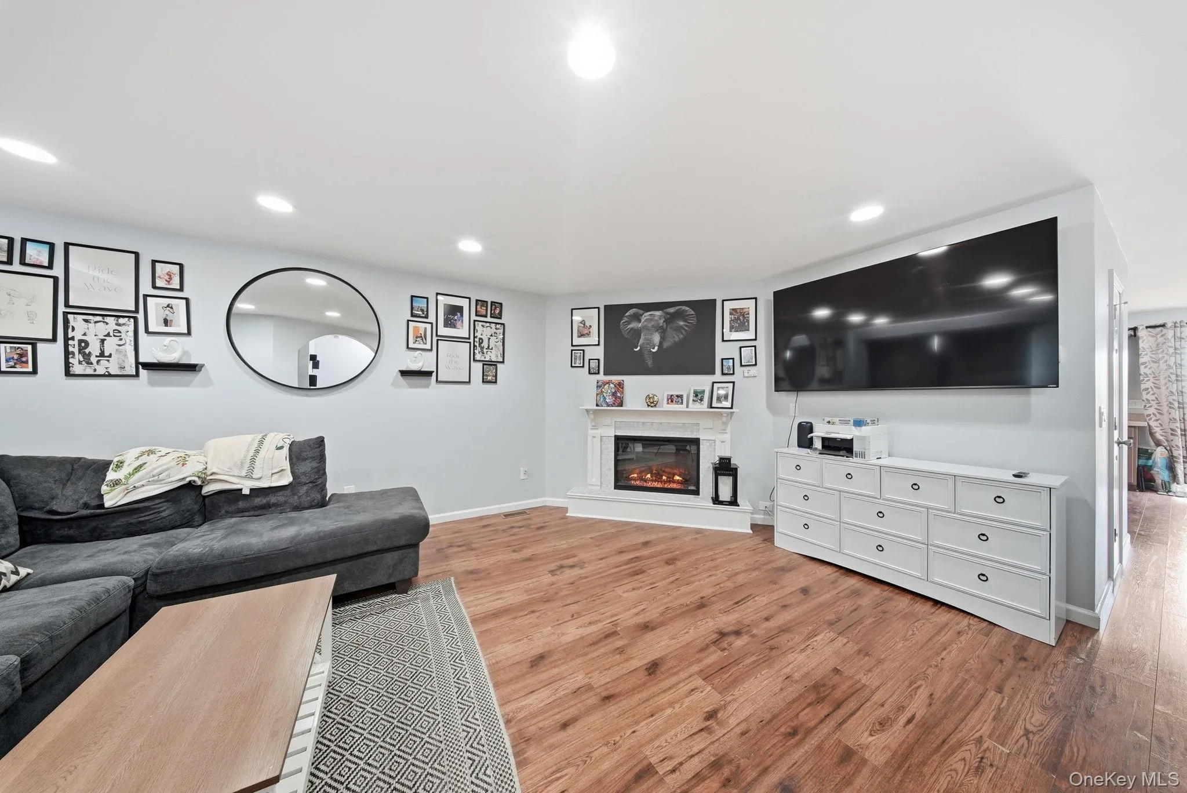
From the moment you enter, you’ll appreciate the bright, inviting living space featuring a cozy fireplace and an open layout designed for both everyday living and entertaining. The spacious primary suite, along with the living room, enjoys picturesque views of Lake Louise Marie, creating a peaceful backdrop in every season.
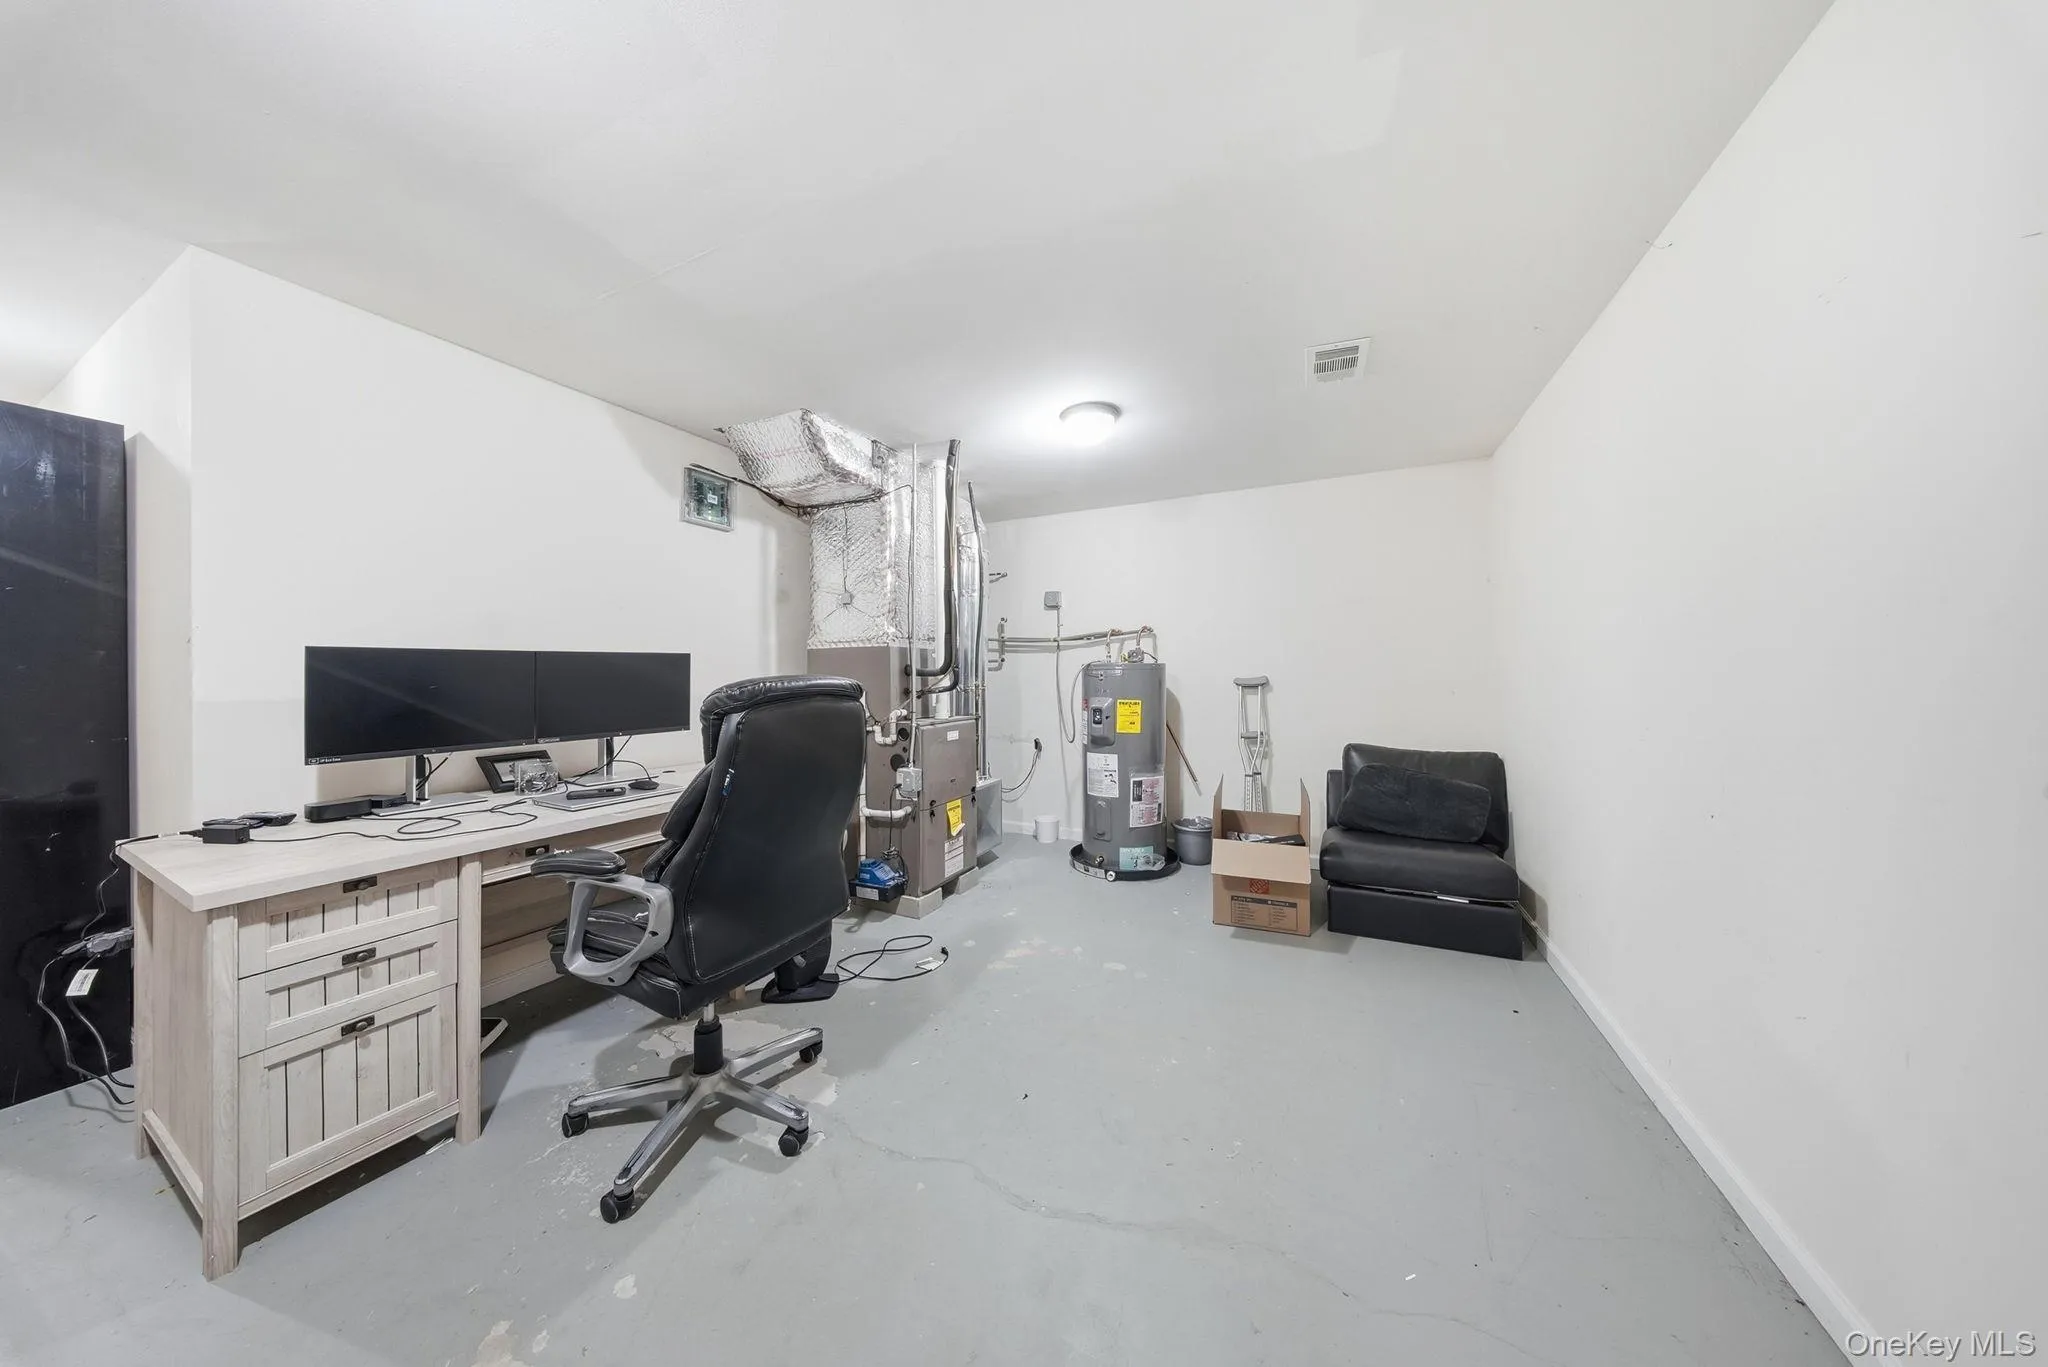
Additional highlights include central air conditioning, a walk-out basement with endless possibilities, an attached one-car garage, and a private driveway.
As a resident of Emerald Green, you’ll enjoy an exceptional lifestyle with access to three pristine lakes for swimming, fishing, kayaking, and non-motorized boating, two swimming pools, tennis and pickleball courts, a clubhouse with fitness center, playgrounds, and a dog park.
Conveniently located just minutes from shopping, restaurants, Resorts World Catskills, The Kartrite Indoor Waterpark, Bethel Woods Center for the Arts, hiking trails, and only a short drive to Legoland and Woodbury Common Premium Outlets, this home is perfectly suited as a full-time residence, weekend getaway, or investment opportunity.
Don’t miss your chance to enjoy lake community living in the heart of the beautiful Catskills!
- Heating System:
- Forced Air
- Cooling System:
- Central Air
- Basement:
- Finished
- Swimming Pool:
- Community
- Appliances:
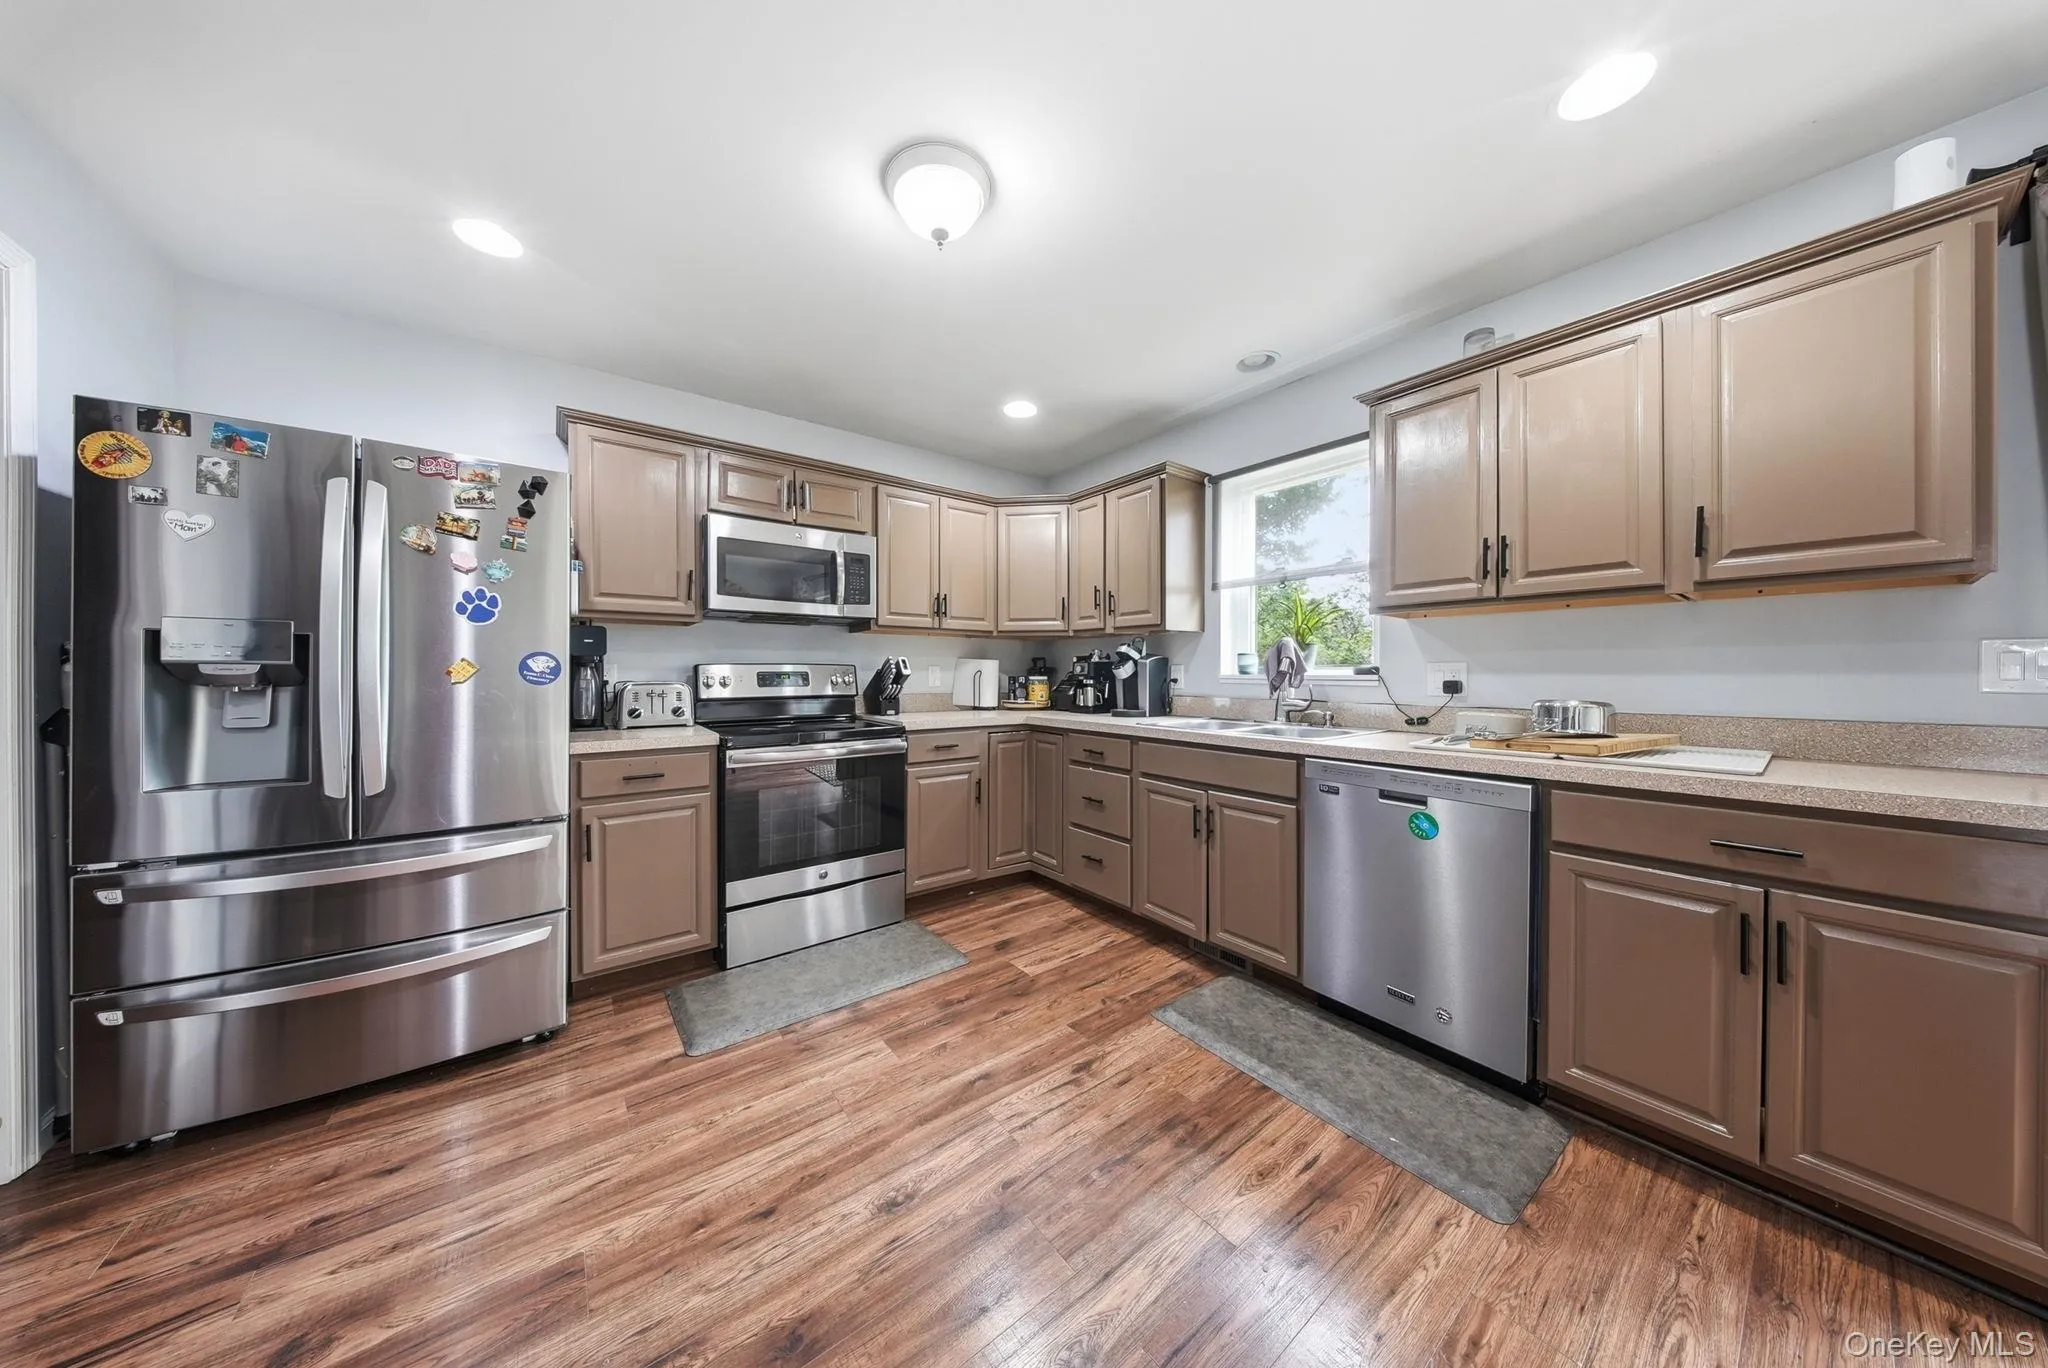
- Dishwasher, Refrigerator, Stainless Steel Appliance(s), Electric Range
- Garage Spaces:
- 1
- Interior Features:
- Open Kitchen, Washer/dryer Hookup, Ceiling Fan(s)
- Laundry Features:
- In Basement
- Parking Features:
- Attached
- Sewer:
- Public Sewer
- Utilities:
- Water Available, Underground Utilities, Trash Collection Private, Cable Connected, Electricity Connected, Sewer Connected, Phone Connected
- City:
- Thompson
- State:
- NY
- Street:
- Deerfield
- Street Number:
- 4
- Street Suffix:
- Court
- Postal Code:
- 12775
- Floor Number:
- 0
- Longitude:
- W75° 24' 39.3''
- Latitude:
- N41° 36' 56.3''
- PostalCity:
- Rock Hill
- Architectural Style:
- Contemporary
- Association Amenities:
- Powered Boats Allowed, Pool, Boat Dock, Park, Fitness Center, Tennis Court(s), Clubhouse, Playground, Basketball Court
- Association Fee:
- $1,831
- Association Fee Frequency:
- Annually
- Association Fee Includes:
- Pool Service, Common Area Maintenance
- Construction Materials:
- Frame
- Elementary School:
- George L Cooke School
- High School:
- Monticello High School
- Agent MlsId:
- 45837
- MiddleOrJunior School:
- Robert J Kaiser Middle School
- PhotosCount:
- 25
- Special Listing Conditions:
- No
- Tax Annual Amount:
- $5,557
- Water Source:
- Public
- Office MlsId:
- KWHV04
Residential - MLS# 1026542
4 Deerfield Court, Thompson, NY
- Property Type :
- Residential
- Property SubType :
- Single Family Residence
- Listing Type :
- For Rent
- Listing ID :
- 1026542
- Price :
- $349,000
- Rooms :
- 6
- Bedrooms :
- 3
- Bathrooms :
- 2
- Half Bathrooms :
- 1
- Bathrooms Total :
- 3
- Square Footage :
- 1,520 Sqft
- Lot Area :
- 0.13 Acre
- Year Built :
- 2008
- Status :
- Active
- Listing Agent :
- Pamela Henning
- Listing Office :
- KW Hudson Valley United




