
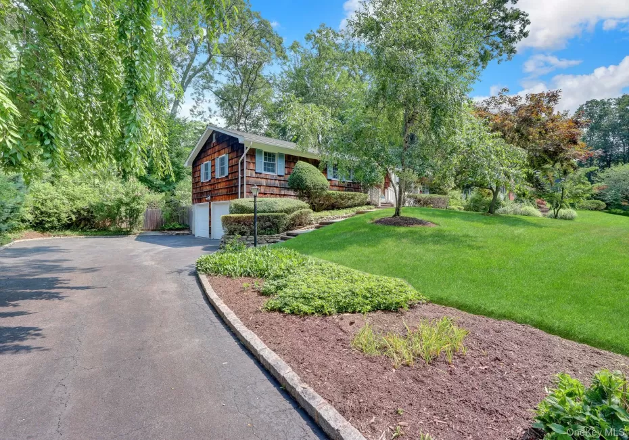
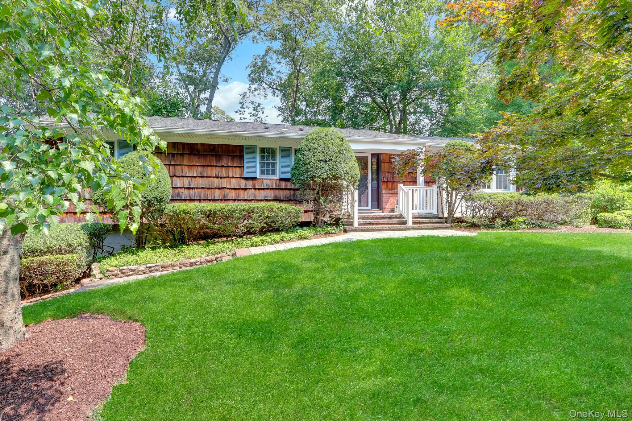
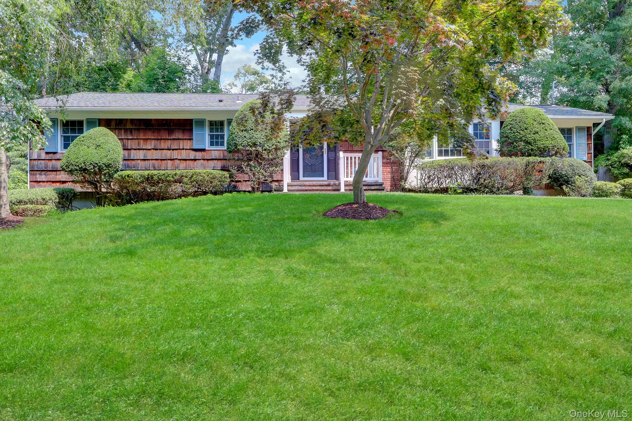
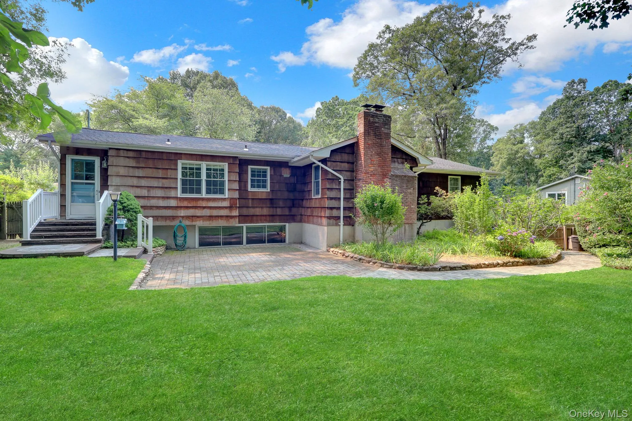
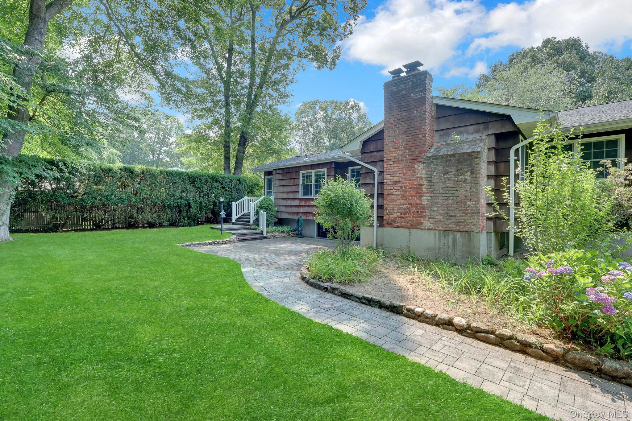
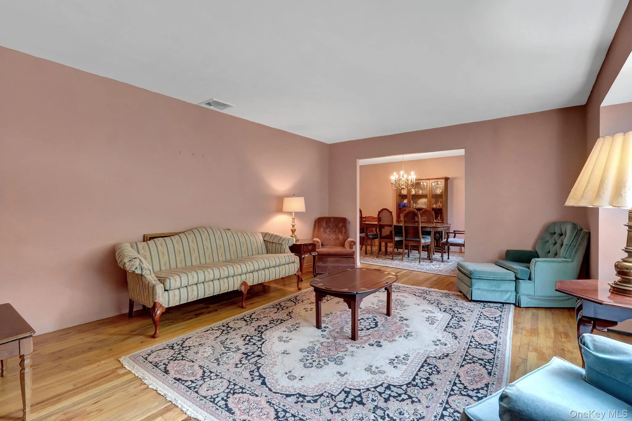
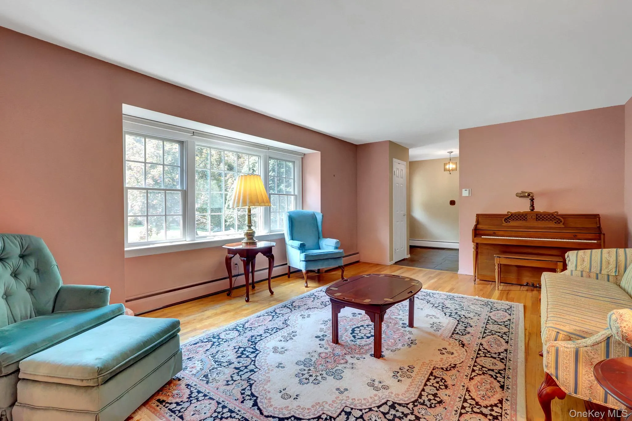
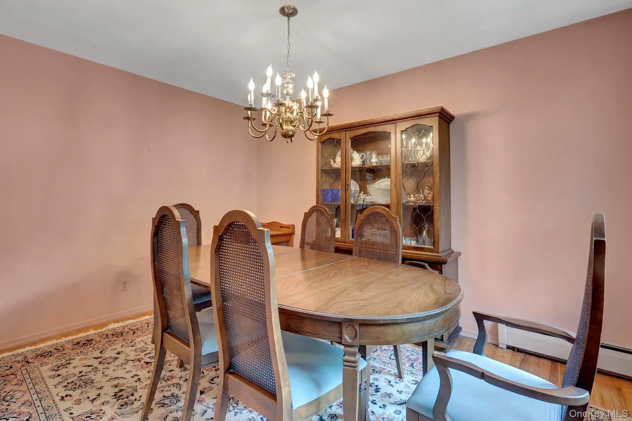
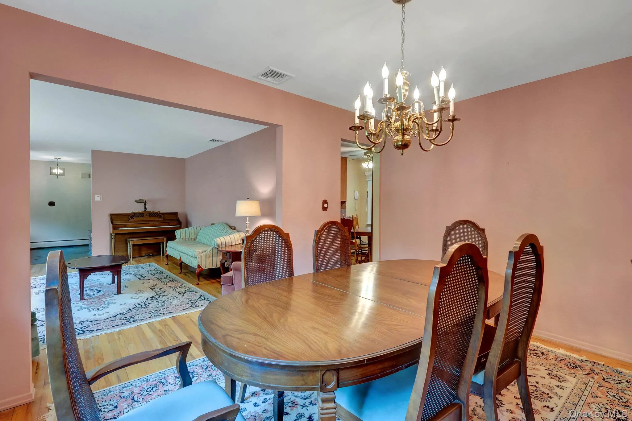
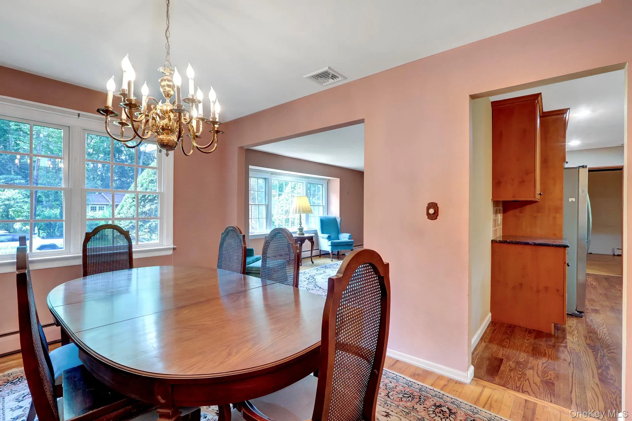
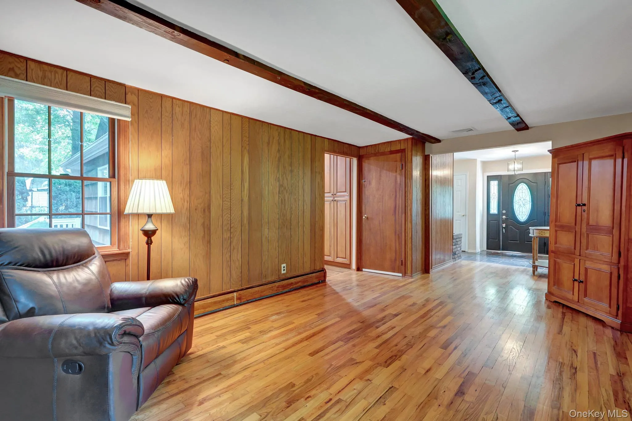
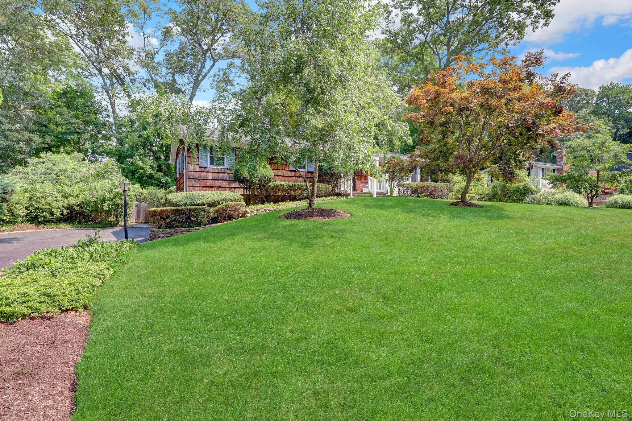
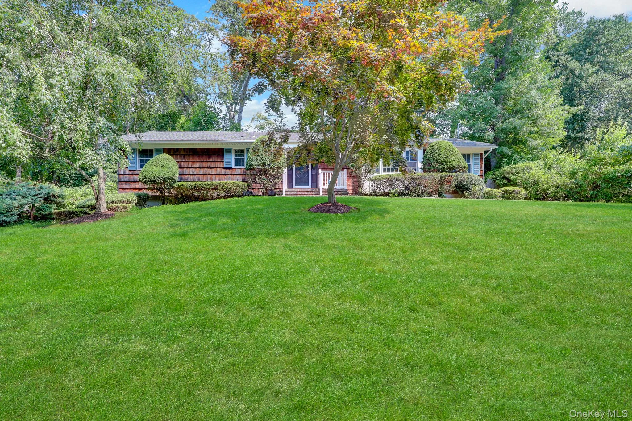
Welcome to this beautifully maintained cedar and brick-sided ranch, ideally situated in the highly sought-after Three Village community, just minutes from Stony Brook University and Stony Brook University Hospital. Lovingly cared for by its original owners, this home has been thoughtfully updated with today’s modern comforts, including a NEW roof, NEW central air conditioning, NEW burner, NEW exterior doors, and Andersen vinyl windows.
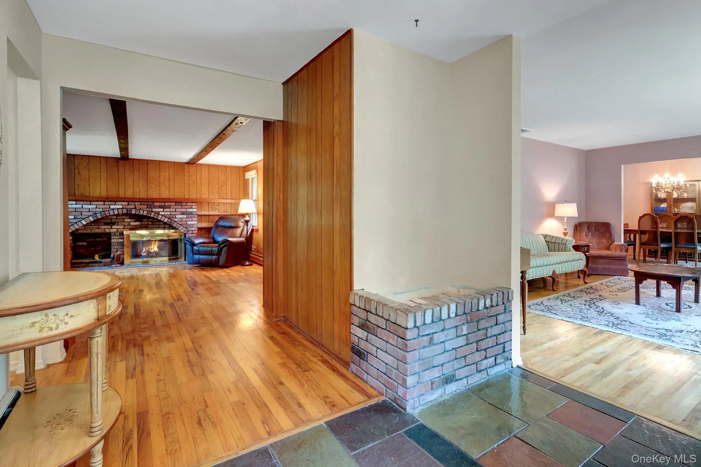
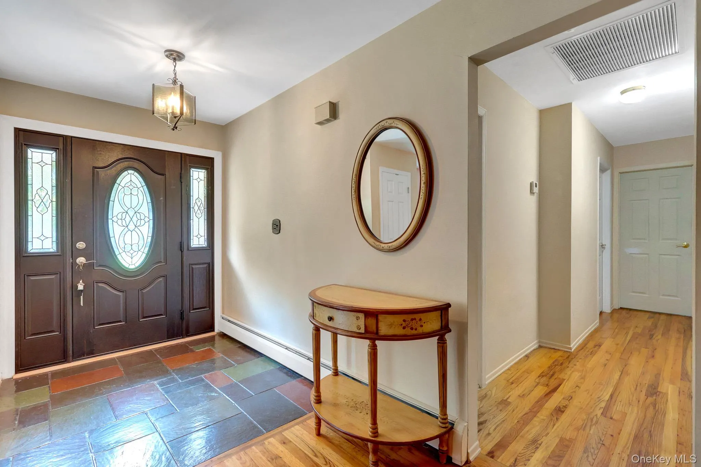
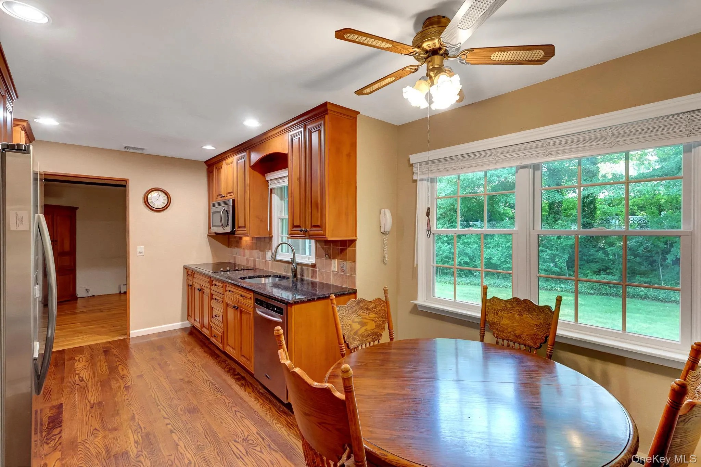
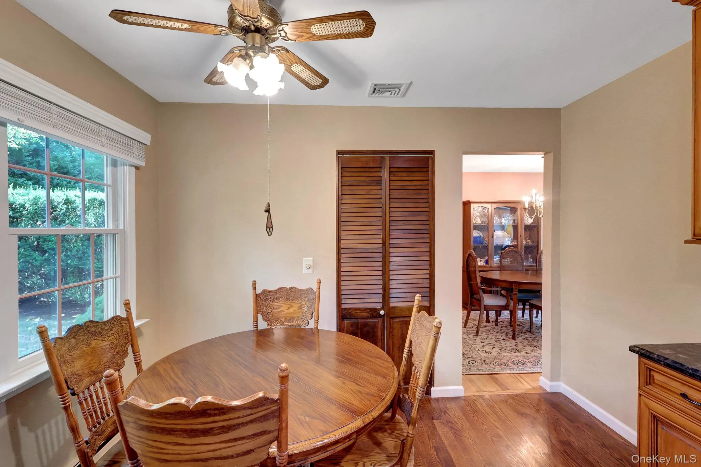
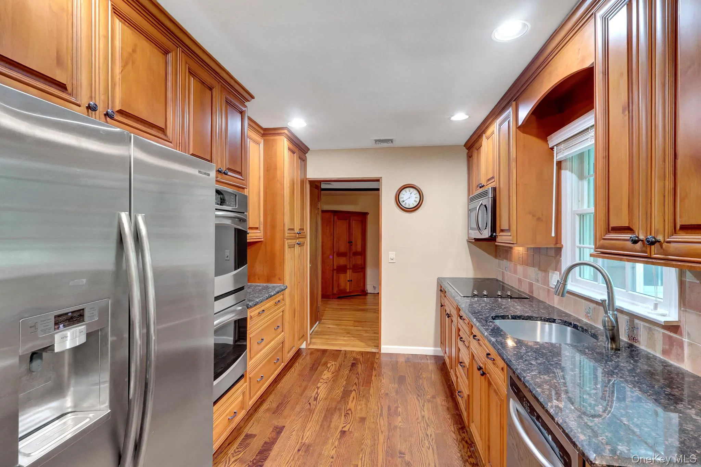
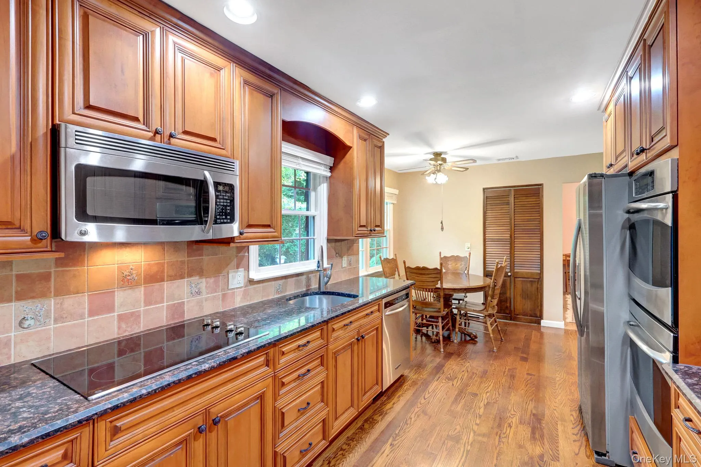
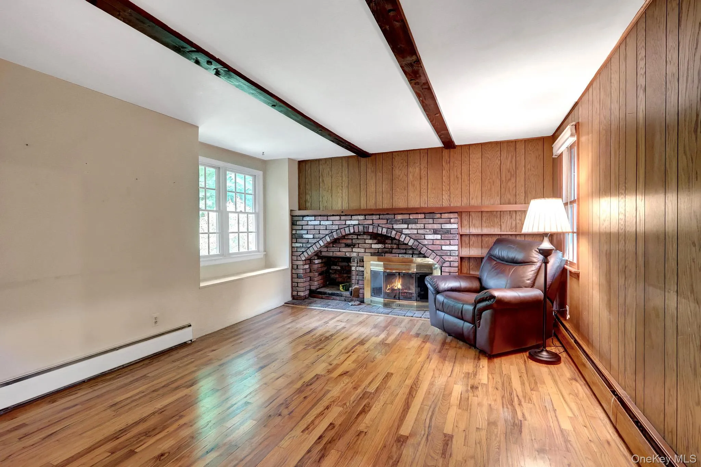
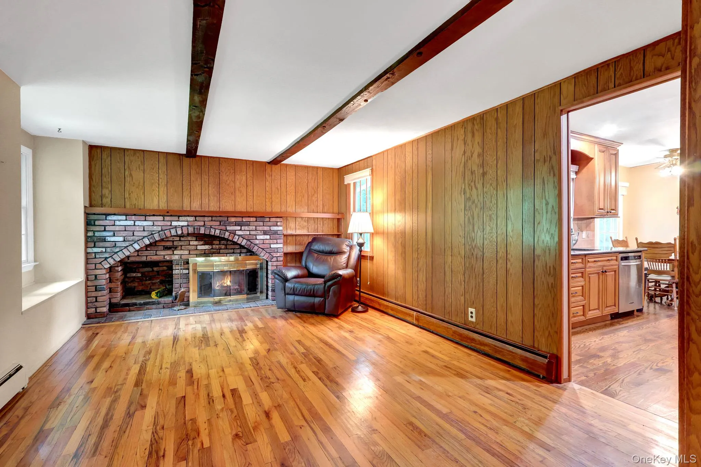
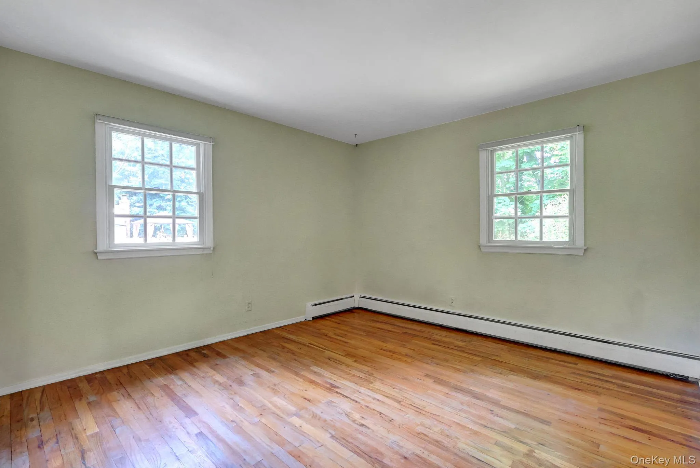
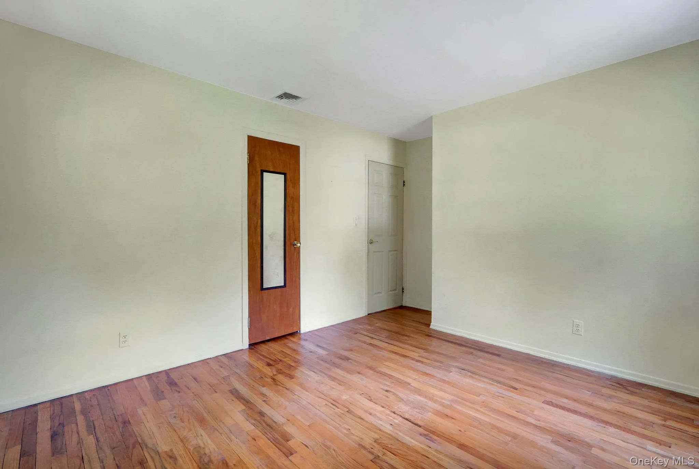
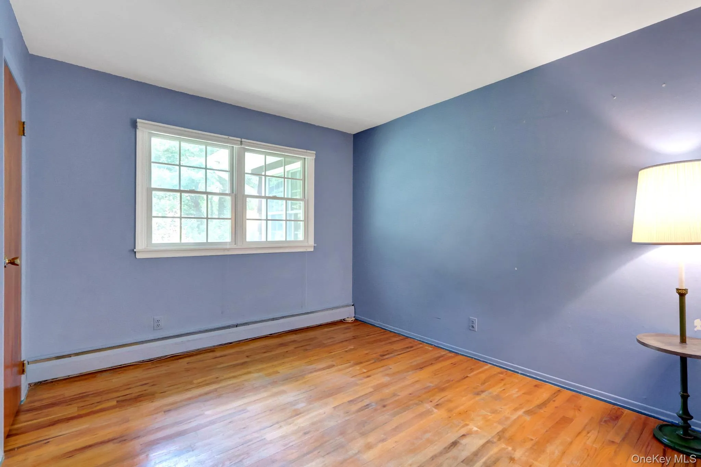
Step inside to discover hardwood floors throughout (with the exception of the slate-floored entry foyer with coat closet). The spacious layout features a formal living room and a warm, wood-paneled den with a wood-burning fireplace, full brick accent wall, and custom built-in shelving. The updated eat-in kitchen is designed for both everyday living and entertaining, offering 42″ chocolate-washed solid wood soft-close dovetail cabinetry, granite countertops, under-cabinet lighting, stainless steel appliances, a double wall oven, GE Profile cooktop, and dishwasher.
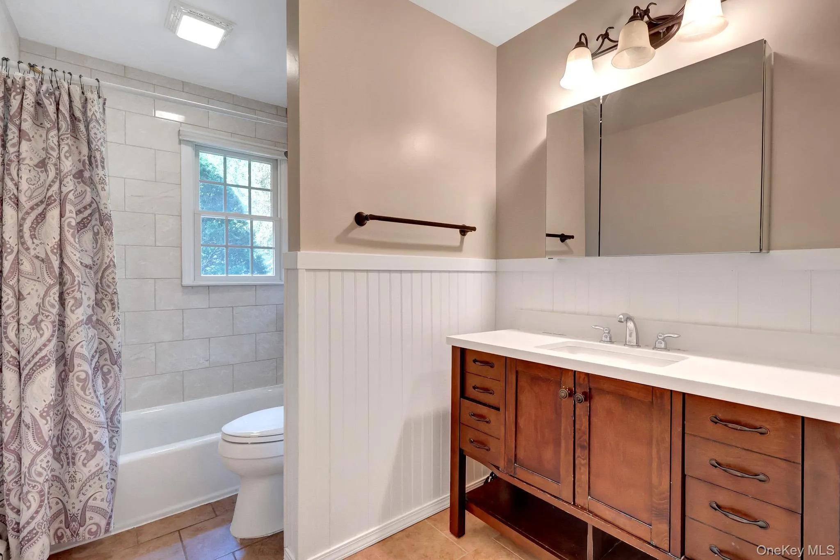
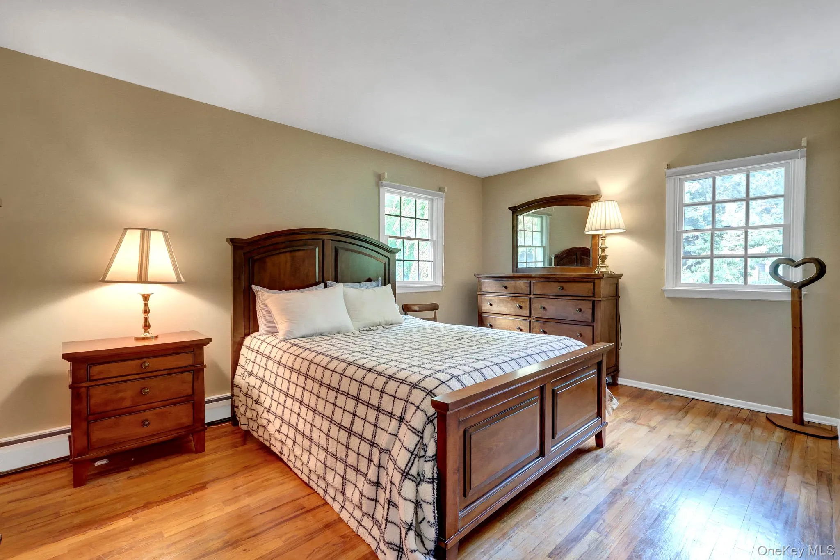
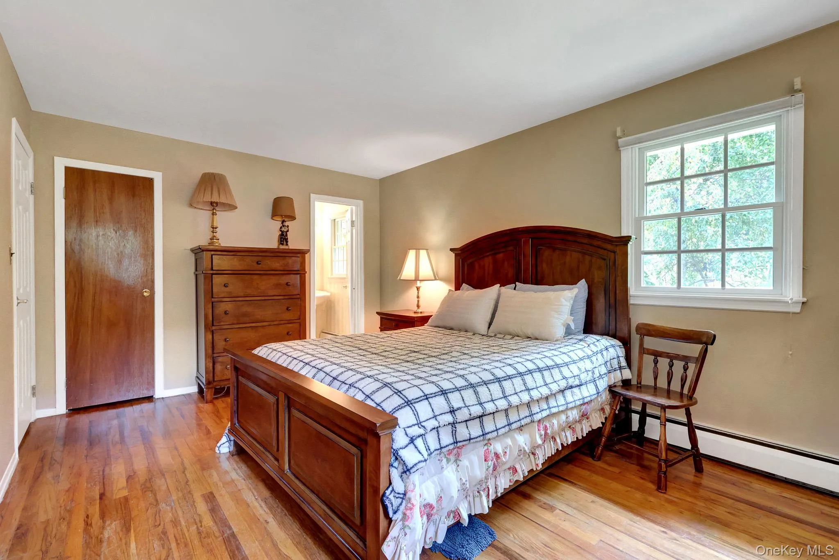
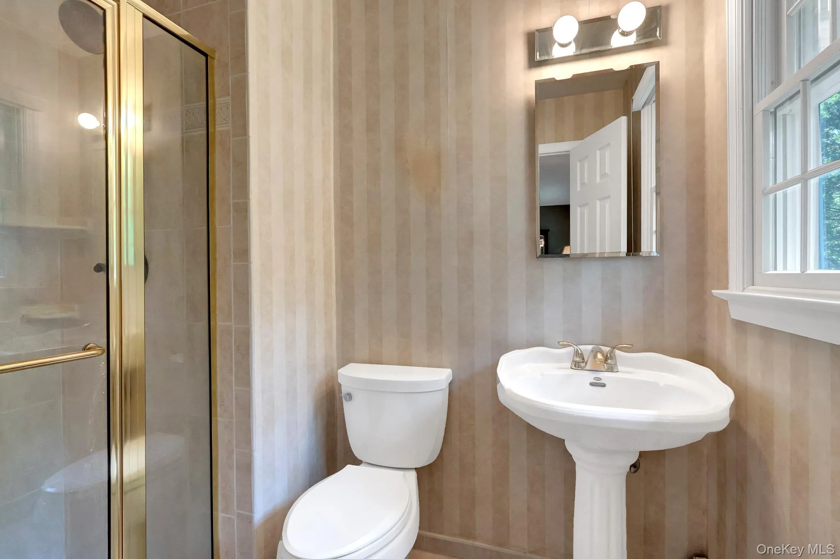
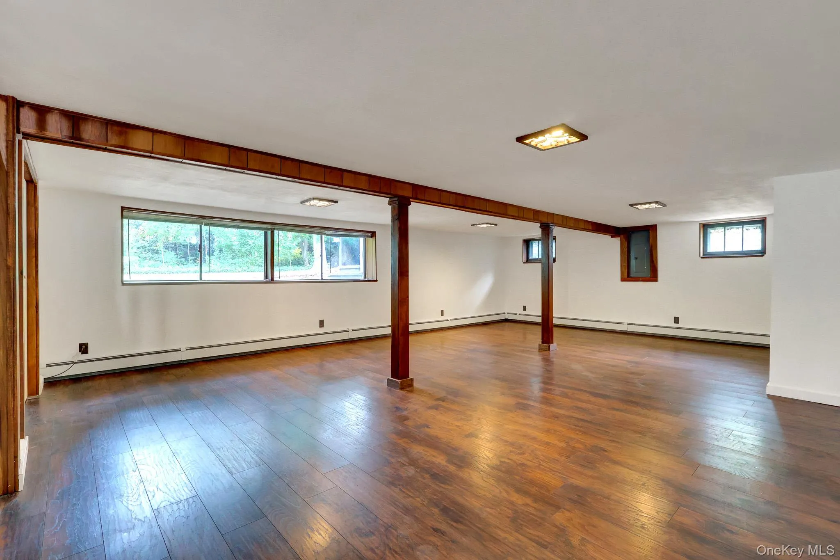
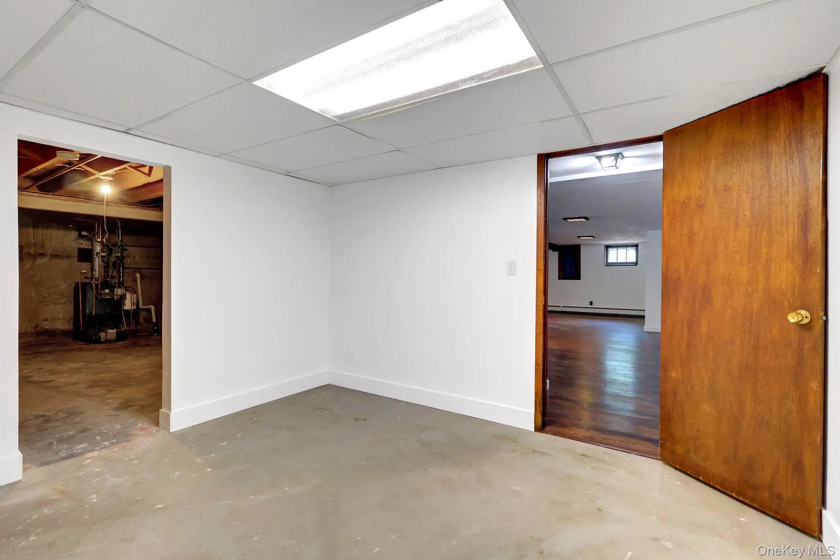
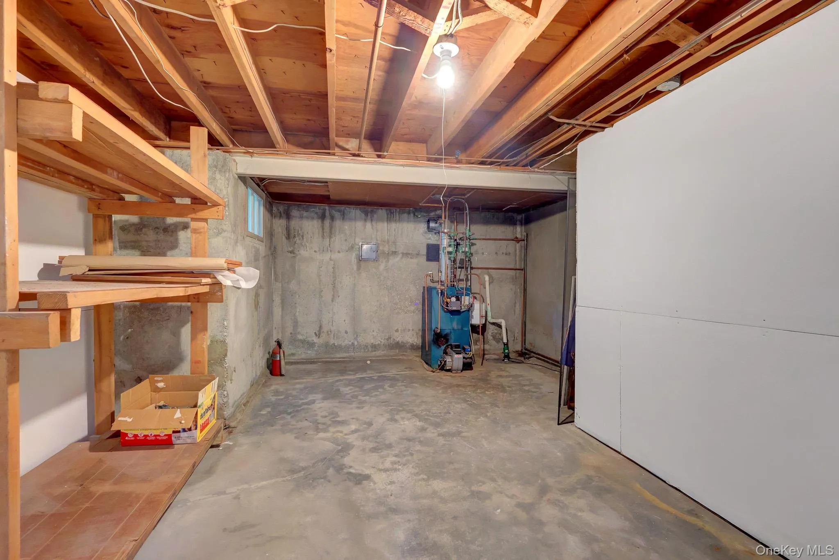
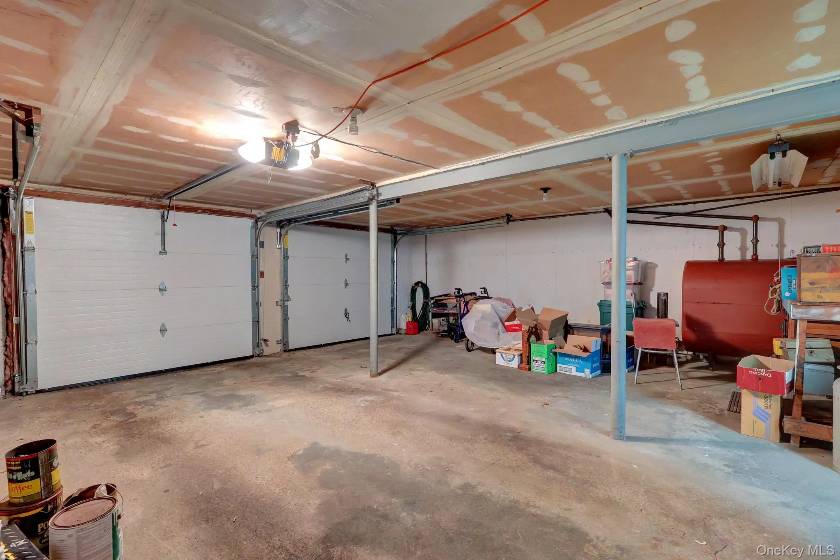
The bedroom wing includes a generously sized primary suite with a walk-in closet, an additional double closet, and a private bath with a stand-up shower. Two additional bedrooms share a beautifully renovated hall bath featuring a tub, updated vanity, and classic wainscoting. Additional living space awaits in the full finished, heated basement with an outside separate entrance (OSE) and direct access to the attached two-car garage—ideal for recreation, hobbies, or extended living needs.
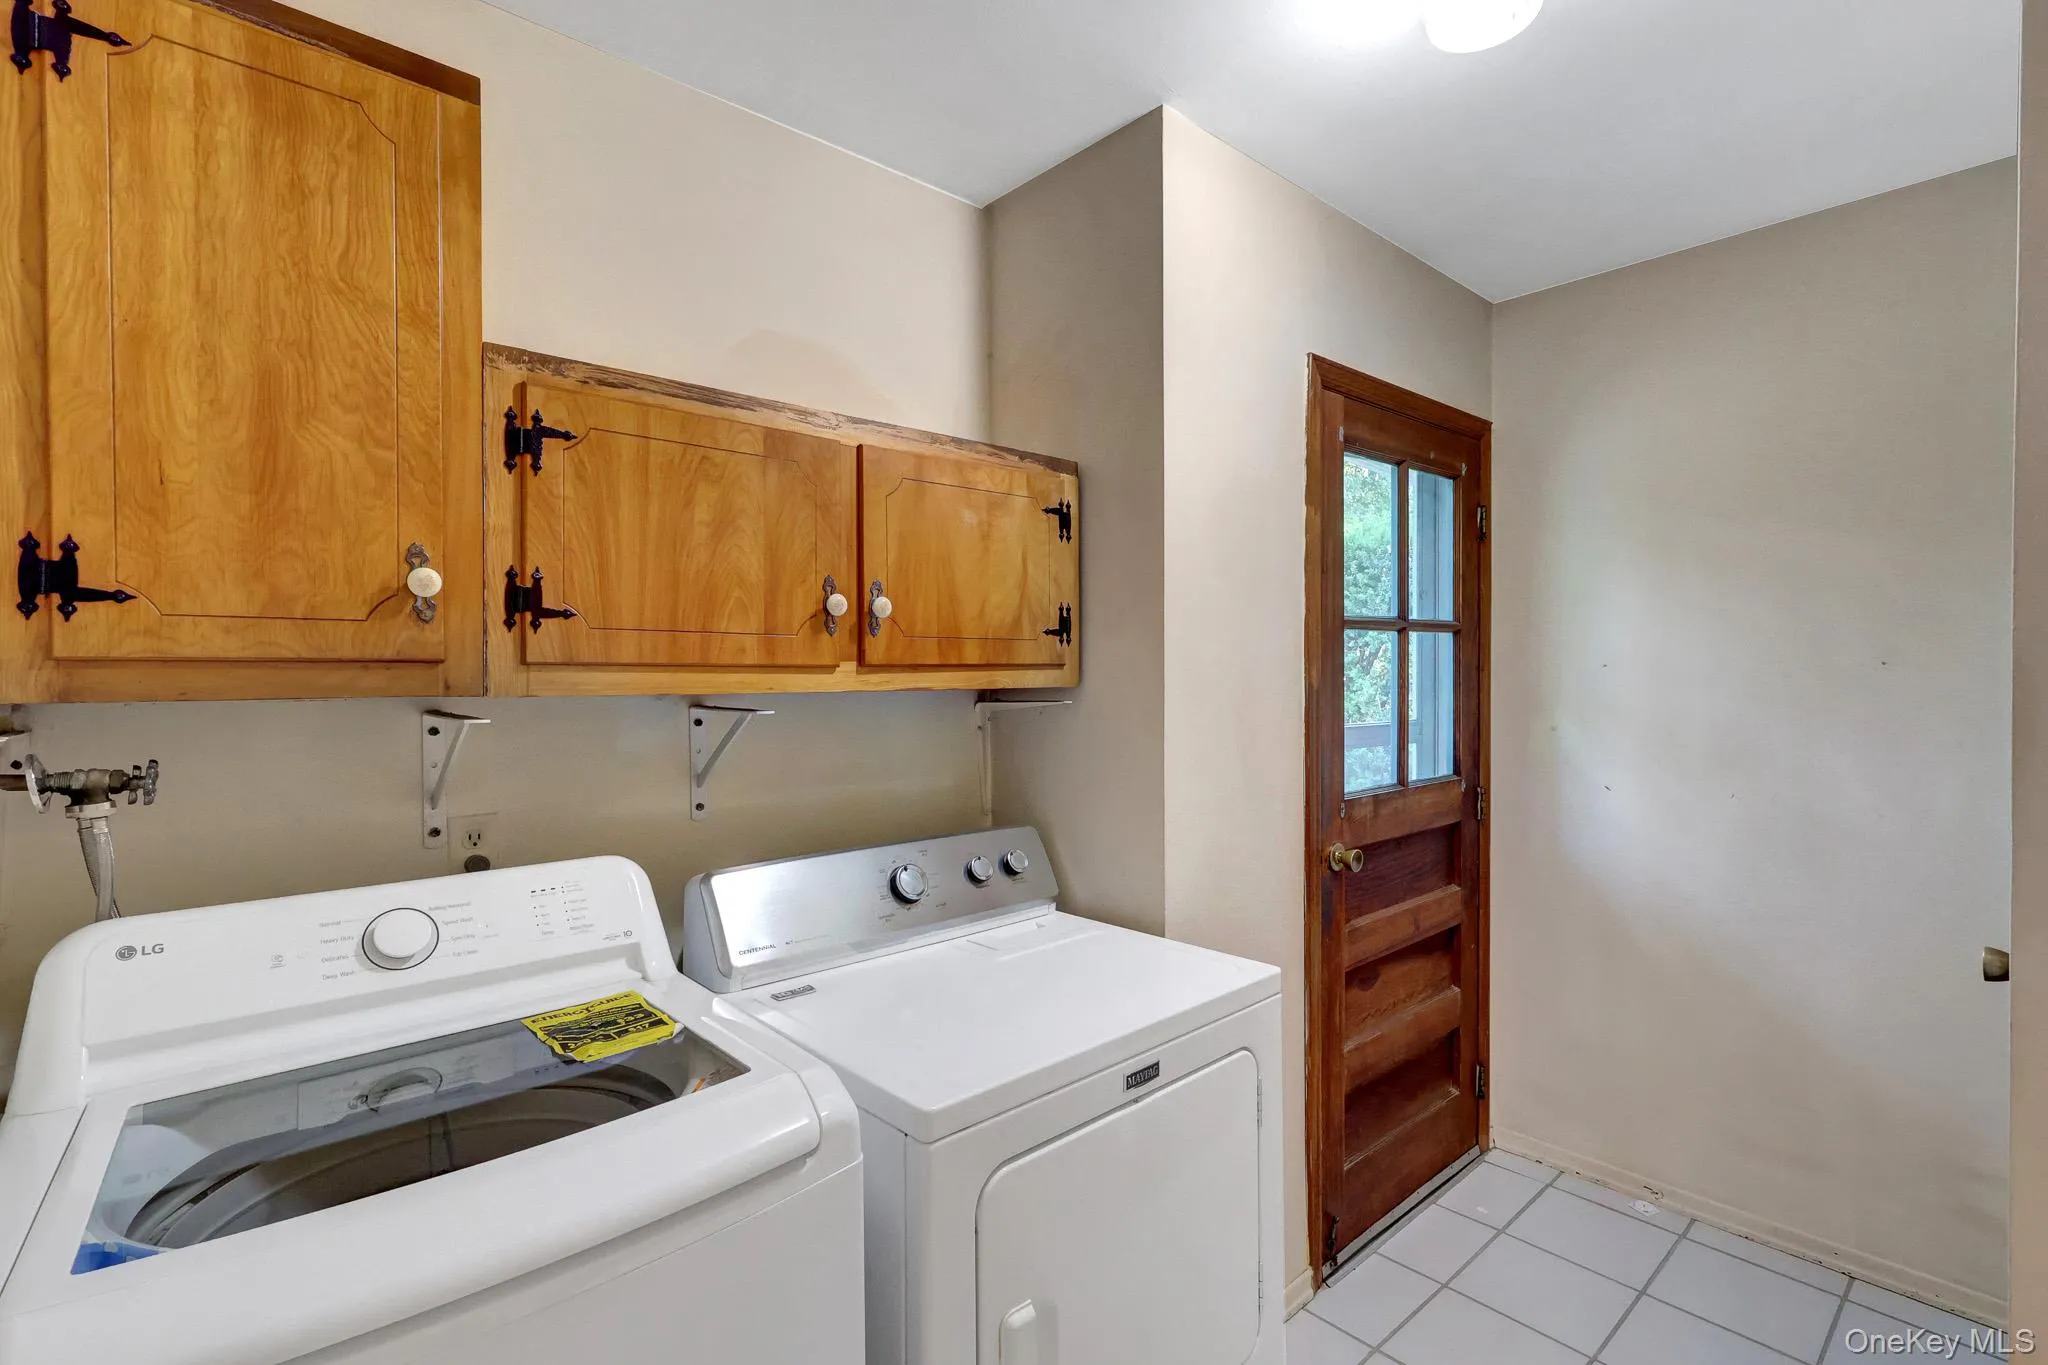
Outdoor amenities include a fully fenced private backyard with a paver patio, perfect for entertaining, a paved front walkway, Belgian block-curbed asphalt driveway, attached two-car garage with opener, and a convenient laundry room with exterior access. This move-in ready home combines timeless quality, thoughtful updates, and an exceptional location in one of the area’s most desirable neighborhoods. Close to train, ferry, LIE, shopping, dining, arts/theater/museums.
- Heating System:
- Oil
- Cooling System:
- Central Air
- Basement:
- Finished, Full, Walk-out Access
- Fence:
- Back Yard, Wood
- Appliances:
- Dishwasher, Oven, Refrigerator, Microwave, Dryer, Washer, Disposal, Tankless Water Heater, Electric Cooktop
- Fireplace Features:
- Wood Burning
- Fireplaces Total:
- 1
- Flooring:
- Hardwood
- Garage Spaces:
- 2
- Interior Features:
- Eat-in Kitchen, Entrance Foyer, Pantry, Walk Through Kitchen, Washer/dryer Hookup, Formal Dining, First Floor Bedroom, Primary Bathroom, Ceiling Fan(s), First Floor Full Bath
- Laundry Features:
- Laundry Room
- Parking Features:
- Driveway, Garage, Garage Door Opener
- Sewer:
- Cesspool
- Utilities:
- Trash Collection Public, Water Connected, Electricity Connected
- City:
- Brookhaven
- State:
- NY
- Street:
- Pleasant
- Street Number:
- 9
- Street Suffix:
- Drive
- Postal Code:
- 11733
- Floor Number:
- 0
- Longitude:
- W74° 53' 38.5''
- Latitude:
- N40° 55' 35.1''
- Direction Faces:
- South
- Directions:
- Rt 83 North. Right at end. Right at light onto Bennetts Rd, Left onto Andrea Dr, Right onto Pleasant, #9 on left
- PostalCity:
- East Setauket
- Architectural Style:
- Ranch
- Construction Materials:
- Brick, Frame, Cedar
- Elementary School:
- Nassakeag Elementary School
- High School:
- Ward Melville Senior High School
- Levels:
- One
- Agent MlsId:
- 110369
- MiddleOrJunior School:
- Paul J Gelinas Junior High School
- PhotosCount:
- 33
- Special Listing Conditions:
- No
- Tax Annual Amount:
- $15,738
- Water Source:
- Public
- Office MlsId:
- DERE68
Residential - MLS# 1024174
9 Pleasant Drive, Brookhaven, NY
- Property Type :
- Residential
- Property SubType :
- Single Family Residence
- Listing Type :
- For Rent
- Listing ID :
- 1024174
- Price :
- $699,999
- Rooms :
- 10
- Bedrooms :
- 3
- Bathrooms :
- 2
- Bathrooms Total :
- 2
- Square Footage :
- 1,779 Sqft
- Lot Area :
- 0.34 Acre
- Year Built :
- 1965
- Status :
- Active
- Listing Agent :
- Lisa A. Jaeger
- Listing Office :
- Douglas Elliman Real Estate




