
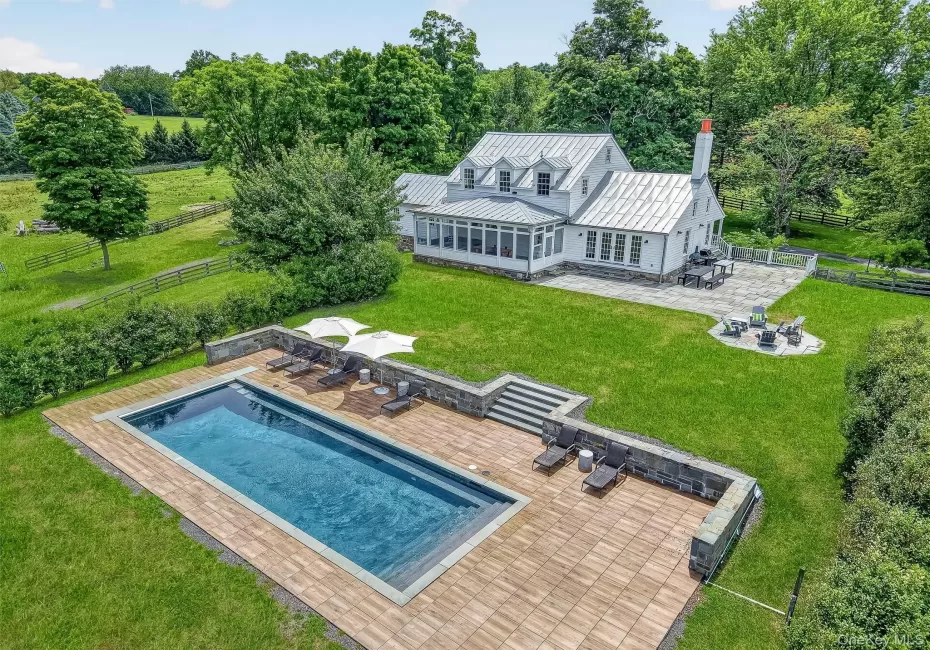
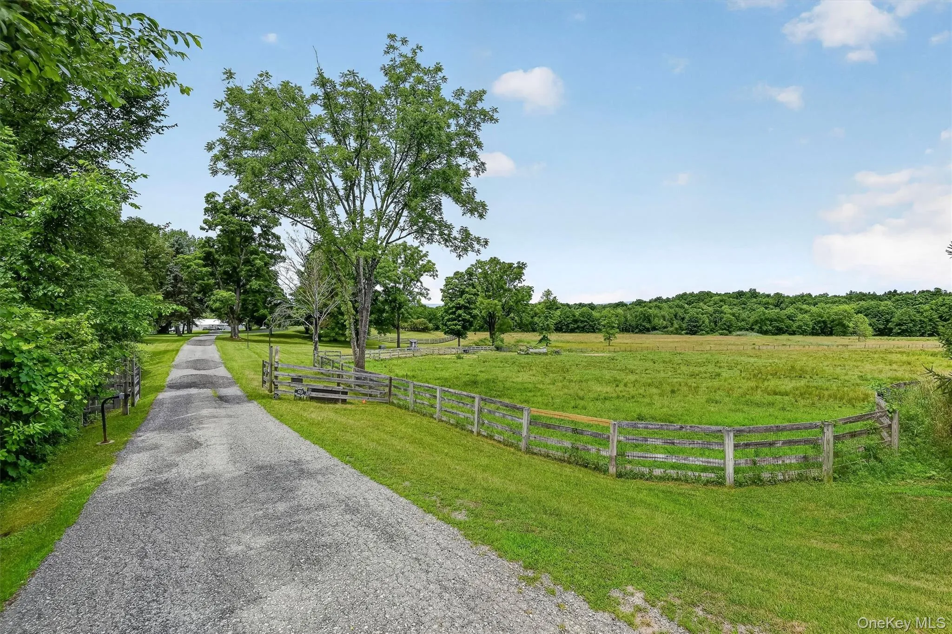
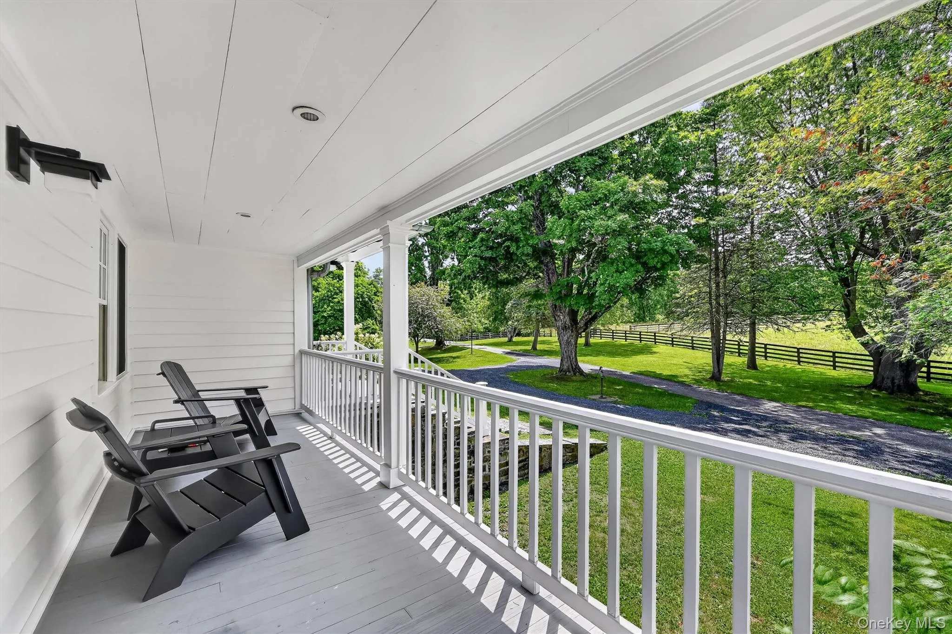
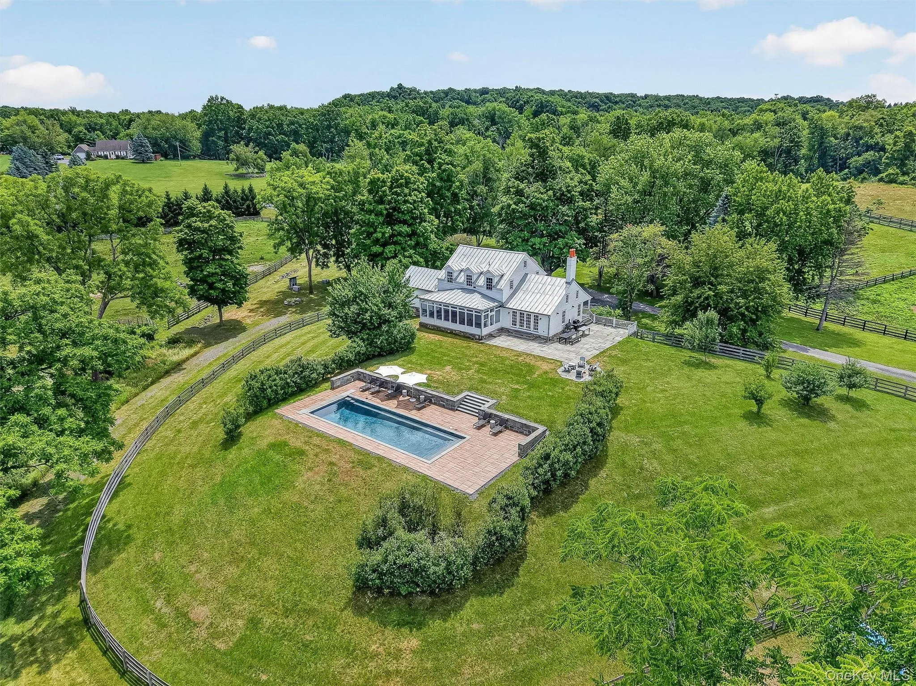
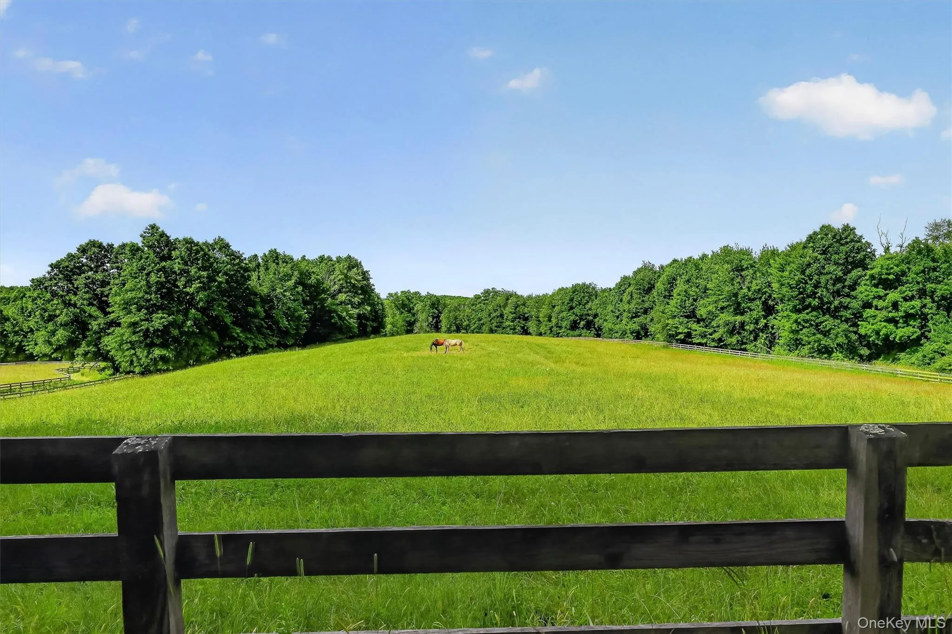
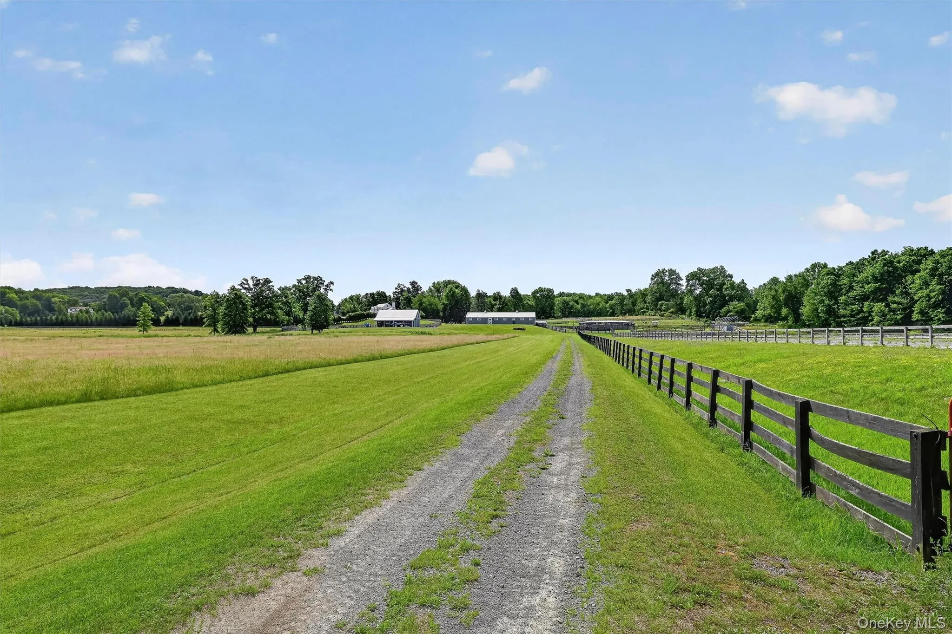
Labors of love are the best kind. They’re ones that carry projects further than any fuel can. At just 60 miles northwest of NYC, this bucolic equine estate served as a private polo field, equestrian center and most importantly a place to live within a landscape that could just as easily be the fields of France or Orange County.
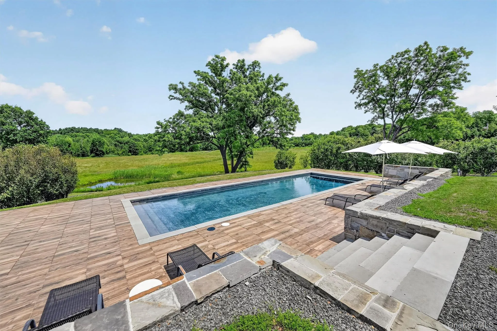
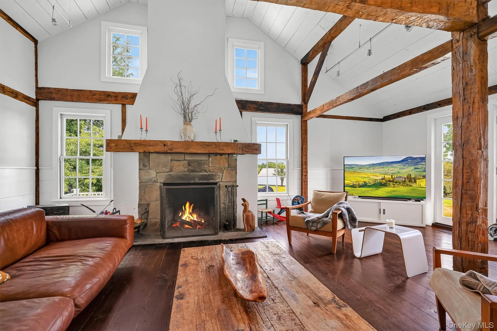
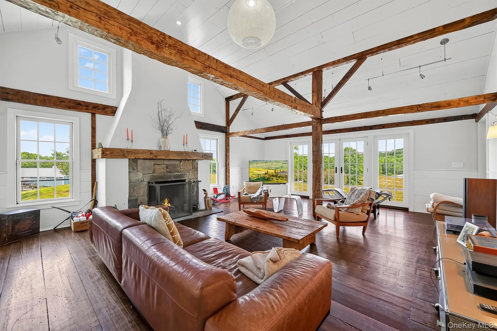
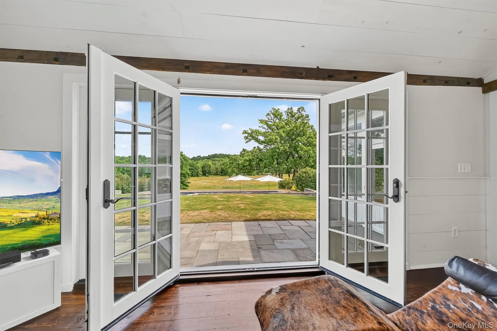
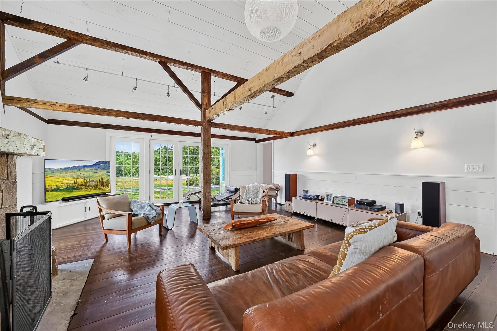
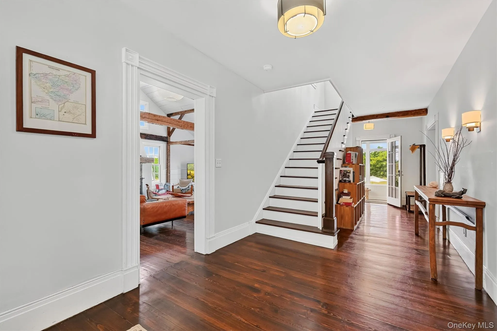
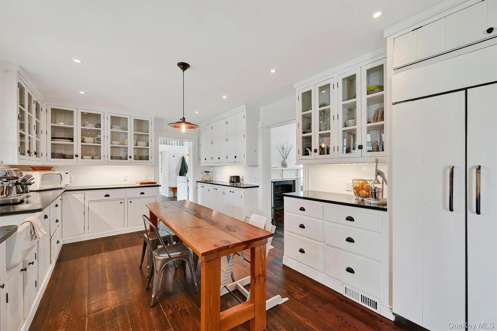
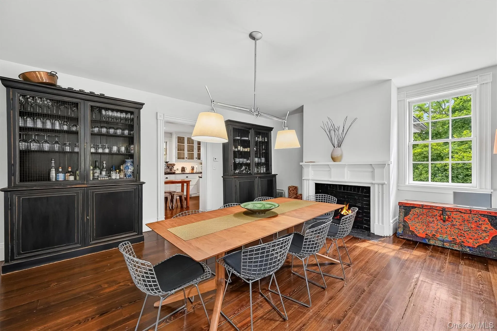
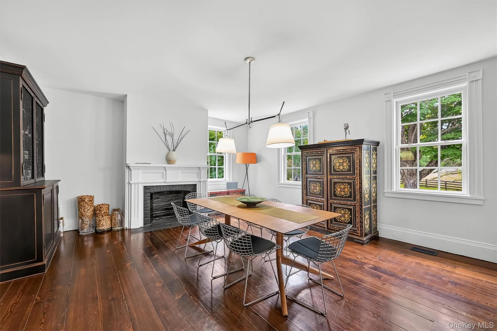
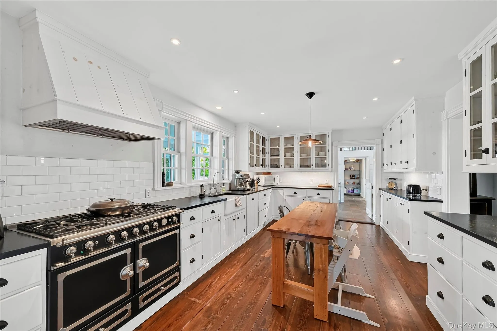
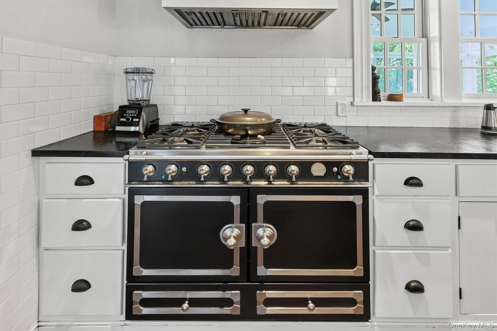
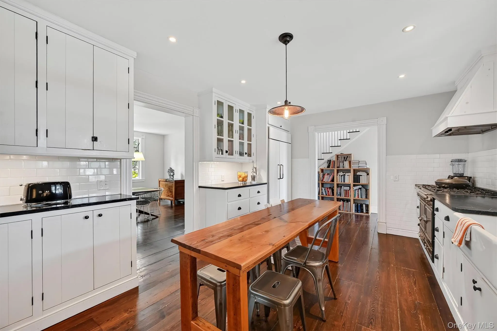
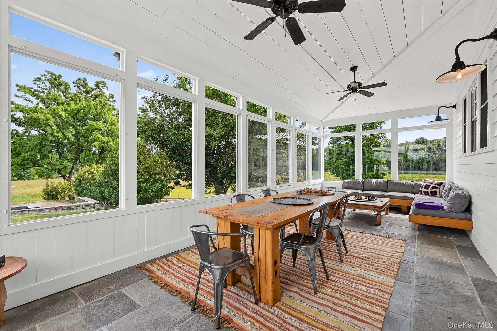
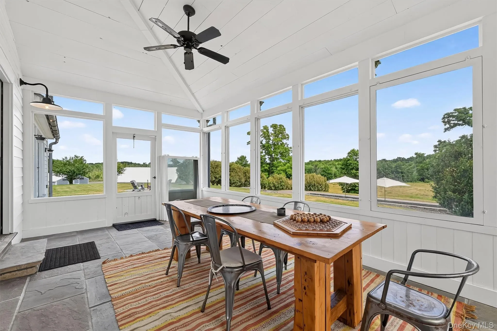
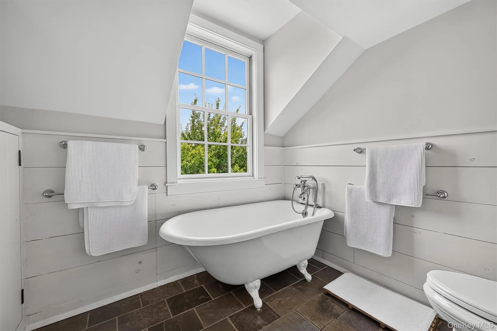
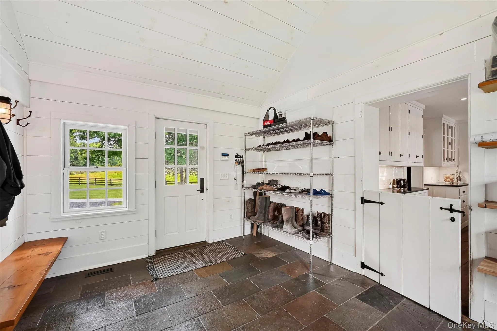
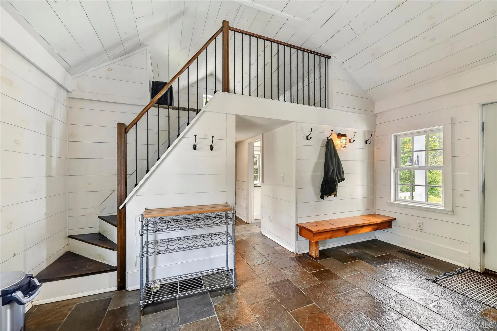
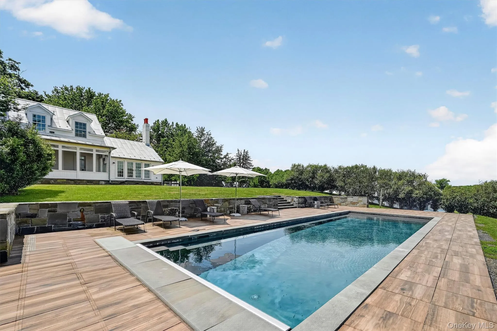
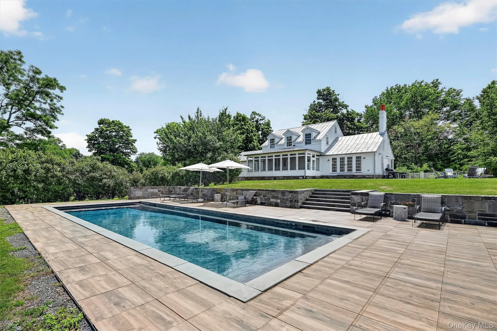
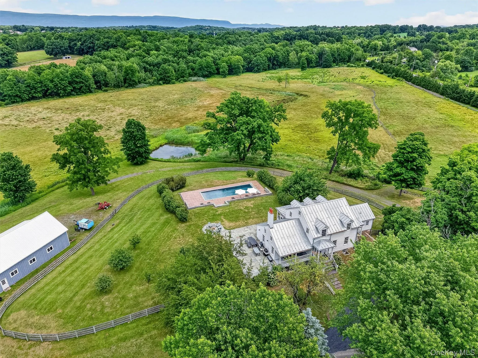
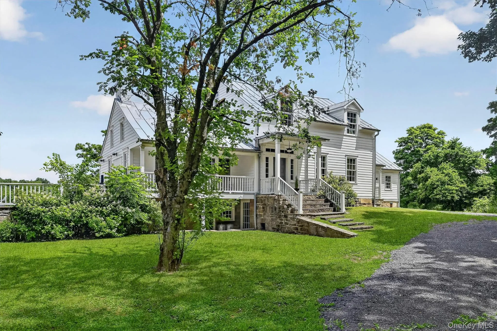
When purchased in 2011 the current owners enlisted a renowned architect to complete an extensive historic renovation and restoration project that both reimagined and preserved the architectural integrity of this 1910 farmhouse. Most notably, hand-hewn beams were uncovered and the living room ceiling opened up to create a dramatic space that spans from front to back of the house and flows seamlessly to the outdoors through the French doors that lead to the bluestone patio, pool and rolling fields. The kitchen was also updated complete with a La Cornue stove that now takes center stage. Designed as the hub of the house for preparing meals and entertaining, the kitchen flows to the dining room and leads to the screened in sunroom for panoramic meals made for lingering amongst the landscape.
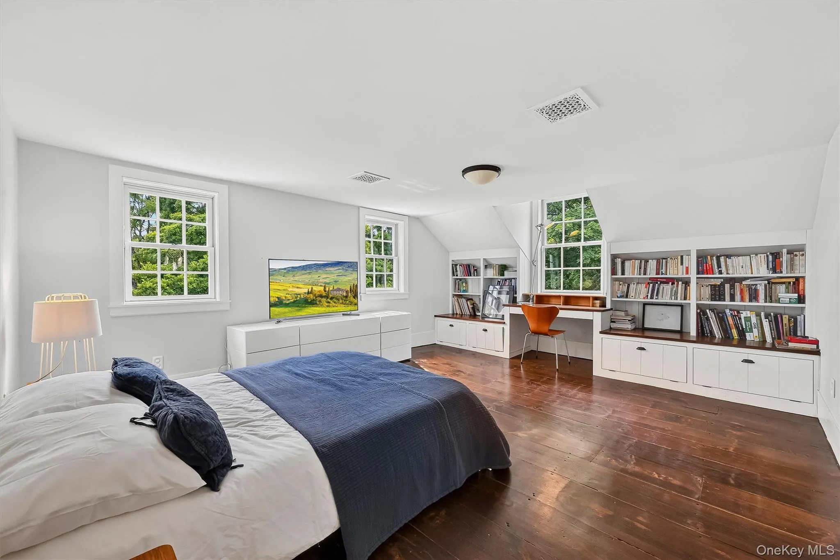
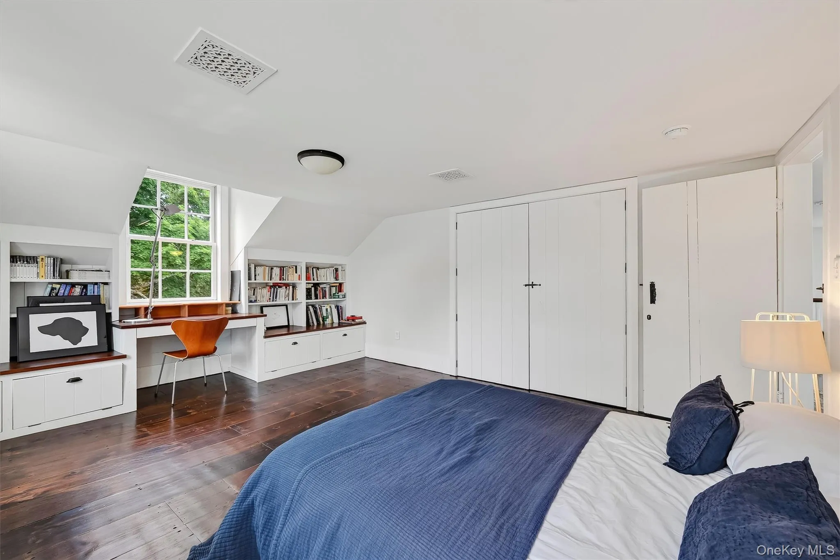
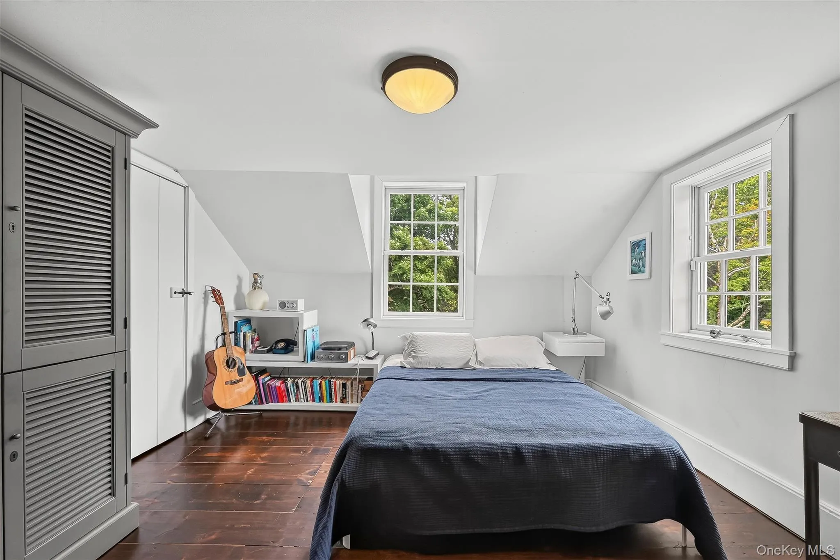
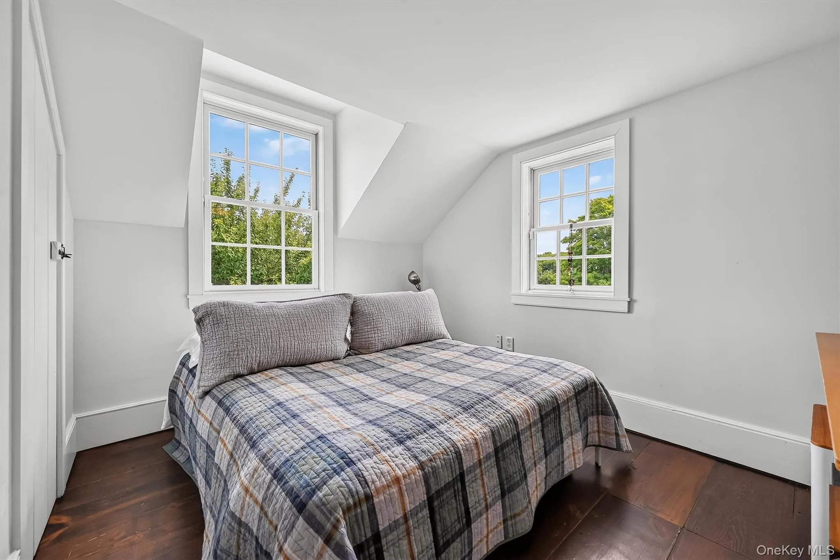
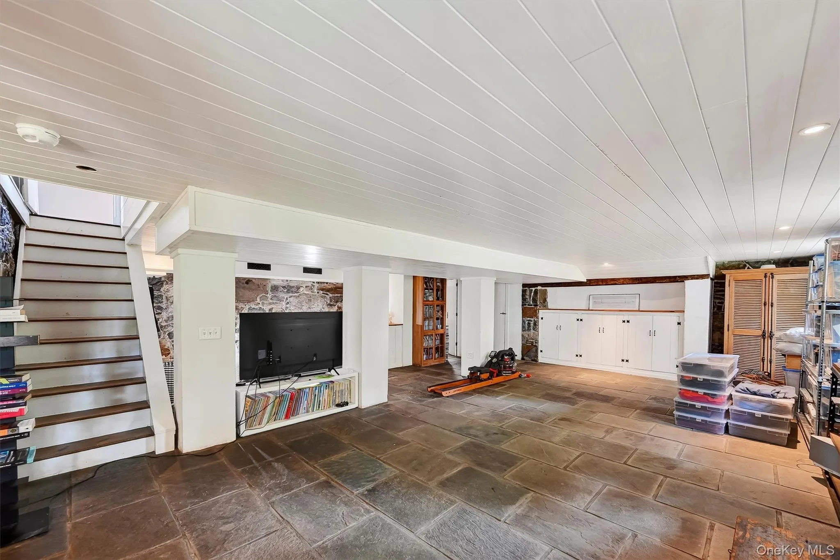
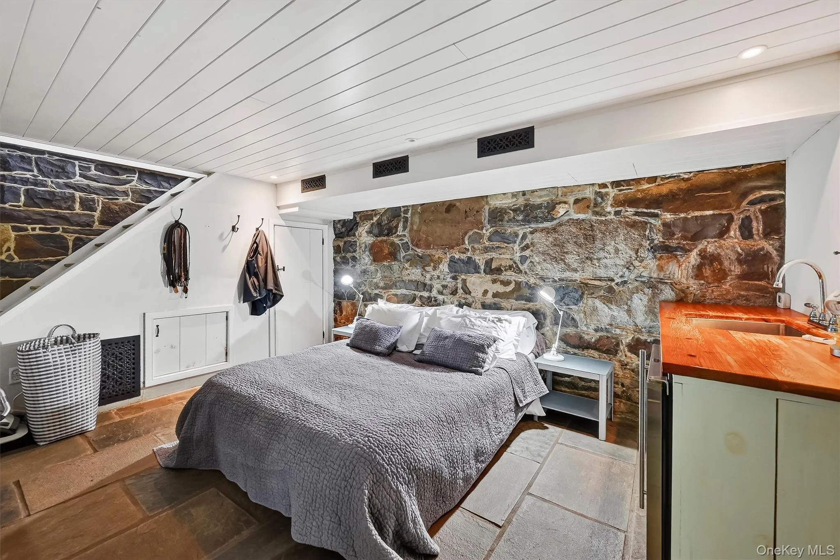
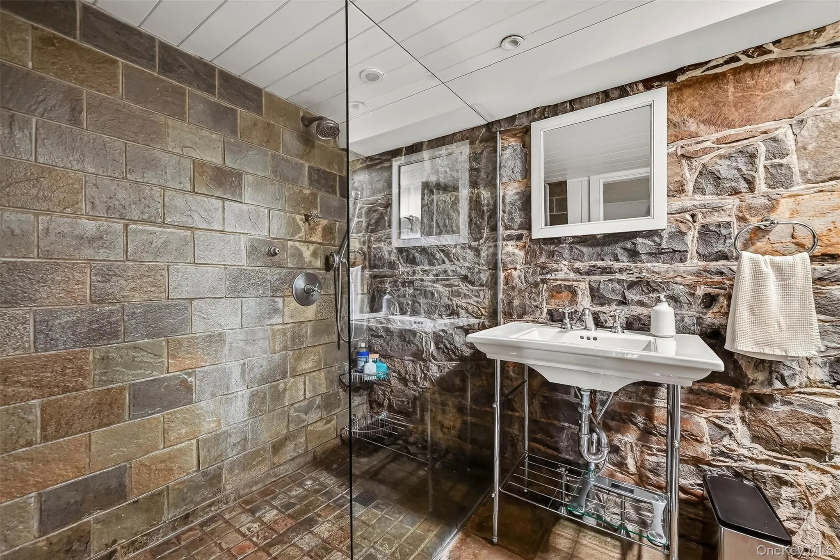
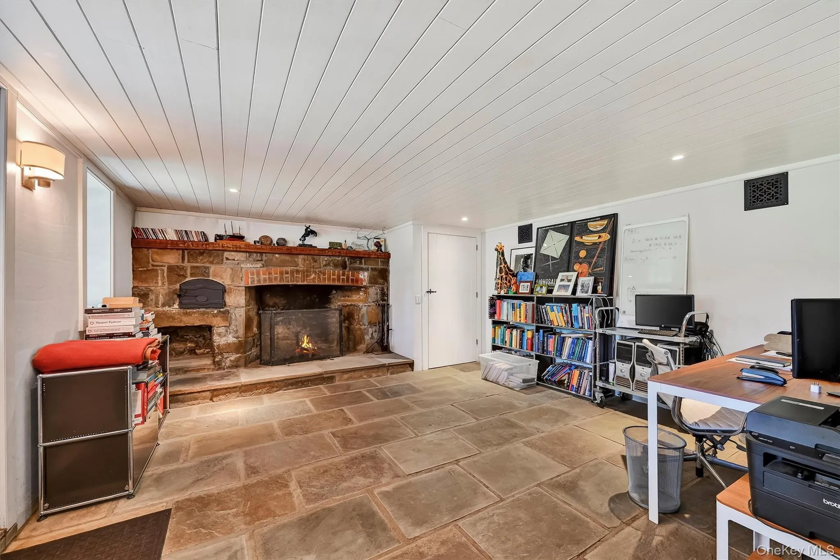
The stone basement was also finished as part of the renovation and serves as a family room with both an office nook and extra space for guests. On the 2nd floor, dormers were added to bring more natural light into the upstairs bedrooms.
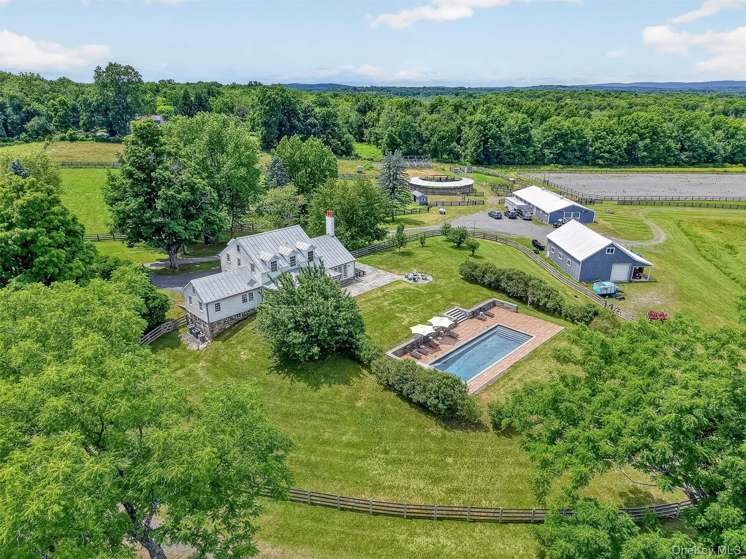
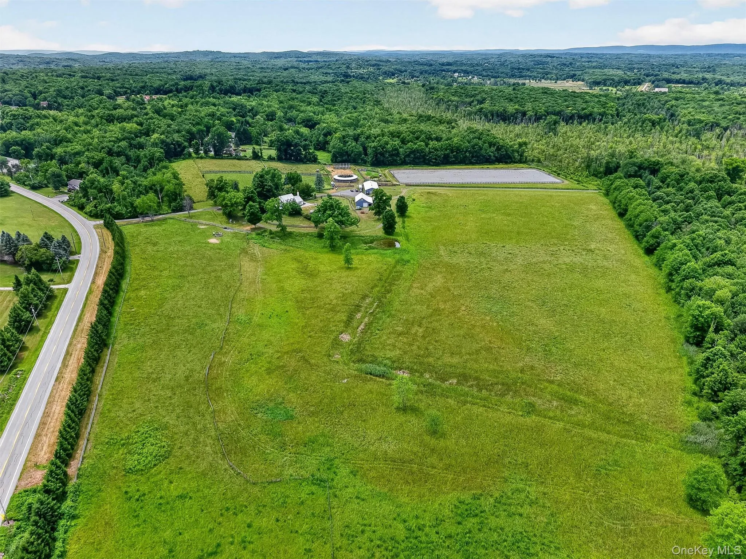
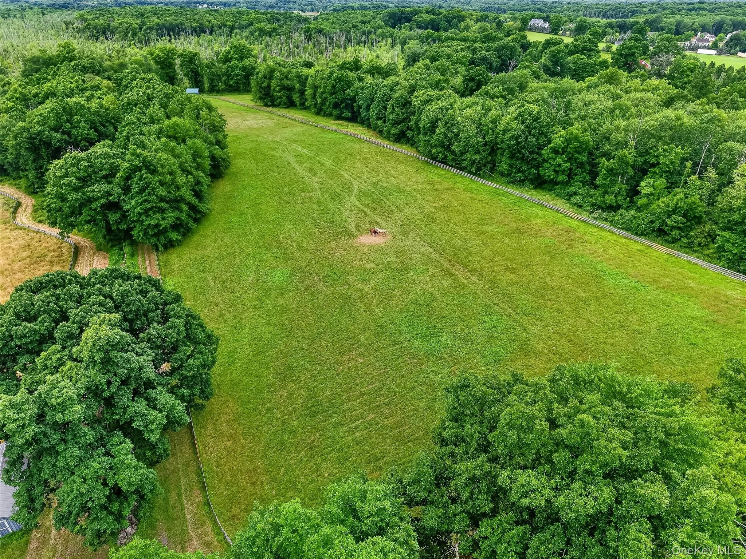
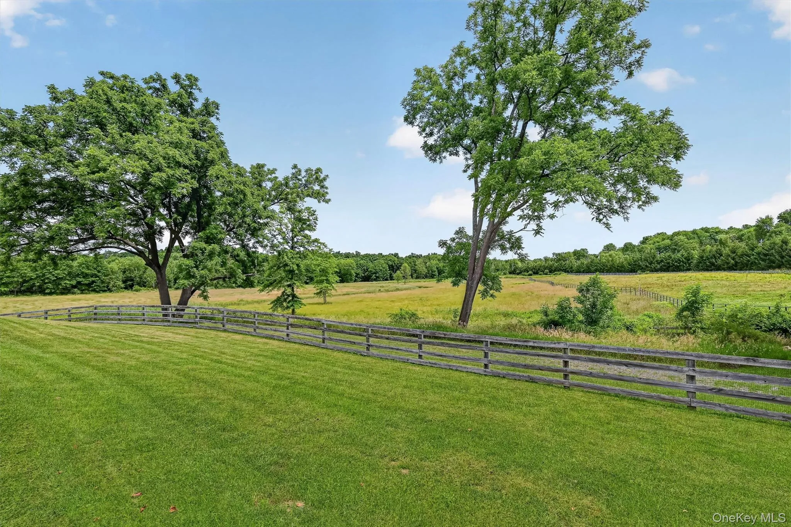
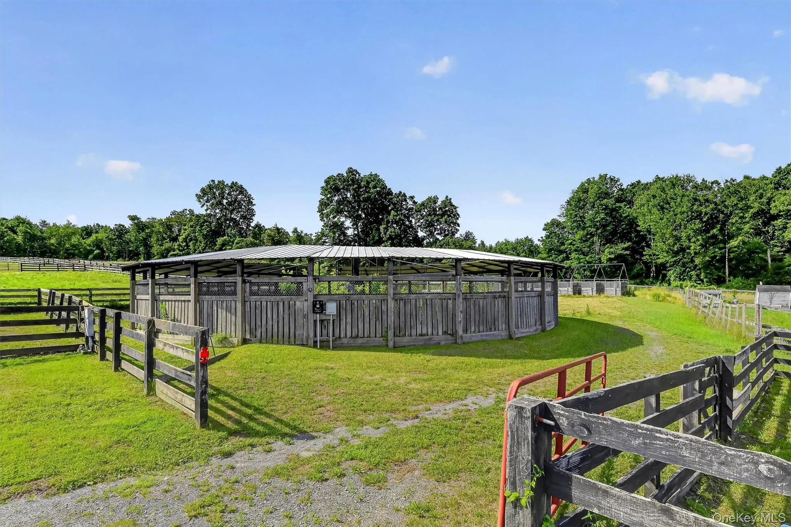
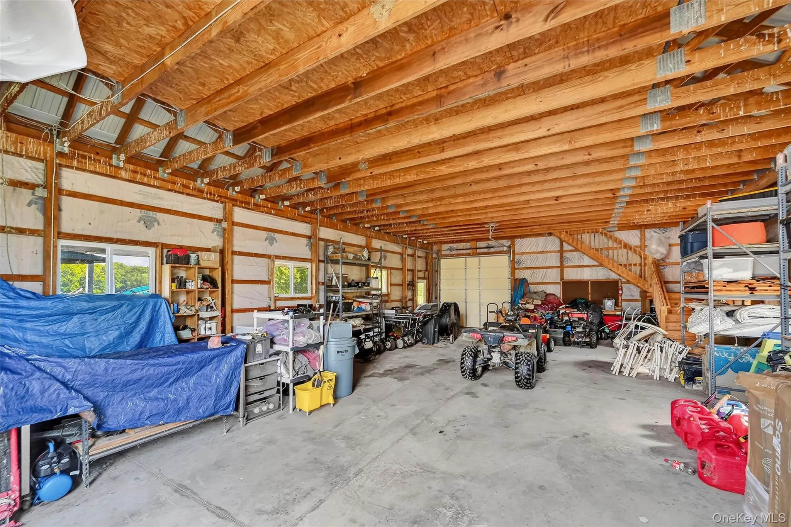
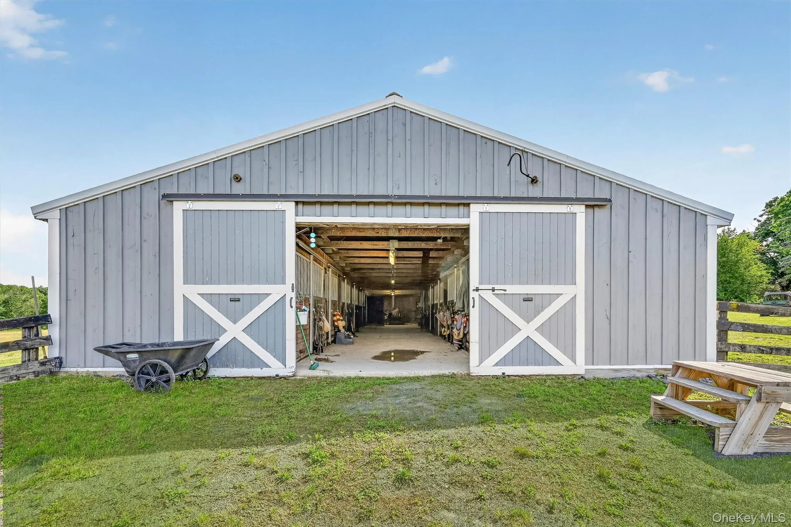
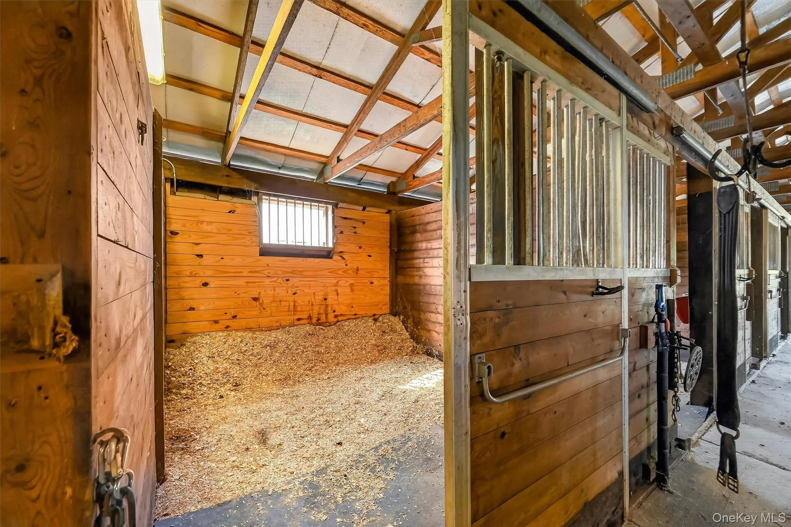
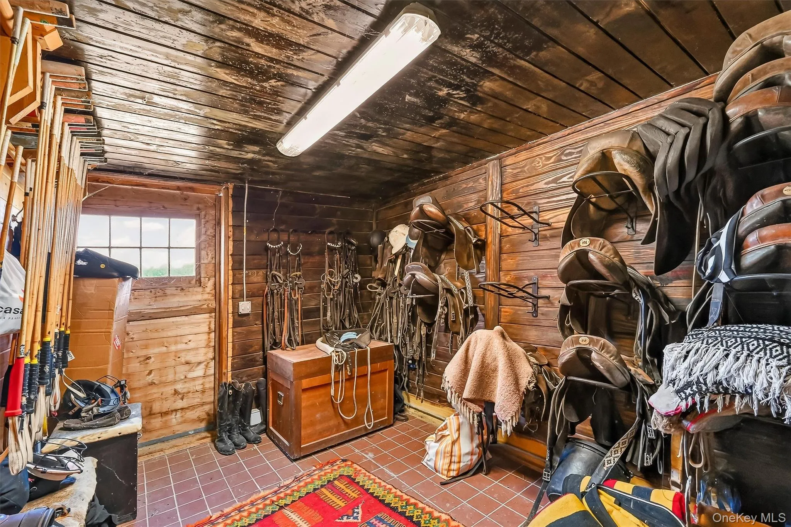
The owners also purchased surrounding parcels to add to the existing acreage. The total is now 80.4 acres which provides an array of opportunities for further development. Outbuildings include a 10-stall barn with tack room, work room, bathroom, washer and dryer and apartment for staff or a clubhouse, as well as a large garage/barn for parking or equipment storage. The property also features a 550-ft by 220-ft crusher dust arena and track, a 300-yard by 130-yard polo field, a 6-horse walker with roof and variable speed and 2 run-in sheds.
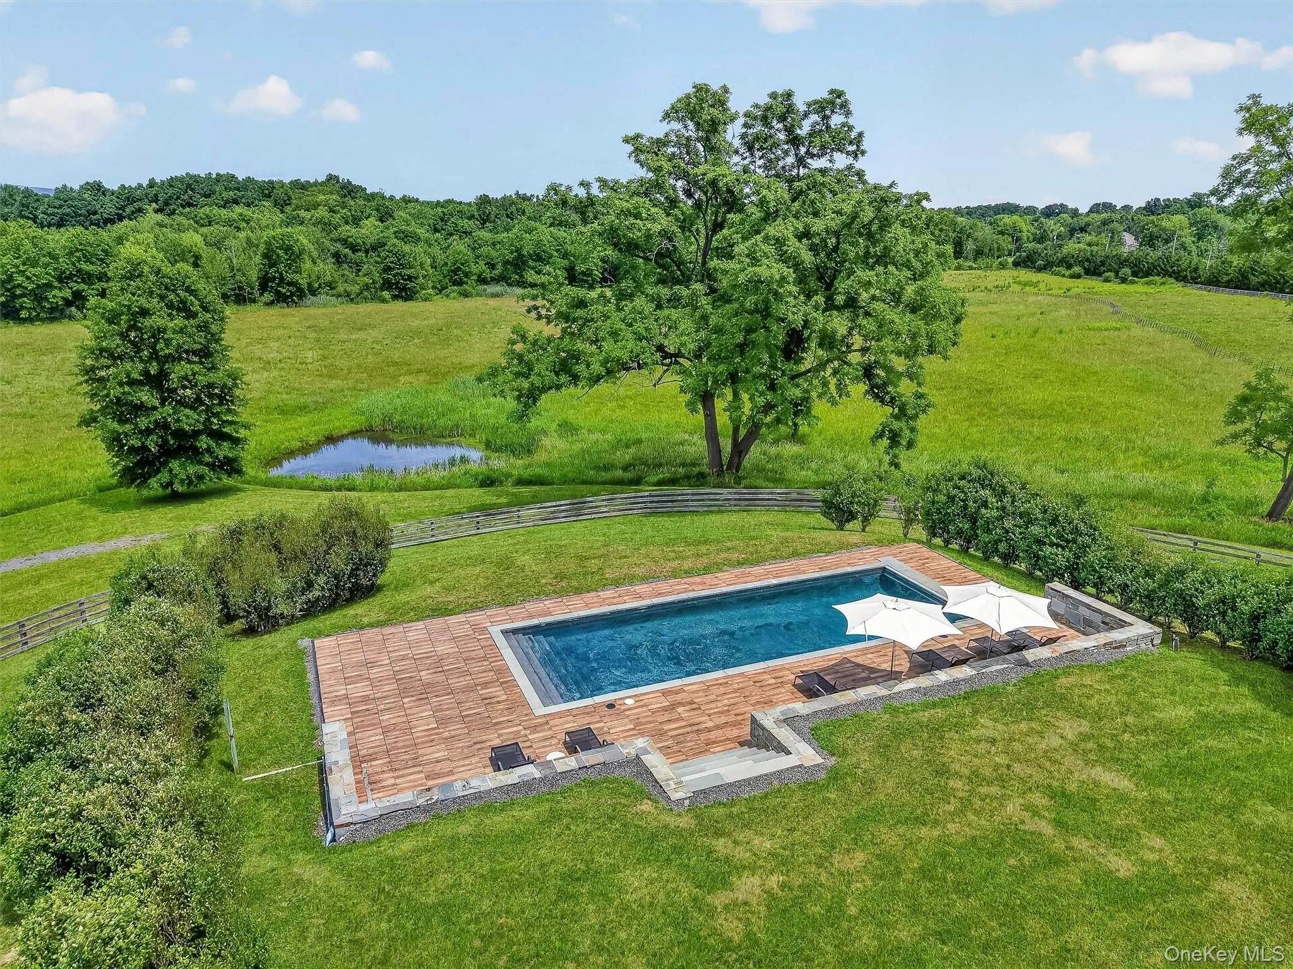
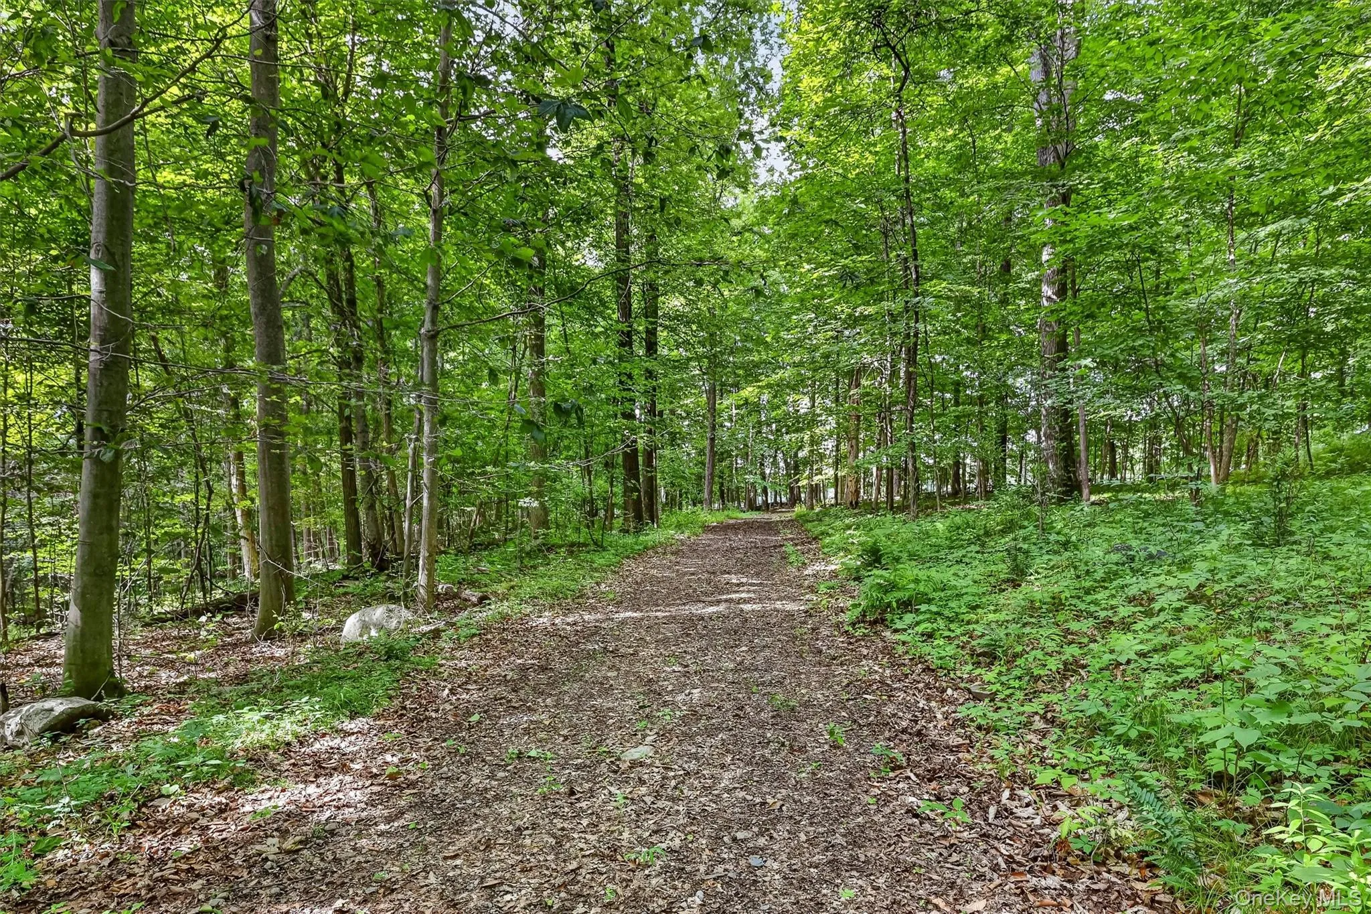
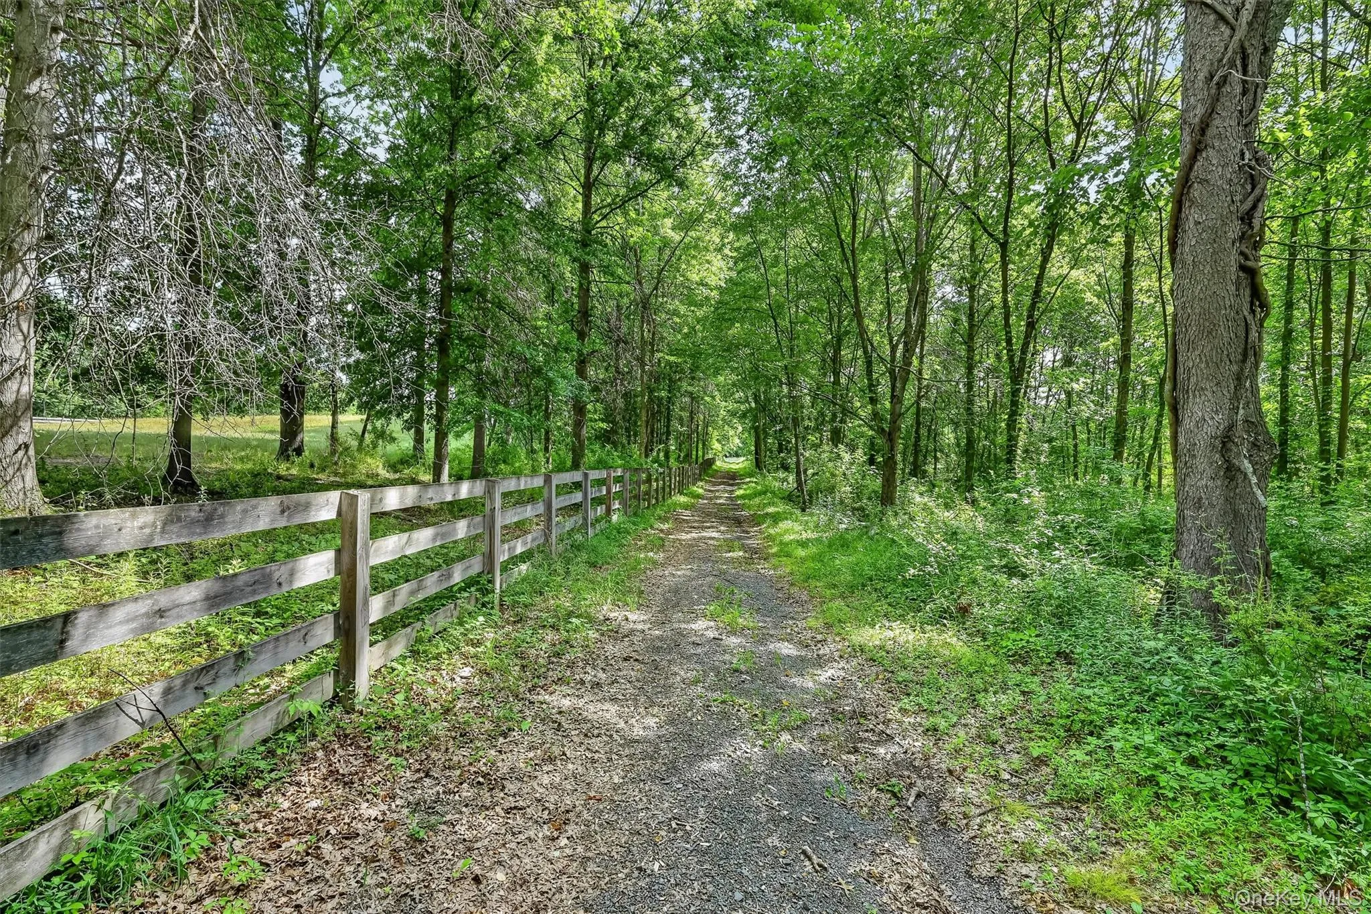
Wooded and open trails meander throughout the property offering the space to slow the pace, recalibrate, and connect with the landscape for a return to a natural circadian rhythm. Revel in the raw textures of the trees and fields as far as the eye can see and soak in the sun as it lights up the land and shimmers on the pool.
11 minutes to Middletown grocery stores like Adams Fairacre Farms, restaurants and shopping. 15 minutes to City Winery and it’s new affiliated hospitality project Milk Factory. For the car enthusiast Monticello Motor Club, is just 32 minutes away.
- Heating System:
- Ducts
- Cooling System:
- Central Air
- Basement:
- Finished, Full, Walk-out Access
- Appliances:
- Dishwasher, Refrigerator, Dryer, Washer, Freezer, Gas Range, Gas Cooktop, Gas Oven
- Flooring:
- Hardwood
- Garage Spaces:
- 6
- Interior Features:
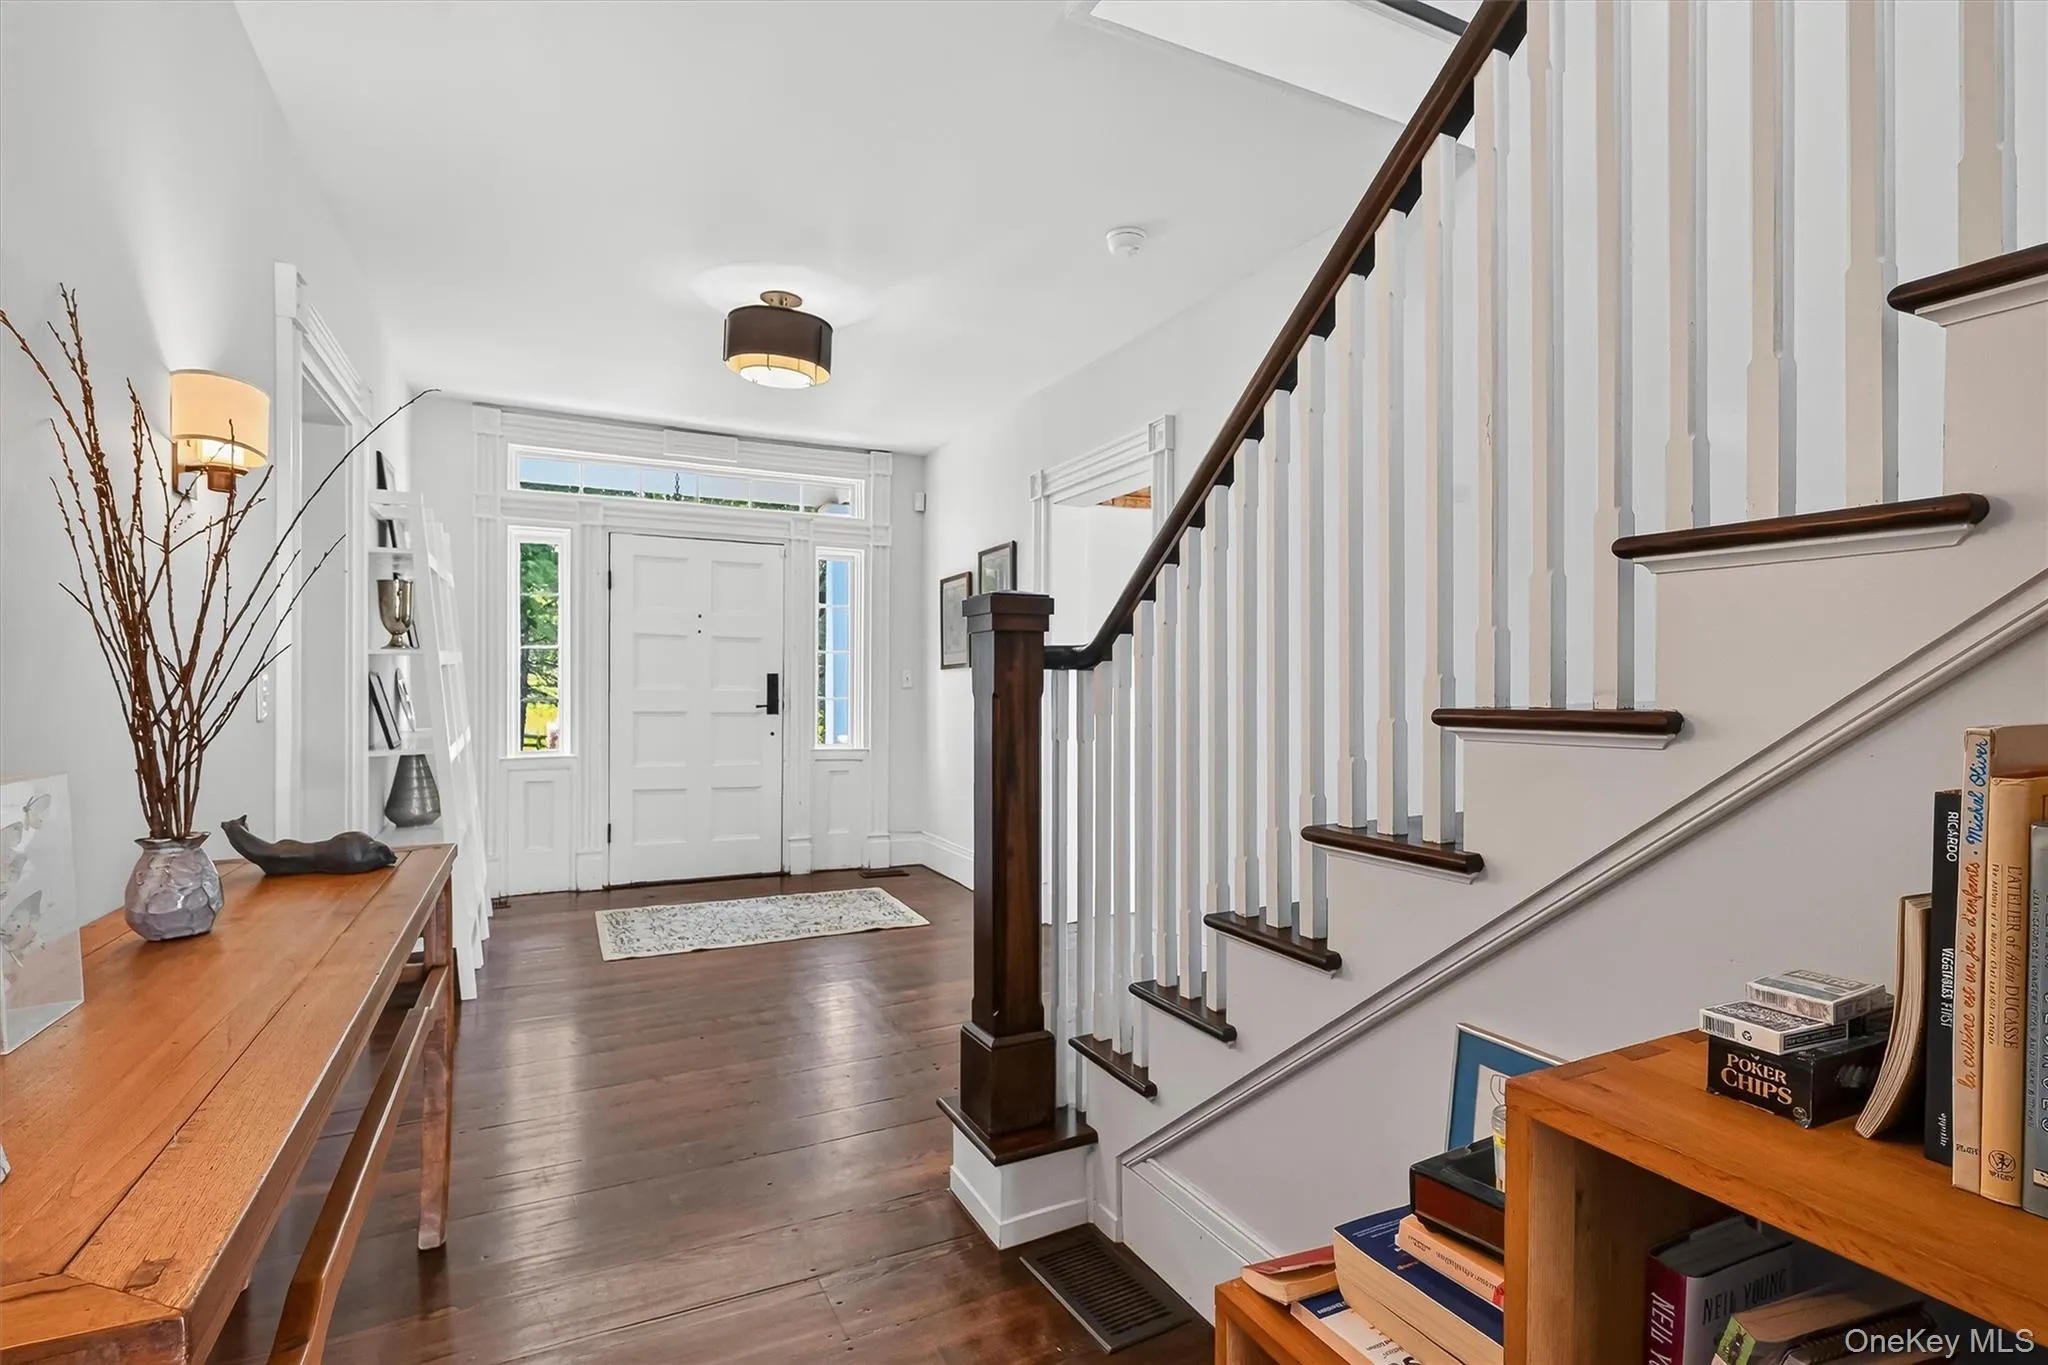
- Eat-in Kitchen, Entrance Foyer, Pantry, Chefs Kitchen, Kitchen Island, Formal Dining, Ceiling Fan(s), First Floor Full Bath, Recessed Lighting, Beamed Ceilings, Natural Woodwork, Stone Counters
- Lot Features:
- Private, Views, Part Wooded, Back Yard, Front Yard
- Parking Features:
- Driveway, Garage
- Sewer:
- Septic Tank
- Utilities:
- Cable Connected, Electricity Connected
- City:
- Montgomery
- State:
- NY
- Street:
- Collabar
- Street Number:
- 123
- Street Suffix:
- Road
- Postal Code:
- 12549
- Floor Number:
- 0
- Longitude:
- W75° 41' 5.1''
- Latitude:
- N41° 32' 41.5''
- PostalCity:
- Montgomery
- Architectural Style:
- Farmhouse
- Construction Materials:
- Frame, Wood Siding
- Elementary School:
- Montgomery Elementary School
- High School:
- Valley Central High School
- Agent MlsId:
- 68022
- MiddleOrJunior School:
- Valley Central Middle School
- PhotosCount:
- 50
- Special Listing Conditions:
- No
- Tax Annual Amount:
- $40,941
- Water Source:
- Well
- Office MlsId:
- ELLS02
Residential - MLS# 1026440
123 Collabar Road, Montgomery, NY
- Property Type :
- Residential
- Property SubType :
- Single Family Residence
- Listing Type :
- For Rent
- Listing ID :
- 1026440
- Price :
- $2,700,000
- Rooms :
- 10
- Bedrooms :
- 3
- Bathrooms :
- 3
- Bathrooms Total :
- 3
- Square Footage :
- 2,669 Sqft
- Lot Area :
- 80.40 Acre
- Year Built :
- 1910
- Status :
- Active
- Listing Agent :
- Lisa Mulcahy
- Listing Office :
- Ellis Sotheby's Intl Realty




