
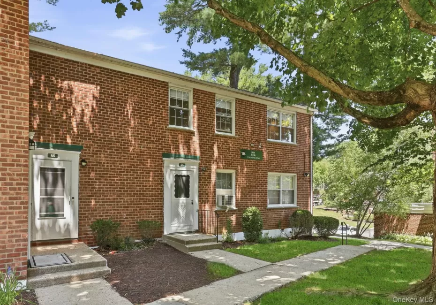
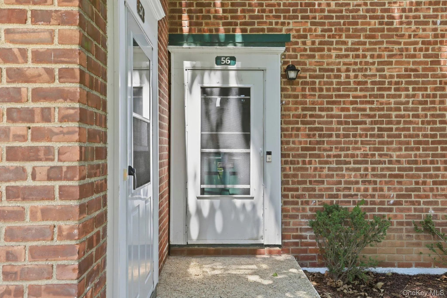
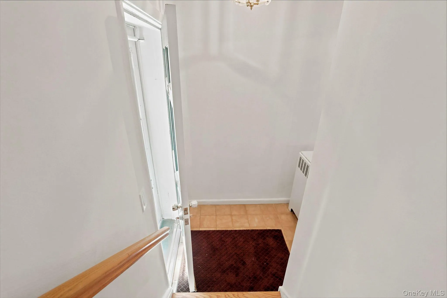
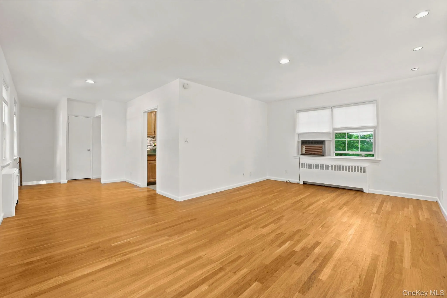
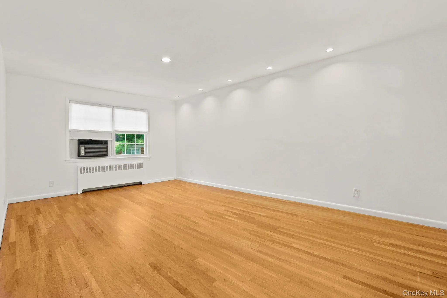
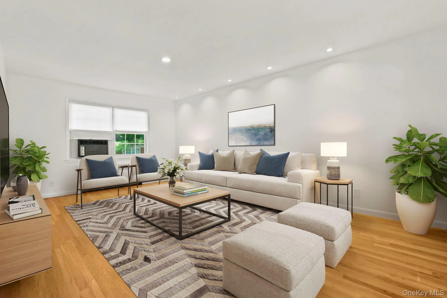
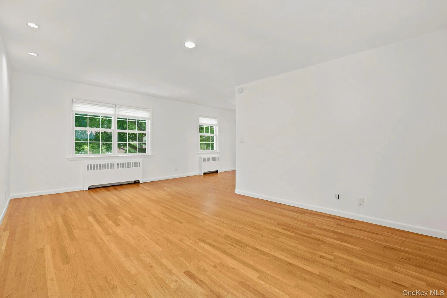
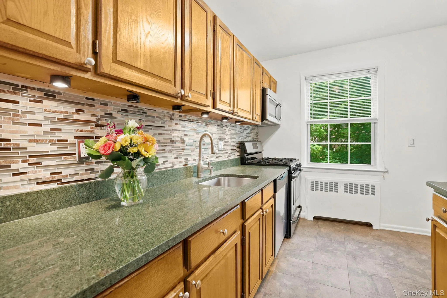
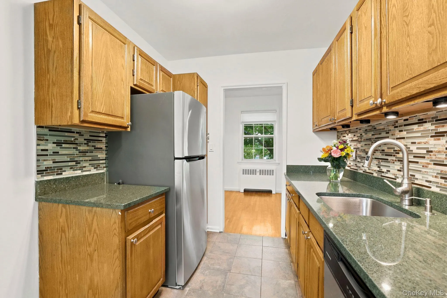
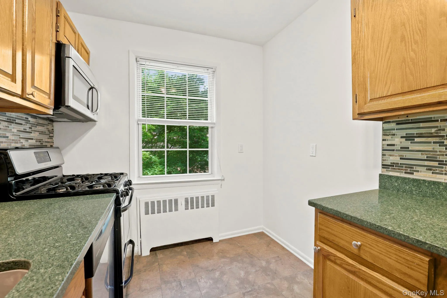
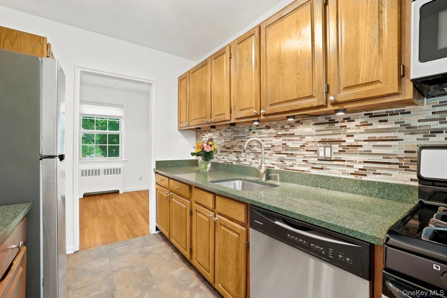
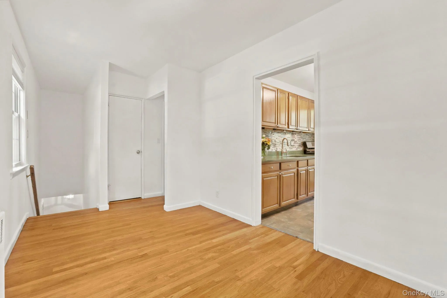
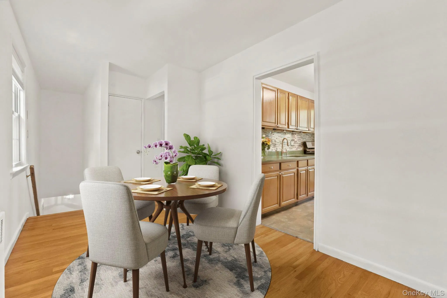
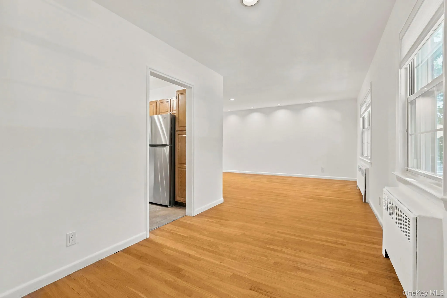
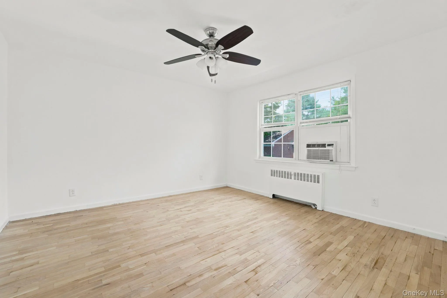
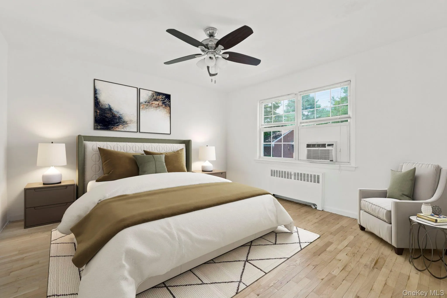
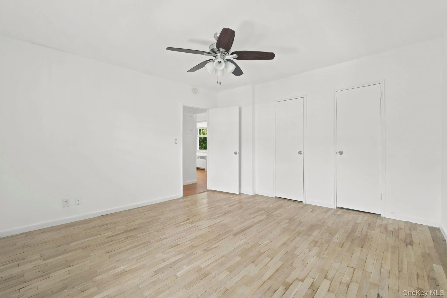
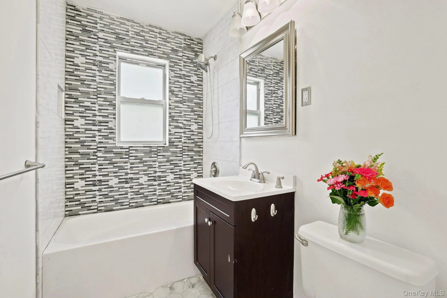
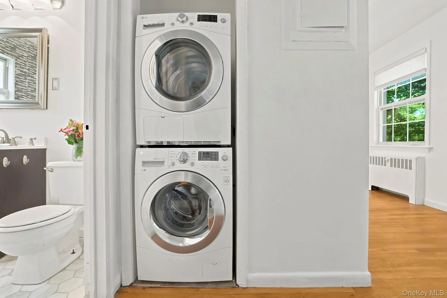
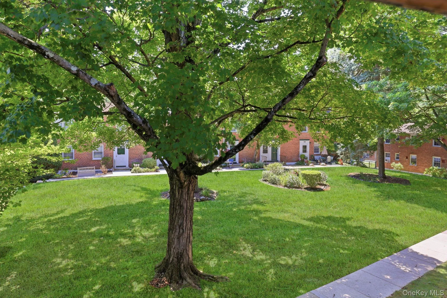
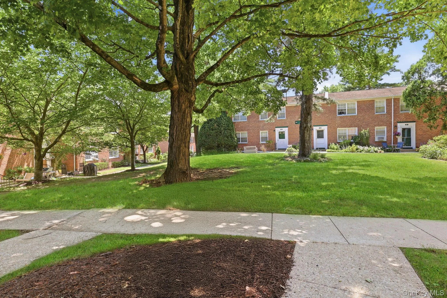
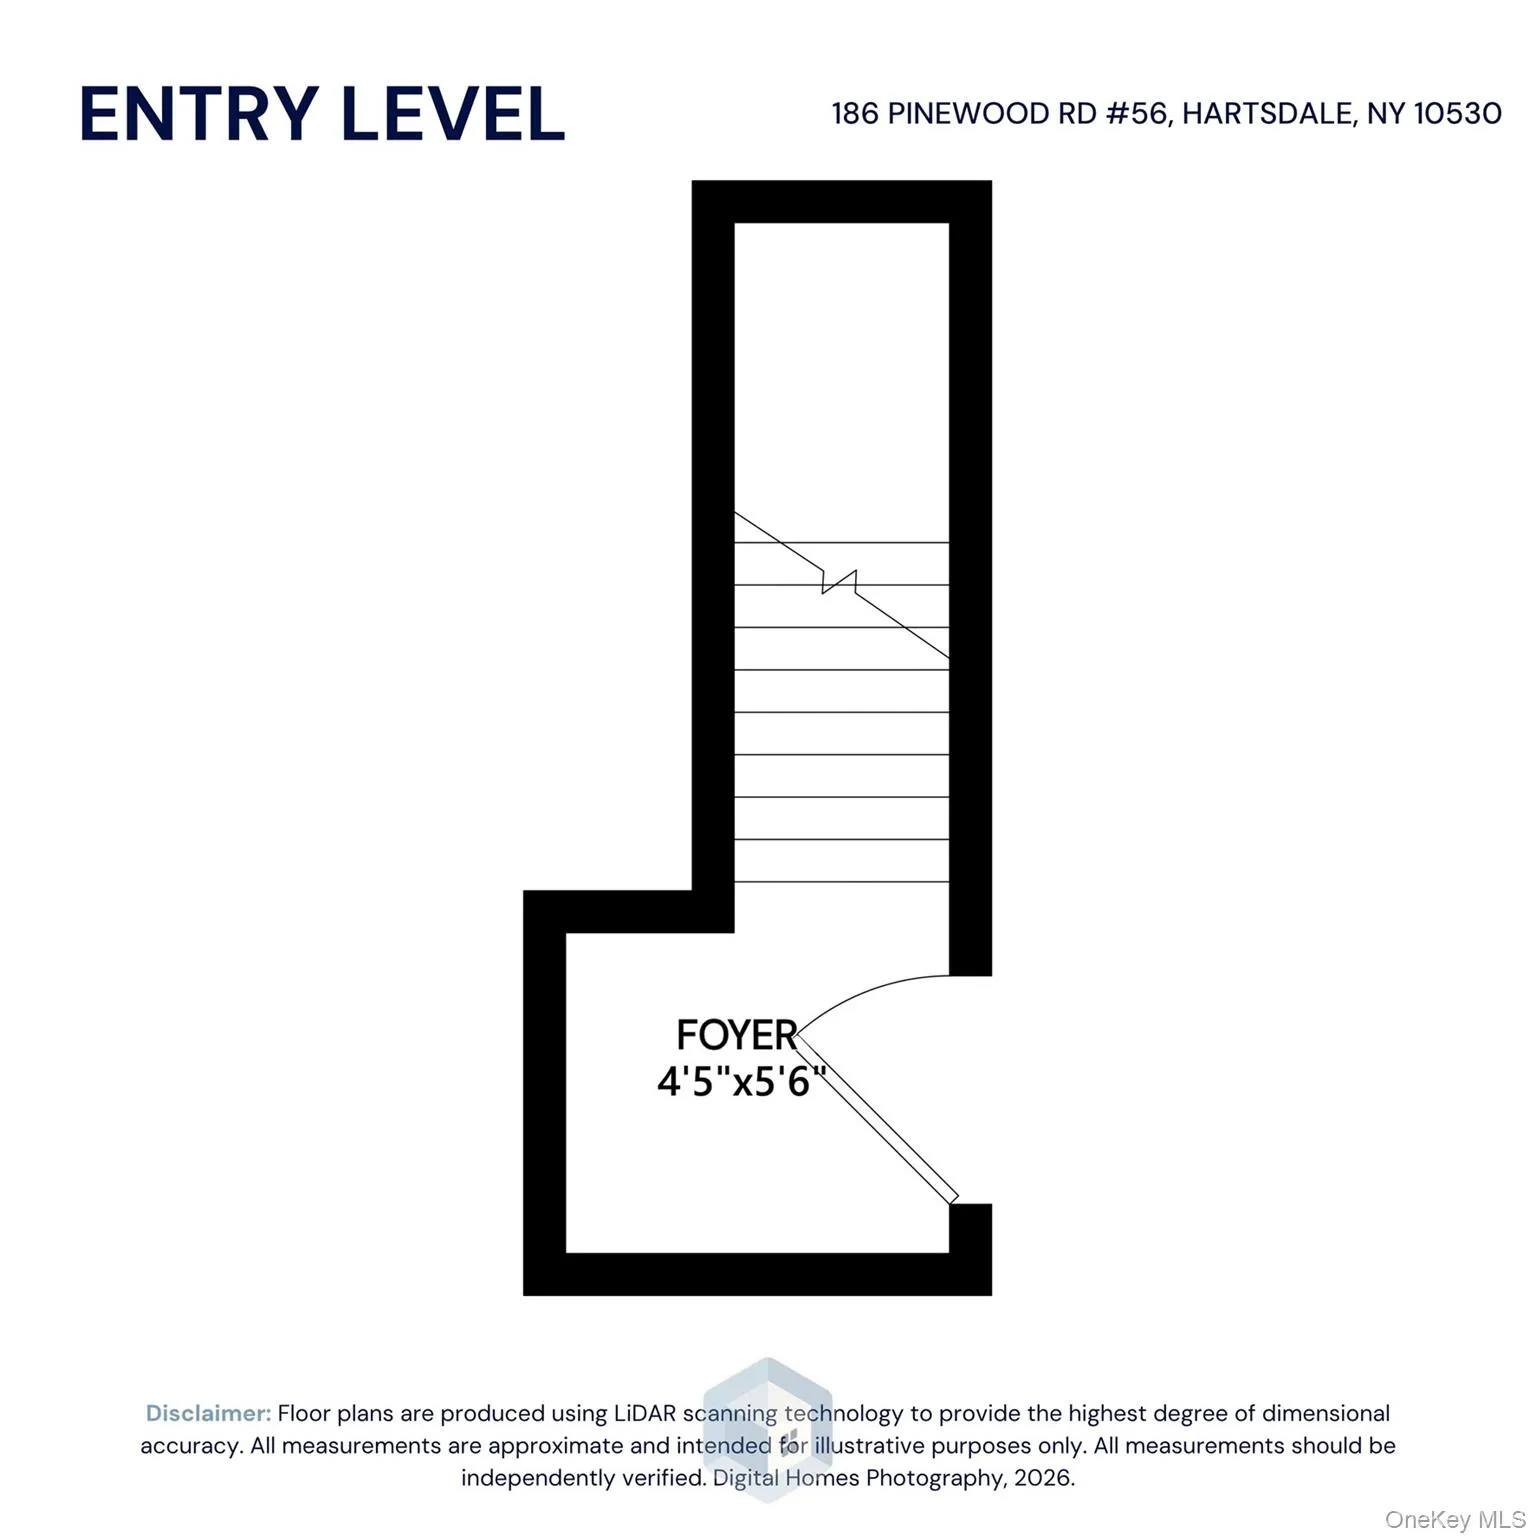
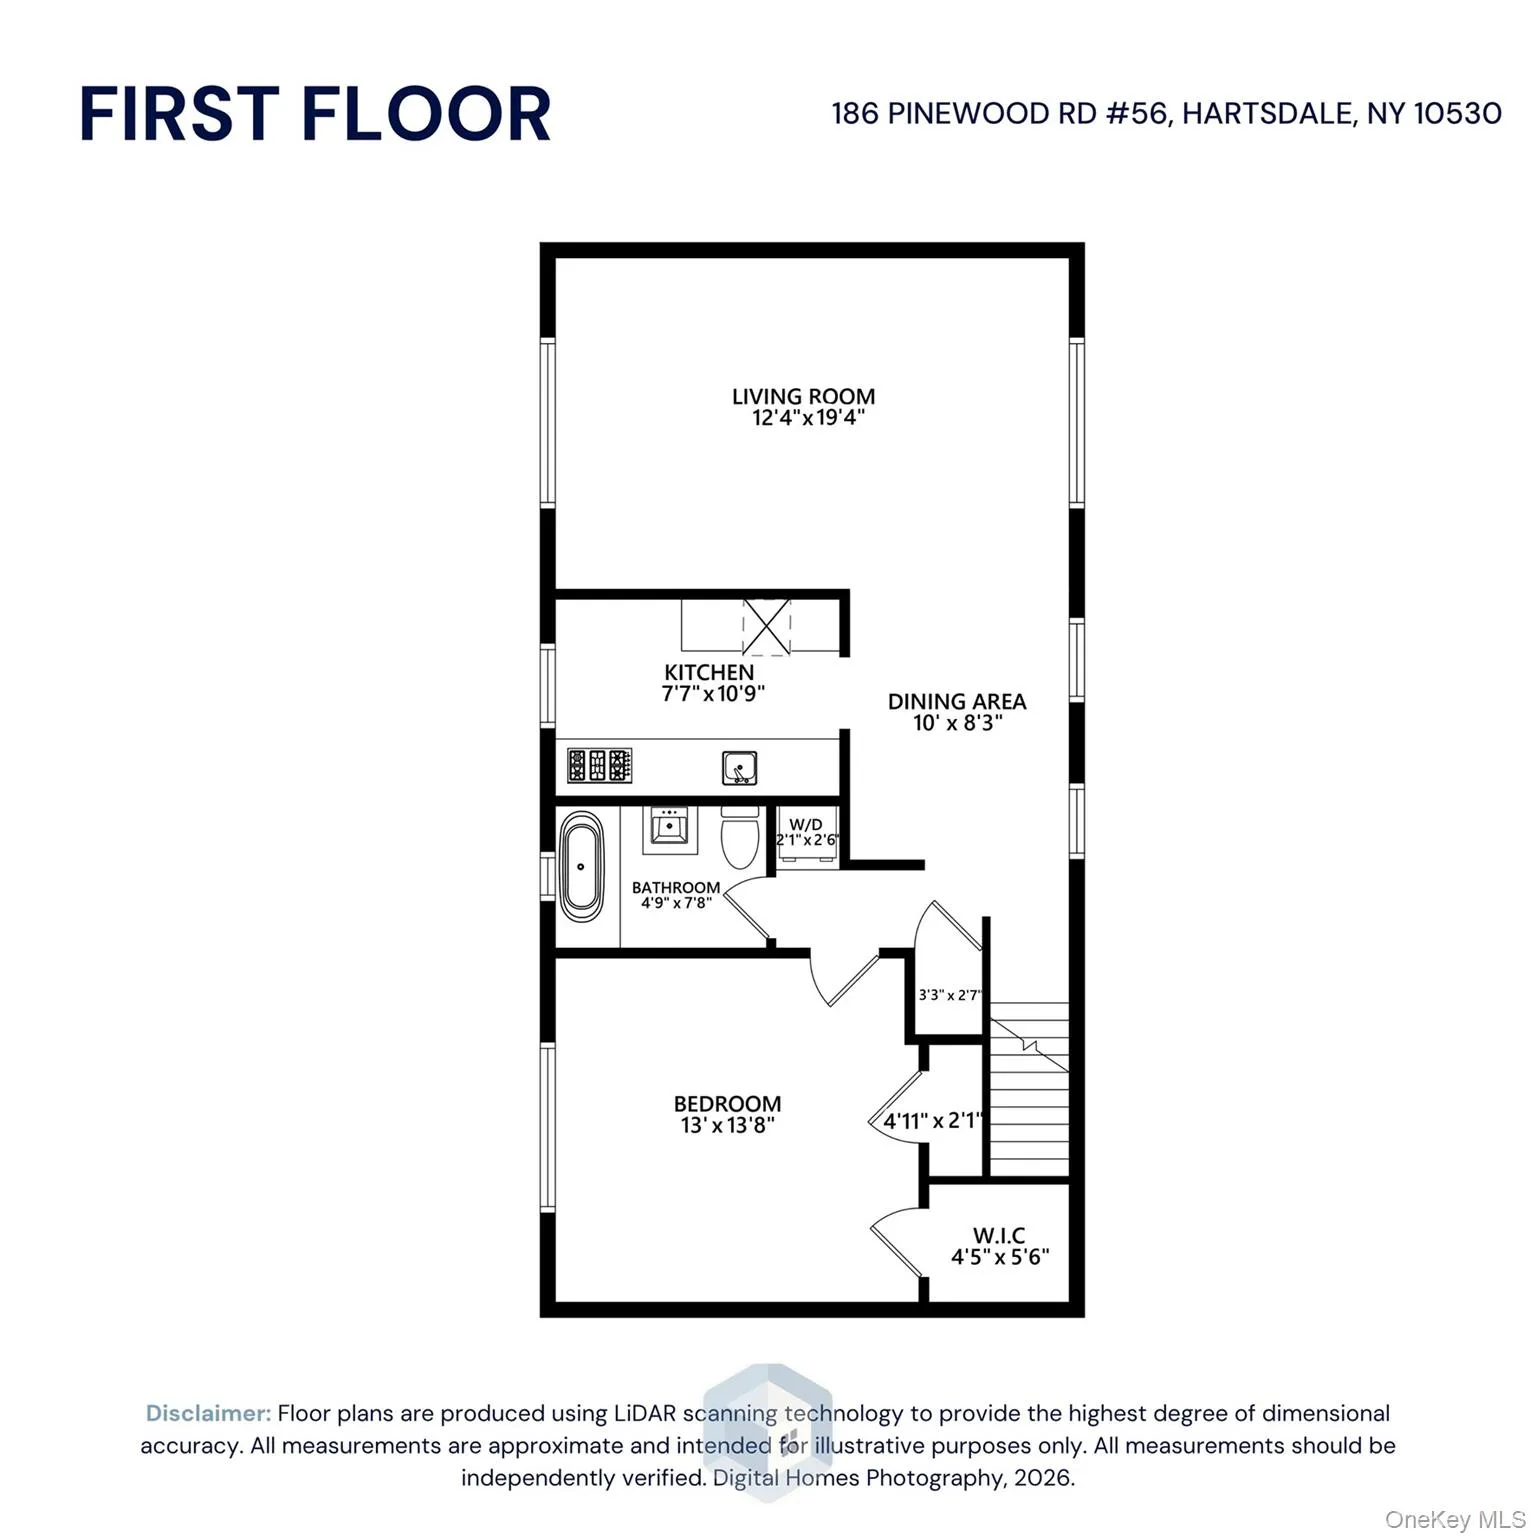
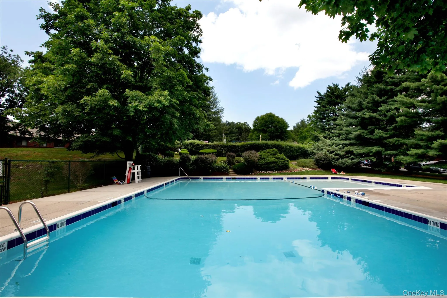
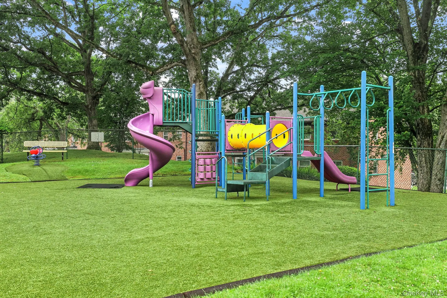
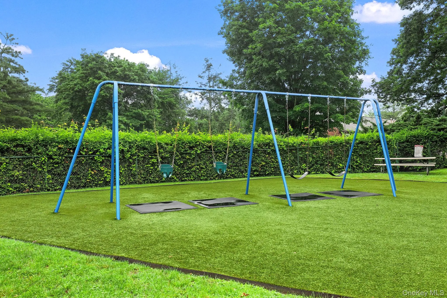
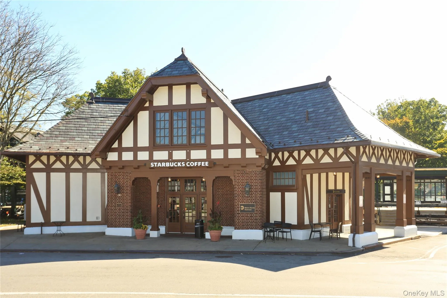
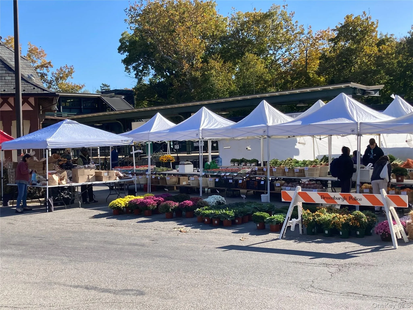
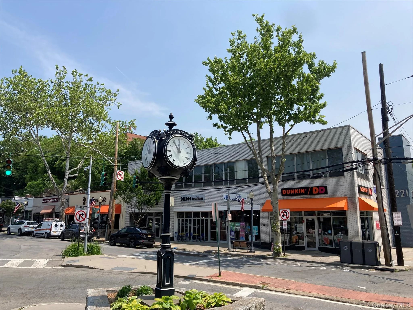
Terrific renovated 2nd floor Co-op in a courtyard park-like setting, where you can set up your table, chairs, and BBQ grille for al-fresco dining with friends, and then you all head to the Rex Ridge outdoor pool! This unit has a private entry to a heated foyer, with stairs to the 2nd floor apartment with tree-top and courtyard views from all windows. The living room has recessed lighting, beautifully maintained wood floors, and windows facing both north and south allowing for natural air ventilation. There is a fully renovated eat-in kitchen for your bistro table and chairs at the window, where you can leisurely enjoy your morning coffee. The custom wall cabinetry has undermount lighting that showcases the glass tile backsplash and granite countertops. Frigidaire stainless steel appliances, including a gas range, complete this room. Adjacent to the kitchen is the dining area that can accommodate a table for six, and has a window overlooking the courtyard garden. In the bedroom is a lighted ceiling fan and two closets, and one is a lighted walk-in with a custom interior design. The renovated bathroom has a new ceramic tile floor in 2026, a vanity with storage, and mirrored built-in cabinet. Let’s not forget the full-size LG washer and dryer in the hallway area. Rex Ridge has a live-in super, an onsite management office, pool with lifeguard and Wi-Fi service, playground with bench seating, a bike room, storage facilities, and assigned parking with a short waitlist. Close to local shops, restaurants, park and bus. This is a must-see!
- Heating System:
- Hot Water
- Cooling System:
- Wall/window Unit(s)
- Swimming Pool:
- In Ground, Outdoor Pool, Fenced
- Appliances:
- Dishwasher, Refrigerator, Microwave, Stainless Steel Appliance(s), Dryer, Washer, Gas Range
- Exterior Features:
- Private Entrance, Courtyard, Playground
- Interior Features:
- Eat-in Kitchen, Entrance Foyer, Granite Counters, Walk-in Closet(s), Ceiling Fan(s), His And Hers Closets, Recessed Lighting
- Laundry Features:
- In Unit
- Parking Features:
- Assigned, Waitlist, On Street, Parking Lot
- Sewer:
- Public Sewer
- Utilities:
- Cable Available, Trash Collection Public, Natural Gas Connected, Water Connected, Electricity Connected, Sewer Connected
- City:
- Greenburgh
- State:
- NY
- Street:
- Pinewood
- Street Number:
- 186
- Street Suffix:
- Road
- Postal Code:
- 10530
- Floor Number:
- 0
- Longitude:
- W74° 12' 13.6''
- Latitude:
- N41° 1' 46.3''
- Subdivision Name:
- REX RIDGE
- Directions:
- Central Park Ave to Dalewood Dr to Pinewood Road to Fieldstone Dr - Bldg #186 Pinewood is directly behind Bldg 4 Fieldstone Drive that is streetside.
- UnitNumber:
- 56
- PostalCity:
- Hartsdale
- Architectural Style:
- Garden
- Association Fee Includes:
- Heat, Hot Water, Exterior Maintenance, Snow Removal, Water, Pool Service, Grounds Care, Common Area Maintenance
- Construction Materials:
- Frame
- Elementary School:
- EARLY CHILDHOOD PROGRAM
- High School:
- Woodlands Middle/High School
- Levels:
- Two
- Agent MlsId:
- 2947
- MiddleOrJunior School:
- Woodlands Middle/High School
- PhotosCount:
- 29
- Special Listing Conditions:
- No
- Stories Total:
- 2
- Water Source:
- Public
- Office MlsId:
- HOULAW08
Residential - MLS# 1024421
186 Pinewood Road, Greenburgh, NY
- Property Type :
- Residential
- Property SubType :
- Stock Cooperative
- Listing Type :
- For Rent
- Listing ID :
- 1024421
- Price :
- $275,000
- Rooms :
- 4
- Bedrooms :
- 1
- Bathrooms :
- 1
- Bathrooms Total :
- 1
- Square Footage :
- 850 Sqft
- Year Built :
- 1959
- Status :
- Active
- Listing Agent :
- Marilyn Krizansky
- Listing Office :
- Houlihan Lawrence Inc.




