
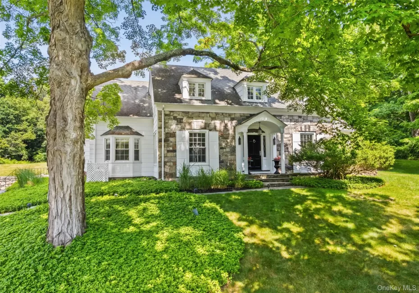

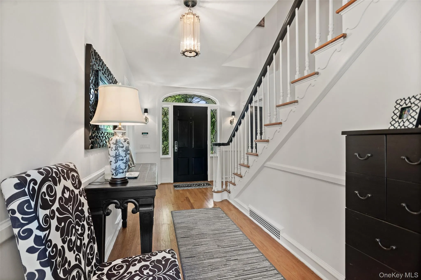
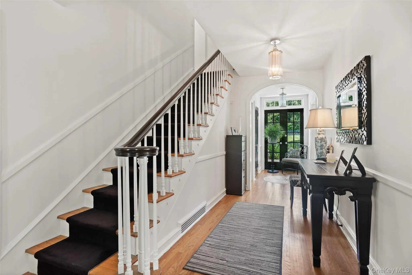
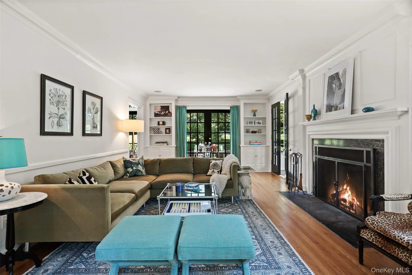
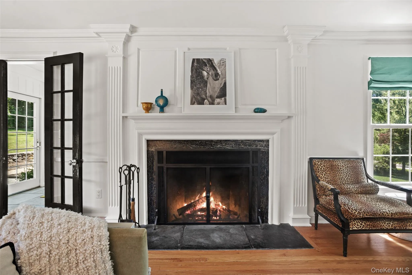
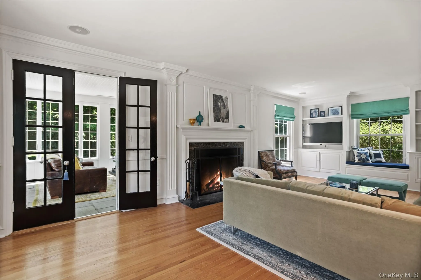
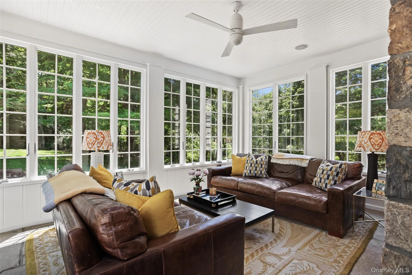
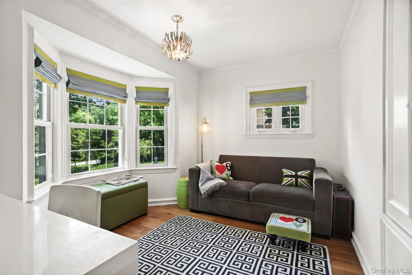
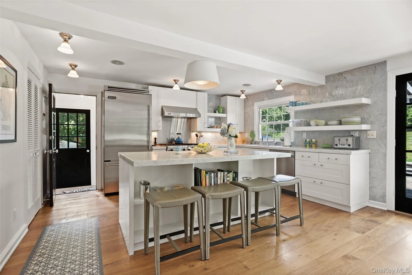
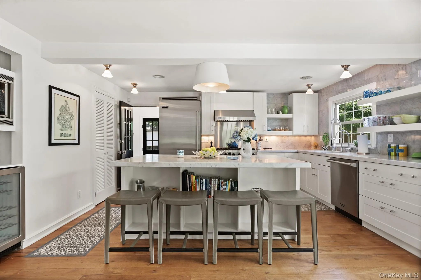
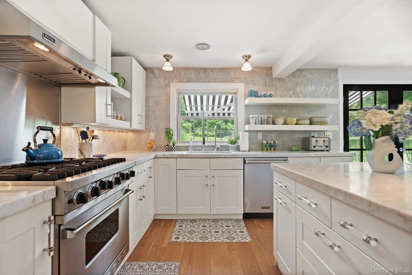
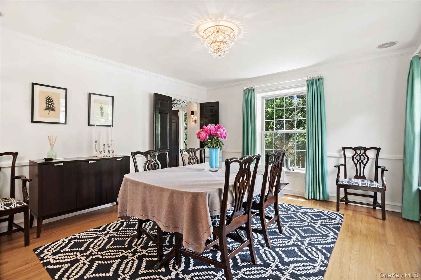
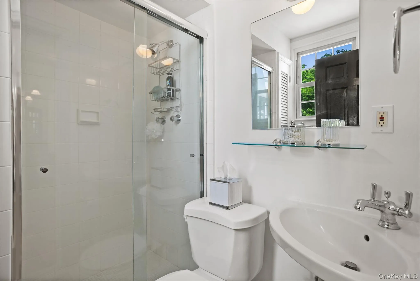
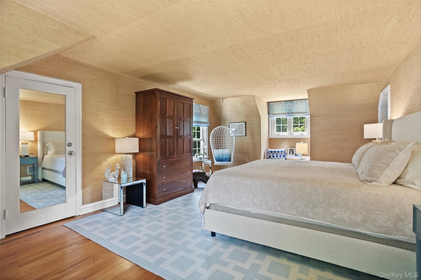
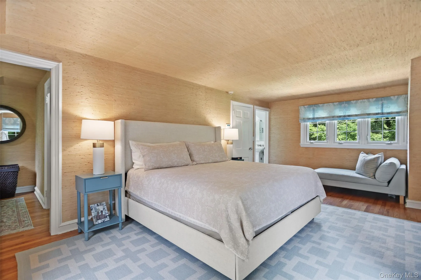
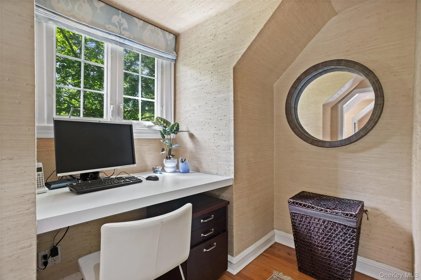
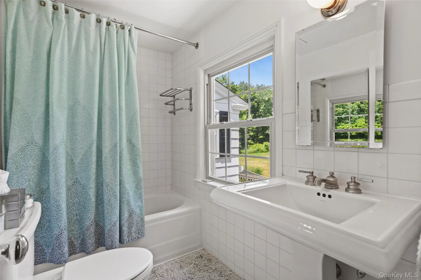
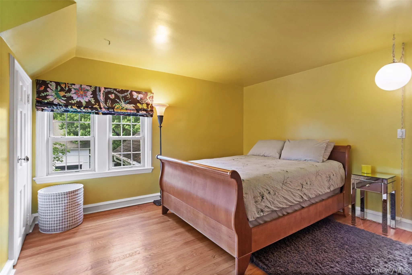
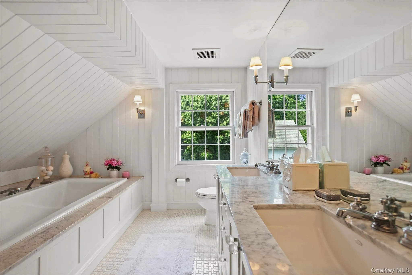
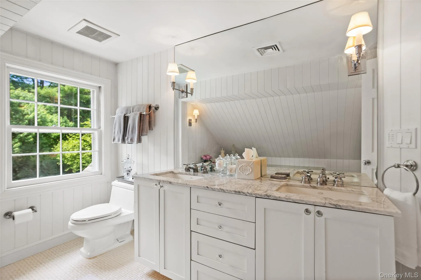
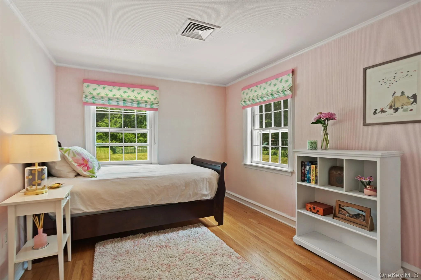
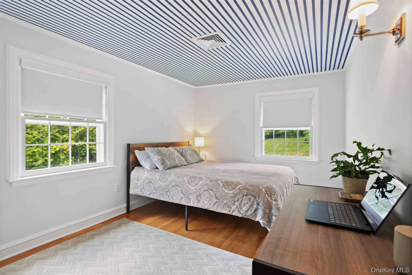
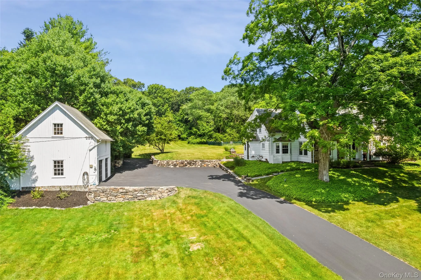
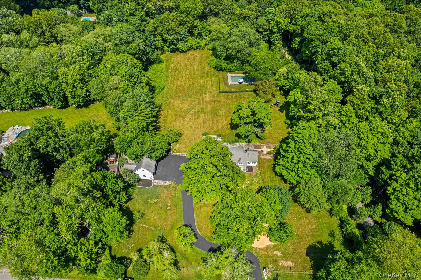
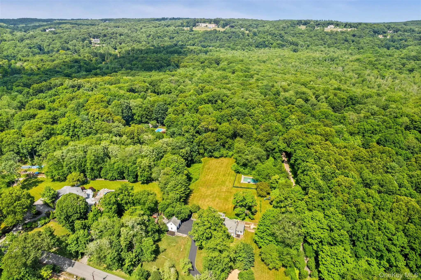
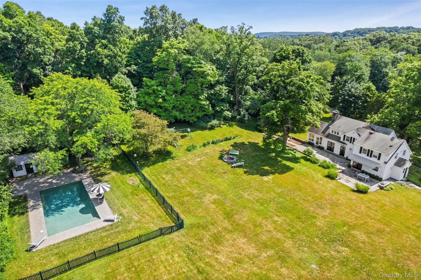
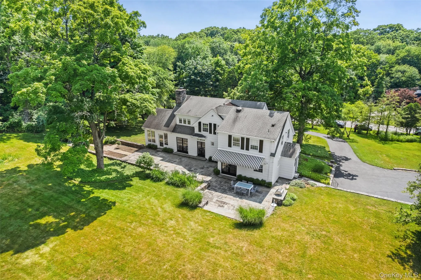
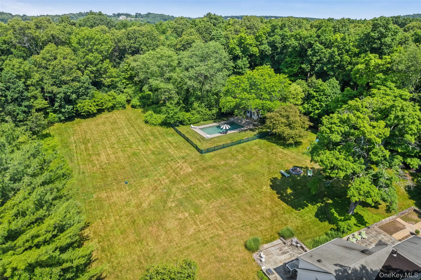
Gracious Country Colonial! Originally built in 1932 and thoughtfully renovated, this timeless antique Colonial seamlessly blends historic character with modern updates. Offering approximately 2,800 square feet of beautifully appointed living space, the home features hardwood floors, period millwork, abundant natural light, French doors, and nicely proportioned rooms throughout. Former owner Liz Lange engaged noted designer Jonathan Adler to appoint the interior. The chef’s kitchen features all Viking appliances, custom cabinetry, marble countertops, a center island with breakfast bar, and provides easy access to the outdoor terrace—ideal for everyday living and entertaining. Expansive, level lawns lead to hidden walking trails at the rear of the property, while a private in-ground pool and cabana create a peaceful outdoor retreat. This home is brimming with charm and distinctive character throughout. Additional highlights include a formal dining room, an elegant living room with a fireplace and custom built-ins, a sweet sunroom, and a versatile den/home office. The second-floor features three beautifully appointed bedrooms, an additional office, and a spacious primary suite with an ensuite bath. Professionally landscaped grounds enhance the property’s setting, offering a peaceful and picturesque backdrop. Conveniently located just minutes from the Villages of Katonah and Ridgefield, with easy access to major commuting arteries. This home is located within the award-winning Katonah-Lewisboro School District. This is one you won’t want to miss!
- Heating System:
- Oil
- Cooling System:
- Central Air
- Basement:
- Unfinished, Storage Space
- Appliances:
- Dishwasher, Refrigerator
- Exterior Features:
- Awning(s)
- Fireplaces Total:
- 2
- Garage Spaces:
- 2
- Interior Features:
- Entrance Foyer, Pantry, Walk-in Closet(s), Chefs Kitchen, Double Vanity, Kitchen Island, Soaking Tub, Marble Counters, Built-in Features, Beamed Ceilings, Natural Woodwork, Sound System
- Laundry Features:
- In Basement
- Parking Features:
- Driveway
- Sewer:
- Septic Tank
- Utilities:
- Electricity Available, Propane, Water Connected
- City:
- Lewisboro
- State:
- NY
- Street:
- Boway
- Street Number:
- 137
- Street Suffix:
- Road
- Postal Code:
- 10590
- Floor Number:
- 0
- Longitude:
- W74° 26' 59.4''
- Latitude:
- N41° 17' 15.1''
- Directions:
- Route 35 East. Left on Bouton Rd. Left on Main St. Right on Boway to 137 on left side
- PostalCity:
- South Salem
- Architectural Style:
- Colonial
- Construction Materials:
- Stone, Shingle Siding
- Elementary School:
- Meadow Pond Elementary School
- High School:
- John Jay High School
- Levels:
- Two
- Agent MlsId:
- 14535
- MiddleOrJunior School:
- John Jay Middle School
- PhotosCount:
- 28
- Special Listing Conditions:
- No
- Tax Annual Amount:
- $28,498
- Water Source:
- Well
- Office MlsId:
- GINNEL
Residential - MLS# 1018990
137 Boway Road, Lewisboro, NY
- Property Type :
- Residential
- Property SubType :
- Single Family Residence
- Listing Type :
- For Rent
- Listing ID :
- 1018990
- Price :
- $2,295,000
- Rooms :
- 7
- Bedrooms :
- 3
- Bathrooms :
- 4
- Half Bathrooms :
- 1
- Bathrooms Total :
- 5
- Square Footage :
- 2,812 Sqft
- Building Area :
- 2,812 Sqft
- Lot Area :
- 3.58 Acre
- Year Built :
- 1932
- Status :
- Active
- Listing Agent :
- Cheryl Neuburger
- Listing Office :
- Ginnel Real Estate




