
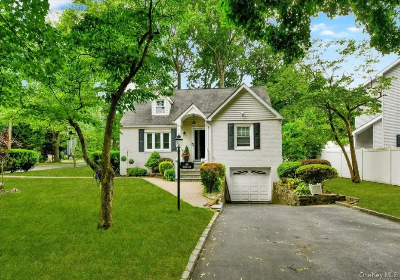

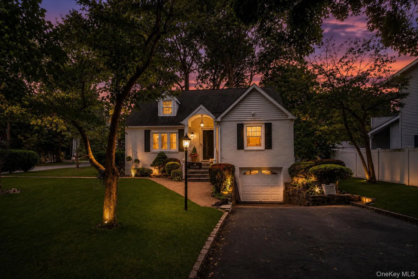
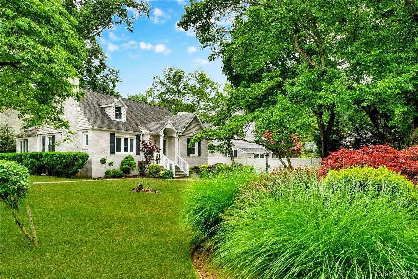
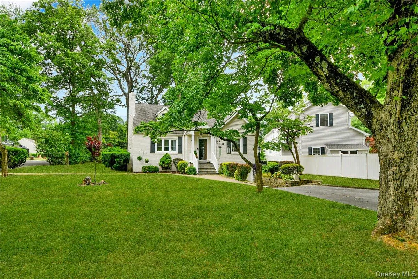
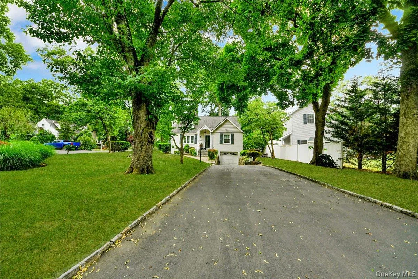
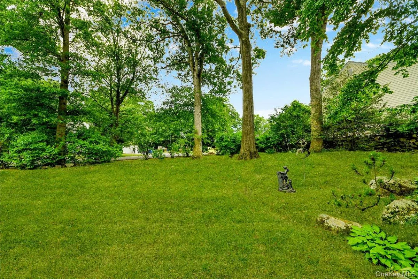

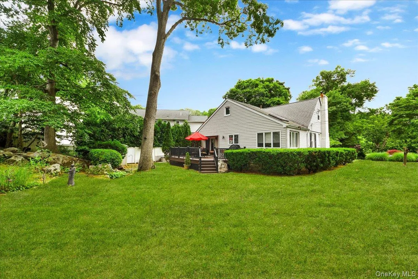
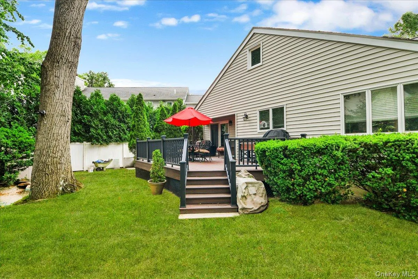
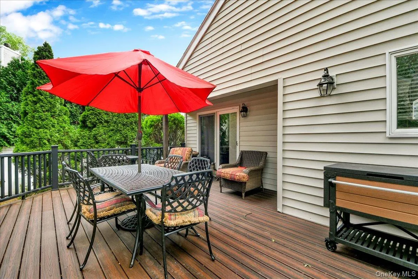
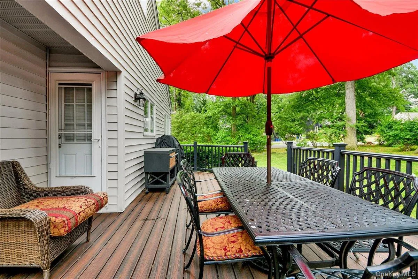
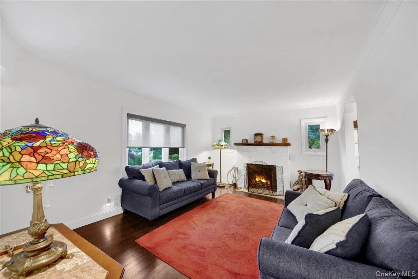
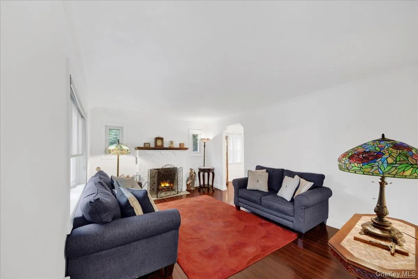
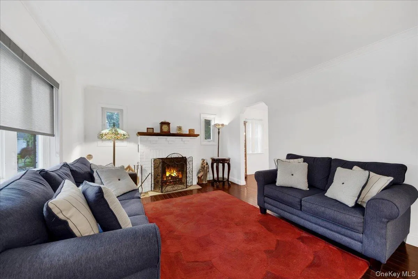
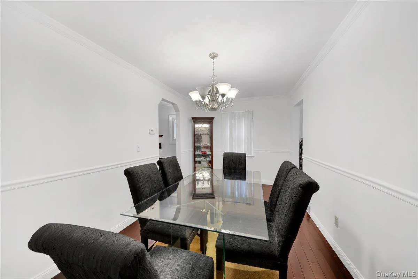
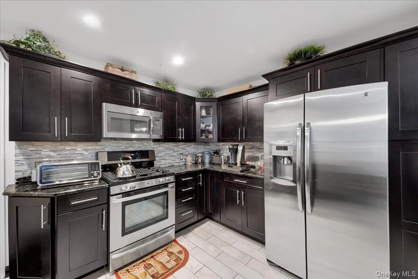
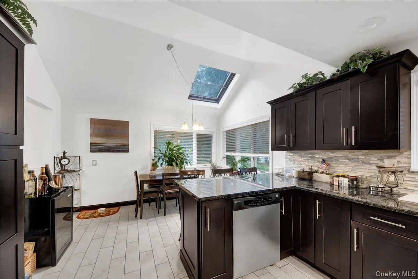
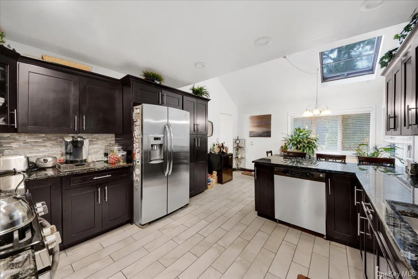
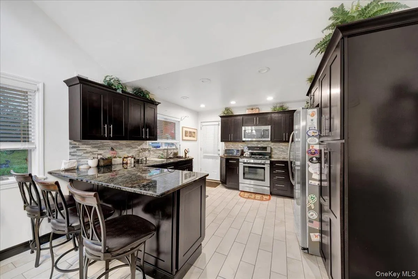
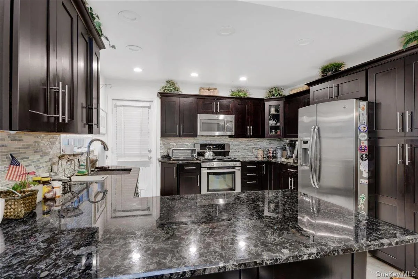
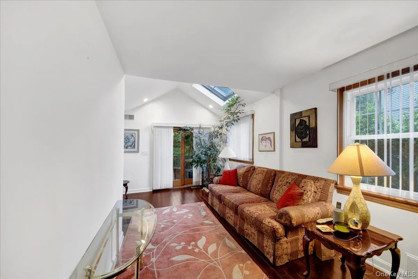
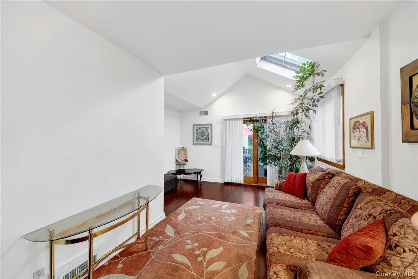
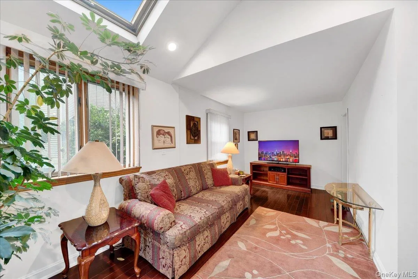
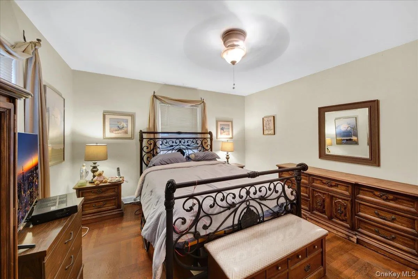
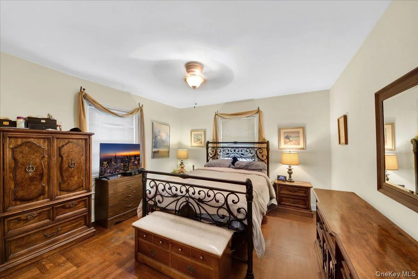
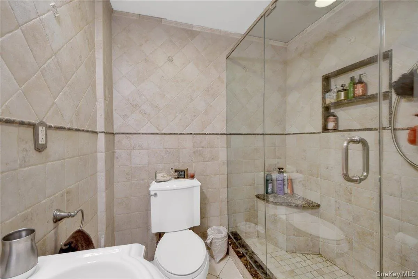
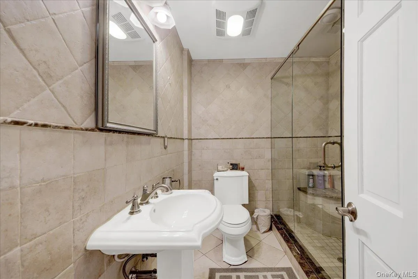
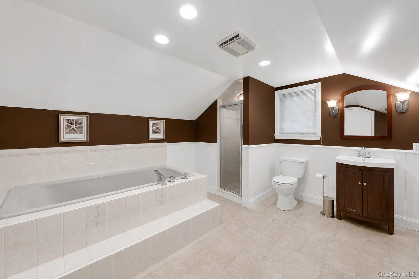
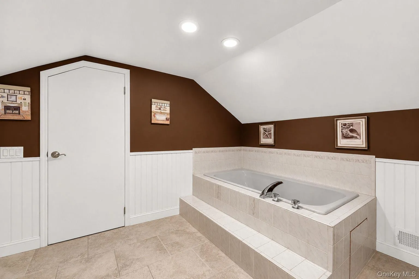
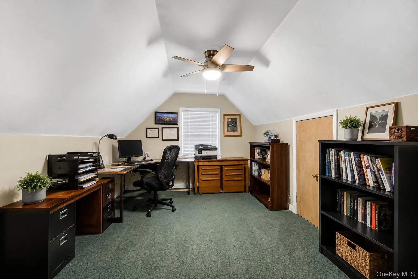
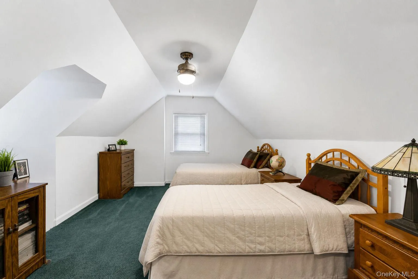
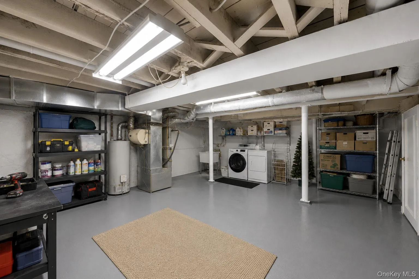
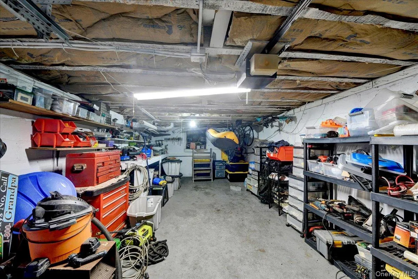
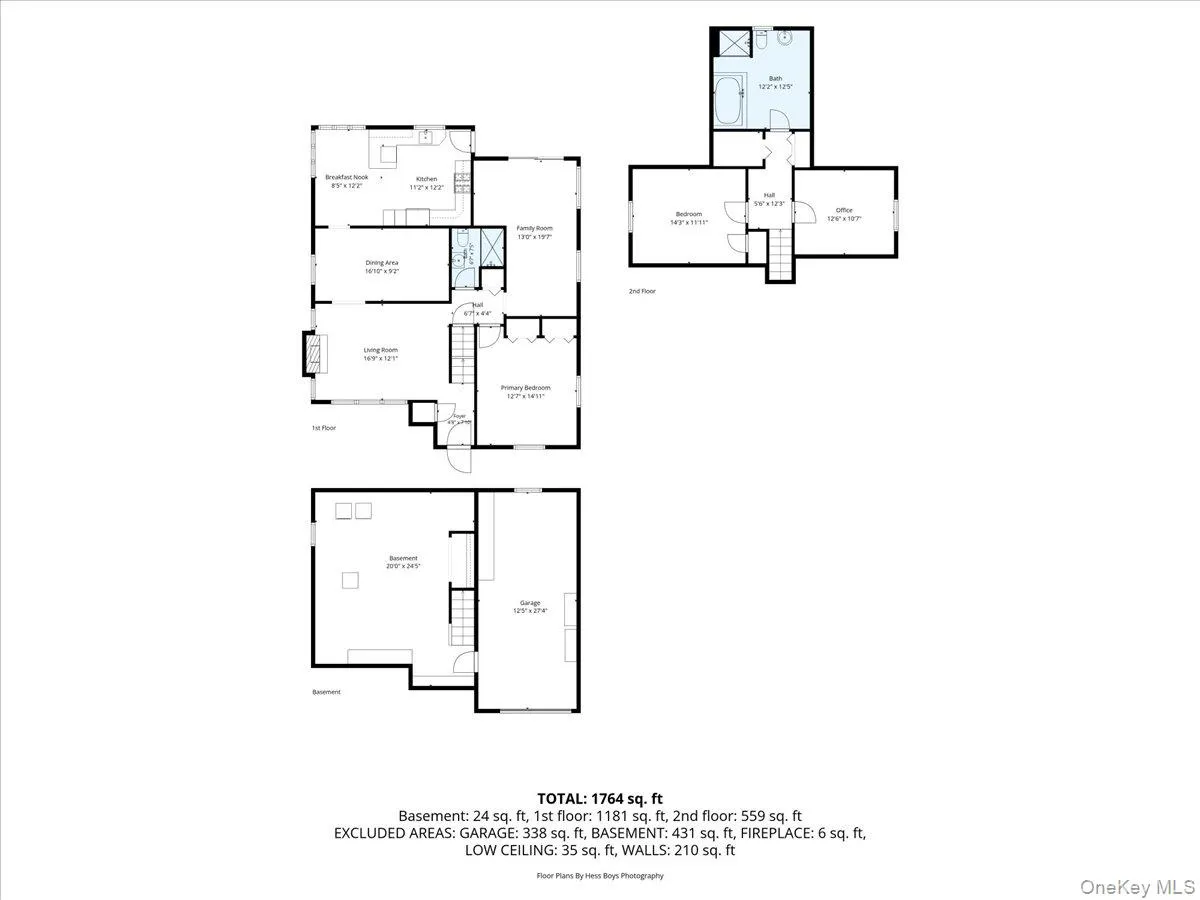
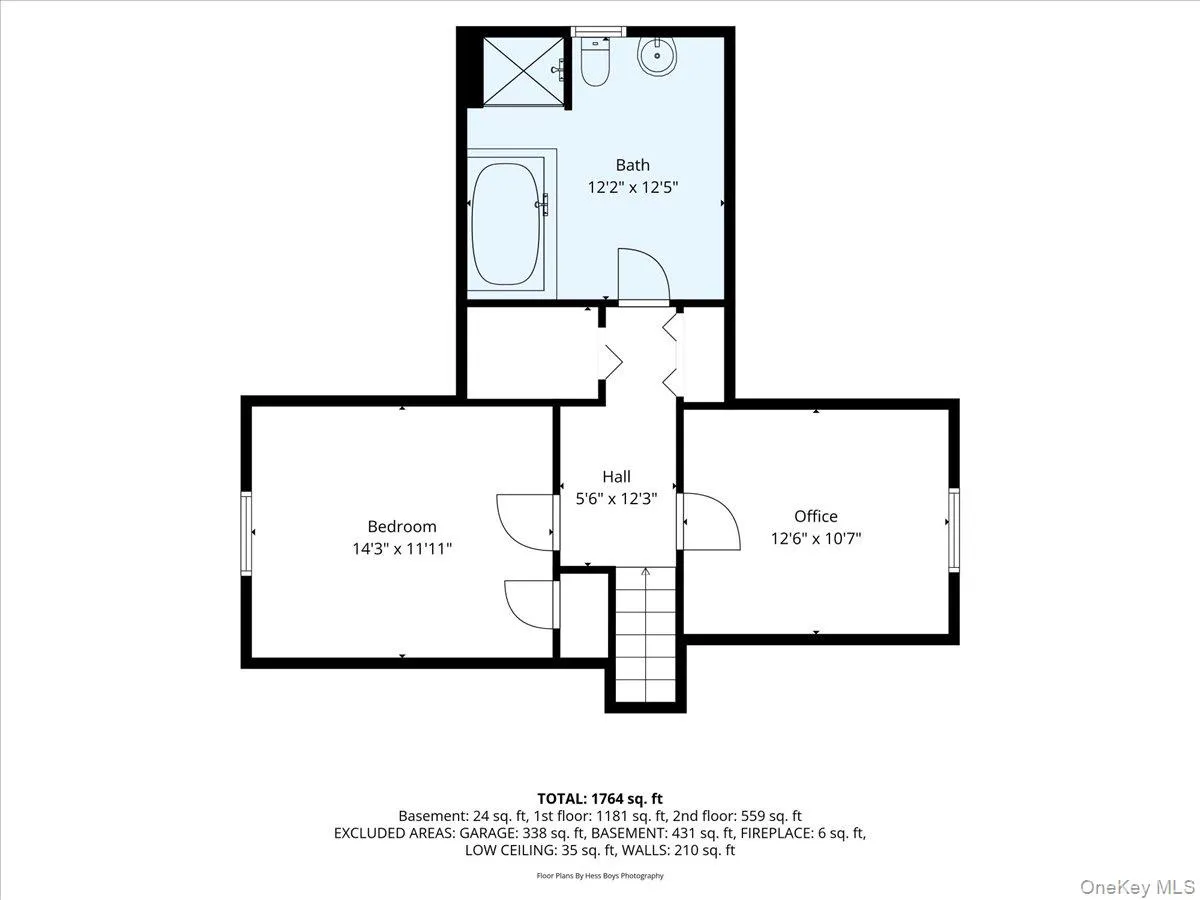
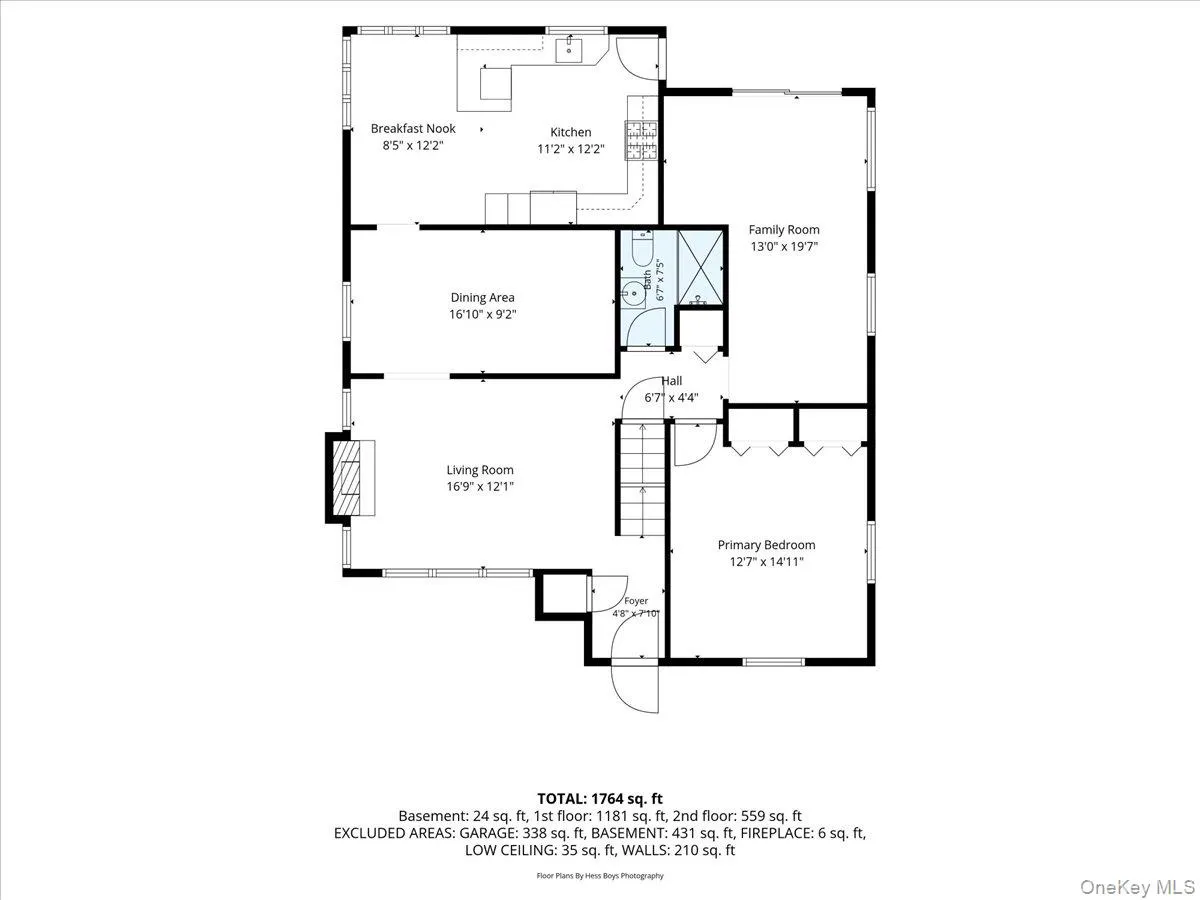
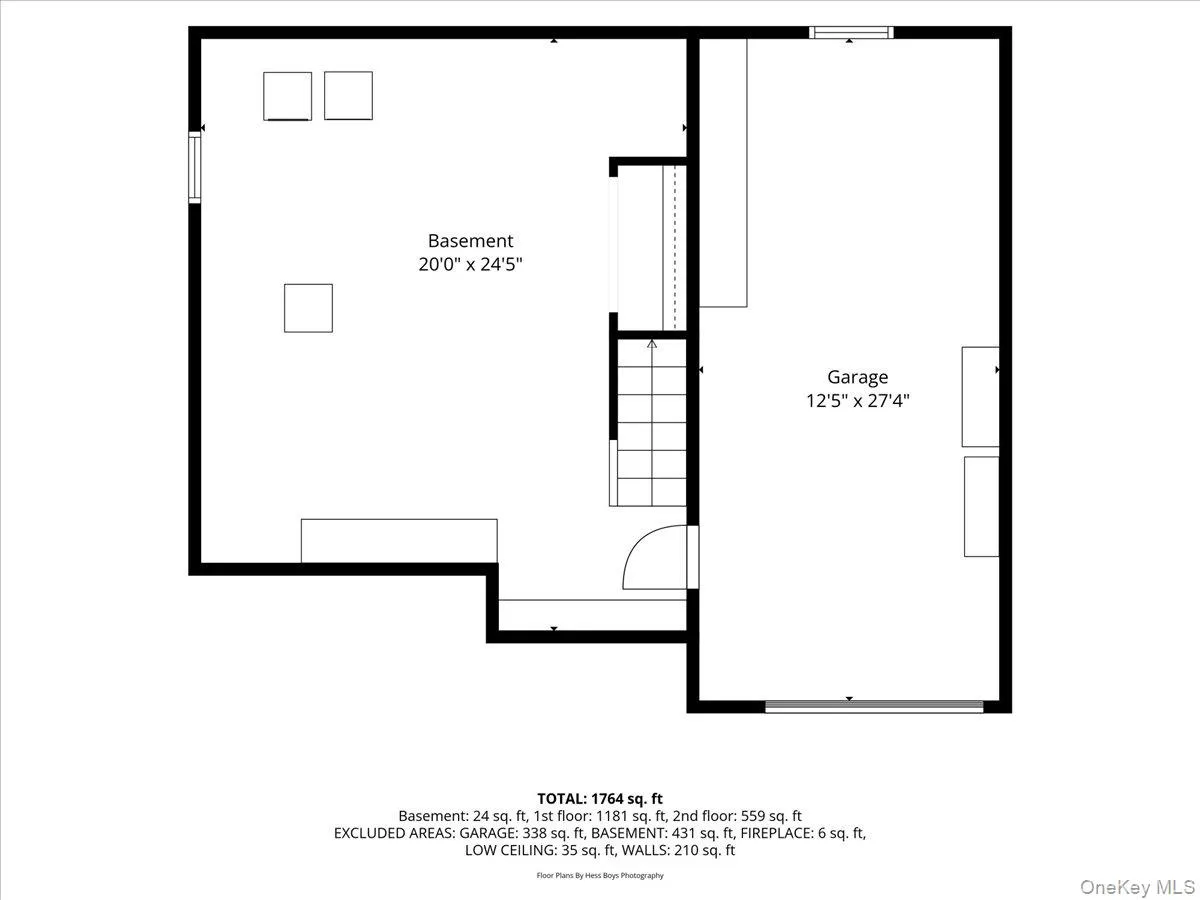
WELCOME HOME!! This charming brick Cape Cod with Colonial-inspired details offers timeless curb appeal, mature landscaping, and classic architectural character on a generous 12,000 sq. ft. CORNER LOT in one of Harrison’s most desirable residential neighborhoods. Step inside to a welcoming living room featuring a working wood-burning fireplace, creating a warm and inviting focal point, which flows seamlessly into an ample-sized dining room and a large eat-in kitchen equipped with updated appliances. The well-proportioned first-floor primary bedroom provides convenience and comfort, while a beautifully updated full bathroom on the main level adds modern functionality. An additional family/media room with sliding glass doors opens to an expansive deck, perfect for entertaining or relaxing outdoors. The second floor offers two spacious bedrooms and a large full bathroom featuring an oversized soaking tub. A full basement provides abundant storage space and endless potential. An attached garage and an extra-long driveway comfortably accommodating up to five vehicles provide exceptional convenience. The private backyard is a peaceful retreat featuring an expansive deck, mature landscaping, and a charming ornamental pond that creates a tranquil setting for relaxing, entertaining, or enjoying the beauty of the outdoors. Combining classic charm, thoughtful updates, and exceptional outdoor living, this distinctive home offers the perfect blend of comfort and character in a highly sought-after Harrison location.
- Heating System:
- Natural Gas, Ducts
- Cooling System:
- Central Air
- Basement:
- Full
- Appliances:
- Dishwasher, Microwave, Stainless Steel Appliance(s), Gas Oven
- Flooring:
- Wood
- Garage Spaces:
- 2
- Interior Features:
- First Floor Bedroom, First Floor Full Bath
- Laundry Features:
- In Basement
- Lot Features:
- Corner Lot, Cleared, Back Yard, Landscaped, Front Yard
- Parking Features:
- Driveway
- Sewer:
- Public Sewer
- Utilities:
- Cable Available, Natural Gas Available, Electricity Available
- City:
- Harrison
- State:
- NY
- Street:
- Bellain
- Street Number:
- 48
- Street Suffix:
- Avenue
- Postal Code:
- 10528
- Floor Number:
- 0
- Longitude:
- W74° 16' 36.8''
- Latitude:
- N40° 58' 12.1''
- PostalCity:
- Harrison
- Architectural Style:
- Colonial
- Construction Materials:
- Brick
- Elementary School:
- Harrison Avenue Elementary School - Harrison
- High School:
- Harrison High School
- Agent MlsId:
- 67003
- MiddleOrJunior School:
- Louis M Klein Middle School
- PhotosCount:
- 40
- Special Listing Conditions:
- No
- Tax Annual Amount:
- $11,205
- Water Source:
- Public
- Office MlsId:
- ERABES
Residential - MLS# 1017904
48 Bellain Avenue, Harrison, NY
- Property Type :
- Residential
- Property SubType :
- Single Family Residence
- Listing Type :
- For Rent
- Listing ID :
- 1017904
- Price :
- $1,075,000
- Rooms :
- 7
- Bedrooms :
- 3
- Bathrooms :
- 2
- Bathrooms Total :
- 2
- Square Footage :
- 1,686 Sqft
- Building Area :
- 1,909 Sqft
- Lot Area :
- 0.28 Acre
- Year Built :
- 1947
- Status :
- Active
- Listing Agent :
- Abel Brea
- Listing Office :
- YourHomeSold Guaranteed Realty




